England Approved Document G
Approved Document G: sanitation, hot water safety and water efficiency
Library captured 10 September 2026 · Source updated 30 September 2024
The Building Regulations 2010
#Source page 1
HM Government
The Building Regulations 2010
Sanitation, hot water safety and water efficiency
APPROVED DOCUMENT
G1Cold water supply
G2Water efficiency
G3Hot water supply and systems
G4Sanitary conveniences and washing facilities
G5Bathrooms
G6Food preparation areas
Water efficiency calculator for new dwellings
2015 edition incorporating 2016 and 2024 amendments
For use in England
MAIN CHANGES IN THE 2015 EDITION
#Source page 2
This approved document supports Regulation 36 and Part G of Schedule 1 to the Building Regulations 2010. It takes effect on 1 October 2015 for use in England*. The 2010 edition, as amended, will continue to apply to work started before 1 October 2015 or work subject to a building notice, full plans application or initial notice submitted before that date.
The main changes are:
•Introduction of an optional requirement for tighter water efficiency in Regulation 36 (section G2).
•Introduction of a fittings approach as an alternative to using the water efficiency calculator (section G2).
•Inclusion of the water efficiency calculator methodology into this approved document, with minor alterations resulting from European efficiency labelling and consequential amendments resulting from removal of references to the Code for Sustainable Homes (Appendix A).
•The annex listing the relevant competent person self-certification schemes has been deleted.
CHANGE MADE BY THE 2016 AMENDMENTS
The change, made to section G2, requires the water efficiency calculator to be completed for new dwellings where a shower will not be provided.
CHANGES MADE BY THE 2024 AMENDMENTS
The changes update references and make consequential amendments to reflect the Building (Amendment) (England) Regulations 2024 which set out a new requirement in Schedule 1 Part T of the Building Regulations 2010, and the associated guidance in Approved Document T: Toilet accommodation – 2024 edition.
Contents
#Source page 3
PAGE
Introduction
What is an Approved Document? — 3
Consideration of technical risk — 3
How to use this Approved Document — 4
Where you can get further help — 4
Responsibility for compliance — 4
The requirements
Limitation on requirements — 5
General guidance
Key terms — 6
Types of work covered by this Approved Document — 7
Material change of use — 8
Historic buildings — 8
Notification of work — 8
Exemptions — 9
Materials and workmanship — 10
Supplementary guidance — 10
Interaction with other legislation — 10
G1: Cold water supply
The requirement — 12
Guidance — 13
Performance — 13
Wholesome water — 14
Softened wholesome water — 14
Alternative sources of water — 14
G2: Water efficiency
The requirement — 15
Guidance — 16
Performance — 16
General — 16
Fittings approach — 16
Optional requirement — 17
Notification of water efficiency calculation to the BCB — 17
G3: Hot water supply and systems
The requirement — 18
Guidance — 19
Performance — 19
General — 19
Provision of hot water supply — 20
Design and installation of directly or indirectly heated hot water storage systems — 20
Safety devices — 22
Electric water heating — 23
Solar water heating — 23
Discharge pipe from safety devices — 23
Prevention of excessive temperatures — 26
Prevention of scalding — 26
Installation — 26
Commissioning of fixed building services — 26
Notice of completion of commissioning — 27
G4: Sanitary conveniences and washing facilities
The requirement — 28
Guidance — 29
Performance — 29
General — 29
Scale of provision and layout in dwellings — 29
Scale of provision and layout in buildings other than dwellings — 30
Chemical and composting toilets — 31
Discharges to drains — 31
G5: Bathrooms
The requirement — 32
Guidance — 33
Performance — 33
General — 33
Scale of provision and layout in dwellings — 33
Scale of provision and layout in buildings with rooms for residential purposes — 33
Discharges to drains — 33
G6: Food preparation areas
#Source page 4
The requirement — 34
Guidance — 35
Performance — 35
Scale of provision in dwellings — 35
Scale of provision in buildings other than dwellings — 35
Discharges to drains — 35
Appendix A: Water efficiency calculator for new dwellings
36
Appendix B: Wholesome water
45
Appendix C: References
47
Relevant legislation — 47
Standards — 47
Other documents — 48
Index
49
DIAGRAMS
1.Typical discharge pipe arrangement — 24
2.Separation between hand washbasin/WC and food preparation area – single room — 30
3.Separation between hand washbasin/WC and food preparation area – two rooms — 30
TABLES
2.1Maximum fittings consumption — 16
2.2Maximum fittings consumption optional requirement level — 17
3.1Sizing of copper discharge pipe ‘D2’ for common temperature relief valve outlet sizes — 25
Introduction
#Source page 5
What is an Approved Document?
This document has been approved and issued by the Secretary of State to provide practical guidance on ways of complying with Requirements G1 to G6 and regulations 7 and 36 of the Building Regulations 2010 (SI 2010/2214) for England and Wales, as amended. The Building Regulations 2010 are referred to throughout the remainder of this Document as ‘the Building Regulations’. Where appropriate the Approved Document also gives guidance on relevant requirements in the Building (Approved Inspectors etc.) Regulations 2010 (SI 2010/2215).
The intention of issuing Approved Documents is to provide guidance about compliance with specific aspects of the Building Regulations in some of the more common building situations. They include examples of what, in ordinary circumstances, may be reasonable provision for compliance with the relevant requirement(s) of the Building Regulations to which they refer.
If guidance in an Approved Document is followed there will be a presumption of compliance with the requirement(s) covered by the guidance. However, this presumption is not conclusive, so simply following guidance does not guarantee compliance in an individual case. It is also important to note that there may well be other ways of achieving compliance with the requirements. There is therefore no obligation to adopt any particular solution contained in this Approved Document if you would prefer to meet the relevant requirement in some other way. However, persons intending to carry out building work should always check with their Building Control Body (BCB), either the local authority or an Approved Inspector, that their proposals comply with Building Regulations.
The guidance contained in this Approved Document relates only to the particular requirements of the Building Regulations that the document addresses (see ‘Requirements’ below). However, building work may be subject to more than one requirement of the Building Regulations. In such cases the work will also have to comply with any other applicable requirements of the Building Regulations.
This document is one of a series that has been approved and issued by the Secretary of State for the purpose of providing practical guidance with respect to the requirements of Schedule 1 and regulation 7 of the Building Regulations 2010 (SI 2010/2214) for England and Wales.
At the back of this document is a list of all the documents that have been approved and issued by the Secretary of State for this purpose.
Consideration of technical risk
In relation to the installation of new and replacement sanitation and hot water services, building work must satisfy all the technical requirements set out in Schedule 1 to the Building Regulations. Attention should be paid in particular to the need to comply with Part A (Structure), Part B (Fire safety), Part C (Site preparation and resistance to contaminants and moisture), Part J (Combustion appliances and fuel storage systems), Part L (Conservation of fuel and power) and Part P (Electrical safety), as well as Part G.
INTRODUCTION
#Source page 6
How to use this Approved Document
In this document the following conventions have been adopted to assist understanding and interpretation:
a.Texts shown against a green background are extracts from the Building Regulations or Building (Approved Inspectors etc.) Regulations, and set out the legal requirements that relate to compliance with the sanitation, hot water safety and water efficiency requirements of Building Regulations. It should be remembered however that, as noted above, building works must comply with all the other applicable provisions of Building Regulations.
b.Key terms are defined below and are printed in _bold italic text_.
c.Details of technical publications referred to in the text of this document are repeated as references in Appendix C. A reference to a publication is likely to be made for one of two main reasons. The publication may contain additional or more comprehensive technical detail, which it would be impractical to include in full in this Document but which is needed to fully explain ways of meeting the requirements; or it is a source of more general information. The reason for the reference will be indicated in each case. The reference will be to a specified edition of the document. The Approved Document may be amended from time to time to include new references or to refer to revised editions where this aids compliance.
Where you can get further help
If you do not understand the technical guidance or other information set out in this Approved Document and the additional detailed technical references to which it directs you, there are a number of routes through which you can seek further assistance:
–The Government website: www.gov.uk
–If you are the person undertaking the building work you can seek assistance either from your local authority building control service or from your approved inspector (depending on which building control service you are using, or intend to use, to certify compliance of your work with the requirements of the Building Regulations).
–Businesses registered with a competent person self-certification scheme may be able to get technical advice from their scheme operator.
–If your query is of a highly technical nature you may wish to seek the advice of a specialist, or industry technical body, in the area of concern.
Responsibility for compliance
It is important to remember that if you are the person (e.g. designer, builder, installer) carrying out building work to which any requirement of Building Regulations applies you have a responsibility to ensure that the work complies with any such requirement. The building owner may also have a responsibility for ensuring compliance with Building Regulation requirements and could be served with an enforcement notice in cases of non-compliance.
The requirements
#Source page 7
This Approved Document deals with the sanitation, hot water safety and water efficiency requirements in the Building Regulations 2010.
Limitation on requirements
In accordance with regulation 8 of the Building Regulations, the requirements in Parts A to D, F to K and P (except for paragraphs G2, H2 and J7) of Schedule 1 to the Building Regulations do not require anything to be done except for the purpose of securing reasonable standards of health and safety for persons in or about buildings (and any others who may be affected by buildings or matters connected with buildings).
Paragraph G2 is excluded from regulation 8 as it deals with the conservation of water. Paragraphs H2 and J7 are excluded from regulation 8 because they deal directly with prevention of the contamination of water and of oil pollution. Parts E and M (which deal, respectively, with resistance to the passage of sound, and access to and use of buildings) are excluded from regulation 8 because they address the welfare and convenience of building users. Part L is excluded from regulation 8 because it addresses the conservation of fuel and power. All these matters are amongst the purposes, other than health and safety, that may be addressed by Building Regulations.
General guidance
#Source page 8
Key terms
The following are key terms used in this document:
Note: Terms shown with * are defined in legislation, either in the Building Act 1984 or the Building Regulations 2010, where the definition may be fuller than the definition given here.
BCB means Building Control Body: a local authority or an Approved Inspector.
_Building_ means any permanent or temporary building, but not any other kind of structure or erection, and a reference to a building includes a reference to part of a building. This includes dwellings (houses, flats) and public buildings.
_Building work_ includes the erection or extension of a building, the provision or extension of a _controlled service or fitting_ in or in connection with a building, and the _material alteration_ of a building, or a controlled service or fitting.
Combined temperature and _pressure relief valve_ means a mechanically operated valve that opens to discharge water when a fixed (factory set) temperature or fixed (factory set) pressure is exceeded.
_Controlled service or fitting_ includes a service or fitting subject to Schedule 1 requirements in respect of sanitation, hot water safety, water efficiency, drainage and waste disposal, combustion appliances and fuel storage, conservation of fuel or power, and electrical safety.
_Direct heating_ means a method of heating in which the heat source is integral with the hot water vessel. Examples are an electrical immersion heater, or a gas burner with a flue arrangement that passes through the vessel so that the flue transfers heat to the stored water, or the circulation of water from a vessel situated near a burner with a flue arrangement so that the flue transfers heat to the circulating water.
Domestic hot water means water that has been heated for cooking, food preparation, personal washing or cleaning purposes. The term is used irrespective of the type of _building_ in which the hot water system is installed.
_Earth-closet_ means a closet having a movable receptacle for the reception of faecal matter and its deodorisation by the use of earth, ashes or chemicals, or by other methods. This will therefore include chemical and composting toilets.
Exempt _buildings and work_ means the erection of any building or extension of a kind described in regulation 9 of and Schedule 2 to the Building Regulations 2010; or the carrying out of the work to or in connection with such a building or extension, if after the carrying out of that work it is still a building or extension of a kind described in that Schedule.
_Expansion vessel_ means a vessel to temporarily accommodate the expansion of water from the unvented hot water storage vessel as it is heated.
_Greywater_ is domestic wastewater excluding faecal matter and urine. When appropriately treated this may replace the use of _wholesome water_ in _WCs_, _urinals_, irrigation or washing machines.
_Harvested rainwater_ means rainwater harvested from roofs or other suitable surfaces and collected and stored. When appropriately treated, this may replace the use of _wholesome water_ in _WCs_, _urinals_, irrigation or washing machines.
Heated _wholesome water_ means water that, when cold, was wholesome in accordance with the definition below and has been subjected to a heat source to increase its temperature.
Hot water storage system means a vessel for storing:
a.heated _wholesome hot water_ or softened _wholesome hot water_ for subsequent use
b.water that is used to heat other water together with any ancillary safety devices described in paragraphs 3.10 and 3.11 of this Approved Document and all other applicable operating devices.
Hot water storage system package means a _hot water storage system_ having the safety devices described in 3.10 and 3.17 of this Approved Document factory-fitted by the manufacturer, together with a kit containing other applicable devices supplied by the manufacturer to be fitted by the installer.
Hot water storage system unit means a _hot water storage system_ having the safety devices described in 3.10 and 3.17 of this Approved Document and all other applicable operating devices factory-fitted by the manufacturer.
_Indirect heating_ means a method of heating stored water through a heat exchanger.
_Kitchen_ means a room or part of a room which contains a _sink_ and food preparation facilities
Material alteration means an alteration which results in a _building_ or a _controlled service or fitting_ not complying with, or being more unsatisfactory than it was before in relation to Schedule 1 requirements in relation to structure, means of warning and escape, internal and external fire spread, fire service access and facilities, and access and use.
_Non-self-resetting energy cut-out_ means a device that will interrupt the supply of heat to a hot water storage vessel when a fixed (factory set) temperature is exceeded. If this protective device is actuated it should only be possible to reset it manually.
GENERAL GUIDANCE
#Source page 9
Preparation of food means handling, making and cooking of food.
Pressure relief valve means a mechanically operated valve that opens to discharge water when a fixed (factory set) pressure is exceeded.
Primary thermal store means a store of heat energy that can be used to heat _domestic hot water_ by means of a heat exchanger. The thermal store can be heated by a variety of heat sources. Primary hot water thermal stores can be either vented or unvented.
Risk assessment for the purposes of this document means the identification of the hazards associated with a process or activity combined with an assessment of the probability and consequences of each hazard.
_Room for residential purposes_ means a room, or a suite of rooms, which is not a dwelling-house or a flat and which is used by one or more persons to live and sleep in, and includes a room in a hostel, a hotel, a boarding house, a hall of residence or a residential home, but does not include a room in a hospital, or other similar establishment, used for patient accommodation.
Sanitary accommodation means a room containing a _WC_ or _urinal_, whether or not it also contains other _sanitary appliances_. Sanitary accommodation containing one or more cubicles counts as a single space if there is free circulation of air throughout the space.
Sanitary appliance means _WC_, _urinal_, bath, shower, washbasin, _sink_, bidet and drinking fountain. It also includes appliances that are not connected to a water supply (e.g. composting toilet) or drain (e.g. waterless _urinal_).
_Sanitary convenience_ means closets and _urinals_.
_Sink_ means a receptacle used for holding water (for _preparation of food_ or washing up) supplied through a tap and having a wastepipe.
_Softened wholesome water_ means water which would be regarded as wholesome for the purposes of regulations made under section 67 of the Water Industry Act 1991 (standards of wholesomeness) as they apply for the purposes of Part G of Schedule 1 in accordance with paragraph (2c) but for the presence of sodium in excess of the level specified in those regulations if it is caused by a water softener or water softening process which reduces the concentrations of calcium and magnesium.
_Tundish_ means a device, installed in the discharge pipe from a valve, that provides an air break allowing discharge to be conducted safely to a place of termination. The tundish also provides a visible indication of a discharge and functions as backflow prevention device.
Temperature relief valve means a mechanically operated valve that opens to discharge water when a fixed (factory set) temperature is exceeded.
_Unvented (closed) hot water storage system_ means a vessel fed with cold water from a supply pipe or dedicated storage cistern (without a vent pipe) and in which water is heated directly or indirectly. Expansion of the water when it is heated is accommodated either internally or externally and the system is fitted with safety devices to prevent water temperatures exceeding 100°C, and other applicable operating devices to control primary flow, prevent backflow, control working pressure and accommodate expansion.
_Urinal_ means an appliance used for reception and disposal of urine.
_Vented (open) hot water storage system_ means a vessel fed with cold water from a dedicated storage cistern. Expansion of the water when it is heated is accommodated through the cold feed pipe. A vent pipe connecting the top of the vessel to a point open to the atmosphere above the cold water storage cistern is provided as a safety device.
_Water-closet (WC)_ means a closet that has a separate fixed receptacle connected to a drainage system and separate provision for flushing from a supply of clean water either by the operation of a mechanism or by automatic action. Water-closets are also referred to as WCs.
Wholesome water means water complying with the requirements of regulations made under Section 67 (Standards of wholesomeness) of the Water Industry Act 1991. The regulations made under this Section at the time of publication of this Approved Document are for England the Private Water Supplies Regulations 2009 (SI 2009/3101), for Wales the Private Water Supplies (Wales) Regulations (SI 2010/66) and, for England, the Water Supply (Water Quality) Regulations 2000 (SI 2000/3184 as amended), and, for Wales the Water Supply (Water Quality) Regulations 2001 (SI 2001/3911 (as amended).
Types of work covered by this Approved Document
Building work
Building work, as defined in regulation 3 of the Building Regulations 2010, includes the erection and extension of a building, the provision or extension of a controlled service or fitting, and the material alteration of a building or a controlled service or fitting. In addition, Building Regulations may apply in cases where the purposes for which or the manner or circumstances in which a building or part of a building is used change in a way that constitutes a material change of use.
Material change of use
#Source page 10
Under regulation 4 of the Building Regulations 2010, building work should be carried out in such a way that, on completion of work,
i.the building complies with the applicable Parts of Schedule 1 of the Building Regulations,
ii.in the case of an extension or material alteration of a building, or the provision, extension or material alteration of a controlled service or fitting, where it did not comply with any such requirement, it is no more unsatisfactory in relation to that requirement than before the work was carried out.
Work described in Part G concerns the provision or extension of controlled services or fittings. Work associated with installations covered in these sections may be subject to other relevant Parts of the Building Regulations.
Material change of use
A material change of use occurs in specified circumstances in which a building or part of a building that was previously used for one purpose will be used in future for another. Where there is a material change of use the Building Regulations set requirements that must be met before the building can be used for its new purpose.
Regulation 5 of the Building Regulations specifies the following circumstances as material changes of use:
–a building is used as a dwelling where previously it was not
–a building contains a flat where previously it did not
–a building is used as an hotel or boarding house where previously it was not.
–a building is used as an institution where previously it was not
–a building is used as a public building where previously it was not
–a building no longer comes within the exemptions in Schedule 2 to the Building Regulations where previously it did
–a building which contains at least one dwelling contains a greater or lesser number of dwellings than it did previously
–a building contains a room for residential purposes where previously it did not
–a building which contains at least one room for residential purposes contains a greater or lesser number of such rooms than it did previously
–a building is used as a shop where previously it was not
Parts G1, G3(1) to (3) and G4 to G6 will apply to all the material changes of use mentioned above. This means that whenever such changes occur the building must be brought up to the standards required by Parts G1 and G3 to G6.
Parts G2, G3(4) and regulation 36 will apply only to material changes of use where a building is used as a dwelling where previously it was not and where a building contains a flat where previously it did not.
Historic buildings
The types of building work covered by this Approved Document may include work on historic buildings. Historic buildings include:
a.listed buildings
b.buildings situated in designated conservation areas
c.buildings which are of architectural or historic interest and which are referred to as a material consideration in a local authority’s development plan
d.buildings of architectural and historical interest within national parks, areas of outstanding or natural beauty and world heritage sites.
Special considerations may apply if the building on which the work is to be carried out or has special historic or architectural value, and compliance with the sanitation or hot water safety requirements would unacceptably alter the character or appearance of the building or parts of it.
When undertaking work on or in connection with buildings with special historic or architectural value, the aim should be to improve sanitation and hot water safety where and to the extent that it is possible provided that the work does not prejudice the character of the host building or increase the risk of long-term deterioration to the building’s fabric or fittings.
In arriving at a balance between historic building conservation and sanitation or hot water safety requirements, it would be appropriate to take into account the advice of the local authority’s conservation officer before work begins. Guidance is also available in the English Heritage publication Building Regulations and Historic Buildings, 2002 (revised 2004), which is available at www.english-heritage.org.uk.
Notification of work
In almost all cases of new building work it will be necessary to notify a BCB in advance of any work starting. There are two exceptions to this: where work is carried out under a self-certification scheme listed in Schedule 3, and where work is listed in Schedule 4 to the Building Regulations as being notifiable.
Competent person self-certification schemes under Schedule 3
#Source page 11
Under regulation 12(6) of the Building Regulations it is not necessary to notify a BCB in advance of work which is covered by this Approved Document if that work is of a type set out in column 1 of Schedule 3 to the Regulations and is carried out by a person registered with a relevant self-certification (competent persons) scheme as set out in column 2 of that Schedule. In order to join such a scheme a person must demonstrate competence to carry out the type of work the scheme covers, and also the ability to comply with all relevant requirements in the Building Regulations. Details of current schemes including those relating to sanitation, hot water safety and water efficiency can be found at www.gov.uk. These schemes may change from time to time, or schemes may change name, or new schemes may be authorised; so the current list on the website should always be consulted. Full details of the schemes can be found on the individual scheme websites.
Where work is carried out by a person registered with a competent person scheme, regulation 20 of the Building Regulations and regulation 20(1) of the Building (Approved Inspectors etc.) Regulations 2010 require that the occupier of the building be given, within 30 days of the completion of the work, a certificate confirming that the work complies with all applicable Building Regulation requirements. There is also a requirement that the BCB be given a notice that this has been done, or a copy of the certificate, again within 30 days of the completion of the work. These certificates and notices are usually made available through the scheme operator.
BCBs are authorised to accept these certificates as evidence of compliance with the requirements of the Building Regulations. However, local authority inspection and enforcement powers remain unaffected, although they are normally used only in response to a complaint that work does not comply.
Work which is not notifiable under Schedule 4
Schedule 4 to the Building Regulations sets out types of work where there is no requirement to notify a BCB that work is to be carried out. These types of work are mainly of a minor nature where there is no significant risk to health, safety, water efficiency or energy efficiency. Health, safety, water efficiency and energy efficiency requirements continue to apply to these types of work; only the need to notify a BCB has been removed.
Where only non-notifiable work as set out in Schedule 4 is carried out, there is no requirement for a certificate confirming that the work complies with Building Regulation requirements to be given to the occupier or the BCB.
The types of non-notifiable work in Schedule 4 relevant to the sanitation, hot water safety and water efficiency provisions of the Regulations are:
i.in an existing hot water system, the replacement of any part which is not a combustion appliance, or the addition of an output device or control device. The work will however remain notifiable where commissioning is possible, and will affect the reasonable use of fuel and power. This is most likely to be where water heaters are being provided
ii.the installation of a stand-alone, self-contained fixed hot water appliance. This is restricted to a single appliance and any associated controls and must not be connected to, or form part of, any other fixed building service. However, if any of the following apply, the work will remain notifiable building work:
–the service is a combustion appliance
–any electrical work associated with the installation is notifiable
–commissioning is possible and would affect the service’s energy efficiency, such as that of water heaters
iii.the replacement of a sanitary convenience with one that uses no more water than the one it replaces, a washbasin, sink, bidet, fixed bath, or a shower but only where the work does not include any work to:
–underground drainage
–the hot or cold water system or above-ground drainage which could prejudice the health and safety of any person on completion of work
iv.replacing any part or adding an output or control device to an existing cold water supply
v.providing a hot water storage system that has a storage vessel with a capacity not exceeding 15 litres provided that any electrical work associated with the installation is also notifiable.
Schedule 4 also sets out what types of electrical installation work in dwellings is non-notifiable. Full information on this is given in Approved Document P.
Exemptions
Schedule 2 to the Building Regulations sets out a number of classes of buildings which are exempt from all Building Regulations requirements. However, the exemption has been removed in respect of some requirements of Part G where hot or cold water supply systems are shared with other buildings. This is to help ensure that the whole hot or cold water system is safe. In particular:
i.the requirements of Parts G1, G3(2) and G3(3) will apply to any greenhouse which receives a hot or cold water supply from a source shared with or located inside a dwelling
Materials and workmanship
#Source page 12
ii.the requirements of Parts G1, G3(2) and G3(3) will apply to any small detached building falling within Class 6 of Schedule 2 and any extension falling within Class 7 of Schedule 2 (which includes conservatories under 30m² in area) which receives a hot or cold water supply shared with or located inside any building that is subject to the Regulations.
Please note that the Regulations do not require the provision of hot or cold water systems to such exempt buildings, but if such systems are provided they must meet the minimum hygiene and safety requirements in those Parts.
All other Classes of buildings within Schedule 2 retain their exemption from compliance with Part G.
Materials and workmanship
Any building work which is subject to the requirements imposed by Schedule 1 to the Building Regulations shall be carried out in accordance with regulation 7. Guidance on meeting these requirements on materials and workmanship is contained in Approved Document 7.
Building Regulations are made for specific purposes, primarily the health and safety, welfare and convenience of people and for energy conservation. Standards and other technical specifications may provide relevant guidance to the extent that they relate to these considerations. However, they may also address other aspects of performance or matters which, although they relate to health and safety etc., are not covered by the Building Regulations.
When an Approved Document makes reference to a named standard, the relevant version of the standard to which it refers is the one listed at the end of the publication. However, if this version has been revised or updated by the issuing standards body, the new version may be used as a source of guidance provided it continues to address the relevant requirements of the Regulations.
Supplementary guidance
The Department for Communities and Local Government occasionally issues additional material to aid interpretation of the guidance in Approved Documents. This material may be conveyed in official letters to chief executives of local authorities and Approved Inspectors and/or posted on the websites accessed through: www.gov.uk.
Interaction with other legislation
This Approved Document makes reference to other legislation, including those listed below, that may also need to be considered.
The Water Supply (Water Quality) Regulations 2000 (SI 2000/3184 as amended) and, in Wales the Water Supply (Water Quality) Regulations 2001 (SI 2001/3911 as amended) are made under the Water Industry Act 1991 and apply to the supply of water by a statutory water undertaker or a licensed water supplier. They make provision for the wholesomeness of water supplied for such domestic purposes as consist in or include cooking, drinking, food preparation or washing; or to premises in which food is produced.
The Water Supply (Water Fittings) Regulations 1999 (SI 1999/1148 as amended) are made under the Water Industry Act 1991 and apply to any water fitting installed or used, or to be installed or used, in premises to which water is or is to be supplied by a water undertaker. They make provision for preventing contamination, waste, misuse, undue consumption and erroneous measurement of water supplied by a statutory water undertaker or licensed water supplier.
The Private Water Supplies Regulations 2009 (SI 2009/3101) in England and The Private Water Supplies (Wales) Regulations 2010 (SI 2010/66) in Wales are made under the Water Industry Act 1991 and section 2(2) of the European Communities Act 1972 and are concerned with the quality of water supplied from private supplies for drinking, washing or cooking or for food preparation purposes.
The Workplace (Health, Safety and Welfare) Regulations 1992 (SI 1992/3004 as amended) are made under the Health and Safety at Work etc. Act 1974 and apply to any workplace or part of a workplace. They apply to the common parts of flats and similar buildings if people such as cleaners, wardens and caretakers are employed to work in these common parts. They make provision for, amongst other matters, space requirements, cleaning and provision of sanitary conveniences.
Page 13
#Source page 13
Food Hygiene (England) Regulations 2006 (SI 2006/14 as amended) and the Food Hygiene (Wales) Regulations 2006 (SI 2006/31 W5 as amended) are made under European Communities Act 1972 and apply to measures relating to food (including drink) including the primary production of food. The provision of washbasins and sinks is relevant to Approved Document G.
Gas Safety (Installation and Use) Regulations (SI 1998/2451) extend to all dangers arising from the transmission, distribution, supply or use of gas conveyed from a gas storage vessel. The installation of gas heated water systems is relevant to Approved Document G.
The Requirement G1
#Source page 14
This Approved Document deals with the following Requirement from Part G of Schedule 1 to the Building Regulations 2010.
| Requirement | Limits on application |
|---|---|
| Cold water supply G1. (1) There must be a suitable installation for the provision of: (a) wholesome water to any place where drinking water is drawn off; (b) wholesome water or softened wholesome water to any washbasin or bidet provided in or adjacent to a room containing a sanitary convenience; (c) wholesome water or softened wholesome water to any washbasin, bidet, fixed bath or shower in a bathroom; and (d) wholesome water to any sink provided in any area where food is prepared. (2) There must be a suitable installation for the provision of water of suitable quality to any sanitary convenience fitted with a flushing device. |
Guidance
#Source page 15
Performance
In the Secretary of State’s view Requirement G1(1) will be met if:
a.the water supplied is wholesome;
b.the pressure and flow rate is sufficient for the operation of sanitary appliances planned in the building;
c.the supply is reliable; and
d.the installation conveys wholesome water or softened wholesome water to the sanitary appliances and locations specified in the Requirement without waste, misuse, undue consumption or contamination of water.
The water will be wholesome if it is provided:
a.by a statutory water undertaker or a licensed water supplier; or
b.by a source complying with the Private Water Supplies Regulations 2009 (SI 2009/3101) in England or the Private Water Supplies (Wales) Regulations (SI 2010/66) in Wales.
In the Secretary of State’s view Requirement G1(2) will be met if:
a.the water supplied is either wholesome, softened wholesome or of suitable quality having regard to the risks to health;
b.the pressure and flow rate is sufficient for the operation of the sanitary appliances;
c.the supply is reliable; and
d.the installation conveys water to sanitary appliances and locations specified in the Requirement without waste, misuse, undue consumption or contamination of wholesome water.
Wholesome water
#Source page 16
1.1Water supplied to the building by a statutory water undertaker or a licensed water supplier through an installation complying with the requirements of the Water Supply (Water Fittings) Regulations 1999 (SI 1999/1148 as amended) may be assumed to be wholesome water. The requirements in the appropriate water quality regulations are set out for ease of reference in Appendix B to this Approved Document.
1.2Attention is drawn to the requirements of the Water Supply (Water Fittings) Regulations 1999 (SI 1999/1148 as amended) which make provision for preventing contamination, waste, misuse, undue consumption and erroneous measurement of water supplied by a water undertaker or licensed water supplier.
1.3Where a building is supplied with water from a source other than a water undertaker or licensed water supplier, the water shall be considered to be wholesome if it meets the criteria set out in the Private Water Supplies Regulations 2009 (SI 2009/3101) in England or the Private Water Supplies (Wales) Regulations (SI 2010/66) in Wales. The requirements in those regulations are set out for ease of reference in Appendix B to this Approved Document.
Softened wholesome water
1.4Wholesome water which has been treated by a water softener or a water softening process to adjust the content of hardness minerals may have raised levels of sodium. Where the water, after this treatment, still complies with the requirements for wholesome water it is still considered to be wholesome water.
1.5However, where it complies with all requirements for wholesome water other than its sodium content, it will be considered to be wholesome softened water. Whilst wholesome softened water may be considered suitable for most purposes it should not be provided in place of wholesome water to any place where drinking water is drawn off or to any sink provided in an area where food is prepared.
Alternative sources of water
1.6Water treated to the high standards of wholesome water is not essential for all of the uses that water is put to in and about buildings, e.g. toilet flushing, irrigation. A variety of alternative sources are available for water. These include:
a.water abstracted from wells, springs, bore-holes or water courses;
b.harvested rainwater;
c.reclaimed greywater; and
d.reclaimed industrial process water.
1.7The design of treatment systems for water from alternative sources should incorporate measures to minimise the impact on water quality of:
a.failure of any components;
b.failure to undertake any necessary maintenance;
c.power failure where appropriate; and
d.any other measures identified in a risk assessment.
1.8Guidance on the marking of pipework conveying water from alternative sources can be found in the WRAS Information & Guidance Note No. 9-02-05 Marking and identification of pipework for reclaimed (greywater) systems and in BS 851:2009 *Rainwater harvesting systems – Code of Practice*.
1.9Guidance on installing, modifying and maintaining reclaimed water systems can be found in the WRAS Information and Guidance Note No. 9-02-04 *Reclaimed water systems* and in BS 8515:2009 *Rainwater harvesting systems. Code of practice*.
1.10Information on the technical and economic feasibility of rainwater and greywater can found in MTP (2007) *Rainwater and greywater: technical and economic feasibility*.
1.11Information on the specification of rainwater and greywater systems can be found in MTP (2007) *Rainwater and greywater: a guide for specifiers*.
1.12Guidelines for rainwater and greywater systems, in relation to water quality standards, can be found in MTP (2007) *Rainwater and greywater: review of water quality standards alternative and recommendations for the UK*.
1.13Water from alternative sources may be used in dwellings for sanitary conveniences, washing machines and irrigation, provided the appropriate risk assessment has been carried out. A risk assessment should ensure that the supply is appropriate to the situation in respect of the source of the water and the treatment of it, and not likely to cause waste, misuse, undue consumption or contamination of wholesome water.
1.14Any system/unit used to supply dwellings with water from alternative sources should be subject to a risk assessment by the system designer and manufacturer, and appropriate testing carried out to demonstrate that any risks have been suitably addressed. A risk assessment should include consideration of the effect on water quality of system failure and failure to carry out necessary maintenance.
The Requirement G2 and Regulation 36
#Source page 17
This Approved Document deals with the following Requirement from Part G of Schedule 1 and regulation 36 to the Building Regulations 2010, as amended.
| Requirement | Limits on application |
|---|---|
| Water efficiency G2. Reasonable provision must be made by the installation of fittings and fixed appliances that use water efficiently for the prevention of undue consumption of water. Water efficiency of new dwellings 36.—(1) The potential consumption of wholesome water by persons occupying a new dwelling must not exceed the requirement in paragraph (2). (2) The requirement referred to in paragraph (1) is either— (a) 125 litres per person per day; or (b) in a case to which paragraph (3) applies, the optional requirement of 110 litres per person per day, as measured in either case in accordance with a methodology approved by the Secretary of State. (3) This paragraph applies where the planning permission under which the building work is carried out— (a) specifies the optional requirement in paragraph (2)(b); and (b) makes it a condition that that requirement must be complied with. (4) In this Part, “new dwelling” does not include a dwelling that is formed by a material change of use of a building within the meaning of regulation 5(g). Wholesome water consumption calculation 37.—(1) Where regulation 36 applies, the person carrying out the work must give the local authority a notice which specifies— (a) which of the requirements in regulation 36(2)(a) or (b) applies to the dwelling; and (b) the potential consumption of wholesome water per person per day in relation to the completed dwelling. Building (Approved Inspectors) Regulations 2010 Application of Provisions of the Principal Regulations 20.—(1) Regulation 20 (provisions applicable to self-certification schemes), 27 (CO₂ emission rate calculations), 29 (energy performance certificates), 37 (wholesome water consumption calculation), 41 (sound insulation testing), 42 (mechanical ventilation air flow rate testing), 43 (pressure testing) and 44 (commissioning) of the Principal Regulations apply in relation to building work which is the subject of an initial notice as if references to the local authority w | Requirement G2 applies only when a dwelling is— (a) erected; or (b) formed by a material change of use of a building within the meaning of regulation 5(a) or (b). |
G2 WATER EFFICIENCY
#Source page 18
Guidance
Performance
In the Secretary of State’s view Requirement G2 will be met for new dwellings if:
a.the estimated consumption of wholesome water resulting from the design of cold and hot water systems (calculated in accordance with the methodology set out in Appendix A to this approved document and taking into account the use of any alternative sources of water provided in accordance with G1(2)) is not greater than the standard set by the Secretary of State of 125 litres/person/day or wholesome water or 110 litres/person/day where the optional requirement applies;
b.the manner in which sanitary appliances and white goods used in the design calculation undertaken to demonstrate compliance with paragraph (a) are provided and installed in the dwelling takes account of the other provisions in this approved document;
c.the manner in which any alternative sources of water used in the design calculation undertaken to demonstrate compliance with paragraph (a) are supplied to the dwelling, takes account of other provisions in this approved document;
d.a record of the sanitary appliances and white goods used in the water consumption calculation and installed in the dwelling is provided along with sufficient other information enabling building owners or occupiers to maintain the building and its services so as to maintain the water efficiency of the building. In this context, relevant white goods are washing machines and dishwashers;
e.a record of the alternative sources of water used in the water consumption calculation and supplied to the dwelling is provided along with sufficient other information enabling building owners or occupiers to maintain the building and its services so as to maintain the water efficiency of the building.
Where a building consists of more than one dwelling (such as a block of flats) it should be designed so that the estimated consumption of wholesome water resulting from the design of the cold and hot water systems for each individual dwelling should be no greater than the target.
General
2.1The water used by sanitary appliances and relevant white goods in a new dwelling should be calculated using the manufacturer’s declared value for water consumption of each of those appliances and white goods.
2.2The estimated water consumption of a new dwelling should be calculated in accordance with the methodology set out in Appendix A, referred to as the water efficiency calculator.
2.3The estimated consumption of wholesome water of a new dwelling should be no more than 125 litres/person/day or 110 litres/person/day where the optional requirement applies. This includes a fixed factor of water for outdoor use of 5 litres/person/day.
2.4Where alternative sources of water are to be used in the dwelling design, this should be reflected in the estimate of water use.
Fittings approach
2.5As an alternative to calculating the water consumption (as paragraph 2.2), a fittings approach that is based on the water efficiency calculator methodology may be used.
2.6Where the fittings approach is used, the water consumption of the fittings provided must not exceed the values in Table 2.1. If they do, the water efficiency calculator must be completed to demonstrate compliance. Similarly, where a shower is not to be provided or where a waste disposal unit, a water softener or water re-use is to be provided the water efficiency calculator must be completed.
| Water fitting | Maximum consumption |
|---|---|
| WC | 6/4 litres dual flush or 4.5 litres single flush |
| Shower | 10 l/min |
| Bath | 185 litres |
| Basin taps | 6 l/min |
| Sink taps | 8 l/min |
| Dishwasher | 1.25 l/place setting |
| Washing machine | 8.17 l/kilogram |
2.7Where the fittings approach is used, the notice given under regulation 37 should state “Less than 125 litres/person/day using fittings approach”.
WATER EFFICIENCY
#Source page 19
Optional requirement
2.8The optional requirement only applies where a condition that the dwelling should meet the optional requirement is imposed as part of the process of granting planning permission. Where it applies, the estimated consumption of wholesome water calculated in accordance with the methodology in the water efficiency calculator, should not exceed 110 litres/person/day.
2.9The person carrying out the work must inform the BCB where the optional requirement applies.
2.10As an alternative to calculating the water consumption (as paragraph 2.8), a fittings approach that is based on the water efficiency calculator methodology may be used.
2.11Where the fittings approach is used, the water consumption of the fittings provided must not exceed the values in Table 2.2. If they do, the water efficiency calculator must be completed to demonstrate compliance. Similarly, where a shower is not to be provided or where a waste disposal unit, a water softener or water re-use is to be provided the water efficiency calculator must be completed.
2.12Where the fittings approach is used, the notice given under regulation 37 should state “Less than 110 litres/person/day using fittings approach”.
| Water fitting | Maximum consumption |
|---|---|
| WC | 4/2.6 litres dual flush |
| Shower | 8 l/min |
| Bath | 170 litres |
| Basin taps | 5 l/min |
| Sink taps | 6 l/min |
| Dishwasher | 1.25 l/place setting |
| Washing machine | 8.17 l/kilogram |
Notification of water efficiency calculation to the BCB
2.13Where regulation 36 applies, regulation 37 of the Building Regulations and regulation 20(1) and (4) of the Building (Approved Inspectors etc.) Regulations require that a notice specifying the calculated potential consumption of wholesome water per person per day relating to the dwelling as constructed be given to the appropriate BCB.
2.14In most cases, this notice must be given to the BCB no later than five days after the completion of the building work. However, where the BCB is an Approved Inspector and the dwelling is occupied before completion, the notice must be given no later than the day that the initial notice ceases to be in force in consequence of regulation 18 of the Building (Approved Inspectors etc) Regulations when this is earlier than five days after the completion of the work.
2.15It is permissible for the notice to be served on the BCB electronically provided the BCB has stated its willingness to receive the document by those means and it is delivered to the electronic address that the body has specified.
2.16Local authorities are unlikely to be able to give a completion certificate for the building until the notice required under regulation 37 of the Building Regulations has been received. Approved Inspectors are unlikely to be able to give a final certificate until the equivalent notice under regulation 20(1) and (4) of the Building (Approved Inspectors etc.) Regulations has been received.
G3 HOT WATER SUPPLY AND SYSTEMS
#Source page 20
The Requirement G3
This Approved Document deals with the following Requirement from Part G of Schedule 1 to the Building Regulations 2010.
| Requirement | Limits on application |
|---|---|
| G3. (1) There must be a suitable installation for the provision of heated wholesome water or heated softened wholesome water to: (a) any washbasin or bidet provided in or adjacent to a room containing a sanitary convenience; (b) any washbasin, bidet, fixed bath and shower in a bathroom; and (c) any sink provided in any area where food is prepared. | |
| (2) A hot water system, including any cistern or other vessel that supplies water to or receives expansion water from a hot water system, shall be designed, constructed and installed so as to resist the effects of temperature and pressure that may occur either in normal use or in the event of such malfunctions as may reasonably be anticipated, and must be adequately supported. | |
| (3) A hot water system that has a hot water storage vessel shall incorporate precautions to: (a) prevent the temperature of the water stored in the vessel at any time exceeding 100°C; and (b) ensure that any discharge from safety devices is safely conveyed to where it is visible but will not cause a danger to persons in or about the building. | Requirement G3(3) does not apply to a system which heats or stores water for the purposes only of an industrial process. |
| (4) The hot water supply to any fixed bath must be so designed and installed as to incorporate features to ensure that the temperature of the water that can be delivered to that bath does not exceed 48°C. | Requirement G3(4) applies only when a dwelling is— (a) erected; (b) formed by a material change of use within the meaning of regulation 5(a) or (b). |
HOT WATER SUPPLY AND SYSTEMS
#Source page 21
Guidance
Performance
In the Secretary of State’s view Requirement G3(1) will be met if:
a.the installation conveys hot water to the sanitary appliances and locations specified in the requirement without waste, misuse or undue consumption of water; and
b.the water supplied is heated wholesome water or heated softened water.
In the Secretary of State’s view Requirement G3(2) will be met if all components of the hot water system including any cistern that supplies water to, or receives expansion water from the hot water system continues to safely contain the hot water:
a.during normal operation of the hot water system;
b.following failure of any thermostat used to control temperature; and
c.during operation of any of the safety devices fitted in accordance with paragraph G3(3).
In the Secretary of State’s view Requirement G3(3) will be met for a hot water storage system that has a vented storage vessel if:
a.the storage vessel has a suitable vent pipe connecting the top of the vessel to a point open to the atmosphere above the level of the water in the cold water storage cistern and over it; and,
b.in addition to any thermostat, either the heat source, or the storage vessel is fitted with a device that will prevent the temperature of the stored water at any time exceeding 100°C; and
c.the hot water system has pipework that incorporates a provision for the discharge of hot water from the safety devices to an appropriate place open to the atmosphere where it will cause no danger to persons in or about the building.
In the Secretary of State’s view Requirement G3(3) will be met for a hot water system that has an unvented storage vessel if:
a.the storage vessel has at least two independent safety devices such as those that release pressure and so prevent the temperature of the stored water at any time exceeding 100°C in addition to any thermostat; and
b.the hot water system has pipework that incorporates a provision for the discharge of hot water from safety devices to be visible at some point and safely conveys it to an appropriate place open to the atmosphere where it will cause no danger to persons in or about the building.
In the Secretary of State’s view Requirement G3(4) will be met if the hot water outlet temperature is appropriate for the appliance being served, and any device to limit the maximum temperature that can be supplied at the outlet cannot be easily altered by building users.
General
3.1The delivered hot water can be considered as heated wholesome water or heated softened wholesome water where:
a.the cold water supply to the hot water system is wholesome or softened wholesome; and
b.the installation complies with the requirements of the Water Supply (Water Fittings) Regulations 1999 (SI 1999/1148 as amended).
3.2The Water Supply (Water Fittings) Regulations make provision for preventing contamination, waste, misuse, undue consumption and erroneous measurement of water supplied by a water undertaker or licensed water supplier. Guidance on the application of the Water Supply (Water Fittings) Regulations can be found in the Water Regulations Guide published by the Water Regulations Advisory Scheme.
3.3Attention is also drawn to the requirements of the Gas Safety (Installation and Use) Regulations 1994 (SI 1994/1886) for all gas installation work.
3.4Electrical work associated with hot water systems should be carried out in accordance with BS7671:2008 Requirements for electrical installations (IEE Wiring Regulations 17th Edition).
3.5For installations in dwellings and associated buildings, attention is drawn to Building Regulations 2010 Schedule 1 Part P (Electrical safety – Dwellings) and to Approved Document P.
3.6For workplaces and premises controlled in connection with a trade, business or other undertaking, attention is also drawn to the HSC publication Legionnaires’ Disease: Control of Legionella Bacteria in Water Systems. Approved code of practice and guidance. L8, Health and Safety Commission 2000. ISBN 0 7176 1772 6.
3.7Pipework should be designed and installed in such a way as to minimise the transfer time between the hot water storage system and hot water outlets.
3.8The safety requirements for hot water systems used solely for supplying water for industrial processes is contained in the Pressure Systems Safety Regulations 2000 (SI 2000/128) and further guidance is available in Safety of pressure systems. Pressure Systems Safety Regulations 2000. Approved Code of Practice L122 HSE Books 2000. ISBN 0 7176 1767 X.
G3 HOT WATER SUPPLY AND SYSTEMS
#Source page 22
Provision of hot water supply
3.9The Requirement G3 only requires the provision of a hot water supply to:
a.any washbasin provided in association with a sanitary convenience in accordance with G4(2);
b.any washbasin, bidet, fixed bath or shower in a bathroom in a dwelling or provided for rooms for residential purposes, provided in accordance with G5;
c.any sink in a food preparation area, provided in accordance with G6.
There is no requirement under the Building Regulations to provide hot water to other washing facilities, but there may be such requirements under other legislation (see paragraphs 4.4, 4.5 and 6.4).
Design and installation of directly or indirectly heated hot water storage systems
General
3.10Hot water storage systems should be designed and installed in accordance with BS 6700:2006 + A1:2009 Specification for design, installation, testing and maintenance of services supplying water for domestic use within buildings and their curtilages or BS EN 12897:2006 Water supply. Specification for indirectly heated unvented (closed) storage water heaters.
3.11Hot water storage vessels should conform to BS 853-1:1996 Specification for vessels for use in heating systems. Calorifiers and storage vessels for central heating and hot water supply, BS 1566-1:2002 Copper indirect cylinders for domestic purposes. Open vented copper cylinders. Requirements and test methods, or BS 3198:1981 Specification for copper hot water storage combination units for domestic purposes or other relevant national standards as appropriate.
Vented hot water storage systems
3.12Vented hot water storage systems should incorporate a vent pipe of an adequate size, but not less than 19mm internal diameter, connecting the top of the hot water storage vessel to a point open to the atmosphere above and over the level of the water in the cold water storage cistern.
3.13In addition to the vent pipe referred to in 3.12 and any thermostat provided to control the temperature of the stored water to a desired temperature, vented hot water storage systems should incorporate either:
a.for all direct heat sources, a non-self-resetting energy cut-out to disconnect the supply of heat to the storage vessel in the event of the storage system overheating; and, for all indirect heat sources, an overheat cut-out to disconnect the supply of heat to the storage vessel in the event of the stored water overheating so that the temperature of the stored water does not exceed 100°C; or
b.an appropriate safety device, for example, a temperature relief valve or a combined temperature and pressure relief valve to safely discharge the water in the event of significant over heating.
3.14Vent pipes should discharge over a cold water storage cistern conforming to BS 417-2:1987 Specification for galvanized low carbon steel cisterns, cistern lids, tanks and cylinders. Metric units; or BS 4213:2004 Cisterns for domestic use. Cold water storage and combined feed and expansion (thermoplastic) cisterns up to 500 litres. Specification; as appropriate.
3.15The cold water storage cistern into which the vent pipe discharges should be supported on a flat, level, rigid platform which is capable of safely withstanding the weight of the cistern when filled with water to the rim and fully supporting the bottom of the cistern over the whole of its area. The platform should extend a minimum of 150mm in all directions beyond the edge of the maximum dimensions of the cistern.
3.16The cistern should be accessible for maintenance, cleaning and replacement.
Unvented hot water storage systems – all systems
3.17To minimize the danger from excessive pressure, unvented hot water storage systems should incorporate a minimum of two independent safety devices. These shall be in addition to any thermostat provided to control the desired temperature of the stored water. The selection of safety devices should take account of the physical location of the devices, and the design, configuration, location of components and performance characteristics of the system to which they are attached.
3.18An acceptable approach might consist of:
a.a non self-resetting energy cut-out to disconnect the supply of heat to the storage vessel in the event of the storage system over-heating; and
b.a temperature relief valve or a combined temperature and pressure relief valve to safely discharge the water in the event of serious over-heating.
Alternative approaches to this are acceptable provided that they provide an equivalent degree of safety.
HOT WATER SUPPLY AND SYSTEMS G3
#Source page 23
3.19Water heaters with a capacity of 15 litres or less that have appropriate safety devices for temperature and pressure will generally satisfy the requirement set out in G3(3).
Unvented hot water storage systems – systems up to 500 litres capacity and 45kW power input
3.20Paragraphs 3.21 to 3.24 are in addition to the provisions of 3.17 above.
3.21If an indirect supply of heat to an unvented hot water storage system incorporates a boiler, the energy cut-out may be on the boiler.
3.22Any unvented hot water storage system up to 500 litres and less than 45kW should be in the form of a proprietary hot water storage system unit or package. The package and components should be appropriate to the circumstances in which they are used and should satisfy an appropriate standard that will ensure the requirements of regulation G3(2) and G3(3) will be met (e.g. BS EN 12897:2006 Water Supply. Specification for indirectly heated unvented (closed) hot water storage systems or BS 6700:2006 + A1:2009 Design, installation, testing and maintenance of services supplying water for domestic use within buildings and their curtilages).
3.23Any unvented hot water storage system unit or package should be indelibly marked with the following information:
a.the manufacturer’s name and contact details;
b.a model reference;
c.the rated storage capacity of the storage water heater;
d.the operating pressure of the system and the operating pressure of the expansion valve;
e.relevant operating data on each of the safety devices fitted; and
f.the maximum primary circuit pressure and flow temperature of indirect hot water storage system units or packages.
3.24In addition, the following warning should be indelibly marked on the hot water storage system unit or package so that it is visible after installation:
G3 HOT WATER SUPPLY AND SYSTEMS
#Source page 24
Unvented hot water storage systems – systems over 500 litres capacity or over 45kW power input
3.25Paragraph 3.26 and 3.27 are in addition to the provisions of 3.17 above.
3.26Systems over 500 litres capacity will generally be bespoke designs for specific projects and as such are inappropriate for approval by a third party accredited product conformity certification scheme. Where this is the case, the unvented hot water storage system should be designed to the safety requirements in 3.17 by an appropriately qualified engineer.
3.27Any unvented hot water storage system having a power input of more than 45kW, but a capacity of 500 litres or less should be in the form of a proprietary hot water storage system unit or package. The package and components should be appropriate to the circumstances in which they are used and should satisfy an appropriate standard that will ensure the requirement of regulation G3(2) and G3(3) will be met (e.g. BS EN 12897:2006 Water Supply. Specification for indirectly heated unvented (closed) hot water storage systems or BS 6700:2006 + A1:2009 Design, installation, testing and maintenance of services supplying water for domestic use within buildings and their curtilages).
Safety devices
Non-self-resetting energy cut-outs
3.28Non-self-resetting energy cut-outs may only be used where they would have the effect of instantly disconnecting the supply of energy to the storage vessel.
3.29Non-self-resetting energy cut-outs should conform to:
a.BS EN 60335-2-73:2003 Specification for safety of household and similar electrical appliances. Particular requirements. Fixed immersion heaters and BS EN 60730-2-9:2002 Automatic electrical controls for household and similar use. Particular requirements for temperature sensing control; or
b.BS EN 257:1992 Mechanical thermostats for gas-burning appliances.
3.30Where a non self-resetting energy cut-out operates indirectly on another device (see paragraph 3.18) to interrupt the supply of heat (e.g. it is wired up to a motorised valve or some other suitable device to shut off the flow to the primary heater), the energy cut-out should comply with the relevant European Standard (see paragraph 3.29) or the supplier or installer should be able to demonstrate that the device has equivalent performance to that set out in relevant standards.
3.31Where an electrical device is connected to the energy cut-out, such as a relay or motorised valve, the device should operate to interrupt the supply of energy if the electrical power supply is disconnected.
3.32Where there is more than one energy cut-out (see paragraph 3.35), each non-self-resetting energy cut-out should be independent (e.g. each should have a separate motorised valve and a separate temperature sensor).
3.33Where an energy cut-out is fitted as set out in paragraphs 3.13 a) or 3.18, each heat source should have a separate non self-resetting energy cut-out.
Temperature and pressure relief devices
3.34Where relevant, appropriate pressure, temperature or temperature and pressure-activated safety devices should be fitted in addition to a safety device such as an energy cut-out.
3.35Temperature relief valves and combined temperature and pressure relief valves should not be used in systems which have no provision to automatically replenish the stored water (e.g. unvented primary thermal storage vessels). In such cases there should be a second non-self-resetting energy cut-out independent of the one provided in accordance with paragraph 3.18(a).
3.36Temperature relief valves should conform to relevant national standards such as BS 6283–2:1991 Safety and control devices for use in hot water systems. Specification for temperature relief valves for pressures from 1 bar to 10 bar. Combined temperature and pressure relief valves should conform to BS EN 1490:2000 Building valves. Combined temperature and pressure relief valves. Tests and Requirements.
3.37Temperature relief valves (see paragraph 3.18) should be sized to give a discharge rating at least equal to the total power input to the hot water storage system, when measured in accordance with Appendix F of BS 6283-2:1991 or BS EN 1490:2000.
3.38Temperature relief valve(s) or combined temperature and pressure relief valve(s) (see paragraph 3.18) should be located directly on the storage vessel, such that the stored water does not exceed 100°C.
3.39In hot water storage system units and packages, the temperature relief valve(s) (see paragraph 3.18) should be:
a.factory fitted and should not be disconnected other than for replacement; and
b.not relocated in any other device or fitting installed.
3.40The safety and performance of an unvented system is dependent on the choice of system and safety devices appropriate for the location and correct installation of the system. Building owners and occupiers should therefore take care to choose installers who have the necessary skills to carry out this work. These skills can be demonstrated for example, by registration with a competent person scheme for
HOT WATER SUPPLY AND SYSTEMS G3
#Source page 25
this type of work or by the holding of a current registered operative skills certification card for unvented hot water systems.
3.41The installation of an unvented system is notifiable building work which must be notified to the BCB before work commences. The BCB may then check to make sure the work is safe and meets current energy efficiency requirements.
3.42If the installer is registered with a competent person scheme for the installation of unvented hot water systems it will not be necessary for the work to be notified in advance to the BCB. Installers registered with such schemes will self-certify that the work complies with all relevant requirements in the Building Regulations and the building owner/occupier will be given a building regulations certificate of compliance which is usually issued by the competent person scheme operator.
Electric water heating
3.43Electric fixed immersion heaters should comply with the provisions of BS EN 60335-2-73:2003 Household and similar electrical appliances. Safety. Particular requirements for fixed immersion heaters.
3.44Electric instantaneous water heaters should comply with the provisions of BS EN 60335-2-35:2002 Specification for safety of household and similar electrical appliances.
3.45Electric storage water heaters should comply with the provisions of BS EN 60335-2-21:2003 Household and similar electrical appliances. Safety. Particular requirements for storage water heaters.
Solar water heating
3.46Factory-made solar water heating systems should comply with the provisions of BS EN 12976-1:2006 Thermal solar systems and components. Factory made systems. General requirements.
3.47Other solar water heating systems should comply with the provisions of prEN/TS 12977-1:2008 Thermal solar systems and components. Custom built systems. General requirements for solar water heaters and combi systems, or BS 5918:1989 British Standard Code of Practice for Solar heating systems for domestic hot water as appropriate. Further guidance is available in CIBSE Guide G, Public Health Engineering and CIBSE technical guide Solar Heating Design and Installation.
3.48Where solar water heating systems are used, an additional heat source should be available.
3.49As some solar hot water systems operate at elevated temperatures and pressures, and so all components should be rated to the appropriate temperatures and pressures.
Discharge pipes from safety devices
Discharge pipe D1
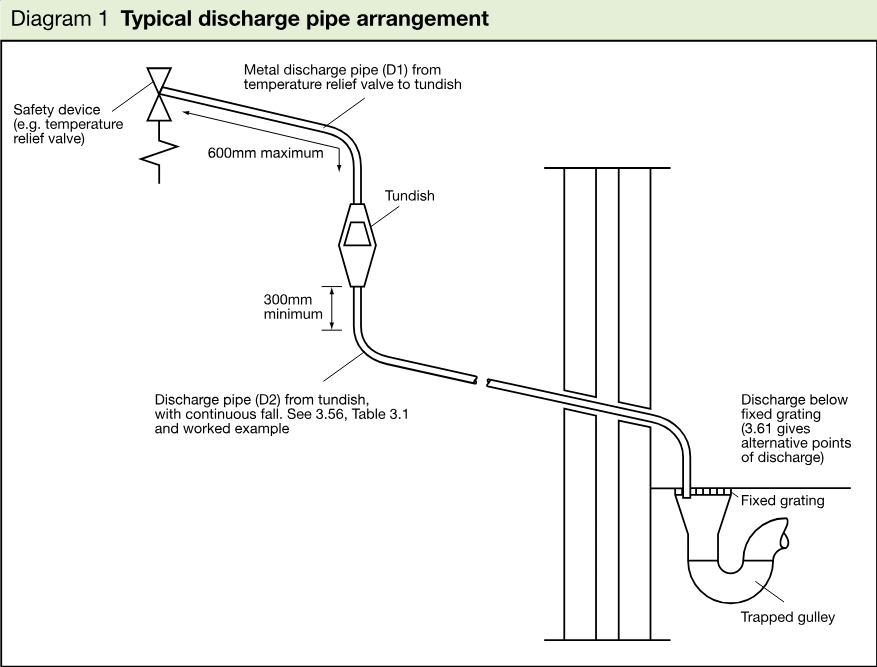
3.50Safety devices such as temperature relief valves or combined temperature and pressure relief valves (see paragraphs 3.13 or 3.18) should discharge either directly or by way of a manifold via a short length of metal pipe (D1) to a tundish.
3.51The diameter of discharge pipe (D1) should be not less than the nominal outlet size of the safety device, e.g. temperature relief valve.
3.52Where a manifold is used it should be sized to accept and discharge the total discharge from the discharge pipes connected to it.
3.53Where valves other than a temperature and pressure relief valve from a single unvented hot water system discharge by way of the same manifold that is used by the safety devices, the manifold should be factory fitted as part of the hot water storage system unit or package.
Tundish
3.54The tundish should be vertical, located in the same space as the unvented hot water storage system and be fitted as close as possible to, and lower than, the safety device, with no more than 600mm of pipe between the valve outlet and the tundish (see Diagram 1).
3.55Any discharge should be visible at the tundish. In addition, where discharges from safety devices may not be apparent, e.g. in dwellings occupied by people with impaired vision or mobility, consideration should be given to the installation of a suitable safety device to warn when discharge takes place, e.g. electronically operated.
Discharge pipe D2
3.56The discharge pipe (D2) from the tundish should:
a.have a vertical section of pipe at least 300mm long below the tundish before any elbows or bends in the pipework (see Diagram 1); and
b.be installed with a continuous fall of at least 1 in 200 thereafter.
3.57The discharge pipe (D2) should be made of:
a.metal; or
b.other material that has been demonstrated to be capable of safely withstanding temperatures of the water discharged and is clearly and permanently marked to identify
Page 26
#Source page 26
the product and performance standard (e.g. as specified in the relevant part of BS 7291-1:2006 Thermostatic pipes and fittings for hot and cold water for domestic purposes and heating installations in buildings. General requirements).
3.58The discharge pipe D2 should be at least one pipe size larger than the nominal outlet size of the safety device unless its total equivalent hydraulic resistance exceeds that of a straight pipe 9m long, i.e. for discharge pipes between 9m and 18m the equivalent resistance length should be at least two sizes larger than the nominal outlet size of the safety device; between 18 and 27m at least 3 sizes larger, and so on; bends must be taken into account in calculating the flow resistance. See Diagram 1, Table 3.1 and the worked example.
**_Worked example:_**
#Source page 27
| Valve outlet size | Minimum size of discharge pipe D1* | Minimum size of discharge pipe D2* from tundish | Maximum resistance allowed, expressed as a length of straight pipe (i.e. no elbows or bends) | Resistance created by each elbow or bend |
|---|---|---|---|---|
| G½ | 15mm | 22mm | Up to 9m | 0.8m |
| 28mm | Up to 18m | 1.0m | ||
| 35mm | Up to 27m | 1.4m | ||
| G¾ | 22mm | 28mm | Up to 9m | 1.0m |
| 35mm | Up to 18m | 1.4m | ||
| 42mm | Up to 27m | 1.7m | ||
| G1 | 28mm | 35mm | Up to 9m | 1.4m |
| 42mm | Up to 18m | 1.7m | ||
| 54mm | Up to 27m | 2.3m |
*see 3.51 and 3.58 and Diagram 1
Note: The above table is based on copper tube. Plastic pipes may be of different bore and resistance. Sizes and maximum lengths of plastic should be calculated using data prepared for the type of pipe being used.
_Worked example:_
The example below is for a G½ temperature relief valve with a discharge pipe (D2) having 4 No. 22mm elbows and length of 7m from the tundish to the point of discharge.
From Table 3.1: Maximum resistance allowed for a straight length of 22mm copper discharge pipe (D2) from a G½ temperature relief valve is: 9.0m Subtract the resistance for 4 No. 22mm elbows at 0.8m each = 3.2m
Therefore the maximum permitted length equates to 5.8m which, is less than the actual length of 7m therefore calculate the next largest size.
Maximum resistance allowed for a straight length of 28mm copper discharge pipe (D2) from a G½ temperature relief valve is: 18m Subtract the resistance for 4 No. 28mm elbows at 1.0m each = 4m Therefore the maximum permitted length equates to: 14m As the actual length is 7m, a 28mm (D2) copper pipe will be satisfactory._
3.59Where a single common discharge pipe serves more than one system, it should be at least one pipe size larger than the largest individual discharge pipe (D2) to be connected.
3.60The discharge pipe should not be connected to a soil discharge stack unless it can be demonstrated that the soil discharge stack is capable of safely withstanding temperatures of the water discharged, in which case, it should:
a.contain a mechanical seal, not incorporating a water trap, which allows water into the branch pipe without allowing foul air from the drain to be ventilated through the tundish;
b.be a separate branch pipe with no sanitary appliances connected to it;
c.if plastic pipes are used as branch pipes carrying discharge from a safety device, they should be either polybutalene (PB) or cross-linked polyethylene (PE-X) complying with national standards such as Class S of BS 7291-2:2006 or Class S of BS 7291-3:2006 respectively; and
d.be continuously marked with a warning that no sanitary appliances should be connected to the pipe.
Notes:
1.Plastic pipes should be joined and assembled with fittings appropriate to the circumstances in which they are used as set out in BS EN ISO 1043-1:2002 Plastics. Symbols and abbreviated terms. Basic polymers and their special characteristics.
2.Where pipes cannot be connected to the stack it may be possible to route a dedicated pipe alongside or in close proximity to the discharge stack
Termination of discharge pipe
3.61The discharge pipe (D2) from the tundish should terminate in a safe place where there is no risk to persons in the vicinity of the discharge.
3.62Examples of acceptable discharge arrangements are:
a.to a trapped gully with the end of the pipe below a fixed grating and above the water seal;
b.downward discharges at low level; i.e. up to 100mm above external surfaces such as car parks, hard standings, grassed areas etc. are acceptable providing that a wire cage or similar guard is positioned to prevent contact, whilst maintaining visibility; and,
c.discharges at high level: e.g. into a metal hopper and metal downpipe with the end of the discharge pipe clearly visible or onto a roof capable of withstanding high temperature discharges of water and 3 m from any plastic guttering system that would collect such discharges.
Prevention of excessive temperatures
#Source page 28
3.63The discharge would consist of high temperature water and steam. Asphalt, roofing felt and non-metallic rainwater goods may be damaged by such discharges.
Prevention of excessive temperatures
3.64Where the operating temperature of domestic hot water in the storage vessel in a dwelling is capable of exceeding 80°C under normal operating conditions (a situation that may occur in vessels used as heat stores and those connected to solar heat collectors or solid fuel boilers that do not have intervening controls between the boiler and the vessel containing the hot water) the outlet from the storage vessel should be fitted with a device, such as an in-line hot water supply tempering valve in accordance with BS EN 15092:2008 Building Valves. In-line hot water tempering valves, to ensure that the temperature supplied to the domestic hot water distribution system does not exceed 60°C.
Prevention of scalding
3.65The hot water supply temperature to a bath should be limited to a maximum of 48°C by use of an in-line blending valve or other appropriate temperature control device, with a maximum temperature stop and a suitable arrangement of pipework.
3.66The acceptability of in-line blending valves can be demonstrated by compliance with the relevant European Standard such as BS EN 1111:1999 Sanitary tapware. Thermostatic mixing valves (PN 10). General technical specification or BS EN 1287:1999 Sanitary tapware. Low pressure thermostatic mixing valves. General technical specifications to demonstrate that the maximum temperature of 48°C cannot be exceeded in operation and that the product will fail-safe (i.e. not discharge water above the maximum temperature). Such valves should not be easily altered by building users.
3.67In-line blending valves and composite thermostatic mixing valves should be compatible with the sources of hot and cold water that serve them.
3.68The length of supply pipes between in-line blending valves and outlets should be kept to a minimum in order to prevent the colonisation of waterborne pathogens. If intermittent use of the bath is anticipated, provision should be made for high temperature flushing to allow pasteurisation of the pipes and outlet fittings. Such events should be managed to prevent the risk associated with inadvertent use.
Installation
3.69Good workmanship is essential. Workmanship should be in accordance with appropriate standards such as BS 8000-15:1990 Workmanship on Building Sites Code of practice for hot and cold water services (domestic scale).
Commissioning of fixed building services
3.70Water heaters require the input of energy to raise the temperature of water. It is therefore necessary to ensure their efficiency by proper installation and commissioning.
3.71Fixed building services, including controls, should be commissioned by testing and adjusting as necessary to ensure that they use no more fuel and power than is reasonable in the circumstances.
3.72Commissioning means the advancement of these systems from the state of static completion to working order to achieving compliance with Part L. For each system it includes setting-to-work, regulation (that is testing and adjusting repetitively) to achieve the specified performance, the calibration, setting up and testing of the associated automatic control systems, and recording of systems and the performance test results that have been accepted as satisfactory.
3.73Not all fixed building services will need to be commissioned. For example, with some systems it is not possible as the only controls are ‘on’ and ‘off’ settings. In other cases commissioning would be possible but in the specific circumstances would have no effect on energy use.
3.74Where commissioning is carried out it must be done in accordance with a procedure approved by the Secretary of State. For new and existing dwellings the approved procedure for hot water systems is set out in the Domestic Heating Compliance Guide; for buildings other than dwellings in CIBSE Commissioning Code M.
3.75Commissioning must be carried out in such a way as not to prejudice compliance with any applicable health and safety requirements.
3.76Commissioning is often carried out by the person who installs the system. Sometimes it may be carried out by a subcontractor or by a specialist firm. It is important that whoever carries it out follows the relevant approved procedure in doing so.
Notice of completion of commissioning
#Source page 29
3.77The Building Regulations (regulation 20C(2)) and the Building (Approved Inspectors etc.) Regulations (regulation 20(1) and (6)) require that the person carrying out the work shall give a notice to the relevant BCB that commissioning has been carried out according to a procedure approved by the Secretary of State, unless testing and adjustment is not possible, or would not affect the energy efficiency of the fixed building service.
3.78Where the work is carried out in accordance with a building notice, or full plans, or an initial notice or amendment notice, the notice of commissioning should be given not more than 5 days after the completion of the commissioning work. In other cases, for example where work is carried out by a person registered with a competent person scheme, it must be given not more than 30 days after the completion of work.
3.79Where the installation of fixed building services which require commissioning is carried out by a person registered with a competent person scheme the notice of commissioning will be given by that person.
3.80Until the BCB receives notice of commissioning it is unlikely to be satisfied that Part G has been complied with and consequently is unlikely to be able to give a completion/final certificate.
The Requirement G4
#Source page 30
This Approved Document deals with the following Requirement from Part G of Schedule 1 to the Building Regulations 2010.
| Requirement | Limits on application |
|---|---|
| Sanitary conveniences and washing facilities G4 (1) Adequate and suitable sanitary conveniences must be provided in rooms provided to accommodate them or in bathrooms. (2) Adequate hand washing facilities must be provided in: (a) rooms containing sanitary conveniences; or (b) rooms or spaces adjacent to rooms containing sanitary conveniences. (3) Any room containing a sanitary convenience, a bidet, or any facility for washing hands provided in accordance with paragraph (2)(b), must be separated from any kitchen or any area where food is prepared. |
Guidance
#Source page 31
Performance
In the Secretary of State’s view Requirement G4 will be met if:
a.Sanitary conveniences of the appropriate type for the sex and age of the persons using the building are provided in sufficient numbers, taking into account the nature of the building; and
b.hand washing facilities are provided in, or adjacent to, rooms containing sanitary conveniences and are sited, designed and installed so as not to be prejudicial to health.
General
4.1Attention is also drawn to the requirements for accessible sanitary conveniences and hand washing facilities of Part M (Access to and use of buildings) of Schedule 1 to the Building Regulations 2010 and to Approved Document M and to the Regulators’ performance specification made under the Water Supply (Water Fittings) Regulations 1999 (SI 1999/1148 as amended) for WC suites.
4.2The requirement T1 for specific types of toilet accommodation in buildings other than dwellings is in Part T (Toilet accommodation) of Schedule 1 to the Building Regulations 2010. Approved Document T provides guidance on how to meet requirement T1 with the provision of the following types of toilet accommodation:
Type A – Fully enclosed self-contained ambulant universal toilet
Type B – Fully enclosed self-contained universal toilet
Type C – Ambulant single-sex toilet cubicle (not self-contained)
Type D – Single-sex toilet cubicle (not self-contained)
4.3Requirement for ventilation is in Part F (Ventilation) of Schedule 1 to the Building Regulations 2010. Guidance on ventilation of sanitary accommodation is given in Approved Document F
4.4The number, type and siting of sanitary conveniences, including separate provision for men and women, for staff in workplaces are also subject to the Workplace (Health, Safety and Welfare) Regulations 1992. Attention is drawn to the Approved Code of Practice issued with respect to those Regulations. Requirement T1 sets a requirement for the provision of specific facilities that should be provided in addition to requirements for general sanitary provision under the Workplace (Health, Safety and Welfare) Regulations 1992.
4.5Further guidance on washbasins associated with sanitary conveniences may be found in the Food Standards Agency’s Code of Practice Food hygiene – a guide for businesses.
4.6Guidance on the selection, installation and maintenance of sanitary appliances including composting toilets may be found in BS 6465-3.
4.7Where hot and cold taps are provided on a sanitary appliance, the hot tap should be on the left.
Scale of provision and layout in dwellings
4.8Any dwelling (house or flat) should have at least one sanitary convenience and associated hand washing facility. This will include a WC provided in accordance with requirement M4(1) (Sanitary conveniences in dwellings) of Schedule 1 to the Building Regulations 2010 and with Approved Document M, Volume 1.
4.9Where additional sanitary conveniences are provided, each should have an associated hand washing facility.
4.10To allow for basic hygiene, hand washing facilities should be located in:
a.the room containing the sanitary convenience; or
b.an adjacent room or place that provides the sole means of access to the room containing the sanitary convenience (provided that it is not used for the preparation of food).
4.11A place containing a sanitary convenience and/or associated hand washing facilities should be separated by a door from any place used for the preparation of food (including a kitchen) (see Diagrams 2 and 3).
4.12Guidance on the provision of activity space around sanitary appliances is given in BS 6465-2.
Scale of provision and layout in buildings other than dwellings
#Source page 32
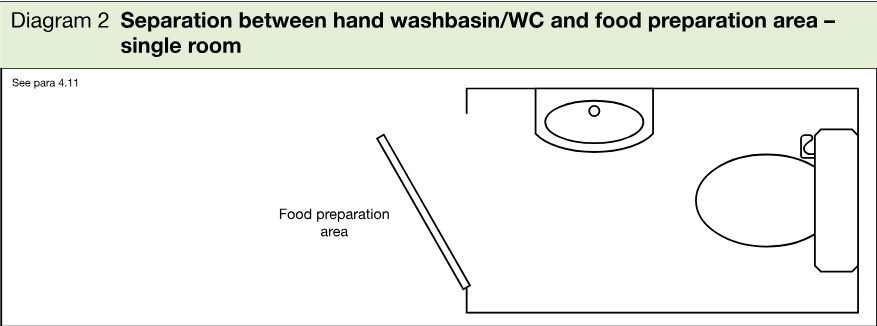
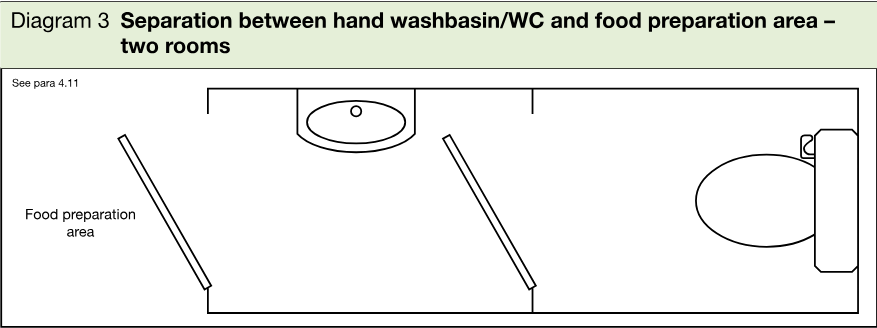
Scale of provision and layout in buildings other than dwellings
4.13The Workplace (Health, Safety and Welfare) Regulations 1992 require that a minimum number of sanitary conveniences must be provided in workplaces. The Approved Code of Practice (ACOP) that supports those Regulations sets out how to calculate that minimum requirement (guidance on those minimum numbers can be found at http://www.hse.gov.uk/pubns/indg293.pdf).
4.14Part M of Schedule 1 to the Building Regulations 2010 sets out requirements relating to access to and use of buildings. Approved Document M provides guidance on the provision of suitable sanitary accommodation. Such accommodation may form part of the total number of sanitary conveniences provided within a building.
4.15Further guidance on the provision of sanitary conveniences can be found in BS 6465-1. This may be used for those building types not set out in paragraph 4.13 above or for those workplaces where the applicant wishes to provide more than the minimum recommended in the Approved Code of Practice, for example, to deliver equivalent provision for men and women. Approved Document T provides guidance on the arrangement of sanitary appliances to meet requirement T1.
4.16A sanitary convenience may be provided in:
a.a self-contained room which also contains hand washing facilities;
b.in a cubicle with shared hand washing facilities located in a room containing a number of cubicles; or
c.in a self-contained room with hand washing facilities provided in an adjacent room.
4.17Urinals, WC cubicles and hand washing facilities may be in the same room.
4.18A place containing a sanitary convenience and/or associated hand washing facilities should be separated by a door from any place used for the preparation of food (including a kitchen).
4.19Guidance on the provision of activity space around sanitary appliances is given in BS 6465-2.
Chemical and composting toilets
#Source page 33
4.20Chemical toilets or composting toilets may be used where:
a.suitable arrangements can be made for the disposal of the waste either on or off the site; and
b.the waste can be removed from the premises without carrying it through any living space or food preparation areas (including a kitchen); and
c.no part of the installation would be installed in any places where it might be rendered ineffective by the entry of flood water.
4.21There are currently no British or European standards for composting toilets. Appropriate guidance can be found in ANSI/NSF 41:2005 as amended by Addendum 1:2007 Non-liquid saturated treatment system.
4.22Composting toilets should not be connected to an energy source other than for purposes of ventilation or sustaining the composting process.
Discharges to drains
4.23Any WC fitted with flushing apparatus should discharge to an adequate system of drainage.
4.24A urinal fitted with flushing apparatus should discharge through a grating, a trap or mechanical seal and a branch pipe to a discharge stack or a drain.
4.25A WC fitted with a macerator and pump may be connected to a small bore drainage system discharging to a discharge stack if:
a.there is also access to a WC discharging directly to a gravity system; and
b.the macerator and pump meets the requirements of BS EN 12050-1:2001 Wastewater lifting plants for buildings and sites. Principles of construction and testing. Lifting plants for wastewater containing faecal matter or BS EN 12050-3:2001 Wastewater lifting plants for buildings and sites. Principles of construction and testing. Lifting plants for wastewater containing faecal matter for limited applications.
The Requirement G5
#Source page 34
This Approved Document deals with the following requirement from Part G of Schedule 1 to the Building Regulations 2010.
| Requirement | Limits on application |
|---|---|
| Bathrooms G5 A bathroom must be provided containing a wash basin and either a fixed bath or a shower. | Requirement G5 applies only to dwellings and to buildings containing one or more rooms for residential purposes. |
Guidance
#Source page 35
Performance
In the Secretary of State’s view Requirement G5 will be met if a bathroom is provided containing a fixed bath or shower, and a washbasin.
General
5.1The Water Supply (Water Fittings) Regulations 1999 (SI 1999/1148) make provisions for appropriate backflow protection on taps including mixer fittings and hose connections.
5.2Requirements for ventilation are in Part F of Schedule 1 to the Building Regulations 2010 (Ventilation). Guidance on ventilation of sanitary accommodation is given in Approved Document F.
5.3Requirements for electrical safety are given in Part P of Schedule 1 to the Building Regulations 2010 (Electrical safety). Guidance is given in Approved Document P.
5.4Guidance on the selection, installation and maintenance of sanitary appliances may be found in BS 6465-3:2006 Sanitary installations. Code of practice for the selection, installation and maintenance of sanitary and associated appliances.
5.5Where hot and cold taps are provided on a sanitary appliance, the hot tap should be on the left.
Scale of provision and layout in dwellings
5.6Any dwelling (house or flat) must have at least one bathroom with a fixed bath or shower, and a washbasin.
5.7Guidance on the provision of activity space around sanitary appliances is given in BS 6465-2.
Scale of provision and layout in buildings with rooms for residential purposes
5.8The number of fixed baths or showers and washbasins in buildings with rooms for residential purposes should be in accordance with BS 6465-1.
Discharges to drains
5.9Any sanitary appliance used for personal washing should discharge through a grating, a trap and a branch discharge pipe to an adequate system of drainage.
5.10A sanitary appliance used for personal washing fitted with a macerator and pump may be connected to a small bore drainage system discharging to a discharge stack if:
a.there is also access to washing facilities discharging directly to a gravity system; and
b.the macerator and pump meets the requirements of BS EN 12050-2:2001 Wastewater lifting plants for buildings and sites. Principles of construction and testing. Lifting plants for faecal-free wastewater.
The Requirement G6
#Source page 36
This Approved Document deals with the following requirement from Part G of Schedule 1 to the Building Regulations 2010.
| Requirement | Limits on application |
|---|---|
| Food preparation areas G6 A suitable sink must be provided in any area where food is prepared. |
Guidance
#Source page 37
Performance
In the Secretary of State’s view Requirement G6 will be met if a sink is provided in any place used for the preparation of food (including a kitchen).
Where a dishwasher is provided in a separate room, an additional sink need not be provided in that room.
Scale of provision in dwellings
6.1A sink should be provided in any kitchen or place used for the preparation of food.
6.2Where a dishwasher is provided in a separate room that is not the principal place for the preparation of food, an additional sink need not be provided in that room.
Scale of provision in buildings other than dwellings
6.3In all buildings other than dwellings, there should be at least the same provision as described in 6.1.
6.4In buildings where the Food Hygiene (England) Regulations 2006 (SI 2006/14) and the Food Hygiene (Wales) Regulations 2006 (SI 2006/31 W5) apply, separate hand washing facilities may be needed. This is in addition to any hand washing facilities associated with WCs in accordance with Requirement G4.
Discharges to drains
6.5Any sink should discharge through a grating, a trap and a branch discharge pipe to an adequate system of drainage.
Appendix A – Water efficiency calculator for new dwellings
#Source page 38
The water efficiency calculation methodology
A1This appendix sets out the water efficiency calculation methodology for assessing the whole house potable water consumption in new dwellings. The calculation methodology is to be used to assess compliance against the water performance targets in Regulation 36 as set out below. It is not a design tool for water supply and drainage systems. It is also not capable of calculating the actual potable water consumption of a new dwelling. Behaviour and changing behaviour can also have an effect on the amount of potable water used throughout a home.
| Performance target | Maximum calculated consumption of potable water (litres/person/day) |
|---|---|
| Regulation 36 para (2)a | 125 |
| Regulation 36 optional requirement para (2)b | 110 |
A2The calculation methodology requires the use of water consumption figures provided from manufacturers’ product details. Before the assessment can be carried out, figures will need to be collected from manufacturers’ product information to determine the consumption of each terminal fitting, including:
a.WCs
i.Flushing capacity for the WC suite including consumption at full and part flush for dual flush WCs.
ii.Where multiple WCs are specified with various flushing capacities, the average effective flushing volume must be used as set out in paragraphs A8 and A11.
b.Bidets
i.Bidets are excluded from the water efficiency calculator for new dwellings due to their minimal water consumption, and although there is insufficient research to quantify this consumption, anecdotal evidence shows that there is evidence that bidets often displace other water consumption rather than increase consumption.
c.Taps
i.Flow rate of each tap, at full flow rate in litres per minute measured at a dynamic pressure of 3±0.2 bar (0.3±0.02 MPa) for high pressure (Type 1) taps, or at a dynamic pressure of 0.1±0.02 bar (0.01±0.002 MPa) for low pressure (Type 2) taps (BS EN 200:2008, sanitary tapware, single taps and combination taps for supply systems of type 1 and 2. General technical specifications) including any reductions achieved with flow restrictions.
ii.Where multiple taps are to be provided (e.g. separate hot and cold taps) the flow rate of each tap will be needed in order to calculate an average flow rate in accordance with paragraphs A8 to A10.
iii.For ‘click taps’ and other taps with a ‘water break’, the manufacturer’s stated full flow rate should be used to perform calculations (measured as described above). Do not use the flow rate at the break point. A factor for percentage of flow rate is already assumed within the use factor for taps. There is currently no research to provide a separate use factor for ‘click taps’ so a standard use factor is applied.
iv.Taps on baths should not be included in the calculation as the water consumption from bath taps is taken account of in the use factor for baths.
d.Baths
i.Total capacity of the bath to overflow, in litres (excluding displacement, this is already included in the use factor for baths).
ii.Where multiple baths are specified with various capacities, the average must be used as set out in paragraphs A8 to A10.
iii.Spa hot tubs are not included in the water efficiency calculator as they are generally not filled on a daily basis and their water consumption over a year is minimal.
e.Dishwashers
i.Litres per place setting derived from the value quoted on the EU Energy Label, i.e. annual water use ÷ (280 × number of place settings).
ii.Where no dishwasher is to be provided and therefore consumption figures are unknown, a figure of 1.25 litres per place setting must be assumed.
iii.Where multiple dishwashers are specified with various consumptions, the average must be used as set out in paragraphs A8 to A10.
f.Washing machines
i.Litres per kilogram of dry load derived from the value quoted on the EU Energy Label, i.e. annual water use ÷ (220 × capacity in kg).
Calculation tables
#Source page 39
ii.Where no washing machine is to be provided and therefore consumption figures are unknown, a figure of 8.17 litres per kilogram must be assumed.
iii.Where multiple washing machines are specified with various consumptions, the average must be used as set out in paragraphs A8 to A10.
g.Showers
i.Flow rate of each shower at the outlet using cold water (T ≤ 30°C), in litres per minute measured at a dynamic pressure of 3±0.2 bar (0.3±0.02 MPa) for high pressure (Type 1) supply systems, or at a dynamic pressure of 0.1±0.05 bar (0.01±0.005 MPa) for low pressure (Type 2) supply systems (BS EN 1112:2008, Sanitary tapware. Shower outlets for sanitary tapware for water supply systems type 1 and 2. General technical specifications).
ii.Where multiple showers are specified with various flow rates, the average must be used as set out in paragraphs A8 to A10.
h.Water softeners (where present)
i.Percentage of total capacity used per regeneration cycle.
ii.Water consumed per regeneration cycle (litres).
iii.Average number of regeneration cycles per day.
iv.Number of occupants (based on two occupants in the first bedroom and one occupant per additional bedroom assuming two occupants in studio flats).
v.Water softeners that do not have a water consumption such as electromagnetic types, are not included in the calculation.
i.Waste disposal units (where present)
i.Where present, a standard consumption of 3.08 litres per person per day must be assumed.
j.External taps
i.Flow rates of external taps are not included in the calculation as a fixed allowance of five litres per person per day is assumed for external water use.
A3In some cases rainwater harvesting and greywater recycling may be used as a means of reducing water consumption to achieve higher water efficiency performance levels. This may be needed where options for improving the efficiency of terminal fittings (taps, WCs etc.) have been maximised and further savings are still needed:
a.Greywater (in accordance with BS 8525)
i.Manufacturer or system designer details on the percentage of used water to be recycled, taking into account the storage capacity of the system.
ii.The volume of recycled water collected from waste bath, shower and washhand basin, dishwasher and washing machine usage, with the volume collected calculated in accordance with Table A1 or Tables A4.3, A4.4 and A4.5.
iii.The consumption of fittings where greywater is to be used in accordance with Table A1 which can include WCs and washing machines or Tables A4.1 and A4.2 where greywater is just being used in a proportion of fittings.
b.Rainwater (in accordance with BS 8515)
i.Collection area
ii.Yield co-efficient and hydraulic filter efficiency
iii.Rainfall (average mm/year)
iv.Daily non-potable water demand
A4Large water consuming installations such as swimming pools and spa hot tubs where the water is replaced over a greater time interval do not need to be included as part of the water calculations.
Calculation tables
A5Figures from manufacturers’ product details should be entered into Table A1 to calculate the consumption of each fitting in litres per person per day. Where there are multiple fittings of the same type that have various flow rates or capacities (e.g. hot and cold taps with different flow rates), Tables A2.1 to A2.7 should be used to determine the average flow rate or capacity of such fittings. The consumption of water softeners in litres per person per day is calculated using Table A3. All values throughout the water efficiency calculator should be rounded to two decimal places with the exception of the total water consumption figures, which should be rounded to one decimal place.
A6The total calculated use, resulting from Table A1, is the total consumption of all water consuming fittings per person. To calculate the litres of water consumed per person per day, any savings from grey or rainwater need to be deducted from the total calculated use using figures from Tables A4.6 and A5.5. The litres/person/day figure is then multiplied by a normalisation factor to determine the total water consumption per person.
A7To calculate the total water consumption, an additional allowance for external water use is added on to the total water consumption. This figure is set at 5 litres/person/day.
Consumption from multiple fittings
#Source page 40
| Installation type | Unit of measure | (1) Capacity/ flow rate | (2) Use factor | (3) Fixed use (litres/person/day) | (4) Litres/person/day = [(1) × (2)] + (3) |
|---|---|---|---|---|---|
| WC (single flush) | Flush volume (litres) | 4.42 | 0.00 | ||
| WC (dual flush) | Full flush volume (litres) | 1.46 | 0.00 | ||
| Part flush volume (litres) | 2.96 | 0.00 | |||
| WCs (multiple fittings) | Average effective flushing volume (litres) | 4.42 | 0.00 | ||
| Taps (excluding kitchen/utility room taps) | Flow rate (litres/minute) | 1.58 | 1.58 | ||
| Bath (where shower also present) | Capacity to overflow (litres) | 0.11 | 0.00 | ||
| Shower (where bath also present) | Flow rate (litres/minute) | 4.37 | 0.00 | ||
| Bath only | Capacity to overflow (litres) | 0.50 | 0.00 | ||
| Shower only | Flow rate (litres/minute) | 5.60 | 0.00 | ||
| Kitchen/utility room sink taps | Flow rate (litres/minute) | 0.44 | 10.36 | ||
| Washing machine | Litres/kg dry load | 2.1 | 0.00 | ||
| Dishwasher | Litres/place setting | 3.6 | 0.00 | ||
| Waste disposal unit | Litres/use | If present = 1 If absent = 0 | 3.08 | 0.00 | |
| Water softener | Litres/person/day | 1.00 | 0.00 | ||
| (5) | Total calculated use = (Sum column 4) | ||||
| (6) | Contribution from greywater (litres/person/day) from Table 4.6 | ||||
| (7) | Contribution from rainwater (litres/person/day) from Table 5.5 | ||||
| (8) | Normalisation factor | 0.91 | |||
| (9) | Total water consumption = [(5) − (6) − (7)] × (8) | ||||
| (10) | External water use | 5.0 | |||
| (11) | Total water consumption = (9) + (10) (litres/person/day) |
Consumption from multiple fittings
A8Where terminal fittings with varying flow rates and capacities are specified (e.g. hot and cold taps with different flow rates, two types of shower etc.), the average consumption should be calculated as set out in Tables A2.1 to A2.7:
a)Enter the full flow rate or volume of each type of fitting into column (a) of the relevant table.
b)For taps, where there are separate hot and cold water taps, the flow rate of each tap should be entered separately as two tap types to calculate the average flow rate.
c)Calculate the total consumption per fitting type.
d)Calculate the average flow rate/volume of the fittings detailed.
e)Enter the flow rate/volume of the fitting with the highest flow rate/volume into box (f) with the exception of WCs, where this step is not relevant.
f)Calculate the proportionate flow rate/volume by multiplying the highest flow rate/volume by a factor of 0.7 with the exception of WCs, where this step is not relevant.
A9Where the average flow rate/volume is lower than the proportionate flow rate/volume, the proportionate figure must be entered into Table A1. The proportionate figure limits the flow rate/volume that can be specified to a proportion equal to 70 per cent of the highest flow rate/volume. This reduces the benefit of specifying ultra low fittings to bring the average flow rate/volume down, where such ultra low fittings may not be acceptable to dwellings occupants.
Page 41
#Source page 41
A10The figure which is the greater of the average or proportionate flow rate/volume should be used. This is so that, where the average flow rate/volume is significantly lower than the highest flow rate/volume specified, the calculation sets a limitation for what figure can be assumed.
| Tap fitting type | (a) Flow rate (litres/min) | (b) Quantity (No.) | (c) Total per fitting type = [(a) × (b)] |
|---|---|---|---|
| 1 | |||
| 2 | |||
| 3 | |||
| 4 | |||
| (d) Total (Sum of all quantities) | |||
| (e) Total (Sum of all totals per fitting type) | |||
| Average flow rate (litres/min) = [(e)/(d)] | |||
| (f) Maximum flow rate (litres/min) | |||
| Proportionate flow rate (litres/min) = [(f) × 0.7] |
| Bath fitting type | (a) Capacity to overflow (litres) | (b) Quantity (No.) | (c) Total per fitting type = [(a) × (b)] |
|---|---|---|---|
| 1 | |||
| 2 | |||
| 3 | |||
| 4 | |||
| (d) Total (Sum of all quantities) | |||
| (e) Total (Sum of all totals per fitting type) | |||
| Average capacity to overflow = [(e)/(d)] | |||
| (f) Highest capacity to overflow (litres) | |||
| Proportionate capacity to overflow (litres) = [(f) × 0.7] |
| Tap fitting type | (a) Flow rate (litres/min) | (b) Quantity (No.) | (c) Total per fitting type = [(a) × (b)] |
|---|---|---|---|
| 1 | |||
| 2 | |||
| 3 | |||
| 4 | |||
| (d) Total (Sum of all quantities) | |||
| (e) Total (Sum of all totals per fitting type) | |||
| Average flow rate (litres/min) = [(e)/(d)] | |||
| (f) Highest flow rate (litres/min) (litres) | |||
| Proportionate flow rate (litres/min) = [(f) × 0.7] |
| Type of dishwasher | (a) Litres per place setting | (b) Quantity (No.) | (c) Total per fitting type = [(a) × (b)] |
|---|---|---|---|
| 1 | |||
| 2 | |||
| 3 | |||
| 4 | |||
| (d) Total (Sum of all quantities) | |||
| (e) Total (Sum of all totals per fitting type) | |||
| Average litres per place setting = [(e)/(d)] | |||
| (f) Highest litres per place setting | |||
| Proportionate litres per place setting = [(f) × 0.7] |
Ion exchange water softener
#Source page 42
| (a) | (b) | (c) | |
|---|---|---|---|
| Type of washing machine | Litres per kg dry load | Quantity (No.) | Total per fitting type = [(a) × (b)] |
| 1 | |||
| 2 | |||
| 3 | |||
| 4 | |||
| (d) Total (Sum of all quantities) | |||
| (e) Total (Sum of all totals per fitting type) | |||
| Average litres per kilogram of dry load = [(e)/(d)] | |||
| (f) Highest litres per kilogram of dry load | |||
| Proportionate litres per kilogram of dry load = [(f) × 0.7] |
| (a) | (b) | (c) | |
|---|---|---|---|
| WC type | Effective flushing volume* (litres) | Quantity (No.) | Total per fitting type = [(a) × (b)] |
| 1 | |||
| 2 | |||
| 3 | |||
| 4 | |||
| (d) Total (Sum of all quantities) | |||
| (e) Total (Sum of all totals per fitting type) | |||
| Average effective flushing volume (litres) = [(e)/(d)] |
* The effective flushing volume for dual flush WCs is: (full flushing volume (litres) × 0.33) + (part flushing volume (litres) × 0.67)
| (a) | (b) | (c) | |
|---|---|---|---|
| Shower fitting type | Flow rate (litres/min) | Quantity (No.) | Total per fitting type = [(a) × (b)] |
| 1 | |||
| 2 | |||
| 3 | |||
| 4 | |||
| (d) Total (Sum of all quantities) | |||
| (e) Total (Sum of all totals per fitting type) | |||
| Average flow rate (litres/min) = [(e)/(d)] | |||
| (f) Highest flow rate (litres/min) | |||
| Proportionate flow rate (litres/min) = [(f) × 0.7] |
A11Where more than one type of WC is provided, the average effective flushing volume is calculated using Table A2.7 below. The average effective flush volume should then be entered into Table A1 in the row ‘WCs (multiple fittings)’.
Ion exchange water softener
A12Ion exchange water softeners use water in order to clean the resin that is used to absorb the mineral content of the dwelling’s water supply. This cleaning process is referred to as the regeneration cycle, which occurs on a frequency dependent on the type of water softener specified and the hardness of the water. The water efficiency calculator looks at the water consumed per regeneration cycle that is beyond a level of good practice. The good practice level has been determined at a level of water consumption as a percentage of the water softener’s total capacity which is set at 4 per cent.
A13The figure entered into the calculator is the volume of water consumed beyond this level of good practice to promote the use of more efficient water softeners. Where the water softener achieves a percentage that is equal to, or lower than this good practice benchmark figure, zero can be entered into Table A1 of the calculator for water softeners. The following formula is used to determine the litres of water consumed per person per day that is beyond the good practice level of 4 per cent.
Greywater calculations
#Source page 43
A14Litres of water consumed per person per day beyond the 4 per cent good practice level: = [1 – (4 / (a))] × (b) × (c) Where: (a) = % of total capacity* used per regeneration (b) = Litres of water consumed per regeneration (c) = Average number of regeneration cycles per day *the total capacity is the volume of water that flows through the water softener between regeneration cycles. This volume is dependent on the hardness of the water and the total capacity used in this calculation needs to reflect the hardness of water specific to the geographic location of the specific development. This figure should be determined from manufacturer’s product details.
A15To calculate the litres of water consumed per person per day beyond the 4 per cent good practice level, enter details of the water softener into Table A3. Where the result indicates zero or a negative figure, zero should be entered into Table A1 for water softeners. The number of occupants entered into the table should be based on two in the first bedroom and one in each additional room. Studio flats should assume two occupants.
| (a) Total capacity used per regeneration (%) | |
| (b) Water consumed per regeneration (litres) | |
| (c) Average number of regeneration cycles per day (No.) | |
| (d) Number of occupants served by the system (No.) | |
| (e) Water consumed beyond 4% (litres/day) = [1 – [4/(a)]] × [(b) × (c)] | |
| (f) Water consumed beyond 4% (litres/person/day) = [(e)/(d)] |
Greywater calculations
Greywater demand calculation
A16Where all WCs and/or washing machines are being supplied with greywater, the consumption values should be copied from Column 4 of Table A1 and entered into Table A4.6 to calculate the greywater savings.
A17Where greywater is only being supplied to a proportion of fittings, such as just to one WC or washing machine, the proportion is calculated by entering details into Tables A4.1 and A4.2.
| (a) | (b) | (c) | (d) | |
|---|---|---|---|---|
| Effective flushing volume (litres) | Number of fittings present | Quantity using greywater | Greywater demand = [(a) × (c)] | |
| (e) Total fittings = Sum of (b) | (f) Total greywater demand = Sum of (d) | |||
| Average greywater demand from WCs | = (f)/(e) × 4.42 |
| (a) | (b) | (c) | (d) | |
|---|---|---|---|---|
| Litres per kg | Number of fittings present | Quantity using greywater | Greywater demand = [(a) × (c)] | |
| (e) Total fittings = Sum of (b) | (f) Total greywater demand = Sum of (d) | |||
| Average greywater demand from washing machines | = [(f)/(e)] × 2.1 |
Greywater collection calculations
A18Where greywater is to be collected from all fittings including the shower, bath and wash hand basin taps, the total water consumption of the fittings calculated in Table A1 represents the total greywater collected, the sum of the consumption figures for fittings from which greywater is collected (from column 4 of Table A1) should be entered into Table A4.6. Where greywater is only being collected from a proportion of fittings, such as just some of the taps, the calculations in Tables A4.3 to A4.5 should be followed and the results entered into Table A4.6.
Greywater savings calculations
#Source page 44
| (a) | (b) | (c) | (d) | |
|---|---|---|---|---|
| Litres per minute | Number of fittings present | Quantity supplying greywater | Greywater supply = [(a) × (c)] | |
| (e) Total fittings = Sum of (b) | (f) Total greywater supply = Sum of (d) | |||
| Average greywater supply from taps | = [(f)/(e)] × 1.58 + 1.58 |
| (a) | (b) | (c) | (d) | |
|---|---|---|---|---|
| Litres per minute | Number of fittings present | Quantity supplying greywater | Greywater supply = [(a) × (c)] | |
| (e) Total fittings = Sum of (b) | (f) Total greywater supply = Sum of (d) | |||
| Average greywater supply from baths (where shower present) | = [(f)/(e)] × 0.11 | |||
| Average greywater supply from baths (bath only) | = [(f)/(e)] × 0.50 |
| (a) | (b) | (c) | (d) | |
|---|---|---|---|---|
| Litres per minute | Number of fittings present | Quantity supplying greywater | Greywater supply = [(a) × (c)] | |
| (e) Total fittings = Sum of (b) | (f) Total greywater supply = Sum of (d) | |||
| Average greywater supply from showers (where bath present) | = [(f)/(e)] × 4.37 | |||
| Average greywater supply from showers (shower only) | = [(f)/(e)] × 5.60 |
Greywater savings calculations
A19Where greywater is to be reused within the dwelling, the savings from greywater can be calculated by entering the following details into Table A4.6:
a)Calculate the water to be recycled from Table A1 and/or using the method set out in section A18 where just a proportion of fittings are being collected from.
b)Determine the percentage of greywater collected to be recycled based upon manufacturer or system designer details of the system specified.
c)Determine the water demand of the fittings to be provided with greywater which can include WCs and washing machines depending on the quality of the treated water. This is determined from the WC and washing machine consumption from Table A1 or Tables A4.1 and A4.2 in paragraphs A16 and A17.
d)Multiply the volume of water to be recycled with the percentage of recycled water (determined in b. above) which will determine the actual volume of greywater available. Where the greywater supply is greater than the demand, the greywater savings are equal to the demand. Where the demand is greater than the greywater supply, the savings are equal to the supply.
e)Enter the greywater saving figure from Table A4.6 into Table A1.
Rainwater calculations
#Source page 45
| (a) | (b) | (c) | (d) | (e) |
|---|---|---|---|---|
| Bath, shower and wash hand basin usage (litres/person/day) | Percentage of used water (a) to be recycled (%) | Greywater available for use (litres/person/day) = (a) × [(b)/100] | Greywater demand (litres/person/day) (from Table A1 or A4.2 and A4.3) | Greywater savings (litres/person/day) Where (c) is greater than (d), (e) = (d), otherwise (e) = (c) |
A20Where a communal greywater system is to be provided supplying more than one home, Tables A4.1 to A4.5 can be used in the same way. The figures entered into Table A4.6 need to be entered on an individual dwelling basis and not using figures to reflect the communal system as a whole. The percentage collected figure will, however, need to be based on manufacturer or system designer details of the communal system specified.
Rainwater calculations
Rainwater collection calculations
A21Where rainwater is to be used, the following calculation method should be followed by entering the relevant details into Table A5.1 or Table A5.2 to calculate the rainwater collection volume.
A22For Table A5.1 using the intermediate approach from BS 8515:
a)Calculate the volume of water collected using the collection area, yield coefficient and hydraulic filter efficiency and average rainfall with guidance from BS 8515.
b)Calculate the daily rainwater collection in box (d) using the collection area, yield coefficient, hydraulic filter efficiency and rainfall.
c)Enter the number of occupants into box (e), which can be based on two occupants in the first bedroom and one occupant in each additional bedroom. A studio flat should assume two occupants.
d)Where a communal rainwater system is to be provided supplying more than one home, Table A5.1 can be used in the same way calculating the total volume collected for the communal system and dividing it by the total number of occupants served by the system. This figure should then be entered in Table A5.5.
| (a) Collection area (m²) | |
| (b) Yield coefficient and hydraulic filter efficiency e.g. 0.7 | |
| (c) Rainfall (average mm/year) | |
| (d) Daily rainwater collection (litres) = [(a) × (b) × (c)]/365 | |
| (e) Number of occupants | |
| (f) Daily rainwater per person (litres) = [(d)/(e)] |
A23For Table A5.2 using the detailed approach as described in BS 8515, enter details of the total daily rainwater collection (litres) and the number of occupants to calculate the daily rainwater per person (litres) and enter into Table A5.5.
| (a) Daily rainwater collection (litres) | |
| (b) Number of occupants | |
| (c) Daily rainwater per person (litres) = [(a)/(b)] |
A24The calculation detailed above in Table A5.2 is sufficient for evaluating the principles of the proposed system in the proposed development. However, for sizing of storage capacity and all other design and installation details, BS 8515 should be followed.
Rainwater demand calculations
A25Where all WCs and/or washing machines are being supplied with rainwater, the consumption should be taken from Table A1 and entered into Table A5.5 to calculate the rainwater savings.
A26Where rainwater is only being supplied to a proportion of fittings, such as just to one WC or washing machine, the proportion is calculated using Table A5.3 and A5.4. This rainwater demand can then be entered into Table A5.5 to calculate the rainwater savings.
APPENDIX A – WATER EFFICIENCY CALCULATOR FOR NEW DWELLINGS
#Source page 46
| (a) Effective flushing volume (litres) | (b) Number of fittings present | (c) Quantity using rainwater | (d) Rainwater demand = [(a) × (c)] |
|---|---|---|---|
| (e) Total fittings = Sum of (b) | (f) Total rainwater demand = Sum of (d) | ||
| Average rainwater demand from WCs | = [(f)/(e)] × 4.42 |
| Litres per person per day | |
|---|---|
| (a) Rainwater collected | |
| (b) Rainwater demand | |
| (c) Rainwater savings* = [(a)/(b)] or (b) |
*where the amount collected (a) is greater than the demand (b), the rainwater savings (c) are equal to the demand (b)
Fittings approach
A28The fittings approach given in G2 uses the methodology described in this appendix to calculate the water consumption of ranges of fittings that meet the performance targets.
| (a) Litres per kg | (b) Number of fittings present | (c) Quantity using rainwater | (d) Rainwater demand = [(a) × (c)] |
|---|---|---|---|
| (e) Total fittings = Sum of (b) | (f) Total rainwater demand = Sum of (d) | ||
| Average rainwater demand from washing machines | = [(f)/(e)] × 2.1 |
Rainwater saving calculations
A27Enter the total volume of rainwater collected per person per day from Table A5.1 or Table A5.2 depending on the BS 8515 approach followed. Enter the total consumption of fittings using rainwater (demand) from column 4 of Table A1, where rainwater is to be used in all WCs and/or washing machines. Where rainwater is only being used in a proportion of fittings, enter the total demand of WCs and washing machines from Table A5.3 and Table A5.4. This figure should then be entered into Table A1 to calculate the internal water consumption.
Appendix B – Wholesome water
#Source page 47
B1For ease of reference, the provisions on the wholesomeness of water in legislation made under section 67 of the Water Industry Act 1991 are set out below. This legislation is subject to Crown copyright protection, and is available in its original form on www.legislation.gov.uk.
B2For convenience, the relevant regulations and amendments concerned are reproduced here in a consolidated form with some deletions or additional text where it is considered it would assist comprehension. These are only extracts of the legislation, and in any case of doubt the original regulations and amendments should be consulted.
B3For reasons of brevity the Schedules and Tables of these Regulations are not reproduced here.
Water Supply (Water Quality) Regulations 2000 (SI 2000/3184)
Wholesomeness
4. (1)Water supplied:
a.for such domestic purposes as consist in or include, cooking, drinking, food preparation or washing; or
b.to premises in which food is produced, shall, subject to paragraphs (4) and (5), be regarded as wholesome for the purposes of Chapter III [(quality and sufficiency of supplies) of Part III (water supply) of the Water Industry Act 1991], as it applies to the supply of water for those domestic purposes, if the requirements of paragraph (2) are satisfied.
(2)The requirements of this paragraph are:
a.that the water does not contain:
i.any micro-organism (other than a parameter listed in Schedule 1) or parasite; or
ii.any substance (other than a parameter listed in Schedule 1), at a concentration or value which would constitute a potential danger to human health;
b.that the water does not contain any substance (whether or not a parameter) at a concentration or value which, in conjunction with any other substance it contains (whether or not a parameter) would constitute a potential danger to human health;
c.that the water does not contain concentrations or values of the parameters listed in Tables A and B in Schedule 1 in excess of or, as the case may be, less than, the prescribed concentrations or values;
d.that the water satisfies the formula [nitrate]/50 + [nitrite]/3 ≤1, where the square brackets signify the concentrations in mg/l for nitrate (NO₃) and nitrite (NO₂).
(3)The point at which the requirements of paragraph (2), in so far as they relate to the parameters set out in Part 1 of Table A and in Table B in Schedule 1 are to be complied with, is:
a.in the case of water supplied from a tanker, the point at which the water emerges from the tanker;
b.in any other case, the consumer’s tap.
(4)Water supplied for regulation 4(1) purposes shall not be regarded as wholesome for the purposes of Chapter III if, on transfer from a treatment works for supply for those purposes:
a.it contains a concentration of the coliform bacteria or E. coli parameter (items 1 and 2 in Part II of Table A in Schedule 1) in excess of the prescribed concentrations; or
b.it contains a concentration of nitrite in excess of 0.1mgNO₂/l.
(5)Subject to paragraph (6), water supplied for regulation 4(1) purposes shall not be regarded as wholesome for the purposes of Chapter III if, on transfer from a service reservoir for supply for those purposes, it contains a concentration of the coliform bacteria or E. coli parameter in excess of the prescribed concentrations.
(6)Water transferred from a service reservoir for supply for regulation 4(1) purposes shall not be regarded as unwholesome for the purposes of Chapter III because the maximum concentration for the coliform bacteria parameter is exceeded if, as regards the samples taken in any year in which the reservoir in question is in use, the results of analysis for that parameter establish that in at least 95 per cent of those samples coliforms were absent.
APPENDIX B – WHOLESOME WATER
#Source page 48
Private Water Supplies Regulations 2009 (SI 2009/3101)
Wholesomeness
4.Water is wholesome if all the following conditions are met:
a.it does not contain any micro-organism, parasite or substance, alone or in conjunction with any other substance, at a concentration or value that would constitute a potential danger to human health;
b.it complies with the concentrations or values specified in Part 1 of Schedule 1; and
c.in the water:
nitrate (mg/l) / 50 + nitrate (mg/l) / 3 ≤1
Appendix C – References
#Source page 49
Relevant legislation (available via www.opsi.gov.uk)
The Building (Approved Inspectors etc.) Regulations 2010 (SI 2010/2215).
The Building Regulations 2010 (SI 2010/2214).
The Food Hygiene (England) Regulations 2006 (SI 2006/14). HMSO, 2006.
The Food Hygiene (Wales) Regulations 2006 (SI 2006/31 W5). HMSO, 2006.
The Gas Safety (Installation and Use) Regulations 1994 (SI 1994/1886). HMSO, 1994.
The Private Water Supplies Regulations 2009 (SI 2009/3101). HMSO, 2009.
The Private Water Supplies (Wales) Regulations 2010 (SI 2010/66). HMSO, 2010.
The Water Supply (Water Fittings) Regulations 1999 (SI 1999/1148). HMSO, 1999.
The Water Supply (Water Quality) Regulations 2000 (SI 2000/3184). HMSO, 2000.
The Workplace (Health, Safety and Welfare) Regulations 1992 (SI 1992/3004). HMSO, 1992.
The Water Industry Act 1991 HMSO, 1991.
The Health and Safety at Work etc. Act 1974 HMSO, 1974.
The European Communities Act 1972 HMSO, 1972.
Standards
ANSI-NSF 41:2005 + A1:2007. Non-liquid saturated treatment system. NSF, 2007.
BS EN 257:1992 Mechanical thermostats for gas-burning appliances. BSI, 1992.
BS 417-2:1987 Specification for galvanized low carbon steel cisterns, cistern lids, tanks and cylinders. Metric units. BSI, 1987.
BS 853-1:1996 Specification for vessels for use in heating systems. Calorifiers and storage vessels for central heating and hot water supply. BSI, 1996.
BS EN ISO 1043-1:2002 Plastics. Symbols and abbreviated terms. Basic polymers and their special characteristics.
BS EN 1111:1999 Sanitary tapware. Thermostatic mixing valves (PN 10). General technical specification. BSI, 1999.
BS EN 1287:1999 Sanitary tapware. Low pressure thermostatic mixing valves. General technical specification. BSI, 1999.
BS EN 1490:2000 Building valves. Combined temperature and pressure relief valves. Tests and requirements. BSI, 2000.
BS 1566-1:2002 Copper indirect cylinders for domestic purposes. Open vented copper cylinders. Requirements and test methods. BSI, 2002.
BS 3198:1981 Specification for copper hot water storage combination units for domestic purposes. BSI, 1981.
BS 4213:2004 Cisterns for domestic use. Cold water storage and combined feed and expansion (thermoplastic) cisterns up to 500 l. Specification. BSI, 2004.
BS 5918:1989 Code of Practice for Solar heating systems for domestic hot water. BSI 1989.
BS 6283-2:1991 Safety and control devices for use in hot water systems. Specifications for temperature relief valves for pressures from 1 bar to 10 bar. BSI, 1991.
BS 6283-3:1991 Safety and control devices for use in hot water systems. Specification for combined temperature and pressure relief valves for pressures from 1 bar to 10 bar. BSI, 1991.
BS 6465-1 Sanitary installations. Code of practice for the design of sanitary facilities and scales of provision of sanitary and associated appliances [2006 + A1:2009].
BS 6465-2 Sanitary installations. Space recommendations. Code of Practice for sanitary appliances [2017].
BS 6465-3 Sanitary installations. Code of practice for the selection, installation and maintenance of sanitary and associated appliances [2020].
BS 6700:2006 + A1:2009 Design, installation, testing and maintenance of services supplying water for domestic use within buildings and their curtilages. Specification. BSI, 2006.
BS 7291-1:2006 Thermoplastics pipes and associated fittings for hot and cold water for domestic purposes and heating installations in buildings. General requirements.
BS 7291-2:2006 Thermoplastics pipes and associated fittings for hot and cold water for domestic purposes and heating installations in buildings. Specification for polybutylene (PB) pipes and associated fittings.
BS 7291-3:2006 Thermoplastics pipes and associated fittings for hot and cold water for domestic purposes and heating installations in buildings. Specification for cross-linked polyethylene (PE-X) pipes and associated fittings.
BS 7671:2008 Requirements for electrical installations (IET Wiring Regulations 17th Edition).
BS 8000-15:1990 Workmanship on Building Sites. Code of practice for hot and cold water services (domestic scale). BSI, 1990.
BS 8515:2009 Rainwater harvesting systems, Code of Practice.
APPENDIX C – REFERENCES
#Source page 50
BS 8525-1:2010, Greywater system – Code of Practice
BS EN 200:2008, (Sanitary tapware. Single taps and combination taps for water supply systems of type 1 and type 2. General technical specifications.)
BS EN 1112:2008 (Sanitary tapware. Shower outlets for sanitary tapware for water supply systems type 1 and type 2. General technical specification.)
BS EN 12050-1:2001 Wastewater lifting plants for buildings and sites. Principles of construction and testing. Lifting plants for wastewater containing faecal matter.
BS EN 12050-2:2001 Wastewater lifting plants for buildings and sites. Principles of construction and testing. Lifting plants for wastewater for faecal-free wastewater. BSI, 2001.
BS EN 12050-3:2001 Wastewater lifting plants for buildings and sites. Principles of construction and testing. Lifting plants for wastewater containing faecal matter for limited applications.
BS EN 12897:2006 Water supply. Specification for indirectly heated unvented (closed) storage water heaters. BSI, 2006.
BS EN 12976-1:2006 Thermal solar systems and components. Factory made systems. General requirements. BSI, 2006.
prCEN/TS 12977-1:2008 Thermal solar systems and components. Custom built systems. General requirements. BSI, 2001.
BS EN 15092:2008 Building valves. Inline hot water supply tempering valves. Tests and requirements. BSI, 2008.
BS EN 60335-2-21:2003 Household and similar electrical appliances. Safety. Particular requirements for storage water heaters. BSI, 2003.
BS EN 60335-2-35:2002 Specification for safety of household and similar electrical appliances. BSI, 2002.
BS EN 60335-2-73:2003 Specification for safety of household and similar electrical appliances. Particular requirements for fixed immersion heaters. BSI, 2003.
BS EN 60730-2-9:2002 Automatic electrical controls for household and similar use. Particular requirements for temperature sensing controls. BSI, 2002.
Other documents
Water Regulations Advisory Scheme. Water Regulations Guide. WRAS, 2000.
WRAS IGN 9-02-04: Issue 1: 1994. Reclaimed water systems. WRAS, 1994. (www.wras.co.uk)
WRAS Information & Guidance Note No. 9-02-05 Marking and identification of pipework for reclaimed (greywater) systems. WRAS, 1999. (www.wras.co.uk)
Market Transformation Programme. Rainwater and greywater: technical and economic feasibility. MTP, 2007.
Market Transformation Programme. Rainwater and greywater: a guide for specifiers. MTP, 2007.
Market Transformation Programme. Rainwater and greywater: review of water quality standards and recommendations for the UK. MTP, 2007.
NHS D08 National Health Service Model Engineering Specifications Thermostatic Mixing Valves (Healthcare Premises). NHS.
BRE Information paper IP14/03 Preventing hot water scalding in bathrooms: using TMVs.
Food Standards Agency Code of Practice Food hygiene – a guide for businesses. (www.food.gov.uk)
English Heritage publication Building Regulations and Historic Buildings, 2002 (revised 2004), (www.english-heritage.org.uk)
HSC publication Legionnaires’ Disease: Control of Legionella Bacteria in Water Systems. Approved code of practice and guidance. L8, Health and Safety Commission 2000. ISBN 0717617726
CIBSE Commissioning Code M: Commissioning Management, CIBSE, 2003. ISBN 1 90328 733 2
Health and Safety Commission, Workplace health, safety and welfare, Approved code of practice, HMSO 1992.
CIBSE Guide G: Public health engineering, CIBSE, 2004. ISBN 1 90328 742 1
CIBSE Domestic Building Services Panel: Solar heating design and installation guide, 2007. ISBN 978 1 90328 784 2
Index
#Source page 51
A
Above-ground drainage Notification of work page 9
Alternative sources of water Cold water supply 1.6–1.14 Estimates of water usage 2.4 Private water supplies page 10, 1.3 Water efficiency page 16
Approved Inspectors page 9 Notification of calculation of consumption to page 15, page 17
B
Backflow protection 5.1
Bathrooms Cold water supply page 12 Hot water supply page 18, 3.9 Performance G5 guidance page 33 Requirement G5 page 32 Sanitary conveniences page 28
Baths Cold water supply page 12 Hot water supply page 18, 3.9 Maximum temperature page 18, 3.65 Non-notifiable work page 9 Requirement page 32 Residential accommodation 5.8
BCB (Building Control Body) See Building Control Body (BCB)
Below-ground drainage Notification of work page 8
Bidets Cold water supply page 12 Hand washing facilities page 28 Hot water supply page 18, 3.9 Non-notifiable work page 9
Blending valves 3.65–3.68
British Standards 417-2 3.14 853-1 3.11 1566-1 3.11 3198 3.11 4213 3.14 5918 3.47 6283 3.36 6465-1 4.14, 5.8 6465-2 4.11, 4.18, 5.7 6465-3 4.5, 5.4 6700 3.10, 3.22, 3.27, 3.58 7291 3.60 7671 3.4 8000-15 3.69 8515 1.8 EN 257 3.29 EN 1111 3.66 EN 1287 3.66 EN 1490 3.36 EN 12050-1 4.24 EN 12050-2 5.10 EN 12050-3 4.24 EN 12897 3.10, 3.22, 3.27 EN 12976-1 3.46 EN 15092 3.64 EN 60335-2-21 3.45 EN 60335-2-35 3.44 EN 60335-2-73 3.29, 3.43 EN ISO 1043-1 3.60 EN/TS 12977-1 3.47
Building Definition page 6 Building control page 7–10
Building Control Body (BCB) Acceptance of certification schemes page 9 Definition page 6 Notification to Commissioning 3.77–3.80 Unvented (closed) hot water storage system 3.42 Water efficiency calculation to page 17
Buildings of architectural and historical interest page 8
Buildings other than dwellings Bathrooms 5.8 Sanitary conveniences 4.12–4.18 Sinks in food preparation areas 6.3–6.4
Building work page 6, page 7–8
Business premises See Workplaces
C
Change of use See Material change of use
Chemical toilets 4.19
Cisterns Mechanical support page 17 Temperature and pressure resistance page 17, page 18
Closed hot water storage system See Unvented (closed) hot water storage system
Cold water storage cisterns Accessibility 3.16 Hot water discharge to 3.14 Mechanical support 3.15
Cold water supply Performance G1 guidance page 13 Private water supplies 1.3 Requirement G1 page 12
Cold water systems Notification of work page 9 Shared with other buildings page 9–10 Water efficiency page 16
Combined temperature and pressure relief valve page 6, 3.13, 3.18, 3.34–3.35, 3.36, 3.38
Commissioning Hot water supply and systems 3.70–3.80 Notification of completion 3.77–3.80
Communities and Local Government Supplementary guidance page 4, page 10
Competent person self-certification schemes page 9, 3.42
Compliance with requirements page 3, page 4, page 10
Composting toilets 4.5, 4.19–4.21
Conservation of buildings page 8
Conservatories Sharing hot or cold water supply page 10
Contamination prevention 3.2
Control devices Notification of work page 9
Controlled fitting Definition page 6
Controlled service Definition page 6
Controls Commissioning 3.72–3.73
D
Definitions page 6
Department for Communities and Local Government See Communities and Local Government
Detached buildings Sharing hot or cold water supply page 10
Direct heating page 6
Directly heated hot water storage systems 3.10–3.26 Energy cut-out 3.13
Discharge pipes from safety devices Diagram 1, 3.50–3.63 Sizing Table 3.1
Discharges to drains Bathrooms 5.9–5.10 Sanitary conveniences 4.22–4.24 Sinks in food preparation areas 6.5
Dishwashers Water efficiency Table 2.1, Table 2.2, page 16
Domestic cold water Cisterns 3.14
Domestic hot water page 6 Commissioning 3.74 Discharge from safety devices 3.58 Hot water storage systems 3.10, 3.11, 3.22, 3.27 Installation 3.69 Prevention of excessive temperature 3.64 Solar water heating 3.47
Drainage Notification of work page 9 Water closets (WC) 4.22–4.24
Drinking water Cold water supply page 12
Dwellings Alternative sources of water 1.13–1.14 Bathrooms page 32, 5.6–5.7 Electrical safety 3.5 Hot water supply and systems 3.5, 3.9 Commissioning 3.74 Prevention of excessive temperature 3.64 Non-notifiable work page 9 Occupied by people with impaired vision or mobility 3.55 Sanitary conveniences 4.7–4.11 Sinks in food preparation areas 6.1–6.2 Water consumption calculation 2.1–2.12 Water efficiency page 15, page 16
E
Earth-closet Definition page 6
Electrical installation work Hot water systems 3.4 Non-notifiable work page 9
Electrical safety Bathrooms 5.3
Electric water heating 3.43–3.45
Energy cut-outs 3.28–3.33 Directly heated hot water storage systems 3.13 Indirectly heated hot water storage systems 3.21
Exclusions page 5
Exempt buildings and work page 6, page 9–10
INDEX
#Source page 52
E
Expansion vessels page 19, 3.14 Definition page 6 Mechanical support page 18 Temperature and pressure resistance page 18, page 19
Extensions, building page 7–8 Sharing hot or cold water supply page 10
F
Flats Water efficiency page 16
Food preparation Definition page 7
Food preparation areas Cold water supply page 12 Hot water supply page 18, 3.9 Performance G6 guidance page 35 Requirement G6 page 34 Scale of provision 6.1–6.4 Separation from sanitary conveniences Diagram 2, Diagram 3, 4.10, 4.17 Washbasins for sanitary conveniences 4.4
G
Greenhouses Inclusion in requirements page 9–10
Greywater Cold water supply 1.6, 1.8–1.12 Definition page 6 Recycling 4.24
H
Hand washing facilities Sanitary accommodation Accessible 4.1 Buildings other than dwellings 4.15–4.17 Dwellings 4.8–4.10 With macerator and pump 5.10 Performance G4 guidance page 29 Requirement G4 page 28
Harvested rainwater Cold water supply 1.6 Definition page 6
Heated wholesome water page 6
Historic buildings page 8
Hot and cold taps Backflow protection 5.1 Sanitary appliances 4.6, 5.5
Hot water appliances Non-notifiable work page 9
Hot water discharge page 18, page 19
Hot water storage system package Definition page 6 Discharge from safety devices 3.50–3.63 Over 500 litres capacity or over 45kW power input 3.27 Temperature relief valves 3.39 Up to 500 litres capacity and 45kW power input 3.22
Hot water storage systems 3.10–3.26 Definition page 6 Notification of work page 9 Safety devices 3.13
Hot water storage system units Definition page 6 Discharge from safety devices 3.50–3.63 Over 500 litres capacity or over 45kW power input 3.27 Temperature relief valves 3.39
Up to 500 litres capacity 45kW power input 3.22
Hot water storage vessels Safety devices page 18, page 19, 3.13, 3.28–3.42 Temperature control page 18, page 19 Venting page 19
Hot water supply Commissioning 3.70–3.80 Installation 3.69 Maximum temperature page 18, page 19, 3.64 Performance G3 guidance page 19 Prevention of excessive temperature 3.64 Provision 3.9 Requirement G3 page 18
Hot water systems Commissioning 3.70–3.80 Industrial processes page 18, 3.8 Installation 3.69 Mechanical support page 18 Non-notifiable work page 9 Notification of work page 9 Performance G3 guidance page 19 Replacement of parts page 9 Requirement G3 page 18 Shared with other buildings page 9–10 Temperature and pressure resistance page 18, page 19 Water efficiency page 16–17
I
Independent schemes of certification and accreditation page 9
Indirect heating page 6
Indirectly heated hot water storage systems 3.10–3.26 Energy cut-out 3.21 Overheat cut-out 3.13
Industrial processes Hot water systems page 17, 3.8
Information sources page 4
Installation Hot water storage systems 3.40–3.42 Hot water systems 3.69
Instantaneous water heaters 3.44
K
Kitchens Definition page 6 Separation from sanitary conveniences 4.10 Sinks page 34–35
L
Legionnaires’ disease 3.6
Legislation page 10–11
Limitations on requirements page 5
Listed buildings page 8
Local authorities Notification of calculation of consumption to page 17
M
Material alteration page 6, page 7–8
Material change of use page 8 Hot water supply page 18 Water efficiency page 15
Materials and workmanship page 10
Maximum temperature Hot water supply page 18
Microbial contamination Hot water supply 3.68 Solar water heating 3.48
Multiple dwellings Water efficiency page 16
Multiple heat sources Energy cut-outs 3.33
N
New dwellings Water consumption calculation Table 2.1, Table 2.2, 2.1–2.12 Water efficiency page 15, page 16
Non-self-resetting energy cut-out 3.13, 3.18, 3.28–3.33, 3.35 Definition page 6
Notification of work page 8–9 Above-ground drainage page 9 Cold water systems page 9 Commissioning 3.77–3.80 Control devices page 9 Hot water storage systems page 9 Hot water systems page 9 Output devices page 9 Underground drainage page 9 Unvented (closed) hot water storage system 3.42 Water consumption and efficiency calculation page 15, page 17
O
Open hot water storage system See Vented (open) hot water storage system
P
Pipework Alternative sources of water, marking 1.8 Hot water supply 3.7
Planning portal page 4
Pressure relief valves 3.13, 3.18, 3.34–3.35, 3.36, 3.38 Definition page 7 Discharge pipes 3.50–3.53
Primary thermal store page 7
Private water supplies page 10, 1.3
Publications Supplementary guidance page 10
Publications (excluding BSI and European Standards) page 4 Building (Approved Inspectors) Regulations 2010 page 15, page 17 Building Regulations 2010 page 3, page 7–8 Commissioning Code M (CIBSE) 3.74 Domestic Heating Compliance Guide (CLG) 3.74 Food hygiene – a guide for businesses (Food Standards Agency’s Code of Practice) 4.4 Food Hygiene (England) Regulations 2006 page 11, 6.4 Food Hygiene (Wales) Regulations 2006 6.4 Gas Safety (Installation and Use) Regulations page 11, 3.3 IEE Wiring Regulations 17th Edition 3.4 Legionnaires’ Disease: Control of Legionella Bacteria in Water Systems (HSC) 3.6 NHS Estates Model specification (D 08) 3.68 Non-liquid saturated treatment system (ANSI/NF 41-1999) 4.20 Pressure Systems Safety Regulations 2000 3.8
INDEX
#Source page 53
Preventing hot water scalding in bathrooms: using TMVs (BRE IP14/03) 3.68 Private Water Supplies Regulations 2009 Appendix B, page 10, 1.3 Private Water Supplies (Wales) Regulations 2010 page 10, 1.3 Public Health Engineering (CIBSE Guide G) 3.47 Safety of pressure systems. Pressure Systems Safety Regulations 2000 (HSE) 3.8 Solar Heating Design and Installation (CIBSE technical guide) 3.47 Water efficiency calculator for new dwellings Appendix A, page 15, 2.2, 2.6, 2.8, 2.11 Water Regulations Guide (Water Regulations Advisory Scheme) 3.2 Water Supply (Water Fittings) Regulations 1999 page 10, 1.1, 3.1, 3.2, 3.54, 4.1, 5.1 Water Supply (Water Quality) Regulations 2000 Appendix B, page 10 Workplace (Health, Safety and Welfare) Regulations 1992 page 10, 4.3, 4.12, 4.17
R
Rainwater harvesting 1.8–1.12
Reclaimed greywater 1.6, 1.8–1.12
Regulation 36 page 15, page 18–19
Replacement of parts Non-notifiable work page 9
Residential accommodation See Rooms for residential purposes
Risk assessment page 3 Alternative sources of water 1.13–1.14 Definition page 7
Rooms for residential purposes Bathrooms page 32, 5.8 Definition page 7 Hot water supply 3.9
S
Safety devices Discharge pipes Diagram 1, 3.50–3.63 Energy cut-outs 3.28–3.33 Hot water storage vessels page 18, page 19, 3.13, 3.17–3.18
Sanitary accommodation Definition page 7 Hand washing facilities Buildings other than dwellings 4.15–4.17 Dwellings 4.8–4.10 With macerator and pump 5.10 Performance G4 guidance page 29 Requirement G4 page 28 Ventilation 5.2
Sanitary appliances Definition page 7 Discharges to drains 5.9–5.10 Isolation from discharge pipes from safety devices 3.60 With macerator and pump 5.10 Selection, installation and maintenance 5.4 Water consumption calculation Table 2.1, Table 2.2, 2.1 Water efficiency page 16 See also Sanitary conveniences
Sanitary conveniences Additional 4.8 Alternative sources of water 1.13 Buildings other than dwellings 4.12–4.18 Cold water supply page 12, page 13 Definition page 7 Discharges to drains 4.22–4.24 Dwellings 4.7–4.11 Hand washing facilities page 27, 4.8–4.10, 4.15–4.17 Hot water supply adjacent to page 18, page 19, 3.9 Non-notifiable work page 9 Performance G4 guidance page 29 Replacement page 9 Requirement G4 page 28 Selection, installation and maintenance 4.5 Separation from food preparation areas Diagram 2, Diagram 3, 4.10, 4.17 Space requirements 4.11, 4.18, 5.7 Workplaces 4.3
Self-certification schemes page 9
Showers Cold water supply page 12 Hot water supply page 18, 3.9 Non-notifiable work page 9 Requirement page 32 Residential accommodation 5.8 Water consumption Table 2.1, Table 2.2
Sinks Definition page 7 Food preparation areas page 34–35 Hot water supply page 18, 3.9 Non-notifiable work page 9
Softened wholesome water 1.4 Definition page 7 Heated 3.1 Performance G1 guidance page 13
Solar water heating 3.46–3.49
Supplementary guidance page 10
T
Taps Water consumption Table 2.1, Table 2.2
Technical guidance page 4
Technical risk page 5
Temperature control Hot water storage 3.13 Hot water supply page 18, page 19, 3.64
Temperature relief valves 3.13, 3.18, 3.34–3.39 Definition page 7 Discharge pipes 3.50–3.53 Sizing of discharge pipes Table 3.1
Thermostatic mixing valves 3.66–3.67
Trade premises See Workplaces
Tundish Diagram 1, 3.50, 3.54–3.56, 3.60–3.61 Definition page 7
Types of work covered page 7
U
Underground drainage Notification of work page 9
Unvented (closed) hot water storage system page 7, 3.17–3.26 Discharge from safety devices 3.53 Energy cut-outs 3.21, 3.35 Installation 3.40–3.42 Marking 3.23–3.24 Over 500 litres capacity or over 45kW power input 3.25–3.27 Up to 500 litres capacity and 45kW power input 3.20–3.24
Urinals Definition page 7 See also Sanitary conveniences
V
Vented hot water storage systems Safety devices 3.13
Vented (open) hot water storage system page 7, 3.12–3.16
Ventilation Bathrooms 5.2 Sanitary accommodation 4.2
Vent pipes 3.12–3.15
W
Washbasins Cold water supply page 12 Hot water supply page 18, 3.9 Non-notifiable work page 9 Requirement page 32 Residential accommodation 5.8 Sanitary accommodation 4.4
Washing machines Water efficiency page 16 Water consumption Table 2.1, Table 2.2
Waste disposal units 2.6, 2.11
Water closets (WC) Cubicles 4.16 Definition page 7 With macerator and pump 4.24 Water consumption Table 2.1, Table 2.2 See also Sanitary conveniences
Water consumption Calculation page 15 Notification of calculation to BCB page 17 Target for new dwellings 2.3 See also Water efficiency
Water efficiency Calculation page 15 Fittings approach 2.5–2.6, Table 2.1 Notification of calculation to BCB page 17 Optional requirement 2.8–2.12, Table 2.2 Performance G2 guidance page 16 Regulation 36 page 15 Requirement G2 page 15
Water efficiency calculator for new dwellings Appendix A, page 15, 2.2, 2.6, 2.8, 2.11
Water quality Appendix B, page 13, 1.7, 1.12
Water re-use 2.6, 2.11
Water softeners 2.6, 2.11
Water treatment Alternative sources of water 1.7
WCs See Water closets (WC)
Wholesome water Appendix B Cold water supply 1.1–1.5 Definition Appendix B, page 7 Heated 3.1 Notification of calculation of consumption to BCB page 17 Performance G1 guidance page 13 Water consumption Calculation page 15 Target for new dwellings 2.3 Water efficiency page 15, page 16, 2.1–2.12
Workmanship page 10
Workplaces Legionnaires’ disease 3.6 Sanitary accommodation 4.17
Page 54
#Source page 54
LIST OF APPROVED DOCUMENTS
#Source page 55
The following documents have been published to give guidance on how to meet the Building Regulations. You can find the date of the edition approved by the Secretary of State at www.gov.uk.
Approved Document A Structure
Approved Document B Fire safety Volume 1: Dwellings
Approved Document B Fire safety Volume 2: Buildings other than dwellings
Approved Document C Site preparation and resistance to contaminants and moisture
Approved Document D Toxic substances
Approved Document E Resistance to the passage of sound
Approved Document F Ventilation Volume 1: Dwellings
Approved Document F Ventilation Volume 2: Buildings other than dwellings
Approved Document G Sanitation, hot water safety and water efficiency
Approved Document H Drainage and waste disposal
Approved Document J Combustion appliances and fuel storage systems
Approved Document K Protection from falling, collision and impact
Approved Document L Conservation of fuel and power Volume 1: Dwellings
Approved Document L Conservation of fuel and power Volume 2: Buildings other than dwellings
Approved Document M Access to and use of buildings Volume 1: Dwellings
Approved Document M Access to and use of buildings Volume 2: Buildings other than dwellings
Approved Document O Overheating
Approved Document P Electrical safety – Dwellings
Approved Document Q Security – Dwellings
Approved Document R Infrastructure for electronic communications Volume 1: Physical infrastructure and network connection for new dwellings
Approved Document R Infrastructure for electronic communications Volume 2: Physical infrastructure for high-speed electronic communications networks
Approved Document S Infrastructure for the charging of electric vehicles
Approved Document T Toilet accommodation
Approved Document 7 Materials and workmanship
Page 56
#Source page 56
The Building Regulations 2010, Approved Documents are available from:
RIBA Books
Online: www.ribabooks.com Telephone: (0)207 307 5355 Email: sales@ribabooks.com
ISBN 978 1 915722 266 9
© Crown Copyright, 2024
The content of this publication, excluding logos, may be reproduced free of charge in any format or medium for research, private study or for internal circulation within an organisation. This is subject to it being reproduced accurately and not used in a misleading context. The material must be acknowledged as Crown copyright and the title and edition of the publication specified. This document/publication is value added. You may re-use the content (not including logos) free of charge in any format or medium, under the terms of the Open Government Licence. To view this licence, visit: http://www.nationalarchives.gov.uk/doc/open-government-licence/ or write to the Information Policy Team, The National Archives, Kew, London TW9 4DU, or e-mail: psi@nationalarchives.gov.uk.
If you require this publication in an alternative format, please email: alternativeformats@communities.gov.uk.
Copyright in the typographical arrangement, excluding logos, of the cover and internal page layouts of this publication rests with the Publisher.