England Approved Document R
Approved Document R volume 2: Physical infrastructure for high-speed electronic communications networks (2022 edition)
Library captured 10 September 2026 · Source updated 3 October 2022
The Building Regulations 2010
#Source page 1
Infrastructure for electronic communications
APPROVED DOCUMENT
Volume 2: Physical infrastructure for high-speed electronic communications networks
Requirement R1: High-speed-ready in-building physical infrastructure
2022 edition – for use in England
2022 edition
#Source page 2
This approved document supports requirement R1 of Schedule 1 to the Building Regulations 2010.
This approved document takes effect on 26 December 2022 for use in England. It does not apply to work subject to a building notice, full plans application or initial notice submitted before that date, provided the work is started on site before within the period of 12 months beginning with that day.
Introduction
#Source page 3
What is an approved document?
Approved documents are approved by the Secretary of State and give practical guidance on common building situations about how to meet the requirements of the Building Regulations 2010 for England. Different approved documents give guidance on each of the technical parts of the regulations. These are all listed in the back of the approved documents. In addition to guidance, some approved documents include provisions that must be followed exactly, as required by regulations or where methods of test or calculation are approved by the Secretary of State.
Each approved document covers the requirements of the Building Regulations 2010 relating to a different aspect of building work. Building work must also comply with all other applicable requirements of the Building Regulations 2010 and all other applicable legislation.
How is construction regulated in England?
Most building work being carried out in England must comply with the Building Regulations 2010. The Building Regulations are made under powers in the Building Act 1984.
Building Regulations protect the health and safety of people in and around buildings, they also provide for energy and water conservation and access to and use of buildings.
The Manual to the Building Regulations (references to this in the introduction are taken from the first edition) gives an overview of the building regulatory system in England. You can access the most recent version of the manual at: www.gov.uk/guidance/building-regulations-and-approved-documents-index.
How do you comply with the Building Regulations?
Building work must meet all relevant requirements of the Building Regulations. To comply with the Building Regulations, it is necessary both to follow the correct procedures and meet technical performance requirements.
The approved documents set out what, in ordinary circumstances, may be accepted as one way to comply with the Building Regulations. Note, however, that:
•Complying with the guidance in the approved documents does not guarantee that building work complies with the requirements of the regulations – the approved documents cannot cover all circumstances. Those responsible for building work must consider whether following the guidance in the approved documents is likely to meet the requirements in the particular circumstances of their case.
•There may be other ways to comply with the requirements than those described in an approved document. If those responsible for meeting the requirements prefer to meet a requirement in some other way than described in an approved document, they should seek to agree this with the relevant building control body at an early stage.
What do the Building Regulations cover?
#Source page 4
Those responsible for building work include agents, designers, builders, installers and the building owner. For further information, see Chapter 7 in Volume 1 and paragraphs A26, B2 and F2 in Volume 2 of the Manual to the Building Regulations.
The Building Regulations can be contravened by not following the correct procedures or not meeting the technical performance requirements. If the building owner or those responsible for the works contravene the Building Regulations, the local authority may prosecute them in the magistrates’ court. For further information on enforcement and sanctions in the existing system, see Chapter B in Volume 2 of the Manual to the Building Regulations.
What do the Building Regulations cover?
‘Building work’ is a legal term for work covered by the Building Regulations. Where a building is not exempt, the Building Regulations apply to all types of building work as defined in regulation 3 of the Building Regulations. For further information, what constitutes building work is covered in Chapter A, Volume 2 of the Manual to the Building Regulations.
The Building Regulations contain sections dealing with definitions, procedures and the expected technical performance of building work. For example, the Building Regulations:
a.define what types of building, plumbing and heating work are classed as building work in regulation 3 (for further information see paragraphs A14 to A16 in Volume 2 of the Manual to the Building Regulations).
b.specify types of building that are exempt from the Building Regulations (for further information see Table A1 and paragraph A11 in Volume 2 of the Manual to the Building Regulations).
c.set out the notification procedures to follow when undertaking building work (for further information see Figure 2.1 in Volume 1 of the Manual to the Building Regulations).
d.set out the technical requirements (see Table 7.1 in Volume 1 of the Manual to the Building Regulations) with which the individual aspects of building design and construction must comply in the interests of the health and safety of building users, of energy efficiency (for further information see paragraphs A12(d)–(f), A14(f)–(h), A22, A23, B2(c) and F24 in Volume 2 of the Manual to the Building Regulations), and of access to and use of buildings.
e.set out the standards for building materials and workmanship in carrying out building work (for further information see Chapter 7 in Volume 1, and paragraphs F8 to F11 in Volume 2 of the Manual to the Building Regulations).
When must a building control body be notified?
It is often necessary to notify a building control body of planned building work. To help ensure that work complies with the Building Regulations, those responsible for building work may need to use one of the two types of building control body listed below:
a.a local authority building control body (for further information see Chapter B in Volume 2 of the Manual to the Building Regulations)
b.an approved inspector (for further information see Chapter E in Volume 2 of the Manual to the Building Regulations).
How to use this approved document
#Source page 5
If building work consists only of installing certain types of services or fittings (e.g. fuel-burning appliances or replacement windows) and the building owner employs an installer that is registered with a relevant competent person scheme designated in the regulations, a building control body does not need to be notified.
Third party schemes of certification and accreditation of installers can provide confidence that the required level of performance for a system, product, component or structure can be achieved. Building control bodies may accept certification under such schemes as evidence of compliance with a relevant standard. However, a building control body should establish before the start of the building work that a scheme is adequate for the purposes of the Building Regulations.
For further information about third party certification schemes and competent person schemes, see Chapter 5 in Volume 1 and Chapter C in Volume 2 of the Manual to the Building Regulations.
How to use this approved document
Each approved document contains:
•general guidance on the performance expected of materials and building work in order to comply with each of the requirements of the Building Regulations, and
•practical examples and solutions on how to achieve compliance for some of the more common building situations.
They may not provide appropriate guidance if the case is unusual in terms of its design, setting, use, scale or technology. Non-standard conditions may include any of the following:
•difficult ground conditions
•buildings with unusual occupancies or high levels of complexity
•very large or very tall buildings
•large timber buildings
•some buildings that incorporate modern construction methods.
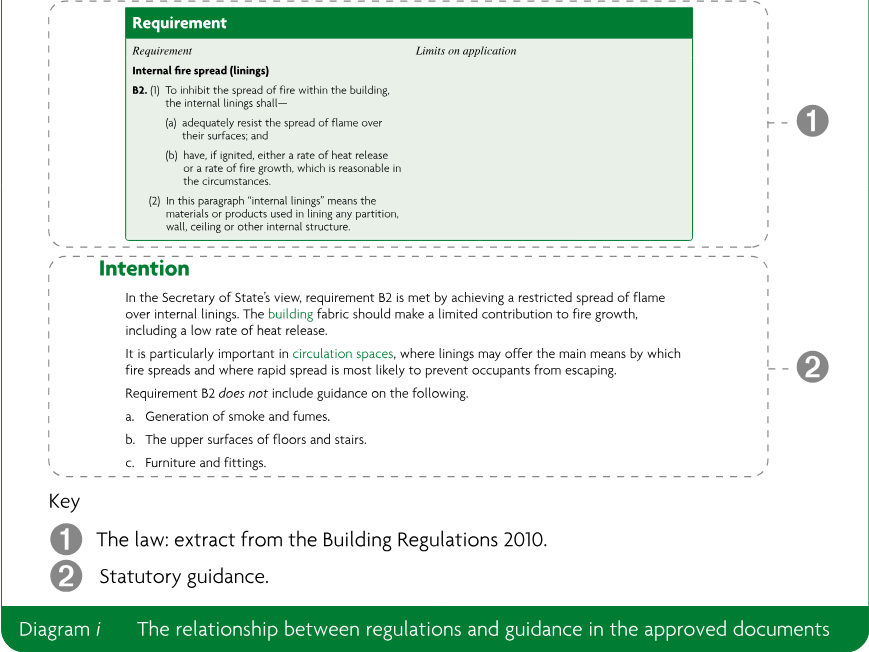
Anyone using the approved documents should have sufficient knowledge and skills to understand the guidance and correctly apply it to the building work. This is important because simply following the guidance does not guarantee that your building work will comply with the legal requirements of the Building Regulations. Each approved document contains legal requirements (which you must follow) and guidance (which you may or may not choose to follow). The text in a box with a green background at the beginning of each section of an approved document is taken from the Building Regulations. This text sets out the legal requirements.
The explanation which follows the legal requirements is guidance (see Diagram i below). The guidance then explains one or more ways to demonstrate how building work can be shown to comply with the legal requirements in common circumstances. The terms in green lettering in an approved document are key terms, listed and explained in the appendix to that approved document. Guidance in the approved documents addresses most, but not all, situations that building owners will face. Situations may arise that are not covered. You or your advisers will need to carefully consider whether following the guidance will mean that the requirements of the Building Regulations will be met.
Requirement B2: Internal fire spread (linings)
#Source page 6
This section deals with the following requirement from Part B of Schedule 1 to the Building Regulations 2010.
| Requirement | Limits on application |
|---|---|
| Internal fire spread (linings) B2. (1) To inhibit the spread of fire within the building, the internal linings shall— (a) adequately resist the spread of flame over their surfaces; and (b) have, if ignited, either a rate of heat release or a rate of fire growth, which is reasonable in the circumstances. (2) In this paragraph “internal linings” means the materials or products used in lining any partition, wall, ceiling or other internal structure. |
Intention
In the Secretary of State’s view, requirement B2 is met by achieving a restricted spread of flame over internal linings. The building fabric should make a limited contribution to fire growth, including a low rate of heat release.
It is particularly important in circulation spaces, where linings may offer the main means by which fire spreads and where rapid spread is most likely to prevent occupants from escaping.
Requirement B2 does not include guidance on the following.
a.Generation of smoke and fumes.
b.The upper surfaces of floors and stairs.
c.Furniture and fittings.
For further information about the use of technical guidance, see Chapter 7 in Volume 1 and Chapter F in Volume 2 of the Manual to the Building Regulations.
Where to get further help
If you are unsure whether you have the knowledge and skills to apply the guidance correctly, or if you do not understand the technical guidance or other information in this approved document or the additional detailed technical references to which it directs you, you should seek further help. Some sources of help are listed below.
a.Your building control body may be able to help in many cases.
b.If you are registered with a competent person scheme, the scheme operator should be in a position to help.
c.Suitably qualified and experienced construction professionals should also be engaged where necessary.
Contents
#Source page 7
Introduction
What is an approved document? i
How is construction regulated in England? i
How do you comply with the Building Regulations? i
What do the Building Regulations cover? ii
When must a building control body be notified? ii
How to use this approved document iii
Where to get further help iv
Section 0: Introduction
1
Requirement R1: High-speed-ready in-building physical infrastructure
Performance 2
Section 1: In-building physical infrastructure
Introduction 3
Application 3
Ductwork for copper and fibre-optic cables 4
Satellite and wireless communications 7
Further information 7
Appendix A: Key terms
8
Appendix B: Documents referred to
Legislation 9
Standards 9
Other documents 9
Page 8
#Source page 8
Section 0: Introduction
#Source page 9
0.1This approved document, Approved Document R, Volume 2 contains the following sections: Section 1: High-speed-ready in-building physical infrastructure Appendix A: Key terms Appendix B: Documents referred to.
0.2This approved document provides guidance on how to comply with the requirements for in-building physical infrastructure for high-speed electronic communication networks when new buildings are erected or when existing buildings are subject to major renovation works (but requirement R1 does not apply where requirement RA1 applies, e.g. when new dwellings are erected).
0.3A separate approved document, Approved Document R Volume 1, provides guidance on how to comply with the requirement to install gigabit-ready physical infrastructure and a connection to a gigabit-capable public electronic communications network when new dwellings or a building containing one or more dwellings are erected.
Requirement R1: High-speed-ready in-building physical infrastructure
#Source page 10
This section deals with requirement R1 of Schedule 1 to the Building Regulations 2010.
| Requirement | Limits on application |
|---|---|
| Part R Infrastructure for electronic communications High-speed-ready in-building physical infrastructure R1 (1) Building work must be carried out so as to ensure that the building is equipped with a high-speed-ready in-building physical infrastructure, up to a network termination point for high-speed electronic communications networks. (2) Where the work concerns a building containing more than one dwelling, the work must be carried out so as to ensure that the building is equipped in addition with a common access point for high-speed electronic communications networks. | Requirement R1 applies to building work, other than building work to which paragraph RA1 applies, that consists of— (a) the erection of buildings; or (b) major renovation works to buildings. |
Requirement
Performance
In the Secretary of State’s view, a building will meet requirement R1 if it is designed and constructed so that high-speed electronic communications networks can be installed in the future.
Section 1: In-building physical infrastructure
#Source page 11
Introduction
1.1Requirement R1 applies to new buildings and to existing buildings that are subject to major renovation works, including existing dwellings subject to such works. See paragraph 1.5 for types of building and building work that are exempt. Requirement R1 does not apply where requirement RA1 applies, e.g. when a new dwelling or a building containing one or more dwellings is erected.
1.2Requirement R1 is to provide the in-building physical infrastructure so that, in future, copper or fibre-optic cables or wireless devices capable of delivering broadband speeds greater than 30 Mbps can be installed.
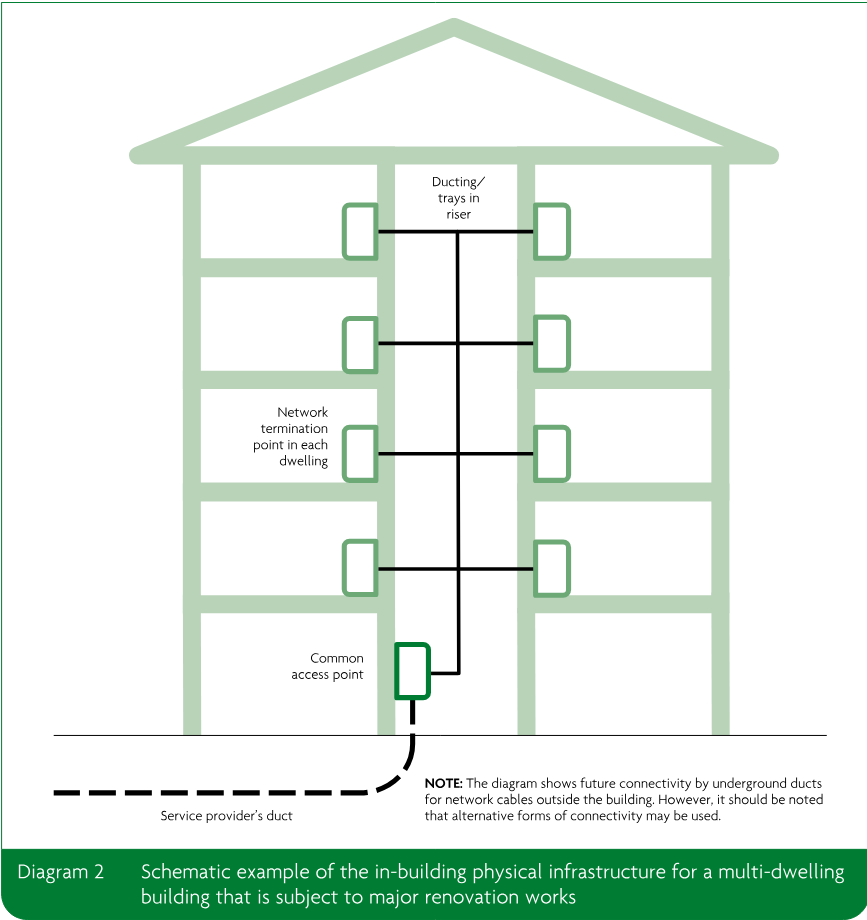
1.3The requirement is to provide only the in-building physical infrastructure, from the service provider’s access point to the occupier’s network termination point. Multi-dwelling buildings that are subject to major renovation works must be equipped with a common access point capable of serving all the dwellings within the building.
1.4It is not a requirement to provide any network cabling or equipment, or any in-building physical infrastructure that extends internally beyond the network termination point. Nor is it a requirement to provide any external or site-wide infrastructure beyond the access point or common access point. The developer and broadband service provider should agree who will install such external infrastructure.
Application
1.5Requirement R1 does not apply to the following types of building or building work.
a.The erection of a new dwelling described in requirements RA1 and RA2 for gigabit-ready physical infrastructure and gigabit-capable connections (see Approved Document R Volume 1: Physical infrastructure and network connection for new dwellings). A new dwelling may be a dwelling house or a flat in a building that contains one or more dwellings.
Dwellings include the following:
i.new housing developments
ii.self-build new dwellings
iii.new dwellings in mixed-use developments (including live/work units, e.g. a flat (dwelling) that is a workplace for people who live there, and for people who do not live there).
b.Buildings and work described in Classes 2 to 7 of Schedule 2 (Exempt buildings and work) to the Building Regulations – for example, sheds, domestic greenhouses, garages, conservatories and other small detached buildings with no sleeping accommodation.
Ductwork for copper and fibre-optic cables
#Source page 12
c.Buildings included in the schedule of monuments maintained under section 1 of the Ancient Monuments and Archaeological Areas Act 1979.
d.Buildings for which compliance with requirement R1 would unacceptably alter their character or appearance and that are either of the following:
i.listed in accordance with section 1 of the Planning (Listed Buildings and Conservation Areas) Act 1990
ii.in a conservation area designated in accordance with section 69 of the Planning (Listed Buildings and Conservation Areas) Act 1990.
e.Buildings occupied by the Ministry of Defence or the armed forces of the Crown, or otherwise occupied for purposes connected to national security.
f.Buildings in isolated areas where the prospect of a high-speed connection is considered too remote to justify equipping the building with high-speed-ready in-building physical infrastructure or an access point or common access point. For example, areas that are so isolated that no duty is placed on a communications provider (under the Electronic Communications (Universal Service) Order 2003) to meet the full cost of installing a telephone line to the building.
g.Major renovation works if the cost of compliance with requirement R1 would be disproportionate to the benefit gained. A person wishing to take advantage of this exemption would need to demonstrate to a building control body that in the particular case the cost of compliance would be unreasonable, taking into account the work required and the available alternative means of high-speed broadband delivery.
Ductwork for copper and fibre-optic cables
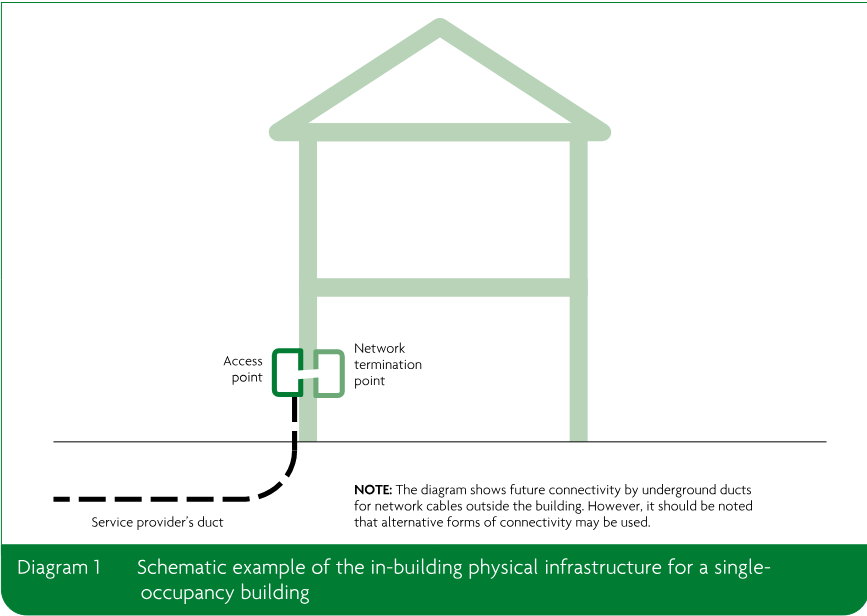
1.6A suitable position for at least one network termination point should be identified for the erection of a new building other than a dwelling, for an existing building (including an existing individual dwelling) that is subject to major renovation works, and for each dwelling in an existing multi-dwelling building that is subject to major renovation works. Suitable ducting should be provided to connect all such network termination points to an appropriate access point or common access point.
1.7Diagram 1¹ shows a possible arrangement for the physical infrastructure for a single-occupancy building. The access point is on an outside wall and is connected by a through-wall duct² to a network termination point.
Page 13
#Source page 13
1.8A multi-dwelling building subject to major renovation works should have a common access point and dedicated vertical and horizontal service routes so that service providers can connect from the common access point to the network termination point in each dwelling. Diagram 2 shows a possible arrangement for the physical infrastructure for a multi-dwelling building.
1.9The in-building physical infrastructure should comply with all relevant requirements of the Building Regulations. These include the requirements of Part B of Schedule 1 to the Building Regulations (Fire safety), including the need for fire stopping at penetrations through compartment walls, floors and ceilings, and the ban on combustible materials in the external walls of relevant buildings (regulation 7 of the Building Regulations).
Page 14
#Source page 14
1.10This guidance (Approved Document R, Volume 2: Physical infrastructure for high-speed electronic communications networks) applies also to dwellings subject to major renovation works in mixed-use multi-unit buildings. The requirement is for the common access point to serve each of the dwellings within the building. Other units may also use the common access point, or they may have an entirely separate in-building physical infrastructure.
Satellite and wireless communications
#Source page 15
1.11The design of the in-building physical infrastructure should take account of satellite and wireless technologies where there is evidence that the required network speeds could be met.
Further information
1.12Publicly Available Specification (PAS) 2016, Next generation access for new build homes – Guide, provides best practice guidance on infrastructure and cabling for broadband networks in new homes.
1.13The NHBC Foundation’s The Connected Home guide covers the benefits of current and future smart technologies. The guide recommends that housebuilders ‘future proof’ new homes by including additional hard wiring.
Appendix A: Key terms
#Source page 16
The following are key terms used in this document and defined in regulation 44C of the Building Regulations 2010 (as amended):
Access point A physical point, located inside or outside the building, accessible to undertakings providing or authorised to provide public communications networks, where connection to the high-speed-ready in-building physical infrastructure, or as the case requires the gigabit-ready physical infrastructure, is made available.
High-speed electronic communications network An electronic communications network which is capable of delivering broadband access services at speeds of at least 30 Mbps.
High-speed-ready in-building physical infrastructure In-building physical infrastructure intended to host elements, or enable delivery, of high-speed electronic communications networks.
In-building physical infrastructure Physical infrastructure or installations at the end-user’s location, including elements under joint ownership, intended to host wired or wireless access networks, where such access networks are capable of delivering electronic communications services and connecting the building access point with the network termination point.
Major renovation works Works at the end-user’s location encompassing structural modifications of the entire in-building physical infrastructure, or of a significant part of it.
Network termination point A physical point at which an occupier is provided with access to high-speed electronic communications networks.
Appendix B: Documents referred to
#Source page 17
Legislation
(available via www.legislation.gov.uk)
Ancient Monuments and Archaeological Areas Act 1979, c. 46
Building Regulations 2010, SI 2010/2214
Planning (Listed Buildings and Conservation Areas) Act 1990, c. 9
Standards
PAS 2016 Next generation access for new build homes – Guide [2010]. Publicly Available Specification produced by BIS (as was, now BEIS) and the British Standards Institution (BSI). Available at https://www.gov.uk/government/publications/pas-2016-2010-next-generationaccess-for-new-build-homes-guide
Other documents
NHBC Foundation
(www.nhbcfoundation.org)
NF67 The Connected Home: Designing and Building Technology into Today’s New Homes [2016]. Available at https://www.nhbcfoundation.org/publication/the-connected-home//
Page 18
#Source page 18
List of Approved Documents
#Source page 19
The following documents have been published to give guidance on how to meet the Building Regulations. You can find the date of the edition approved by the Secretary of State at www.gov.uk.
Approved Document A Structure
Approved Document B Fire safety Volume 1: Dwellings
Approved Document B Fire safety Volume 2: Buildings other than dwellings
Approved Document C Site preparation and resistance to contaminants and moisture
Approved Document D Toxic substances
Approved Document E Resistance to the passage of sound
Approved Document F Ventilation Volume 1: Dwellings
Approved Document F Ventilation Volume 2: Buildings other than dwellings
Approved Document G Sanitation, hot water safety and water efficiency
Approved Document H Drainage and waste disposal
Approved Document J Combustion appliances and fuel storage systems
Approved Document K Protection from falling, collision and impact
Approved Document L Conservation of fuel and power Volume 1: Dwellings
Approved Document L Conservation of fuel and power Volume 2: Buildings other than dwellings
Approved Document M Access to and use of buildings Volume 1: Dwellings
Approved Document M Access to and use of buildings Volume 2: Buildings other than dwellings
Approved Document O Overheating
Approved Document P Electrical safety – Dwellings
Approved Document Q Security – Dwellings
Approved Document R Infrastructure for electronic communications Volume 1: Physical infrastructure and network connection for new dwellings
Approved Document R Infrastructure for electronic communications Volume 2: Physical infrastructure for high-speed electronic communications networks
Approved Document S Infrastructure for the charging of electric vehicles
Approved Document 7 Materials and workmanship
RIBA Books
#Source page 20
The Building Regulations 2010, Approved Documents are available from:
RIBA Books
Online: www.architecture.com/ribabooks Telephone: +44 (0)20 7496 8383 Email: sales@ribabookshops.com
ISBN 978 1 914 12498 3
© Crown Copyright 2022
The content of this publication, excluding logos, may be reproduced free of charge in any format or medium for research, private study or for internal circulation within an organisation. This is subject to it being reproduced accurately and not used in a misleading context. The material must be acknowledged as Crown copyright and the title and edition of the publication specified. This document/publication is value added. You may re-use the content (not including logos) free of charge in any format or medium, under the terms of the Open Government Licence. To view this licence, visit: http://www.nationalarchives.gov.uk/doc/open-government-licence/ or write to the Information Policy Team, The National Archives, Kew, London TW9 4DU, or e-mail: psi@nationalarchives.gov.uk.
If you require this publication in an alternative format, please email: alternativeformats@levellingup.gov.uk.
Copyright in the typographical arrangement, excluding logos, of the cover and internal page layouts of this publication rests with the Publisher.