England Approved Document S
Approved Document S: infrastructure for charging electric vehicles
Library captured 10 September 2026 · Source updated 17 April 2023
The Building Regulations 2010
#Source page 1
Infrastructure for the charging of electric vehicles
APPROVED DOCUMENT
Requirement S1: The erection of new residential buildings
Requirement S2: Dwellings resulting from a material change of use
Requirement S3: Residential buildings undergoing major renovation
Requirement S4: Erection of new buildings which are not residential buildings or mixed-use buildings
Requirement S5: Buildings undergoing major renovation work which are not residential buildings or mixed-use buildings
Requirement S6: The erection of new mixed-use buildings and mixed-use buildings undergoing major renovation
Regulations: 44D, 44E, 44F, 44G, 44H, 44I, 44J)
2021 edition – for use in England
2021 edition
#Source page 2
This approved document supports Part S of Schedule 1 to the Building Regulations 2010.
This approved document takes effect on 15 June 2022 for use in England. It does not apply to work subject to a building notice, full plans application or initial notice submitted before that date, provided the work is started on site before 15 June 2023. Full detail of the transitional arrangements can be found in Circular Letter 02/2021 published on gov.uk.
Introduction
#Source page 3
What is an approved document?
Approved documents are approved by the Secretary of State and give practical guidance on common building situations about how to meet the requirements of the Building Regulations 2010 for England. Different approved documents give guidance on each of the technical parts of the regulations. These are all listed in the back of the approved documents. In addition to guidance, some approved documents include provisions that must be followed exactly, as required by regulations or where methods of test or calculation are approved by the Secretary of State.
Each approved document covers the requirements of the Building Regulations 2010 relating to a different aspect of building work. Building work must also comply with all other applicable requirements of the Building Regulations 2010 and all other applicable legislation.
How is construction regulated in England?
Most building work being carried out in England must comply with the Building Regulations 2010. The Building Regulations are made under powers in the Building Act 1984.
Building Regulations protect the health and safety of people in and around buildings, they also provide for energy and water conservation and access to and use of buildings.
The Manual to the Building Regulations (references to this in the introduction are taken from the first edition) gives an overview of the building regulatory system in England. You can access the most recent version of the manual at: www.gov.uk/guidance/building-regulations-and-approved-documents-index.
How do you comply with the Building Regulations?
Building work must meet all relevant requirements of the Building Regulations. To comply with the Building Regulations, it is necessary both to follow the correct procedures and meet technical performance requirements.
The approved documents set out what, in ordinary circumstances, may be accepted as one way to comply with the Building Regulations. Note, however, that:
•Complying with the guidance in the approved documents does not guarantee that building work complies with the requirements of the regulations – the approved documents cannot cover all circumstances. Those responsible for building work must consider whether following the guidance in the approved documents is likely to meet the requirements in the particular circumstances of their case.
•There may be other ways to comply with the requirements than those described in an approved document. If those responsible for meeting the requirements prefer to meet a requirement in some other way than described in an approved document, they should seek to agree this with the relevant building control body at an early stage.
What do the Building Regulations cover?
#Source page 4
Those responsible for building work include agents, designers, builders, installers and the building owner. For further information, see Chapter 7 in Volume 1 and paragraphs A26, B2 and F2 in Volume 2 of the Manual to the Building Regulations.
The Building Regulations can be contravened by not following the correct procedures or not meeting the technical performance requirements. If the building owner or those responsible for the works contravene the Building Regulations, the local authority may prosecute them in the magistrates’ court. For further information on enforcement and sanctions in the existing system, see Chapter B in Volume 2 of the Manual to the Building Regulations.
What do the Building Regulations cover?
‘Building work’ is a legal term for work covered by the Building Regulations. Where a building is not exempt, the Building Regulations apply to all types of building work as defined in regulation 3 of the Building Regulations. For further information, what constitutes building work is covered in Chapter A, Volume 2 of the Manual to the Building Regulations.
The Building Regulations contain sections dealing with definitions, procedures and the expected technical performance of building work. For example, the Building Regulations:
a.define what types of building, plumbing and heating work is classed as building work in regulation 3 (for further information see paragraphs A14 to A16 in Volume 2 of the Manual to the Building Regulations).
b.specify types of building that are exempt from the Building Regulations (for further information see Table A1 and paragraph A11 in Volume 2 of the Manual to the Building Regulations).
c.set out the notification procedures to follow when undertaking building work (for further information see Figure 2.1 in Volume 1 of the Manual to the Building Regulations).
d.set out the technical requirements (see Table 7.1 in Volume 1 of the Manual to the Building Regulations) with which the individual aspects of building design and construction must comply in the interests of the health and safety of building users, of energy efficiency (for further information see paragraphs A12(d)–(f), A14(f)–(h), A22, A23, B2(c) and F24 in Volume 2 of the Manual to the Building Regulations), and of access to and use of buildings.
e.set out the standards for building materials and workmanship in carrying out building work (for further information see Chapter 7 in Volume 1, and paragraphs F8 to F11 in Volume 2 of the Manual to the Building Regulations).
When must a building control body be notified?
It is often necessary to notify a building control body of planned building work. To help ensure that work complies with the Building Regulations, those responsible for building work may need to use one of the two types of building control body listed below:
a.a local authority building control body (for further information see Chapter B in Volume 2 of the Manual to the Building Regulations)
b.an approved inspector (for further information see Chapter E in Volume 2 of the Manual to the Building Regulations).
How to use this approved document
#Source page 5
If building work consists only of installing certain types of services or fittings (e.g. fuel-burning appliances or replacement windows) and the building owner employs an installer that is registered with a relevant competent person scheme designated in the regulations, a building control body does not need to be notified.
For further information about competent person schemes, see Chapter 5 in Volume 1 and Chapter C in Volume 2 of the Manual to the Building Regulations.
How to use this approved document
Each approved document contains:
•general guidance on the performance expected of materials and building work in order to comply with each of the requirements of the Building Regulations, and
•practical examples and solutions on how to achieve compliance for some of the more common building situations.
They may not provide appropriate guidance if the case is unusual in terms of its design, setting, use, scale or technology. Non-standard conditions may include any of the following:
•difficult ground conditions
•buildings with unusual occupancies or high levels of complexity
•very large or very tall buildings
•large timber buildings
•some buildings that incorporate modern construction methods.
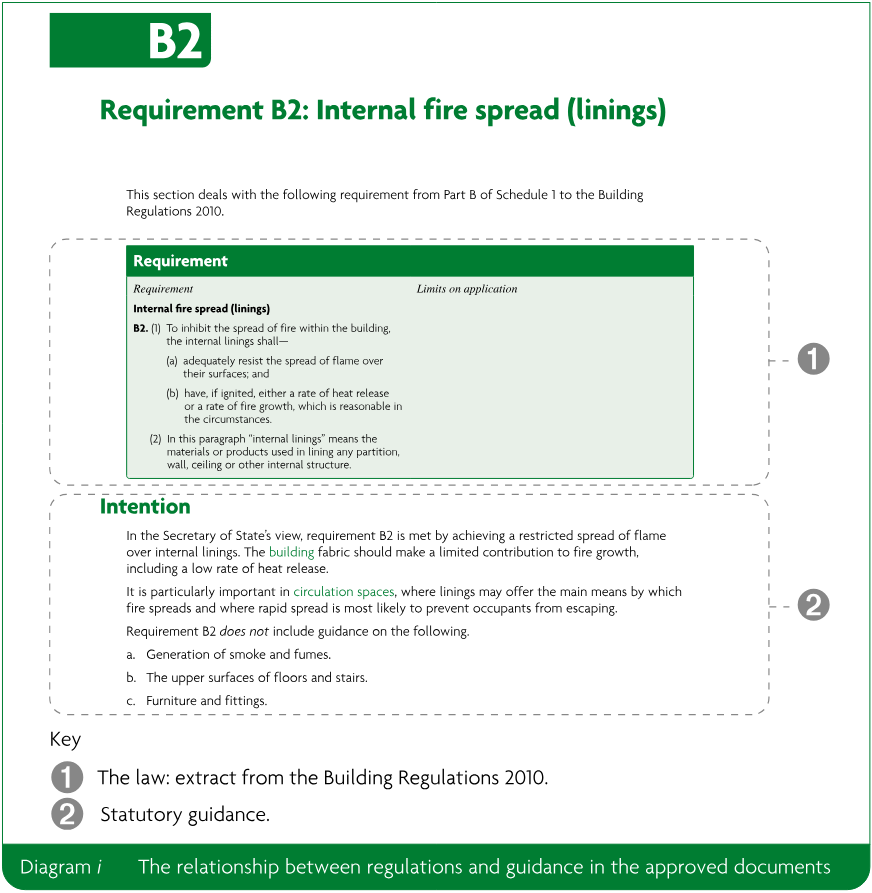
Anyone using the approved documents should have sufficient knowledge and skills to understand the guidance and correctly apply it to the building work. This is important because simply following the guidance does not guarantee that your building work will comply with the legal requirements of the Building Regulations. Each approved document contains legal requirements (which you must follow) and guidance (which you may or may not choose to follow). The text in a box with a green background at the beginning of each section of an approved document is taken from the Building Regulations. This text sets out the legal requirements.
The explanation which follows the legal requirements is guidance (see Diagram i below). The guidance then explains one or more ways to demonstrate how building work can be shown to comply with the legal requirements in common circumstances. The terms in green lettering in an approved document are key terms, listed and explained in the appendix to that approved document. Guidance in the approved documents addresses most, but not all, situations that building owners will face. Situations may arise that are not covered. You or your advisers will need to carefully consider whether following the guidance will mean that the requirements of the Building Regulations will be met.
B2
#Source page 6
Requirement B2: Internal fire spread (linings)
This section deals with the following requirement from Part B of Schedule 1 to the Building Regulations 2010.
| Requirement | Limits on application |
|---|---|
| Requirement Internal fire spread (linings) B2. (1) To inhibit the spread of fire within the building, the internal linings shall— (a) adequately resist the spread of flame over their surfaces; and (b) have, if ignited, either a rate of heat release or a rate of fire growth, which is reasonable in the circumstances. (2) In this paragraph “internal linings” means the materials or products used in lining any partition, wall, ceiling or other internal structure. |
Intention
In the Secretary of State’s view, requirement B2 is met by achieving a restricted spread of flame over internal linings. The building fabric should make a limited contribution to fire growth, including a low rate of heat release.
It is particularly important in circulation spaces, where linings may offer the main means by which fire spreads and where rapid spread is most likely to prevent occupants from escaping.
Requirement B2 does not include guidance on the following.
a.Generation of smoke and fumes.
b.The upper surfaces of floors and stairs.
c.Furniture and fittings.
Key
➊ The law: extract from the Building Regulations 2010.
➋ Statutory guidance.
For further information about the use of technical guidance, see Chapter 7 in Volume 1 and Chapter F in Volume 2 of the Manual to the Building Regulations.
Where to get further help
If you are unsure whether you have the knowledge and skills to apply the guidance correctly, or if you do not understand the technical guidance or other information in this approved document or the additional detailed technical references to which it directs you, you should seek further help. Some sources of help are listed below.
a.Your building control body may be able to help in many cases.
b.If you are registered with a competent person scheme, the scheme operator should be in a position to help.
c.Suitably qualified and experienced construction professionals should also be engaged where necessary.
Contents
#Source page 7
Introduction
•What is an approved document? — i
•How is construction regulated in England? — i
•How do you comply with the Building Regulations? — i
•What do the Building Regulations cover? — ii
•When must a building control body be notified? — ii
•How to use this approved document — iii
•Where to get further help — iv
Section 0: Introduction — 1
•Summary — 1
•Application — 1
•Selected key interactions with other parts of the Building Regulations — 2
Requirement S1 and regulation 44D: Electric vehicle charging provisions for new residential buildings — 3
•Intention — 4
Section 1: New residential buildings — 5
•New dwellings — 5
Requirement S2 and regulation 44E: Dwellings resulting from a material change of use — 9
•Intention — 10
Requirement S3 and regulation 44F: Residential buildings undergoing major renovation work — 11
•Intention — 12
Section 2: Material change of use and major renovations for residential buildings — 13
•Material change of use — 13
•Major renovations of residential buildings — 15
•Covered car parks in buildings undergoing material change of use or major renovation — 16
Requirement S4 and regulation 44G: New buildings other than residential or mixed-use buildings — 17
•Intention — 17
Section 3: New buildings other than residential or mixed-use buildings — 18
#Source page 8
•Application of requirements for new buildings other than residential or mixed-use buildings — 18
Requirement S5 and regulation 44H: Buildings other than residential buildings undergoing major renovation work — 19
•Intention — 20
Section 4: Major renovations of buildings which are not residential or mixed-use buildings — 21
•Application of major renovation requirements for buildings other than residential or mixed-use buildings — 21
Requirement S6 and regulation 44I: Mixed-use buildings — 23
•Intention — 24
Section 5: Mixed-use buildings — 25
•Application of Part S for mixed-use buildings — 25
Regulation 44J: Minimum standards of an electric vehicle charge point — 26
•Intention — 26
Section 6: Standards for electric vehicle charge points and cable routes — 27
•Introduction — 27
•Technical requirements for electric vehicle charge points — 27
•Cable routes and locations for electric vehicle charge points — 28
•Future connection locations — 31
Appendix A: Key terms — 34
Appendix B: Standards referred to — 36
Appendix C: Documents referred to — 37
Section 0: Introduction
#Source page 9
Summary
0.1This approved document is Approved Document S. It gives guidance on how to comply with Part S of Schedule 1 to the Building Regulations.
0.2This approved document contains the following sections:
| Approved document section | Related Building Regulations requirements |
|---|---|
| Section 0: Introduction | n/a |
| Section 1: New residential buildings | Requirement S1 of Schedule 1 and regulation 44D |
| Section 2: Material change of use and major renovations for residential buildings | Requirements S2 and S3 of Schedule 1 and regulations 44E and 44F |
| Section 3: New buildings other than residential or mixed-use buildings | Requirement S4 of Schedule 1 and regulation 44G |
| Section 4: Major renovations of buildings which are not residential or mixed-use buildings | Requirement S5 of Schedule 1 and regulation 44H |
| Section 5: Mixed-use buildings | Requirement S6 of Schedule 1 and regulation 44I |
| Section 6: Standards for electric vehicle charge points and cable routes | Regulation 44J |
| Appendix A: Key terms | n/a |
| Appendix B: Standards referred to | n/a |
| Appendix C: Documents referred to | n/a |
Application
0.3The guidance in Approved Document S applies to the following types of building work.
a.New residential buildings.
b.New non-residential buildings.
c.Buildings undergoing material change of use.
d.Residential buildings undergoing major renovation.
e.Non-residential buildings undergoing major renovation.
f.Mixed-use buildings undergoing relevant building work.
0.4Details of the application of the Part S requirements, including exemptions, are set out in the relevant sections of this document.
Selected key interactions with other parts of the Building Regulations
#Source page 10
0.5The approved documents set out what, in ordinary circumstances, may be accepted as one way to comply with the Building Regulations. Those designing or undertaking building work remain responsible for assessing, on a case-by-case basis, whether specific circumstances require additional or alternative measures to achieve compliance with the regulatory requirements. There are interactions between many of the requirements of the Building Regulations. Guidance on some key interactions is given below.
Interaction with Part B
0.6This approved document, Approved Document S, provides guidance on the installation and location of electric vehicle charge points. Where a car park is constructed or work is carried out to an existing car park, care must be taken to ensure that the fire safety requirements of the Building Regulations have been met. Follow the guidance in Approved Document B.
Interaction with Part K
0.7This approved document, Approved Document S, provides guidance on the location of electric vehicle charge points. Approved Document K gives guidance on vehicle barriers and loading bays.
Interaction with Part M
0.8This approved document, Approved Document S, provides guidance on the installation and location of electric vehicle charge points. Manual controls, where provided, should be within reasonable reach of the occupants. Access requirements must be considered when locating electric vehicle charge points. Accessible parking spaces must meet the Part M requirements. Follow the guidance in Approved Document M.
Interaction with Part P
0.9This approved document, Approved Document S, provides guidance on the installation and location of electric vehicle charge points. Where electrical work is carried out for a dwelling, Part P of the Building Regulations must be met. Follow the guidance in Approved Document P.
Requirement S1 and regulation 44D: Electric vehicle charging provisions for new residential buildings
#Source page 11
This section deals with requirement S1 from Part S of Schedule 1 and regulation 44D of the Building Regulations 2010.
Intention
#Source page 12
Intention
In the Secretary of State’s view, requirement S1 and regulation 44D are met if building work complies with all the following.
a.For a new residential building where requirement S1 applies (paragraph 1.4), electric vehicle charge points are installed in accordance with paragraph 1.1.
b.For new residential buildings where both of the following conditions apply, cable routes are installed.
i.The requirement to install electric vehicle charge points does not apply to all associated parking spaces (paragraph 1.4).
ii.The building has more than 10 associated parking spaces.
Section 1: New residential buildings
#Source page 13
New dwellings
1.1Where associated parking spaces are provided for a new residential building, the number of associated parking spaces that have access to an electric vehicle charge point must be a minimum of either of the following.
a.The number of associated parking spaces.
b.The number of dwellings that the car park serves.
See paragraphs 1.4 to 1.7 for the application of these requirements.
1.2If some associated parking spaces are not required to install electric vehicle charge points following paragraphs 1.4 to 1.7, then cable routes may need to be installed. If either:
a.the average connection cost for an electric vehicle charge point connection is greater than £3600
b.some of the associated parking spaces associated with the new residential building are within a covered car park
the total number of associated parking spaces which have access to either an electric vehicle charge point or cable routes must be a minimum of either of the following.
a.The number of associated parking spaces.
b.The number of dwellings that the car park serves.
1.3If the number of associated parking spaces for the new residential building is both
a.more than 10
b.more than the number of dwellings
cable routes must be provided for all associated parking spaces which do not have access to an electric vehicle charge point.
Application of the requirements to new residential buildings
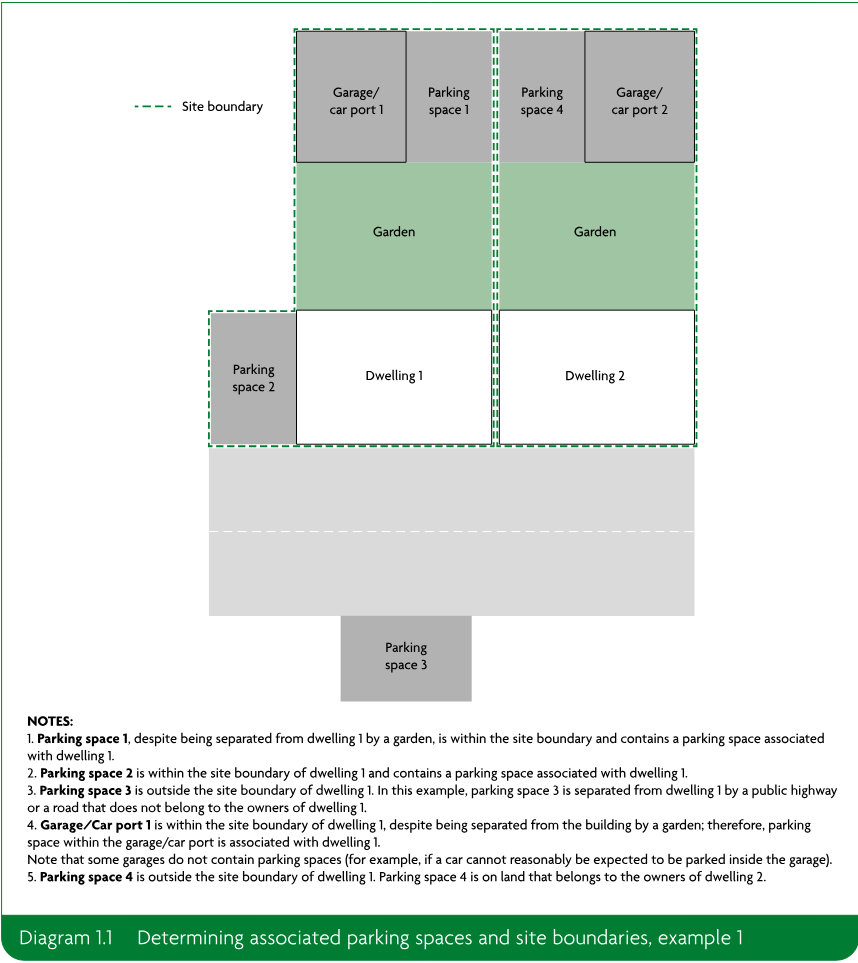
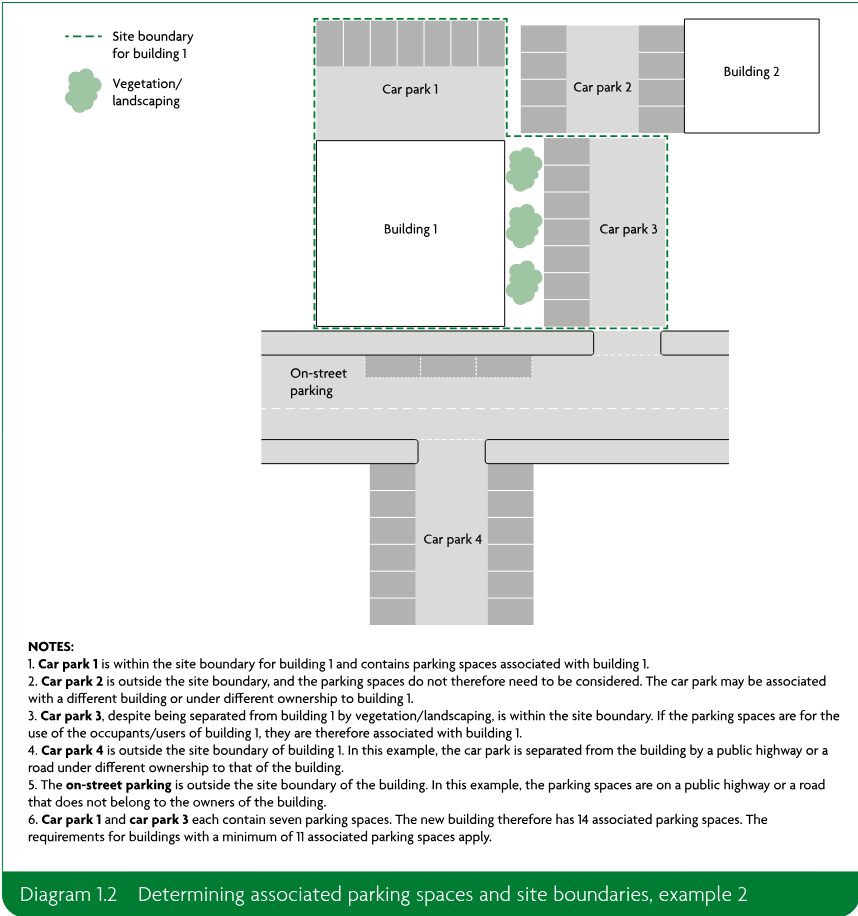
1.4The requirement to install electric vehicle charge points set out in paragraph 1.1 applies for each associated parking space where both of the following apply.
a.The associated parking space is not within a covered car park.
b.The average connection cost for each electric vehicle charge point connection is less than £3600, determined according to paragraph 1.5.
Page 14
#Source page 14
Page 15
#Source page 15
Page 16
#Source page 16
1.5The connection cost for installing an electric vehicle charge point is the extra cost of the incoming electrical supply per electric vehicle charge point connection compared to the cost without electric vehicle charge points.
1.6Where the connection cost is greater than £3600 per electric vehicle charge point connection, the maximum number of electric vehicle charge points should be installed before the extra grid connection costs exceed £3600 per electric vehicle charge point connection. On a site where multiple new dwellings are planned (for example, where they are within the same notice/plans) an average connection cost may be used.
1.7To show that the connection cost is greater than £3600 at least two formal quotes should be given to the building control body during the notice/plans stage as follows.
a.At least one quote should be from a distribution network operator.
b.Quotes should clearly show all of the following.
i.The total connection costs for electrical infrastructure without electric vehicle charge points for all dwellings, as an average cost per dwelling.
ii.The total connection costs with electric vehicle charge points for all dwellings, as an average cost per dwelling.
iii.The average additional connection costs per electric vehicle charge point per dwelling if electric vehicle charge points are installed for all dwellings with associated parking spaces.
iv.The maximum number of electric vehicle charge points that can be installed before the extra grid connections costs exceed £3600 per charge point per dwelling.
Requirement S2 and regulation 44E: Dwellings resulting from a material change of use
#Source page 17
This section deals with requirement S2 from Part S of Schedule 1 and regulation 44E of the Building Regulations 2010.
(a)if—
(i)the circumstances specified in regulation 5(a), (b) or (g) apply; and
(ii)the material change of use involves building work being done which includes work being done to any of the following—
(aa)to a car park that is located within the site boundary of the building, where the nature of the work is such that it would be reasonable to expect that work to include enabling the requirements of paragraph S2 of Schedule 1 to be fulfilled;
(bb)the electrical infrastructure of a car park, where that car park is located within the site boundary of the building;
(cc)the electrical infrastructure of the building, where a car park is located inside the building;
(b)subject to paragraph (3), if an electric vehicle charge point for each dwelling resulting from a building, or a part of a building, undergoing a material change of use can be accommodated within the incoming electrical supply to the building without having to upgrade the capacity of the incoming electrical supply to the building; and
(c)if the building is not one in relation to which paragraph (4) applies.
Intention
#Source page 18
(a)the requirements of paragraph S2 of Schedule 1 apply in respect of the maximum number of electric vehicle charge points that can be accommodated within the incoming electrical supply; and
(b)cable routes for electric vehicle charge points must be installed in the associated parking spaces that would otherwise have been required under paragraph S2 of Schedule 1 to have had electric vehicle charge points installed.
(4)The requirements of paragraph S2 of Schedule 1 do not apply if a building, or a part of a building, is—
(a)listed in accordance with section 1 of the Planning (Listed Buildings and Conservation Areas) Act 1990;
(b)in a conservation area designated in accordance with section 69 of that Act; or
(c)included in the schedule of monuments maintained under section 1 of the Ancient Monuments and Archaeological Areas Act 1979,
where compliance with the requirements of paragraph S2 of Schedule 1 would unacceptably alter the building’s character or appearance.
(5)If the building, or a part of a building, undergoing a material change of use to result in one or more dwellings has, or will have, associated parking that is situated within a covered car park—
(a)if there are or will be any associated parking spaces situated in a position other than in a covered car park—
(i)the requirements of paragraph S2 of Schedule 1 must first be applied in relation to those associated parking spaces; then
(ii)if the number of associated parking spaces, which are situated in a position other than in a covered car park, is insufficient to completely fulfil the requirements of paragraph S2 of Schedule 1, cable routes for electric vehicle charge points must be installed in—
(aa)all the associated parking spaces in the covered car park, where the total number of parking spaces is less than the number of such dwellings with associated parking; or
(bb)the number of associated parking spaces in the covered car park which, when added to the number of associated parking spaces which are situated in a position other than in a covered car park, corresponds to the total number of such dwellings with associated parking;
(b)if all the associated parking spaces are situated in a covered car park, cable routes for electric vehicle charge points must be installed in—
(i)all those associated parking spaces, where there are fewer parking spaces than there are such dwellings with associated parking; or
(ii)the number of those associated parking spaces that corresponds to the total number of such dwellings with associated parking.
Intention
In the Secretary of State’s view, requirement S2 and regulation 44E is met if both of the following are met.
a.Where dwellings are created through or result from a material change of use of the type described in paragraph 2.1, electric vehicle charge points and cable routes are installed following the guidance in paragraphs 2.7 to 2.9 and for covered car parks in paragraphs 2.16 and 2.17.
b.For historic and traditional buildings, the guidance in paragraphs 2.3 to 2.6 has been followed.
Requirement S3 and regulation 44F: Residential buildings undergoing major renovation work
#Source page 19
This section deals with requirement S3 from Part S of Schedule 1 and regulation 44F of the Building Regulations 2010.
(a)at least one associated parking space for the use of each dwelling must have access to an electric vehicle charge point;
(b)cable routes for electric vehicle charge points must be installed in all additional associated parking spaces.
(a)the major renovation involves building work being done which includes work being done to any of the following—
(i)a car park that is located within the site boundary of the building, where the nature of the work is such that it would be reasonable to expect that work to include enabling the requirements of paragraph S3 of Schedule 1 to be fulfilled;
(ii)the electrical infrastructure of a car park, where the car park is located within the site boundary of the building;
(iii)the electrical infrastructure of the building, where a car park is located inside the building;
(b)the residential building will have more than 10 associated parking spaces upon completion of that work;
(c)subject to paragraph (3), all the required electric vehicle charge points can be accommodated within the incoming electrical supply to the building;
(d)the cost of installing all the required electric vehicle charge points and cable routes for electric vehicle charge points does not exceed 7% of the total cost of the major renovation; and
(e)the residential building is not one in relation to which paragraph (5) applies.
Intention
#Source page 20
(a)the requirements of paragraph S3 of Schedule 1 apply only in respect of the maximum number of electric vehicle charge points that can be accommodated within the incoming electrical supply to the building; and
(b)cable routes for electric vehicle charge points must be installed in all remaining associated parking spaces.
(4)If the cost of installing the required electric vehicle charge points and cable routes for electric vehicle charge points exceeds 7% of the total cost of the major renovation—
(a)the residential building is exempt from the requirement to install any electric vehicle charge point;
(b)cable routes for electric vehicle charge points must be installed in all associated parking spaces, except where the cost of that installation exceeds 7% of the total cost of the major renovation.
(5)The requirements of paragraph S3 of Schedule 1 do not apply to a residential building which is undergoing major renovation for the principal purpose of improving the fire safety of the external walls or roof of the building.
(6)If a residential building undergoing major renovation has, or will have more than 10 associated parking spaces—
(a)if there are or will be any associated parking spaces situated in a position other than in a covered car park—
(i)the requirements of paragraph S3 of Schedule 1 must first be applied in relation to those associated parking spaces; then
(ii)cable routes for electric vehicle charge points must be installed in all the associated parking spaces in the covered car park;
(b)if all the associated parking spaces are situated in a covered car park, cable routes for electric vehicle charge points must be installed in all the parking spaces in the covered car park.
Intention
In the Secretary of State’s view, requirement S3 and regulation 44F is met if building work complies with the following.
a.Where a residential building undergoes a major renovation of the type described in paragraph 2.10, electric vehicle charge points and cable routes are installed following the guidance in paragraphs 2.13 to 2.15 and for covered car parks in paragraphs 2.16 and 2.17.
Section 2: Material change of use and major renovations for residential buildings
#Source page 21
Material change of use
2.1Where associated parking spaces are provided for a building undergoing a material change of use of any of the following types, electric vehicle charge points should be provided.
The material change of use results in one or more dwellings and is one of the following types.
a.The building or part of a building is used as a dwelling, where previously it was not (regulation 5(a) of the Building Regulations).
b.The building or part of a building contains a flat, where previously it did not (regulation 5(b) of the Building Regulations).
c.The building or part of a building which contains at least one dwelling, contains a greater or lesser number of dwellings than it did previously (regulation 5(g) of the Building Regulations).
2.2Where requirement S2 applies, the number of associated parking spaces that have access to an electric vehicle charge point must be a minimum of either of the following.
a.The number of associated parking spaces.
b.The number of newly created dwellings that the car park serves.
See paragraphs 27 to 29 for the application of these requirements, and paragraphs 2.3 to 2.6 for historic and traditional buildings.
Historic and traditional buildings undergoing material change of use
2.3The following two building types undergoing a material change of use may receive special consideration by building control bodies regarding installing electric vehicle charge points.
a.Buildings that are of architectural and historical interest and that are identified by plan-making bodies as non-designated heritage assets.
b.Buildings of architectural and historical interest within national parks, areas of outstanding natural beauty, registered historic parks and gardens, registered battlefields and World Heritage Sites.
Application of requirements when undertaking a material change of use
#Source page 22
2.4The following building types, when undergoing a material change of use, are exempt from complying with the requirements of the electric vehicle charge point installation regulations if compliance would unacceptably affect the significance of the building or its surroundings.
a.Those listed in accordance with section 1 of the Planning (Listed Buildings and Conservation Areas) Act 1990.
b.Those in a conservation area designated in accordance with section 69 of the Planning (Listed Buildings and Conservation Areas) Act 1990.
c.Those included in the schedule of monuments maintained under section 1 of the Ancient Monuments and Archaeological Areas Act 1979.
2.5When a material change of use is made to a building in a class in paragraph 2.4, work should comply with requirement S2 as far as reasonably practicable. The local authority’s conservation officer should be asked to help assess whether complying with the requirements of the electric vehicle charge point installation regulations is reasonably practicable, on a case-by-case basis.
2.6When a material change of use is made to a building in a class in paragraph 2.3, when installing electric vehicle charge point infrastructure, the aim should be to not harm the character of the building. This may, for example, mean that electric vehicle charge points are not installed in associated parking spaces next to an important elevation of the building.
Application of requirements when undertaking a material change of use
2.7Requirement S2 applies for each associated parking space provided for the newly created dwellings where all of the following apply.
a.At least one of the following types of work is being carried out.
i.Substantial work to the car park associated with the building, such as resurfacing or installing electrical infrastructure.
ii.Work to the electrical infrastructure of the car park, where the car park is located within the site boundary of the building.
iii.Work to the electrical infrastructure of the building, where a car park is located within the building.
b.Electric vehicle charge points can be installed without having to upgrade the capacity of the incoming electrical supply to the building.
c.The installation of an electric vehicle charge point will not unacceptably alter the character or appearance of a historic or traditional building as described in paragraphs 2.3 to 2.6.
d.The associated parking space is not within a covered car park.
2.8If the electrical power supply to the building or car park is not sufficient for electric vehicle charge points to be installed for all associated parking spaces, all of the following apply.
a.Evidence should be given to the building control body to demonstrate that the electrical power supply is not sufficient. This evidence should be written confirmation obtained from either the distribution network operator or a suitable expert.
b.As many electric vehicle charge points as can be accommodated within the existing power supply should be installed.
c.Cable routes should be provided for the additional parking spaces which would have required an electric vehicle charge point if the electrical power supply were sufficient.
Major renovations of residential buildings
#Source page 23
2.9For parking spaces in a covered car park, the requirement to install electric vehicle charge points does not apply for those parking spaces and paragraphs 2.16 and 2.17 should be followed.
Major renovations of residential buildings
2.10For a residential building where all of the following apply, electric vehicle charge points should be provided for the associated parking spaces.
a.Major renovation work is being done.
b.The main purpose of the major renovation work is not to improve the fire safety of the walls or roof of the building.
c.When work is complete, there will be more than 10 associated parking spaces for the use of the dwellings.
d.Renovation work includes any of the following works carried out within the site boundary of the building.
i.Substantial work to the car park, such as resurfacing or installing electrical infrastructure.
ii.Work to the electrical infrastructure of the car park.
iii.Work to the electrical infrastructure of the building, where the car park is located within the building.
2.11Where requirement S3 applies, the number of associated parking spaces that have access to an electric vehicle charge point must be a minimum of either of the following.
a.The number of associated parking spaces.
b.The number of dwellings that the car park serves.
2.12If there are associated parking spaces where there is not a requirement to install electric vehicle charge points, cable routes must be installed in all remaining associated parking spaces.
Application of major renovation requirements for residential buildings
2.13For a residential building undergoing a major renovation, the requirement to install electric vehicle charge points only applies for associated parking spaces where all of the following apply.
a.The electrical power supply to the building or car park prior to installation is sufficient for electric vehicle charge points to be installed. If the electrical power supply is insufficient, follow paragraph 2.8.
b.The cost of installing electric vehicle charge points and cable routes is not more than 7% of the total capital cost of the major renovation.
c.Where the cost of installing electric vehicle charge points and cable routes is more than 7% of the total cost of the major renovation, requirement S3 can be met by installing only cable routes in all associated parking spaces.
d.Where the cost of installing only cable routes is more than 7% of the total cost of the major renovation, there is no requirement to install either electric vehicle charge points or cable routes.
e.The associated parking space is not within a covered car park.
Covered car parks in buildings undergoing material change of use or major renovation
#Source page 24
2.14The cost set out in paragraph 2.13 is the cost of materials and labour, excluding VAT. The cost is the cost of the electric vehicle charge points and cable routes themselves compared to the total cost of the major renovation including the electric vehicle charge points and cable routes. The cost should exclude land or property acquisition, statutory fees, insurance, taxation, financing, maintenance or operational costs. The methodology for determining costs should be consistent between all elements of the calculation to allow a fair comparison between the cost of the major renovation and the cost of electric vehicle charge point infrastructure.
2.15For associated parking spaces in a covered car park, the requirement to install electric vehicle charge points does not apply for those associated parking spaces and paragraphs 2.16 and 2.17 should be followed.
Covered car parks in buildings undergoing material change of use or major renovation
2.16Where one or more associated parking spaces are within a covered car park, the requirement to install electric vehicle charge points should be met by installing charge points in associated parking spaces that are not within a covered car park.
2.17If there are not enough associated parking spaces outside of the covered car park to meet the requirement to install electric vehicle charge points, then cable routes should be installed for associated parking spaces within the covered car park. The total number of associated parking spaces which have access to either:
a.cable routes
b.an electric vehicle charge point
should be the greater of the following:
a.the number of dwellings in the residential building
b.the number of associated parking spaces.
Requirement S4 and regulation 44G: New buildings other than residential or mixed-use buildings
#Source page 25
This section deals with requirement S4 from Part S of Schedule 1 and regulation 44G of the Building Regulations 2010.
Intention
In the Secretary of State’s view, requirement S4 and regulation 44G will be met if building work complies with the following.
a.For new buildings other than residential or mixed-use buildings with more than 10 parking spaces, both of the following are provided.
i.At least one electric vehicle charge point, as set out in paragraphs 3.1 to 3.4.
ii.Cable routes for at least one in every five parking spaces, as set out in paragraphs 3.1 to 3.4.
Section 3: New buildings other than residential or mixed-use buildings
#Source page 26
3.1For new buildings other than residential or mixed-use buildings with more than 10 parking spaces, both of the following apply.
a.One electric vehicle charge point must be provided for the building.
b.At least one in every five remaining parking spaces must be provided with cable routes.
Application of requirements for new buildings other than residential or mixed-use buildings
3.2The requirement to install an electric vehicle charge point and cable routes applies to parking spaces that serve new buildings other than dwellings where the parking spaces are in either of the following locations.
a.Within the building.
b.Within the site boundary.
3.3Where any of the parking spaces for new buildings other than residential or mixed-use buildings are in a covered car park, the requirement to install an electric vehicle charge point should be met by installing a charge point in a parking space that is not within a covered car park. The requirement to install cable routes only applies to parking spaces within a covered car park if there are insufficient parking spaces outside the covered car park to meet paragraph 3.1b.
3.4Where all parking spaces are within a covered car park, the requirement to install an electric vehicle charge point does not apply. Cable routes must still be provided for a minimum of one in five parking spaces.
Requirement S5 and regulation 44H: Buildings other than residential buildings undergoing major renovation work
#Source page 27
This section deals with requirement S5 from Part S of Schedule 1 and regulation 44H of the Building Regulations 2010.
Intention
#Source page 28
Intention
In the Secretary of State’s view, requirement S5 and regulation 44H will be met if building work complies with the following.
a.For major renovations to buildings other than dwellings with more than 10 parking spaces, both of the following are provided.
i.One electric vehicle charge point, as described in paragraphs 4.1 to 4.6.
ii.Cable routes for at least one in every five remaining parking spaces, as described in paragraphs 4.1 to 4.6.
Section 4: Major renovations of buildings which are not residential or mixed-use buildings
#Source page 29
4.1For a building other than a residential or mixed-use building where all of the following apply, cable routes and electric vehicle charge points must be provided.
a.Major renovation work is being done.
b.After work is complete, more than 10 parking spaces within the site boundary will be available for the use of building users.
c.The major renovation work includes any of the following within the site boundary.
i.Substantial work to the car park, such as resurfacing or installing electrical infrastructure.
ii.Where the car park is outside the building but within the site boundary of the building, the electrical infrastructure of the car park.
iii.Where the car park is inside the building, the electrical infrastructure of the building.
4.2Where the criteria in paragraph 4.1 are met, the following apply.
a.One electric vehicle charge point must be installed.
b.A minimum of one in five of the remaining parking spaces must have access to cable routes.
Application of major renovation requirements for buildings other than residential or mixed-use buildings
4.3For a building other than a residential building or mixed-use building undergoing a major renovation, the requirement to install electric vehicle charge points and cable routes applies as follows.
a.Where the cost of installing at least one electric vehicle charge point and cable routes for at least one in every five remaining parking spaces is not more than 7% of the total cost of the major renovation, the requirements apply, as described in paragraphs 4.1 and 4.2.
b.Where the cost of installing electric vehicle charge points and cable routes is more than 7% of the total cost of the major renovation, requirement S4 and regulation 44H can be met by installing only cable routes in a minimum of one in five parking spaces.
c.Where the cost of installing only cable routes is more than 7% of the total cost of the major renovation, there is no requirement to install either electric vehicle charge points or cable routes.
Page 30
#Source page 30
4.4The cost set out in paragraph 4.3 is the cost of materials and labour, excluding VAT. The cost is the cost of the electric vehicle charge points and cable routes themselves compared to the total cost of the major renovation including the electric vehicle charge points and cable routes. The cost should exclude land or property acquisition, statutory fees, insurance, taxation, financing, maintenance or operational costs. The methodology for determining costs should be consistent between all elements of the calculation to allow a fair comparison between the cost of the major renovation and the cost of electric vehicle charge point infrastructure.
4.5Where one or more parking spaces are within a covered car park, the requirement to install electric vehicle charge points should be met by installing charge points in parking spaces that are not within a covered car park. Cable routes must still be provided for a minimum of one in five parking spaces. The requirement to install cable routes only applies to parking spaces within a covered car park if there are insufficient parking spaces outside the covered car park to meet paragraph 4.2b.
4.6Where all parking spaces are within a covered car park, the requirement to install an electric vehicle charge point does not apply. Cable routes must still be provided for a minimum of one in five parking spaces.
Requirement S6 and regulation 44I: Mixed-use buildings
#Source page 31
This section deals with requirement S6 from Part S of Schedule 1 and regulation 44I of the Building Regulations 2010.
| Requirement | Text |
|---|---|
| S6. | The erection of new mixed-use buildings and mixed-use buildings undergoing major renovation (1) The requirements of paragraph S1 apply in respect of the part of the new mixed-use building that contains one or more dwellings and the associated parking spaces that are assigned to those dwellings. (2) The requirements of paragraph S3 apply in respect of the part of the mixed-use building that is undergoing major renovation that contains one or more dwellings and the associated parking spaces that are assigned to those dwellings. (3) The requirements of paragraph S4 apply in respect of the part of the new mixed-use building that contains one or more new premises that are not dwellings and the parking spaces that are assigned to those premises. (4) The requirements of paragraph S5 apply in respect of the part of the mixed-use building that is undergoing major renovation that contains one or more premises that are not dwellings and the parking spaces that are assigned to those premises. |
| 44I. | Application of paragraph S6 of Schedule 1 (the erection of new mixed-use buildings and mixed-use buildings undergoing major renovation) (1) The requirements of paragraph S6 of Schedule 1 apply to the erection of a new mixed-use building and a mixed-use building undergoing major renovation as follows. (2) The requirements of paragraph S6 of Schedule 1 apply if, upon completion, such a mixed-use building will have at least one parking space situated within the site boundary of the building. (3) If such a mixed-use building has, or will have, within its site boundary, a covered car park— (a) if there are or will be any parking spaces situated in a position other than in a covered car park— (i) the requirements of paragraph S6 of Schedule 1 must first be applied in relation to those parking spaces; then (ii) if the number of parking spaces, which are situated in a position other than in a covered car park, is insufficient to completely fulfil the requirements of paragraph S6 of Schedule 1, cable routes for electric vehicle charge points must be installed in accordance with— (aa) regulation 44D(4)(a), in relation to the associated parking spaces for one or more dwellings in a new mixed-use building; (bb) regulation 44F(6)(a), in relation to the associated parking spaces for one or more dwellings in a mixed-use building undergoing major renovation; (cc) regulation 44G(2)(a), in relation to the parking spaces for one or more premises that are not dwellings in a new mixed-use building; (dd) regulation 44H(4)(a), in relation to the parking spaces for one or more premises that are not dwellings in a mixed-use building undergoing major renovation; |
Intention
#Source page 32
Intention
In the Secretary of State’s view, requirement S6 and regulation 44I will be met if building work complies with the following.
a.For new mixed-use buildings.
i.Requirement S1 and regulation 44D are followed (paragraphs 1.1 to 1.7) relating to parts of the premises that include new dwellings.
ii.Requirement S4 and regulation 44G are followed (paragraphs 3.1 to 3.4) relating to parts of the premises that are not dwellings.
b.For mixed-use buildings undergoing major renovation work.
i.Requirement S3 and regulation 44F are followed (paragraphs 2.10 to 2.15) relating to parts of the premises that include dwellings.
ii.Requirement S5 and regulation 44H are followed (paragraphs 4.1 to 4.6) relating to parts of the premises that are not dwellings.
Section 5: Mixed-use buildings
#Source page 33
Application of Part S for mixed-use buildings
5.1For any of the following types of work on a mixed-use building, requirements to install electric vehicle charging infrastructure will apply.
a.Constructing a new mixed-use building.
b.A major renovation of a mixed-use building.
5.2For example, if a new building is constructed which has retail space on the ground floor and dwellings on the floors above, then the requirements would apply as follows
a.Requirement S1 would apply to the dwellings and the parts of the building provided solely for the dwellings, such as corridors and lobbies.
b.Requirement S4 would apply to parts of the building provided solely for the retail space.
5.3Where relevant work is undertaken on a mixed-use building, it should be determined which parking spaces are associated parking spaces for the use of occupants of the dwellings, and which parking spaces are for use by users of the non-residential function of the building. If in doubt, the requirements for residential buildings should apply.
5.4For mixed-use buildings which have parking spaces within a covered car park, any requirements to install electric vehicle charge points or cable routes must first be applied to those parking spaces outside the covered car park.
5.5If the number of parking spaces outside the covered car park is insufficient to meet the requirements to install electric vehicle charge points and cable routes, the following guidance should be followed.
a.For associated parking spaces for dwellings in a new mixed-use building, paragraph 1.2.
b.For associated parking spaces for dwellings in a building undergoing major renovation, paragraphs 2.16 and 2.17.
c.For parking spaces for the parts of a new mixed-use building which are not dwellings, paragraphs 3.3 and 3.4.
d.For parking spaces for the parts of a new mixed-use building undergoing a major renovation, paragraphs 4.5 and 4.6.
Regulation 44J: Minimum standards of an electric vehicle charge point
#Source page 34
Intention
In the Secretary of State’s view, regulation 44J will be met if the electric vehicle charge points installed to meet any of the requirements S1 to S6 meet paragraph 6.2.
Cable routes installed to meet any of the requirements S1 to S6 should meet paragraphs 6.3 to 6.12.
Section 6: Standards for electric vehicle charge points and cable routes
#Source page 35
Introduction
6.1This section sets out standards that electric vehicle charge points and cable routes should meet when installed to meet the requirements set out in this Approved Document.
a.Building Regulations Part B (Fire Safety), Approved Document B.
b.Building Regulations Part P (electrical safety – dwellings), Approved Document P.
c.The Electricity at Work Regulations 1989, HSE’s HSR25: The Electricity at Work Regulations 1989: Guidance on Regulations.
Technical requirements for electric vehicle charge points
6.2Each electric vehicle charge point should meet all the following.
a.Be designed and installed as described in BS EN 61851.
b.Have a minimum nominal rated output of 7kW.
c.Be fitted with a universal socket (also known as an untethered electric vehicle charge point). Alternatively, in exceptional circumstances, such as for a self-build property, if the vehicle requirements are already known, a tethered electric vehicle charge point may be acceptable.
d.Be fitted with an indicator to show the equipment’s charging status that uses lights, or a visual display.
e.Be a minimum of a Mode 3 specialised system for electric vehicle charging running from a dedicated circuit, or equivalent, as defined in BS EN IEC 61851-1.
f.The requirements of BS 7671.
g.The requirements in the IET’s Code of Practice: Electric Vehicle Charging Equipment Installation.
Cable routes and locations for electric vehicle charge points
#Source page 36
6.3For each parking space that requires either
a.an electric vehicle charge point.
b.cable routes for an electric vehicle charge point to be installed in future
the location of the electric vehicle charge point or future connection location should be suitable for use by electric vehicles with charging inlets in different places.
6.4Where accessible parking spaces are associated with the building and either
a.future connection locations
b.electric vehicle charge points
are being provided to meet the requirements of this Approved Document, at least one accessible parking space should have access to either
c.a future connection location.
d.an electric vehicle charge point.
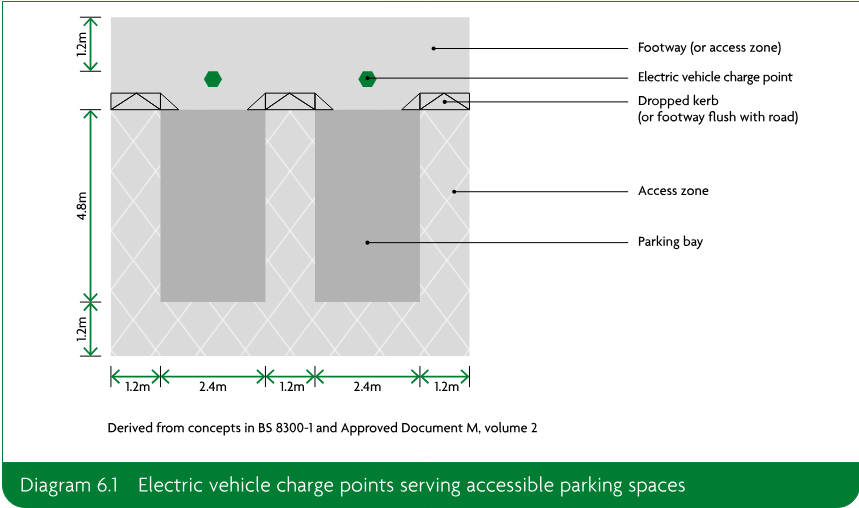
Diagram 6.1 shows one possible arrangement of electric vehicle charge points for accessible parking spaces.
Page 37
#Source page 37
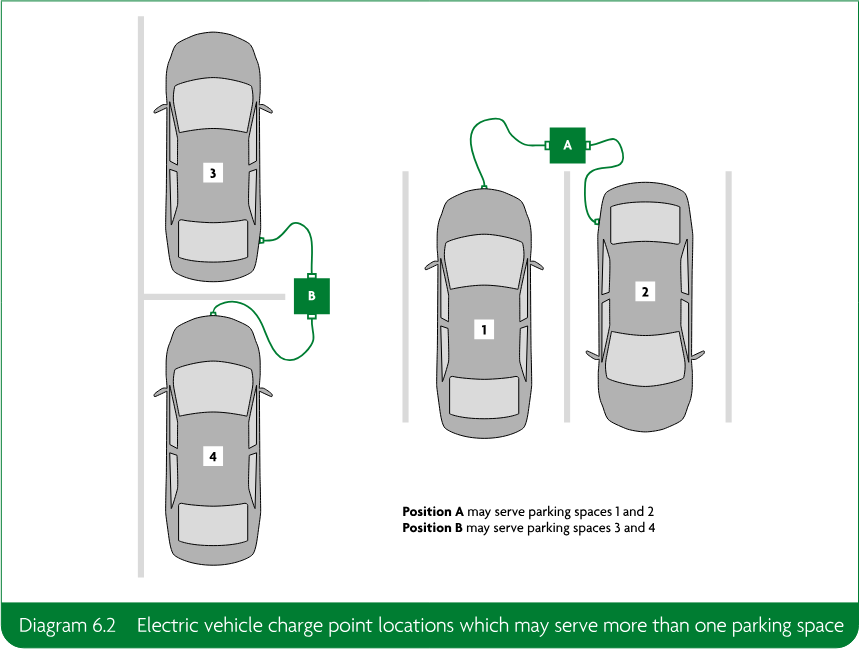
6.5A future connection location may be sited to serve more than one parking space if the cable routes are suitable for electric vehicle charge points to be installed in future that allow all spaces to be used at the same time for recharging – for example, if the cable routes are adequate for an electric vehicle charge point with multiple outlets, where each outlet has the functionality described in paragraph 6.2.
6.6Where an electric vehicle charge point is sited to serve more than one parking space if the electric vehicle charge point should allow all spaces to be used at the same time for recharging – for example, an electric vehicle charge point with multiple outlets, where each outlet has the functionality described in paragraph 6.2.
Diagram 6.2 shows two possible arrangements of electric vehicle charge points to serve more than one parking space.
6.7For each parking space that requires cable routes, the following apply.
a.Cable routes should be provided from a metered electricity supply point to the future connection location.
b.All of the following should be provided.
i.Sufficient space for a new electrical connection at a metered supply point such as a consumer unit or feeder pillar.
ii.A dedicated safe and unobstructed route to distribute electricity from the electrical supply point to the future connection location.
Page 38
#Source page 38
iii.A future connection location as specified in paragraphs 6.3 to 6.5.
iv.Labelling as specified in paragraph 6.11.
v.Sufficient space to allow an electric vehicle charge point to be installed safely as specified in paragraph 6.12.
a.Concrete plinths or footings for future electric vehicle charge points.
b.Vehicle barriers.
c.Electrical cabling.
d.Busbar systems.
e.Upgrades to electrical infrastructure.
6.8When cable routes are being installed, a suitable strategy should be identified that meets both of the following.
a.The strategy ensures that a future electric vehicle charge point can meet the standards given in both of the following.
i.BS 7671.
ii.The IET’s Code of Practice: Electric Vehicle Charging Equipment Installation.
b.The strategy is specific to both of the following.
i.The location in which a vehicle is likely to be recharged.
ii.How the electrical power supply to the charge point will be earthed.
6.9As part of the cable routes, a dedicated safe and unobstructed route should be made from the electrical supply point to each identified future connection location that complies with both of the following.
a.The cable routes will allow all necessary electrical cabling and/or busbar systems to be installed in future without the need for builders’ work. This may be achieved using any combination of electrical containment systems such as the following.
i.Electric cable ducting including drawstrings.
ii.Electric cable trunking or conduits.
iii.Electric cable trays and cable ladders.
b.The cable routes complies with all of the following.
i.BS 7671.
ii.BS 8300-1.
iii.The IET’s Code of Practice: Electric Vehicle Charging Equipment Installation.
Future connection locations
#Source page 39
6.10Any underground cable ducts should meet BS EN 61386-24 and the following.
a.All cable routes should be laid as straight as possible and with suitable access points, so that cables can be pulled through in future.
b.All space alongside the cable duct should be backfilled in a way that avoids damage to the duct.
c.The termination points of cable duct should be sited where access to maintain in future is unrestricted.
d.All cable ducts should have a draw rope.
e.The point where a cable duct enters a building should be sealed to prevent water ingress and attack by vermin, and to comply with all relevant Building Regulations requirements (including Approved Document B).
f.All cable ducts should meet the positioning and colour-coding standards in the NJUG’s Guidelines on the Positioning and Colour Coding of Underground Utilities’ Apparatus.
g.The size, specification and bend radius of all cable ducts should enable cabling to be installed so that, at each future connection location, an electric vehicle charge point as specified in paragraph 6.2 can be provided.
a.The Electricity Safety, Quality and Continuity Regulations 2002.
b.BS 7671.
c.Distribution Code of Licensed Distribution Network operators of Great Britain, paragraph DPC5.2.1.
d.The IET’s Electric Vehicle Charging Equipment Installation.
Future connection locations
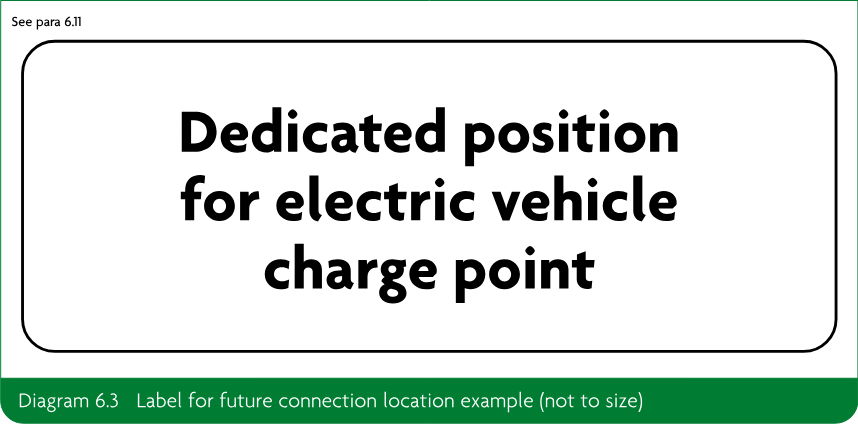
6.11Any future connection locations should be clearly identified and labelled. The label or sign should be as follows.
a.The text should read ‘Dedicated position for electric vehicle charge point’.
b.Each letter should be 25mm high.
c.The text should be displayed over three lines.
d.The sign should measure 506mm by 194mm.
e.The sign should be suitably weatherproof for its location.
f.The sign should be sited where a person installing an electric vehicle charge point in future will see it.
Diagram 6.3 shows an example of a label for a future connection location.
Page 40
#Source page 40
6.12The future connection location should have space to install an electric vehicle charge point as described in paragraph 6.2, including space for all the following.
a.Access for recharging an electric vehicle.
b.Access for installing and maintaining the electric vehicle charge point.
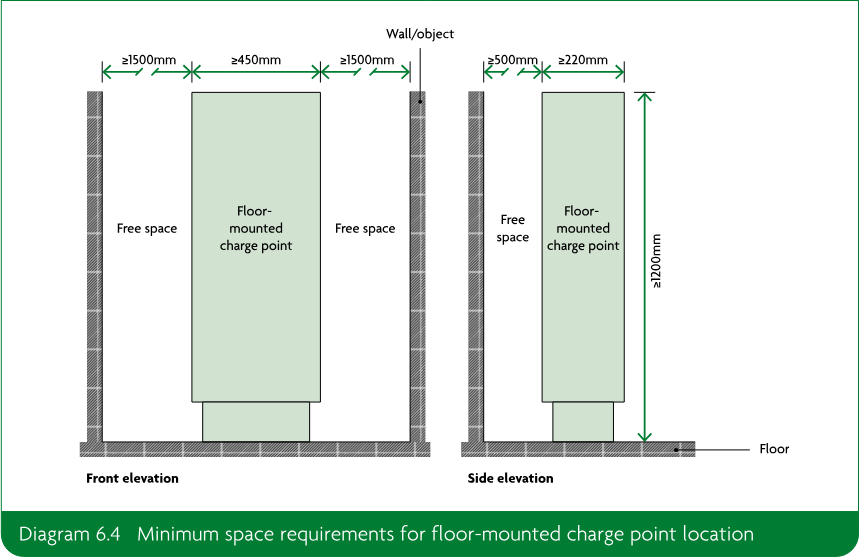
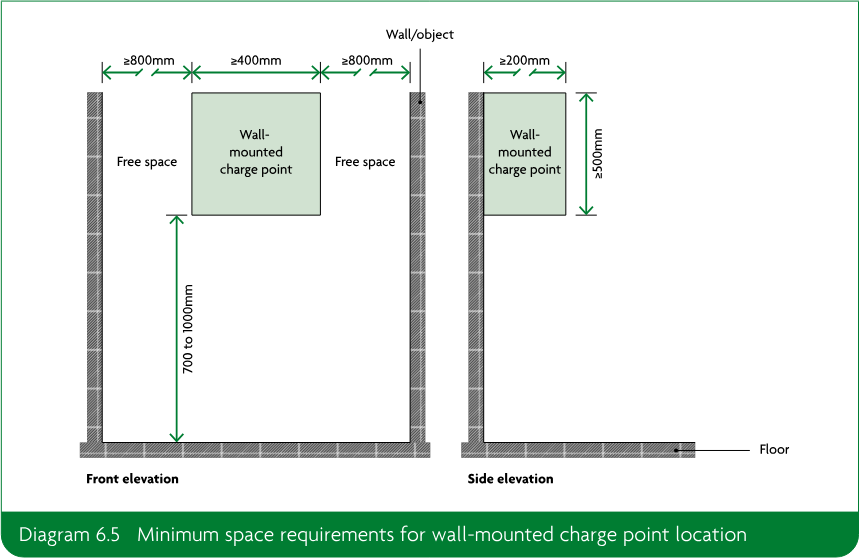
c.Vehicle barriers if these will be required for the future electric vehicle charge point. Where vehicle barriers are necessary, sufficient space (for example 500mm) should be allowed around the future connection location.
Diagram 6.4 shows the minimum space requirements for a floor-mounted electric vehicle charge point. Diagram 6.5 shows the minimum space requirements for a wall-mounted electric vehicle charge point.
Page 41
#Source page 41
Appendix A: Key terms
#Source page 42
Accessible parking space A parking space that meets the provisions in Approved Document M.
Associated parking space Any parking space that is available within the site boundary of the building, for the use by the occupant of, or a visitor to, a dwelling in the building, including any parking space which is for the use of any occupant of, or any visitor to, any dwelling in a building containing more than one dwelling.
Boundary The boundary of the land and/or buildings belonging to and under the control of the building owner.
Building control body A local authority or approved inspector
Cable route A safe, unobstructed route from the power supply to the envisaged electric vehicle charge point location, for electrical cabling to be installed in the future.
Connection cost The cost of upgrades needed to the electricity system in order to accommodate a charge point, excluding the cost of any building work or the cost of the charge point itself.
Dwelling A self-contained unit designed to accommodate a single household e.g. types of dwelling include dwellinghouses and flats.
Electric vehicle charge point A device intended for charging a vehicle that is capable of being propelled by electrical power derived from a storage battery (or for discharging electricity stored in such a vehicle).
Covered car park Any car park which is enclosed by a roof, except garages or carports that are intended to be used solely by the occupant of, or a visitor to, a dwelling or carports that cover otherwise open parking spaces.
Future connection location An identified location at which an electric vehicle charge point may be installed in future to serve the relevant parking spaces.
***Major renovation** The renovation of a building where more than 25% of the surface area of the building envelope undergoes renovation.
Mixed-use building A building which contains:
•one or more dwellings, and
•one or more premises that are not dwellings.
Parking space A space in which occupants of or visitors to the building may reasonably expect to park a passenger car.
Residential building A building which:
a.contains one or more dwellings, and
b.does not contain any premises that are not dwellings.
Page 43
#Source page 43
Site boundary The boundary of the land in relation to a building, in respect of which building work is being carried out, means the boundary of the land, upon which that building is situated, that is controlled or owned by the same person who owns:
•that building, or
•in the case of the erection of a new building, the land upon which building work is being carried out.
Appendix B: Standards referred to
#Source page 44
BS EN IEC 61851 Electric vehicle conductive charging system
BS EN IEC 61851-1 General requirements [2019]
BS 7671 Requirements for Electrical Installations. IET Wiring Regulations [2018 + A1: 2020]
BS 8300 Design of an accessible and inclusive built environment
BS 8300-1 External environment. Code of practice [2018]
BS 8300-2 Buildings. Code of practice [2018]
BS EN 61386-24 Conduit systems for cable management. Particular requirements. Conduit systems buried underground [2010]
Appendix C: Documents referred to
#Source page 45
Legislation
(available via www.legislation.gov.uk)
Alternative Fuels Infrastructure Regulations 2017, SI 2017/897
Ancient Monuments and Archaeological Areas Act 1979, c. 46
Building Regulations 2010, SI 2010/2214
Electricity at Work Regulations 1989, SI 1989/635
Electricity Safety, Quality and Continuity Regulations 2002, SI 2002/2665
Planning (Listed Buildings and Conservation Areas) Act 1990, c. 9
Other documents
Distribution Code Review Panel of Great Britain (www.dcode.org.uk)
The Distribution Code of Licensed Distribution Network Operators of Great Britain, Issue 47 [2021]
Health and Safety Executive (HSE) (www.hse.gov.uk)
HSG 47 Avoiding Danger from Underground Services, Third Edition [2014]
HSR 25 The Electricity at Work Regulations 1989: Guidance on Regulations, Third Edition [2015]
Institution of Engineering and Technology (IET) (www.theiet.org)
Code of Practice: Electric Vehicle Charging Equipment Installation, Fourth Edition [2020]
National Joint Utilities Group (NJUG) (www.streetworks.org.uk)
Streetworks UK Guidelines on the Positioning and Colour Coding of Underground Utilities’ Apparatus, Issue 9 [2018]. Available at: http://streetworks.org.uk/wp-content/uploads/2018/11/VOL-1-reviewed.pdf
List of Approved Documents
#Source page 46
The following documents have been published to give guidance on how to meet the Building Regulations. You can find the date of the edition approved by the Secretary of State at www.gov.uk.
Approved Document A Structure
Approved Document B Fire safety Volume 1: Dwellings
Approved Document B Fire safety Volume 2: Buildings other than dwellings
Approved Document C Site preparation and resistance to contaminants and moisture
Approved Document D Toxic substances
Approved Document E Resistance to the passage of sound
Approved Document F Ventilation Volume 1: Dwellings
Approved Document F Ventilation Volume 2: Buildings other than dwellings
Approved Document G Sanitation, hot water safety and water efficiency
Approved Document H Drainage and waste disposal
Approved Document J Combustion appliances and fuel storage systems
Approved Document K Protection from falling, collision and impact
Approved Document L Conservation of fuel and power Volume 1: Dwellings
Approved Document L Conservation of fuel and power Volume 2: Buildings other than dwellings
Approved Document M Access to and use of buildings Volume 1: Dwellings
Approved Document M Access to and use of buildings Volume 2: Buildings other than dwellings
Approved Document O Overheating
Approved Document P Electrical safety – Dwellings
Approved Document Q Security – Dwellings
Approved Document R Physical infrastructure for high-speed electronic communications networks
Approved Document S Infrastructure for the charging of electric vehicles
Approved Document 7 Materials and workmanship
RIBA Books
#Source page 47
The Building Regulations 2010, Approved Documents are available from:
RIBA Books
Online: www.architecture.com/ribabooks Telephone: +44 (0)20 7496 8383 Email: sales@ribabookshops.com
ISBN 978 1 914124 81 5
© Crown Copyright 2021
The content of this publication, excluding logos, may be reproduced free of charge in any format or medium for research, private study or for internal circulation within an organisation. This is subject to it being reproduced accurately and not used in a misleading context. The material must be acknowledged as Crown copyright and the title and edition of the publication specified. This document/publication is value added. You may re-use the content (not including logos) free of charge in any format or medium, under the terms of the Open Government Licence. To view this licence, visit: http://www.nationalarchives.gov.uk/doc/open-government-licence/ or write to the Information Policy Team, The National Archives, Kew, London TW9 4DU, or e-mail: psi@nationalarchives.gov.uk.
If you require this publication in an alternative format, please email: alternativeformats@communities.gov.uk.
Copyright in the typographical arrangement, excluding logos, of the cover and internal page layouts of this publication rests with the Publisher.