England Approved Document F
Circular letter - Notice of revision to Approved Documents F2, L1, L2, O and S 2021 editions
Library captured 10 September 2026 · Source updated 25 February 2022
Page 1
#Source page 1
To:

The Chief Executive
Unitary, Metropolitan, District and London Borough Councils in England
County and County Borough Councils in Wales
The Town Clerk, City of London
The Clerk, Council of the Isles of Scilly
The Sub-Treasurer, Inner Temple
The Under Treasurer, Middle Temple
The Head of Building Control
Unitary Metropolitan, District and London Borough Councils in England
County and County Borough Councils in Wales
City of London
Council of the Isles of Scilly
Approved Inspectors cc: The Chief Executive:
County Councils in England
National Park Authorities in England & Wales
The Chief Fire Officer: Fire and Rescue Authorities in England & Wales
24February 2022
Dear Sir or Madam
Notice of revision to Approved Documents F2, L1, L2, O and S 2021 editions
You will be aware that the department published Approved Documents F2, L1, L2, O and S on 15 December.
I am writing to give notice of some revisions to the above editions. These revisions are approved under section 6 of the Building Act 1984. The revised versions of Approved Documents F2, L1, L2, O and S incorporating these changes are now available from the GOV.UK website.
We expect these to be available from the publisher in hard copy shortly.
Page 2
#Source page 2
The Approved Documents will still take effect on 15 June 2022 however it will be the revised versions of the documents described in this letter that will take effect, not the versions published on 15 December 2021. I would be grateful if you would notify your members of these changes.
Scope of this Circular Letter
The guidance in this Circular Letter applies to buildings and building work in England.
Publications
Revised versions of the Approved Documents to give practical guidance are available at:
https://www.gov.uk/government/collections/approved-documents
The revised Approved Documents continue to come into force on 15 June 2022.
Further information
Approved Document F2
The department has become aware of an omission in the withdrawn guidance relating to replacing windows (paragraph 3.6). In the replacement guidance a new note has been inserted below 3.6. Details can be found in the table below.
Furthermore, the definition of ‘common space’ in Appendix A has been extended to provide further clarification. Details can be found in the table below.
| Withdrawn AD F2 | Revised AD F2 |
|---|---|
| After 3.6 NOTE: If an exposed façade is close to an area of sustained and loud noise (e.g. a main road), then a noise attenuating background ventilator should be fitted. | |
| Appendix A Common space A space where large numbers of people are expected to gather (e.g. a shopping mall or foyer of a cinema or theatre) or which is used mainly for circulation (e.g. a corridor or lift lobby in an office building). | Appendix A Common space A space where large numbers of people are expected to gather (e.g. a shopping mall or foyer of a cinema or theatre) or which is used mainly for circulation in buildings which do not contain dwellings (e.g. a corridor or lift lobby in an office building). This does not include areas used solely or principally for circulation in buildings containing dwellings, including corridors or lift lobbies in blocks of flats. |
Page 3
#Source page 3
Approved Document L1
The department has amended the notes in Table 4.2. Note 9 has been changed to make it clear that timber windows should meet the new standard by the 15 June 2023. A new note 13 has been added that applies to timber doors, this states that timber doors now also have until the 15 June 2023 to meet the new standard. Details can be found in the table below.
The department has become aware of an error in the withdrawn guidance relating to space and domestic hot water heating (paragraphs 5.8 and 8.8). In the replacement guidance the previous paragraphs 5.8 and 8.8 have been amended. Details can be found in the table below.
The guidance on the modulation of combination boilers in paragraph 5.9 has been clarified to refer to gas boilers only.
Further clarification has been provided in paragraph 6.17, which has been altered to make it clear it only this guidance for solid fuel appliances refers only to those which form part of central heating systems.
Furthermore, a note has been added to Appendix B, paragraph B7. Details can be found in the table below.
| Withdrawn AD L1 | Revised AD L1 |
|---|---|
| Table 4.2, notes 9. For timber windows, a maximum U-value of 1.6W/(m2·K) is permissible. | 9. For timber windows, a maximum U-value of 1.6 W/(m2.K) or Window Energy Rating Band C is permissible until the 14th June 2023. This is to give manufacturers time to transition to the standard in this table 4.2. From the 15th June 2023 the full standard of 1.4 W/(m2.K) or Window Energy Rating Band B applies. 13. For timber doors, a maximum U- value of 1.8 W/(m2.K) or Doorset Energy Rating Band E is permissible until the 14th June 2023. This is to give manufacturers time to transition to the standard in this table 4.2. From the 15th June 2023 the full standard of 1.4 W/(m2.K) applies. |
| 5.8 The specification of space heating systems should be based on both of the following. a. An appropriate heat loss calculation for the dwelling, based on the manufacturer’s instructions. | 5.8 The specification of space heating systems should be based on both of the following. a. An appropriate heat loss calculation for the dwelling. |
| 5.9 Where a combination boiler is used, the boiler type should be selected to modulate down to the typical heating load of the dwelling. | 5.9 Where a gas combination boiler is used, the boiler type should be selected to modulate down to the typical heating load of the dwelling. |
Page 4
#Source page 4
| 6.17 A solid fuel appliance that is either part of a new system or is a replacement component should meet both of the following. | 6.17 A solid fuel appliance that is either part of a new central heating system or is a replacement component of a central heating system should meet both of the following. |
|---|---|
| 8.8 Before a new heating appliance is installed, all central heating and primary hot water circuits should be thoroughly cleaned and flushed out. In hard water areas, suitable measures should be taken to protect the primary heating circuit against scale and corrosion, for example the addition of chemical inhibitors, and treat the feed water to water heaters and the hot water circuit of combination boilers. Domestic central heating systems should be prepared and commissioned to BS 7593. | 8.8 Before a new heating appliance is installed, all central heating and primary hot water circuits should be thoroughly cleaned and flushed out. A suitable chemical inhibitor should be added to the primary heating circuit to protect against scale and corrosion. In hard water areas, suitable measures should be taken to treat the feed water to water heaters and the hot water circuit of combination boilers to reduce limescale accumulation. Domestic central heating systems should be prepared and commissioned to BS 7593. |
| B7 NOTE: for blown fill, photos should show clean cavities and clean brick ties with very limited mortar droppings. |
Approved Document L2
The department has become aware of the following omissions and typographical errors in the December 2021 version of the guidance and have updated the guidance accordingly. Details of the changes made can be found in the table below.
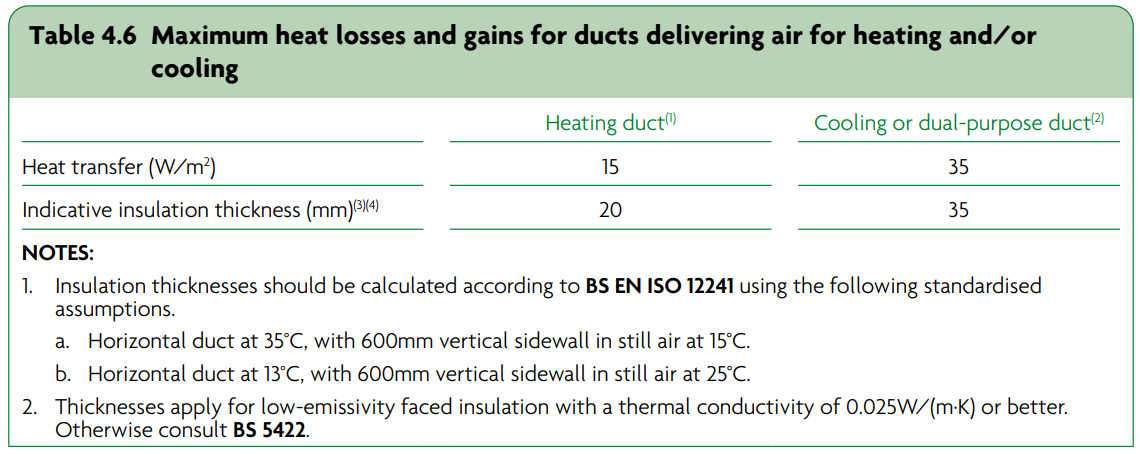
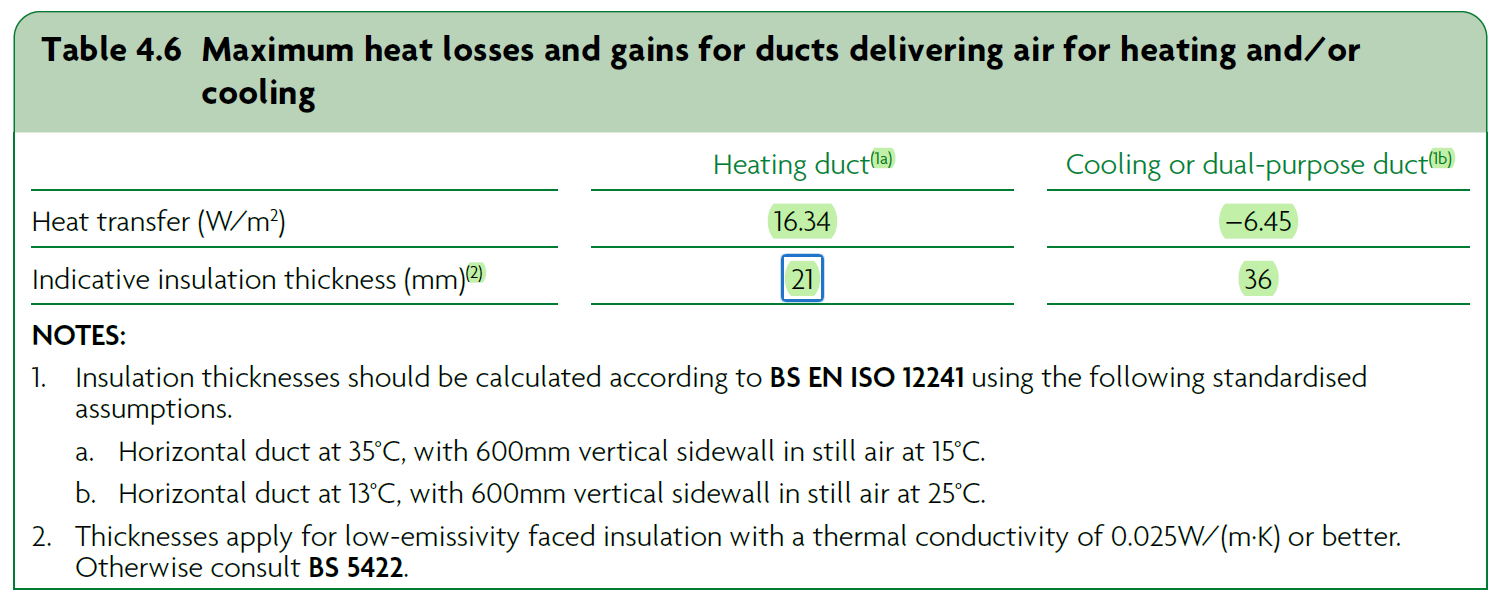
Firstly, relating to insulating ductwork in Table 4.6. In the revised guidance the figures have been updated. This can be seen in comparing the two tables below, the revisions have been highlighted.
Withdrawn Table 4.6 in ADL2
Revised Table 4.6 in ADL2, with revisions highlighted
Page 5
#Source page 5
Secondly, relating to system treatment for hot water systems for space and domestic hot water heating (paragraph 5.13). In the revised guidance the previous paragraph 5.13 has been amended to include an omission.
Thirdly, relating to table 6.9, maximum specific fan power (SFP) in air distribution systems in new and existing buildings. Some of the system type descriptions have been shortened and a new note added.
Fourthly, relating to district heat networks and community heating. The values relating to minimum performance have been revised to correct a typographical error.
Lastly, relating to the recommended maximum Illuminance in Table B1 in Appendix B. The column header has been added, and values included under the 1000 lux column have been revised to correct a typographical error.
| Withdrawn AD L2 | Revised AD L2 |
|---|---|
| 5.13 Before a new heating appliance is installed, all central heating and primary hot water circuits should be thoroughly cleaned and flushed out. In hard water areas, suitable measures should be taken to protect the primary heating circuit against scale and corrosion, for example the addition of chemical inhibitors, and treat the feed water to water heaters and the hot water circuit of combination boilers. | 5.13 Before a new heating appliance is installed, all central heating and primary hot water circuits should be thoroughly cleaned and flushed out. A suitable chemical inhibitor should be added to the primary heating circuit to protect against scale and corrosion. In hard water areas, suitable measures should be taken to treat the feed water to water heaters and the hot water circuit of combination boilers to reduce limescale accumulation. |
| Table 6.9, Extracts: Zonal supply and extract ventilation units, such as ceiling void or roof units serving single room or zone with heating and heat recovery Local balanced supply and extract ventilation system, such as wall/roof units serving single area with heat recovery Local supply or extract ventilation units, | Table 6.9, Extracts: Zonal balanced supply and extract ventilation units, such as ceiling void or roof units Local balanced supply and extract ventilation system, such as wall/roof units Local supply or extract ventilation units, such as window/wall/roof units (e.g. toilet |
Page 6
#Source page 6
| such as window/wall/roof units serving single area (e.g. toilet extract) | extract) New Note: 1. A central system is one which serves the whole or major areas of the building. A zonal system is one which serves a group of rooms or areas in part of the building and requires ducting. A local system or unit is one which serves a single room or area and does not require ducting. |
|---|---|
| 6.79 A district heat network that is being connected to a new building should not have either of the following. a. A CO2 emission factor for delivered heat to the building greater than 0.230kgCO2 /kWh. b. A primary energy factor for delivered heat to the building greater than 1.050kWhPE /kWh. | 6.79 A district heat network that is being connected to a new building should not have either of the following. a. A CO2 emission factor for delivered heat to the building greater than 0.350kgCO2 /kWh. b. A primary energy factor for delivered heat to the building greater than 1.450kWhPE /kWh. |
| Table B1 1000 3.98 4.59 5.30 6.16 7.25 9.36 12.30 18.35 27.18 62.21 | Table B1 Illuminance (lux) (added as column header) 1000 12.59 17.98 23.40 28.85 34.36 42.22 50.27 62.24 74.87 108.14 |
Approved Document O
The department has become aware of an error in the December 2021 version of the guidance relating to table 1.2, Limiting solar gains for buildings or parts of buildings without cross-ventilation. Under the heading Moderate risk location, maximum area of glazing (% floor area), two of the values have been updated, they are outlined below.
| Largest glazed façade orientation | Moderate risk location, maximum area of glazing (% floor area) |
|---|---|
| North | 18 (previously 15) |
| East | 18 |
| South | 15 |
| West | 11 (previously 18) |
Page 7
#Source page 7
Furthermore, the department has become aware that more clarity is needed within the withdrawn guidance relating to removing excess heat (paragraph 1.12). In the replacement guidance paragraph 1.12 has been amended. Details can be found in the table below.
| Withdrawn AD O | Revised AD O |
|---|---|
| 1.12 Openings should be designed to achieve the free areas in paragraphs 1.10 and 1.11. The equivalent area of the opening should be assessed by either of the following means. a. Measurement of the product to BS EN 13141-1. b. Calculation using Appendix D. | 1.12 Openings should be designed to achieve the free areas in paragraphs 1.10 and 1.11. The equivalent area of the opening should meet or exceed the free area of the opening. The equivalent area of the opening should be assessed by either of the following means. a. Measurement of the product to BS EN 13141-1. b. Calculation using Appendix D. |
Approved Document S
The department has become aware of errors in the December 2021 version of the guidance relating to Material Change of Use (paragraph 2.3) and Major Renovations of residential buildings (paragraph 2.13) in that they may not have adequately described the legal requirements.
In the revised guidance the previous paragraph 2.3 has been removed and replaced with a note; and previous paragraph 2.13 amended.
Some other paragraphs, as set out in the table below have been amended to provide further clarity or consistency of presentation or realigning text to follow that of the Regulations.
A Key Term, “Manual controls”, was included in the withdrawn guidance in error. This has been removed from page 34.
All remaining changes are corrections to cross-references in the Approved Document following the removal of paragraph 2.3.
| Withdrawn AD S | Revised AD S |
|---|---|
| 0.8 key term shading of “Manual Controls” Appendix A: Key terms Definition of “Manual controls”. | Shading removed. Reference removed from Key Terms section |
| 2.2 b. The number of dwellings that the car park serves. | 2.2 b. The number of newly created dwellings that the car park serves. |
| 2.3 If there are associated parking spaces that are exempt from the requirement to install electric vehicle charge points, the number of associated parking spaces with access to either: a. cable routes b. an electric vehicle charge point | Note: If there are more associated parking spaces than there are newly created dwellings, there is no requirement to install electric vehicle charge points in more parking spaces than the number of newly created dwellings. |
Page 8
#Source page 8
| should be greater than either: a. the number of associated parking spaces b. the number of dwellings that the car park serves. | |
|---|---|
| 2.8 a. ii. and iii. ii. Work to the electrical infrastructure of the building, where a car park is located within the building. iii. Work to the electrical infrastructure of the car park, where the car park is located within the site boundary of the building. | 2.7 a. ii. and iii. ii. Work to the electrical infrastructure of the car park, where the car park is located within the site boundary of the building. iii. Work to the electrical infrastructure of the building, where a car park is located within the building. |
| 2.11 d. i. i. Substantial work to the car park, such as resurfacing. | 2.10 d. i. i. Substantial work to the car park, such as resurfacing or installing electrical infrastructure. |
| 2.13 If there are associated parking spaces that are not required to install electric vehicle charge points, the number of associated parking spaces with access to either: a. cable routes b. an electric vehicle charge point should be greater than either: a. the number of associated parking spaces b. the number of dwellings that the car park serves. | 2.12 If there are associated parking spaces where there is not a requirement to install electric vehicle charge points, cable routes must be installed in all remaining associated parking spaces. |
| 4.1 c. The major renovation work includes any of the following within the site boundary. i. Substantial work to the car park, such as resurfacing. ii. Where the car park is inside the building, the electrical infrastructure of the building. iii. Where the car park is outside the building but within the site boundary of the building, the electrical infrastructure of the car park. | 4.1 c. The major renovation work includes any of the following within the site boundary. i. Substantial work to the car park, such as resurfacing or installing electrical infrastructure. ii. Where the car park is outside the building but within the site boundary of the building, the electrical infrastructure of the car park. iii. Where the car park is inside the building, the electrical infrastructure of the building. |
Page 9
#Source page 9
Enquiries
Telephone enquiries on this Circular Letter should be addressed to Technical Policy
Division on 0303 444 0000 and all e-mail enquiries to enquiries.br@communities.gov.uk.
Yours faithfully
V Molho
Deputy Director
Technical Policy Division
Building Safety Portfolio