England Approved Document M
Corrections to Approved Document M 2015 edition with 2016 amendments volume 1: dwellings
Library captured 10 September 2026 · Source updated 30 September 2024
The Building Regulations 2010
#Source page 1
Corrections to the Approved Documents
This document contains corrections to the following Approved Document:
2015 edition including 2016 amendments
Approved Document M – Volume 1: Dwellings
March 2016
For use in England*
Introduction
#Source page 2
This document sets out corrections to guidance previously published in Approved Document M (Access to and use of buildings) Volume 1: Dwellings 2015 edition. These corrections are incorporated in the on-line available Approved Document M Volume 1 in March 2016. Previous hard copy versions will need to be amended as per the changes listed in this document.
The Approved document takes effect on March 1 2016 for use in England*. The 2015 edition will continue to apply to building work started before 1 March 2016, or to work subject to a building notice, full plans application or initial notice submitted before 1 March 2016.
* This approved document gives guidance for compliance with the Building Regulations for building work carried out in England. It also applies to building work carried out on excepted energy buildings in Wales as defined in the Welsh Ministers (Transfer of Functions) (No. 2) Order 2009.
The Building Regulations 2010
#Source page 3
Approved Document M: Access to and use of buildings Volume 1: Dwellings
2015 edition
List of corrections
March 2016
Page 1Before ‘Approved Document 1’ insert ‘Section 0:’.
0.2delete ‘new dwellings’ insert ‘newly erected dwellings’
Page 20.11 ‘Dwelling’ should be in green text.
Category 1 — Visitable dwellings
Page 41.5 After ‘possible’ insert ‘,’
Page 51.8f After ‘extends’ insert ‘a minimum of’
Page 71.15b after ‘close to a doorway’ delete ‘or at a change of direction’
Page 81.17a. After ‘...or where there are no habitable rooms on the entrance storey, on the principal storey’ insert ‘or the entrance storey’.
Page 9Dia 1.4 delete note 3.
Page 9Dia 1.4 In Notes 1: delete ‘All dimensions unless otherwise stated’ and insert ‘Dimensions for illustration purposes only’.
Category 2 — Accessible and adaptable dwellings
Page 132.11f After ‘suitable’ insert ‘grippable’
Place brackets around (or to both sides where the flight is wider than 1000mm)
After ‘extends’ insert ‘a minimum of 300mm’
Page 17Dia 2.3 insert ‘Note 1: 300mm nib only required where door opens inward (shown dotted)’.
Page 192.26 After ‘up to 1.5KN/m²’ insert ‘Additional sanitary facilities beyond those required to comply with this guidance need not have strengthened walls’.
Page 21Dia 2.6 delete ‘additional strip of grey shading under sink in 2.6A’.
Page 21In Notes: 1 delete ‘All dimensions unless otherwise stated’ and insert ‘Dimensions for illustration purposes only’.
Page 21In Notes: 3. After ‘within’ delete ‘bathroom’ and insert ‘WC / Cloakroom’.
Page 212.29. After clause b., insert new sub clause ‘c. Provision for a potential level access shower is made within the bathroom if not provided elsewhere within the dwelling.’
Category 3 — wheelchair user dwellings
#Source page 4
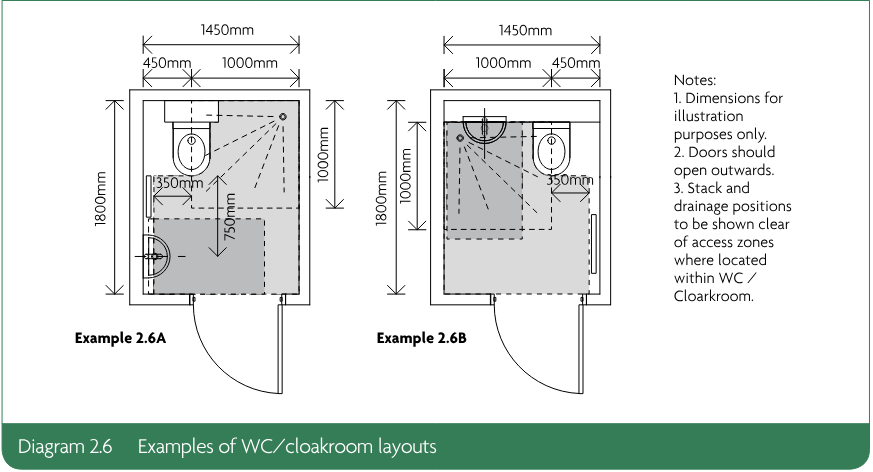
Page 22In Dia 2.7 In Notes: 1 delete ‘All dimensions minimum unless otherwise stated’ and insert ‘Dimensions for illustration purposes only’.
In Notes: 2. After ‘within’ delete ‘bathroom’ and insert ‘WC / Cloakroom’.
After Note 2 insert ‘Note 3: Alternative door positions shown dotted.’
Category 3 — wheelchair user dwellings
Page 263.11f After ‘1000mm)’ insert ‘.’
Delete ‘between 850mm and 1000mm high extending 300mm horizontally beyond the end of each flight’ insert ‘This grippable handrail is 850-1000mm above the pitch line of the flight and extends at least 300mm beyond the top and bottom nosings.’
Dia 3.1 delete Note 2.
Page 283.14 l) d After ‘Power assisted opening is provided where the opening force of the door’ delete ‘exceeds 20 Newtons’, insert ‘is more than 30N from 0° to 30° or more than 22.5N from 30° to 60° of the opening cycle’.
Page 33Dia 3.4 Correct ‘300mm’ dimension on right hand side door nib /recess to ‘200mm’.
Page 37Dia 3.8 Make 2200mm dimension dotted (as per corner diagram to the right) and move note on ‘height adjustable or lowerable... etc’ closer to dimension line.
To right of units marked ‘c’, ‘g’, and ‘h’ which are greyed out add: ‘Notes: 1. Shaded units represent additional requirements for a wheelchair accessible layout over an equivalent wheelchair adaptable layout. 2. Unit length should be measured through mid-line of the worktop, not the front or rear edge.’
Page 383.34 In first line delete ‘paragraph 3.22’ and insert ‘paragraph 3.32’.
Page 403.36 In first line delete ‘toilet’ and insert ‘WC’
In Notes: 3 delete ‘8.5-12.5m²’ and insert ‘at or above 8.5m² and below 12.5m²,
Page 5
#Source page 5
Page 43Dia 3.11 Amend diagram — Hatched zone to left hand side of WC pan should be within grey access zone and within the 450-500mm dimension indicated. Hatched zone should extend beyond front line of WC pan by 400mm.
In Notes: 3. After ‘required under all basins’ insert ‘other than essential traps and drainage connections providing these do not impede approach by a wheelchair user.’
Page 44Dia 3.12 In Notes 1: delete ‘All dimensions minimum unless otherwise stated’ and insert ‘Dimensions for illustration purposes only’.
Notes: 3. After ‘within’ delete ‘bathroom’ and insert ‘WC / Cloakroom’.
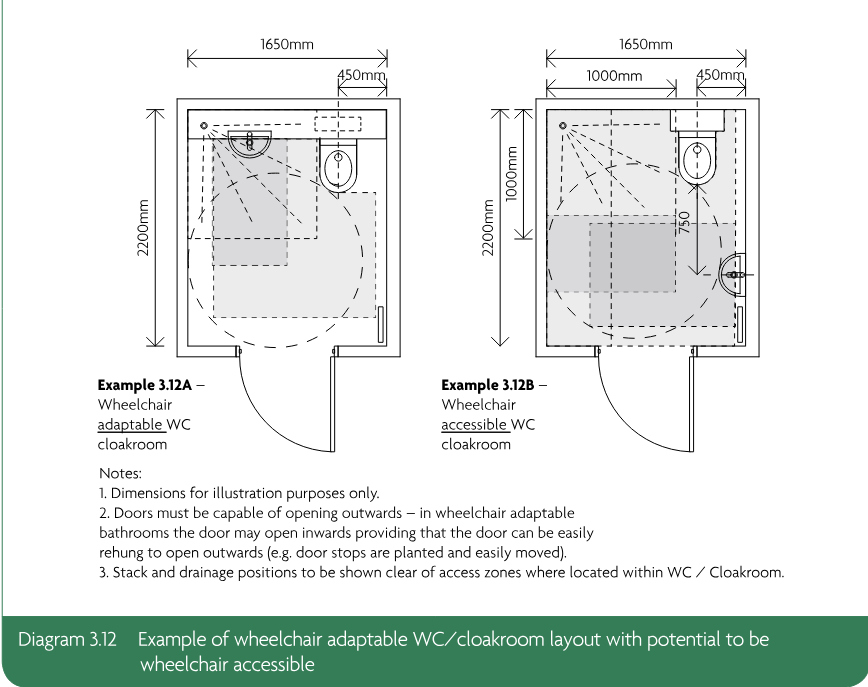
Page 45Dia 3.14 In Notes 1: delete ‘All dimensions minimum unless otherwise stated’ and insert ‘Dimensions for illustration purposes only’.
Page 47Dia 3.15 Example 3.15A; delete dimension ‘800mm’ insert dimension ‘950mm’.
In Notes 1: delete ‘All dimensions minimum unless otherwise stated’ and insert ‘Dimensions for illustration purposes only’.
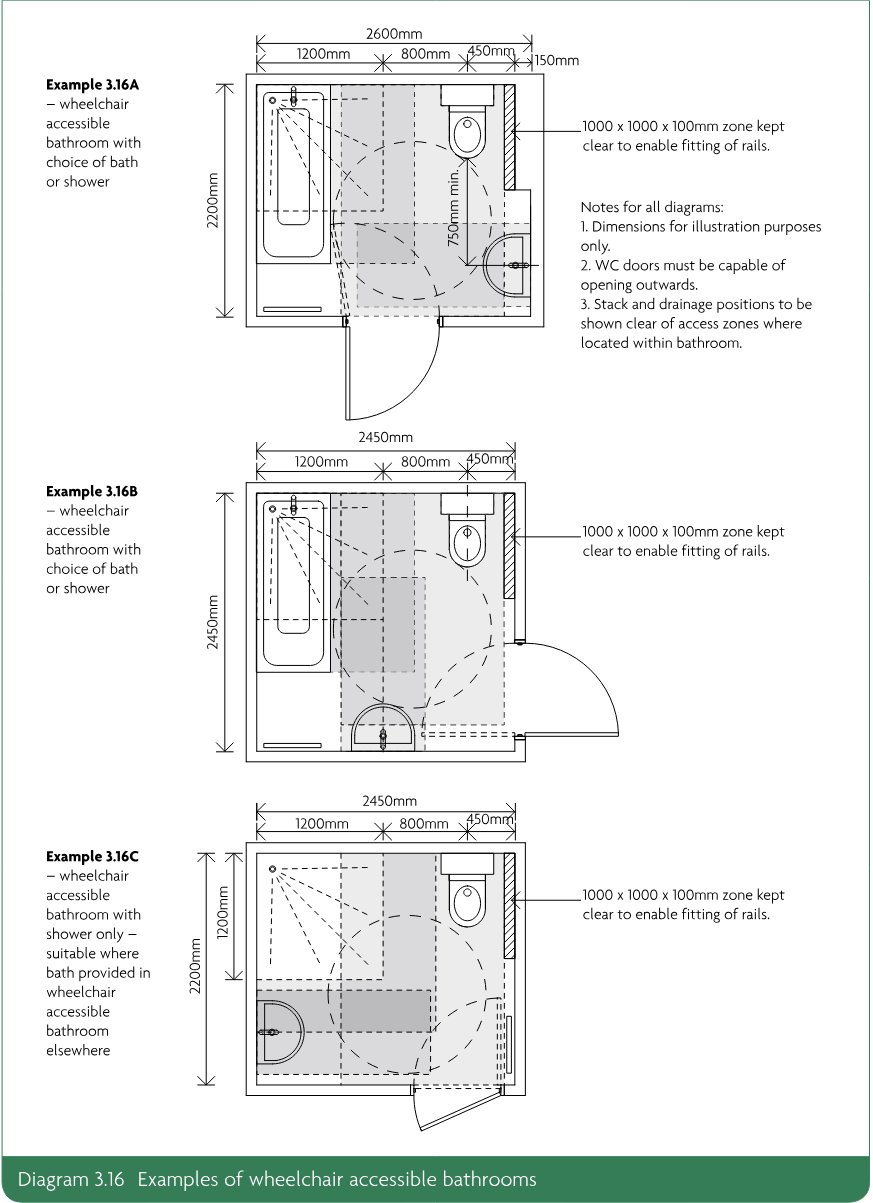
Page 48Dia 3.16 Basin access zones in all figures go fully beneath basin as in Dia 3.11.
Dia 3.16A Dotted line between 1200 and 800mm dims should finish at edge of shower.
In Notes 1: delete ‘All dimensions minimum unless otherwise stated’ and insert ‘Dimensions for illustration purposes only’.
Page 6
#Source page 6
New diagram 3.16, in 3.16A and C the hatched zone to the right hand side of the WC (as per diagrams 3.16B, but indicated with an arrow and note) is missing and needs to be inserted.
Page 7
#Source page 7
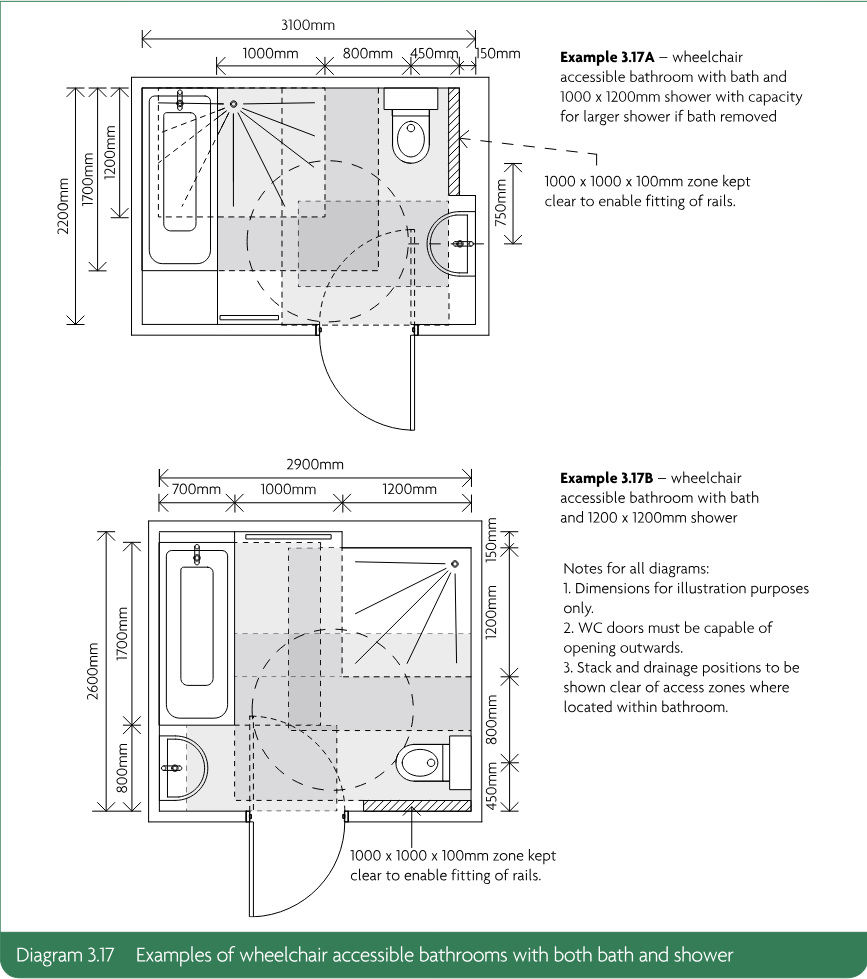
Page 49Dia 3.17 Shower edge should be shown dotted in 3.17B. Amend dimensions 3.17A to also show bath length 1700mm.
In Notes 1: delete ‘All dimensions minimum unless otherwise stated’ and insert ‘Dimensions for illustration purposes only’.
Appendix D: Furniture schedule
#Source page 8
Page 56Column 1 In row third from bottom delete ‘Activity’ insert ‘Manoeuvring’.
Column 1 Beneath ‘Wash hand basin’ insert new row and add ‘Hand rinse basin — 350x200mm’
Column 3 Typo in heading delete ‘Fruniture’ insert ‘Furniture’.
List of Approved Documents
#Source page 9
The following documents have been published to give guidance on how to meet the Building Regulations. You can find the date of the edition approved by the Secretary of State at www.gov.uk.
Approved Document A Structure
Approved Document B Fire safety Volume 1: Dwellinghouses Volume 2: Buildings other than dwellinghouses
Approved Document C Site preparation and resistance to contaminants and moisture
Approved Document D Toxic substances
Approved Document E Resistance to the passage of sound
Approved Document F Ventilation
Approved Document G Sanitation, hot water safety and water efficiency
Approved Document H Drainage and waste disposal
Approved Document J Combustion appliances and fuel storage systems
Approved Document K Protection from falling, collision and impact
Approved Document L1A Conservation of fuel and power in new dwellings
Approved Document L1B Conservation of fuel and power in existing dwellings
Approved Document L2A Conservation of fuel and power in new buildings other than dwellings
Approved Document L2B Conservation of fuel and power in existing buildings other than dwellings
Approved Document M Access to and use of buildings Volume 1: Dwellings Volume 2: Buildings other than dwellings
Approved Document P Electrical safety – Dwellings
Approved Document Q Security – Dwellings
Approved Document 7 Materials and workmanship
Page 10
#Source page 10
Page 11
#Source page 11
Page 12
#Source page 12
Published by NBS, part of RIBA Enterprises Ltd, and available from:
RIBA Bookshops Mail Order The Old Post Office, St Nicholas Street Newcastle Upon Tyne, NE1 1RH Telephone orders/ General enquiries: +44 (0)191 244 5557 Email orders: sales@ribabookshops.com Or order online at: www.ribabookshops.com
RIBA Bookshops 66 Portland Place, London W1B 1AD Tel +44 (0)20 7307 3753
© Crown copyright, 2016
You may re-use this information (excluding logos) free of charge in any format or medium, under the terms of the Open Government Licence v3. To view this licence, visit www.nationalarchives.gov.uk/doc/open-government-licence/version/3/ or write to the Information Policy Team, The National Archives, Kew, London TW9 4DU or email psi@nationalarchives.gsi.gov.uk.
Where we have identified any third-party copyright information, you will need to obtain permission from the copyright holders concerned. This publication is available for download at www.gov.uk.
Copyright in the typographical arrangement, excluding logos, of the cover and internal page layouts of this publication rests with the Publisher.