England Approved Document M
May 2024 amendments to Approved Document M: Access to and use of buildings Volume 2 – Buildings other than dwellings
Library captured 10 September 2026 · Source updated 30 September 2024
The Building Regulations 2010
#Source page 1
Amendments to the Approved Documents
This document contains amendments to the following Approved Document:
Approved Document M: Access to and use of buildings Volume 2 – Buildings other than dwellings 2015 edition incorporating 2020 amendments
May 2024
For use in England
Introduction
#Source page 2
This document sets out amendments to guidance previously published in Approved Document M: Access to and use of buildings, Volume 2 – Buildings other than dwellings, 2015 edition incorporating the 2020 amendments.
These amendments have been incorporated in the online available Approved Document M. Hard copy versions will need to be read alongside the amendments listed in this document. You should always check the online version to know that you are looking at the most up to date version.
The changes highlighted in this amendment booklet take effect on 1 October 2024 for use in England. The previous edition will continue to apply in relation to building work on a particular building where a building notice, an initial notice or an application for building control approval with full plans, has been given to the relevant authority in respect of that building before the day the new regulations come into force, 1 October 2024, and either the building work to which it relates:
a.has started and is sufficiently progressed before that day; or
b.is started and is sufficiently progressed within the period of six months beginning on that day.
Please note that ‘building notice’, ‘initial notice’ and ‘building control approval application with full plans’ have the meanings given in the Building Regulations 2010. For the purpose of these transitional arrangements, building work is to be regarded as ‘sufficiently progressed’:
a.where the building work consists of the construction of a building, when the pouring of concrete for the permanent placement of the trench, pad or raft foundations has started, or the permanent placement of piling has started;
b.where the building work consists of work to an existing building, when that work has started; or
c.where the building work consists of a material change of use of a building, when work to effect that change of use has started.
Full details of the changes are provided below.
The Building Regulations 2010
#Source page 3
Approved Document M: Access to and use of buildings Volume 2 – Buildings other than dwellings
2015 edition incorporating 2020 amendments
List of amendments
May 2024
Section 0: General guidance
Page 9After the paragraph ‘Manifestation on glazed doors and glazed screens’, insert the following.
Toilet accommodation: Section 5 of this Approved Document contains guidance on the provision and the design of a wheelchair-accessible unisex toilet and a WC cubicle for ambulant disabled people. Other sanitary provision for baby changing and Changing Places toilets should be provided as described. Part T sets out a requirement for the provision of specific toilet accommodation to facilitate single-sex toilets in buildings other than dwellings. Approved Document T provides guidance on the size, layout, fittings and equipment of universal toilets and single-sex toilets and two ambulant options for single-sex and universal toilets.
Page 10Replace sub-paragraph (a) of paragraph (1) with the following.
a.in all cases, B1 (means of warning and escape) B2 (internal fire spread – linings) B3 (internal fire spread – structure) B4(2) (external fire spread – roofs) B5 (access and facilities for the fire service) C2(c) (interstitial and surface condensation) F1 (means of ventilation) G3(1) to (3) (hot water supply and systems) G4 (sanitary conveniences and washing facilities) G5 (bathrooms) G6 (kitchen and food preparation areas) H1 (foul water drainage) H6 (solid waste storage) J1 to J4 (combustion appliances) L1 (conservation of fuel and power) P1 (electrical safety) S2 (infrastructure for the charging of electric vehicles) T1 (toilet accommodation);
Section 5: Sanitary accommodation in buildings other than dwellings
#Source page 4
Page 47After paragraph 5.1 insert the following:
Page 48Replace paragraph 5.5 with the following.
5.5Toilet accommodation needs to be suitable, not only for disabled people, but for all people who use the building. For disabled people, suitable toilet accommodation may take the form of a specially designed cubicle in separate-sex toilet washrooms, or a self-contained unisex toilet. For wheelchair users, in particular, a self-contained unisex toilet is always the preferred option since, if necessary, a partner or carer of a different sex can enter to give assistance. Wheelchair-accessible unisex toilets should always be provided in addition to any wheelchair-accessible accommodation in separate-sex toilet washrooms. Wheelchair-accessible unisex toilets should not be used for baby changing. Attention is drawn to Approved Document T which provides guidance to meet requirement T1 to facilitate the reasonable provision of single-sex toilets in buildings other than dwellings.
Page 52Replace paragraph 5.12 with the following.
5.12Separate-sex toilet washrooms above a certain size should also include an enlarged WC cubicle for use by people who need extra space, e.g. parents with children and babies, people carrying luggage and also ambulant disabled people. Consideration should be given to installing a fold-down table, e.g. for baby changing. Standard WC compartments should also have a minimum manoeuvring space clear of any door swing. Approved Document T provides guidance on the design provisions, dimensions and layouts for separate single-sex toilet accommodation to meet requirement T1.
Page 5
#Source page 5
Pages 52 Replace paragraph 5.14 with the following.
5.14WC compartments within separate-sex toilet washrooms will satisfy requirement M1 and M3 if:
a.the swing of any inward opening doors to standard WC compartments is such that a 465mm diameter column of clearance is maintained between the swing of the door, the WC pan and the side of the wall compartment;
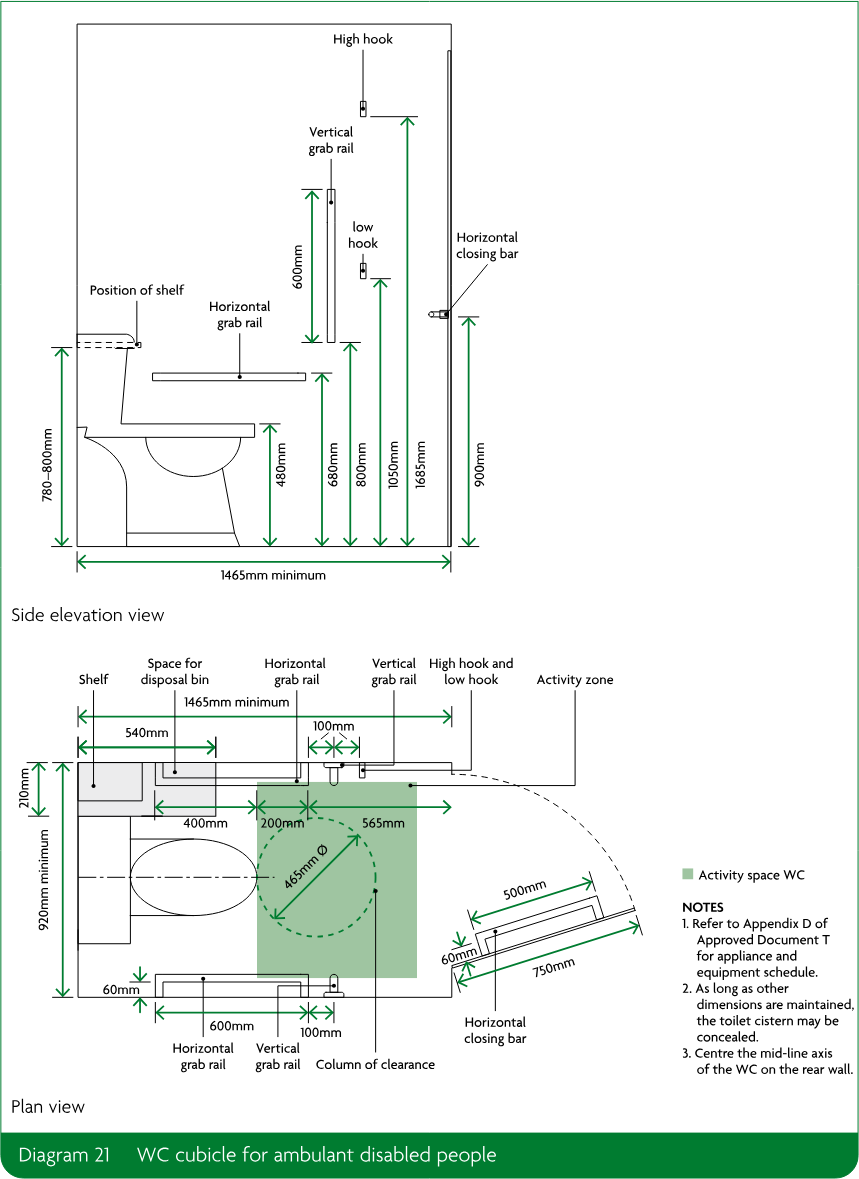
b.the minimum dimensions of compartments for ambulant disabled people, including the activity space, and the arrangement of grab bars and other fittings within the compartment comply with Diagram 21;
c.doors to compartments for ambulant disabled people are preferably outward opening and are fitted with a horizontal closing bar fixed to the inside space;
d.an enlarged compartment for those who need extra space (based on the compartment for ambulant disabled people) is 1200mm wide and it includes a horizontal grab bar adjacent to the WC, a vertical grab bar on the rear wall and space for a shelf and fold-down changing table;
e.any compartment for use by ambulant disabled people has a WC pan that conforms to BS EN 997: 2012, in terms of its key dimensions, in order to accommodate the use of a variable height toilet seat riser (see 5.9 and 5.11);
f.a wheelchair-accessible compartment (where provided) has the same layout and fittings as the unisex toilet.
Page 6
#Source page 6
Page 53 Replace Diagram 21 with the following.
List of Approved Documents
#Source page 7
The following documents have been published to give guidance on how to meet the Building Regulations. You can find the date of the edition approved by the Secretary of State at www.gov.uk.
Approved Document A Structure
Approved Document B Fire safety Volume 1: Dwellings
Approved Document B Fire safety Volume 2: Buildings other than dwellings
Approved Document C Site preparation and resistance to contaminants and moisture
Approved Document D Toxic substances
Approved Document E Resistance to the passage of sound
Approved Document F Ventilation Volume 1: Dwellings
Approved Document F Ventilation Volume 2: Buildings other than dwellings
Approved Document G Sanitation, hot water safety and water efficiency
Approved Document H Drainage and waste disposal
Approved Document J Combustion appliances and fuel storage systems
Approved Document K Protection from falling, collision and impact
Approved Document L Conservation of fuel and power Volume 1: Dwellings
Approved Document L Conservation of fuel and power Volume 2: Buildings other than dwellings
Approved Document M Access to and use of buildings Volume 1: Dwellings
Approved Document M Access to and use of buildings Volume 2: Buildings other than dwellings
Approved Document O Overheating
Approved Document P Electrical safety – Dwellings
Approved Document Q Security – Dwellings
Approved Document R Infrastructure for electronic communications Volume 1: Physical infrastructure and network connection for new dwellings
Approved Document R Infrastructure for electronic communications Volume 2: Physical infrastructure for high-speed electronic communications networks
Approved Document S Infrastructure for the charging of electric vehicles
Approved Document T Toilet accommodation
Approved Document 7 Materials and workmanship
Page 8
#Source page 8
The Building Regulations 2010, Approved Documents are available from:
RIBA Books Online: www.ribabooks.com Telephone: (0)207 307 5355 Email: sales@ribabooks.com
© Crown copyright, 2024
You may re-use this information (excluding logos) free of charge in any format or medium, under the terms of the Open Government Licence v3.
To view this licence, visit www.nationalarchives.gov.uk/doc/open-government-licence/version/3/ or write to the Information Policy Team, The National Archives, Kew, London TW9 4DU or email psi@nationalarchives.gsi.gov.uk.
Where we have identified any third-party copyright information, you will need to obtain permission from the copyright holders concerned. This publication is available for download at www.gov.uk.
Copyright in the typographical arrangement, excluding logos, of the cover and internal page layouts of this publication rests with the publisher.