England Approved Document O
Overheating: Approved Document O
Library captured 10 September 2026 · Source updated 15 June 2022
The Building Regulations 2010
#Source page 1
Overheating
APPROVED DOCUMENT
Requirement O1: Overheating mitigation
Regulations: 40B
2021 edition – for use in England
2021 edition
#Source page 2
This approved document supports Part O of Schedule 1 to the Building Regulations 2010.
This approved document takes effect on 15 June 2022 for use in England. It does not apply to work subject to a building notice, full plans application or initial notice submitted before that date, provided the work for each building is started before 15 June 2023. Full detail of the transitional arrangements can be found in Circular Letter 01/2021 published on gov.uk.
Introduction
#Source page 3
What is an approved document?
Approved documents are approved by the Secretary of State and give practical guidance on common building situations about how to meet the requirements of the Building Regulations 2010 for England. Different approved documents give guidance on each of the technical parts of the regulations. These are all listed in the back of the approved documents. In addition to guidance, some approved documents include provisions that must be followed exactly, as required by regulations or where methods of test or calculation are approved by the Secretary of State.
Each approved document covers the requirements of the Building Regulations 2010 relating to a different aspect of building work. Building work must also comply with all other applicable requirements of the Building Regulations 2010 and all other applicable legislation.
How is construction regulated in England?
Most building work being carried out in England must comply with the Building Regulations 2010. The Building Regulations are made under powers in the Building Act 1984.
Building Regulations protect the health and safety of people in and around buildings, they also provide for energy and water conservation and access to and use of buildings.
The Manual to the Building Regulations (references to this in the introduction are taken from the first edition) gives an overview of the building regulatory system in England. You can access the most recent version of the manual at: www.gov.uk/guidance/building-regulations-and-approved-documents-index.
How do you comply with the Building Regulations?
Building work must meet all relevant requirements of the Building Regulations. To comply with the Building Regulations, it is necessary both to follow the correct procedures and meet technical performance requirements.
The approved documents set out what, in ordinary circumstances, may be accepted as one way to comply with the Building Regulations. Note, however, that:
•Complying with the guidance in the approved documents does not guarantee that building work complies with the requirements of the regulations – the approved documents cannot cover all circumstances. Those responsible for building work must consider whether following the guidance in the approved documents is likely to meet the requirements in the particular circumstances of their case.
•There may be other ways to comply with the requirements than those described in an approved document. If those responsible for meeting the requirements prefer to meet a requirement in some other way than described in an approved document, they should seek to agree this with the relevant building control body at an early stage.
What do the Building Regulations cover?
#Source page 4
Those responsible for building work include agents, designers, builders, installers and the building owner. For further information, see Chapter 7 in Volume 1 and paragraphs A26, B2 and F2 in Volume 2 of the Manual to the Building Regulations.
The Building Regulations can be contravened by not following the correct procedures or not meeting the technical performance requirements. If the building owner or those responsible for the works contravene the Building Regulations, the local authority may prosecute them in the magistrates’ court. For further information on enforcement and sanctions in the existing system, see Chapter B in Volume 2 of the Manual to the Building Regulations.
What do the Building Regulations cover?
‘Building work’ is a legal term for work covered by the Building Regulations. Where a building is not exempt, the Building Regulations apply to all types of building work as defined in regulation 3 of the Building Regulations. For further information, what constitutes building work is covered in Chapter A, Volume 2 of the Manual to the Building Regulations.
The Building Regulations contain sections dealing with definitions, procedures and the expected technical performance of building work. For example, the Building Regulations:
a.define what types of building, plumbing and heating work is classed as building work in regulation 3 (for further information see paragraphs A14 to A16 in Volume 2 of the Manual to the Building Regulations).
b.specify types of building that are exempt from the Building Regulations (for further information see Table A1 and paragraph A11 in Volume 2 of the Manual to the Building Regulations).
c.set out the notification procedures to follow when undertaking building work (for further information see Figure 2.1 in Volume 1 of the Manual to the Building Regulations).
d.set out the technical requirements (see Table 7.1 in Volume 1 of the Manual to the Building Regulations) with which the individual aspects of building design and construction must comply in the interests of the health and safety of building users, of energy efficiency (for further information see paragraphs A12(d)–(f), A14(f)–(h), A22, A23, B2(c) and F24 in Volume 2 of the Manual to the Building Regulations), and of access to and use of buildings.
e.set out the standards for building materials and workmanship in carrying out building work (for further information see Chapter 7 in Volume 1, and paragraphs F8 to F11 in Volume 2 of the Manual to the Building Regulations).
When must a building control body be notified?
It is often necessary to notify a building control body of planned building work. To help ensure that work complies with the Building Regulations, those responsible for building work may need to use one of the two types of building control body listed below:
a.a local authority building control body (for further information see Chapter B in Volume 2 of the Manual to the Building Regulations)
b.an approved inspector (for further information see Chapter E in Volume 2 of the Manual to the Building Regulations).
How to use this approved document
#Source page 5
If building work consists only of installing certain types of services or fittings (e.g. fuel-burning appliances or replacement windows) and the building owner employs an installer that is registered with a relevant competent person scheme designated in the regulations, a building control body does not need to be notified.
For further information about competent person schemes, see Chapter 5 in Volume 1 and Chapter C in Volume 2 of the Manual to the Building Regulations.
How to use this approved document
Each approved document contains:
•general guidance on the performance expected of materials and building work in order to comply with each of the requirements of the Building Regulations, and
•practical examples and solutions on how to achieve compliance for some of the more common building situations.
They may not provide appropriate guidance if the case is unusual in terms of its design, setting, use, scale or technology. Non-standard conditions may include any of the following:
•difficult ground conditions
•buildings with unusual occupancies or high levels of complexity
•very large or very tall buildings
•large timber buildings
•some buildings that incorporate modern construction methods.
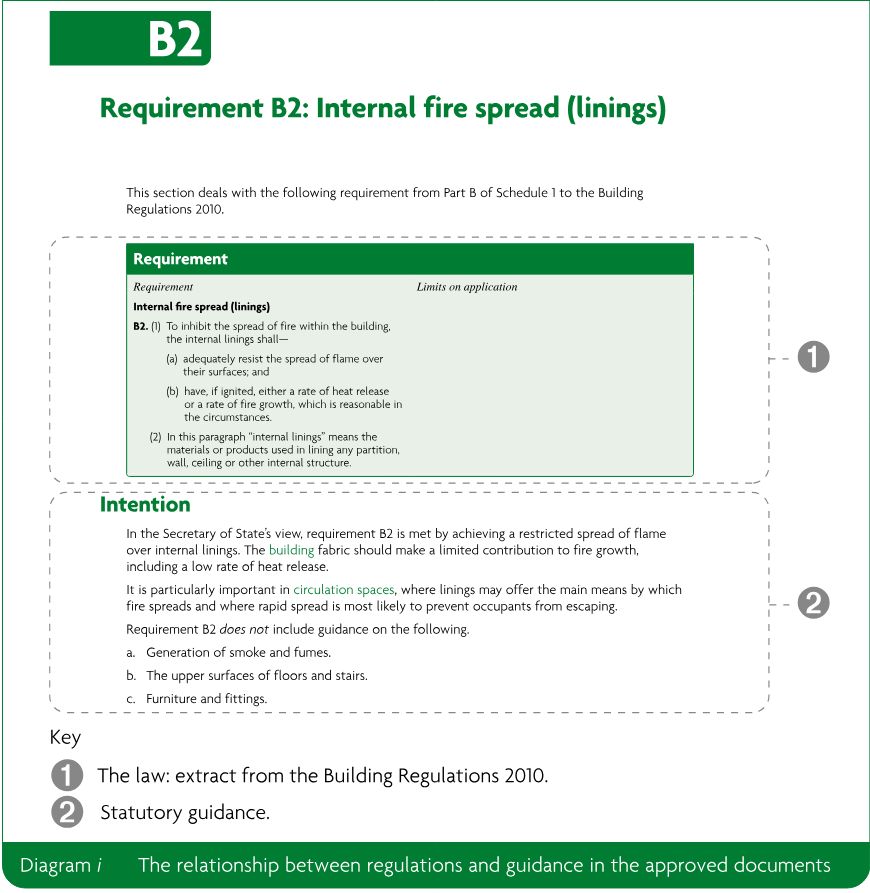
Anyone using the approved documents should have sufficient knowledge and skills to understand the guidance and correctly apply it to the building work. This is important because simply following the guidance does not guarantee that your building work will comply with the legal requirements of the Building Regulations. Each approved document contains legal requirements (which you must follow) and guidance (which you may or may not choose to follow). The text in a box with a green background at the beginning of each section of an approved document is taken from the Building Regulations. This text sets out the legal requirements.
The explanation which follows the legal requirements is guidance (see Diagram i below). The guidance then explains one or more ways to demonstrate how building work can be shown to comply with the legal requirements in common circumstances. The terms in green lettering in an approved document are key terms, listed and explained in the appendix to that approved document. Guidance in the approved documents addresses most, but not all, situations that building owners will face. Situations may arise that are not covered. You or your advisers will need to carefully consider whether following the guidance will mean that the requirements of the Building Regulations will be met.
B2
#Source page 6
Requirement B2: Internal fire spread (linings)
This section deals with the following requirement from Part B of Schedule 1 to the Building Regulations 2010.
| Requirement | Limits on application |
|---|---|
| Internal fire spread (linings) B2. (1) To inhibit the spread of fire within the building, the internal linings shall— (a) adequately resist the spread of flame over their surfaces; and (b) have, if ignited, either a rate of heat release or a rate of fire growth, which is reasonable in the circumstances. (2) In this paragraph “internal linings” means the materials or products used in lining any partition, wall, ceiling or other internal structure. |
Requirement
Intention
In the Secretary of State’s view, requirement B2 is met by achieving a restricted spread of flame over internal linings. The building fabric should make a limited contribution to fire growth, including a low rate of heat release.
It is particularly important in circulation spaces, where linings may offer the main means by which fire spreads and where rapid spread is most likely to prevent occupants from escaping.
Requirement B2 does not include guidance on the following.
a.Generation of smoke and fumes.
b.The upper surfaces of floors and stairs.
c.Furniture and fittings.
Key
➊ The law: extract from the Building Regulations 2010.
➋ Statutory guidance.
For further information about the use of technical guidance, see Chapter 7 in Volume 1 and Chapter F in Volume 2 of the Manual to the Building Regulations.
Where to get further help
If you are unsure whether you have the knowledge and skills to apply the guidance correctly, or if you do not understand the technical guidance or other information in this approved document or the additional detailed technical references to which it directs you, you should seek further help. Some sources of help are listed below.
a.Your building control body may be able to help in many cases.
b.If you are registered with a competent person scheme, the scheme operator should be in a position to help.
c.Suitably qualified and experienced construction professionals should also be engaged where necessary.
Contents
#Source page 7
Introduction
What is an approved document? — i
How is construction regulated in England? — i
How do you comply with the Building Regulations? — i
What do the Building Regulations cover? — ii
When must a building control body be notified? — ii
How to use this approved document — iii
Where to get further help — iv
Section 0: Introduction — 1
Summary — 1
Application — 1
Alternative approaches — 2
Selected key interactions with other parts of the Building Regulations — 2
Requirement O1 — 4
Intention — 4
Section 1: Simplified method — 5
Categorising residential buildings (simplified method) — 5
Limiting solar gains — 5
Removing excess heat — 6
Section 2: Dynamic thermal modelling — 8
Dynamic thermal modelling method — 8
Limits on CIBSE’s TM59 modelling — 8
Acceptable strategies for reducing overheating risk — 9
Requirement O1(2)(a) — 11
Intention — 11
Section 3: Ensuring the overheating mitigation strategy is usable — 12
Noise — 12
Pollution — 12
Security — 12
Protection from falling — 13
Protection from entrapment — 14
Regulation 40B: Providing information — 15
#Source page 8
Intention — 15
Section 4: Providing information — 16
Appendix A: Key terms — 17
Appendix B: Compliance checklist — 18
Part 1 – Building details and declarations — 18
Part 2 – Design details — 19
Part 3 – Completion details — 21
Appendix C: Areas with a high risk of its buildings overheating — 22
Appendix D: Calculating equivalent area — 24
Appendix E: Standards referred to — 30
Appendix F: Documents referred to — 31
Legislation — 31
Other documents — 31
Section 0: Introduction
#Source page 9
Summary
0.1This approved document is Approved Document O: Overheating. It gives guidance on how to comply with Part O of the Building Regulations.
0.2This approved document contains the following sections.
| Approved document section | Related Building Regulations requirements |
|---|---|
| Section 0: Introduction | n/a |
| Section 1: Simplified method | Requirement O1(1) of Schedule 1 |
| Section 2: Dynamic thermal modelling | |
| Section 3: Ensuring the overheating mitigation strategy is usable | Requirement O1(2)(a) of Schedule 1 |
| Section 4: Providing information | Regulation 40B |
| Appendix A: Key terms | n/a |
| Appendix B: Compliance checklist | n/a |
| Appendix C: Areas with a high risk of its buildings overheating | n/a |
| Appendix D: Calculating equivalent area | n/a |
| Appendix E: Standards referred to | n/a |
| Appendix F: Documents referred to | n/a |
Application
0.3The guidance in this approved document applies to new residential buildings only. Residential buildings within the scope of Part O and this approved document are detailed in Table 0.1.
| Title | Purpose for which the building is intended to be used |
|---|---|
| Residential (dwellings) | Dwellings, which includes both dwellinghouses and flats. |
| Residential (institutional) | Home, school or other similar establishment, where people sleep on the premises. The building may be living accommodation for the care or maintenance of any of the following. a. Older and disabled people, due to illness or other physical or mental condition. b. People under the age of 5 years. |
| Residential (other) | Residential college, hall of residence and other student accommodation, and living accommodation for children aged 5 years and older. |
Shared communal rooms and common spaces
#Source page 10
0.4Shared communal rooms and common spaces of buildings containing more than one residential unit fall within the scope of this approved document.
Live/work units
0.5A unit that contains both living accommodation and space for commercial purposes (e.g. as a workshop or office) should be treated as a residential building, as long as the commercial part can revert to residential use.
0.6The commercial part of a building can revert to residential use if all of the following apply.
a.There is direct access between the commercial space and the residential accommodation.
b.The commercial space and the residential accommodation are within the same thermal envelope.
c.The residential accommodation comprises a substantial proportion of the total area of the unit. What constitutes a ‘substantial proportion’ should be assessed on a case-by-case basis by the building control body.
Mixed-use developments
0.7The guidance in this approved document applies only to the parts of a mixed-use building that are for residential purposes and any corridor that serves residential units.
Alternative approaches
0.8The guidance in this approved document is the suggested approach to meet the requirements of the Building Regulations. Alternative approaches are possible but they should be discussed and agreed with a building control body before building work starts.
0.9The legal requirements of the Building Regulations must be met, regardless of whether the guidance in this approved document is followed or alternative measures are taken.
0.10If alternative ways of mitigating overheating are adopted, the overall level of overheating risk reduction should not be lower than the approved document provides. It is the responsibility of those undertaking the work to demonstrate compliance.
Selected key interactions with other parts of the Building Regulations
0.11The approved documents set out what, in ordinary circumstances, may be accepted as one way to comply with the Building Regulations. It remains the responsibility of those designing or undertaking building work to assess, on a case-by-case basis, whether specific circumstances require additional or alternative measures to achieve compliance with the regulatory requirements. There are interactions between many of the requirements of the Building Regulations and the following paragraphs provide guidance on some key interactions.
Interaction with Part B
#Source page 11
0.12This approved document, Approved Document O, gives guidance on window openings for removing excess heat from residential buildings. Approved Document B gives guidance on the size of escape windows. Where escape windows are provided to comply with Approved Document B, any extra glazing will impact the risk of overheating.
Interaction with Part F
0.13This approved document, Approved Document O, includes guidance on providing means of removing excess heat from residential buildings. Where openings are used, the amount of ventilation for removing excess heat is likely to be higher than the purge ventilation required for Part F. The higher amount of ventilation applies – see Section 1 or Section 2 of this approved document, depending on the method of compliance.
Interaction with Part J
0.14Ventilation fans might cause combustion gases to spill from open-flued appliances and fill the room instead of going up the flue or chimney. This can occur even if the combustion appliance and fan are in separate rooms.
0.15The guidance in Approved Document J should be followed when installing and testing ventilation appliances and combustion appliances must operate safely whether or not fans are running.
Interaction with Part L
0.16Solar gains in winter can reduce the amount of space heating required to be delivered by the heating system. Reducing summer overheating by limiting glazing areas will impact winter solar gains and therefore increase the need for space heating.
0.17Poorly insulated pipework, particularly in community heating schemes, can be a major contributor to overheating. Control of heat losses from pipework is dealt with under Part L of the Building Regulations and the guidance in Approved Document L should be followed.
Interaction with Part K and Part M
0.18Where manual controls are provided, they should be within reasonable reach of the occupants, to comply with Approved Documents K and M.
Interaction with Part K
0.19This approved document, Approved Document O, gives guidance on increased levels of protection from falling from openings compared to Part K.
Interaction with Part Q
0.20This approved document, Approved Document O, gives guidance on security considerations when providing large openings for removing excess heat. The locking systems of windows and doors should also conform to guidance given in Approved Document Q on the security of doors and windows in dwellings.
Requirement O1
#Source page 12
This section deals with requirement O1 of Schedule 1 to the Building Regulations 2010.
| Requirement | Limits on application |
|---|---|
| O1 Overheating mitigation (1) Reasonable provision must be made in respect of a dwelling, institution or any other building containing one or more rooms for residential purposes, other than a room in a hotel (“residences”) to— (a) limit unwanted solar gains in summer; (b) provide an adequate means to remove heat from the indoor environment. (2) In meeting the obligations in paragraph (1)— (a) account must be taken of the safety of any occupant, and their reasonable enjoyment of the residence; and (b) mechanical cooling may only be used where insufficient heat is capable of being removed from the indoor environment without it. |
Intention
The aim of requirement O1 is to protect the health and welfare of occupants of the building by reducing the occurrence of high indoor temperatures.
In the Secretary of State’s view, requirement O1 is met by designing and constructing the building to achieve both of the following.
a.Limiting unwanted solar gains in summer.
b.Providing an adequate means of removing excess heat from the indoor environment.
In the Secretary of State’s view, compliance with requirement O1 can be demonstrated by using one of the following methods.
a.The simplified method for limiting solar gains and providing a means of removing excess heat, as set out in Section 1.
b.The dynamic thermal modelling method, as set out in Section 2.
Section 1: Simplified method
#Source page 13
1.1This section details a simplified method for demonstrating compliance with requirement O1. It is suitable for any building within the scope of requirement O1.
Categorising residential buildings (simplified method)
1.2For the simplified method, the strategy to reduce overheating risk should be selected according to the location of the new residential building and whether it has cross-ventilation, following paragraphs 1.3 to 1.5.
1.3For the purposes of following the simplified method, the building’s overheating risk category is determined by its location in one of the following areas.
a.‘Moderate risk’ location – England, excluding high risk parts of London in (b).
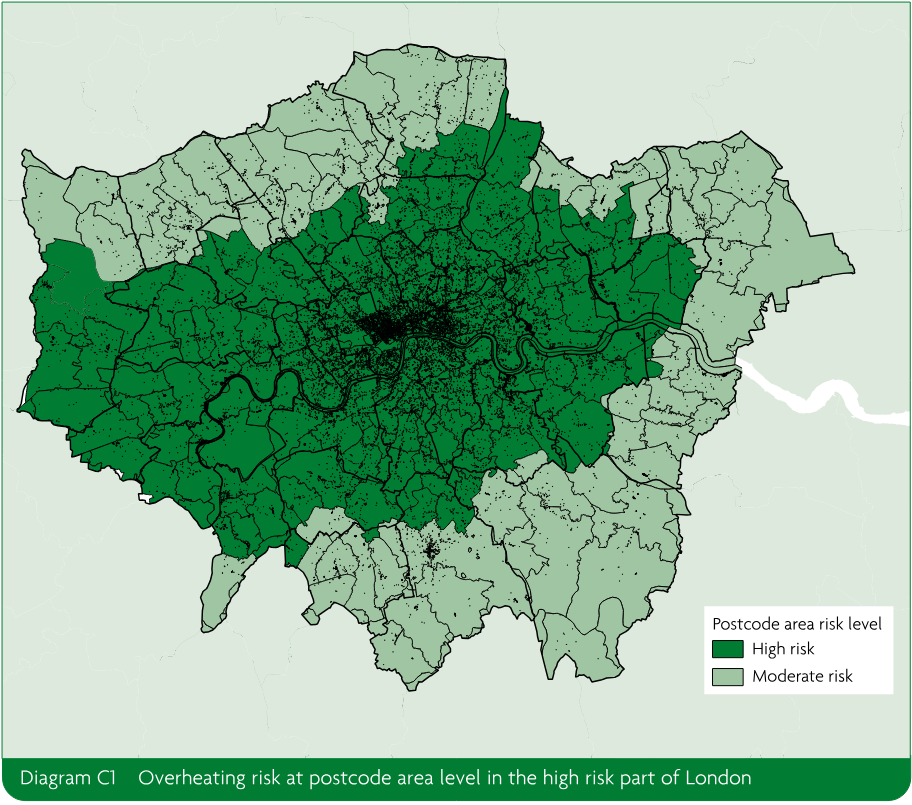
b.‘High risk’ location – urban and some suburban parts of London detailed in Appendix C.
1.4For the purposes of following the simplified method, it should be identified whether the dwellinghouse or each residential unit, shared communal room and common space is able to have cross-ventilation, i.e. it has openings on opposite façades.
1.5The building’s overheating risk category based on location and whether it is cross-ventilated should be used to select the relevant guidance for both of the following purposes.
a.To limit unwanted solar gains in summer – follow paragraphs 1.6 to 1.9.
b.To provide an appropriate means of removing excess heat from the indoor environment – follow paragraphs 1.10 to 1.13.
Limiting solar gains
1.6To limit solar gains, all of the following standards should be followed.
a.The maximum glazing area of the building or part of the building given in Table 1.1 or Table 1.2. This should be determined using the orientation of the façade that has the largest area of glazing.
b.The maximum glazing area of the most glazed room given in Table 1.1 or Table 1.2. This should be determined using the orientation of the façade that has the largest area of glazing.
c.Shading for buildings in the high risk location, following paragraph 1.9.
Removing excess heat
#Source page 14
1.7Buildings or parts of buildings with cross-ventilation should not exceed the maximum glazing areas in Table 1.1.
| Largest glazed façade orientation | High risk location: Maximum area of glazing (% floor area) | High risk location: Maximum area of glazing in the most glazed room (% floor area of room) | Moderate risk location: Maximum area of glazing (% floor area) | Moderate risk location: Maximum area of glazing in the most glazed room (% floor area of room) |
|---|---|---|---|---|
| North | 15 | 37 | 18 | 37 |
| East | 18 | 37 | 18 | 37 |
| South | 15 | 22 | 15 | 30 |
| West | 18 | 37 | 11 | 22 |
1. Floor area and floor area of room are as defined in Appendix A.
1.8Buildings or parts of buildings with no cross-ventilation should not exceed the maximum glazing areas in Table 1.2.
| Largest glazed façade orientation | High risk location: Maximum area of glazing (% floor area) | High risk location: Maximum area of glazing in the most glazed room (% floor area of room) | Moderate risk location: Maximum area of glazing (% floor area) | Moderate risk location: Maximum area of glazing in the most glazed room (% floor area of room) |
|---|---|---|---|---|
| North | 15 | 26 | 18 | 26 |
| East | 11 | 18 | 18 | 26 |
| South | 11 | 11 | 15 | 15 |
| West | 11 | 18 | 11 | 11 |
1. Floor area and floor area of room are as defined in Appendix A.
1.9Residential buildings in the high risk location should, in addition to following the maximum glazing areas in Table 1.1 and Table 1.2, provide shading for glazed areas between compass points north-east and north-west via the south. Shading should be provided by one of the following means.
a.External shutters with means of ventilation.
b.Glazing with a maximum g-value of 0.4 and a minimum light transmittance of 0.7.
c.Overhangs with 50 degrees altitude cut-off on due south-facing façades only.
Removing excess heat
1.10Buildings or parts of buildings with cross-ventilation should equal or exceed the minimum free areas in Table 1.3.
Page 15
#Source page 15
| High risk location | Moderate risk location | |
|---|---|---|
| Total minimum free area(1) | The greater of the following: a. 6% of the floor area(2) b. 70% of the glazing area(3) | The greater of the following: a. 9% of the floor area(2) b. 55% of the glazing area(3) |
| Bedroom minimum free area | 13% of the floor area of the room(4) | 4% of the floor area of the room(4) |
1. The total minimum free area is the free area for the whole dwellinghouse, residential unit, shared communal room or common space, including any bedrooms.
2. ‘Floor area’ is a key term. See Appendix A.
3. ‘Glazing area’ is a key term. See Appendix A.
4. ‘Floor area of the room’ is a key term. See Appendix A.
1.11Buildings or parts of buildings with no cross-ventilation should equal or exceed the minimum free areas in Table 1.4.
| High risk location | Moderate risk location | |
|---|---|---|
| Total minimum free area(1) | The greater of the following: a. 10% of the floor area(2) b. 95% of the glazing area(3) | The greater of the following: a. 12% of the floor area(2) b. 80% of the glazing area(3) |
| Bedroom minimum free area | 13% of the floor area of the room(4) | 4% of the floor area of the room(4) |
1. The total minimum free area is the free area for the whole dwellinghouse, residential unit, shared communal room or common space, including any bedrooms.
2. ‘Floor area’ is a key term. See Appendix A.
3. ‘Glazing area’ is a key term. See Appendix A.
4. ‘Floor area of the room’ is a key term. See Appendix A.
1.12Openings should be designed to achieve the free areas in paragraphs 1.10 and 1.11. The equivalent area of the opening should meet or exceed the free area of the opening. The equivalent area of the opening should be assessed by either of the following means.
a.Measurement of the product to BS EN 13141-1.
b.Calculation using Appendix D.
1.13The simplified method is not suitable for buildings with more than one residential unit which use a communal heating or hot water system with significant amounts of horizontal heating or hot water distribution pipework. Main distribution routes should be through vertical risers to minimise heat gains into common spaces.
Section 2: Dynamic thermal modelling
#Source page 16
2.1This section details a dynamic thermal modelling method for demonstrating compliance with requirement O1. It provides a standardised approach to predicting overheating risk for residential buildings using dynamic thermal modelling as an alternative to the simplified method in Section 1.
2.2The methodology is suitable for all residential buildings. It may offer the designer additional design flexibility over the solutions in Section 1 in the following situations.
a.Residential buildings with very high levels of insulation and airtightness.
b.Residential buildings with specific site conditions that mean the building is not well represented by the two locations in paragraph 1.3, for example Manchester city centre (see Appendix C).
c.Residential buildings that are highly shaded by neighbouring properties, structures or landscape.
Dynamic thermal modelling method
2.3To demonstrate compliance using the dynamic thermal modelling method, all of the following guidance should be followed.
a.CIBSE’s TM59 methodology for predicting overheating risk.
b.The limits on the use of CIBSE’s TM59 methodology set out in paragraphs 2.5 and 2.6.
c.The acceptable strategies for reducing overheating risk in paragraphs 2.7 to 2.11.
2.4The building control body should be provided with a report that demonstrates that the residential building passes CIBSE’s TM59 assessment of overheating. This report should contain the details in CIBSE’s TM59, section 2.3.
Limits on CIBSE’s TM59 modelling
2.5CIBSE’s TM59 method requires the modeller to make choices. The dynamic thermal modelling method in this section applies limits to these choices, which are detailed in paragraph 2.6. These limits should be applied when following the guidance in CIBSE’s TM59.
2.6All of the following limits on CIBSE’s TM59, section 3.3, apply.
a.When a room is occupied during the day (8am to 11pm), openings should be modelled to do all of the following.
i.Start to open when the internal temperature exceeds 22°C.
ii.Be fully open when the internal temperature exceeds 26°C.
iii.Start to close when the internal temperature falls below 26°C.
iv.Be fully closed when the internal temperature falls below 22°C.
Acceptable strategies for reducing overheating risk
#Source page 17
b.At night (11pm to 8am), openings should be modelled as fully open if both of the following apply.
i.The opening is on the first floor or above and not easily accessible.
ii.The internal temperature exceeds 23°C at 11pm.
c.When a ground floor or easily accessible room is unoccupied, both of the following apply.
i.In the day, windows, patio doors and balcony doors should be modelled as open, if this can be done securely, following the guidance in paragraph 3.7 below.
ii.At night, windows, patio doors and balcony doors should be modelled as closed.
d.An entrance door should be included, which should be shut all the time.
Acceptable strategies for reducing overheating risk
Limiting solar gains
2.7Solar gains in summer should be limited by any of the following means.
a.Fixed shading devices, comprising any of the following.
i.Shutters.
ii.External blinds.
iii.Overhangs.
iv.Awnings.
b.Glazing design, involving any of the following solutions.
i.Size.
ii.Orientation.
iii.g-value.
iv.Depth of the window reveal.
c.Building design – for example, the placement of balconies.
d.Shading provided by adjacent permanent buildings, structures or landscaping.
2.8Although internal blinds and curtains provide some reduction in solar gains, they should not be taken into account when considering whether requirement O1 has been met.
2.9Foliage, such as tree cover, can provide some reduction in solar gains. However, it should not be taken into account when considering whether requirement O1 has been met.
Removing excess heat
#Source page 18
2.10Excess heat should be removed from the residential building by any of the following means.
a.Opening windows (the effectiveness of this method is improved by cross-ventilation).
b.Ventilation louvres in external walls.
c.A mechanical ventilation system.
d.A mechanical cooling system
2.11The building should be constructed to meet requirement O1 using passive means as far as reasonably practicable. It should be demonstrated to the building control body that all practicable passive means of limiting unwanted solar gains and removing excess heat have been used first before adopting mechanical cooling. Any mechanical cooling (air-conditioning) is expected to be used only where requirement O1 cannot be met using openings.
Requirement O1(2)(a)
#Source page 19
This section deals with requirement O1(2)(a) of Schedule 1 to the Building Regulations 2010.
| Requirement | Limits on application |
|---|---|
| O1 Overheating mitigation (1) Reasonable provision must be made in respect of a dwelling, institution or any other building containing one or more rooms for residential purposes, other than a room in a hotel (“residences”) to— (a) limit unwanted solar gains in summer; (b) provide an adequate means to remove heat from the indoor environment. (2) In meeting the obligations in paragraph (1)— (a) account must be taken of the safety of any occupant, and their reasonable enjoyment of the residence; and (b) mechanical cooling may only be used where insufficient heat is capable of being removed from the indoor environment without it. |
Intention
In the Secretary of State’s view, requirement O1(2)(a) is met in a new residential building if the building’s overheating mitigation strategy for use by occupants takes account of all of the following.
a.Noise at night – paragraphs 3.2 to 3.4.
b.Pollution – paragraph 3.5.
c.Security – paragraphs 3.6 and 3.7.
d.Protection from falling – paragraphs 3.8 to 3.10.
e.Protection from entrapment – paragraph 3.11.
Section 3: Ensuring the overheating mitigation strategy is usable
#Source page 20
3.1The standards in this section may mean that the standards of the simplified method cannot be met. For example, if external noise is an issue, it is unlikely that windows would be opened by an occupant and therefore the minimum free areas of the simplified method cannot be met. In such cases, dynamic thermal modelling should be used.
Noise
3.2In locations where external noise may be an issue (for example, where the local planning authority considered external noise to be an issue at the planning stage), the overheating mitigation strategy should take account of the likelihood that windows will be closed during sleeping hours (11pm to 7am).
3.3Windows are likely to be closed during sleeping hours if noise within bedrooms exceeds the following limits.
a.40dB L_Aeq,T, averaged over 8 hours (between 11pm and 7am).
b.55dB L_AFmax, more than 10 times a night (between 11pm and 7am).
3.4Where in-situ noise measurements are used as evidence that these limits are not exceeded, measurements should be taken in accordance with the Association of Noise Consultants’ Measurement of Sound Levels in Buildings with the overheating mitigation strategy in use.
Pollution
3.5Buildings located near to significant local pollution sources should be designed to minimise the intake of external air pollutants. Guidance is given in Section 2 of Approved Document F, Volume 1: Dwellings.
Security
3.6When determining the free area available for ventilation during sleeping hours, only the proportion of openings that can be opened securely should be considered to provide useful ventilation. This particularly applies in the following locations, where openings may be vulnerable to intrusion by a casual or opportunistic burglar.
a.Ground floor bedrooms.
b.Easily accessible bedrooms.
3.7Open windows or doors can be made secure by using any of the following.
a.Fixed or lockable louvred shutters.
b.Fixed or lockable window grilles or railings.
Protection from falling
#Source page 21
3.8Openings which are intended to be open for long periods to reduce overheating risk might pose a higher risk of falls from height. Only the proportion of openings which can be opened with a very low risk of occupants falling from height should be considered to form part of the overheating mitigation strategy.
3.9Openings that can be opened wider than 100mm may form part of the overheating mitigation strategy where they meet all of the following conditions.
a.Window handles on windows that open outwards are not more than 650mm from the inside face of the wall when the window is at its maximum openable angle.
b.Guarding meets the minimum standards in Table 3.1.
c.Guarding does not allow children to easily climb it. For example, horizontal bars should generally be avoided.
| Change in floor level between inside and outside | Guarding height(1) |
|---|---|
| Less than 600mm | See Approved Document K |
| More than 600mm | 1.1m |
1. This approved document has increased levels of protection from falling compared to Approved Document K. Where applicable, the higher standard applies.
2. Guarding should be sized to prevent the passage of a 100mm sphere.
3.10Guarding for large openings could include, but is not limited to, either of the following.
a.Shutters with a child-proof lock.
b.Fixed guarding.
Protection from entrapment
#Source page 22
3.11Louvered shutters, window railings and ventilation grilles should not allow body parts to become trapped. They should comply with all of the following.
a.Not allow the passage of a 100mm diameter sphere.
b.Any hole which allows the passage of an 8mm diameter rod should also allow the passage of a 25mm diameter rod. Such holes should not taper in a way that allows finger entrapment.
c.Any looped cords must be fitted with child safety devices.
Regulation 40B: Providing information
#Source page 23
This section deals with the requirements of regulation 40B of the Building Regulations 2010.
Intention
When a new residential building is erected, information about the building must be given to the owner of the building to allow them to use the overheating mitigation strategy effectively.
In the Secretary of State’s view, regulation 40B is met by providing information in accordance with Section 4.
Section 4: Providing information
#Source page 24
4.1Sufficient information about the overheating mitigation strategy and its maintenance requirements must be given to owners so that it can be used effectively. The information should be provided in a clear manner, for a non-technical audience.
4.2The following information should be provided, where relevant.
a.The overall overheating mitigation strategy. Examples of possible strategies are given below.
i.Appropriately sized windows that do not let in too much direct sun, and therefore increase the internal temperature, but which open fully to allow cool air in.
ii.Roller shutters with ventilation louvres.
b.The location of each element of the overheating mitigation strategy.
c.Instructions for the operation of each element of the overheating mitigation strategy.
d.The time of day that different parts of the strategy should be used. For example, the shutters should be used in the day and the windows opened only when it is cooler outside.
e.The time of year when the strategy should be used. For example, all summer from May to September or only in hot weather.
f.Manufacturer’s contact details.
g.The location of controls and instructions for setting of controls, e.g. timer controls.
h.The location of sensors and how to recalibrate them.
i.Cleaning and maintenance instructions.
Home User Guide
4.3A Home User Guide should be provided for new dwellings as described in Section 9 of Approved Document L, Volume 1: Dwellings. The Home User Guide should contain a section on ‘Staying cool in hot weather’, which provides non-technical advice on how to keep the dwelling cool in hot weather. The information in paragraph 4.2 should be provided in this section of the Home User Guide.
Appendix A: Key terms
#Source page 25
The definitions below apply to this document only and are not intended to be applied in other circumstances.
Building control body A local authority or an approved inspector.
Common spaces Spaces which are used mainly for circulation, e.g. a corridor or lift lobby.
Cross-ventilation The ability to ventilate using openings on opposite façades of a dwelling. Having openings on façades that are not opposite is not allowing cross-ventilation, e.g. in a corner flat.
Dynamic thermal modelling A method of building modelling that predicts the internal conditions and energy demands of a building at short time intervals using weather data and building characteristics.
Easily accessible Defined as one of the following.
•A window or doorway, any part of which is within 2m vertically of an accessible level surface, such as the ground or basement level, or an access boundary.
•A window within 2m vertically of a flat or sloping roof (with a pitch of less than 30 degrees) that is within 3.5m of ground level.
Effective area The area through which air flows after the resistance of airflow has been taken into account.
Equivalent area A measure of the aerodynamic performance of an opening. It is the area of a sharp-edged circular orifice through which air would pass at the same volume flow rate, under an identical applied pressure difference, as through the opening under consideration.
Floor area The area of the residential unit, measured to the internal face of the perimeter walls at each floor level.
NOTE: This area is the gross internal area as measured in accordance with the Code of Measuring Practice by the Royal Institution of Chartered Surveyors (RICS).
Floor area of the room The area of the room, measured to the internal face of the perimeter walls. Where a room serves more than one activity, e.g. open-plan kitchen and living room, the area with the largest glazing area should be assessed and the room area calculated based on a room depth no greater than 4.5m from the glazed façade.
Free area The geometric open area of a ventilation opening. This area assumes a clear sharp-edged orifice that would have a coefficient of discharge (Cd) of 0.62.
Glazing area The area of transparent material, not including the window frame.
Guarding A barrier that denies people access to another area, for example the floor below.
Louvre A set of angled slats that allow air or light to pass through.
Passive means Any means of cooling a building which is not mechanical cooling (e.g. air conditioning). Openable windows or mechanical ventilation fans are considered to be passive means of cooling.
Purge ventilation Ventilation of rooms or spaces at a relatively high rate to rapidly dilute pollutants and/or disperse water vapour.
Residential units Habitable rooms or a suite of habitable rooms. Examples of a residential unit include, but are not limited to, a flat or rooms that are similar to a flat in care homes or student halls of residence.
Shared communal rooms Rooms in buildings containing dwellings or residential units, which provide facilities for the residents, e.g. a shared living room, kitchen or laundry room.
Appendix B: Compliance checklist
#Source page 26
B1This compliance checklist is divided into three parts, as follows.
a.Part 1 contains the building details and declarations.
b.Part 2a functions as a design checklist for the simplified approach detailed in Section 1.
c.Part 2b functions as a design checklist for the dynamic thermal modelling approach detailed in Section 2.
d.Part 3 is for verifying the completion details of the as-built residential building.
B2All three parts of the compliance checklist should be completed. The relevant parts of Part 2 and 3 should be signed by a person who is competent to design the residential building.
B3A copy of this checklist, or a similar checklist, may be submitted to the building control body as evidence that the building has been constructed as designed to reduce the risk of overheating.
Part 1 – Building details and declarations
The designer should complete this section.
| 1.1 Building and site details | |
|---|---|
| Residential building name/number | |
| Street | |
| Town | |
| County | |
| Postcode | |
| Proposed building use/type of building | |
| Are there any security, noise or pollution issues? | |
| 1.2 Designer’s details | |
| Designer’s name | |
| Company | |
| Address line 1 | |
| Address line 2 | |
| Postcode | |
| Telephone number | |
| Email address |
Part 2 – Design details
#Source page 27
The designer should complete either Part 2a or 2b, depending on the method used.
Part 2a – Simplified method (as detailed in Section 1)
| 2a.1 Site details | |
|---|---|
| Site location, assigned using paragraph 1.3(1) | |
| Building category, assigned using paragraph 1.4 | |
| 2a.2 Designed overheating mitigation strategy | |
| Details of standards selected: | |
| a. Maximum area of glazing | |
| b. Maximum area of glazing in the most glazed room | |
| c. Shading strategy | |
| d. Total minimum free area | |
| e. Bedroom minimum free area | |
| 2a.3 Designer’s declaration | |
| Designer’s name | |
| Designer’s organisation | |
| Designer’s signature | |
| Registration number (if applicable) | |
| Date of design |
NOTE:
1.All references to paragraphs are to Approved Document O.
Part 2b – Dynamic thermal modelling method (as detailed in Section 2)
#Source page 28
| 2b.1 Modelling details | ||
| Dynamic software name and version | ||
| Weather file location used, including any additional, more extreme weather files | ||
| Number of sample units modelled, including an explanation of why the size/selection has been chosen | ||
| 2b.2 Modelled occupancy | ||
| Has the project passed the assessment described in CIBSE’s TM59, taking into account the limits detailed in paragraphs 2.5 and 2.6?(1) | Yes | No |
| Details of the occupancy profiles used | ||
| Details of the equipment profiles used | ||
| Details of the opening profiles used | ||
| 2b.3 Modelled overheating mitigation strategy | ||
| Free areas | ||
| Infiltration and mechanical flow rates | ||
| Window g-value | ||
| Shading strategy | ||
| Mechanical cooling | ||
| 2b.4 Modelling results | ||
| Has the project passed the assessment described in CIBSE’s TM59, taking into account the limits detailed in paragraphs 2.5 and 2.6? | Yes | No |
| What is the overall overheating strategy (i.e. what design features are key to the project passing?) | ||
| 2b.5 Designer’s declaration | ||
| Has the building construction proposal been modelled accurately? | Yes | No |
| Designer’s name | ||
| Designer’s organisation | ||
| Designer’s signature | ||
| Registration number (if applicable) | ||
| Date of design |
NOTE: 1. All references to paragraphs are to Approved Document O.
Part 3 – Completion details
#Source page 29
Both the builder and the building control body inspector should complete this section.
| Yes | No | ||
|---|---|---|---|
| 3.1 | Builder’s declaration | ||
| Has the residential building been constructed and completed according to the specifications set out in Parts 1 and 2 of this checklist? | Yes | No | |
| Builder’s name | |||
| Builder’s organisation | |||
| Builder’s signature | |||
| Date of signature | |||
| 3.2 | Building control body inspector’s declaration | ||
| Is the residential building’s construction consistent with the details provided in Parts 1 and 2 of this checklist? | Yes | No | |
| Inspector’s name | |||
| Inspector’s signature | |||
| Registration number (if applicable) | |||
| Date of inspection |
Appendix C: Areas with a high risk of its buildings overheating
#Source page 30
C1This appendix provides a list of the areas deemed to have a high risk of the buildings within them overheating.
C2This appendix should be used with the simplified method to categorise residential buildings, following paragraph 1.3.
C3The postcodes in Table C1 are in the high risk part of London. Diagram C1 also shows the high risk part of London, where a higher standard of risk mitigation is needed.
| CR4 | E17 | EC3R | KT6 | N22 | SE8 | SE27 | SW11 | TW10 | W1F | W12 |
| CR7 | E18 | EC3V | KT7 | NW1 | SE9 | SE28 | SW12 | TW11 | W1G | W13 |
| E1 | E20 | EC4A | KT8 | NW2 | SE10 | SW1A | SW13 | TW12 | W1H | W14 |
| E1W | EC1A | EC4M | IG11 | NW3 | SE11 | SW1E | SW14 | TW13 | W1J | WC1A |
| E2 | EC1M | EC4N | N1 | NW5 | SE12 | SW1H | SW15 | TW14 | W1K | WC1B |
| E3 | EC1N | EC4R | N1C | NW6 | SE13 | SW1P | SW16 | TW15 | W1S | WC1E |
| E4 | EC1R | EC4V | N2 | NW8 | SE14 | SW1V | SW17 | TW19 | W1T | WC1H |
| E5 | EC1V | EC4Y | N4 | NW10 | SE15 | SW1W | SW18 | UB1 | W1U | WC1N |
| E6 | EC1Y | HA0 | N5 | NW11 | SE16 | SW1X | SW19 | UB2 | W1W | WC1R |
| E7 | EC2A | HA9 | N6 | RM8 | SE17 | SW1Y | SW20 | UB3 | W2 | WC1V |
| E8 | EC2M | IG1 | N7 | RM9 | SE18 | SW2 | TW1 | UB4 | W3 | WC1X |
| E9 | EC2N | IG2 | N8 | RM10 | SE19 | SW3 | TW2 | UB5 | W4 | WC2A |
| E10 | EC2P | IG3 | N9 | SE1 | SE20 | SW4 | TW3 | UB6 | W5 | WC2B |
| E11 | EC2R | IG4 | N13 | SE2 | SE21 | SW5 | TW4 | UB7 | W6 | WC2E |
| E12 | EC2V | KT1 | N15 | SE3 | SE22 | SW6 | TW5 | UB8 | W7 | WC2H |
| E13 | EC2Y | KT2 | N16 | SE4 | SE23 | SW7 | TW6 | UB11 | W8 | WC2N |
| E14 | EC3A | KT3 | N17 | SE5 | SE24 | SW8 | TW7 | W1B | W9 | WC2R |
| E15 | EC3M | KT4 | N18 | SE6 | SE25 | SW9 | TW8 | W1C | W10 | |
| E16 | EC3N | KT5 | N19 | SE7 | SE26 | SW10 | TW9 | W1D | W11 |
Page 31
#Source page 31
Appendix D: Calculating equivalent area
#Source page 32
D1The free areas in Section 1 of this approved document are geometric open areas that assume a clear sharp-edged orifice with a 0.62 coefficient of discharge (Cd). Different opening types will reduce the amount of air flow by both affecting the way air flows and reducing the physical area. Accounting for these factors gives the equivalent area.
D2The equivalent area of a window can be calculated using one of the following.
a.The discharge coefficient calculator, available online at: https://www.gov.uk/government/publications/classvent-and-classcool-school-ventilation-design-tool.
b.Tables D1 to D9.
D3Using Tables D1 to D9 to calculate equivalent area is appropriate for the following types of window.
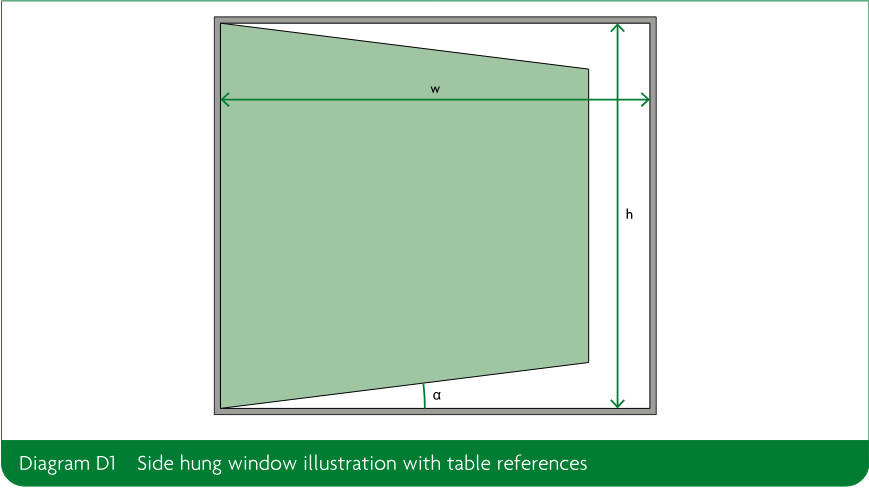
a.Side, top or bottom hung windows. The opening hinge length is referenced as ‘h’ in the tables – Diagram D1 shows this for a side hung window. To use the tables for bottom and top hung windows, the ‘h’ and ‘w’ should be reversed.
b.Centre pivot windows. Each of the two sections of the centrally hinged window should be assessed as a single side, bottom or top hung window.
c.Sash windows. The opening should be assessed using Table D9, assuming an opening angle of 90 degrees.
Page 33
#Source page 33
| Opening height, h (m) | 0.5 | 0.75 | 1 | 1.25 | 1.5 |
|---|---|---|---|---|---|
| 0.5 | 0.08 | 0.14 | 0.18 | 0.28 | 0.34 |
| 0.75 | 0.11 | 0.17 | 0.27 | 0.34 | 0.41 |
| 1 | 0.14 | 0.23 | 0.30 | 0.45 | 0.54 |
| 1.25 | 0.18 | 0.28 | 0.38 | 0.47 | 0.68 |
| 1.5 | 0.21 | 0.32 | 0.45 | 0.57 | 0.68 |
| 1.75 | 0.25 | 0.37 | 0.53 | 0.66 | 0.79 |
| 2 | 0.28 | 0.42 | 0.56 | 0.75 | 0.91 |
| 2.25 | 0.32 | 0.47 | 0.63 | 0.85 | 1.02 |
| 2.5 | 0.35 | 0.53 | 0.70 | 0.88 | 1.13 |
| 2.75 | 0.39 | 0.58 | 0.77 | 0.96 | 1.25 |
| 3 | 0.42 | 0.63 | 0.84 | 1.05 | 1.26 |
Opening width, w (m)
| Opening height, h (m) | 0.5 | 0.75 | 1 | 1.25 | 1.5 |
|---|---|---|---|---|---|
| 0.5 | 0.13 | 0.22 | 0.29 | 0.43 | 0.52 |
| 0.75 | 0.19 | 0.28 | 0.44 | 0.55 | 0.66 |
| 1 | 0.24 | 0.38 | 0.50 | 0.73 | 0.88 |
| 1.25 | 0.29 | 0.47 | 0.63 | 0.79 | 1.10 |
| 1.5 | 0.35 | 0.53 | 0.76 | 0.94 | 1.13 |
| 1.75 | 0.41 | 0.62 | 0.88 | 1.10 | 1.32 |
| 2 | 0.47 | 0.71 | 0.94 | 1.26 | 1.51 |
| 2.25 | 0.53 | 0.80 | 1.06 | 1.42 | 1.70 |
| 2.5 | 0.59 | 0.88 | 1.18 | 1.47 | 1.89 |
| 2.75 | 0.65 | 0.97 | 1.30 | 1.62 | 2.08 |
| 3 | 0.71 | 1.06 | 1.42 | 1.77 | 2.12 |
Opening width, w (m)
Page 34
#Source page 34
| Opening height, h (m) | 0.5 | 0.75 | 1 | 1.25 | 1.5 |
|---|---|---|---|---|---|
| 0.5 | 0.16 | 0.27 | 0.36 | 0.52 | 0.62 |
| 0.75 | 0.24 | 0.36 | 0.54 | 0.68 | 0.81 |
| 1 | 0.30 | 0.48 | 0.64 | 0.90 | 1.08 |
| 1.25 | 0.38 | 0.60 | 0.80 | 1.00 | 1.36 |
| 1.5 | 0.45 | 0.68 | 0.96 | 1.20 | 1.43 |
| 1.75 | 0.53 | 0.79 | 1.12 | 1.40 | 1.67 |
| 2 | 0.60 | 0.90 | 1.21 | 1.59 | 1.91 |
| 2.25 | 0.68 | 1.02 | 1.36 | 1.79 | 2.15 |
| 2.5 | 0.75 | 1.13 | 1.51 | 1.88 | 2.39 |
| 2.75 | 0.83 | 1.24 | 1.66 | 2.07 | 2.63 |
| 3 | 0.90 | 1.36 | 1.81 | 2.26 | 2.71 |
Opening width, w (m)
| Opening height, h (m) | 0.5 | 0.75 | 1 | 1.25 | 1.5 |
|---|---|---|---|---|---|
| 0.5 | 0.18 | 0.30 | 0.40 | 0.56 | 0.67 |
| 0.75 | 0.27 | 0.41 | 0.61 | 0.76 | 0.91 |
| 1 | 0.35 | 0.55 | 0.73 | 1.01 | 1.21 |
| 1.25 | 0.43 | 0.68 | 0.91 | 1.14 | 1.52 |
| 1.5 | 0.52 | 0.78 | 1.09 | 1.36 | 1.64 |
| 1.75 | 0.61 | 0.91 | 1.27 | 1.59 | 1.91 |
| 2 | 0.69 | 1.04 | 1.38 | 1.82 | 2.18 |
| 2.25 | 0.78 | 1.17 | 1.56 | 2.05 | 2.46 |
| 2.5 | 0.86 | 1.30 | 1.73 | 2.16 | 2.73 |
| 2.75 | 0.95 | 1.43 | 1.90 | 2.38 | 3.00 |
| 3 | 1.04 | 1.56 | 2.08 | 2.59 | 3.11 |
Opening width, w (m)
Page 35
#Source page 35
| Opening height, h (m) | 0.5 | 0.75 | 1 | 1.25 | 1.5 |
|---|---|---|---|---|---|
| 0.5 | 0.20 | 0.32 | 0.43 | 0.59 | 0.70 |
| 0.75 | 0.30 | 0.44 | 0.65 | 0.81 | 0.97 |
| 1 | 0.38 | 0.59 | 0.79 | 1.08 | 1.29 |
| 1.25 | 0.47 | 0.74 | 0.98 | 1.23 | 1.62 |
| 1.5 | 0.56 | 0.85 | 1.18 | 1.48 | 1.77 |
| 1.75 | 0.66 | 0.99 | 1.38 | 1.72 | 2.07 |
| 2 | 0.75 | 1.13 | 1.51 | 1.97 | 2.36 |
| 2.25 | 0.85 | 1.27 | 1.69 | 2.21 | 2.66 |
| 2.5 | 0.94 | 1.41 | 1.88 | 2.35 | 2.95 |
| 2.75 | 1.04 | 1.55 | 2.07 | 2.59 | 3.25 |
| 3 | 1.13 | 1.69 | 2.26 | 2.82 | 3.39 |
Opening width, w (m)
| Opening height, h (m) | 0.5 | 0.75 | 1 | 1.25 | 1.5 |
|---|---|---|---|---|---|
| 0.5 | 0.21 | 0.34 | 0.45 | 0.60 | 0.72 |
| 0.75 | 0.31 | 0.47 | 0.67 | 0.84 | 1.01 |
| 1 | 0.40 | 0.62 | 0.83 | 1.12 | 1.34 |
| 1.25 | 0.50 | 0.78 | 1.03 | 1.29 | 1.68 |
| 1.5 | 0.60 | 0.89 | 1.24 | 1.55 | 1.86 |
| 1.75 | 0.70 | 1.04 | 1.45 | 1.81 | 2.17 |
| 2 | 0.79 | 1.19 | 1.59 | 2.07 | 2.48 |
| 2.25 | 0.89 | 1.34 | 1.79 | 2.33 | 2.79 |
| 2.5 | 0.99 | 1.49 | 1.99 | 2.48 | 3.10 |
| 2.75 | 1.09 | 1.64 | 2.19 | 2.73 | 3.41 |
| 3 | 1.19 | 1.79 | 2.38 | 2.98 | 3.58 |
Opening width, w (m)
Page 36
#Source page 36
| Opening height, h (m) | 0.5 | 0.75 | 1 | 1.25 | 1.5 |
|---|---|---|---|---|---|
| 0.5 | 0.21 | 0.34 | 0.46 | 0.61 | 0.73 |
| 0.75 | 0.32 | 0.48 | 0.69 | 0.86 | 1.03 |
| 1 | 0.41 | 0.64 | 0.85 | 1.15 | 1.37 |
| 1.25 | 0.51 | 0.80 | 1.07 | 1.33 | 1.72 |
| 1.5 | 0.62 | 0.93 | 1.28 | 1.60 | 1.92 |
| 1.75 | 0.72 | 1.08 | 1.49 | 1.87 | 2.24 |
| 2 | 0.82 | 1.23 | 1.65 | 2.13 | 2.56 |
| 2.25 | 0.93 | 1.39 | 1.85 | 2.40 | 2.88 |
| 2.5 | 1.03 | 1.54 | 2.06 | 2.57 | 3.20 |
| 2.75 | 1.13 | 1.70 | 2.26 | 2.83 | 3.52 |
| 3 | 1.23 | 1.85 | 2.47 | 3.09 | 3.70 |
Opening width, w (m)
| Opening height, h (m) | 0.5 | 0.75 | 1 | 1.25 | 1.5 |
|---|---|---|---|---|---|
| 0.5 | 0.22 | 0.35 | 0.46 | 0.61 | 0.73 |
| 0.75 | 0.33 | 0.49 | 0.70 | 0.87 | 1.04 |
| 1 | 0.42 | 0.65 | 0.87 | 1.16 | 1.39 |
| 1.25 | 0.53 | 0.82 | 1.09 | 1.36 | 1.74 |
| 1.5 | 0.63 | 0.95 | 1.31 | 1.63 | 1.96 |
| 1.75 | 0.74 | 1.11 | 1.53 | 1.91 | 2.29 |
| 2 | 0.84 | 1.26 | 1.68 | 2.18 | 2.61 |
| 2.25 | 0.95 | 1.42 | 1.90 | 2.45 | 2.94 |
| 2.5 | 1.05 | 1.58 | 2.11 | 2.63 | 3.27 |
| 2.75 | 1.16 | 1.74 | 2.32 | 2.90 | 3.60 |
| 3 | 1.26 | 1.90 | 2.53 | 3.16 | 3.79 |
Opening width, w (m)
Page 37
#Source page 37
| Opening height, h (m) | 0.5 | 0.75 | 1 | 1.25 | 1.5 |
|---|---|---|---|---|---|
| 0.5 | 0.22 | 0.35 | 0.47 | 0.61 | 0.74 |
| 0.75 | 0.33 | 0.50 | 0.70 | 0.88 | 1.05 |
| 1 | 0.43 | 0.66 | 0.88 | 1.17 | 1.40 |
| 1.25 | 0.53 | 0.83 | 1.10 | 1.38 | 1.76 |
| 1.5 | 0.64 | 0.96 | 1.33 | 1.66 | 1.99 |
| 1.75 | 0.75 | 1.12 | 1.55 | 1.93 | 2.32 |
| 2 | 0.86 | 1.28 | 1.71 | 2.21 | 2.65 |
| 2.25 | 0.96 | 1.44 | 1.93 | 2.48 | 2.98 |
| 2.5 | 1.07 | 1.60 | 2.14 | 2.67 | 3.31 |
| 2.75 | 1.18 | 1.76 | 2.35 | 2.94 | 3.64 |
| 3 | 1.28 | 1.93 | 2.57 | 3.21 | 3.85 |
Appendix E: Standards referred to
#Source page 38
BS EN 13141-1 Ventilation for buildings. Performance testing of components/products for residential ventilation – Externally and internally mounted air transfer devices [2019]
Appendix F: Documents referred to
#Source page 39
Legislation
(available via www.legislation.gov.uk)
Building Act 1984, c. 55
Building (Approved Inspectors etc.) Regulations 2010, SI 2010/2215
Building Regulations 2010, SI 2010/2214
Other documents
Association of Noise Consultants
(www.association-of-noise-consultants.co.uk)
Acoustics, Ventilation and Overheating: Residential Design Guide [2020]
Measurement of Sound Levels in Buildings [2020]
Building Research Establishment (BRE)
(www.bre.co.uk)
BR 364 Solar Shading of Buildings, Second Edition [2018]
Chartered Institution of Building Services Engineers (CIBSE)
(www.cibse.org)
TM59 Design Methodology for the Assessment of Overheating Risk in Homes [2017]
Ministry of Housing, Communities and Local Government (MHCLG)
National Model Design Code: Part 2 – Guidance Notes [2021]
Page 40
#Source page 40
Page 41
#Source page 41
Page 42
#Source page 42
List of Approved Documents
#Source page 43
The following documents have been published to give guidance on how to meet the Building Regulations. You can find the date of the edition approved by the Secretary of State at www.gov.uk.
Approved Document A Structure
Approved Document B Fire safety Volume 1: Dwellings
Approved Document B Fire safety Volume 2: Buildings other than dwellings
Approved Document C Site preparation and resistance to contaminants and moisture
Approved Document D Toxic substances
Approved Document E Resistance to the passage of sound
Approved Document F Ventilation Volume 1: Dwellings
Approved Document F Ventilation Volume 2: Buildings other than dwellings
Approved Document G Sanitation, hot water safety and water efficiency
Approved Document H Drainage and waste disposal
Approved Document J Combustion appliances and fuel storage systems
Approved Document K Protection from falling, collision and impact
Approved Document L Conservation of fuel and power Volume 1: Dwellings
Approved Document L Conservation of fuel and power Volume 2: Buildings other than dwellings
Approved Document M Access to and use of buildings Volume 1: Dwellings
Approved Document M Access to and use of buildings Volume 2: Buildings other than dwellings
Approved Document O Overheating
Approved Document P Electrical safety – Dwellings
Approved Document Q Security – Dwellings
Approved Document R Physical infrastructure for high-speed electronic communications networks
Approved Document S Infrastructure for the charging of electric vehicles
Approved Document 7 Materials and workmanship
RIBA Books
#Source page 44
The Building Regulations 2010, Approved Documents are available from:
RIBA Books
Online: www.architecture.com/ribabooks Telephone: +44 (0)20 7496 8383 Email: sales@ribabookshops.com
ISBN 978 1 914124 80 8
© Crown Copyright 2021
The content of this publication, excluding logos, may be reproduced free of charge in any format or medium for research, private study or for internal circulation within an organisation. This is subject to it being reproduced accurately and not used in a misleading context. The material must be acknowledged as Crown copyright and the title and edition of the publication specified. This document/publication is value added. You may re-use the content (not including logos) free of charge in any format or medium, under the terms of the Open Government Licence. To view this licence, visit: http://www.nationalarchives.gov.uk/doc/open-government-licence/ or write to the Information Policy Team, The National Archives, Kew, London TW9 4DU, or e-mail: psi@nationalarchives.gov.uk.
If you require this publication in an alternative format, please email: alternativeformats@communities.gov.uk.
Copyright in the typographical arrangement, excluding logos, of the cover and internal page layouts of this publication rests with the Publisher.