England Approved Document T
Toilet accommodation: Approved Document T
Library captured 10 September 2026 · Source updated 3 November 2025
The Building Regulations 2010
#Source page 1
Toilet accommodation
Approved Document T
Requirement T1: Toilet accommodation
2024 edition – for use in England
2024 edition
#Source page 2
This approved document supports Part T of Schedule 1 to the Building Regulations 2010.
This approved document takes effect on 1 October 2024 for use in England. Full details of the transitional arrangements can be found in Circular 02/2024 published on gov.uk.
The new requirement and associated guidance will not apply in relation to building work on a particular building where a building notice, an initial notice or an application for building control approval with full plans, has been given to the relevant authority in respect of that building before the day the new regulations come into force, 1 October 2024, and either the building work to which it relates:
a.has started and is sufficiently progressed before that day; or
b.is started and is sufficiently progressed within the period of six months beginning on that day.
Please note that ‘building notice’, ‘initial notice’ and ‘building control approval application with full plans’ have the meanings given in the Building Regulations 2010. For the purpose of these transitional arrangements, building work is to be regarded as ‘sufficiently progressed’:
a.where the building work consists of the construction of a building, when the pouring of concrete for the permanent placement of the trench, pad or raft foundations has started, or the permanent placement of piling has started;
b.where the building work consists of work to an existing building, when that work has started; or
c.where the building work consists of a material change of use of a building, when work to effect that change of use has started.
Introduction
#Source page 3
What is an approved document?
Approved documents are approved by the Secretary of State and give practical guidance on common building situations about how to meet the requirements of the Building Regulations 2010 for England. Different approved documents give guidance on each of the technical parts of the regulations. These are all listed in the back of the approved documents. In addition to guidance, some approved documents include provisions that must be followed exactly, as required by regulations or where methods of test or calculation are approved by the Secretary of State.
Each approved document covers the requirements of the Building Regulations 2010 relating to a different aspect of building work. Building work must also comply with all other applicable requirements of the Building Regulations 2010 and all other applicable legislation.
How is construction regulated in England?
Most building work being carried out in England must comply with the Building Regulations 2010. The Building Regulations are made under powers in the Building Act 1984.
Building Regulations protect the health and safety of people in and around buildings, they also provide for energy and water conservation and access to and use of buildings.
The Manual to the Building Regulations (references to this in the introduction are taken from the first edition) gives an overview of the building regulatory system in England. You can access the most recent version of the manual at: www.gov.uk/guidance/building-regulations-and-approved-documents-index.
How do you comply with the Building Regulations?
Building work must meet all relevant requirements of the Building Regulations. To comply with the Building Regulations, it is necessary both to follow the correct procedures and meet technical performance requirements.
The approved documents set out what, in ordinary circumstances, may be accepted as one way to comply with the Building Regulations. Note, however, that:
•Complying with the guidance in the approved documents does not guarantee that building work complies with the requirements of the regulations – the approved documents cannot cover all circumstances. Those responsible for building work must consider whether following the guidance in the approved documents is likely to meet the requirements in the particular circumstances of their case.
•There may be other ways to comply with the requirements than those described in an approved document. If those responsible for meeting the requirements prefer to meet a requirement in some other way than described in an approved document, they should seek to agree this with the relevant building control body at an early stage.
What do the Building Regulations cover?
#Source page 4
Those responsible for building work include agents, designers, builders, installers and the building owner. For further information, see Chapter 7 in Volume 1 and paragraphs A26, B2 and F2 in Volume 2 of the Manual to the Building Regulations.
The Building Regulations can be contravened by not following the correct procedures or not meeting the technical performance requirements. If the building owner or those responsible for the works contravene the Building Regulations, the local authority may prosecute them in the magistrates’ court. For further information on enforcement and sanctions in the existing system, see Chapter B in Volume 2 of the Manual to the Building Regulations.
What do the Building Regulations cover?
‘Building work’ is a legal term for work covered by the Building Regulations. Where a building is not exempt, the Building Regulations apply to all types of building work as defined in regulation 3 of the Building Regulations. For further information, what constitutes building work is covered in Chapter A, Volume 2 of the Manual to the Building Regulations.
The Building Regulations contain sections dealing with definitions, procedures and the expected technical performance of building work. For example, the Building Regulations:
a.define what types of building, plumbing and heating work is classed as building work in regulation 3 (for further information see paragraphs A14 to A16 in Volume 2 of the Manual to the Building Regulations).
b.specify types of building that are exempt from the Building Regulations (for further information see Table A1 and paragraph A11 in Volume 2 of the Manual to the Building Regulations).
c.set out the notification procedures to follow when undertaking building work (for further information see Figure 2.1 in Volume 1 of the Manual to the Building Regulations).
d.set out the technical requirements (see Table 7.1 in Volume 1 of the Manual to the Building Regulations) with which the individual aspects of building design and construction must comply in the interests of the health and safety of building users, of energy efficiency (for further information see paragraphs A12(d)–(f), A14(f)–(h), A22, A23, B2(c) and F24 in Volume 2 of the Manual to the Building Regulations), and of access to and use of buildings.
e.set out the standards for building materials and workmanship in carrying out building work (for further information see Chapter 7 in Volume 1, and paragraphs F8 to F11 in Volume 2 of the Manual to the Building Regulations).
When must a building control body be notified?
It is often necessary to notify a building control body of planned building work. To help ensure that work complies with the Building Regulations, those responsible for building work may need to use one of the two types of building control body listed below:
a.a local authority building control body
b.an approved inspector.
If building work consists only of installing certain types of services or fittings (e.g. fuel-burning appliances or replacement windows) and the building owner employs an installer that is registered with a relevant competent person scheme designated in the regulations, a building control body does not need to be notified.
Who oversees higher-risk buildings?
#Source page 5
The new building control process for higher-risk buildings in England came into force on 1 October 2023. From this date the building control authority for higher-risk buildings is the Building Safety Regulator. Any new building work in-scope of the higher-risk regime can no longer be overseen by local authority or private sector building control.
The Building Safety Regulator will be the building control authority for higher-risk buildings, in particular:
•the construction of a new higher-risk building
•building work to an existing higher-risk building
•any work that causes a non-higher-risk building to become a higher-risk building, including material change of use
•any work relating to a higher-risk building that causes it to cease to be such a building.
From 1 October 2023, you must send a building control approval application to the Regulator following the process outlined in the Building (Higher-Risk Buildings Procedures) (England) Regulations 2023.
As outlined above, the definition of higher-risk building for the design and construction part of the higher-risk regime is provided by section 120D of the Building Act 1984 and the Higher-Risk Building (Descriptions and Supplementary Provisions) Regulations 2023.
Guidance is being produced to support understanding of the definition of higher-risk building. See the Guidance on the criteria for being a higher-risk building: https://www.gov.uk/government/collections/guidance-on-the-criteria-for-being-a-higher-risk-building.
How to use this approved document
Each approved document contains:
•general guidance on the performance expected of materials and building work in order to comply with each of the requirements of the Building Regulations, and
•practical examples and solutions on how to achieve compliance for some of the more common building situations.
They may not provide appropriate guidance if the case is unusual in terms of its design, setting, use, scale or technology. Non-standard conditions may include any of the following:
•difficult ground conditions
•buildings with unusual occupancies or high levels of complexity
•very large or very tall buildings
•large timber buildings
•some buildings that incorporate modern construction methods.
Page 6
#Source page 6
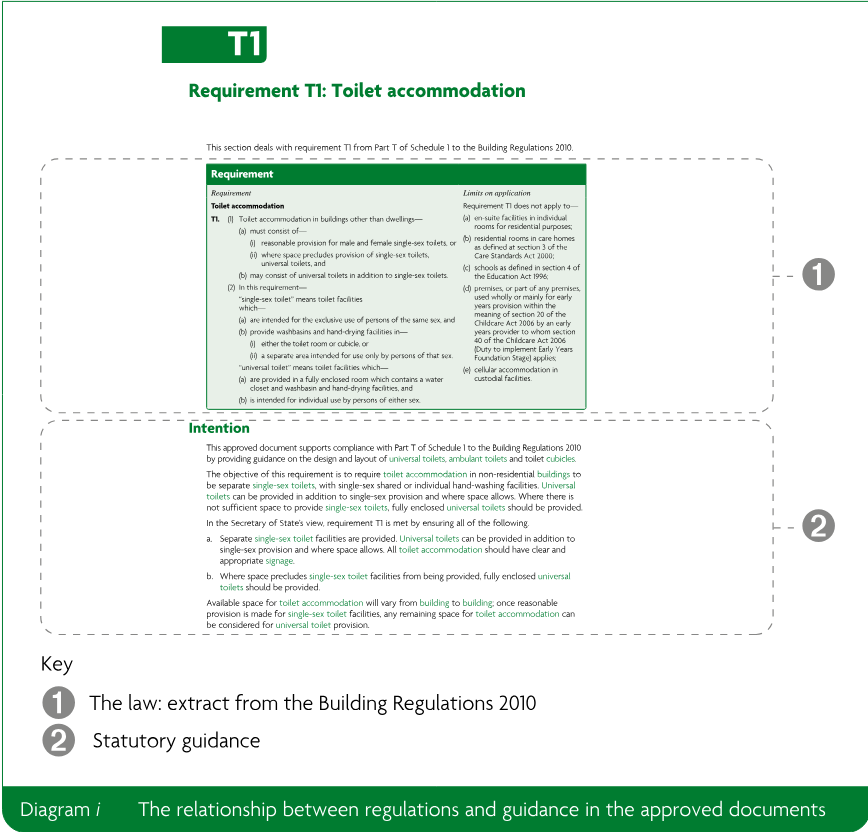
Anyone using the approved documents should have sufficient knowledge and skills to understand the guidance and correctly apply it to the building work. This is important because simply following the guidance does not guarantee that your building work will comply with the legal requirements of the Building Regulations. Each approved document contains legal requirements (which you must follow) and guidance (which you may or may not choose to follow). The text in a box with a green background at the beginning of each section of an approved document is taken from the Building Regulations. This text sets out the legal requirements.
The explanation which follows the legal requirements is guidance (see Diagram i below). The guidance then explains one or more ways to demonstrate how building work can be shown to comply with the legal requirements in common circumstances. The terms in green lettering in an approved document are key terms, listed and explained in the appendix to that approved document. Guidance in the approved documents addresses most, but not all, situations that building owners will face. Situations may arise that are not covered. You or your advisers will need to carefully consider whether following the guidance will mean that the requirements of the Building Regulations will be met.
Where to get further help
#Source page 7
For further information about the use of technical guidance, see Chapter 7 in Volume 1 and Chapter F in Volume 2 of the Manual to the Building Regulations.
Where to get further help
If you are unsure whether you have the knowledge and skills to apply the guidance correctly, or if you do not understand the technical guidance or other information in this approved document or the additional detailed technical references to which it directs you, you should seek further help. Some sources of help are listed below.
a.Your building control body may be able to help in many cases.
b.If you are registered with a competent person scheme, the scheme operator should be in a position to help.
c.Suitably qualified and experienced construction professionals should also be engaged where necessary.
Page 8
#Source page 8
Contents
#Source page 9
Introduction
What is an approved document?
How is construction regulated in England?
How do you comply with the Building Regulations?
What do the Building Regulations cover?
When must a building control body be notified?
Who oversees higher-risk buildings?
How to use this approved document
Where to get further help
Section 0: Introduction
Summary
Arrangement of sections
Management of premises
Inclusive design
Alternative approaches
Buildings of special architectural or historic interest
Building work
Material change of use
Materials and workmanship
Requirement T1: Toilet accommodation
Intention
Section 1: Application, guidance and performance
Application
Guidance and performance
Section 2: Common design provisions
Provisions
Additional provisions
Section 3: Type A – fully enclosed self-contained ambulant universal toilet
Section 4: Type B – fully enclosed self-contained universal toilet
Section 5: Type C – ambulant single-sex toilet cubicle (not self-contained)
Building Regulations 2010
Approved Document T, 2024 edition
Section 6: Type D – single-sex toilet cubicle (not self-contained)
#Source page 10
Appendix A: Key terms
Appendix B: Standards referred to
Appendix C: Documents referred to
Legislation
Other documents
Appendix D: Appliance and equipment schedule
Approved Document T, 2024 edition
Building Regulations 2010
Section 0: Introduction
#Source page 11
Summary
0.1This approved document gives guidance on how to comply with Part T of Schedule 1 to the Building Regulations. It is published in one volume and deals solely with buildings other than dwellings.
0.2This approved document contains the following sections.
| Approved document section | Related Building Regulations requirements |
|---|---|
| Section 0: Introduction | n/a |
| Section 1: Application, guidance and performance | Requirement T1 of Schedule 1 |
| Section 2: Common design provisions | n/a |
| Section 3: Type A – fully enclosed self-contained ambulant universal toilet | n/a |
| Section 4: Type B – fully enclosed self-contained universal toilet | n/a |
| Section 5: Type C – ambulant single-sex toilet cubicle (not self-contained) | n/a |
| Section 6: Type D – single-sex toilet cubicle (not self-contained) | n/a |
| Appendix A: Key terms | n/a |
| Appendix B: Standards referred to | n/a |
| Appendix C: Documents referred to | n/a |
| Appendix D: Appliance and equipment schedule | n/a |
Arrangement of sections
0.3Section 1 deals with the application and performance of requirement T1 of Schedule 1 to the Building Regulations.
0.4Section 2 describes common design provisions, and Sections 3 to 6 describe design provisions for the specific types of toilet accommodation introduced by requirement T1.
0.5Guidance is given for common provisions and then for each type of toilet accommodation separately. The document should be considered as a whole.
Management of premises
0.6The Building Regulations do not impose any requirements on the management of a building, but they do assume that a building will be properly managed. This includes, for example, assuring the maintenance of building services, keeping handles and locks in good working order, cleaning of sanitary ware, surfaces and floors, plus emptying disposal bins and restocking soap dispensers and toilet paper.
Inclusive design
#Source page 12
0.7People, regardless of ability, age or sex and of any other protected characteristic, should be able to access a building and use the facilities provided. Where toilet accommodation is provided in a building, those carrying out the work should take account of the needs of everyone who may use the building, both as visitors and as people who may live or work in it. It is not appropriate, except in exceptional circumstances, to assume that certain groups of people will be excluded from using the facilities provided in a building.
0.8Guidance on ambulant toilets, whether single-sex or universal, features in this approved document. For guidance on wheelchair-accessible unisex toilets, baby changing facilities and Changing Places toilets, refer to additional inclusive design guidance in Section 5 of Approved Document M, Volume 2.
Alternative approaches
0.9The requirement in T1 will probably be satisfied by following the relevant guidance in this approved document. However, approved documents provide guidance for some common building situations and there may be alternative methods of complying with the Building Regulations requirements. If alternative methods are adopted, the overall standard of toilet accommodation should not be lower than set out in the approved document. It is the responsibility of those undertaking the work to demonstrate compliance. If other standards or guidance documents are adopted, the relevant toilet accommodation recommendations in those publications should be followed.
Buildings of special architectural or historic interest
0.10Where Part T applies upon the change of use or a material alteration of an existing building, particularly a building of special architectural or historic interest for which the guidance in this document might prove too restrictive, some variation of the provisions in this document might be appropriate. In such cases, it is appropriate to demonstrate to the building control body how reasonable provision on the range and mix of toilet accommodation can be achieved in that context.
Building work
0.11Regulation 3 of the Building Regulations defines ‘building work’. Building work includes the following.
a.The erection or extension of a building.
b.The provision or extension of a controlled service or fitting.
c.The material alteration of a building or a controlled service or fitting.
0.12Regulation 4 states that building work should be carried out in such a way that, when work is complete, the following requirements are met.
a.For a new building or for work on an existing building that complied with the applicable requirements of the Building Regulations: the building complies with the applicable requirements of the Building Regulations.
b.For work on an existing building that did not comply with the applicable requirements of the Building Regulations:
i.the work itself must comply with the applicable requirements of the Building Regulations
ii.the building must be no more unsatisfactory in relation to the applicable requirements of the Building Regulations than before the work was carried out.
Approved Document T, 2024 edition
Building Regulations 2010
Material change of use
#Source page 13
0.13Regulation 5 of the Building Regulations defines a ‘material change of use’ as being when a building or part of a building that was previously used for one purpose will be used for another. The Building Regulations set out requirements that must be met before a building can be used for a new purpose. To meet the requirements, the building might need to be upgraded in some way.
0.14Requirement T1 applies to buildings that are subject to a material change of use as defined in regulation 5 of the Building Regulations, except where the ‘en-suite’ toilet provision is within individual rooms for residential purposes and care homes.
Materials and workmanship
0.15In accordance with regulation 7 of the Building Regulations, building work must be carried out in a workmanlike manner using adequate and proper materials. Guidance on materials and workmanship is given in Approved Document 7.
Requirement T1: Toilet accommodation
#Source page 14
This section deals with requirement T1 from Part T of Schedule 1 to the Building Regulations 2010.
| Requirement | Limits on application |
|---|---|
| *Requirement* Toilet accommodation T1. (1) Toilet accommodation in buildings other than dwellings— (a) must consist of— (i) reasonable provision for male and female single-sex toilets, or (ii) where space precludes provision of single-sex toilets, universal toilets, and (b) may consist of universal toilets in addition to single-sex toilets. (2) In this requirement— “single-sex toilet” means toilet facilities which— (a) are intended for the exclusive use of persons of the same sex, and (b) provide washbasins and hand-drying facilities in— (i) either the toilet room or cubicle, or (ii) a separate area intended for use only by persons of that sex. “universal toilet” means toilet facilities which— (a) are provided in a fully enclosed room which contains a water closet and washbasin and hand-drying facilities, and (b) is intended for individual use by persons of either sex. | *Limits on application* Requirement T1 does not apply to— (a) en-suite facilities in individual rooms for residential purposes; (b) residential rooms in care homes as defined at section 3 of the Care Standards Act 2000; (c) schools as defined in section 4 of the Education Act 1996; (d) premises, or part of any premises, used wholly or mainly for early years provision within the meaning of section 20 of the Childcare Act 2006 by an early years provider to whom section 40 of the Childcare Act 2006 (Duty to implement Early Years Foundation Stage) applies; (e) cellular accommodation in custodial facilities. |
Intention
This approved document supports compliance with Part T of Schedule 1 to the Building Regulations 2010 by providing guidance on the design and layout of universal toilets, ambulant toilets and toilet cubicles.
The objective of this requirement is to require toilet accommodation in non-residential buildings to be separate single-sex toilets, with single-sex shared or individual hand-washing facilities. Universal toilets can be provided in addition to single-sex provision and where space allows. Where there is not sufficient space to provide single-sex toilets, fully enclosed universal toilets should be provided.
In the Secretary of State’s view, requirement T1 is met by ensuring all of the following.
a.Separate single-sex toilet facilities are provided. Universal toilets can be provided in addition to single-sex provision and where space allows. All toilet accommodation should have clear and appropriate signage.
b.Where space precludes single-sex toilet facilities from being provided, fully enclosed universal toilets should be provided.
Available space for toilet accommodation will vary from building to building; once reasonable provision is made for single-sex toilet facilities, any remaining space for toilet accommodation can be considered for universal toilet provision.
Section 1: Application, guidance and performance
#Source page 15
Application
1.1The guidance in this approved document applies to buildings other than dwellings.
1.2Requirement T1 does not apply to schools, to premises used for early years provision, to cellular accommodation in custodial facilities or to en-suite toilets provided in individual rooms for residential purposes, such as in hotels and care homes.
1.3Requirement T1 sets a requirement for the provision of specific facilities that should be provided in addition to requirements for general sanitary provision (WCs and urinals) required under regulation 20 of the Workplace (Health, Safety and Welfare) Regulations 1992 (Workplace Regulations). In establishing provision, reference should be made to guidance on the calculation of sanitary provision contained in the Approved Code of Practice for those regulations (HSE publication L24, available at https://www.hse.gov.uk/pubns/books/l24.htm).
1.4This approved document describes the size, layout, fittings and equipment of universal toilets and single-sex toilets. Guidance on the design of a wheelchair-accessible unisex toilet and a WC cubicle for ambulant disabled people is provided in Section 5 of Approved Document M, Volume 2. The layout with dimensions and fittings for two options of WC for ambulant disabled people (Type A in Section 3 and Type C in Section 5) is additional guidance detailed within this approved document, giving ambulant versions of single-sex toilets and universal toilets.
1.5Other sanitary provision for baby changing and Changing Places toilets should be provided as described in Section 5 of Approved Document M, Volume 2, and in BS 6465-4, Section 10.2 covering children and babies and Section 10.3 covering disabled people.
1.6Part T does not cover the number of toilets or the access to and use of toilets. A method to calculate the number of sanitary appliances for public toilets is provided in Chapter 11 of BS 6465-4. Guidance on the number of toilets required for a building type is provided in paragraphs 4.12 to 4.14 of Approved Document G.
1.7Approved Document G also covers the provision of handwashing facilities and the separation of toilets from kitchens and areas where food is prepared. Other best practice guidance on the provision and design of toilets is given in BS 6465-1.
Guidance and performance
#Source page 16
1.8For those toilets where the Workplace Regulations apply, reference should be made to the current Approved Code of Practice for levels of provision of WCs, washbasins and urinals. The provision specified in requirement T1 deals with the arrangement of such appliances within toilet accommodation.
•the School Premises (England) Regulations 2012 (for maintained (local authority) schools)
•the Education (Independent School Standards) Regulations 2014 (for Academies and independent schools).
Guidance and performance
1.9This approved document identifies four types of toilet accommodation that are suitable for meeting requirement T1.
Type A – Fully enclosed self-contained ambulant universal toilet.
Type B – Fully enclosed self-contained universal toilet.
Type C – Ambulant single-sex toilet cubicle (not self-contained).
Type D – Single-sex toilet cubicle (not self-contained).
1.10A universal toilet is available for everyone to use and is not considered a single-sex toilet which is for single-sex use only, though similarly designed fully enclosed self-contained toilets can feature as part of single-sex provision. A universal toilet is not designed to be wheelchair-accessible; it is a toilet for universal use for all who choose to use it.
1.11Where compliance with Part M does not impose a requirement, toilet provision can be either Type A / Type B for universal toilets or Type C / Type D for single-sex toilet cubicles. Type A and Type B are primarily intended for universal use; however, Type A and Type B layouts may also be used in single-sex accommodation if self-contained toilets are desired instead of cubicles.
1.12Type C and Type D can be either a male single-sex toilet or a female single-sex toilet.
1.13Minimum scales of provision of sanitary appliances in non-domestic settings are recommended within BS 6465-1. Guidance on provision for workplaces is given in HSE’s publication *Welfare at work: Guidance for employers on welfare provisions*, and account should be taken of the services requirements set out in Approved Document G.
1.14In line with the guidance provided in Section 5 of Approved Document M, Volume 2, all buildings other than dwellings should be provided with a wheelchair-accessible unisex toilet. Single-sex toilets should then be provided. Where space reasonably precludes single-sex toilets, provision of additional toilets should consider the occupancy of the building.
Page 17
#Source page 17
1.15An ambulant toilet should be provided where recommended by the guidance in Section 5 of Approved Document M, Volume 2. Where the provision of an ambulant disabled person’s toilet is recommended in Section 5 of Approved Document M, Volume 2, it should be provided as either Type A or Type C.
1.16There should be no shared hand-washing facilities in corridors, circulation spaces or shared spaces outside universal toilets of Type A or Type B.
1.17For good access and the safety of users, single-sex toilet cubicles, with outward opening doors, should open onto an adequately sized shared toilet space for washbasins and hand drying, used within a single-sex environment.
1.18Numbers and ratios for the provision of urinals, washbasins and WCs vary with the building’s function and population. For good access and the safety of the users, universal toilets, with outward or inward opening doors, must open onto a well-lit corridor or circulation space.
1.19Additional guidance on the spaces needed for appliances and their associated activities in toilet cubicles and other toilet accommodation is given in BS 6465-2.
1.20For the layout of a wheelchair-accessible unisex toilet refer to paragraphs 5.8 to 5.10 of Approved Document M, Volume 2. For the layout of a Changing Places toilet, refer to clause 18.6 of BS 8300-2 and to paragraphs 5.6 and 5.7 of Approved Document M, Volume 2.
1.21It is important to position a wheelchair-accessible unisex toilet, Changing Places toilets and universal toilet accommodation so that they can be accessed from a primary circulation route outside of single-sex toilet accommodation. This enables users such as parents accompanying a child, or disabled people requiring assistance or accompanied by a carer, to enter without passing through single-sex toilet accommodation.
1.22The layout when entering, exiting and using a toilet room or cubicle should cater for the safety, privacy and dignity of users. Cubicle doors should only open into single-sex toilet accommodation.
1.23The dimensions on the diagrams and tables in Sections 3, 4, 5 and 6 of this approved document are minimum dimensions to provide for space, heights, widths, depths, equipment and appliances. The minimum dimensions and quantities for appliances and equipment are given in Appendix D. If exceeding these minimum dimensions, a space in toilet accommodation might need to be increased in order to preserve the sizes shown for each activity space, column of clearance, disposal bin space, fitting and door swing.
Section 2: Common design provisions
#Source page 18
Provisions
2.1The following provisions should be followed for all types of toilet accommodation. These provisions are in addition to type-specific design provisions set out in Sections 3 to 6.
2.2Urinals should only be provided in male single-sex toilets. Trough urinals may be appropriate in male single-sex toilet accommodation with a high turnover of users, such as a sports stadium. All single-user urinals should be separated by modesty screens and where multiple single-user urinals are provided a minimum of one urinal should be positioned at a lower height. The number of urinals provided should be in accordance with BS 6465-1. Further guidance on the spacing of urinals, the spaces needed to use them and installation details is provided in BS 6465-2 and BS 6465-3.
2.3Each toilet cubicle or room containing a WC should have all of the following.
a.A toilet paper dispenser.
b.Space for a disposal bin appropriate to the toilet type.
c.A high hook at approximately 1685mm above finished floor level and a low hook at approximately 1050mm above finished floor level.
2.4The door to a toilet cubicle, a toilet room or a universal toilet should meet the following.
a.Not obstruct emergency escape routes when opened.
b.Be fitted with light action privacy bolts operable with a closed fist and operable by people with a variety of dexterity or strength combinations.
c.Be capable of being opened from the outside if a person has collapsed against it while inside the toilet room or cubicle.
d.If the door is inward opening, have an emergency release mechanism so that the door is capable of being opened outward, from the outside, in case of emergency, such as when a person has collapsed while inside the toilet room or cubicle.
e.Be as light in weight as possible and, if required to self-close, be opened using a force at the leading edge of not more than 30N from 0 degrees (the door in the closed position) to 30 degrees open, and not more than 22.5N from 30 degrees to 60 degrees of the opening cycle.
f.Open with one hand using a closed fist (e.g. a lever handle).
g.Adequately resist the passage of sound in toilet rooms.
2.5If a door needs to open inward, the door swing should not encroach into: any appliance, the column of clearance or the activity space set out for the type of accommodation. Additional guidance on the spaces needed for appliances and their associated activities in toilet cubicles and other toilet accommodation is given in BS 6465-2.
Page 19
#Source page 19
2.6.Preferably, all doors to toilets should open outward. Where outward opening doors to cubicles and toilet rooms are included, a horizontal closing bar is needed. Further guidance on outward opening doors features in paragraph 18.1.6 in BS 8300-2.
2.7.Any door that opens onto a frequently used corridor should be located in a recess at least as deep as the width of the door leaf. There should be at least 1200mm clear space in front of the door’s leading edge when the door is open at 90 degrees.
2.8.Universal toilets and single-sex toilet accommodation should open onto a well-lit corridor or circulation space. Direct sight lines from a corridor to the WC and washbasin should be avoided, while reducing the number of lobbies where possible (as this restricts access).
2.9.Clear wayfinding to toilet accommodation should be provided for users.
2.10.Toilet accommodation should meet the following.
a.Have clear and appropriate signage at the entrance door to the toilet type and wayfinding signage to help users locate toilet facilities on each floor of a building.
b.Have wayfinding signage to help users locate toilet facilities on each floor of a building.
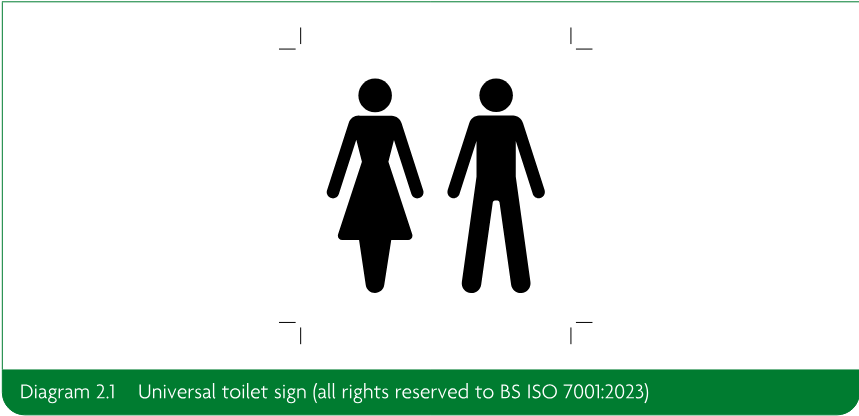
c.Display clearly an internationally standardised signage symbol for a universal toilet which should be PI PF 003 from BS ISO 7001.
2.11.Controls, fixtures, fittings and alarms within toilet cubicles or rooms containing toilets should meet all of the following.
a.Washbasin taps as set out in paragraph 5.4 of Approved Document M, Volume 2.
b.Toilet flush mechanisms operable by people with a variety of dexterity or strength combinations.
c.Any fire alarm emits a visual and audible signal to warn occupants who are blind or partially sighted, deaf or have a hearing impairment.
Additional provisions
#Source page 20
d.Any lighting controls that require precise hand movements are located between 750mm and 1200mm above finished floor level, and those which are simple push button controls that require limited dexterity are not more than 1200mm above finished floor level.
e.Any heat emitters are either screened or have their exposed surfaces kept at a temperature below 43°C.
2.12Where integrated panelling systems or vanity units are used to house any or all of WC cisterns, washbasins, water pipes, soil stacks and plumbing, and where larger or longer appliances are chosen than those listed in Appendix D, then the internal space of toilet accommodation may need to be increased in order to preserve the sizes shown for each activity space, column of clearance, disposal bin space, fitting and door swing. As long as the toilet room or cubicle minimum overall dimensions are maintained a WC cistern may be concealed. This is to prevent obstructions and to allow safe and easy use of the facility.
2.13Visual contrast should be provided to assist people in locating and navigating toilet facilities. The following should be met.
a.Guidance on visual contrast of surfaces, walls and floors as set out in paragraph 5.4 of Approved Document M, Volume 2.
b.All toilet room door or cubicle door opening furniture contrasts visually with the surface of the door.
c.Visual contrast should be provided at floor to wall junctions.
d.Toilet pan seat should contrast visually with sanitary ware against which it is seen.
e.Good lighting catering for all, including blind and partially sighted people and neurodiverse people. Further guidance for lighting for diverse needs is provided in PAS 6463.
Additional provisions
2.14In certain developments separate baby changing facilities should be provided in addition to the minimum requirements set out in this approved document. Baby changing facilities should not be located within the four toilet types set out in this approved document. Baby changing facilities should also not be located in a wheelchair-accessible unisex toilet unless it is the only sanitary facility provided within the building. Guidance on baby changing facilities is provided in Section 5 of Approved Document M, Volume 2.
2.15The following sections describe specific design provisions. Each of the diagrams is illustrative only.
Section 3: Type A – fully enclosed self-contained ambulant universal toilet
#Source page 21
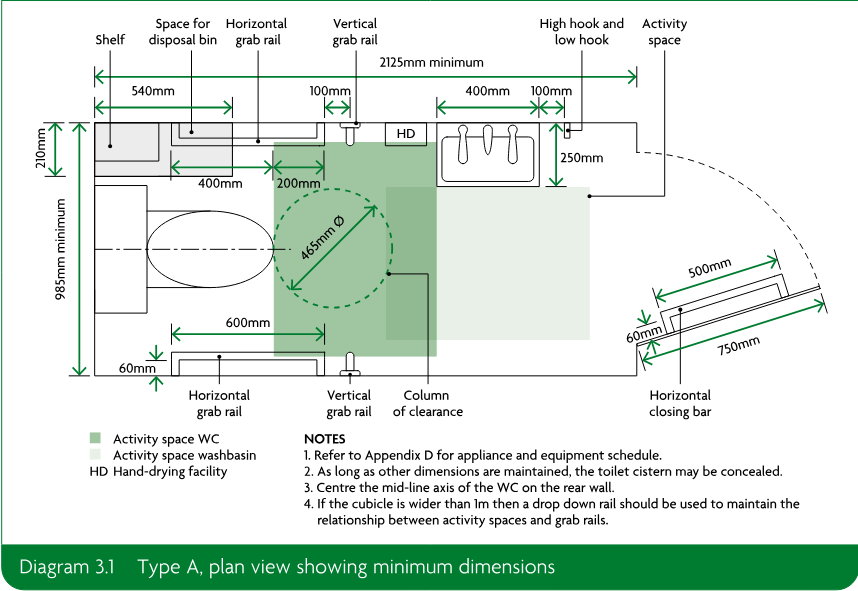
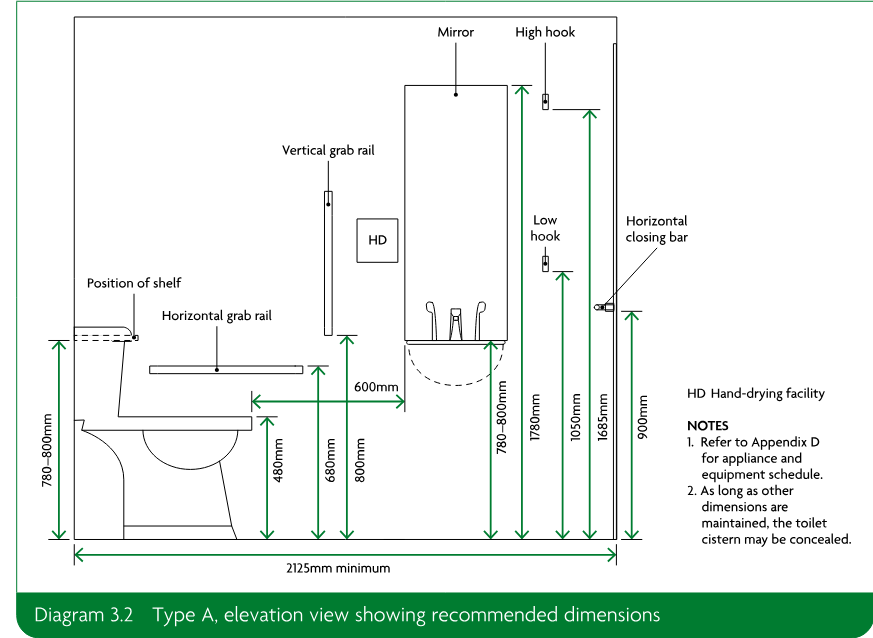
3.1Reasonable provision will be made for Type A (fully enclosed self-contained ambulant universal toilet) if facilities meet all of the following.
a.The minimum dimensions and other provisions set out in Table 3.1.
b.The layout as set out with dimensions in Diagrams 3.1 and 3.2.
c.The common design provisions set out in Section 2.
3.2The design for an ambulant universal toilet can also be applied to single-sex ambulant self-contained toilets that are to be provided in single-sex toilet facilities. Section 5 of Approved Document M, Volume 2, on requirements for sanitary accommodation, generally applies to universal toilets.
| Minimum overall dimensions | 985mm × 2125mm |
| Door arrangement | 750mm minimum effective clear opening width |
| Self-closer on door, if a fire door | |
| Horizontal closing bar, minimum 60mm from inside of bar to door face × 500mm minimum length of bar, 19–35mm diameter, used to open and close the door fixed to the inside face of the door at 900mm above finished floor level | |
| Outward opening are preferable but, where not practicable, inward opening doors should not obstruct activity spaces and column of clearance | |
| Column of clearance/activity space | A 465mm minimum diameter column of clearance in front of the toilet pan between fixed sanitary ware and clear of the door swing |
| The minimum activity space in front of a washbasin will depend upon the size and type of washbasin specified. The layout shown is for an activity space of 800mm wide × 600mm deep for use in front of a 250mm × 400mm washbasin, clear of the door swing | |
| The minimum activity space in front of a WC should be 600mm deep × 800mm wide | |
| Equipment provided | A horizontal grab rail on both side walls of the toilet, each with a vertical grab rail set out in an ‘L’ configuration, with a minimum 60mm from inside of rails to side wall × 600mm length of rail, and a 19–35mm diameter |
| A washbasin, mirror and hand-drying facilities within the cubicle | |
| A full-height door and full-height floor-to-ceiling partitions | |
| Visual contrast between toilet pan seat and sanitary ware against which it is seen | |
| Space provision for a disposal bin at least 540mm × 210mm | |
| Small shelf 250mm × 150mm in corner at 780–800mm above finished floor level and above disposal bin | |
| Hooks on wall beside washbasin, a high hook at 1685mm and a low hook at 1050mm above finished floor level |
Page 22
#Source page 22
Section 4: Type B – fully enclosed self-contained universal toilet
#Source page 23
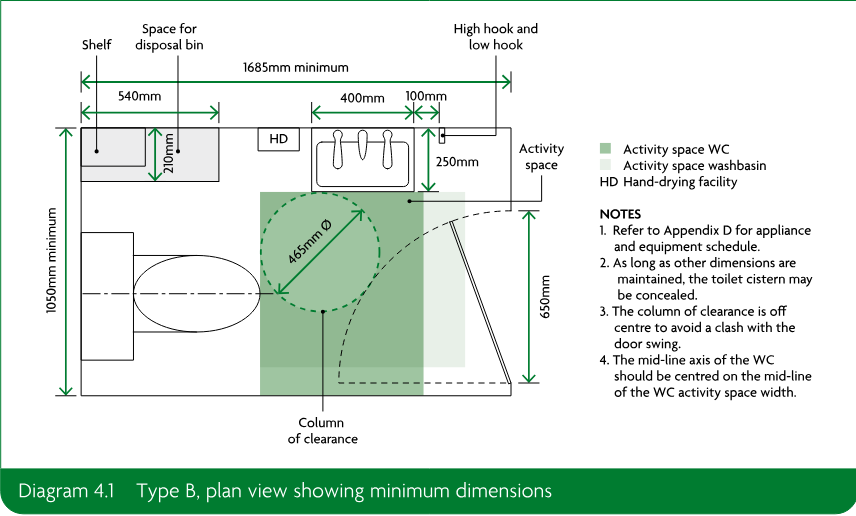
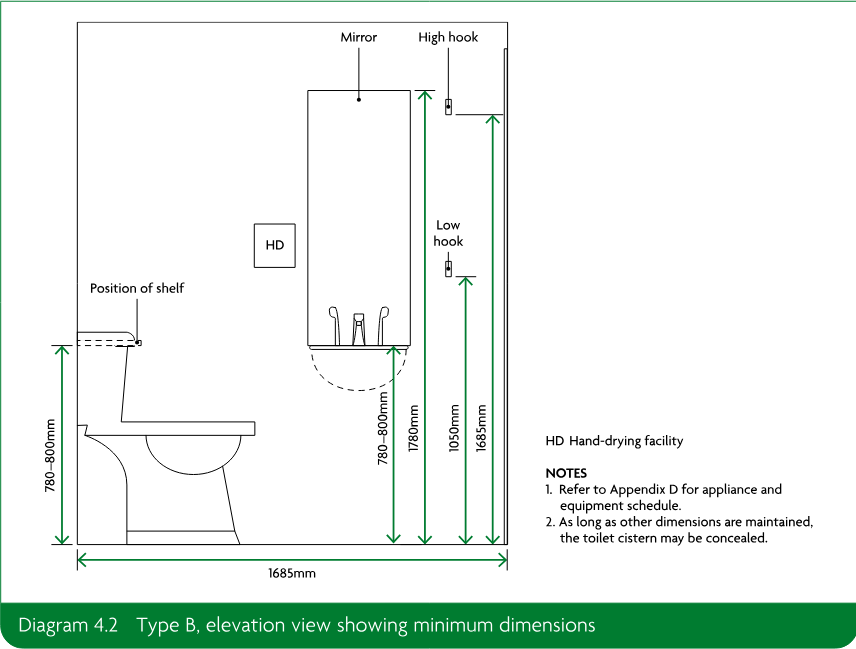
4.1Reasonable provision will be made for Type B (fully enclosed self-contained universal toilet) if facilities meet all of the following.
a.The minimum dimensions and other provisions set out in Table 4.1.
b.The layout as set out with dimensions in Diagrams 4.1 and 4.2.
c.The common design provisions set out in Section 2.
4.2The design for a universal toilet can also be applied to individual self-contained toilets that are to be provided as single-sex toilet facilities.
| Minimum overall dimensions | 1050mm × 1685mm |
| Door arrangement | 650mm minimum effective clear opening width Self-close on door, if a fire door |
| Column of clearance/activity space | A 465mm minimum diameter column of clearance in front of the toilet pan between fixed sanitary ware and the door swing The minimum activity space in front of a washbasin will depend upon the size and type of washbasin specified. The layout shown is for an activity space of 800mm wide × 600mm deep for use in front of a 250mm × 400mm washbasin The minimum activity space in front of a WC should be 600mm deep × 800mm wide |
| Equipment provided | A washbasin, mirror and hand-drying facilities within the cubicle A full-height door and full-height floor-to-ceiling partitions Visual contrast between toilet pan seat and sanitary ware against which it is seen Space provision for a disposal bin at least 540mm × 210mm Small shelf 250mm × 150mm in corner at 780–800mm above finished floor level and above disposal bin Hooks on wall beside washbasin, a high hook at 1685mm and a low hook at 1050mm above finished floor level |
Page 24
#Source page 24
Section 5: Type C – ambulant single-sex toilet cubicle (not self-contained)
#Source page 25
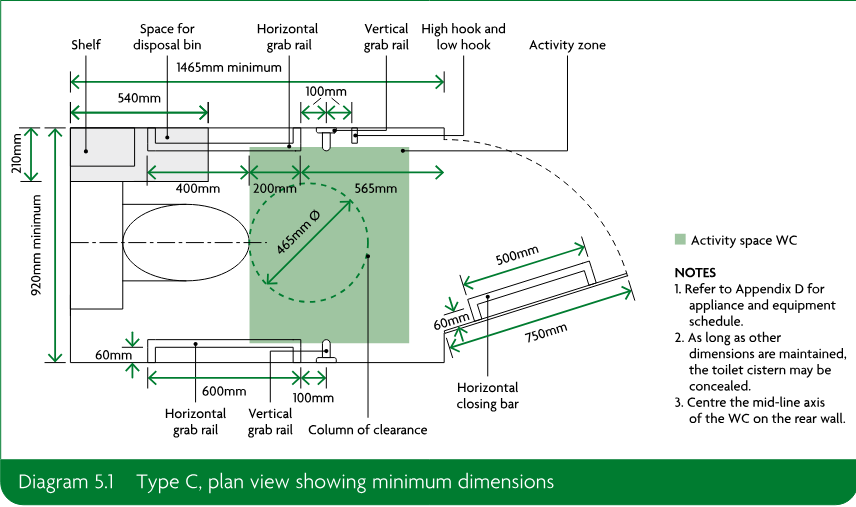
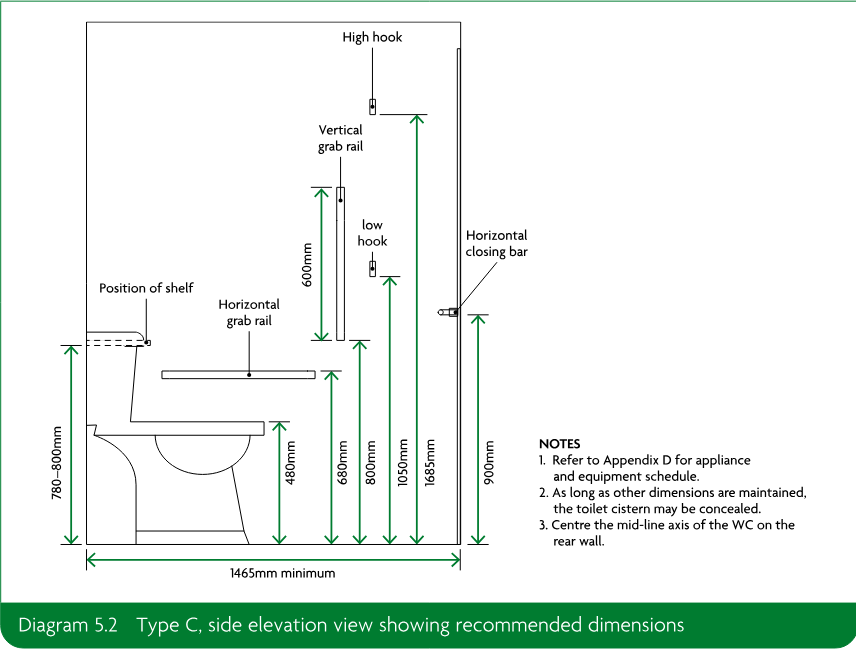
5.1Reasonable provision will be made for Type C (ambulant single-sex toilet cubicle (not self-contained)) if facilities meet all of the following.
a.The minimum dimensions and other provisions set out in Table 5.1.
b.The layout as set out with dimensions in Diagrams 5.1 and 5.2.
c.The common design provisions set out in Section 2.
| Minimum overall dimensions | 920mm × 1465mm |
| Door arrangement | 750mm minimum effective clear opening width |
| Horizontal closing bar, minimum 60mm from inside of bar to door face × 500mm minimum length of bar, 19–35mm diameter, used to open and close the door fixed to the inside face of the door at 900mm above finished floor level | |
| Outward opening are preferable but, where not practicable, inward opening doors should not obstruct activity spaces and column of clearance | |
| Column of clearance/activity space | A 465mm minimum diameter column of clearance in front of the toilet pan between fixed sanitary ware and the door swing |
| A clear space of 765mm between the toilet pan and the door | |
| The minimum activity space in front of a WC should be 600mm deep × 800mm wide | |
| Equipment provided | A horizontal grab rail on both side walls of the toilet, each with a vertical grab rail set out in an ‘L’ configuration, with a minimum 60mm from inside of rails to side wall × 600mm length of rail, and a 19–35mm diameter |
| Visual contrast between toilet pan seat and sanitary ware against which it is seen | |
| Hand-washing facilities in a single-sex communal space for users of this type of toilet | |
| Space provision for a disposal bin at least 540mm × 210mm | |
| Small shelf 250mm × 150mm in corner at 780–800mm above finished floor level and above disposal bin | |
| Hooks on one wall, a high hook at 1685mm and a low hook at 1050mm above finished floor level |
Page 26
#Source page 26
Section 6: Type D – single-sex toilet cubicle (not self-contained)
#Source page 27
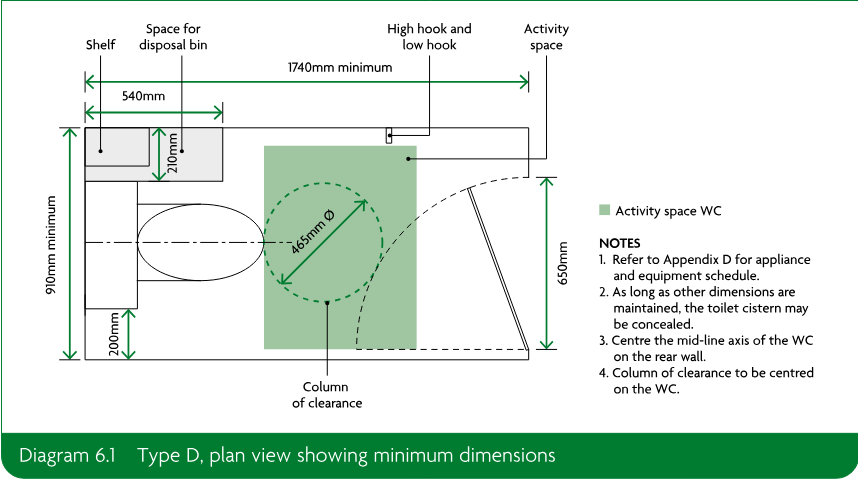
6.1Reasonable provision will be made for Type D (single-sex toilet cubicle (not self-contained)) if facilities meet all of the following.
a.The minimum dimensions and other provisions set out in Table 6.1.
b.The layout as set out with dimensions in Diagram 6.1.
c.The common design provisions set out in Section 2.
6.2In addition to the provisions in paragraph 6.1, in male-only facilities, urinals may be provided in accordance with paragraph 2.2. Urinals should be included in line with the guidance in BS 6465-1, BS 6465-2 and BS 6465-3.
| Minimum overall dimensions | 910mm × 1740mm |
| Door arrangement | 650mm minimum effective clear opening width |
| Column of clearance/activity space | A 465mm minimum diameter column of clearance in front of the toilet pan between fixed sanitary ware and the door swing The minimum activity space in front of a WC should be 600mm deep × 800mm wide |
| Equipment provided | Visual contrast between toilet pan seat and sanitary ware against which it is seen Hand-washing facilities in a single-sex communal space for users of this type of toilet Space provision for a disposal bin at least 540mm × 210mm Small shelf 250mm × 150mm in corner at 780–800mm above finished floor level and above disposal bin Hooks on one wall, a high hook at 1685mm and a low hook at 1050mm above finished floor level |
Page 28
#Source page 28
Appendix A: Key terms
#Source page 29
Activity space Area needed, in addition to the sanitary appliance space, for the user to carry out the activity normally associated with the appliance and to enable cleaning and routine maintenance to be carried out. Temporary obstruction by a door swing is permitted when accessing the space.
Ambulant Able to walk unassisted.
Ambulant self-contained toilet A room or building that contains a water-closet (WC) and may also contain a washbasin, for use by ambulant people. A room for one person only used by either an ambulant disabled person or any person who can walk but with reduced mobility, or by other people who would benefit from a larger toilet cubicle with grab rails, such as people with luggage, people with a sports injury or pregnant women.
Ambulant single-sex toilet cubicle A ventilated compartment not self-contained, used only by people of the sex identified at the entrance to the toilet room, with no washbasin, for use by ambulant people. A compartment for one person only used by either an ambulant disabled person or any person who can walk but with reduced mobility, or by other people who would benefit from a larger toilet cubicle with grab rails, such as people with luggage, people with a sports injury or pregnant women.
* Building Any permanent or temporary building but not any other kind of structure or erection. A reference to a building includes a reference to part of a building.
Building control body A term that includes both local authority building control and approved inspectors.
Changing Places toilet Facilities designed for individuals with complex and multiple disabilities who may require the assistance of up to two assistants.
Circulation space A space (including a protected stairway) mainly used as a means of access between a room and an exit from the building or compartment.
Column of clearance An unobstructed space. A reserved area of circular space to allow for movement in three dimensions in front of a toilet pan within a toilet compartment. Localised or temporary obstructions are not permitted.
Cubicle A ventilated compartment, not self-contained, usually formed by the assembly of partition panels and located within a room.
Dwelling A self-contained unit designed to accommodate a single household.
Sanitary appliance A term used for water-closet (WC), urinal, bath, shower, washbasin, sink, bidet and drinking fountain. It also includes appliances that are not connected to a water supply (e.g. composting toilet) or drain (e.g. waterless urinal).
Signage A visual graphic that displays information or direction, for example wayfinding, toilet or room identification signs.
Single-sex toilet Toilet facilities intended for the exclusive use of persons of the same sex, and with washbasins and hand-drying facilities in either the toilet room or cubicle, or in a separate area intended for use only by persons of that sex.
Temporary obstruction An obstruction such as a door swing that can overlap an activity space while being used.
Page 30
#Source page 30
Toilet accommodation A room containing a WC or urinal, whether or not it also contains other sanitary appliances such as a washbasin.
Toilet facilities Sanitary accommodation that contains water-closets (WCs) and/or urinals, along with washbasins and hand-drying facilities.
Toilet pan The receptacle that sits on the floor of the water-closet and is connected to a cistern.
Toilet room A self-contained and enclosed compartment formed by full-height partitions, with no high- or low-level gaps and containing a water-closet (WC). It may or may not contain a washbasin and hand-drying facilities.
Universal toilet Toilet facilities provided in a fully enclosed room which contains a water-closet and washbasin and hand-drying facilities, and is intended for individual use by persons of either sex.
Urinal An appliance used for reception and disposal of urine.
Visual contrast Perception of a difference visually between one surface or element of a building and another by reference to their light reflectance values (LRVs).
Washbasin A bowl that is attached to the wall in bathroom or toilet accommodation and has pipes to supply and carry away water, used for hand and face washing.
Water-closet (WC) A closet that has a separate fixed receptacle connected to a drainage system and separate provision for flushing from a supply of clean water either by the operation of a mechanism or by automatic action. Water-closets are also referred to as WCs. A sanitary appliance in the form of a pan receptacle for faecal matter, urine and toilet paper plus any associated flushing device, plumbing and fittings.
Wheelchair-accessible unisex toilet A toilet room that can be used independently by a wheelchair user of either sex, by a disabled person and at times by a toilet user with support from someone of the opposite sex. Unisex means the toilet is not sex-specific.
Appendix B: Standards referred to
#Source page 31
BS 6465-1 Sanitary installations. Code of practice for the design of sanitary facilities and scales of provision of sanitary and associated appliances [2006 + A1:2009]
BS 6465-2 Sanitary installations. Space recommendations. Code of practice for sanitary appliances [2017]
BS 6465-3 Sanitary installations. Code of practice for the selection, installation and maintenance of sanitary and associated appliances [2020]
BS 6465-4 Sanitary installations – Code of practice for the provision of public toilets [2010]
BS 8300-2 Design of an accessible and inclusive built environment – Buildings. Code of practice [2018]
BS ISO 7001 Graphical symbols – Registered public information symbols [2023]
PAS 6463 Design for the mind. Neurodiversity and the built environment. Guide [2022]
Appendix C: Documents referred to
#Source page 32
Legislation
(available via www.legislation.gov.uk)
Care Standards Act 2000, c. 14
Education Act 1996, c. 56
Education (Independent School Standards) Regulations 2014, SI 2014/3283
Higher-Risk Building (Descriptions and Supplementary Provisions) Regulations 2023, SI 2023/275
School Premises (England) Regulations 2012, SI 2012/1943
Workplace (Health, Safety and Welfare) Regulations 1992, SI 1992/3004 updated in 2013
Other documents
Health and Safety Executive (HSE)
(www.hse.gov.uk)
L24 Workplace health, safety and welfare. Workplace (Health, Safety and Welfare) Regulations 1992. Approved Code of Practice. Second edition [2013]
INDG293(rev1) Welfare at work: Guidance for employers on welfare provisions [2011]
Department for Education
(www.education.gov.uk)
Advice on Standards for School Premises. For local authorities, proprietors, school leaders, school staff and governing bodies [2015]
NHS England
(www.england.nhs.uk)
Health Building Note 00-02: Sanitary spaces [2016]
Sport England
(www.sportengland.org)
‘Accessible facilities’. Available at: www.sportengland.org/guidance-and-support/facilities-and-planning/design-and-cost-guidance/accessible-facilities
Appendix D: Appliance and equipment schedule
#Source page 33
| Space | Appliance and equipment | Minimum size (mm) depth × width | Number required |
|---|---|---|---|
| Toilet accommodation | |||
| Type A – fully enclosed self-contained ambulant universal toilet | Washbasin | 250 × 400 | 1 |
| Hand-drying facility (HD) | 1 | ||
| Toilet pan + cistern | 700 × 500 | 1 | |
| Disposal bin space | 540 × 210 | 1 | |
| Horizontal grab rail | 60 offset × 600 length | 2 | |
| Vertical grab rail | 60 offset × 600 length | 2 | |
| Horizontal closing bar | 60 offset × 500 length | 1 | |
| Small shelf | 250 × 150 | 1 | |
| Toilet paper dispenser | 1 | ||
| Mirror | 400 width × 1000 height | 1 | |
| High and low hooks | 1685 and 1050 above FFL | 2 | |
| Type B – fully enclosed self-contained universal toilet | Washbasin | 250 × 400 | 1 |
| Hand-drying facility (HD) | 1 | ||
| Toilet pan + cistern | 700 × 500 | 1 | |
| Disposal bin space | 540 × 210 | 1 | |
| Small shelf | 250 × 150 | 1 | |
| Toilet paper dispenser | 1 | ||
| Mirror | 400 × 1000 | 1 | |
| High and low hooks | 1685 and 1050 above FFL | 2 | |
| Type C – ambulant single-sex toilet cubicle (not self-contained) | Toilet pan + cistern | 700 × 500 | 1 |
| Disposal bin space | 540 × 210 | 1 | |
| Horizontal grab rail | 60 offset × 600 length | 2 | |
| Vertical grab rail | 60 offset × 600 length | 2 | |
| Horizontal closing bar | 60 offset × 500 length | 1 | |
| Small shelf | 250 × 150 | 1 | |
| Toilet paper dispenser | 1 | ||
| High and low hooks | 1685 and 1050 above FFL | 2 | |
| Type D – single-sex toilet cubicle (not self-contained) | Toilet pan + cistern | 700 × 500 | 1 |
| Disposal bin space | 540 × 210 | 1 | |
| Small shelf | 250 × 150 | 1 | |
| Toilet paper dispenser | 1 | ||
| High and low hooks | 1685 and 1050 above FFL | 2 | |
| Activity zones | |||
| Activity space | Washbasin | 600 × 800 | |
| Activity space | Toilet pan + cistern | 600 × 800 | |
| Column of clearance | Centred on toilet pan + cistern | 465 diameter | |
| Other | |||
| Diameter of: | grab rails/closing bars | 19–35 diameter | |
| Offset to door: | distance from door face to inside edge of closing bar | 60 | |
| Offset to wall: | distance from wall face to inside edge of grab rail | 60 | |
| FFL: | finished floor level |
Page 34
#Source page 34
List of Approved Documents
#Source page 35
The following documents have been published to give guidance on how to meet the Building Regulations. You can find the date of the edition approved by the Secretary of State at www.gov.uk.
Approved Document A Structure
Approved Document B Fire safety Volume 1: Dwellings
Approved Document B Fire safety Volume 2: Buildings other than dwellings
Approved Document C Site preparation and resistance to contaminants and moisture
Approved Document D Toxic substances
Approved Document E Resistance to the passage of sound
Approved Document F Ventilation Volume 1: Dwellings
Approved Document F Ventilation Volume 2: Buildings other than dwellings
Approved Document G Sanitation, hot water safety and water efficiency
Approved Document H Drainage and waste disposal
Approved Document J Combustion appliances and fuel storage systems
Approved Document K Protection from falling, collision and impact
Approved Document L Conservation of fuel and power Volume 1: Dwellings
Approved Document L Conservation of fuel and power Volume 2: Buildings other than dwellings
Approved Document M Access to and use of buildings Volume 1: Dwellings
Approved Document M Access to and use of buildings Volume 2: Buildings other than dwellings
Approved Document O Overheating
Approved Document P Electrical safety – Dwellings
Approved Document Q Security – Dwellings
Approved Document R Infrastructure for electronic communications Volume 1: Physical infrastructure and network connection for new dwellings
Approved Document R Infrastructure for electronic communications Volume 2: Physical infrastructure for high-speed electronic communications networks
Approved Document S Infrastructure for the charging of electric vehicles
Approved Document T Toilet accommodation
Approved Document 7 Materials and workmanship
Page 36
#Source page 36
The Building Regulations 2010, Approved Documents are available from:
RIBA Books Online: www.ribabooks.com Email: sales@ribabooks.com Telephone: +44 (0)207 307 5355
ISBN 978 1 915722 54 6
© Crown Copyright 2024
The content of this publication, excluding logos, may be reproduced free of charge in any format or medium for research, private study or for internal circulation within an organisation. This is subject to it being reproduced accurately and not used in a misleading context. The material must be acknowledged as Crown copyright and the title and edition of the publication specified. This document/publication is value added. You may re-use the content (not including logos) free of charge in any format or medium, under the terms of the Open Government Licence. To view this licence, visit: http://www.nationalarchives.gov.uk/doc/open-government-licence/ or write to the Information Policy Team, The National Archives, Kew, London TW9 4DU, or e-mail: psi@nationalarchives.gov.uk.
If you require this publication in an alternative format, please email: alternativeformats@communities.gov.uk.
Copyright in the typographical arrangement, excluding logos, of the cover and internal page layouts of this publication rests with the Publisher.