Northern Ireland Amendment booklets
AMD 9
Library captured 10 September 2026 · Source updated 22 August 2026
Page 1
#Source page 1

A m e n d m e n t s B o o k l e t - A M D 9 May 2025 A m e n d m e n t s t o T e c h n i c a l B o o k l e t E T e c h n i c a l B o o k l e t R
Page 2
#Source page 2
Blank to inside of cover
Page 4
#Source page 4
Introduction
This Amendments Booklet has been prepared by the Department of Finance and contains corrections, clarifications and revisions to –
Technical Booklet E - Fire safety: October 2012; and
Technical Booklet R - Access to and use of buildings: October 2012.
The changes to Technical Booklets E and R take effect from 6th May 2025. The previous editions will continue to apply to work started before 6th May 2025, or to work subject to a building notice or full plans application submitted before that date.
Previous amendments to Technical Booklet E are given in Amendments Booklet (AMD 7) and to Technical Booklet R in Amendments Booklet (AMD 8).
Page 5
#Source page 5
Amendments to Technical Booklet E – Fire safety
(1) Page 4
Under the heading “Technical Booklets”, in the 1st paragraph, delete “and Personnel”; and after “2012”, insert –
“(as amended)”.
(2) Page 4
Under the heading “This Technical Booklet”, delete “33, 34, 35, 36, and 37” and substitute – “23(2), 33, 34, 35, 36, 37, 37A and 37B”.
(3) Page 6
In the heading “The Construction (Design and Management) Regulations (Northern Ireland)”, delete “(2007)” and substitute – “(2016)”.
(4) Page 6 Under the heading “The Construction (Design and Management)
Regulations (Northern Ireland)”, delete “2007” in the 1st, 2nd and 3rd paragraphs and substitute – “2016”.
(5) Page 6
Delete heading “Commission guidance papers and decisions” and all associated paragraphs.
(6) Page 8
Delete existing pages 8 and 9 and substitute new pages (i), (ii) amd (iii) given in the replacement pages section.
(7) Page 11 In paragraph 0.3, delete “BS 5588-10” and substitute – “BS 9999”.
(8) Page 11
In paragraph 0.3, delete “Note – BS 5588-10 applies more restrictive provisions to shop units with only one exit in covered shopping complexes.”.
Page 6
#Source page 6
(9) Page 11
In paragraph 0.4, delete 3rd and 4th paragraphs and substitute –
“The Department of Health has produced a set of guidance documents on fire precautions in health care buildings under the general title of the Northern Ireland Firecode.
A suitable approach for the design of means of escape in health care premises is given in the relevant publications contained in the HTM 05 suite of documents published by the Department of Health (England). (These documents may also be used for non-NHS health care premises). HTM 05-02 gives specific guidance on fire safety in the design of new healthcare premises and major extensions to existing healthcare premises.
Note – For residential care in Northern Ireland the HTM 05 suite does not cover this area and therefore the relevant guidance contained in the NI Firecode documents should be used.”.
(10) Page 12
In paragraph 0.5, delete “Guidance on this and other aspects of means of escape in an Assembly building is given in Sections 3 and 5 of BS 5588- 6 and the relevant recommendations of that code should be followed in appropriate cases.” and substitute –
“Guidance on this and other aspects of means of escape in an Assembly building is given in the relevant recommendations of BS 9999.”.
(11) Page 12
Delete both paragraphs in 0.6 and substitute –
“0.6 A suitable approach for the design of means of escape in a house in multiple occupation is given in Houses in multiple occupation, Fire safety guide, published by the Northern Ireland Fire and Rescue Service.”.
(12) Page 16
In Paragraph 0.15(c), delete “and”; and in paragraph 0.15(d), delete “.” and substitute –
“;
(e)if where necessary an evacuation alert system is installed for use by the fire and rescue service;
(f)if where necessary there is sufficient storey identification signs and dwelling indicator signs; and
(g)if where necessary a secure information box to store information for use by the fire and rescue service is installed.”.
“Fire safety information
#Source page 7
(13) Page 16
After paragraph 0.16, insert –
“Fire safety information
Performance
0.16A It is the view of the Department that the requirements of Regulation 37A in Part E will be met if the person responsible for the building has all the necessary fire safety information to enable them to —
(a)understand and implement the fire safety strategy of the building;
(b)maintain any fire safety system provided in the building; and
(c)carry out an effective fire risk assessment of the building.
The design and management of fire safety in a building should continue through the life of a building. New Regulation 37A should ensure the handing over of fire safety information from the building design and construction phase to those responsible for the ongoing use of the building. This information should help them to operate the building more safely and thereby reduce the risk of death or injury from fire.
Introduction to provisions in Section 7
0.16B The guidance in section 7 is concerned with ensuring the person responsible for a building has the necessary as-built information relating to fire safety matters to enable them to manage the building safely and effectively.
The guidance is not exhaustive and the level of detail required should be considered on a case by case basis.
Under a plan of work for fire safety design, in more complex buildings, a fire safety strategy may be incorporated from an early stage in the design phase. The contents of a fire safety strategy is mainly concerned with compliance with the fire safety requirements of Part E of the Building Regulations; any requirements under the Fire and Rescue Services (Northern Ireland) Order 2006; the Fire Safety Regulations (Northern Ireland) 2010 and measures associated with the strategic fire safety management of the building.
This fire safety strategy ordinarily modifies through the different stages of design and construction through to occupation. The information in the fire safety strategy would be a good source of information to draw upon in complying with the requirement for as-built fire safety information in Regulation 37A.
Automatic fire suppression systems
Performance
0.16C It is the view of the Department that the requirements of Regulation 37B in Part E will be met when a suitable automatic fire suppression system is provided where it is necessary.
The key characteristics of any automatic fire suppression system are —
(a) it should be automatic and not require people to initiate its activation;
Page 8
#Source page 8
| (b) it should be designed primarily to protect lives rather than property, which means it should be fitted with faster responding sprinkler heads; and | |
|---|---|
| (c) it should be a fire suppression system, one designed specifically to deal with fires rather than other hazards. | |
| Introduction to provisions in Section 8 | |
| 0.16D | Automatic fire suppression systems help control the intensity and size of a fire, suppress it and in some cases may even extinguish it. They are designed primarily for life safety purposes and can provide occupants with the additional time necessary to escape following the outbreak of fire. |
| 0.16E | The guidance in section 8 relates to the provision of sprinklers as the most common way of satisfying the requirement of Regulation 37B. Sprinkler systems installed in buildings can reduce the risk to life to occupants and firefighters alike and significantly reduce the degree of damage caused by fire within a building.”. |
| (14) | Page 17 |
| Delete paragraph 0.17 and substitute – | |
| “0.17 | The guidance set out in this Technical Booklet under Sections 2 to 8 deals with different aspects of fire safety. Whilst the guidance appropriate to each of these aspects is set out separately, many of the provisions are closely interlinked. For example, there is a close link between the provisions for means of escape (Section 2) and those for the control of fire growth (Section 3), fire containment (Section 4), facilities for the Fire and Rescue Service (Section 6) and automatic fire suppression systems (Section 8). Similarly, there are links between Section 4 and the provisions for controlling external fire spread (Section 5), and between Section 4, Section 6 and Section 8. Interaction between these different provisions should be recognised when considering alternative solutions, as the adoption of a higher standard of provision in respect of one aspect may be of benefit in respect to the provisions relating to one or more other aspects. Thus the provisions in the Technical Booklet as a whole should be considered as a package aimed at achieving an acceptable standard of fire safety.”. |
| (15) | Page 18 |
| Before the definition of “Access room”, insert – | |
| “Above ground level – has the meaning assigned to it by regulation 32 in Part E of the Building Regulations.”. | |
| (16) | Page 18 |
| In the definition of “Atrium (plural atria)”, delete “structural” and substitute – | |
| “compartment”. |
Page 9
#Source page 9
(17) Page 20 After the definition of “Fire-resisting (fire resistance)”, insert – “Fire safety duties – has the meaning assigned to it by regulation 32 in Part
E of the Building Regulations. Fire safety information – has the meaning assigned to it by regulation 32 in Part E of the Building Regulations.”.
(18) Page 21 After the definition of “Gallery”, insert – “Habitable room – any room in a dwelling other than a kitchen, utility room, bathroom, shower room, dressing room, store room or WC.”.
(19) Page 22 Delete the definition “Principal habitable room”.
(20) Page 22 After the definition of “Protected Stairway”, insert – “Purpose built student accommodation (Pbsa) – has the meaning assigned to it by regulation 32 in Part E of the Building Regulations.”.
(21) Page 22 After the definition of “Relevant boundary”, insert – “Relevant premises – has the meaning assigned to it by regulation 32 in Part
E of the Building Regulations. Residential care premises – has the meaning assigned to it by regulation 32 in Part E of the Building Regulations.”.
(22) Page 24
In paragraph 1.2, delete “the use of BS 5588-7 is relevant only where the atrium breaches compartmentation.” and substitute –
“a building with an atrium that passes through compartment floors may need special fire safety measures. Further information is given in the relevant recommendations of BS 9999.”.
(23) Page 24
Delete paragraph 1.4 and substitute –
“1.4 The provisions of this Technical Booklet have been written on the assumption that fire safety in the building concerned will be adequately managed.
Building Regulations do not impose any requirements on the management of a building. Fire safety management is controlled by other legislation such as the Fire and Rescue Services (Northern Ireland) Order 2006 and the associated Fire Safety Regulations (Northern Ireland) 2010 deemed to be relevant premises.
Page 10
#Source page 10
However, in developing an appropriate fire safety design for a building it may be necessary to consider the way in which it will be managed. A design which relies on an unrealistic or unsustainable management regime cannot be considered to have met the requirements of the Regulations.
Once the building is in use the management regime should be maintained and any variation in that regime should be the subject of a suitable risk assessment. Failure to take proper management responsibility may result in the prosecution of an employer, building owner or occupier under legislation such as the Fire and Rescue Services (Northern Ireland) Order 2006.”.
(24) Page 26
Delete paragraph 1.10(b) and substitute –
“(b) a material or product classified as Class A2-s3,d2 or higher in accordance with BS EN 13501-1 Fire classification of construction products and building elements – Part 1: Classification using test data from reaction to fire tests when tested to –
(i)BS EN ISO 1182 Reaction to fire tests for products – Non- combustibility test; or
(ii)BS EN ISO 1716 Reaction to fire tests for products – Determination of the gross heat of combustion (calorific value), and BS EN 13823 Reaction to fire tests for building products
– Building products excluding floorings exposed to the thermal attack by a single burning item,”.
(25) Page 28
In paragraph 2.1(b), delete “2.36” and substitute –
“2.36A”.
(26) Page 33
Delete paragraph 2.17 and substitute –
“2.17 Where a roof space is to be converted to a habitable room or kitchen, an automatic fire detection and fire alarm in accordance with paragraphs 2.23 or 2.24 should be provided within the new habitable room or kitchen; the circulation spaces from the new room to the final exit; and to any habitable room or kitchen opening on to the circulation spaces leading from the new room to the final exit and either –
(a)the relevant provisions of paragraph 2.4 to 2.15 should apply; or
(b)where the existing dwellinghouse has two storeys the provisions in paragraphs 2.18 to 2.22 may be followed provided that the new storey does not –
(i)exceed 50 m2 in floor area; or
(ii)contain more than two habitable rooms.
Note – The general provisions of this Section apply to any other roof space conversion which adds a new storey to an existing dwellinghouse.”.
Page 11
#Source page 11
| (27) | Page 35 |
| Delete all of paragraph 2.23 and substitute – | |
| “2.23 | A dwellinghouse should be provided with either – |
| (a) smoke alarms complying with BS EN 14604 and a heat alarm or alarms complying with BS 5446-2 installed in accordance with paragraphs 2.25 to 2.33; or | |
| (b) an automatic fire detection and fire alarm system complying with BS 5839-6 of at least Grade D2 Category LD2 standard including a smoke alarm or alarms in every habitable room and a heat alarm or alarms in every kitchen. | |
| Note 1 – A higher standard of protection should be considered where occupants of a proposed dwelling would be at special risk from fire. Further advice on this is also given in BS 5839-6. | |
| Note 2 – BS EN 14604 covers smoke alarms based on ionization chamber smoke detectors and optical smoke detectors. These different types of detector respond differently to smouldering and fast-flaming fires. Either type of detector is generally suitable. However, the choice of detector type should, if possible take into account the type of fire that might be expected and the need to avoid false alarms. Optical detectors tend to be less affected by low levels of ‘invisible’ particles, such as fumes from kitchens, that often cause false alarms. Accordingly, they are generally more suitable than ionization chamber detectors for installation in circulation spaces adjacent to kitchens.”. | |
| (28) | Page 35 |
| After paragraph 2.23, insert the sub-heading – | |
| “Large dwellinghouses”. | |
| (29) | Page 35 |
| Delete paragraph 2.24 and substitute – | |
| “2.24 | Where any storey in a dwellinghouse is more than 200 m² in area the dwellinghouse should be provided with an automatic fire detection and fire alarm system complying with BS 5839-6 of at least Grade A Category LD2 standard including a smoke detector or detectors in every habitable room and a heat detector or detectors in every kitchen. |
| Basement storeys should be counted in this provision.”. | |
| (30) | Page 35 |
| After paragraph 2.24, insert – |
“Extensions and/or alterations
2.24A Where any new habitable room or kitchen is provided, an automatic fire detection and fire alarm system in accordance with paragraph 2.23 or 2.24 should be installed within the new habitable room or kitchen; the circulation spaces from the new room to the final exit; and to any habitable room or kitchen opening on to the circulation spaces leading from the new room to the final exit.”.
“Smoke control in common escape routes
#Source page 12
(31) Page 35 In paragraph 2.25(b), delete “the principal” and substitute – “every”.
(32) Page 35
At the end of the 2nd paragraph in 2.25, insert –
“Radio linked interconnection between hard wired smoke alarms and/or heat alarms may be used. More detailed guidance for the use of radio linked technology can be obtained from BS 5839-6.”.
(33) Page 36 “In paragraph 2.28, delete “a principal” and substitute – “every”.
(34) Page 37
After paragraph 2.32, insert –
“Note - A multi sensor alarm provides early warning of fire and can significantly reduce the amount of unwanted false alarms in certain circumstances. See BS 5839-6 for more detailed information.”.
(35) Page 37 In paragraph 2.34, delete “BS 5588-1” and substitute – “BS 9991”.
(36) Page 37
After paragraph 2.34, insert –
“Smoke control in common escape routes
2.34A The smoke control in common escape routes should be in accordance with the relevant recommendations of BS 9991 and the provisions in paragraphs 2.34B – 2.34D.
2.34B In a small building with a single stair, for an open plan flat layout design, the smoke control strategy should involve a common lobby approach.
2.34C Automatic opening vents to a smoke shaft should be a smoke damper product, tested and certified to BS EN 12101-8. Products tested as smoke rated fire doors are not acceptable replacements for smoke control dampers.
2.34D In a multiple stair building with a storey over 11 m above ground level, the corridor/lobby vents should activate automatically, as per the guidance for a single stair building.”.
Page 13
#Source page 13
| (37) | Page 37 |
| Delete paragraph 2.35 and substitute – | |
| “2.35 | Each individual flat should be provided with either – |
| (a) smoke alarms complying with BS EN 14604 and a heat alarm or alarms complying with BS 5446-2 installed in accordance with paragraphs 2.25 to 2.32; or | |
| (b) an automatic fire detection and fire alarm system complying with BS 5839-6 of at least Grade D2 Category LD2 standard including a smoke alarm or alarms in every habitable room and a heat alarm or alarms in every kitchen.”. | |
| (38) | Page 37 |
| Delete paragraph 2.36 and substitute – | |
| “2.36 | Where any storey in a flat is more than 200 m² in area, the flat should be provided with an automatic fire detection and fire alarm system complying with BS 5839-6 of at least Grade A Category LD2 standard, including a smoke detector or detectors in every habitable room and a heat detector or detectors in every kitchen.”. |
| (39) | Page 37 |
| After paragraph 2.36, insert – | |
| “Extensions and/or alterations | |
| 2.36A | Where any new habitable room or kitchen is provided, an automatic fire detection and fire alarm system in accordance with paragraph 2.23 or 2.24 should be installed within the new habitable room or kitchen; the circulation spaces from the new room to the flat entrance door; and to any habitable room or kitchen opening on to the circulation spaces leading from the new room to the flat entrance door.”. |
| (40) | Page 40 |
| In Table 2.2, delete note (3) and substitute – | |
| “(3) Refer to the relevant recommendations of BS 9999 for detailed guidance on the calculation of mall population and means of escape in common areas in shopping complexes.”. | |
| (41) | Page 41 |
| In Table 2.3, delete note (4) and substitute – | |
| “(4) Maximum travel distances and smoke control provisions within shopping malls are given in the relevant recommendations of BS 9999.”. | |
| (42) | Page 50 |
| In paragraph 2.58, delete “(see page 61)”. |
Page 14
#Source page 14
(43) Page 55
Delete paragraph 2.66(d) and substitute –
“(d) an automatic sprinkler system should be installed in accordance with Section 8 throughout the building where the building has a storey more than 30 m above ground level;”.
(44) Page 63
In paragraph 2.77, delete the 1st paragraph and substitute –
“Refuges are relatively safe areas for people, with a disability or other impairment which may slow or restrict their ability to exit, to wait for short periods before completing their evacuation. They are not areas where people should be left to wait for rescue by the Fire and Rescue Service, or to wait until the fire is extinguished.”.
(45) Page 65
Delete paragraph 2.82 and substitute –
“2.82 In general, it is not appropriate to use a lift when there is a fire in the building. However, in some circumstances a suitably sited and protected lift containing certain safety features may be used for evacuating people. Guidance on the design, location and use of an evacuation lift is given in the relevant recommendations of BS 9999. The evacuation lift installation should conform with BS EN 81-20 and BS EN 81-70.”.
(46) Page 66 In paragraph 2.86, delete “Clauses 8.1 to 8.4 of BS 5588-6.” and substitute – “relevant recommendations of BS 9999.”.
(47) Page 72 In paragraph 2.101, delete “provisions of BS 5588-9” and substitute – “relevant recommendations of BS 9999”.
(48) Page 73
Delete paragraph 2.103(b) and substitute –
“(b) it is fitted with an automatic sprinkler system in accordance with Section 8.”.
(49) Page 76
Delete paragraph 3.7(b) and substitute –
“(b) BS EN ISO 1716 Reaction to fire tests for products – Determination of the gross heat of combustion (calorific value);”.
(50) Page 82 In paragraph 4.4(i), delete “Ducts” and substitute – “Ventilation ducts”.
Page 15
#Source page 15
(51) Page 88
Delete existing pages 88, 89 and substitute new pages (iv), (v) given in the replacement pages section.
(52) Page 92
In paragraph 4.14(c), delete “complying with the relevant recommendations of BS 5306-2 or BS EN 12845 in respect of occupancy rating and additional requirements for life safety” and substitute –
“in accordance with Section 8”.
(53) Page 95
In Table 4.4 Note (1), delete “meeting the relevant recommendations of BS 5306-2 or BS EN 12845, i.e. the relevant occupancy rating together with the additional requirements for life safety” and substitute –
“in accordance with Section 8”.
(54) Page 98 In paragraph 4.23(d), delete”BS 5588-7” and substitute – “the relevant recommendations of BS 9999”.
(55) Page 100
In paragraph 4.30(b), after “Classification using data from fire resistance”, insert –
“and/or smoke control”.
(56) Page 107
In Diagram 4.5, delete “see para 4.35(a), 4.39(a) and Table 4.6 Items 1, & 4” and substitute –
“see para 4.36(a), 4.40(a) and Table 4.6 Items 1, 3 & 4”.
(57) Page 111
Delete paragraph 4.41(b)(vii) and substitute –
“(vii) where the cavity is used as a plenum – the relevant recommendations of BS 9999 in relation to recirculating air distribution systems are complied with.”.
(58) Page 112 In paragraph 4.44, delete”BS 5588-9” and substitute – “the relevant recommendations of BS 9999”.
(59) Page 118
In paragraph 4.53, delete the last sentence and substitute –
“Such features are set out in the relevant recommendations of BS 9999 and should be followed.”.
Page 16
#Source page 16
| (60) | Page 130 |
| In paragraph 5.13, delete “complying with the relevant provisions of BS 5306-2 or BS EN 12845 for the appropriate occupancy,” and substitute – | |
| “in accordance with Section 8,”. | |
| (61) | Page 130 |
| Delete paragraph 5.15 and substitute – | |
| “5.15 | Where a building is compartmented and contains an atrium in accordance with paragraph 4.23(d) the relevant recommendations of BS 9999 may be followed for calculation purposes.”. |
| (62) | Page 147 |
| After paragraph 6.1, insert – | |
| “6.1A | The main factor determining the facilities needed to assist the Fire and Rescue Service is the size of the building. Generally, most firefighting is carried out within the building. |
| 6.1B | If it is proposed to deviate from the guidance in Section 6, then it would be advisable to seek advice from the Fire and Rescue Service at the earliest opportunity.”. |
| (63) | Page 147 |
| At the end of paragraph 6.2, insert – | |
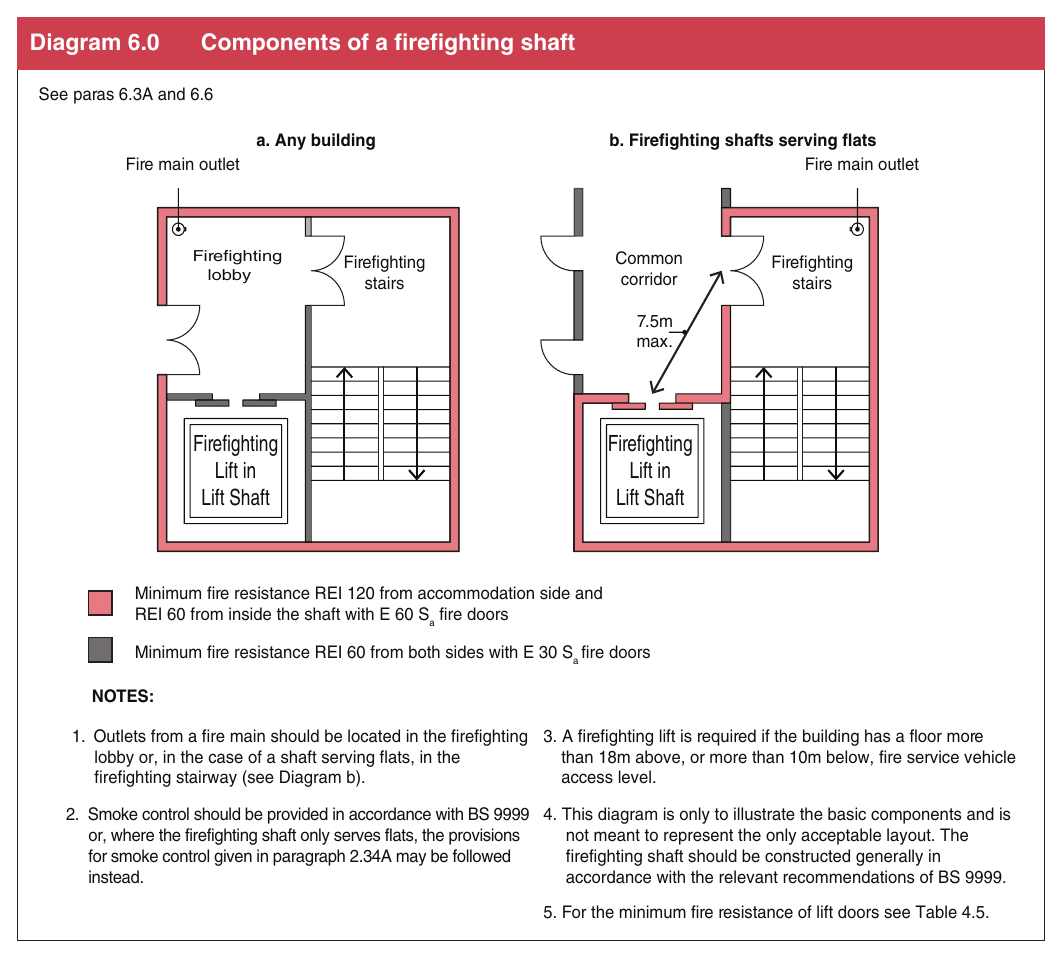
| “(See Diagram 6.0)”. | |
| (64) | Page 147 |
| Delete 1st paragraph of 6.3 and substitute – | |
| “6.3 | A building should be provided with a firefighting shaft or shafts, to serve all storeys, where – (a) it has a storey more than 18 m above fire and rescue access level; (b) it is a building of Purpose Group 4, 5, 6 or 7(a) and has a storey 900 m² or more in area at a height of 7.5 m or more above fire and rescue access level; |
| (c) it has a storey more than 10 m below fire and rescue access level; (d) it has two or more basement storeys any of which is 900 m² or more in area; or | |
| (e) it is a shopping complex, in accordance with the relevant recommendations of BS 9999.”. | |
| (65) | Page 147 |
| After paragraph 6.3, insert – | |
| “Diagram 6.0 Components of a firefighting shaft”. |
Page 17
#Source page 17
Diagram 6.0 Components of a firefighting shaft
(66) Page 148
In Diagram 6.1, Case (b), after “Group 4,” insert –
“5”. (67) Page 148
In Diagram 6.1 after Note “1”, insert –
“2. For shopping complexes firefighting shafts should be provided in accordance with BS 9999.”.
Page 18
#Source page 18
| (68) | Page 149 |
| Delete Paragraphs 6.4 and 6.5 and substitute – | |
| “6.3A | A minimum of two firefighting shafts (each containing a firefighting lift) should be provided to buildings with a storey that has a floor area of 900 m² or more and a floor level 18 m or more above fire and rescue service access level. |
| 6.3B | A minimum of two firefighting shafts (which do not need to include a firefighting lift) should be provided to buildings where 6.3(b) applies. |
| Location of firefighting shafts | |
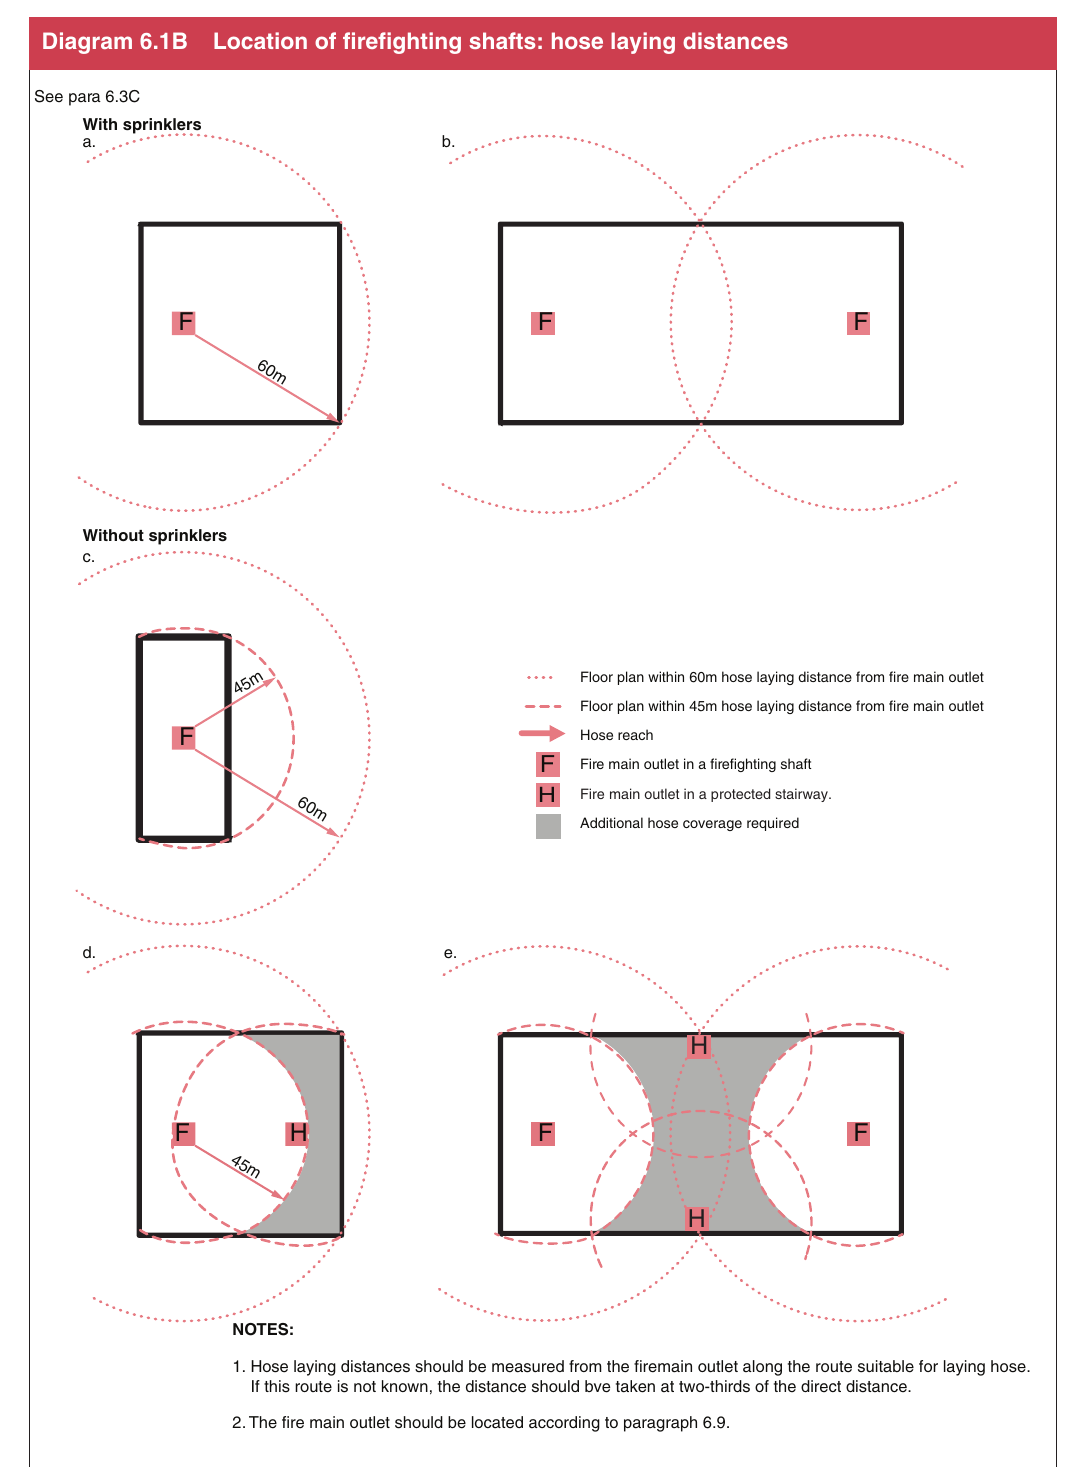
| 6.3C | Firefighting shafts and protected stairways should be located such that – |
| (a) If the building is fitted throughout with a sprinkler system in accordance with Section 8, then sufficient fire-fighting shafts should be provided so that every part of every storey is no more than 60 m from a fire main outlet in a firefighting shaft (see Diagram 6.1B a and b). | |
| (b) If the building is not fitted with sprinklers, then every part of every storey should be no more than 60 m from a fire main in a fire-fighting shaft and in addition 45 m from a fire main outlet in a protected stairway (see Diagram 6.1B c, d and e). | |
| Note 1: Distance should be measured from the fire main outlet on a route suitable for laying a hose. | |
| Note 2: If the internal layout is not known, direct distances may be used for assessment. The direct distance is taken as two thirds of the travel hose laying distance. | |
| Note 3: In order to meet the 45 m hose criterion in (b), it might be necessary to provide additional fire mains in protected stairways. This does not imply that these stairways need to be designed as fire-fighting shafts.”. | |
| (69) | Page 149 |
| Before paragraph 6.6, insert - Diagram 6.1B “Location of firefighting shafts: hose laying distances”. |
Page 19
#Source page 19
Diagram 6.1B Location of firefighting shafts: hose laying distances
(70) Page 149 Before paragraph 6.6, insert the heading – “Design and construction of firefighting shafts”
#Source page 20
(71) Page 149 Delete all paragraphs of 6.6 and substitute –
“6.6 Firefighting shafts should be designed and constructed in accordance with the relevant recommendations BS 9999.
Where a building falls within paragraph 6.3(a) or (c) all firefighting shafts should have a firefighting lift complying with the relevant recommendations of BS 9999. A firefighting lift installation includes the lift car itself, the lift well and the lift machinery space, together with the lift control system and the lift communication system. The firefighting lift installation should conform with BS EN 81-72 and BS EN 81-20.
Every firefighting stair and firefighting lift in a firefighting shaft should be approached from the accommodation area through the firefighting lobby.
However, in a Purpose Group 1(a) (flat) building it is not necessary for a firefighting shaft to have firefighting lobbies provided that –
(a)the firefighting stair opens directly into a protected lobby or protected corridor provided for means of escape; and
(b)where the firefighting shaft has a firefighting lift – the lift opens directly into a protected lobby or protected corridor provided for means of escape and the lift landing doors are not more than 7.5 m from the door to the firefighting stair.”.
(72) Page 149
Delete Table 6.1.
(73) Page 150 In paragraph 6.8(a), delete “60 m” and substitute – “50 m”.
(74) Page 151
Delete paragraph 6.16(a) and substitute –
“(a) the basement has a sprinkler system fitted in accordance with Section 8; and”.
(75) Page 152 In paragraph 6.19(a), delete “each door giving access to” and substitute – “all points within”.
(76) Page 152
In paragraph 6.19(b)(i), delete “a door giving access to the interior” and substitute –
“all points within each individual dwelling”.
Wayfinding signage
#Source page 21
(77) Page 154
After Diagram 6.2, insert – “Evacuation alert systems
| 6.21A | In a building containing flats with a top storey more than 11 m above ground level, an evacuation alert system (EAS) should be provided in accordance with BS 8629. |
| 6.21B | The system should enable the fire and rescue service to initiate operation of evacuation alert sounders within each individual dwelling on any single floor, multiple floors and the entire building, according to circumstances. |
| 6.21C | An evacuation alert system is not, and should not be confused with, a fire alarm system. The EAS should not be integrated with a fire detection and fire alarm system (or any other system), nor should any devices (such as fire detectors), other than evacuation alert devices, be connected to the EAS. |
Wayfinding signage
6.21D To assist the fire and rescue service to identify each floor in a building containing flats with a top storey more than 11 m above ground level, floor identification signs and flat indicator signs should be provided.
6.21E The floor identification signs should meet all of the following—
(a)the signs should be located on every landing of a protected stairway and every protected corridor/lobby (or open access balcony) into which a firefighting lift opens;
(b)the text should be in sans serif typeface with a letter height of at least 50 mm. The height of the numeral that designates the floor number should be at least 75 mm;
(c)the signs should be visible from the top step of a firefighting stair and, where possible, from inside a firefighting lift when the lift car doors open;
(d)the signs should be mounted between 1.7 m and 2 m above floor level and, as far as practicable, all the signs should be mounted at the same height;
(e)the text should be on a contrasting background, easily legible and readable in low level lighting conditions or when illuminated with a torch;
(f)the wording used on each floor identification sign should take the form Floor X, with X designating the number of the storey, as intended for reference by residents.
6.21F The floor number designations should meet all of the following conditions—
(a)The floor closest to the mean ground level should be designated as either Floor 0 or Ground Floor;
(b)Each floor above the ground floor should be numbered sequentially beginning with Floor 1;
(c)A lower ground floor should be designated as either Floor -1 or Lower Ground Floor;
Secure Information Boxes
#Source page 22
(d)Each floor below the ground floor should be numbered sequentially beginning with Floor -1 or Basement 1.
6.21G All floor identification signs should be supplemented by flat indicator signs, which provide information relating to the flats accessed on each storey. The flat indicator signs should meet all of the following—
(a)The signs should be sited immediately below the floor identification signs, such that the top edge of the sign is no more than 50 mm below the bottom edge of the floor identification sign;
(b)The wording should take the form Flats X-Y, with the lowest flat number first;
(c)The text should be in sans serif typeface with a letter height of at least half that of the floor indicator sign;
(d)The wording should be supplemented by arrows when flats are in more than one direction;
(e)The text and arrows should be on a contrasting background, easily legible and readable in low level lighting conditions or when illuminated with a torch.
Note: In the case of multi-storey flats with two or more entrances, the flat number should only be indicated on the normal access storey
Secure Information Boxes
6.21H A secure information box provides a secure facility to store information about a building for use by the fire and rescue service during an incident.
6.21J A building containing flats with a top storey more than 11 m above ground level should be provided with a secure information box.
Note – Consideration should also be given to other buildings with large, complex or uncommon layouts where the provision of a secure information box may be beneficial.
6.21K The box should meet all of the following conditions—
(a)sized to accommodate all necessary information;
(b)easily located and identified by firefighters
(c)secured to resist unauthorised access but readily accessible by firefighters; and
(d)protected from the weather.
6.21L Best practice guidance can be found in Sections 2 to 4 of the ‘Code of Practice for the Provision of Premises Information Boxes in Residential Buildings’ published by the Fire Industry Association (FIA).”
Note: This FIA publication also sets out the information the fire and rescue service would expect to see stored within a secure information box.”.
(78) Page 154
After Section 6, insert the following pages for new Section 7 and new Section 8.
Introduction
#Source page 23
“Section 7 Fire safety information
Introduction
7.1Regulation 37A requires that the person carrying out the work must provide sufficient fire safety information for persons to operate and maintain the building in reasonable safety. This information should be given at the completion of the work or when the building is first occupied (whichever is earlier).
Note 1 - A building should not be occupied prior to all relevant fire safety measures in the building are completed.
Note 2 - In buildings containing one or more flats, the person with fire safety duties will ordinarily be the landlord, the freeholder or management agent for the building.
7.2For existing buildings which are relevant premises or buildings containing one or more flats, subject to extension and/or alteration work, the information required should only relate to the work involved where it has an impact on the fire safety strategy of the building.
7.3The “Details of information” in this section is not a check list but is intended as a guide to the kind of information that should be provided. Each design should be considered on a case by case basis to establish the level of detail required.
Details of information
7.4For most buildings, basic information on the location of fire protection measures may be sufficient. An as-built plan of the building should be provided showing —
a)escape routes – this should include exit capacity (i.e. the maximum allowable number of people for each storey and for the building);
b)fire-resisting construction and location of fire-separating elements (including cavity barriers in walk-in spaces);
c)fire doorsets, fire doorsets fitted with a self-closing device and other doors equipped with relevant hardware;
d)locations of fire and/or smoke detector heads, alarm call-points, detection/alarm control boxes, alarm sounders, fire safety signage, emergency lighting, fire extinguishers, dry or wet fire mains and other firefighting equipment and hydrants outside the building;
e)any sprinkler system provided (whether as a compensatory feature or otherwise), including isolating valves and control equipment;
f)any smoke control system(s) or ventilation system with a smoke control function, including mode of operation and control systems; and
g)any high risk areas (e.g. heating machinery);
h)any power supplies or power generating installations;
i)the location of secure information boxes.
Page 24
#Source page 24
7.5Details should be provided of all of the following –
a)specifications of any fire safety equipment provided, including routine maintenance schedules;
b)any assumptions regarding the management of the building in the design of the fire safety arrangements; and
c)any provision enabling the evacuation of disabled people, which can be used when designing suitable personal emergency evacuation plans.
7.6For more complex buildings, a detailed record should be provided for both the fire safety strategy and the procedures for operating and maintaining any fire protection measures. This should include an outline cause and effect matrix/strategy for the building.
Further guidance is available in the relevant recommendations of BS 9999.
The records should include details of all of the following –
a)the fire safety strategy, including all assumptions in the design of the fire safety systems (such as fire load). Any risk assessments or risk analysis;
b)all assumptions in the design of the fire safety arrangements for the management of the building;
c)all of the following -
i.escape routes (including occupant load and capacity of escape routes);
ii.any provision to enable the evacuation of disabled people;
iii.escape strategy (e.g. simultaneous or phased) and
iv.assembly and muster points.
d)all passive fire safety measures, including all of the following -
i.compartmentation;
ii.fire-separating elements;
iii.fire-separating construction;
iv.cavity barriers;
v.fire doorsets, including fire doorsets fitted with a self-closing device and other doors relevant to the fire safety strategy, such as doors equipped with relevant hardware (e.g. electronic security locks
vi.fire dampers, fire and smoke dampers and smoke control dampers; and
vii.fire shutters.
e)all of the following -
i.fire detector heads;
ii.smoke detector heads;
iii.alarm call points;
iv.detection/alarm control boxes;
v.alarm sounders;
vi.emergency communications systems;
Page 25
#Source page 25
vii.cctv;
viii.fire safety signage;
ix.emergency lighting;
x.fire extinguishers;
xi.dry or wet fire mains and other firefighting equipment;
xii.other interior facilities for the fire and rescue service;
xiii.emergency control rooms;
xiv.location of hydrants outside the building;
xv.other exterior facilities for the fire and rescue service;
xvi.any evacuation alert sounder system; and xvii.location of secure information boxes.
f)all active fire safety measures, including both of the following
g)any high risk areas (e.g. heating machinery) and particular hazards;
h)plans of the building as built, showing the locations of the above;
i)both of the following -
| i. | Sprinkler system(s) design (whether as a compensatory feature or otherwise), including isolating valves and control equipment; and |
| ii. | Smoke control system(s) (or heating, ventilation and air conditioning system with a smoke control function) design, including mode of operation and control systems. |
i. specifications of any fire safety equipment provided, including all of the following -
• operational details •operators manual
•software
•system zoning
•routine inspection, testing and maintenance schedules
ii. records of any acceptance or commissioning tests j) any other details appropriate for the specific building.
Sprinklers
#Source page 26
Section 8 Automatic Fire Suppression Systems
Sprinklers
8.1For the purpose of guidance to satisfy Regulation 37B, sprinklers are the only suitable form of automatic fire suppression system referenced in this Technical Booklet.
8.2Sprinkler systems installed in buildings can reduce the risk to life and significantly reduce the degree of damage caused by fire within a building.
8.3This Technical Booklet requires automatic sprinkler provision –
(a)where phased evacuation is employed in a building with a storey more than 30 m above ground level (see paragraph 2.66);
(b)in certain buildings with a top storey over 30 m above ground level (see Table 4.2); and
(c)in certain buildings as listed in paragraph 8.5.
8.4This Technical Booklet gives further recommendations for the provision of sprinklers as a compensatory feature in relation to –
(a)shop store-rooms (see paragraph 2.103);
(b)raised storage floors (see paragraph 4.14);
(c)maximum floor areas and volumes of buildings or compartments (see Table 4.4);
(d)provisions for and calculation of space separation and unprotected areas (see paragraph 5.13);
(e)location of firefighting shafts (see paragraph 6.3C); and
(f)mechanical venting of basements (see paragraph 6.16).
Regulation 37B
8.5To satisfy the requirements of Regulation 37B, an automatic sprinkler system should be provided in –
(a)a building, containing one or more flats, with a storey more than 11 m above ground level;
(b)a purpose built student accommodation building with a storey more than 11 m above ground level; and
(c)residential care premises.
8.6Regulation 37B applies when any of the above buildings in paragraph 8.5 are newly erected or formed after a material change of use. It also applies to certain alterations and/or extensions where Regulation 37B has been applied.
8.7Where an existing building is already provided with an automatic sprinkler system, the building as a whole should be no less compliant after an alteration and/or extension. The automatic sprinkler system should be extended and recertified to include any altered, extended and additional controlled areas.
Design of sprinkler systems
#Source page 27
8.8Where an existing building is not curently provided with an automatic sprinkler system and an alteration and/or extension is undertaken, then the introduction of a sprinkler system to the new or existing areas of the building is not required.
Design of sprinkler systems
8.9Where required, sprinkler systems should be provided throughout the building (or part of the building) or separated part, unless acting as a compensatory feature to address a specific risk.
8.10Automatic sprinkler systems should be designed and installed in accordance with the following –
(a)For residential buildings, the requirements of BS 9251; and
(b)For non-residential buildings, or residential buildings outside the scope of BS 9251, the requirements of BS EN 12845 including the relevant hazard classification together with additional measures to improve system reliability and availability as described in the relevant recommendations of the standard.
Note 1: Any sprinkler system installed to satisfy the requirements of Part E of the Building Regulations should be provided with additional measures to improve system reliability and availability and is therefore to be regarded as a life safety system. However, there may be some circumstances in which additional measures to improve system reliability and availability specified in the relevant recommendations of BS EN 12845 are inappropriate or unnecessary.
Note 2: BS 9251 makes additional recommendations when sprinklers are proposed as compensatory features.
Water supplies and pumps
8.11For non-residential sprinkler systems designed and installed to BS EN 12845, water supplies and pumps should be in accordance with the relevant recommendations of that standard.
8.12For a sprinkler system to be effective it is essential that there is an appropriate water supply. It is recognised that pressures will vary during the day and night and over the year. Therefore, it is imperative that the system is designed on the basis of what minimum pressure and flow is likely to be. If there is any doubt, a tank and pump arrangement should be used.
8.13It is strongly recommended that developers and designers should discuss project specific details with Northern Ireland Water and the suppression system provider early in the design process, to determine what supply is likely to be available and what pressure can be expected.
Other automatic fire suppression systems
#Source page 28
8.14There are many other and innovative automatic fire suppression systems available. Where these are proposed, it is necessary to ensure such systems have been designed, performance tested and approved for use in buildings and are fit for their intended purpose.
8.15Where another system other than sprinklers is proposed, designers should demonstrate any such system gives an equivalent or better level of performance to that of an automatic sprinkler system.”.
Page 29
#Source page 29
(79 ) Replacement pages
Delete existing pages 161, 162, 163, 164, 165 and 166 and substitute pages (vi), (vii), (viii), (ix), (x), (xi) and (xii) given in the Replacement pages section.
Page 30
#Source page 30
Replacement pages
The pages in this section are replacement pages for pages in the existing Technical Booklet E.
Delete existing pages 8 and 9 and substitute new pages (i), (ii) and (iii) given in this section.
Delete existing pages 88 and 89 and substitute new pages (iv) and (v) given in this section.
Delete existing pages 161, 162, 163, 164, 165 and 166 and substitute pages (vi), (vii), (viii), (ix), (x), (xi) and (xii) given in this section.
PART E
#Source page 31
Part E Regulations
Part E (comprising regulations 32 to 37B) of the Building Regulations, which sets out the requirements for Fire safety, has been replicated below for the convenience of the user of this Technical Booklet and is taken directly from the Building Regulations (Northern Ireland) 2012 (as amended) in operation at the date of publication of this Technical Booklet.
Any person who intends to demonstrate compliance with the Building Regulations by following the guidance given in this Technical Booklet is advised to ensure that the regulations below, are current on the date when plans are deposited or notices given to the district council.
As Part A (comprising regulations 1 to 21) of the Building Regulations sets out the Interpretation along with the procedural requirements relating to the application of the regulations, the Department advises that all Parts of the Building Regulations are read in conjunction with Part A of those regulations.
The Building Regulations (Northern Ireland) 2012 and any subsequent amendment/s may be viewed by following the links from the Department’s website at “www.buildingregulationsni.gov.uk”.
PART E
Fire safety
Application and interpretation
32.—(1) Regulations 33 and 35(3) shall not apply to a prison within the meaning of the Prisons Act (Northern Ireland) 1953 or any other place of lawful detention.
(2)Regulation 37B applies when a building is—
(a)erected;
(b)formed by a material change of use; or
(c)altered and/or extended, only where regulation 37B has been applied to the building.
(3)In this Part—
“Above ground level” has the meaning assigned to it by regulation 23(4)(b) in Part B;
“Dwelling” means a self-contained unit of residential accommodation occupied (whether or not as a sole or main residence)—
(a)by a single person or by people living together as a family; or
(b)by not more than 6 people living together as a single household, including a household where care is provided for residents;
“Dwellinghouse” means a dwelling on one or more storeys which is detached or forms part of a building from all other parts of which it is divided only vertically and does not include a flat;
“Fire safety duties” has the meaning given by Article 52 of the Fire and Rescue Services (Northern Ireland) Order 2006 or duties associated with the fire safety measures in a building containing one or more flats;
“Fire safety information” means as-built information relating to the design and construction of a building or extension, and the services, fittings and equipment provided in or in connection with a building or extension which will assist the person with fire safety duties to operate and maintain the building or extension with reasonable safety;
“Flat” has the meaning assigned to it by regulation 2 in Part A;
(i)
Means of escape
#Source page 32
“Internal linings” means the materials lining any partition, wall, ceiling or other internal structure;
“Means of escape” means structural means whereby, in the event of a fire, a safe route or routes is or are provided for people to travel from any point in a building to a place of safety;
“Place of safety” means a place, outside the building, in which people are in no danger from fire within the building;
“Purpose built student accommodation” means housing built specifically for students to live in;
“Relevant premises” has the meaning given by Article 50 of the Fire and Rescue Services (Northern Ireland) Order 2006; and
“Residential care premises” includes residential care homes, nursing homes, children’s homes and residential family centres, each having the same meaning as in the Health & Personal Social Services (Quality, Improvement & Regulation) (Northern Ireland) Order
2003.
Means of escape
33.A building shall be so designed and constructed that in the event of a fire there is—
(a)where appropriate, adequate means of automatic detection;
(b)adequate means of giving warning; and
(c)adequate means of escape, which can be safely and effectively used at all material times.
Internal fire spread – Linings
34.To inhibit the spread of fire within a building the internal linings shall—
(a)offer adequate resistance to the spread of flame over their surfaces; and
(b)where they are located in a circulation space, have a low rate of heat release or a low rate of fire growth when ignited.
Internal fire spread – Structure
35.—(1) A building shall be so designed and constructed that, in the event of a fire, its stability will be retained for a reasonable period.
(2)A wall common to two or more buildings shall be so designed and constructed that it provides adequate resistance to the spread of fire between those buildings and for the purposes of this paragraph a dwellinghouse in a terrace and a semi-detached dwellinghouse shall be considered as a separate building.
(3)To inhibit the spread of fire within it, a building shall be adequately sub-divided with fire-resisting construction.
(4)A building shall be so designed and constructed that the spread of fire (and in particular smoke) within concealed spaces in its structure and fabric is adequately inhibited.
External fire spread
36.The external walls and roof of a building shall be so designed and constructed that they afford adequate resistance to the spread of fire over them, and from one building to another, having regard to—
(a)in the case of an external wall - the use, position and height of the building; and
(b)in the case of a roof - the use and position of the building.
(ii)
Facilities and access for the Fire and Rescue Service
#Source page 33
37.—(1) A building shall be designed and constructed with such reasonable facilities as are necessary to assist the Fire and Rescue Service in ensuring the safety of people in and about the building in the event of a fire.
(2) Reasonable provisions shall be made within the boundary of the premises for access to the building by fire and rescue appliances for the purpose of paragraph (1).
Fire safety information
37A. Where a building is a relevant premises or contains one or more flats, the person carrying out the work shall—
(a)provide adequate fire safety information to the person with fire safety duties in a building not later than the date of completion of the work, or the date of occupation of the building or extension, whichever is the earlier; and
(b)not later than 5 days after the date provided for in subparagraph (a), give a notice in writing to the district council stating that the requirements of subparagraph (a) have been met.
Automatic fire suppression systems
37B.— (1) A building shall be designed and constructed with a suitable automatic fire suppression system.
(2)This regulation applies only to—
(a)a building, containing one or more flats, with a storey more than 11 m above ground level;
(b)a building, containing purpose built student accommodation, with a storey more than 11 m above ground level; and
(c)a residential care premises.
(iii)
Page 34
#Source page 34
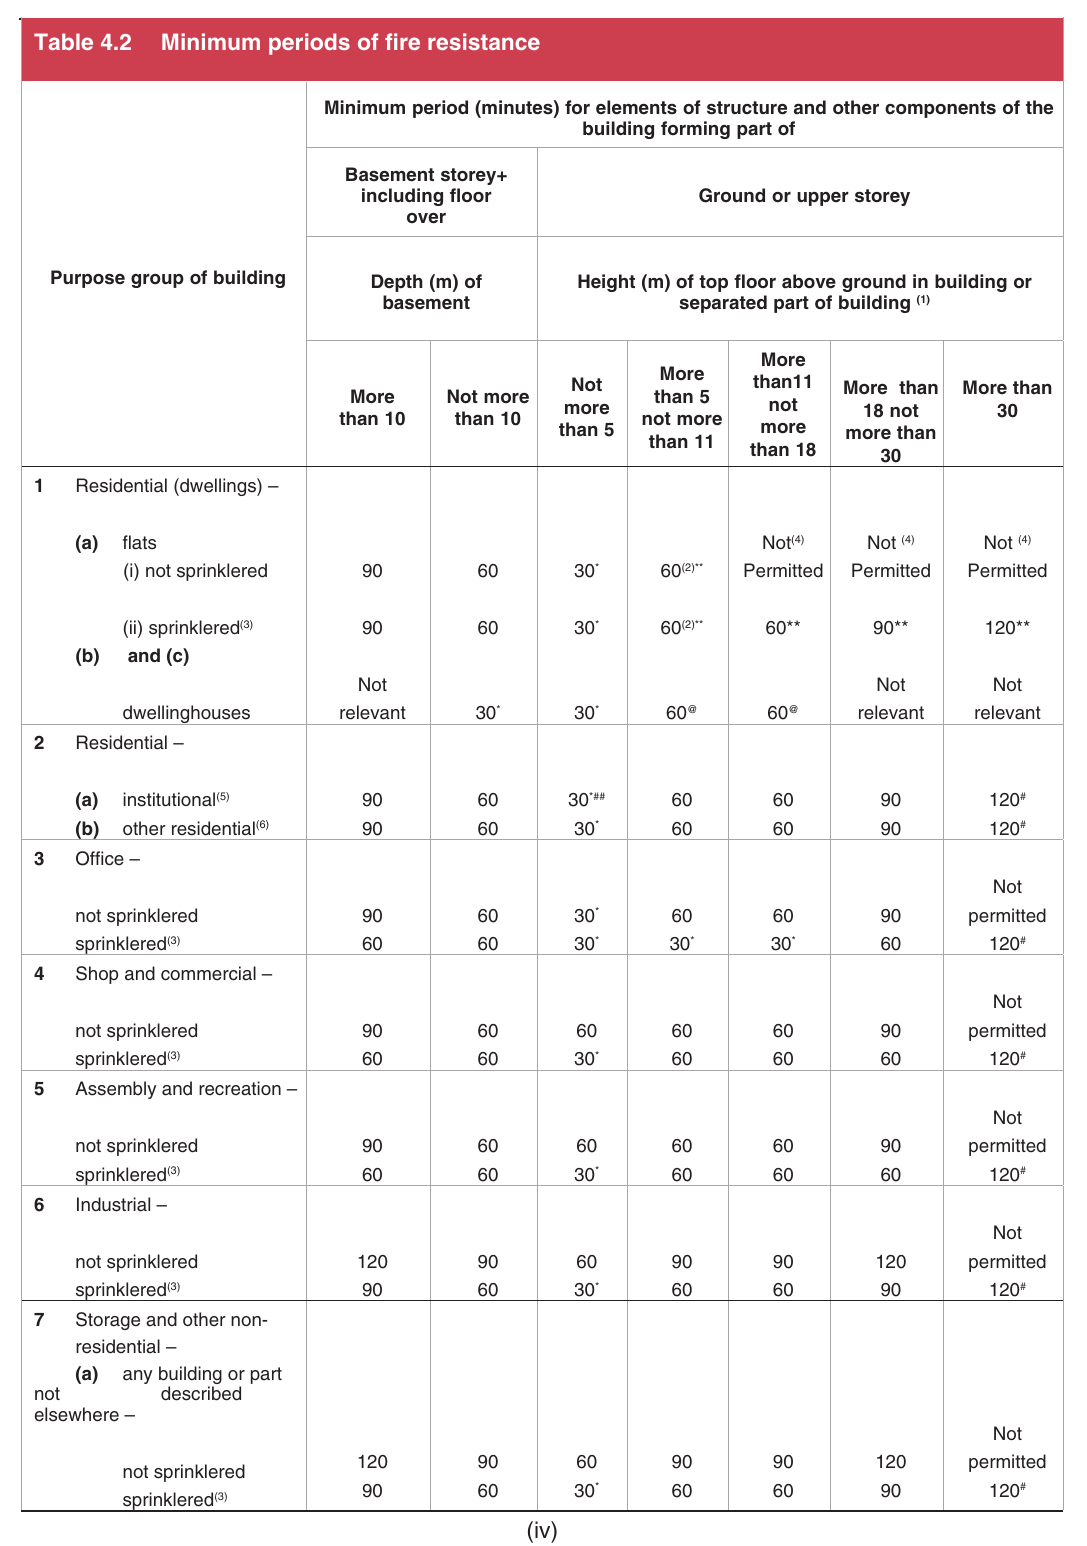
Table 4.2 Minimum periods of fire resistance
Page 35
#Source page 35
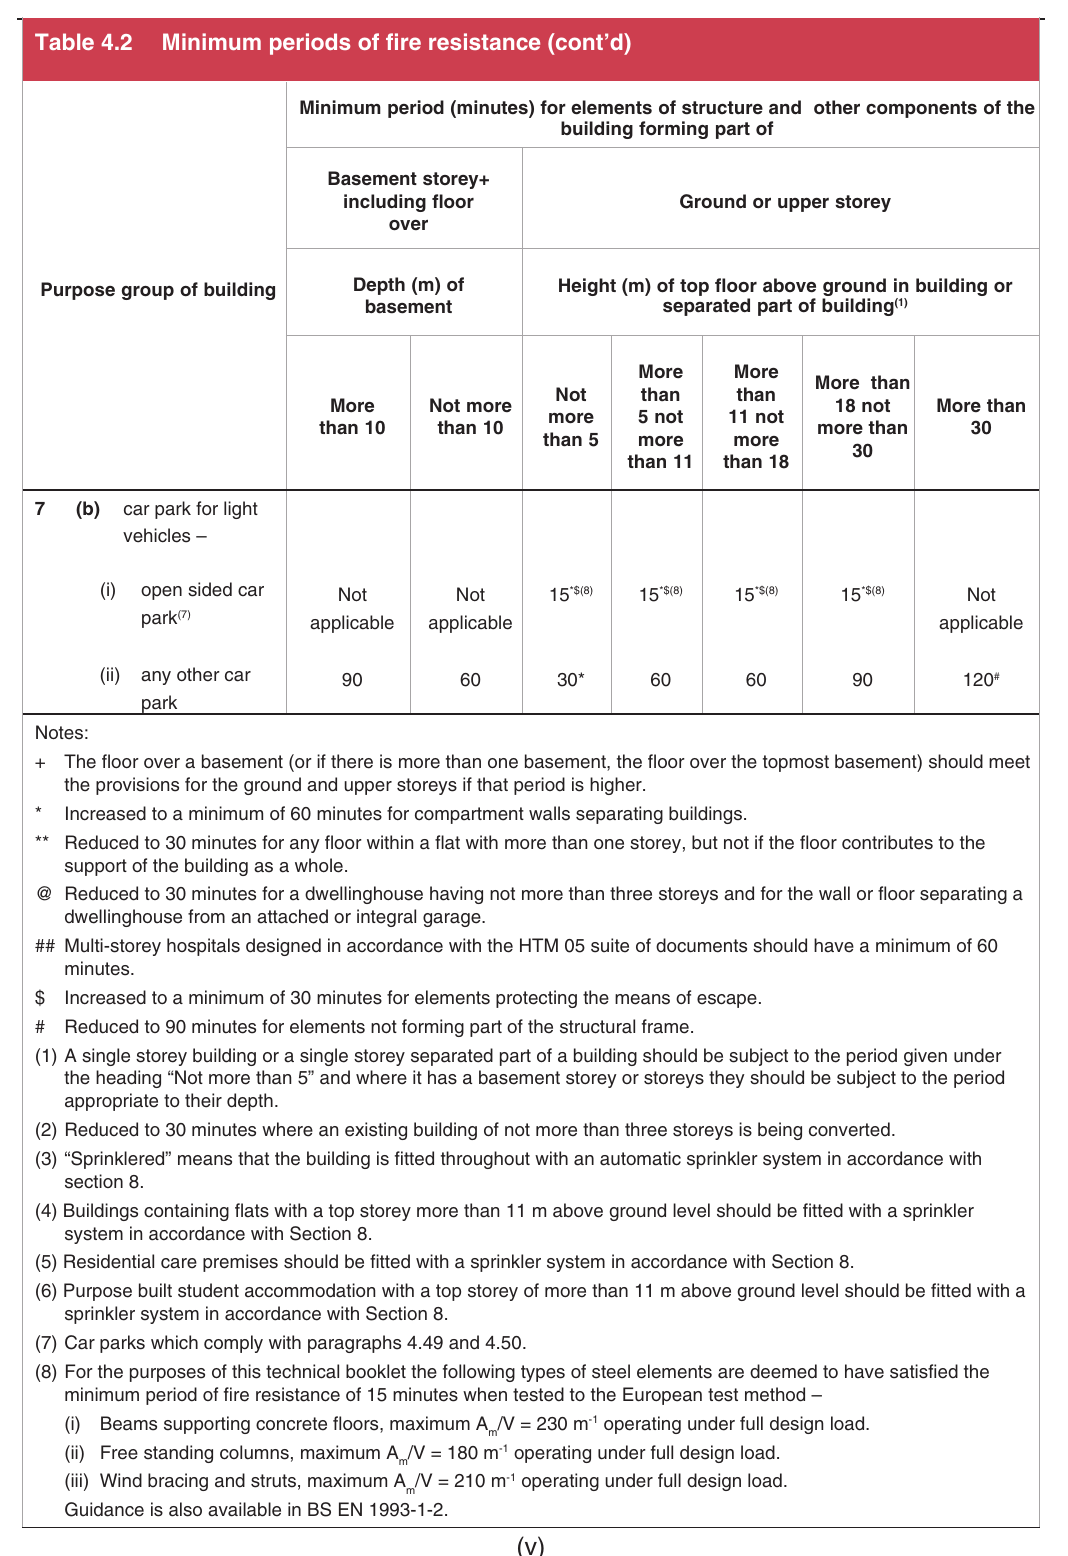
Table 4.2 Minimum periods of fire resistance (cont’d)
Page 36
#Source page 36
Appendix C Publications referred to
BS EN ISO 306: 2004 Plastics. Thermoplastic materials. Determination of Vicat softening temperature (VST).
BS EN ISO 1182: 2020 Reaction to fire tests for products. Non- combustibility test.
BS EN ISO 1716: 2018 Reaction to fire tests for products. Determination of the gross heat of combustion (calorifc value).
BS EN ISO 11925 Reaction to fire tests. Ignitability of building products subjected to direct impingement of flame
Part 2: 2020 Single-flame source test.
BS EN 54-11: 2001 Fire detection and fire alarm systems
Part 11: 2001 Manual call points AMD 16126 June 2006 AMD 16487 June 2006.
BS EN 81: Safety rules for the construction and installation of lifts
Part 20: 2020 Lifts for the transport of persons and goods. Passenger and goods passenger lifts Part 58: 2022 Examination and tests. Landing doors fire resistance test. Part 70: 2021 Particular applications for passenger and goods passenger lift. Accessibility to lifts for persons including persons with disability A1:2022 Part 72: 2020 Particular applications for passenger and goods Firefighters lifts.
BS EN 771-3: 2011 Specification for masonry units Aggregate concrete masonry units (dense and lightweight aggregates)
A1; 2015
BS EN 1125: 2008 Building hardware. Panic exit devices operated by a horizontal bar, for use on escape routes. Requirements and test methods.
BS EN 1363 Fire resistance tests
Part 1: 2020 General requirements Part 2: 1999 Alternative and additional procedures.
BS EN 1364 Fire resistance tests for non-loadbearing elements
Part 1: 2015 Walls Part 2: 2018 Ceilings.
BS EN 1365 Fire resistance tests for loadbearing elements
Part 1: 2012 Walls (vi)
Page 37
#Source page 37
Part 2: 2014 Floors and roofs Part 3: 2000 Beams Part 4: 1999 Columns.
BS EN 1366 Fire resistance tests for service installations
Part 1: 2014 Ventilation ducts Part 2: 2015 Fire dampers.
BS EN 1634: Fire resistance and smoke control tests for door and shutter assemblies, openable windows and elements of building hardware
Part 1: 2014 Fire resistance tests for doors, shutters and openable windows.
Part 3: 2004 Smoke control test for door and shutter assemblies.
BS EN 1634: Fire resistance and smoke control tests for door, shutter and openable window assemblies and elements of building hardware
Part 2: 2008 Fire resistance characterisation test for elements of building hardware.
BS EN 1993-1-2: 2005 Eurocode 3. Design of steel structures. General rules.
BS EN 12101-6: 2022 Smoke and heat control systems
Part 6: 2022 Specification for pressure differential systems. Kits. Part 8: 2011 Smoke control dampers
BS EN 12845: 2015 Fixed firefighting systems. Automatic sprinkler systems. Design, installation and maintenance.
A1:2019
BS EN 13238: 2001 Reaction to fire tests for building products. Conditioning procedures and general rules for selection of substrates.
BS EN 13501 Fire classification of construction products and building elements
Part 1: 2018 Classification using test data from reaction to fire tests
Part 2: Classification using data from fire resistance and/or smoke control tests, excluding ventilation services
Part 3: 2005 Classification using data from fire resistance tests on products and elements used in building service installations: fire resisting ducts and fire dampers
A1:2009
Part 5: 2016 Classification using data from external fire exposure to roofs tests.
BS EN 13823: 2020 Reaction to fire tests for building products. Building products excluding floorings exposed to the thermal attack by a single burning item.
A1:2022 (vii)
Page 38
#Source page 38
BS EN 14604: 2005 Smoke alarm devices.
BS EN 15725:2010 Extended application reports on fire performance of construction products and building elements
BS EN 50200: 2006 Method of test for resistance to fire of unprotected small cables for use in emergency circuits.
DD ENV 1187: 2002, test 4 Test methods for external fire exposure to roofs
AMD 16344 May 2006.
BS 476: Fire tests on building materials and structures
Part 3: 1958 External fire exposure roof test Part 3: 2004 Classification and method of test for external fire exposure to roofs
Part 4: 1970 (1984) Non-combustibility test for materials AMD 2483 March 1978 AMD 4390 September 1983
Part 6: 1981 Method of test for fire propagation for products AMD 4329
Part 6: 1989 Method of test for fire propagation for products Part 7: 1971 Surface spread of flame tests for materials Part 7: 1987 (1993) Method for classification of the surface spread of flame of products AMD 6249 January 1990 AMD 7030 January 1992 AMD 7612 April 1993
Part 7: 1997 Method of test to determine the classification of the surface spread of flame of products Part 8: 1972 Test methods and criteria for the fire resistance of elements of building construction AMD 1873 January 1976 AMD 3816 November 1981 AMD 4822 May 1985 Part 11: 1982 (1988) Method for assessing the heat emission from building materials Part 20: 1987 Method for determination of the fire resistance of elements of construction (general principles) AMD 6487 April 1990 Part 21: 1987 Methods for determination of the fire resistance of loadbearing elements of construction Part 22: 1987 Methods for determination of the fire resistance of non-loadbearing elements of construction Part 23: 1987 Methods for determination of the contribution of components to the fire resistance of a structure (viii)
Page 39
#Source page 39
Part 24: 1987 Method for determination of the fire resistance of ventilation ducts
Section 31.1: 1983 Methods for measuring smoke penetration through doorsets and shutter assemblies.
AMD 8366
BS 747: 1977 (1986) Specification for roofing felts
AMD 3775 November 1981 AMD 4609 February 1985 AMD 5101 February 1986.
BS 2782: Method of testing plastic
Part 0: 2004 Introduction.
BS 4514: 2001 Unplasticized PVC soil and ventilating pipes of 82.4mm minimum mean outside diameter, and fittings and accessories of 82.4mm and of other sizes. Specification.
BS 5255: 1989 Specification for thermoplastics waste pipe and fittings.
BS 5266-1: 2016 Emergency lighting. Code of practice for the emergency lighting of premises.
BS 5395-2: 1984Stairs, ladders and walkways. Code of practice for the design of helical and spiral stairs
AMD 6076 July 1989.
BS 5438: 1989 Methods of test for flammability of textile fabrics when subjected to a small igniting flame applied to the face or bottom edge of vertically oriented specimens
AMD 6509 June 1990 AMD 8308 December 1994.
BS 5446-2: 2003 Fire detection and fire alarm devices for dwellings. Specification for heat alarms.
BS 5499: Graphical symbols and signs – Safety signs, including fire safety signs
Part 1: 2002 Specification for geometric shapes, colours and layout Part 4: 2013 Code of practice for escape route signing
BS 5839: Fire detection and fire alarm systems for buildings
Part 1: 2017 Code of practice for design, installation, commissioning and maintenance of systems in non-domestic premises Part 3: 1988 Specification for automatic release mechanisms for certain fire protection equipment AMD 10207 November 1998 AMD 17256 July 2007 Part 6: 2019 Code of practice for the design, installation and maintenance of fire detection and fire alarm systems in dwellings A1 October 2020 (ix)
Page 40
#Source page 40
Part 8: 2023 Design, installation, commissioning and maintenance of voice alarm systems. Code of practice
Part 9: 2021 Code of practice for the design, installation, commissioning and maintenance of emergency voice communication systems.
BS 5867: Specification for fabrics for curtains and drapes
Part 2: 1980 (1993) Flammability requirements AMD 4319 July 1983.
BS 6387: 2013 Test method for resistance to fire of cables required to maintain circuit integrity under fire conditions
BS 7346: Components for smoke and heat control systems
Part 6: 2005 Specification for cable systems.
BS 7974: 2019 Application of fire safety engineering principles to the design of buildings – Code of practice.
BS 8629: 2019 Code of practice for the design, installation, commissioning and maintenance of evacuation alert systems for use by fire and rescue services in buildings containing flats.
A1March 2023
BS 9990: 2015 Code of practice for non-automatic fire-fighting systems in buildings.
BS 9251: 2021 Fire sprinkler systems for domestic and residential occupancies Code of practice.
BS 9991: 2015 Fire safety in the design, management and use of residential buildings. Code of practice.
BS 9999: 2017 Code of practice for fire safety in the design, management and use of buildings.
BR 128: 1988 Guidelines for the construction of fire-resisting structural elements.
BR 135: 2013 Third edition Fire performance of external thermal insulation for walls of multi-storey buildings.
BR 187: 1991 External fire spread: building separation and boundary distances.
BR 368: 1999 Design methodologies for smoke and heat exhaust ventilation.
Building Bulletin 100: Design for fire safety in schools: published by the Department for Children, schools and families.
Code of Practice for the Provision of Premises Information Boxes in Residential Buildings’ published by the Fire Industry Association (FIA).
Fire performance of Green roofs and walls 2013 published by MHCLG.
(x)
Page 41
#Source page 41
Houses in multiple Occupation, Fire Safety Guide v2 2020, published by Northern Ireland Fire and Rescue Service.
HTM 05-02 Firecode – guidance in support of functional provisions (fire safety in the design of healthcare premises) published by Department of Health England.
The Fire and Rescue Services (Northern Ireland) Order 2006.
The Fire Safety Regulations (Northern Ireland) 2010.
Guide to fire precautions in premises used as hotels and boarding houses which require a fire certificate: published by the Home Office.
Guide to undertaking technical assessments of fire performance of construction products based on fire test evidence: published by Passive Fire Protection Forum 2021.
The International Association of Cold Storage Contractors (European Division): Design, construction, specification and fire management of insulated envelopes for temperature controlled environments: Second Edition 2008.
The Northern Ireland Guide to safety at sports grounds: 2007 published by the Department of Culture, Arts and Leisure.
Northern Ireland Firecode: November 2010.
Safety signs and signals: guidance on regulations: Second edition 2009: published by Health and Safety Executive.
The Steel Construction Institute 2002: Fire and steel construction: Single Storey Steel Framed Buildings in Fire Boundary Conditions.
DFP Technical Booklet B: 2012 Materials and workmanship
(xi)
Page 42
#Source page 42
Commission decisions
Commission Decision 96/603/EC of 4th October 1996 implementing Council Directive 89/106/EEC.
Commission Decision 94/611/EC implementing Article 20 of the Council Directive 89/106/EEC.
Commission Decision 200/147/EC of 8 Feb 2000 implementing Council Directive 89/106/EEC.
Commission Decision 2000/367/EC OF 3 May 2000 implementing Council Directive 89/106/EEC.
European Parliament Council Directive 95/16/EC of 29 June 1995 implementing the Lifts Regulations 1997.
Commission Decision 2005/823/EC amending Decision 2001/671/EC establishing a classification system for the external fire performance of roofs and roof coverings.
Commission Decision 2000/553/EC implementing Council Directive 89/106/EEC as regards the external fire performance of roof coverings.
Commission Decision 2003/424/EC and 2000/605/EC amending decision 96/603/EC establishing the list of products belonging to class A1 ‘Nocontribution to fire’ provided for in the Decision 94/611/EC implementing Article 20 of the Council Directive 89/106/EEC on construction products.
Commission Decision 2005/823/EC amending Decision 2001/671/EC implementing Council Directive 89/106/EEC as regards the classification system for the external fire performance of roofs and roof coverings.
Commission Decision 2000/553/EC implementing Council Directive 89/106/EEC as regards the external fire performance of roof coverings.
(xii)
Page 43
#Source page 43
Amendments to Technical Booklet R - Access to and use of buildings.
(1) Page 8 In the last paragraph of 0.1, delete ““stay put”” and substitute – “remain”.