Northern Ireland Technical booklet M
Technical booklet M
Library captured 10 September 2026 · Source updated 22 August 2026
G u i d a n c e
#Source page 1

Te c h n i c a l B o o k l e t
M
Physical infrastructure for high-speed electronic communications networks
Januar y 2017
Page 3
#Source page 3
Contents page
Introduction 2
Technical Booklets 2
This Technical Booklet 2
Protected buildings 3
Other legislation 3
Further information 4
Part M Regulations 5
Guidance – Performance and introduction to provisions 7
In-building physical infrastructure 7
Section 1 General 8
Definitions 8
Application 8
Technical risks 9
Section 2 In-building physical infrastructure 10
Introduction 10
Location of points 10
In-building physical infrastructure 10
Other broadband delivery technologies 12
Appendix A Publications referred to 14
Technical Booklets
#Source page 4
Introduction
Technical Booklets
This Technical Booklet, which takes effect on 1st January 2017, is one of a series that has been prepared by the Department of Finance (the Department) for the purpose of providing practical guidance with respect to the technical requirements of the Building Regulations (Northern Ireland) 2012 (as amended) (the Building Regulations).
At the back of each Technical Booklet is a list of all the Technical Booklets that have been prepared and published by the Department for this purpose.
The guidance given in a Technical Booklet includes performance standards and design provisions relating to compliance with specific aspects of the Building Regulations for the more common building situations.
If the guidance in a Technical Booklet is followed there will be a presumption of compliance with the requirements of those Building Regulations covered by that guidance. However, this presumption can be overturned, so simply following the guidance does not guarantee compliance. For example, if a particular circumstance is not one of the more common building situations the design provisions given in the Technical Booklet may not be appropriate.
There are likely to be alternative ways of demonstrating compliance with the relevant requirements of the Building Regulations other than by following a design provision given in a Technical Booklet. There is therefore no obligation to adopt any particular provision set out in a Technical Booklet, should you decide to comply in some other way. However, you will have to demonstrate that your alternative solution meets the relevant requirements of the Building Regulations by those other means.
This Technical Booklet
Requirements
The guidance contained in this Technical Booklet relates only to the requirements of regulation 77B. The work will also have to comply with all other relevant requirements of the Building Regulations.
Materials and workmanship
Any building work which is subject to requirements imposed by Part A of the Building Regulations should be carried out in accordance with regulation 23 of those regulations. Guidance on meeting these requirements for materials and workmanship is given in Technical Booklet B which supports Part B.
Named standards
#Source page 5
The Building Regulations are made for specific purposes, primarily securing the health, safety, welfare and convenience of people and for the conservation of fuel and power. Standards and technical approvals are relevant guidance to the extent that they relate to these purposes. However, they may also address other aspects of performance such as serviceability, or aspects which although they relate to health and safety are not covered by the Building Regulations.
Named standards
Where this Technical Booklet makes reference to a named standard, the relevant version of the standard is the one listed in Appendix A. However, if this version has been replaced or updated by the issuing standards body, the new version may be used as a source of guidance provided that it continues to address the relevant requirements of the Building Regulations.
Diagrams
The diagrams in this Technical Booklet supplement the text. They do not show all the details of construction and are not intended to illustrate compliance with any other requirement of the Building Regulations. They are not necessarily to scale and should not be used as working details.
Protected buildings
District councils have a duty to take account of the desirability to preserve the character of protected buildings when carrying out their functions under Building Regulations. Therefore, where work is to be carried out to a protected building to comply with Part M or any other Part of the Building Regulations, special consideration may be given to the extent of such work for compliance where it would unacceptably alter the character or appearance of the building. Protected buildings are defined in Article 3A(2) of the Building Regulations (Northern Ireland) Order 1979 (as amended).
Other legislation
The provisions of this Technical Booklet relate to the requirements of Building Regulations and do not include measures which may be necessary to meet the requirements of other legislation. Such other legislation may operate during the design or construction stages or when a building is brought into use and can extend to cover aspects which are outside the scope of the Building Regulations.
The Workplace (Health, Safety and Welfare) Regulations (Northern Ireland) 1993
The Workplace (Health, Safety and Welfare) Regulations (Northern Ireland) 1993 (the Workplace Regulations) contain some requirements which affect building design. The main requirements are now covered by the Building Regulations, but for further information see – The Workplace Regulations and the Workplace health, safety and welfare Approved Code of Practice and guidance (2nd edition) published by HSE.
The Construction (Design and Management) Regulations (Northern Ireland) 2016
#Source page 6
The Construction (Design and Management) Regulations (Northern Ireland) 2016 impose requirements which affect building design. These include, amongst other things, the need for co-ordination, co-operation and communication between all parties in the construction process.
Directive on measures to reduce the cost of deploying high-speed electronic communications networks
Part M implements Article 8 (In-building physical infrastructure) and provides definitions from Article 2 (Definitions) of Directive 2014/61/EU of the European Parliament and of the Council of 15 May 2014 on measures to reduce the cost of deploying high-speed electronic communications networks.
The remainder of this Directive, which covers the wider network outside buildings, has been transposed under The Communications (Access to Infrastructure) Regulations 2016.
Electronic Communications (Universal Services) Order 2003
The Electronic Communications (Universal Services) Order 2003 implements requirements of Directive 2002/22/EC of the European Parliament and of the Council of 07 March 2002 on universal service and userHs rights relating to electronic communications networks and services.
Further information
Further information on infrastructure and cabling for broadband in homes is available in the following guides—
(a)Publicly Available Specification (PAS) 2016 – Next generation access for new build homes – Guide;
(b)The NHBC FoundationHs Guide NF67 The connected home – Designing and building technology into today’s new homes; and
(c)Department for Communities and Local Government publication Data Ducting Infrastructure for New Homes – Guidance Note.
The publications above extend to cover aspects which are outside the scope of Part M requirements of the Building Regulations and this Technical Booklet.
PART M
#Source page 7
Part M Regulations
Part M (comprising regulations 77A and 77B) of the Building Regulations, which sets out the requirements for physical infrastructure for high-speed electronic communications networks, has been replicated below for the convenience of the user of this Technical Booklet and is taken directly from the Building Regulations (Northern Ireland) 2012 (as amended) in operation at the date of publication of this Technical Booklet.
Any person who intends to demonstrate compliance with the Building Regulations by following the guidance given in this Technical Booklet is advised to ensure that the regulations below, are current on the date when plans are deposited or notices given to the district council.
As Part A (comprising regulations 1 to 21) of the Building Regulations sets out the Interpretation along with the procedural requirements relating to the application of the regulations, the Department advises that all Parts of the Building Regulations are read in conjunction with Part A of those regulations.
The Building Regulations (Northern Ireland) 2012 and any subsequent amendments may be viewed by following the links from the DepartmentHs website at “www.finance-ni.gov.uk/topics/building-regulations-and-energy-efficiency-buildings”.
PART M
Physical infrastructure for high-speed electronic communications networks
Application and interpretation
77A.—(1) Regulation 77B applies only to building work that consists of—
(a)the erection of a building; or
(b)major renovation works.
(2)Regulation 77B shall not apply to—
(a)a building for which compliance with regulation 77B would unacceptably alter its character or appearance and which is—
(i)a protected building; or
(ii)a building being any monument for the time being subject to Part II of the Historic Monuments and Archaeological Objects (Northern Ireland) Order 1995(a);
(b)a building situated in an isolated area where the prospect of high-speed connection is considered too remote to justify equipping the building with high-speed-ready in- building physical infrastructure or an access point; and
(c)a building subject to major renovation works in which the cost of compliance with regulation 77B would be disproportionate to the benefit gained.
(3)In this Part—
“Access point” means a physical point, located inside or outside the building, accessible to undertakings providing or authorised to provide public communications networks, where connection to the high-speed-ready in-building physical infrastructure is made available;
(a) S.I. 1995/1625 (N.I.9)
Page 8
#Source page 8
“High-speed electronic communications network” means an electronic communication network which is capable of delivering broadband access services at speeds of at least 30 Mbps;
“High-speed-ready in-building physical infrastructure” means in-building physical infrastructure intended to host elements or enable delivery of high-speed electronic communications networks;
“In-building physical infrastructure” means physical infrastructure or installations at the end-user’s location, including elements under joint ownership, intended to host wired and/or wireless access networks, where such access networks are capable of delivering electronic communications services and connecting the building access point with the network termination point;
“Major renovation works” means works at the end-user’s location encompassing structural modifications of the entire in-building physical infrastructure or of a significant part of it;
“Network termination point” means the physical point at which a subscriber is provided with access to a public communications network; in the case of networks involving switching or routing, the network termination point is identified by means of a specific network address, which may be linked to a subscriber number or name;
“Protected building” has the meaning assigned to it by regulation 38 in Part F; and
“Public communications network” means an electronic communications network used wholly or mainly for the provision of electronic communications services available to the public which support the transfer of information between network termination points.
In-building physical infrastructure
77B.—(1) Building work shall be carried out so as to ensure that a building is adequately equipped with a high-speed-ready in-building physical infrastructure up to the network termination points.
(2) Where the building work concerns a multi-dwelling building, the building work shall be carried out so as to ensure that the building is adequately equipped with a common access point.
In-building physical infrastructure
#Source page 9
Guidance – Performance and introduction to provisions
In-building physical infrastructure
Performance
0.1It is the view of the Department that the requirements of regulation 77B in Part M will be met, when a building is suitably designed and constructed to facilitate the future installation of high-speed electronic communications networks up to each network termination point for each unit within a building.
Introduction to provisions in Section 2
0.2The guidance in Section 2 is concerned with ensuring adequate in-building physical infrastructure is provided up to the network termination points. The in-building physical infrastructure should facilitate future installation of any future subscriberHs choice of service provider technologies likely to be available in the area. Typically this will include copper and/or fibre-optic cables but should also include other technologies, such as provision through overhead lines, satellite or wireless delivery, where they are capable of delivering broadband speeds greater than 30 Mbps.
Note – A standard copper telephone cable, when connected to a service providerHs fibre network, can deliver broadband speeds up to 70 Mbps.
0.3The guidance in Section 2 is also concerned with ensuring that multi- dwelling buildings are equipped with a common access point from which the in-building physical infrastructure is capable of serving all the dwellings within the building.
Definitions
#Source page 10
Section 1 General
Definitions
1.1In this Technical Booklet the following definitions apply –
Access point — has the meaning assigned to it by regulation 77A in Part M of the Building Regulations.
Flat — has the meaning assigned to it by regulation 2 in Part A of the Building Regulations.
High-speed electronic communications network — has the meaning assigned to it by regulation 77A in Part M of the Building Regulations.
High-speed-ready in-building physical infrastructure — has the meaning assigned to it by regulation 77A in Part M of the Building Regulations.
In-building physical infrastructure — has the meaning assigned to it by regulation 77A in Part M of the Building Regulations.
Major renovation works — has the meaning assigned to it by regulation 77A in Part M of the Building Regulations.
Network termination point — has the meaning assigned to it by regulation 77A in Part M of the Building Regulations.
Public communications network — has the meaning assigned to it by regulation 77A in Part M of the Building Regulations.
Service provider — means a provider of a public communications network capable of delivering high-speed broadband services (at speeds of at least 30 Mbps) to the building.
Application
1.2The guidance in this Technical Booklet relates to the requirements of regulation 77B. Regulation 77B(1) applies to all buildings and Regulation 77B(2) applies to multi-dwelling buildings. Regulation 77B applies through the application of Part A (Interpretation and general) and regulation 77A of the new Part M of the Building Regulations. Regulation 77A(2) provides for some particular occasions where regulation 77B does not apply.
1.3In relation to regulation 77A(2)(b), an example of an isolated area where the prospect of a high-speed connection is considered too remote to justify equipping the building with high-speed-ready in-building physical infrastructure is one where –
(a)no duty is placed on a communications provider (under the Electronic Communications (Universal Service) Order 2003) to meet the full cost of installing a telephone line to the building; and
(b)satellite or other wireless high-speed services are all unavailable.
Multi-dwelling buildings
#Source page 11
1.4
In relation to regulation 77A(2)(c), an example of a case of major renovation works where the cost of compliance with regulation 77B would be disproportionate to the benefit gained, would be one where the applicant can clearly demonstrate to the district council that in the particular case, the cost of compliance would be unreasonable, taking into account the work required and the available alternative means of high-speed broadband delivery.
Multi-dwelling buildings
1.5Where a multi-dwelling building contains two or more flats, each of the flats should be regarded as a part of the multi-dwelling building and hence the building should comply with the requirement of regulation 77B(2). A common access point should be provided.
1.6Terraced and semi-detached houses which have been designed to be maintained and to operate independently of one another should not be regarded as multi-dwelling buildings for the purposes of Part M and hence do not have to comply with regulation 77B(2). Separate access points may be provided for each house in such cases.
Major renovation works to existing buildings
1.7In relation to existing buildings, Part M requirements only apply where major renovation works are to take place. These works should involve the modification of a significant part, or all, of the entire in-building physical infrastructure and should be sufficient to normally require a building regulations application for requirements other than Part M of the Building Regulations.
Technical risks
1.8Building work should satisfy all of the requirements of the Building Regulations, however the requirements of Part C (Site preparation and resistance to contaminants and moisture), Part E (Fire safety), Part F (Conservation of fuel and power) and Part G (Resistance to the passage of sound) may be particularly effected by the application of the Part M requirements.
Introduction
#Source page 12
Section 2 In-building physical infrastructure
Introduction
2.1Regulation 77B(1) requires high-speed-ready in-building physical infrastructure from the access point, at which service providers gain access to the infrastructure, up to the network termination points at which connections to a public communications network can be made in the future.
It is not a requirement to provide any network cabling or equipment, or any in-building infrastructure that extends internally beyond the network termination point. Nor is it a requirement to provide any external or site-wide infrastructure beyond the access point.
2.2Regulation 77B(2) requires multi-dwelling buildings to be equipped with a common access point which gives service providers access to high-speed- ready in-building physical infrastructure which is capable of serving all the dwellings within the building.
Location of points
2.3Building access points should be suitably located so that service providers in the area can readily access them.
2.4A suitable location for at least one network termination point should be identified for each dwelling and each separate unit within a building.
In-building physical infrastructure
2.5Suitable physical infrastructure should be provided to connect each network termination point to the appropriate access point. The type, size and routing of ducting or cable tray should be designed to suit the technology that is or may be expected to be available to the building. ManufacturersH specifications should also be referred to.
Single unit buildings
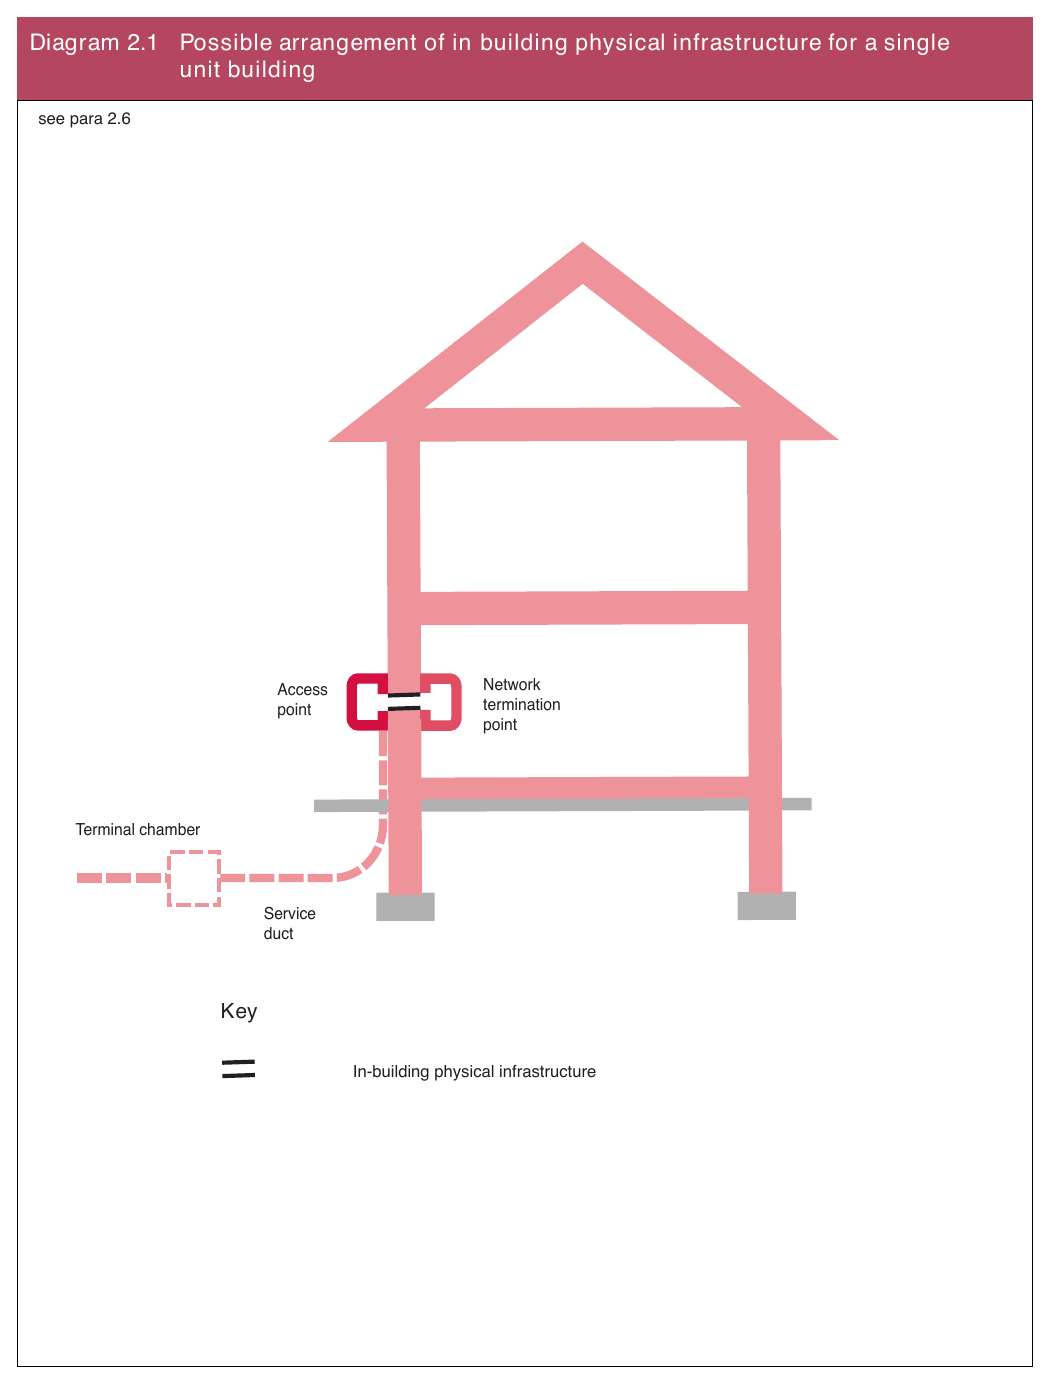
2.6A possible arrangement for the physical infrastructure for a single unit building is shown in Diagram 2.1 and is applicable both to dwellings and buildings other than dwellings. A simple through-wall duct is provided to connect an access point on an outside wall with a network termination point inside the building. Publicly Available Specification (PAS) 2016 indicates that a 20mm electrical conduit should be suitable in the case of a dwelling. The duct may be sloped downwards to prevent rainwater ingress and be fitted with suitable temporary seals at both ends to allow easy access for cable installation.
Page 13
#Source page 13
Diagram 2.1 Possible arrangement of in building physical infrastructure for a single
Multi-unit buildings
#Source page 14
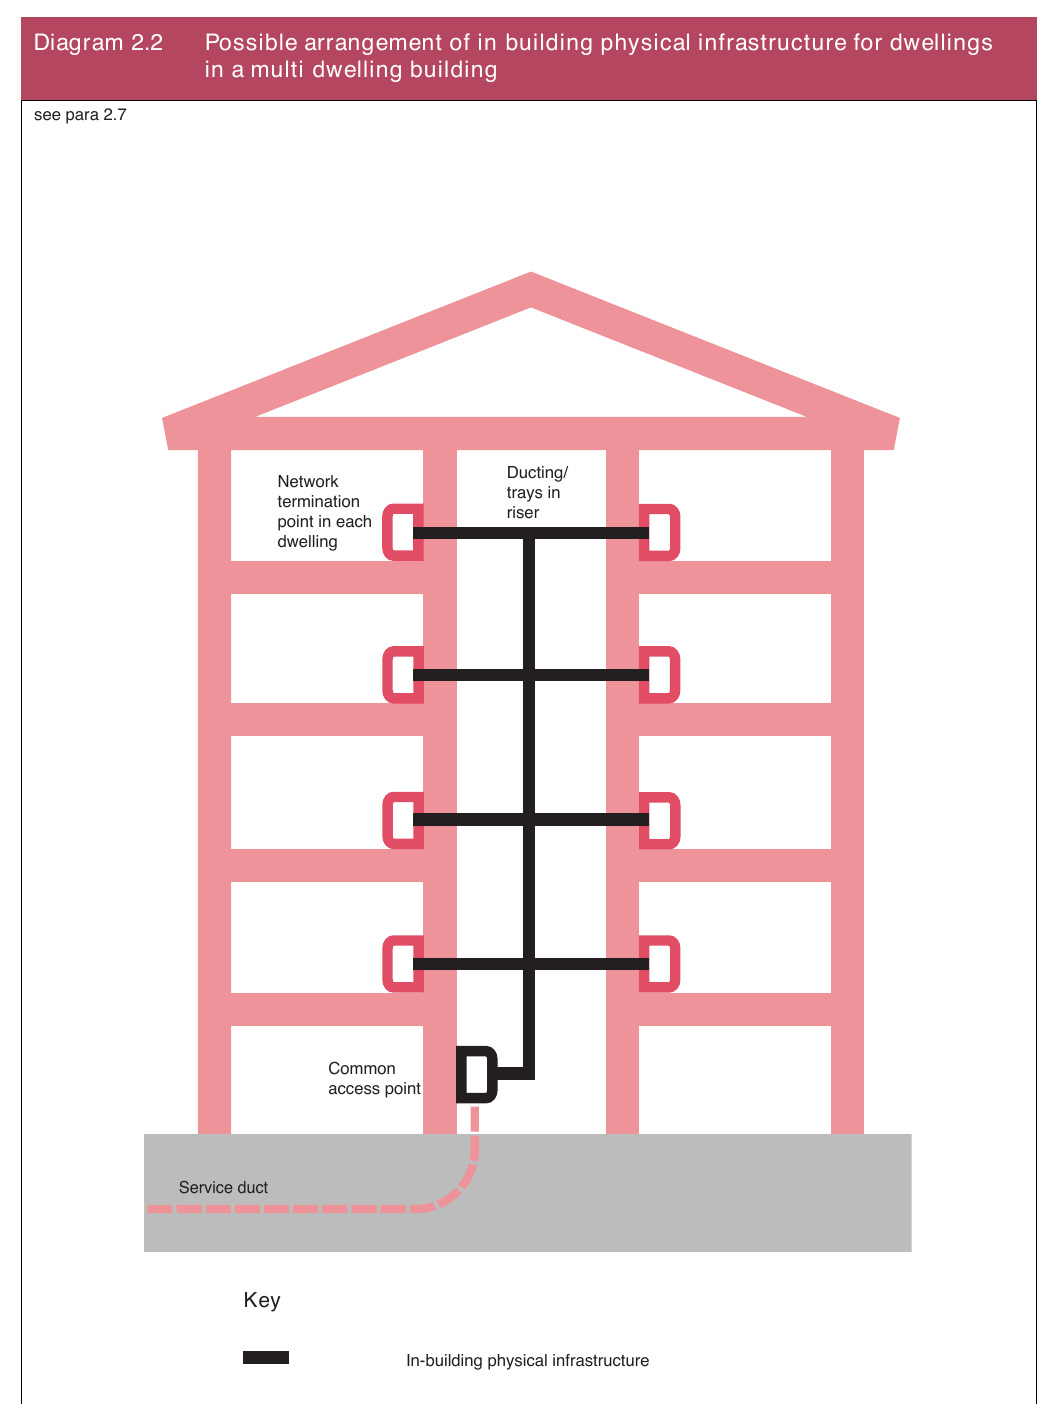
2.7A multi-dwelling building should have a common access point, and dedicated vertical and horizontal service routes, so that service providers can make connections from the common access point to the network termination point for each dwelling within the building.
A possible arrangement for the physical infrastructure for dwellings in a multi-dwelling building is shown in Diagram 2.2.
2.8In-building physical infrastructure to individual units other than dwellings should also be provided. Such in-building physical infrastructure may use a common access point where it provides adequate capacity. Alternatively, such units may have entirely separate in-building physical infrastructure arrangements.
2.9In-building physical infrastructure should be sufficiently accessible from within each unit or from commonly accessible service areas so that future installers of cabling should not require access to other privately controlled parts of the building.
Other broadband delivery technologies
2.10The design of the in-building physical infrastructure should take account of other delivery technologies such as satellite, wireless or overhead lines where there is evidence that they could meet the required network speed of 30 Mbps.
Page 15
#Source page 15
Diagram 2.2 Possible arrangement of in building physical infrastructure for dwellings
Page 16
#Source page 16
Appendix A Publications referred to
PAS 2016: 2010 Next generation access for new build homes – Guide. Publicly Available Specification produced by BIS and the British Standards Institution (BSI) (December 2010).
NHBC Foundation guide NF67 – The connected home: Designing and building technology into todayHs new homes (January 2016).
Department for Communities and Local Government publication – Data Ducting Infrastructure for New Homes – Guidance Note (2008).
Technical Booklets
#Source page 17
The following list comprises the series of Technical Booklets prepared by the Department for the purpose of providing practical guidance with respect to the technical requirements of the Building Regulations (Northern Ireland)
2012 (as amended).
| Technical Booklet B | Materials and workmanship |
| Technical Booklet C | Site preparation and resistance to |
| contaminants and moisture | |
| Technical Booklet D | Structure |
| Technical Booklet E | Fire safety |
| Technical Booklet F1 | Conservation of fuel and power in dwellings |
| Technical Booklet F2 | Conservation of fuel and power in buildings other |
| than dwellings | |
| Technical Booklet G | Resistance to the passage of sound |
| Technical Booklet H | Stairs, ramps, guarding and protection from |
| impact | |
| Technical Booklet J | Solid waste in buildings |
| Technical Booklet K | Ventilation |
| Technical Booklet L | Combustion appliances and fuel storage |
| systems | |
| Technical Booklet M | Physical infrastructure for high-speed electronic |
| communications networks | |
| Technical Booklet N | Drainage |
| Technical Booklet P | Sanitary appliances, unvented hot water storage |
| systems and reducing the risk of scalding | |
| Technical Booklet R | Access to and use of buildings |
| Technical Booklet V | Glazing |
Any person who intends to demonstrate compliance with the Building Regulations by following the guidance given in a Technical Booklet is advised to ensure that the guidance is current on the date when plans are deposited or notice given to the district council.