Scotland Consultations and reviews
Building standards guidance - Section 3.3 Flooding and Groundwater: consultation on proposed updates
Library captured 10 September 2026
Introduction
#Source page 1
Purpose
The purpose of this review is to consider updates to the guidance within Section 3.3 (Flooding and groundwater) of the Building Standards Technical Handbooks with a particular focus on property flood resilience (PFR) for new buildings and new building work that is being undertaken in areas identified as being at risk of flooding.
PFR is a combination of flood resistant and recoverable construction techniques and products that, when designed into a building, can reduce damage and speed up recovery should a flooding event occur.
The intent of the proposed updates is to provide more guidance and information to enable designers to achieve compliance with Mandatory Standard 3.3 and to support building standards verifiers in their assessment of projects against the requirements of the standard.
Reason for proposed updates to guidance
In 2018, the Scottish Environment Protection Agency estimated that 1 in 11 homes (around 229,000) across Scotland were at risk of flooding from rivers, surface water and the sea, with projections indicating this would increase to 1 in 9 homes considering a 2080’s future climate change scenario[1].
Whilst there has been action to help alleviate the effects of flooding through measures such as alerts, flood schemes and sustainable drainage schemes (SuDS), in Scotland the responsibility for protecting property from flooding rests with the owner.
The 2018-19 Programme for Government included a commitment to develop a property flood resilience action plan and in December 2018, the Scottish Government published the ‘Flood resilient properties: framework for Scotland’[2]. This established the Property Flood Resilience Delivery Group (PFRDG), which was tasked with preparing and delivering an action plan to help property owners take action to make their properties more resilient against the impacts of flooding.
As a member of the PFRDG, the Building Standards Division (BSD) has played an important role in considering how PFR measures may be incorporated into new and existing homes.
In November 2019, the PFRDG published ‘Living with flooding: an action plan for delivering property flood resilience in Scotland’[3].
One of the key objectives of the action plan is influencing policy and providing clear guidance on PFR to industry, property owners and occupiers. In this regard, BSD officials committed to identify opportunities to strengthen the PFR guidance provided in Section 3.3 Flooding and groundwater of the Building Standards Technical Handbooks.
Engagement with stakeholders was undertaken through the convening of a Section 3.3 Flooding and groundwater working group, which had 8 quarterly meetings between June 2022 and September 2024. Members’ expertise and knowledge in flooding and property flood resilience has informed the drafting of revised guidance, considering all current industry guidance and the building standards advice previously provided in Planning Advice Note (PAN) 69 (now superseded).
The Scottish building standards system
The building standards system in Scotland is established by The Building (Scotland) Act 2003 (The 2003 Act). The purpose of the building standards system is to protect the public interest. The system regulates building work on new and existing buildings, to provide buildings that meet reasonable standards which:
•secure the health, safety, welfare and convenience of persons in or about buildings and of others who may be affected by buildings or matters connected with buildings,
•further the conservation of fuel and power, and
•further the achievement of sustainable development.
The building standards system is pre-emptive and is designed to check that proposals meet building regulations. The main principles of the system are that a building warrant must be obtained from a verifier before work commences on site and a completion certificate is accepted by a verifier if, after undertaking reasonable inquiry, they are satisfied the building work meets the building regulations, prior to the building being occupied. The thirty-two local authorities in Scotland are appointed by Scottish Ministers as verifiers to administer the building standards system in their geographical areas. Responsibility for compliance with the building regulations lies with the “relevant person” as the party instructing building work and, ultimately, with the building owner.
Requirements applicable to building work are set through Building Regulations as a set of mandatory functional standards. These are simple statements on what outcomes must be achieved when undertaking building work. These standards are supported by a body of guidance set out in Domestic and Non-domestic Technical Handbooks.
This published guidance assists by defining the scope of action expected under each standard by providing one or more examples of how compliance with the standard can be achieved. Noting that the standards can also be met through solutions not included in published guidance.
The BSD is part of the Scottish Government Directorate for Housing. Our purpose is to provide and maintain a robust legislative framework to ensure that the building standards system in Scotland protects the public interest.
The BSD prepares and updates building standards legislation and guidance documents, conducting any necessary research and consults on changes as The 2003 Act requires. We also work in partnership with Local Authority verifiers in the delivery of the system and contribute to wider policy objectives of government on issues such as energy efficiency, climate change and building safety.
Scottish Government flood resilience strategy
Scotland’s National Flood Resilience Strategy[4], published in December 2024, sets out a vision for a flood resilient Scotland through to 2045 and beyond.
This Strategy, part of our Scottish National Adaptation Plan 2024-2029[5] (SNAP3), is in direct response to the climate emergency and the imperative to address the challenges that we face.
Focusing on building community flood resilience and resilient placemaking, it puts people at the heart of the process and supports an increase in the range and rate of delivery of actions both to manage our flood exposure, and to reduce the impacts of flooding when it does occur.
The Strategy supports a flood resilient places approach, recognising that reducing the impacts of flooding is as much about the design of our places as it is about the design of specific flood actions.
Scope of this consultation
This consultation sets out proposed updates to guidance in Section 3.3 Flooding and groundwater of the Building Standards Technical Handbooks, including the introduction of a new Annex 3.B Building Standards Flood Guide.
These proposals are not intended to require building warrant applicants to do more than is currently required to meet Mandatory Standard 3.3. The intent is to provide designers and verifiers with more knowledge and information on how to meet the standard where a flood risk has been identified and planning permission has been approved with relevant conditions attached.
The consultation seeks your views on the proposed updates.
Consultation documents
This consultation comprises of the following elements:
•Consultation proposals and questions (this document, published in html and pdf)
•The online consultation form for your response.
A Respondent Information Form and list of consultation questions is also provided in Word format on the consultation webpage for consultees who are not able to provide a consultation response online.
Responding to this consultation
This consultation runs for 12 weeks from 11 July 2025. We are inviting responses to this consultation by 03 October 2025.
Please respond to this consultation using the Scottish Government’s consultation hub, Citizen Space. You can save and return to your responses while the consultation is still open. Please ensure that consultation responses are submitted by the closing date of 03 October 2025. If you use Citizen Space to respond, you will receive a copy of your response via email.
If you are unable to respond via Citizen Space, please complete the Respondent Information Form and the consultation questionnaire available on the consultation webpage and return to:
Via email: buildingstandards@gov.scot
Via post:
Building Standards Division Directorate for Housing Scottish Government Denholm House Almondvale Business Park Livingston, EH54 6GA
Proposed updates to Section 3.3 of the Technical Handbooks
#Source page 2
Background
As noted in section 1.1.2, the 2018-19 Programme for Government included a commitment to develop a property flood resilience action plan. This established the Property Flood Resilience Delivery Group (PFRDG), which was tasked with preparing and delivering an action plan to help property owners take action to make their properties more resilient against the impacts of flooding. Influencing policy and providing clear guidance on PFR to industry, property owners and occupiers is a key objective of the PFRDG’s Living with flooding: an action plan for delivering property flood resilience in Scotland.
To support this objective, we are consulting on proposed updates to the guidance published in Section 3.3 Flooding and ground water of the Building Standards Technical Handbooks, including the addition of further flooding advice and information in the form of a new Annex 3.B Building Standards Flood Guide.
Through this consultation we are seeking feedback from users of the Technical Handbooks on whether the draft updated guidance, as set out in full in this consultation paper, provides them with more useful information on how to achieve compliance with Mandatory Standard 3.3. We are also seeking to confirm that the guidance is clear and easily understood.
The outcome of this consultation will inform any amendments to the draft guidance and Annex 3.B, with a view to publishing confirmed changes in updated versions of the Technical Handbooks in early 2026.
Current guidance on flooding and groundwater
Mandatory Standard 3.3 Flooding and groundwater is unchanged and requires that: ‘Every building must be designed and constructed in such a way that there will not be a threat to the building or the health of the occupants as a result of flooding and the accumulation of groundwater’.
Currently, guidance to support compliance with standard 3.3 is set out in Section 3.3 of the Building Standards Technical Handbooks under the following clauses:
•3.3.0 Introduction
•3.3.1 Groundwater
•3.3.2 Flood risk assessment
•3.3.3 Resilient construction in flood risk areas
Summary of proposed changes to current guidance
Respondents should note the main areas of change proposed are as follows:
•Clause 3.3.0 the introduction to the standard is updated and expanded to give further context to the risks associated with flooding from various sources, the need to assess flood risk and the importance of addressing property flood resilience when developing in flood risk areas. There is greater emphasis on the two actions sought under the standard – flood risk assessment and a property flood resilience response where flood risk is identified and development still takes place.
•Clause 3.3.1 set out expectation on the need to undertake a flood risk assessment for any development site. It expands on previous guidance in clause 3.3.2 and notes the issues to be considered in a risk assessment and provides updated and comprehensive information on where further information can be accessed on how to undertake and report on such an assessment. Specific commentary is also offered to clarify the application of the mandatory standard to work other than new buildings. Current guidance on surface water run-off is also provided.
•Clause 3.3.2 on Groundwater is principally unchanged from current text in clause 3.3.1 on this topic, other than updated references to relevant assessment standards.
•Clause 3.3.3 on delivery of flood resilient construction is significantly expanded upon. Current guidance is short and makes reference to two supporting publications. This amended guidance clause is structured to take the reader through the process of developing a suitable approach to building specification that considers and applies both flood resilience and recoverability options. It notes further sources of information and presents the example of the CIRIA Code of Practice standards. It then presents supporting guidance explaining how those standards can be implemented, following good practice, setting our recommendations for relevant elements of the building construction which could be affected by flooding.
•A new Annex 3B is introduced. This gathers and re-presents information drawn primarily from the previously published Planning Advice Note (PAN) 69 on flood risk. This re-publication is intended to provide background information on the water environment and the factors which contribute to flooding. Its purpose is to raise awareness and knowledge of flood risk and measures to mitigate flooding. It also presents a guide on the interaction of the building standard process with other statutory processes relating to flood risk management.
Draft updated guidance and consultation questions
#Source page 3
Draft Section 3.3 Flooding and groundwater
3.3.0 Introduction
Flooding is one of the most severe environmental hazards Scotland faces, with the potential to pose significant risks to buildings and their occupants. Flooding is diverse, often site specific and can occur due to a range of factors.
Sources of flood risk include:
•Watercourse (fluvial)
•Surface water (pluvial)
•Groundwater (including mine water flooding)
•Coastal
•Sewer
It is recognised that extreme weather events, sea level rise and other climate change impacts contribute to increased flooding risks, for example, local pluvial (rainfall) flooding from more frequent short intense rain storms.
In 2018, the Scottish Environment Protection Agency (SEPA) estimated that 1 in 11 homes (around 229,000) across Scotland were at risk of flooding from rivers, surface water and the sea, with projections indicating this would increase to 1 in 9 homes considering a 2080s future climate change scenario[6]. Over the last decade (2014-2024), the average annual rainfall in Scotland was 10% wetter than the 1961-1990 average, with winters 29% wetter[7].
Scotland’s National Planning Framework 4 (NPF4) identifies the need to strengthen community resilience to the current and future impacts of climate change by avoiding development at risk of flooding or in a flood risk area as a first principle.
NPF4 flood policy states that development proposals at risk of flooding or in a flood risk area will only be supported in limited circumstances.
The impacts of flooding on a building can include significant damage to materials, services and structure. Contamination from a range of sources is also likely to be present in the floodwater.
Property Flood Resilience (PFR) is a combination of flood resistant and recoverable construction techniques and products when designed into a building lowers its flood risk, it can reduce flood damage and speed up recovery after a flood.
The risk of flooding cannot be removed, however PFR can limit water entering the property, this can reduce damage to the property and shorten time spent out of the property.
Mitigation such as flood alerts, flood protection schemes, PFR measures and sustainable drainage systems (SuDS) can help to reduce the risks and impacts of flooding. In Scotland the responsibility for protecting property from flooding rests with the owner.
Where a new building is sited on land assessed as being at risk of flooding, it is important that flood resistant and recoverable materials and construction methods are used. PFR measures are regarded as an important and cost effective part of a sustainable and proactive approach to flood risk management for new and existing buildings.
When near surface level groundwater is present on a building site there is the potential for construction activity to affect it or for the groundwater to pose a hazard to any new buildings. To reduce the risk to buildings from groundwater, subsoil drainage of a site may be necessary to protect against penetration of groundwater through a building and damage to the building fabric. As noted in the guidance to Standard 3.5, any existing drains that will be affected by the construction of a building should continue to function properly without causing harm to the building, the drain itself or to the health of the occupants.
Conversions – in the case of conversions, as specified in regulation 4, the building as converted shall meet the requirements of this standard in so far as is reasonably practicable, and in no case be worse than before the conversion (regulation 12, schedule 6).
For further guidance on conversions please refer to clause 3.3.2.
Question 1 – Do you have any comments on the amended introductory information setting out background to the issues to be addressed by Standard 3.3?
Yes / No
If you answered ‘Yes’, please provide your comments
3.3.1 Flood risk assessment
A building site flood risk assessment (FRA) should be an integral part of the design and construction process, with the appraisal establishing the likely probability of, and the potential adverse consequences associated with, flooding at the proposed building site, including relevant consideration of associated potential impacts to adjacent land and property.
NPF4 defines ‘at risk of flooding’ as land or built form with an annual probability of being flooded of greater than 0.5%, including an appropriate allowance for future climate change. Areas in Scotland at risk of flooding are indicated on the future flood maps published by SEPA. (Note – surface water (pluvial) flood maps do not yet include a ‘future’ scenario, but this should be available from early 2025)
Site specific flood risk should be evaluated in an FRA, with local flood risk advice being sought from relevant sources such as the local planning authority, SEPA and those responsible for coastal defences.
Whether it is a single or multiple building development, every site is different and each situation may have unique factors, it is crucial to design the FRA to meet the specific building(s) and location characteristics. A FRA should include consideration of the source and type of potential flooding, estimated flood depth, duration and frequency, since these determine the likelihood of being able to keep water out of a building (resistance), and whether it is more cost-effective to plan for water ingress (recoverability). The FRA should also detail flood mitigation options for consideration.
Annex 3.B, Building Standards Advice on Flooding provides guidance and information to consider when addressing flood risk, its source(s) and the effects of flooding on a building.
Guidance on FRA is also provided through Planning Advice note: Flood Risk – planning advice.
SEPA’s Technical Flood Risk Guidance for Stakeholders provides specific requirements for undertaking a FRA in support of a planning application. This document is designed to outline what information SEPA require to be submitted as part of a FRA and methodologies that may be appropriate for design flow estimation (hydrological modelling) and hydraulic modelling.
For site specific FRA, British Standard BS 8533:2017, Assessing and managing flood risk in development – Code of Practice, has been created to help the user to analyse the flood risk of a particular site and to guide the selection of appropriate risk management solutions. It gives recommendations and guidance on the assessment and management of flood risk in developments. It is intended to provide practical assistance for understanding and dealing with the flood risk. Where a FRA has been produced in support of a planning application this should be used as the basis for meeting Standard 3.3 at building warrant stage.
Flood risk assessment for extensions and conversions
Some building work may be permitted development and as such will not be subject to planning approval and related conditions. NPF4 advises that ‘Small scale extensions and alterations to existing buildings will only be supported where they will not significantly increase flood risk’.
Where building work is not subject to planning permission, a FRA should still be undertaken when building in a flood risk area – this would involve construction of new accommodation at or below ground level or conversion of buildings which extend to ground floor level or below. Information on possible sources of flooding and estimated flood levels will prove useful in designing finished floor levels heights and the specification of flood resistant and recoverable materials.
Where there is a known flood risk it is good practice to design PFR into the conversion. The advice within this guidance provides information on how to incorporate PFR measures into a conversion and extension.
Additional consideration should be given where a basement conversion is proposed due to the potentially higher risk and impact of flooding on the building and its occupants.
It is recommended that developers engage with the relevant local authority for specific Planning and flood risk advice.
Surface water run-off to adjacent sites
After the removal of topsoil from a building site, developers should be aware of the risk of possible surface water run-off from the site to adjacent land and properties. It is good practice to have procedures in place to mitigate this occurrence.
Depending on conditions, the formation of channels or small dams to divert the run-off or, where conditions are particularly serious, the installation of field drains or rubble drains may aid the management of runoff from the site, and subsequent disposal.
Question 2 – Do you consider the proposed expansion of the guidance on flood risk assessment to be useful in better framing the action expected and where to access supporting information on undertaking the assessment?
Yes / No
Please provide any comment you have, positive or negative, on the expanded guidance clause.
3.3.2 Groundwater
New building sites should be assessed to establish the existing groundwater level and any fluctuation to the established level brought about by seasonal effect, new construction, excavations or other related activities.
Urbanisation modifies the ‘groundwater cycle’ with marked impacts both during periods of declining aquifer pressures (causing potential land subsidence with building and infrastructure damage) and rising water-table (leading to groundwater flooding). Ground below and immediately adjoining a dwelling that is liable to accumulate groundwater, at a level that could affect the structure or penetrate the building, may require subsoil drainage or other dewatering treatment to mitigate against the harmful effects of such water. An appropriate discharge point should be identified for any groundwater.
The drainage of groundwater may also be necessary for the following reasons:
•to increase the stability of the ground
•to avoid surface flooding where groundwater levels have risen above ground level
•to alleviate subsoil water pressures likely to cause dampness to below-ground accommodation
•to assist in preventing damage to foundations of buildings
•to prevent frost heave of subsoil that could cause fractures to structures such as concrete slabs
•to mitigate surface water flooding – runoff that does not enter a drainage system
The selection of an appropriate drainage layout will depend on the nature of the subsoil and the topography of the ground. Site groundwater tests should be done in accordance with BS 5930. Site soil infiltration tests should be done in accordance with BS EN ISO 22282-5.
Field drains or other measures, where required, should be laid in accordance with the recommendations in BS EN 752.
Question 3 – Do you have any comments on the revised guidance on assessing groundwater risks?
Yes / No
If you answered ‘Yes’, please provide your comments
3.3.3 Resilient construction in flood risk areas
If, following a flood risk assessment a building site has been identified as being at risk of flooding, buildings should be designed and constructed to offer a level of flood resistance and recoverability that can reduce the flood impact on the structure and materials, and mitigate potential risk to life.
Early discussion at design stage with the local authority Building Standards and Planning departments is encouraged for any building site where a risk of flooding is identified.
Property Flood Resilience
Property Flood Resilience (PFR) measures should reduce the amount of water entering buildings (known as resistance measures), or limit the damage caused if water does enter a building (known as recoverability). These measures reduce the threat to the building and the health of the occupants as a result of a flood event.
For new buildings, new build work, conversions and extensions the guidance in this clause will assist both the designer and verifier in establishing what PFR measures should be considered. The guidance also provides designers with useful advice on PFR where an existing property is being repaired after a flood event or installed in anticipation of a possible flood event.
Note that in most cases a building warrant will not be required for repair and remedial works to an existing building following a flood event. Further information on the repair and PFR retrofit of existing buildings can be found within Annex 3.B, Building Standards Advice on Flooding – An introduction to property flood resilience of existing buildings.
Approaches to PFR – Resistance and recoverability
The scale of flood risk based on flood depth, duration and frequency, will determine the likelihood of being able to keep water out of the building (resistance), and whether it is more cost-effective to plan for water ingress (recoverability).
Property flood resilience - combine both resistance and recoverability measures that can be incorporated into the building fabric and / or fixtures (this would not include items such as ‘white goods’) and fittings so as to reduce the consequences of flood water entering the property.
Flood resistance - construction of a building in such a way as to prevent or minimize flood water entering the building and damaging its fabric. The depth at which resistance measures can be used should be based on advice from a construction professional such as a structural engineer. The use of resistance above the design flood depth may be limited to certain forms of construction.
Flood recoverability - Use of materials, products and building methods that prevent the internal fabric of the building from being unduly damaged by floodwater and allow it to recover quickly after the flood.
Flood risk design assessment
The guidance within this clause will be most effective in conjunction with the recommendations in clause 3.3.1 Flood risk assessment. The assessment should consider the potential risks and what is the most appropriate PFR for the building type, its use and the end user. Depending on the nature and severity of the risks identified such as depth and source of flooding, specialist advice may be required.
Supporting guidance
The recommendations in this clause are supported by guidance in BS 85500: 2025 – Flood resistant and resilient construction - guide to improving the flood performance of buildings and the CIRIA Code of Practice (CoP) for property flood resilience C790.
BS 85500: 2025, is intended to help identify when flood resilient construction is appropriate and to give guidance on achieving this. This standard is applicable to new buildings, extensions and the retrofitting of existing properties.
The CIRIA Code of Practice is concerned with physical measures that can be introduced to buildings at risk from flooding. The CoP for property flood resilience (C790) sets out six standards specifying what should be achieved when delivering PFR. These standards are supported by guidance on how the standards should be met by following stages within a process in CIRIA C790B. These standards provide a benchmark for good practice to support the consistent and effective implementation of PFR.
CIRIA Code of Practice Standards
1. Hazard assessment:
This standard shall deliver a property level flood risk assessment, which clearly summarises the available hazard information to determine the likelihood and severity of flooding from different sources. This information will be used to inform the selection and design of PFR measures
2. Property survey1:
This standard requires that an appropriate survey of the property and end user requirements is carried out. The purpose of the survey is to assess the current level of flood resilience of a property to provide the necessary information for the identification of the PFR options suitable for the property. Each building at the property shall be surveyed.
3. Options development and design:
This standard allows options for PFR to be identified and considered. These options shall reflect the outcomes from standards 1 and 2, and PFR measures suitable for the property and specify the most suitable PFR measure for the property. The options for PFR will consider the use of:
•Measures that restrict water entry to the building under defined conditions
•Materials that are recoverable after water contact
•Services, fixtures and fittings that are recoverable by their location and/or ability to resist water damage.
•The design specification will be based on the information provided by Standard 1 and 2, and the measures specified shall be selected impartially.
4. Construction:
This standard ensures that the construction works deliver the specified PFR measures to the required standard and with the desired outcomes.
5. Commissioning and handover:
This standard ensures that the completed PFR construction work will operate effectively as designed, and that the end user has all relevant information and has been instructed in any deployment, operation and maintenance requirements.
6. Operation and maintenance2:
This standard ensures that the completed PFR construction works are properly operated and maintained, and that any demountable equipment is stored correctly. Note that the responsibilities and duties for operation and maintenance are defined as part of meeting the requirements of Standard 5.
Notes:
1. The survey of an existing property in relation to PFR and a building warrant application is not required.
2. Standard 6 is beyond the scope of the building regulations.
The supporting guidance explains how the standards can be met and how the six staged process aligned with the standards complies with the CoP and follows good practice.
Flood recoverable construction
The use of flood recoverable materials and forms of construction can minimise the damage done by flood water, and reduce the amount of time required to recover following a flood event, but will not be sufficient to make a development acceptable when the probability of flooding indicates that it should not be permitted by the planning process. Flood resilient materials and techniques are most likely applicable for alterations, conversions and small scale extensions and for redevelopment within built-up areas where there is a risk of flooding.
Where a flood protection scheme exists or is anticipated, PFR may still be appropriate at a property protection level. The retrofit of the PFR at a property, either as part of a refurbishment or post flood event reinstatement works should be considered.
Foundations and substructure
Foundation and substructure design should take into account the predicted flood event, ground conditions and existing water table levels. Design elements such as foundation type, depth and concrete specification should be considered.
Some foundation types may not be suitable for certain sources of flooding, specialist design advice should be considered.
Basements
Basements in new buildings and conversions of existing basement areas are not recommended for habitable use in flood risk areas due to their vulnerability to flooding through openings and overtopping.
Where basements are proposed these should be designed to BS 8102: 2022 - Protection of below ground structures against water ingress.
Lower ground floors also require careful design detailing and material selection to limit external water levels and moisture.
Floor construction
Where a flood risk is identified the floors should be designed to resist both hydrostatic and hydrodynamic ground pressure and impacts, in addition to restricting water entering the building. All floors should be designed to withstand design flood levels and pressures. See Table 3.3 for floor construction type.
Floor Construction & Flood resilience
Ground supported concrete slab: most suitable
Suspended Concrete floor: suitable
Suspended timber floor, sealed, use of marine plywood: suitable
Suspended timber floor and chipboard flooring: unsuitable
Ground supported concrete floors
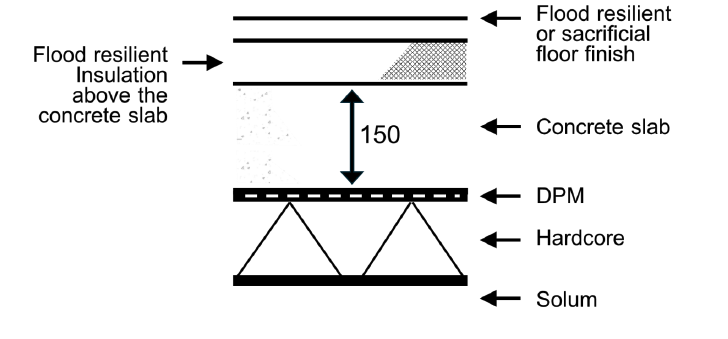
In flood risk areas solid concrete floors are generally considered more resilient because they prevent water accumulation beneath the floor level. The concrete slab should be a minimum 150 mm with the damp-proof membrane fully sealed and connected to the damp-proof course rather than over lapped and tapped. A dense concrete ground supported floor should provide resistance to water ingress from the ground and also be recoverable.
Flood resilient insulation should be used to insulate the floor. It may be advisable to raise ground floor levels above the design flood levels.
However, Standard 4.1 Access to buildings, requires to be met and this may prohibit raised ground levels due to the need for accessible ramps.
Recoverable elements
Insulation and underfloor heating should be placed on top of the slab to prevent damage in the event of a flood. When specifying insulation, consideration should be given to not only thermal performance but the product’s recoverability after a flood event.
Screeds
Sand cement screeds are generally resilient to the effect of water. When specifying a screed for flood resilience, certain elements needs to be considered: what is the screed made of, its thickness, what functions is it required to fulfil, water absorption levels and time to dry out.
Concrete suspended floors
Suspended floor construction is not recommended for ground floors built below the predicted flood level. Water, mud and flood debris can become lodged within the subfloor ventilated space.
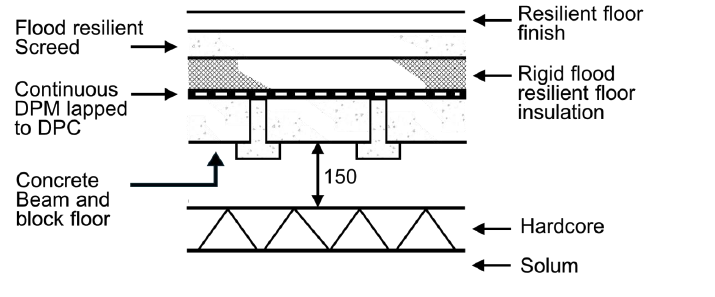
Where a suspended floor construction is proposed, a concrete suspended floor will be more suitable than timber due to its recoverable nature. The location and design of sub floor ventilation should be considered as this can provide a potential route for water ingress. Periscopic vents that terminate above the design flood level should be considered.
Recoverable elements
Insulation and underfloor heating should be placed on top of the floor to prevent damage in the event of a flood. When specifying insulation consideration should be given to not only thermal performance but the recoverability of the product after a flood event.
Suspended timber floors
Suspended timber floors are not typically suitable in a flood risk area.
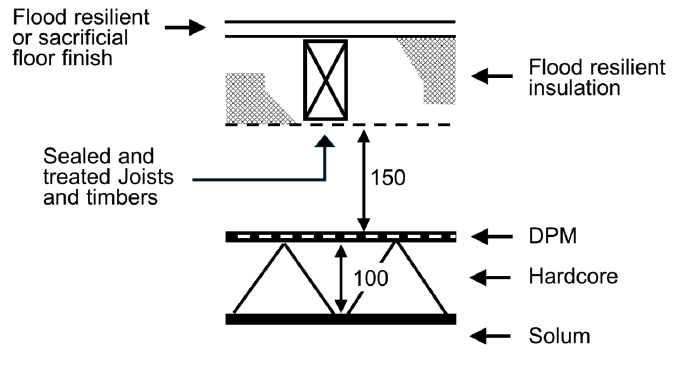
However, where a timber floor is proposed then recoverability is the key consideration for any design. Timber joists can be sealed and treated with preservative to ensure they are more water resistant and to permit them to dry out faster after having been immersed in floodwater. Coverings such as softwood floorboards or chipboard flooring are not suitable.
If it is not possible to place the insulation above the joists on the ‘dry side’ of the floor, then the specified insulation should be able to maintain its position, thermal and structural integrity in a flood event. Flood resilient insulation in either case will provide flood resilience.
As the ventilated space in a suspended floor may fill with flood water, it will be difficult to drain and dry out. A possible solution to this problem could be the use of a sump pump installed to drain away trapped water. An alternative to a sump pump is for the sub floor to be sloped to a low point where a water tight hatch can be opened to allow the water to flow out.
Although not part of the building regulations floor coverings should be given careful consideration. Floor finishings such as ceramic tiles and hardwoods may be considered recoverable options.
External wall construction & Flood resilience
Solid concrete wall1: suitable
2 leaves of masonry: suitable
Masonry and timber kit: least suitable
Notes:
1. Solid concrete walls need only be built to above the design flood level, from there other forms of construction can be used.
Careful consideration should be given to external walls and the junctions they form with floors and openings. The correct detailing and material selection of these element will assist in making the dwelling more resistant and recoverable to flooding.
Where a flood risk is identified the walls should be designed to resist both hydrostatic and hydrodynamic pressure and impacts, in addition to restricting water entering the building.
Service penetrations and cavity vents in the wall should also be considered as routes for water ingress. If possible these should be placed above the design flood level, plus an appropriate freeboard allowance.
When specifying wall insulation, careful consideration should be given to ensure that it is both resistant and recoverable in the event of a flood.
Wall construction (solid masonry)
Concrete walls
Solid concrete walls designed to suit proposed flood levels, loads and conditions are a suitable solution in a high flood risk area. Careful consideration is needed around jointing and junctions to ensure minimum water penetration in a flood event.
Masonry walls
Masonry walls can provide an effective method of minimising water penetration, however this is dependent on the correct choice of brick/block and mortar.
Brick, blockwork and mortar with a low water porosity should be used the design flood level, plus an appropriate freeboard allowance.
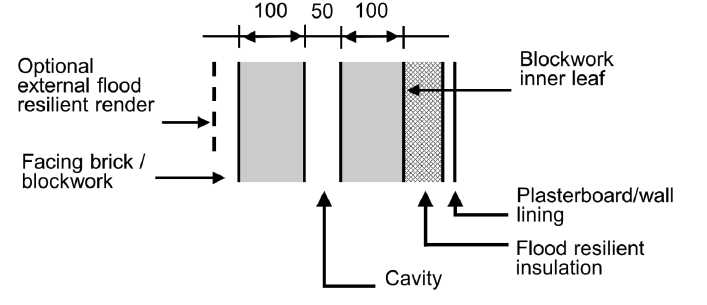
Where the external masonry wall has a cavity the following elements require careful consideration.
•The construction type of the internal leaf – a masonry inner leaf is preferable to a timber kit construction;
•The location and design of weep holes, perpend vents and service penetration to minimise the cavity flooding;
•If the cavity is insulated the type specified should be flood recoverable, will not slump and be able to maintain its structural integrity and thermal performance.
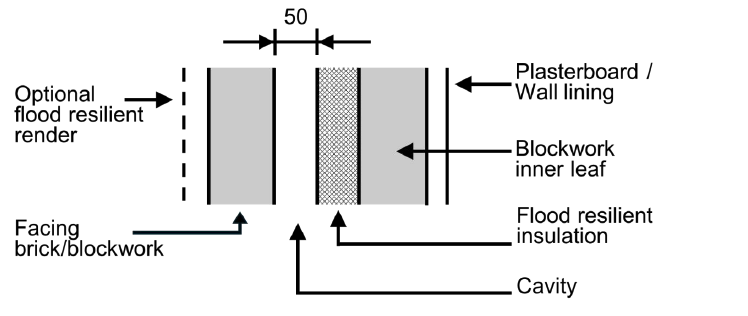
Timber frame walls
Timber framed walls provided less flood resistance and recoverability in the event of a flood. However, where a timber kit is proposed then consideration should be given to using flood recoverable materials. Elements such sheathing, insulation and plasterboard should be flood recoverable. The timber kit can be sheeted so that the plasterboard runs horizontally from ‘east to west’ rather than the normal vertical ‘north to south’. This allows for easier replacement in the event of a flood. (designers should ensure that any required fire resistance performance is not affected by altering the plane of the plasterboard sheets)
Consideration should also be given to treating the timber kit with preservatives to ensure they are water resistant.
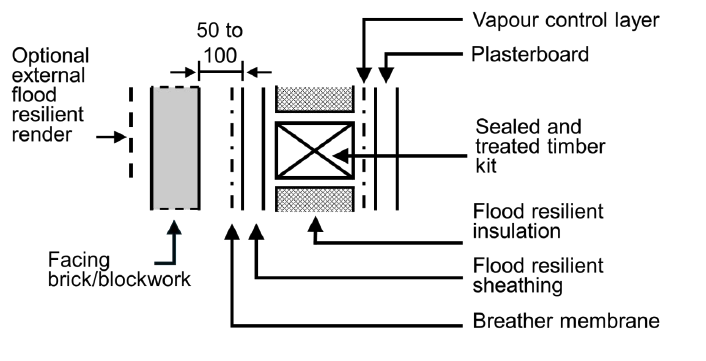
Separating walls
Separating walls should also be considered as a potential routes for flooding from one property to another. Resistance and recoverability of fire, thermal and sound insulation materials should be considered. It is preferable to build a solid masonry separating wall, however where a cavity wall is required for the purpose of thermal insulation then that insulation should meet the recommendation set out in the previous paragraphs.
Internal partition walls
Internal walls should be constructed using flood recoverable materials and ideally not have any cavities. Services such as electricity and plumbing can be run behind a service void which sits on top of the resistant internal wall lining.
Masonry internal walls offer the most resilient from of construction for buildings. However, timber stud walls on the ground floor can be sheeted so that the
plasterboard runs horizontally from ‘east to west’ rather than the normal vertical ‘north to south’. This allows for easier replacement in the event of a flood. Elements such sound and fire insulation should be of a type that is flood resilient.
Internal linings
Internal linings can be either sacrificial or flood resilient. Where sacrificial linings such as Gypsum plasterboard is proposed it is recommended that they are fixed as noted above.
Internal stairs
Ground floor stairs located within the predicted flood level should be designed to be recoverable in the event of a flood.
Options for recoverability of stairs include:
•Make the bottom treads and risers out of a flood recoverable material and construct the enclosure of the void / cupboard to allow for drying and decontamination
•Make the bottom treads and risers out of concrete, which will eliminate the void and therefore eliminating the need for drying and decontamination
Doors, windows and subfloor air vents
Doors, windows and subfloor air vents are the main point of water ingress into a building. The location of these openings should be considered to help mitigate the potential flood risk and water ingress. Resistant and recoverable materials and products should be used to limit water ingress into the building, reduce potential damage and speed up recovery time post flood event.
External doors
If possible, raising the threshold of the entrance of the property to above the design flood level is the simplest way of reducing the risk of water entering the building. However, Standard 4.1 Access to buildings, requires to be met and this may prohibit raised thresholds due to the need for accessible ramps.
External flood doors should be to BS 851188 and be fitted and installed as per the manufacturer’s instructions. Careful consideration should be given to the detailing and sealing around the junction between the door frame and walls to ensure a tight fit and no unintended voids or cavities.
Windows and glazing
Windows and glazing below the predicted design flood level should be avoided. Where this is not possible these then the windows and glazing should be flood resilient and designed to BS 851188 and installed as per the manufacturer’s instructions. The detailing and sealing around window / glazing openings should carefully considered.
Where windows and glazing are below the predicted design flood level consideration should be given to the type of flood, its depth and the possible water pressure that may result in failure of the glass and sudden inundation of flood water. The impact on the glass from debris in flowing water should also be considered.
Internal doors
Internal doors should be made of flood resilient materials.
Another option is the use of lightweight internal doors on rising butt hinges. Where advance warning and time allows they can be removed and placed in a dry location. Note that anywhere a fire door is required, such as in a protected enclosure, entrance door to a flat or a door between a dwelling and an integral garage will precluded the use of lightweight removable internal doors.
Subfloor air vents
The location of sub-floor air vents below the predicted design flood level should be avoided if possible.
All sub-floor air vents below this level should be flood resilient and in accordance with BS 851188.
Another option is the use of telescopic vents which terminate above the predicted design flood level.
Question 4 – A significant expansion on previous guidance on flood resilient construction is proposed. Do you have any views on the usefulness of this additional information, including example construction details?
Yes / No
If you answered ‘Yes’, please provide your views and any relevant supporting information.
Question 5 – Are there additional construction details or other useful information which could also be included in clause 3.3.3?
Yes / No
If you answered ‘Yes’, please describe the additional construction details or information you consider would be useful to include in clause 3.3.3.
General feedback
Question 6 – Having reviewed the proposed changes in the context of current guidance to Standard 3.3, do you agree there is a need to update the guidance in Section 3.3 (Flooding and groundwater) of the Technical Handbooks?
Yes / No
Please provide information on why you agree or disagree.
Question 7 – Does the revised guidance provide enough information to understand what is required to achieve compliance with Mandatory Standard 3.3, Flooding and groundwater?
“Standard 3.3 Every building must be designed and constructed in such a way that there will not be a threat to the building or the health of occupants as a result of flooding and the accumulation of groundwater.”
Yes / No
Please provide any additional comments or information.
Question 8 – Do you consider that the revised guidance will add to the potential cost of development?
Yes / No
If ‘Yes’, please set out your reasoning and provide any information you consider relevant on potential costs.
Annex 3.B, Building Standards Advice on Flooding
#Source page 4
3.B.0 Introduction
The building standards system in Scotland is intended to ensure that building work on both new and existing buildings is compliant with the mandatory functional standards. Compliance with the standards can be met by following the guidance set out within the Scottish Building Standards Technical Handbooks. The system also has flexibility, allowing compliance to be achieved by solutions other than those outlined in the Technical Handbook guidance. The main text in this Annex is taken from the Flood Risk Planning Advice Note (PAN) 69, where it relates to building standards. It has been reviewed and updated to support the guidance in Section 3.3 with the aim of providing further information on flooding and how it affects buildings. Additional flood guidance and advice can also be found in documents such as BS 85500: 2025 and CIRIA Code of Practice.
NPF4 has a presumption against development in areas at risk of flooding. Local authorities and developers have a responsibility to ensure that future building sites avoid areas at flood risk as a first principle. However, there are circumstances where development would benefit from selecting designs, forms of construction and materials which may help to minimise the risks and impacts of a flood event on buildings.
3.B.1 Purpose of This Document
The Annex sets out background information on the water environment and the factors which contribute to flooding. This includes watercourses, coasts, sewer surcharging, groundwater, and the influence of climate change. It provides background information on the impact of floodwater on buildings, and advice on flood resistant and recoverable materials and forms of construction that may be required to demonstrate compliance with Standard 3.3.
The key purpose is to supplement the guidance in Section 3.3 by raising awareness and knowledge of flood risk and measures to mitigate flooding. Further information on managing flood risk can be found on the Scottish Government’s water policy webpage.
The Annex describes, in more detail, what should be considered by applicants and designers prior to the submission of a building warrant application in a flood risk area. It provides more information on the types of flood risk and the effects of flooding on a building. It also provides information on drainage assessments and how relevant clauses within the Technical Handbooks relate to drainage assessment.
A good practice guide has been developed for Building Standards verifiers when assessing building warrant applications with flood risk. It provides advice (flow chart) on how building standards verifiers can interact with other sections within the local authority who have a role in flood risk assessment and mitigation such as Planning and Environmental Health.
The use of this document does not remove the need to obtain a building warrant where it is required by the building regulations. Furthermore, it is acceptable to use alternative methods of showing that compliance with the building standards has been or will be achieved.
3.B.2 Sources of flooding
Watercourse (Fluvial)
The principal cause of watercourse flooding is excessive rainfall or snow melt within a limited period, which overwhelms the natural drainage capacity, particularly when the ground is already saturated. Floods can also occur during lesser events e.g. when river channels become blocked with debris, watercourses which are culverted or pass under bridges being the most vulnerable, and in the event of a structural failure of defences. Some areas are subject to combinations of tidal and watercourse impacts.
The impacts of flooding vary at different locations. For example, flooding of agricultural land can be costly to the individual farmer, but is unlikely to involve a serious threat to human life. However, the potential overtopping and possible failure of a high flood bank defending a densely populated area presents a greater threat to life and property. Rapid flows due to flash flooding following failure of defences pose a greater risk to life than a steady rise in water level.
The impacts of watercourse flooding can be aggravated by:
•the growth of built development in catchments and other changes in land use, which increase the rate and volume of run-off and reduce floodplain capacity;
•sediment deposition that has changed river cross-sections and affected
•channel capacity particularly in culverted watercourses;
•lack of maintenance of flood defence systems, watercourses and culverts particularly where this leads to channel blockage;
•canalisation, modification and diversion of rivers, which increase the rate of flow and decrease the time taken for water to travel within a catchment; and
•building of structures (e.g. embankments) which restrict flows over historical flood plains and thereby create additional flood risks both upstream and downstream.
Surface water (Pluvial)
Surface waterflooding occurs after periods of heavy rainfall. Rainwater ponds or flows over the ground (overland flow) before it enters a natural or man-made drainage systems (e.g. a river or sewer/drain). This may be due to a range of reasons including blocked drains or even rainwater running off roads. It can also occur when drainage systems are at full capacity. It is often combined with sewer flooding and groundwater flooding.
Surface water flood maps are currently available in the UK, but as areas change and develop, this may change where water could collect. There are specific SEPA maps for Scotland that can be referred to via the link.
Sewer
Sewer flooding occurs when the sewerage infrastructure has to deal with loads beyond its design capacity. This occurs most often as a result of high intensity rainfall events.
The sewerage infrastructure in many parts of Scotland is an old combined system, taking both foul sewage and surface water. In many places it is of limited capacity. This means that when there is heavy rainfall, the system may be unable to deal with the volume of water, which can back up causing spills of foul sewage through WCs and manhole covers.
This has also resulted in situations where combined sewer overflows, designed to relieve pressure from excessive surface water, may discharge into watercourses and have the potential to affect flooded areas.
Other factors can contribute to sewer flooding, such as blockages, illegal connections to the public sewer system, or infiltration of surface water. The latter two can contribute flows beyond the capacity of the sewer.
Groundwater
Groundwater flooding occurs when the water table rises above ground level. In Scotland this is most commonly associated with the movement of water through sands and gravels, often connected to the rise and fall of river levels.
Groundwater flooding can affect homes and businesses in the UK although this is not the most common type of flooding. For groundwater flooding to occur, the water table in an area must rise as a result of increased rain. When this water table rises up through a slope, there may be a point at which the water table is above the ground level. If this happens, the water will flow over the surface as it cannot seep into the ground – this is groundwater flooding.
Unlike other types of flooding, groundwater flooding may require you to consider measures to protect your home that will prevent water from rising up from below your building – such as a floor membrane.
Coastal
Inundation by the sea is largely due to combinations of high tide, storm surge and wave activity raising the level of the sea above adjoining land.
For the coast, tide-tables[8] give predictions of astronomical tides and take into account seasonal average weather conditions for the locality.
However meteorological conditions can cause storm surges and if in phase with the normal tidal cycle, can result in levels considerably higher than those predicted by reference to tide-tables. Storm surges are associated with intense depressions and in most years, several surges of 1 to 1.5 metres are experienced and 2 metre surges are not uncommon.
An additional hazard in coastal flooding is the height of waves which over a long fetch can add considerably to the level of the water. Fortunately, the extremes of tide, surge and wave rarely coincide. Coastal flood can also bring with it damage to buildings caused by impact from trees and other debris. Climate change driven sea level rise are also causing an increase in flood risk.
Building warrant applications where there may be a flood risk
In addition to demonstrating compliance with Standard 3.3 flooding and ground water and 3.4 Moisture from the ground, a drainage assessment of the site may be required where flooding has been identified as a risk.
Drainage Assessment
When flooding is an issue the provision of drainage is unlikely to be straightforward and a drainage assessment may be required. NPF4 advises that “Development proposals will:
i. not increase the risk of surface water flooding to others, or itself be at risk.
ii. manage all rain and surface water through sustainable drainage systems (SuDS), which should form part of and integrate with proposed and exiting blue-green infrastructure. All proposals should presume no surface water connection to the combined sewer;
iii. Seek to minimise the area of impermeable surface”
The assessment should demonstrate that the proposal would have a neutral or better effect on the risk of flooding.
Planning authorities have a duty to consult Scottish Water and SEPA on appropriate planning applications, and where drainage is a significant issue, applicants should provide a drainage assessment as part of their supporting material.
Drainage assessments in Scotland are tailored to the circumstances of each site and proposed development. The issues typically addressed include:
•Brief description of the site and location;
•Pre-development foul and surface water drainage provision, including field drains;
•Surface water calculations;
•Surface water disposal, including SuDS design and flow attenuation;
•Foul drainage design proposal and standards;
•Maintenance regime;
•Any agreements reached with Scottish Water and SEPA.
The potential of garden ground and other open space to become waterlogged or suffer from localised flooding is something to be considered from the earliest stages of a site investigation. The problem may not be obvious from a site inspection as it often occurs intermittently, possibly on a seasonal basis or when rainfall is intense. It may be related to local fluctuations in the water table. Problems can arise or be made worse if the construction process involves re-grading, disturbing the soil profile or compacting the ground with heavy plant. The layout of buildings can also be a contributory factor because foundations can impede the flow of sub-surface water. Note that Scottish Water will not accept discharge of ground water to the sewer network.
For large developments, proposals in areas where drainage is constrained or otherwise problematic, and where building works may affect drainage off-site, it is good practice for a drainage assessment (also referred to as drainage impact assessment) to be submitted with the planning application. The purpose is to assess the potential for flood risk and pollution, and show that a satisfactory means of waste and surface water drainage can be provided. Planning authorities may attach conditions but the developer has the primary responsibility for ensuring that the land and development are fit for purpose.
A building warrant is also required prior to construction of surface water or wastewater drainage work serving a building and it is recommended that an early assessment of options is made at the inception of the project. Building regulations cover work within the curtilage of a building only but drainage systems can impact on a much wider area. Designers should be aware of implications to the environment as a whole, when designing drainage systems.
Effects of floodwater on buildings
Floodwater can penetrate buildings rapidly, causing widespread damage to floors, walls, finishes and services, and structural damage in more severe floods. The vulnerability of individual buildings is dependent on construction methods and building materials. For example, poor construction techniques and some common bricks are permeable allowing water to penetrate quickly to the building interior. Inside the building, gypsum based plasters (e.g. most plasterboard) absorb large quantities of water and distort within minutes of contact with water. Even with measures to flood proof buildings, water will tend to find its way through weak points within the wall such as cracks and voids in the mortar jointing, brickwork or rendering. For semi-detached and terraced houses floodwater may also seep through party walls with neighbouring properties, above or below floor level.
The processes and pathways by which water enters a building during a flood depend on the characteristics of the flood – specifically flood depth and duration, and water velocity. Groundwater flooding results in water entering cellars, basements and voids beneath floors causing problems of damp in walls. In general terms:
•Shallow floods will penetrate “weak” points in the building such as air vents and cracks in brickwork, and will overtop doorsteps. The use of temporary flood barriers or proprietary flood proofing systems will assist in restricting the amount of flood water penetration.
•Deeper floods and faster flowing water are likely to penetrate the structure of buildings more quickly. Floodwater will enter buildings through a larger number of pathways including drainage pipes from downstairs toilets and baths and even windows that may be broken due to the pressure of water or debris.
•The location of service penetrations from broadband and telecoms should be considered along with the location of mechanical services such as air source heat pumps and micro renewable services.
•Where flood depths exceed 300 mm there is a risk of structural damage and collapse, particularly if the water exerts pressure on only one side of a wall. If the building is being designed to withstand pressure from a depth greater than 300 mm of resistance, a structural engineer should engaged.
Secondary effects of flooding
There are also secondary effects of floodwater on building structure and the health of the occupants. These impacts include:
•Contamination by sewage and the sediments from both watercourses and blocked drains. Watercourse, coastal and sewer flooding can lead to the contamination of flooded properties. In the case of sewer flooding, raw sewage can be deposited on affected sites. Following a flood, external walls will be dirty and may be permanently stained if not cleaned. Contaminated sediments may be deposited on site and these must be removed.
•Damp conditions following a flood may lead to the growth of moulds that can damage the building and present a health hazard. Buildings with excess moisture, poor ventilation and those exposed to standing floodwater can be breeding grounds for moulds. All moulds have the potential to cause health impacts, such as mild to severe allergic reactions and breathing difficulties for asthmatics.
•Coastal flooding can lead to salt water damage such as the corrosion of metal fittings including metal ducting and switch boxes, and steel reinforcement within reinforced concrete.
•Flood damage can also result from the impact of debris, corrosion due to chemical contaminants, changing hydrostatic pressure due to waves, pressure from breaking waves, lift due to the buoyancy of the property and scour undermining the foundations.
Summary of the potential effects of exposure to floodwater
Masonry, Concrete and Brick
In general, masonry and concrete are unlikely to be severely damaged by contact with floodwater. In the case of coastal flooding, salt water may cause surface powdering and flaking of soft brickwork. Lightweight concrete may expand and contract depending on moisture content so wetting and drying may cause some cracking.
Timber
Timber swells and may distort on wetting. In timber framed buildings, swelling of immersed members could cause damage in other parts of the structure, e.g. through stresses on external cladding. Timbers that become wet and cannot dry may be at risk of decay in the long term. Guidance on the selection of timber preservatives is provided in BS5268: Part 5:1989 for structural timber and BS 1186 Part1:1991 for joinery.
Wall finishes
Renderings containing cement are unlikely to suffer damage. Lime based plasters are preferable to gypsum which softens when wet. Similarly, following flooding, any plasterboard will probably be damaged beyond repair and require to be removed and replaced
Metals
Metals are affected by the corrosive effects of sea water so resistant metals rather than mild steel should be used in coastal areas where flood risk is an issue.
Insulation
Flood resilient insulation will not absorb water but may restrict drying out of a cavity wall. Mineral fibre and other absorptive insulants will retain water and can lose their insulating properties or disintegrate over time.
Construction techniques
There are two basic approaches that may be appropriate for the protection of buildings against the effects of flooding:
•Resistance aims to prevent floodwater from entering a building. It relies on the use of waterproof barriers integral to the structure, across entrances and non-return valves on drains. Making buildings resistant however can be difficult and is unlikely to work if buildings are subject to flooding for long periods. Simple measures are unlikely to prevent water penetration for more than a few hours while more complex solutions may protect the building for a day or two.
•Recoverability assumes water will enter the building and is based on the use of water resistant and resilient materials within the building and the raising of services such as air source heat pumps, electrical wiring and sockets above the maximum flood level. This is the most practical approach and there are a number of ways to limit the damage from flooding. Recoverable construction should also allow water to drain easily from the building following a flood and not retain it in walls, floors and air pockets within the building footprint.
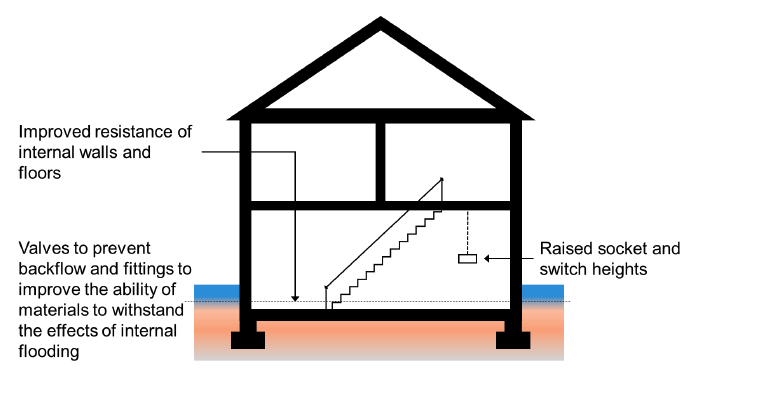
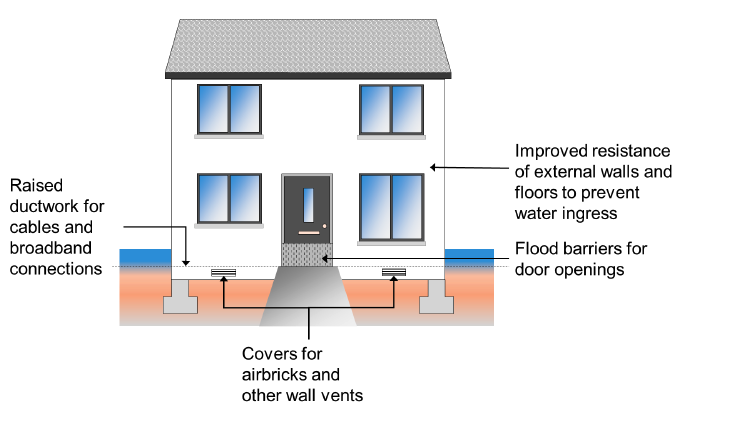
Building Components
Component: Floor construction
Most suitable – Ground supported concrete, pre-cast or in situ slab
Suitable – Suspended concrete slab/beam and block floor
Least Suitable – Timber floor joists, fully sealed, use of marine plywood
Unsuitable – Untreated timber joist and chipboard flooring
Component: Floor covering
Most suitable – Clay tiles, rubber sheet floors, vinyl sheet floors
Suitable – Vinyl tiles, ceramic tiles, hardwood
Least Suitable – Laminate flooring
Unsuitable – Carpet, rugs
Component: External walls (to maximum flood level)
Most suitable – Engineering brick, reinforced concrete
Suitable – Low absorption brick <3%
Least Suitable – High absorption facing brick
Unsuitable – Timber frame and cladding
Component: External doors
Most suitable – Flood doors to BS 851188, solid panels with waterproof adhesives, aluminium, plastic or steel
Suitable – Epoxy sealed doors
Least Suitable – Unsealed timber doors
Unsuitable – Hollow-core plywood doors
Component: Internal doors
Most suitable – Doors made with flood resilient materials
Suitable – Lightweight doors with rising butt (to be removed on threat of flooding)
Least Suitable – Sealed solid timber doors
Unsuitable – Hollow-core plywood doors
Component: Insulation
Most suitable – Rigid flood resilient insulation
Suitable – Reflective insulation
Least Suitable - Unsuitable – Mineral wool insulation
Component: Windows
Most suitable – Plastic, metal
Suitable – Epoxy sealed timber with waterproof glues and steel or brass fittings
Least Suitable – Timber with PVA glues and mild steel fittings
Unsuitable -
Building and Flooding Checklist
Factors to consider before building in areas where flood risk is an issue
1. Background information
Is the development in a flood risk area:
Is the source of floodwater from watercourses, coastal waters, groundwater or sewers?
If the source of flooding is from watercourses or coastal waters, is the annual probability of flooding greater than 0.5% (sometimes referred to as 1 in 200 YR)which must include an appropriate allowance for future climate change.
What is the maximum flood level in the 0.5% event, which must include an appropriate allowance for future climate change?
Would the site be inundated rapidly, for example due to a breach in a flood
defence, or slowly, for example in the case of groundwater flooding?
2. General issues (adapted from ABI, Assessment of the cost and effect on future claims of installing flood damage resistant measures)
Records of previous flood levels.
Ground conditions – e.g. permeability and provision of field drains.
Floodwater pathways into the building – e.g. poorly maintained masonry, ventilation grilles, doors.
3. Floors
Where possible use dense concrete screeds on solid concrete floor slabs.
Use treated timber to protect it from rotting if exposed to standing water.
Use steel joists and wall plates rather than timber.
Use a damp proofing material around the ends of floor joists.
Use a sump and pumping system in buildings at risk of groundwater flooding.
Replace expensive flooring, such as oak floorboards with treated timber boards.
Raise floor levels.
4. Walls
Install air bricks above expected flood level and duct down to solum.
Use close cell insulation.
Replace gypsum plaster with more water resistant materials.
Fix plasterboard horizontally.
5. Interiors
Replace door hinges with butt hinges that allow door to be removed and placed in a dry area prior to a flood.
Fit kitchen units with extendable plastic or stainless steel feet so that they will not be damaged by shallow flooding.
Use raised fitted ovens and fit above highest expected flood level.
6. Services
Move service meters at least 1 metre (preferably more) above the 0.5% flood level, which must include an appropriate allowance for future climate change.
Consider completing electrical wiring from the first floor of the property so it will not require replacement if the property is flooded.
Can non-return valves be placed in drainage pipes to prevent water backing up pipes into the building?
If a sump pump is proposed, is a back-up power supply appropriate in case of power failure?
Level access and raising floor levels
There has been a requirement in the building regulations since 1985 for all new buildings, other than dwellings, to be accessible to disabled people.
Building Standard 4.1 States that:
‘Every building must be designed and constructed in such a way that all occupants and visitors are provided with safe, convenient and unassisted means of access to the building’.
The Building Standards Technical Handbooks provide guidance on access issues and include an example of what might be termed reasonably practicable in such cases.
There is no reason why a building designed with level or ramped access should be any more susceptible to flooding than one with stepped access. However, careful consideration should be given to appropriate detailing of damp-proofing, weather-proofing and drainage, particularly on and around an accessible entrance. For both domestic and non-domestic developments of all scales, it is vital that this matter is considered as early as is practicable in the design process as it will greatly influence both site layout and ground levels.
Where there are conflicts between the need for level access and the flood risk, this should be discussed with planning and building standards verifier at an early stage. Where land raising is proposed, in order to achieve level access to dwellings it may have an impact on floodplain capacity.
Other building design considerations
The following Building Standards, although not written with flooding in mind, will have a positive influence on how buildings react after flooding has occurred and may therefore be relevant:
Building Standard 3.10 states:
‘Every building must be designed and constructed in such a way that there will not be a threat to the building or the health of the occupants as a result of moisture from precipitation to the inner face of the building’.
A floor, wall, roof or other building element exposed to precipitation, or wind driven moisture, should prevent penetration of moisture to the inner surface of any part of a dwelling so as to protect the occupants and to ensure that the building is not damaged. For external wall constructions it is important that the wall is designed and constructed to suit the degree of exposure to wind and rain that it may be subject to.
Building Standard 3.14 states:
‘Every building must be designed and constructed in such a way that the air quality inside the building is not a threat to the hygiene or health of the occupants or the condition of the building’.
Effective ventilation will remove excess water vapour from areas where it is produced in sufficient quantities in order to reduce the likelihood of creating conditions that support the germination and growth of mould, harmful bacteria, pathogens and allergies.
Building Standard 3.15 states:
‘Every building must be designed and constructed in such a way that there will not be a threat to the building or the health of the occupants as a result of moisture caused by surface or interstitial condensation’.
Condensation occurs in buildings when water vapour, usually produced by the occupants and their activities, condenses on exposed building surfaces (surface condensation) where it supports mould growth, or within building elements (interstitial condensation).
An Introduction to Property Flood Resilience of existing buildings
The owners or occupiers of existing buildings are not obliged to install PFR under the building standards system. This advice does not apply in most cases to warrantable work, however it is beneficial to those involved in the design and installation of PFR to existing properties which are at risk of or have been damaged by flooding.
In buildings that have been affected by a flood event, or are in a flood risk area, there is the opportunity to assess the risk of flooding and retrospectively install PFR measures. The installation of PFR measures can assist in protecting the property and occupants against future flooding events, limiting damage and reducing both remedial works and time spent out of the property.
PFR measures are most useful where a proactive approach is taken and measures are installed prior to rather than following a flood event. An opportunity to take this proactive approach is when property refurbishment work such as energy and insulation upgrades are being carried out, designers should consider, where flood risk exists, how PFR can be retrofitted to mitigate the impact of flooding.
The guidance in clause 3.3.3 is specific to new build work, however, it can be used when considering PFR for existing properties. Core documents such as BS 85500: 2025, BRE Good Building Guide 84 and in particular the CIRIA Code of Practice will provide designers with an invaluable source of information and PFR measures.
‘Flood Re is a reinsurance scheme which will allow insurance companies to offer more affordable flood cover to those living in high risk areas. As part of this scheme Build Back Better is available to participating insurers to offer homeowners additional funding to install PFR measures when repairing their properties after a flood event’.
The Scottish Flood Forum (SFF) is a charity whose aim is to reduce the impacts of flooding on individuals and communities, through providing immediate support and by establishing a network of community resilience groups in flood risk areas to equip communities to cope with the impacts and threat of flooding.
The SFF website provides information and resources on pre and post flood event advice and actions.
Good practice guide
Table 3 provides a suggested checklist for good practice on verifying building standards compliance on flooding and groundwater which can be used as part of the building warrant assessment process and as part of reasonable inquiry checks on site. It recommends checking on flood risk and communicating with the Local Authority flood officer, as appropriate, early on in the building warrant process. The checklist can also be reviewed to place any action already undertaken as part of a planning consent into account.
Good practice checklist
Building warrant
Is flooding and groundwater an issue at this site? (e.g. local knowledge and/or SEPA Flood Map check)
Building warrant
Has this issue been addressed during the planning application process? If not, consultation with the flood officer is recommended.
Building warrant
Are all relevant documents available? E.g.:
•Flood risk assessment
•Site report
•Design review (new build)
•Specified materials/building elements
•Existing Property Flood Resilience (PFR; if applicable)
•Proposed PFR solution (if applicable) and evidence of it following the Code of Practice as defined in CIRIA C790? (See accompanying table)
•And been accepted by the relevant officer (e.g. flood officer; structural engineer)?
Building warrant
If flood mitigation measures have been used do they meet the BSI Standards: BS 8000-0:2014, BS 8533:2017 and BS 85500: 2025
Inspection
Does the location of the development and finished floor level comply with the approved plans?
Inspection
If PFR has been used is there evidence of it following the Code of Practice as defined in CIRIA C790? (See accompanying table)
Submission of Completion Certificate by relevant person
Is evidence of the following available?
All flood risk:
•Does the location of the development and finished floor level, including basements comply with the approved plans?
•For PFR; required information:
•On-site checks/inspections to verify specified PFR solutions have been achieved (Construction Compliance and Notification Plan, CCNP).
•Evidence of in-situ and wet testing.
•For PFR; optional information:
•Receive post installation audit (PiA) if available.
•Receive Homeowner Flood Plan (or O&M manuals) if available.
With respect to PFR, the CIRIA C790 Code of Practice is recommended including Post Installation Audit of PFR measures. The alignment of CIRIA C790 with building standards processes is summarised in Table 4.
CIRIA C790 Alignment with Building Standards Summary
CIRIA C790 Standard
Stage 1 Hazard Assessment
Stage 2 Property Survey (existing buildings)
Stage 3 Options development and design
Building Standards process
Building Warrant:
Flooding type(s), depth, speed, duration and frequency.
Property survey (existing) and design review (new build); specified materials/building elements, and proposed PFR solution.
Relevant Reference
C790B: Chapter 12
C790B: Chapter 13 BS 8550: 2025 Clause 4.4
C790B: Chapters 14, 23, 25
CIRIA C790 Standard
Stage 4 Construction
Stage 5 Commissioning and handover
Stage 6 Operation and maintenance
Building Standards process
Completion Certificate:
On-site checks/inspections to verify specified PFR solutions have been achieved (CCNP1).
Evidence of in-situ and wet testing.
Receive post installation audit (PiA).
Receive Homeowner Flood Plan (or O&M manuals).
Relevant Reference
C790B: Chapter 15
C790B: Chapter 16
C790B: Chapters 17 and 24
Notes:
1. Construction Compliance and Notification Plan (CCNP)
Question 9 – Do you agree that the introduction of the guidance in Annex 3.B offers further useful information to support the informed practice in flood risk assessment and the application of flood resilience principles?
Yes / No
Please provide any additional comments you may have.
Question 10 – Are there any other issues that you consider Annex 3.B could address to further improve knowledge and understanding of this topic?
Yes / No
If you answered ‘Yes’, please provide your comments
Consultation questions – summary
#Source page 5
Question 1 – Do you have any comments on the amended introductory information setting out background to the issues to be addressed by Standard 3.3?
Yes / No
If you answered ‘Yes’, please provide your comments
Question 2 – Do you consider the proposed expansion of the guidance on flood risk assessment to be useful in better framing the action expected and where to access supporting information on undertaking the assessment?
Yes / No
Please provide any comment you have, positive or negative, on the expanded guidance clause.
Question 3 – Do you have any comments on the revised guidance on assessing groundwater risks?
Yes / No
If you answered ‘Yes’, please provide your comments
Question 4 – A significant expansion on previous guidance on flood resilient construction is proposed. Do you have any views on the usefulness of this additional information, including example construction details? Do you have any comments on the amended introductory information setting out background to the issues to be addressed by Standard 3.3?
Yes / No
If you answered ‘Yes’, please provide your views and any relevant supporting information.
Question 5 – Are there additional construction details or other useful information which could also be included in clause 3.3.3?
Yes / No
If you answered ‘Yes’, please describe the additional construction details or information you consider would be useful to include in clause 3.3.3.
Question 6 – Having reviewed the proposed changes in the context of current guidance to Standard 3.3, do you agree there is a need to update the guidance in Section 3.3 (Flooding and groundwater) of the Technical Handbooks?
Yes / No
Please provide information on why you agree or disagree.
Question 7 – Does the revised guidance provide enough information to understand what is required to achieve compliance with Mandatory Standard 3.3, Flooding and groundwater?
“Standard 3.3 Every building must be designed and constructed in such a way that there will not be a threat to the building or the health of occupants as a result of flooding and the accumulation of groundwater.”
Yes / No
Please provide any additional comments or information
Question 8 – Do you consider that the revised guidance will add to the potential cost of development?
Yes / No
If ‘Yes’, please set out your reasoning and provide any information you consider relevant on potential costs.
Question 9 – Do you agree that the introduction of the guidance in Annex 3.B offers further useful information to support the informed practice in flood risk assessment and the application of flood resilience principles?
Yes / No
Please provide any additional comments you may have.
Question 10 – Are there any other issues that you consider Annex 3.B could address to further improve knowledge and understanding of this topic?
Yes / No
If you answered ‘Yes’, please provide your comments
Footnotes
#Source page 6
1 Flood Risk Management Plans | SEPA
2 Flood resilient properties: framework for Scotland - gov.scot
3 Living with flooding: action plan - gov.scot
4 National Flood Resilience Strategy - gov.scot
5 Climate change: Scottish National Adaptation Plan 2024-2029 - gov.scot
6 Flood Risk Management Plans, SEPA
7 Adaptation Scotland: Climate trends and projections
8 Admiralty Tide Tables Volume 1; United Kingdom and Ireland published by the UK Hydrographic Office
How to respond
#Source page 7
Handling your response
If you respond using the consultation hub, you will be directed to the About You page before submitting your response. Please indicate how you wish your response to be handled and, in particular, whether you are content for your response to published. If you ask for your response not to be published, we will regard it as confidential, and we will treat it accordingly.
All respondents should be aware that the Scottish Government is subject to the provisions of the Freedom of Information (Scotland) Act 2002 and would therefore have to consider any request made to it under the Act for information relating to responses made to this consultation exercise.
If you are unable to respond via Citizen Space, please complete and return the Respondent Information Form included in this document.
To find out how we handle your personal data, please see our privacy policy
Next steps in the process
Where respondents have given permission for their response to be made public, and after we have checked that they contain no potentially defamatory material, responses will be made available to the public at http://consult.gov.scot. If you use the consultation hub to respond, you will receive a copy of your response via email.
Following the closing date, all responses will be analysed and considered along with any other available evidence to help us. Responses will be published where we have been given permission to do so. An analysis report will also be made available.
Comments and complaints
If you have any comments about how this consultation exercise has been conducted, please send them to the contact address or email above.
Scottish Government consultation process
Consultation is an essential part of the policymaking process. It gives us the opportunity to consider your opinion and expertise on a proposed area of work.
You can find all our consultations online: http://consult.gov.scot. Each consultation details the issues under consideration, as well as a way for you to give us your views, either online, by email or by post.
Responses will be analysed and used as part of the decision making process, along with a range of other available information and evidence. We will publish a report of this analysis for every consultation. Depending on the nature of the consultation exercise the responses received may:
•indicate the need for policy development or review
•inform the development of a particular policy
•help decisions to be made between alternative policy proposals
•be used to finalise legislation before it is implemented
While details of particular circumstances described in a response to a consultation exercise may usefully inform the policy process, consultation exercises cannot address individual concerns and comments, which should be directed to the relevant public body.