Scotland External wall systems: fire risk advice
External wall systems in existing multi-storey residential buildings - fire risk: advice note - version 2
Library captured 10 September 2026
Foreword
#Source page 1
On 14 June 2017, 72 people lost their lives in the Grenfell Tower fire in London. The fire started in the kitchen of a fourth floor flat but quickly spread up the exterior of the building and then around all four sides via the external wall system. This advice note is concerned solely with the risk to life posed by external wall systems. This Foreword sets out where the Scottish Advice Note on external wall systems sits in the context of related Scottish Government policy and in the context of wider developments elsewhere in the UK. Therefore this Advice Note should not be read in isolation and reference should be made to other guidance documents as appropriate.
In January 2020, the Ministry for Housing, Communities and Local Government (MHCLG) published guidance for building owners of multi-storey, multi-occupied residential buildings (commonly referred to as the "Consolidated Advice Note"). A supplementary note was issued in November 2020 to clarify that the Consolidated Advice Note is concerned with life safety and is not a guide for valuation or insurance purposes. Both of these documents have since been withdrawn following publication of a Code of Practice, PAS 9980: 2022 Fire risk appraisal and assessment of external wall construction and cladding of existing blocks of flats. See PAS 9980 Executive briefing form | BSI (bsigroup.com) for further information.
The UK mortgage lending and valuation industries have also been impacted by concerns about external wall systems. Some privately owned flats have received zero valuations. Although this does not mean they have no value, it does mean that because of uncertainty about the cost of putting right any unsafe cladding, mortgage valuers have been unable to accurately value the property. This has led to friction in the market.
In response, the Royal Institution of Chartered Surveyors (RICS), the Building Societies Association, and UK Finance developed a cross-industry approach to enable assessments of external wall systems in blocks of flats to be undertaken for mortgage lending valuation purposes (EWS1 assessment form). RICS valuation guidance, information on EWS1 including a supplementary information paper 'Cladding for surveyors' and a list of relevant professional institutions who may be able to carry out the assessment, is also available on the RICS website.
It should be noted that mortgage lending and valuation are reserved matters to the UK Government. Calling for an EWS1 assessment is a matter of professional judgement by valuers having regard to the RICS guidance and the instructions of their lender clients. This may result in a more onerous standard of fire performance being applied.
In England and Wales, a "freeholder" is normally responsible for fire safety in private blocks; an entity that does not exist in Scotland. As a result, in England and Wales, a single EWS1 will normally cover the whole block whereas in Scotland, multiple owners in a single block have been asked to obtain individual EWS1 forms.
To overcome this and provide support to home owners in Scotland, Scottish Ministers announced on the 19 March 2021 that the recommendations from the Ministerial Working Group on Mortgages and Cladding would be accepted. One of those recommendations was the introduction of a Single Building Assessment (SBA) programme. The programme offers a single, Scottish Government funded assessment of the whole building against robust criteria involving fire safety risk assessments and appraisals of external wall systems. Whilst both assessments are expected to largely supersede the use of the EWS1 form in Scotland, the EWS1 will remain available where owners have not opted for, or are not eligible for, a Single Building Assessment.
This Scottish Advice Note has been amended to recognise the SBA programme and incorporate practical guidance to support the programme whilst reflecting the different housing, building standards and fire safety regimes in Scotland.
Taken together the Scottish Advice Note, SBA, RICS guidance and PAS 9980 methodology, should not only minimise the risk to life safety, but will also assist those undertaking Single Building Assessments and help in resolving the difficulties people have faced in buying, selling and re-mortgaging their homes.
Introduction
#Source page 2
Purpose
The purpose of this Advice Note is to assist in determining the fire risk posed by external wall systems in existing multi-storey residential buildings. This will require a fire safety risk assessment and an appraisal of the external wall system which may include an intrusive investigation. The aim of both are to ensure that people are not placed at undue risk of harm as a result of fire spread over or within the external wall system. This Advice Note is concerned with life safety.
For the purpose of this Advice Note, an external wall system includes the outer cladding, cavity/fire barriers, insulation material behind the outer cladding, spandrel panels, window infill panels, balconies, solar shading and any other architectural feature or attachment to the building structure.. The main body of this Note deals with cladding systems and Annex 1 contains information on other external wall system features.
Who is the Advice Note for?
This Advice Note is for all those involved in determining the fire risk posed by external wall systems in multi-storey residential buildings. It is structured so that:
Part 1 (General Advice) will be of particular interest to those with responsibility for fire safety, such as building owners (including individual flat owners in privately owned/mixed tenure blocks of domestic flats), employers, building managers and others.
Part 2 (Technical Advice) will be of particular interest to those who undertake fire safety risk assessments and appraisals. Only suitably qualified professionals with the right skills, qualifications, experience, knowledge and behaviours should undertake such work.
Scope
This Advice Note applies to existing multi-storey residential premises of two or more storeys (including residential premises contained within "mixed use" buildings), for example:
•Blocks of domestic flats (including sheltered, extra-care and supported flats);
•Student accommodation (including halls of residence);
•Hospitals or other premises with overnight patient accommodation;
•Care homes;
•Hotels and hostels;
•Prisons.
Context of the Advice Note
Determining the risk to life from the spread of fire on external wall systems is just one element which needs to be considered as part of a fire safety risk assessment. The fire safety risk assessment is a wide ranging exercise which involves a methodical and holistic consideration of all fire hazards, risks and safety measures which impact on life safety. Existing fire safety measures must be evaluated and a judgement made on whether they are adequate or if more needs to be done to ensure the safety of people from fire.
This Advice Note supplements existing risk-based fire safety guidance and must be considered in that context. To ensure a holistic, risk-based approach to fire safety, the reader should also refer to the fire safety guidance below. These guides explain the fire safety risk assessment methodology in detail. They also highlight a wide range of potential fire hazards/risks as well as preventive and protective fire safety measures to reduce risk:
•Practical Fire Safety Guidance for existing premises providing sleeping accommodation;
•Practical Fire Safety Guidance for existing care homes;
•Practical Fire Safety Guidance for existing high rise domestic premises;
•Practical Fire Safety Guidance for existing specialised housing and similar premises.
Summary of changes to Advice Note (Version 2.0)
It is envisaged that this advice note may be updated as learning from the Single Building Assessment (SBA) programme evolves. The key changes to Version 2.0 are:
•Foreword updated and re-ordered;
•Document updated to reference PAS 9980:2022 as a source of additional information on fire risk appraisals and to support the implementation of the SBA programme in Scotland;
•Minor editorial changes throughout including updated reference to standards;
•Reference to recent changes to building regulations updated and historical information on BS 8414 moved to Annex 4;
•Definition of highly combustible Metal Composite Material (MCM) cladding updated to reflect changes to building regulations;
•Table 2 introduced on 'Examples of typical external wall systems on residential buildings';
•New section 2.5 on risk rating of external wall systems added;
•Addition of substantive Annex 5 'Practical Guide to the Appraisal of External Wall Systems in Residential Buildings';
•Flowchart replaced with new flowchart at Annex 6 describing the External Wall System Appraisal process.
Fire Safety Law
Fire safety legislation in Scotland applies to most existing non-domestic buildings which are classed as "relevant premises" under Part 3 of the Fire (Scotland) Act 2005. This includes residential premises which provide sleeping accommodation, such as care homes, hospitals, hotels, hostels, prisons and student accommodation etc. A fire safety risk assessment is a legal requirement for "relevant premises" and must "identify any risks to the safety of relevant persons in respect of harm caused by fire", including those posed by external wall systems.
Although not a legal requirement in Scotland, a fire safety risk assessment can be carried out for blocks of flats and is already recommended in Scottish Government guidance as good practice for high rise blocks and specialised housing. Scottish Government guidance encourages building owners, or individual flat owners where no single building owner exists, to take on a wider responsibility for their building's fire safety than is currently required under Scottish fire safety law. In terms of domestic premises, references in this Advice Note to "those responsible for fire safety" does not therefore imply any specific statutory obligations for fire safety beyond the existing duty to maintain common areas and existing firefighting facilities, as required under the Fire Safety (Scotland) Regulations 2006 and to keep common areas free from combustible material and obstructions under the Civic Government (Scotland) Act 1982. See Annex 2 for more information on fire safety legislation.
Fire Incidents
Situations where fire spreads beyond the flat of origin are very uncommon and are invariably the result of failings in building construction. Scottish fire statistics published by the Scottish Fire and Rescue Service (SFRS) show that no more than 1% of accidental dwelling fires in multi-storey residential buildings spread beyond the floor of fire origin. Most fires are, in fact, limited to the room of origin. There have been no accidental fire related deaths beyond the dwelling of fire origin since the inception of SFRS in 2013.
However, there have been major incidents in England where external fire spread has contributed to fatalities at Lakanal House in 2009 and Grenfell Tower in 2017. In 2019, rapid external fire spread was observed at 'The Cube' student accommodation in Bolton, where a number of rescues by Greater Manchester Fire and Rescue Service were necessary. Compliance with building and fire safety legislation and best practice guidance is key to minimising the risk to life from fire.
Part 1: General Advice
#Source page 3
Part 1 (General Advice) explains why it is important to determine the fire risk posed by external wall systems, the different ways this can be done and who can carry this out. It also advises on where to get information on the external wall system and any interim measures that may be necessary, pending the remediation of unsafe systems.
Part 2 (Technical Advice) explains how to determine the fire risk posed by external wall systems and so will be of particular interest to fire risk assessors and appraisal specialists. It also highlights the particular dangers associated with Highly Combustible MCM (Category 3) cladding.
1.1 Fire Safety Risk Assessment and Appraisals of External Wall Systems
A fire safety risk assessment must give consideration to risks to life from fire, including the potential for fire spread on external wall systems. Fire could break out through a window or door opening and spread on external combustible cladding and/or any other external wall system feature, posing a risk to those inside the building or in the immediate vicinity. Combustible external wall systems may also be at risk from an external fire which is close to the building.
A key principle of fire safety risk assessment is to take reasonable measures to ensure the safety of people from harm caused by fire. This principle applies whether or not the external wall system complies with current or previous requirements under Building Regulations (see Annex 3 for more information on the Scottish Building Standards system).
The fire risk assessor should consider all available evidence to inform their decision on the risk. This may include a number of specialist reports including an external wall system appraisal (referred to throughout this Note as "appraisals"). Where doubts remain regarding the safety of an external wall system, a more detailed intrusive investigation and fire performance test may be recommended. This is a specialised field and beyond the capabilities of most fire risk assessors. An appraisal should ultimately inform the fire safety risk assessment, but the need for an appraisal which may be part of a Single Building Assessment will depend upon the particular circumstances of each building.
The following approach is suggested. See Annex 5 for a Practical Guide for the Investigation of External Wall Systems in residential buildings and Annex 6 for External Wall System Appraisal Flowchart:
1. There may be no need for an intrusive investigation where an appropriately competent fire risk assessor is able to determine the fire risk from simple on-site observation and a desk top review of available documentation. This may be possible where, for example:
•The external wall system (including system components) achieve European Classification A1 (non-combustible) or A2 (will not significantly contribute to fire load and fire growth);
•The external wall system has other detailed and reliable supporting documentation to enable a decision to be made i.e. 'golden thread' information, such as BS 8644 digital fire safety information, Building Information Modelling data (BIM), building warrant information, photographic evidence, Operation & Maintenance manual information, relevant fire test evidence of the product as installed, including product identification etc;
•The external wall system is known to give rise to significant fire spread so must be removed e.g. Aluminium Composite Material (ACM) Category 3 with an unmodified polyethylene core.
2. An intrusive investigation is likely to be required where a competent fire risk assessor, familiar with the building type in question, is unable to reach a decision or feels unable to offer appropriate advice on remediation. In such cases, those responsible for the building's fire safety may need to seek advice of a suitably competent specialist (see Competence below). An appraisal is likely to be required if:
•The type / combustibility of the external wall system (including insulation exposed in the cavity behind the cladding) is unknown;
•There is a lack of, or gaps in, supporting records and documentation;
•There is evidence to suggest that product substitution has occurred;
•There is evidence of systemic problems with a particular product/ manufacturer/ installer;
•Doubts exist as to whether or not the constructed system adequately reflects the system as originally designed and tested;
•Test evidence suggests that a combustible external wall system has failed (or is likely to fail) the performance criteria in BR 135 'Fire performance of external thermal insulation for walls of multi-storey buildings' when subjected to a British Standard large scale fire test (known as the BS 8414 fire test. ( See Annex 4);
•Doubts exist as to whether the system as tested is relevant to the building in question e.g. a failure to apply test results appropriately (See Annex 4);
•Alternative approaches to BS 8414 have been used to support the original design e.g. fire engineering from first principles;
•Doubts exist regarding the independence of the testing facility e.g. not United Kingdom Accreditation Service (UKAS) accredited.
Determining the fire performance characteristics of external wall systems will not, in itself, be sufficient to determine the fire risk posed by such systems and a wide range of risk factors need to be considered. The conclusions of an appraisal should inform the fire safety risk assessment to ensure that all hazards, risks and fire safety measures are considered holistically, and not in isolation. Therefore, the appraisal specialist should also be a suitably competent fire risk assessor. Alternatively, the appraisal outcomes should be reviewed by a suitably competent fire risk assessor who can interpret the results and use them to inform their fire safety risk assessment. More information on competence can be found in the next section.
Where an external wall system is thought to pose a significant risk to life, contact the Scottish Fire and Rescue Service (SFRS) as soon as possible. Temporary measures may need to be put in place until such times as the situation is fully remediated.
A fire safety risk assessor or appraisal specialist may also advise that additional fire safety measures are required on a permanent basis. If so, all relevant documentation should be updated accordingly e.g. the fire safety risk assessment, fire strategy, emergency evacuation plans, Operation and Maintenance (O&M) manuals etc. Building warrant approval may be required in some cases. Advice on work requiring a building warrant can be obtained from your local authority building standards service.
Competence
The consideration of external wall systems on existing buildings should only be undertaken by suitably competent professionals. All professionals must recognise the limits of their own competency and act ethically at all times.
The Competency Steering Group report Setting the Bar provides more information on competency and acknowledges that fire risk assessors require an enhanced level of competence to assess high risk residential buildings. This should include a consideration of external wall systems and an understanding of BS 8414 large scale fire tests (see Part 2 of this Advice Note) and all other tests where applicable.
For those looking to contract the services of a fire risk assessor, the Scottish Government and SFRS recommend selecting an individual or company that is registered with a Professional Registration Body or is third party certificated by a United Kingdom Accreditation Service (UKAS) accredited Certification Body. More information can be found on the SFRS website and in existing fire safety guidance. Those with responsibility for fire safety should check their fire risk assessor is competent to work on their particular building as not all fire risk assessors will have the required skill set to undertake this work. It is also worth checking that appropriate Professional Indemnity Insurance and limits of liability are in place.
If an appraisal is required, it will likely be beyond the capabilities of most fire risk assessors. An appraisal specialist could be, but is not limited to, a chartered/incorporated engineer (registered with the UK Engineering Council), facade engineer or chartered building surveyor. Whoever undertakes the appraisal should be able to provide evidence of their competence to advise on the construction and fire performance of the external wall system in question.
A list of chartered and incorporated engineers is maintained by the Institution of Fire Engineers.
Documentation / evidence
Those with responsibility for fire safety may be able to obtain relevant information from but not limited to as-built drawings or the Operation and Maintenance (O&M) manual for the building. Advice and information should also be available from product manufacturers and/or contractors/developers about the fire performance and installation of external wall systems. Building Information Modelling (BIM) data or BS 8644 digital information on building fire safety may be available for newer developments.
Information may also be available from local authorities. Local Authorities maintain a building standards register in two parts: Part 1 of the register contains property data and is available online to anyone. Part 2 contains copies of warrants, completion certificates, principle drawings, specifications and are available for inspection during normal office hours (usually by appointment). The procedure regulations also require registers kept under previous legislation to be retained, although they will contain less detailed information.
Those with responsibilities for relevant premises under Part 3 of the Fire (Scotland) Act 2005 and associated Regulations may also hold records.
1.2 Temporary Measures
Temporary measures are introduced to improve fire safety where it has been confirmed that an external wall system poses an unacceptable risk to the safety of building occupants. Where required, the measures should be implemented without delay. Once in place, the removal or remediation of unsafe systems should be carried out as soon as possible.
SFRS and residents in affected buildings should be notified if an unsafe external wall system is identified. SFRS local fire safety enforcement officers will work with whoever has responsibility for fire safety to ensure that proposed interim measures and timescales are appropriate and may re-visit the building once measures are in place.
The fire safety risk assessment that identifies the unacceptable risks should include an improvement plan (also known as an action plan) which sets out short term to long term actions that are necessary and timescales for completion.
For domestic buildings, the fire risk assessor may advise whether a 'stay put' strategy is still appropriate or if the risk is so high that on a temporary basis, a simultaneous evacuation strategy should be adopted. In such cases, those with responsibility for fire safety should liaise with SFRS who can offer advice and will, where necessary, update its operational procedures. If a simultaneous evacuation strategy is recommended, it will need to be properly managed. It is likely to necessitate a communal fire alarm system to alert all residents of the need to evacuate. In large domestic buildings, there may be a need for persons to operate a waking watch on a 24/7 basis. Further guidance, based on Guidance to support a temporary change to a simultaneous evacuation strategy in purpose-built blocks of flats can be provided by contacting SFRS.
In cases of extreme risk, consideration may be given to moving residents out of the block until satisfactory remedial work is completed. Where some residents remain, access to the building will require careful management before and during remedial works.
Engagement with occupants/residents will ensure that they fully understand the emergency fire procedures in the building, and fire procedure notices may need to be updated. This is particularly important where a 'stay put' strategy is temporarily changed to simultaneous evacuation, pending replacement of the cladding.
1.3 General considerations
The following should always be considered as part of any fire safety risk assessment and where temporary measures are required:
•Any potential routes for fire spread to the cladding system should be checked . This may include, for example, the risk of ignition to the external wall system via the interior of the building, plant, low level roofs, adjoining buildings etc. Fire risk assessors and appraisal experts should advise of any remedial actions required;
•No combustible materials such as refuse should be allowed in the vicinity of the cladding system and steps should be taken to prevent accumulation of such materials, for example the use of temporary barriers and instruction to residents;
•Balconies should be free from any ignition risks: the use of electrical appliances or heaters within affected balconies should be avoided. Residents should be advised not to smoke or have barbecues on balconies;
•Parking spaces, where a vehicle fire could impinge on cladding, may need to be taken out of use/closed;
•Flat entrance doors, and doors that open onto escape corridors and stairways, should be checked to ensure they are fire-resisting and effectively self-closing.
•Bin rooms, plant rooms and electrical cupboards should be kept locked shut. Plant rooms and electrical cupboards should not be used to store combustible items. Large unwanted items left in bin rooms should be uplifted as soon as possible or removed to secure, dedicated storage areas;
•A policy should be in place to prohibit items being kept in common areas and escape routes. This policy should be enforced by regular walk rounds by caretakers or members of resident committees;
•Walls and floors that separate flats, plant and store rooms, etc. from escape routes should be checked to ensure there are no obvious routes for fire or smoke spread (e.g. holes where services pass through, such as pipes and cables);
•Where provided, smoke control systems and associated fire detection systems, should be tested and maintained in good working order.
•Facilities provided for fire-fighters, including fire-fighting lifts and dry or wet rising mains should be checked and any concerns reported as soon as possible to SFRS who will, if they have not already done so, carry out an inspection to assess functionality.
•Sufficient roadway access and hardstanding for firefighting vehicles should be maintained;
•Residents must be advised to check that smoke and heat alarms in their flats are present and working and to report any fire safety concerns to those with responsibility for fire safety. Changes in the law relating to fire and smoke alarms came into force in February 2022. Residents should understand the purpose and importance of any short-term interim measures being taken.
•Those responsible for domestic premises should co-operate with any commercial premises within the building to ensure they do not pose any significant risk;
•Residents in domestic premises should be encouraged to request a Home Fire Safety Visit (HFSV) by SFRS;
•Where appropriate and practicable, an up to date list should be held of any occupants who may require assistance in the event of a full evacuation. This list should be kept up to date and proactively made available to SFRS;
•Maintaining existing fire safety measures should be a priority and repairs carried out as a matter of urgency;
•The external perimeter of the building should be checked for any potential fire risks which are in close proximity that may be vulnerable to accidental/deliberate ignition;
•Appropriate security measures such as electronic access control should be put in place and maintained to mitigate the risk of wilful fire raising. Such measures should not impede escape or fire service access. Effective lighting should be provided internally and externally and, where appropriate, monitored CCTV may be considered particularly on entrances and external facades. This may reduce loitering or disorder and identify at an early stage, any potential for external fire spread;
•Records should be checked to ensure that fixed electrical installations have been adequately maintained;
•Any building lightning protection systems should be subject to regular maintenance.
More information on the above (including relevant British Standards that cover maintenance and testing of systems and equipment) can be found in existing Scottish Government fire safety guidance.
Part 2: Technical Advice
#Source page 4
This part focuses on the process of determining fire risk. Sections 2.1 and 2.2 establish benchmarks to assist in the determination of risk and provide relevant background information. Sections 2.3 and 2.4 provide risk-based guidance on cladding systems and the UK Government Fire Test results respectively, which can inform the determination. Annex 1 contains information relevant to other external wall system features.
2.1 Benchmarks for Assessing Risk
Fire risk assessors often use guidance from a variety of sources as a means to inform their professional judgement in the assessment of risk. Guidance within the Technical Handbooks that support Building Regulations can be used as a benchmark to assist with the fire safety risk assessment process for existing buildings. These benchmarks should not be treated as prescriptive or minimum standards or even recommendations. It would be unreasonable to expect existing buildings which were previously deemed compliant with Building Regulations to be upgraded to current standards, unless justified by a significant risk to life. Benchmarks should be regarded as comparators to assess how far removed existing provision is from current standards. The assessor must then decide whether or not deviations from the benchmarks result in unacceptable risk and, if so, what reasonable measures may be required to reduce that risk to an acceptable level. This does not mean the risk is eradicated, but it should be reduced to a level where life safety is ensured so far as is reasonably practicable.
In June 2022, the Building (Scotland) Amendment Regulations 2022 came into force. External wall cladding systems of Relevant Buildings and Specified Attachments in buildings having a storey at a height of 11m or more above the ground must be constructed of materials achieving European Classification A1 (non-combustible) or A2 (will not significantly contribute to fire load and fire growth). The large scale fire test BS 8414 and BR 135 is not permitted as an alternative approach for Relevant Buildings. See Annex 4 for more background information on the BS 8414 test and the performance criteria in BR 135.
Relevant Building means a building having a storey, or creating a storey (not including roof-top plant areas or any storey consisting exclusively of plant rooms) at a height of 11 metres or more above the ground and which contains a -
a. dwelling,
b. building used as a place of assembly, or as a place of entertainment or recreation,
c. hospital,
d. residential care building or sheltered housing complex,
e. shared multi-occupancy residential building.
Specified attachment means -
a. a balcony,
b. solar shading,
c. a solar panel,
attached to an external wall.
For all other residential buildings BS 8414 and BR 135 may be used as an alternative means of complying with the mandatory standards. In such cases, local authority verifiers are requested to notify the Scottish Government Building Standards Division of any building warrant applications made citing BS 8414 as a route to compliance.
The European Classification standard BS EN 13501-1 'Fire classification of construction products and building elements. Classification using data from reaction to fire tests' may be used for external wall systems. This classification system has seven classes A1, A2, B, C, D, E and F which denotes fire performance: A1 being the highest performance and F being no defined performance. Some classes could have sub-indices s1, s2 or s3 to indicate smoke development, and sub-indices d0, d1, or d2 to indicate potential for flaming droplets. An example with sub-indices is B-s3,d2, where s3 indicated emissions with high volume smoke intensity (whereas s1 would indicate absent or very little smoke emission) and d2 indicated high/intense dripping droplets (whereas d0 would indicate no burning droplets).
More information on current benchmarks can be found in the Technical Handbooks on the Scottish Government Building Standards website.
The sections which follow give an overview of the common types of external wall system available and explore further how the benchmarks are used to inform the risk assessment process for existing residential buildings. The results of large and intermediate scale fire tests are also provided in Section 4 and should be referred to when assessing external wall systems that do not meet the benchmarks.
2.2 Common Types of External Wall System
Metal Composite Material (MCM) cladding is popular because of their precise flatness, variety of surface finishes and colours, lightweight and formability. They are often used as rainscreen panels which prevent significant amounts of water from penetrating into the wall construction. Thermal insulation, airtightness and structural stability are provided by the second, inner part of the wall construction. However, fire performance varies greatly according to the composition of the core material and the panels can melt, warp, disband or delaminate in a fire.
Highly combustible MCM cladding means any panel or sheet, having a thickness of no more than 10 mm, which consists of a number of layers, two or more of which are made of metal, alloy, or metal compound and one or more substantial layer of which is made of material having a gross calorific value of more than 35 MJ/kg when tested in accordance with BS EN ISO 1716:2018 entitled "Reaction to fire tests for products – Determination of the gross heat of combustion (calorific value)" published by the British Standards Institution. For the purposes of this definition a substantial layer means a layer which is at least 1 mm thick or has a mass per unit area of at least 1 kg per m².
Three cores materials are commonly available, each with a different fire performance. Table 1 shows information on different categories relative to core type used by the UK Government screening tests following the Grenfell Tower fire. The type of cladding on Grenfell Tower was ACM (Category 3) with an unmodified polyethylene core.
| Category of MCM cladding | Common core composition | Calorific Value MJ/Kg [1] |
|---|---|---|
| 1(non-combustible or will not significantly contribute to fire load and fire growth) [2] | Largely of mineral composition affording a high standard of fire performance | ≤ 3 |
| 2 (fire retardant - FR) | A mixture of polyethylene and other, inorganic additives to enhance fire performance | >3 and ≤ 35 |
| 3 (non-FR - highly combustible) | Unmodified polyethylene (PE); | > 35 |
Notes
[1] Screen test based on BS EN ISO 1716 'Reaction to fire tests for products. Determination of the gross heat of combustion (calorific value)'.
[2] European Classification A1 (non-combustible) or A2 (will not significantly contribute to fire load and fire growth) as defined in BS EN 13501-1: 2018.
Appraisal of external wall systems
There are many other common types of external wall system including but not limited to: rendered systems with mineral wool, expanded polystyrene (EPS), polyurethane (PUR) and phenolic foams (PF); masonry slips; timber; masonry; tile; slate; stone; metal sheeting; insulated core sandwich panels, High Pressure Laminate (HPL) panels etc.
HPL panels are usually made by taking sheets of wood or paper fibre, layering them with a resin and bonding them under heat and pressure. The fire classification can vary depending on its material properties, thickness and whether or not it incorporates fire retardant additives. HPL panels with fire retardant chemicals added are sometimes referred to as FR grade and may achieve European Classification B-s1,d0 in accordance with BS EN 13501-1. Panels manufactured without fire retardant can be European Classification C, D or even lower depending on the thickness and make-up of the panel (e.g. fibre and resin used).
All components of the external wall system should be assessed.
There is a procedure by which certain construction products can be assigned a fire classification without the need for testing (known as 'Classified Without Testing'). These products have well established reaction to fire performance and has been agreed by the European Commission's Standing Committee on Construction. Products belonging to European Classification A1 (non-combustible) are listed in Commission Decision 96/603/EC of 4th October 1996 as amended by 2000/605/EC and 2003/424/EC. This means that the products listed do not require to be tested provided they do not contain more than 1.0% by weight or volume (whichever is the more onerous) of homogeneously distributed organic material. Materials listed include, expanded clay, concrete, metal products, natural stone and slate products, clay bricks, terrazzo and clay tiles, glass, ceramics, mineral wool etc.
Many buildings in Scotland have external wall systems where the cladding is constructed from these products and hence achieve European classification A1 as per EC decision 96/603/EC as amended and not considered to represent a risk of vertical fire spread.
Table 2 provides some examples of common materials used as external wall cladding of multi-storey residential buildings in Scotland. Whilst some of these materials achieve European Classification A1 (non-combustible) or A2 (will not significantly contribute to fire load and fire growth) and may be considered low risk, the fire performance of the entire external wall system should be assessed. Each system will vary depending on the combustibility of materials that make up the external wall system including the presence of any combustible insulation material behind the outer cladding. This may require further investigation in the substrate is not known following the desk top review and site walkover. The presence of fire resisting fire barriers and/or cavity barriers located within the external wall system are also critical to inhibit vertical fire spread. These barriers may be present within any cavity or within the EWS construction. For example, it is common to install fire/cavity barriers in the cavity or within the external thermal insulation composite system (ETICS) on the same line as separating/compartment walls and floors.
A list of exemptions to European Classification A1 and A2 components that form part of a non-loadbearing external wall cladding system is provided in the Technical Handbooks and includes fire barriers, cavity barriers, membranes, seals, gaskets, fixings, sealants and backer rods etc.
| Materials | Low risk European Classification [1] | Medium risk European Classification [1] | High risk European Classification [1] |
|---|---|---|---|
| Masonry units | Clay bricks (A1) Concrete blocks and bricks (A1) Natural stone (A1) Ceramic blocks (A1) | [1] | [1] |
| Cladding panels | Homogeneous metal (A1) | [1] | [1] |
| Metal composite material (A2) Cat 1 | Metal composite material - Fire Retardant (FR) Cat 2 | Metal composite material (non-FR) Cat 3 | |
| Natural stone (A1) Reconstituted stone (A1) | Composite stone (FR) | [1] | |
| Precast concrete panels (A1) Precast brick panels (A1) Terracotta tiles (A1) Glass-fibre reinforced concrete panels (A1/A2) Fibre cement cladding (A1/A2) Basalt mineral fibre (A1/A2) | Glass-fibre reinforced concrete panels (FR) Fibre cement cladding (FR) Basalt mineral fibre (FR) | [1] | |
| Honeycomb bonded (A2) | Honeycomb bonded (FR) | Honeycomb bonded (Non-FR) | |
| Not Applicable | High Pressure Laminate (FR) | High Pressure Laminate (Non-FR) | |
| Not Applicable | Acrylic polymer | Polymer composite PVC cladding boards | |
| [1] | Glass composite Glass-fibre reinforced | Glass Reinforced Plastic (GRP) | |
| Not Applicable | [1] | Natural wood Laminated wood | |
| Masonryslips | Masonry slips with non-combustible backing | Masonry slips with combustible backing | GRP slips |
| Insulated rendersystems | Render on mineral wool | Render on combustible insulation | [1] |
| Insulated panels | Metal insulated panels with mineral wool core | Metal insulated panels with combustible insulation core | GRP panels with combustible insulation core |
| Insulationmaterials behind outer cladding | Mineral wool insulation | Combustible insulation including Polyisocyanurate (PIR) foam, Phenolic foam (PF) and Polyurethane (PUR) foam | Expanded Polystyrene (EPS) and Extruded Polystyrene (XPS) |
Notes
[1] The European Classification standard BS EN 13501-1 'Fire classification of construction products and building elements. Classification using data from reaction to fire tests' may be used for external wall systems. This classification system has seven classes A1, A2, B, C, D, E and F which denotes fire performance: A1 being the highest performance and F being no defined performance. Due to variances in composition, some types of products may meet the parameters for either low, medium or high risk. Additional technical information is contained within the Technical Handbooks.
2.3 Risk-based Guidance for External Wall Systems
Fire safety risk assessment does not routinely involve opening up construction. However, as explained in Part 1, an intrusive investigation may be required to identify the type and thickness of materials used or to investigate for suspected deficiencies in structural fire protection, such as inadequate provision of cavity/fire barriers or fire stopping. An intrusive investigation requires a contractor to open up construction and make good after the inspection.
When determining the risk, a range of risk factors and related issues must be considered. The guidance provided is split into 3 sections, as follows:
•All residential buildings regardless of height;
•Buildings with any storey at a height of 11m or more; and
•Buildings with any storey at a height less than 11m.
(a) All residential buildings regardless of height
(i) Highly Combustible MCM (Category 3) cladding
Extensively clad - In light of the Grenfell Tower tragedy and evidence from subsequent UK Government fire tests, any building extensively clad with an external wall system incorporating highly combustible MCM (Category 3) cladding should have the panels removed without delay. Interim measures may need to be put in place until this is done.
Partially clad - Buildings that are partially clad in highly combustible MCM (Category 3) cladding would also be expected to require remediation especially if located above egress and access routes to the building. Any decision not to remove highly combustible MCM (Category 3) cladding from a partially clad building must be robustly justified in the fire safety risk assessment and any accompanying appraisal.
(ii) Risk factors and other considerations for all external wall systems
The fire risk assessor will need to consider a range of risk factors to fully determine the risk posed by external wall systems, such as:
•The height, use and complexity of the building;
•The number, location and arrangement of escape routes;
•Fire safety measures within the building such as fire separation, compartmentation, automatic fire suppression, automatic fire detection and warning (although internal measures may not by themselves prevent a fire involving the envelope having consequences);
•The ability of occupants to recognise and respond to a fire or a warning of fire without assistance;
•The type of evacuation strategy in use, whether 'stay put', delayed or simultaneous and the anticipated evacuation time, should evacuation become necessary;
•Staffing levels, where required for the type of evacuation method employed;
•The type, position and extent of the external wall system and its potential for fire spread;
•The risk of ignition of the external wall system both from external sources and from inside the building e.g. via any unprotected window reveals;
•The quality of construction or presence of building defects;
•The combustibility of other aspects of the building construction;
•General management and maintenance arrangements e.g. golden thread of information including a current fire safety risk assessment and any external wall system appraisal and condition of the building structure;
•The suitability of facilities for firefighting, including site access and water supplies and other operational considerations e.g. dry or wet risers, smoke ventilation systems and the shielding effect of cladding and other attachments or features which could impede the effectiveness of water jets on a fire within the cavity behind.
Further considerations for combustible external wall systems on both extensively and partially clad buildings:
•An internal fire can break out of the building envelope via unprotected openings such as windows or doors. Cavity/fire barriers should be provided around the openings to inhibit fire spread directly into the cavity. Other apertures in the building envelope may also pose a risk, including areas around balconies and other features such as solar shading and shutters, as well as unprotected service penetrations which may be present such as vents, pipes, ducts etc. Cladding should be removed if a fire could spread and compromise external features provided for life safety, such as automatic opening vents.
•Cladding which crosses any vertical or horizontal fire separation or compartmentation lines or cavity/fire barriers may enable a fire to spread beyond those lines. A vertically aligned partial band of cladding creates a greater risk of rapid fire spread vertically up the building than a partial horizontal band. Where panels are not directly located adjacent to each other, an appraisal specialist should be able to calculate the likely radiant heat flux, size of any flame, as well as how it might behave in differing weather conditions, and whether or not it could ignite another panel.
•Cladding around entrances, exits and fire escapes may impede escape and access for firefighting due to the potential for falling debris.
•Cladding located at or near to ground level may be vulnerable to accidental or deliberate exposure to fire e.g. parked cars and bin stores. Cladding may require to be removed or protected against ignition if it could be vulnerable to either accidental or deliberate ignition which could compromise safe access to and exit from the building.
•The potential for fire spread to/from a neighbouring building should be considered. Cladding may need to be removed if presenting an impingement/radiative hazard. If thought to be a concern, hand calculations or computer modelling of the radiant heat flux on the facade may be required.
•The potential for falling debris or burning droplets to contribute to downward fire spread should be considered. This could involve other cladding panels or combustible materials in cavities or stored on balconies.
•Where there are concerns about the quality of construction and installation, including method of fixing or regarding the presence or specification of components such as cavity/fire barriers, an appraisal of the external wall system will be necessary.
(b) Buildings with any storey at a height 11m or more
From 1 June, building regulations require new building work involving external wall systems on relevant buildings with any storey at a height of 11 m or more above the adjoining ground to be constructed of products achieving European Classification A1 (non-combustible) or A2 (will not significantly contribute to fire load and fire growth). This is to ensure that external walls in taller buildings do not contribute to the development of fire or to vertical fire spread up the facade of the building. See Benchmarks for Assessing Risk above.
The 11 m storey height threshold is based on the reach capability of a fire and rescue service ground mounted water jet where there is sufficient pressure and flow in the water main. In circumstances where there is insufficient pressure and flow in the water main, additional SFRS resources may be required and assistance sought from Scottish Water. In addition, external rescue by SFRS above this height would depend on the availability of specialist height appliances and adequate site access around the perimeter of the building. Cavity/fire barriers and/or fire stopping between flats/compartments are intended to prevent unrestricted fire spread behind the external wall system.
Failure to comply with current building regulation guidance does not automatically make an existing building unsafe, so there needs to be flexibility when using current benchmarks and each risk assessment or appraisal must be building specific. It is possible that some higher risk buildings under 11m may require remediation to reduce risk. Equally, it is possible for lower risk buildings above 11m to fall short of the benchmark, without it posing an unacceptable risk to life. At all times, the key question should be whether the presence of the external wall system poses an unacceptable risk to life and the full range of risk factors in the preceding section are considered.
Due to changing requirements over time, some external wall systems in existing residential buildings will not achieve the benchmark and may be European Classification B-s3,d2 or lower (or may have been considered safe in terms of surface spread of flame and fire propagation i.e. the now obsolete British Standard Class 0). In such cases, the combustibility of the material beyond the direct surface of the product should be considered in the risk assessment and appraisal, as this can contribute to fire spread over or within the external walls of buildings. Subject to supporting test evidence, it may be appropriate to retain cladding panels achieving European Classification B-s3,d2 or Class 0 if any core material within the products and any insulation material achieves European Classification A2-s3,d2 or better.
Where BS 8414 and BR 135 have been used to achieve compliance under Building Regulations, reference may require to be made to BS 9414 'Fire performance of external cladding systems' to ensure that the results of those tests have been applied appropriately. Assessments carried out before the publication of BS 9414 may be acceptable but should be considered on a case by case basis.
(c) Buildings with any storey at a height less than 11m
For buildings with any storey at a height of less than 11m above the adjoining ground, the fire safety risk assessment must also take into account the full range of risk factors in part 3(a) above. It is recognised that there may not always be the same degree of risk to life in a building which has a storey height less than 11m, compared to taller buildings with more occupants, longer escape routes, larger fire loading, impact of building height on firefighting operations etc.
European Classification B, C, D or E external wall systems is generally allowed under building regulation guidance (other than hospitals and care homes). It should be the guiding principle of the fire safety risk assessment process that occupants can escape safely without an over-reliance on fire service intervention.
Some buildings are considered as being higher risk due to the vulnerability of occupants and other factors. For example, building regulation guidance requires that, in general, all new hospitals and care homes regardless of height should achieve European Classification A1 (non-combustible) or A2 (will not significantly contribute to fire load and fire growth) or satisfy BR135 when tested in accordance with BS 8414 as an alternative means of compliance. For existing buildings less than 11m, remediation, if required at all, may only be necessary for those buildings which are higher risk e.g. premises with vulnerable occupants and delayed evacuation.
2.4 UK Government Fire Test Results
This section contains information on the UK Government's fire test results which should also be considered by fire risk assessors and appraisal specialists when assessing combustible external wall systems that do not meet the European Classification A1 or A2 benchmark, particularly for buildings with a storey at a height of 11m or more and higher risk buildings with vulnerable occupants.
(a) UK Government Large Scale Tests
(i) Aluminium Composite Material (ACM) tests
In 2017, the UK government commissioned seven BS 8414 tests on three different types of ACM cladding in combination with different types of insulation. The full test result reports and advice for building owners are summarised in Table 3.
| ACM filler | Insulation | ||
|---|---|---|---|
| Polyisocyanurate (PIR) Foam | Phenolic Foam (PF) | Stone Wool | |
| Unmodified polyethylene (Category 3) | fail | not tested | fail |
| Fire retardant polyethylene (Category 2) | fail | fail | pass |
| Non-combustible (A1) or will not significantly contribute to fire load and fire growth (A2) (Category 1) | pass | not tested | pass |
A pass indicated that the external wall system resisted the spread of fire in line with the criteria set out in BR 135. These results showed ways in which compliance could be achieved and offer an indication of how remedial works could be specified for those buildings were been found to have problems.
(ii) High Pressure Laminate (HPL) tests
HPL (FR) panels (European Classification B-s1,d0) with stone wool insulation, in the specific configuration tested, also successfully met the performance criteria set out in BR 135. These panels used in combination with combustible insulation may require remediation in residential buildings with any storey at a height of 11m or more or higher risk buildings of any height with vulnerable occupants, unless fully justified in the fire safety risk assessment and any available BS8414/BR135 test evidence.
Residential buildings with any storey at a height 11m or more or higher risk buildings of any height with vulnerable occupants with European Classification C or D HPL panels are likely to require remediation unless fully justified in the fire safety risk assessment and any available BS8414/BR135 test evidence.
(b) UK Government Intermediate Scale Tests
In April 2020, the UK Government published the test and analysis report 'Fire performance of cladding materials research'. The aim was to improve understanding of fire behaviour of cladding. The research showed that none of the materials tested (including HPL), had the same fire performance characteristics of fire growth, fire spread or potential fire breakthrough as the ACM (PE) cladding on Grenfell Tower.
(c) Other Considerations
There are many possible combinations of cladding and insulation and it is possible that products from different manufacturers will perform differently in a fire. In order to carry out an assessment of the fire risk posed by external wall systems, it is important that the detailed fire tests results are made available to fire risk assessors or appraisal specialists. Confidentiality agreements may need to be entered into with the test sponsor in order to obtain the detailed information required.
Test results are highly sensitive to variations in design, construction and the parameters used in the test including the location of cavity/fire barriers and fire stopping. The external wall system installed must accurately reflect the system as tested however, variations may be acceptable provided the variations are within direct and extended field of application rules as defined in BS EN 13501-1. For example, BS 9414 provides defined rules for variations in the application of BS 8414 test results (See Annex 4). Assessment of test results should be carried out by those with appropriate skills, knowledge and experience in fire testing e.g. Chartered/ Incorporated Engineers or UKAS accredited fire test houses.
After the Grenfell Tower fire, a small number of existing BS 8414 test reports have been withdrawn due to errors and omissions in the undertaking and reporting of these tests. This includes the associated Assessments-in-Lieu of Tests (AILOT) carried out by fire test houses. Fire risk assessors or appraisal specialists should satisfy themselves that the system installed accurately reflects the system as tested (including products used in those tests/assessments).
Should the external wall system rely on a BS 8414 test for its compliance and satisfaction of risk, the installation of the components should be evidenced and mirror the installation of the components on the test rig. Any variation from the installation of the external wall as observed on the test rig will need to be assessed by a fire engineer with appropriate qualifications, competence, skills and knowledge of fire safety including the use of BS 9414.
BRE provide a list of some external wall cladding systems which achieved the BR 135 criteria when tested to BS 8414. The list is not comprehensive and does not provide any detailed fire test information. Cladding systems not on the list, but tested to BS 8414, may satisfy the BR 135 performance criteria. Reports from other UKAS accredited fire test laboratories or members of the European Group of Organisations for Fire Testing, Inspection and Certification with specific accreditation for BS 8414 testing may be also considered.
2.5 Fire Risk Rating of External Wall Systems
In order to simplify the decision making process, Table 4 provides two categories of risk to identify those buildings that require remediation and those which do not. The appraisal specialist is required to categorise the building as either 'Low Risk' or 'High Risk'. Where the appraisal specialist is unsure of the risk rating outcome, further investigation should be carried. This may include gathering more documentation / evidence, an intrusive investigation and/or testing of materials or systems to establish the final risk rating outcome.
Table 4 – Risk Rating Outcome
Low Risk
External wall systems in this category are considered safe and require no remediation
High Risk
External wall systems in this category are considered unsafe and require remediation
Annex 1: Other External Wall System Features
#Source page 5
The following features should also be considered:
Spandrel panels
Spandrel panels (including window panels, infill panels, etc.) can be part of the external wall of the building and are provided for both aesthetic and functional purposes. They are not normally loadbearing but are often designed to account for wind loading.
The design and materials of spandrel panels varies; some are made of singular components such as cement particle board, other panels are composite products comprising outer facing materials bonded to an inner core which may include combustible insulation. Vertically aligned spandrel panels or window infill panels create a greater risk of rapid fire spread vertically up the building façade than a horizontal band.
The benchmark from building regulations guidance is that where the building has a storey at a height of 11m or more above the ground, spandrel panels should be constructed of products achieving European Classification A1 or A2.
Balconies
The design and construction of balconies should not facilitate fire spread over the external wall to an extent that would pose a risk to life. There are indications that fires on balconies are becoming more common (see link below). The most common causes of such fires are deliberate ignition, careless disposal of smoking material and misuse of barbeques. The severity of a balcony fire can be increased by combustible materials, such as furnishings or discarded materials stored, or used, on the balcony.
Balcony fires have occurred which have led to rapid external fire spread. BRE Global published examples in a 2016 report "Fire safety issues with balconies". The report identifies additional risks from insulation materials used to prevent heat loss that may increase fire spread and concludes that there is potential for a fire in a balcony to pose a significant life safety issue.
The materials used in the construction of balconies should be identified to better understand the risk of external fire spread. Particular attention should be given to wooden balconies. Where balconies have been infilled and incorporated into flats, fire separation and fire stopping between flats should be checked.
Building owners may have policies on balcony use and storage and should review these to take account of the findings of the fire safety risk assessment. They should also engage with residents to develop their understanding of these risks and to share the significant findings of the fire safety risk assessment.
The benchmark from building regulations guidance is that where the building has a storey at a height of 11m or more above the ground, balconies should be constructed of products achieving European Classification A1 or A2.
Other attachments
There is a risk of vertical fire spread from other attachments to an external wall including solar panels and solar shading. Solar shading are devices attached to an external wall to reduce heat gain within a building by deflecting sunlight. Fire-fighters may not be able to apply a water jet from a fire-fighting hose directly onto a fire that has spread onto specified attachments high above the ground.
The benchmark from building regulations guidance is that where the building has a storey at a height of 11m or more above the ground, specified attachments should be constructed of products achieving European Classification A1 or A2.
Green Roofs and Walls
Green walls (also called living walls) have become popular in recent years. Best practice guidance can be found in 'Fire Performance of Green Roofs and Walls' published by the Department of Communities and Local Government. While this document contains references to English building standards, it contains useful general guidance.
Annex 2: Fire Safety in Scotland
#Source page 6
Whereas building regulations apply to new building work under a building warrant, separate fire safety legislation applies to existing buildings. Part 3 of the Fire (Scotland) Act 2005 ("the 2005 Act") and the Fire Safety (Scotland) Regulations 2006 ("the 2006 Regulations") provide the legislative framework for fire safety in Scotland. The legislation consolidates and rationalises previous fire safety legislation for workplaces and incorporates a number of EU Directives. As such, it applies mainly to non-domestic premises.
Responsibility for compliance rests with employers and others with control of the premises (known as dutyholders). Dutyholders must undertake and regularly review a fire safety risk assessment of the premises and take measures to ensure people are safe from fire. They must nominate "competent persons" to provide assistance, implement fire evacuation procedures and, where necessary, firefighting measures. The 2005 Act specifies enforcing authorities and sets out their duties and powers, as well as detailing offences, statutory notices, appeals and dispute determination procedures.
Throughout the UK, most private dwellings are excluded from fire safety legislation. People are encouraged to be responsible for fire safety in their own home. Properties which require a licence to operate as a "House in Multiple Occupation" are excluded from the definition of "domestic premises" and so are "relevant premises" under the 2005 Act.
In Scotland, blocks of flats may be owned by a local authority, a housing association, or be in wholly private ownership with flats owned individually. They may also be mixed tenure and involve a combination of these.
Where there is no single building owner, the owners of the individual flats are normally jointly responsible for the maintenance of the building as a whole and its common parts.The title deeds of each flat will usually determine what the flat owner is responsible for by the rules and conditions set out in the deeds. As title deeds are drawn up for each individual property there can be variances.
In Scotland, the 2005 Act and the 2006 Regulations apply to "relevant premises", which is a defined term in the 2005 Act. "Domestic premises" (which means premises occupied as a private dwelling along with their common parts, such as halls, stairways and landings used in common) are not "relevant premises" for the purposes of the Act or the Regulations. Therefore, in general, private dwellings are exempt from the requirements of Scottish fire legislation, meaning that occupiers of flats do not have statutory obligations under fire legislation to ensure fire safety in flats or blocks of flats. That said, the 2006 Regulations require that any measures already provided in the common areas of private dwellings under Building Regulations for the safety or use of firefighters are maintained in efficient working order by those having control or ownership of the common areas. Occupiers must also ensure compliance with Building Regulations where modifications to the building's fabric are made.
All occupiers, whether owners, tenants or residents, have further duties to keep common areas free of combustible substances and anything which might obstruct egress from and access to the property in the event of fire under the Civic Government (Scotland) Act 1982.
Although legal duties under the 2005 Act and 2006 Regulations are limited in respect of domestic buildings, fire safety guidance encourages building owners, or individual flat owners where no single building owner exists, to take on a wider responsibility for their building's fire safety. This is often reflected in practice and some individual flat owners may use the services of others to act on their behalf, such as building managers, property factors and managing agents.
The Review of the Fire Safety Regime acknowledged that buildings with multiple owners and the issue of fire safety enforcement in high rise domestic buildings should be further considered over the longer-term, including potential changes to housing and fire safety law. The Scottish Government has made a commitment to take forward recommendations from a Parliamentary Working Group on Tenement Maintenance and, within this, fire safety could be an element. This includes a recommendation for a mandatory owners' association constituted as a legal entity for all blocks of flats. The review of fire safety legislation is ongoing.
Annex 3: Building Standards in Scotland
#Source page 7
The Building Standards System
The Building Standards system in Scotland is established by The Building (Scotland) Act 2003 and associated Regulations. The system is pre-emptive and is designed to check that proposals meet building regulations at the time of the building warrant application.
The purpose of the system is to protect the public interest. It is not intended to provide protection to a client in a contract with a builder.
The main principles of the system are:
•that a building warrant must be obtained before work starts on site; and
•prior to a building being occupied, a completion certificate must be accepted by a verifier if, after undertaking reasonable inquiry, they are satisfied with the declaration by the 'relevant person' that the work meets the building regulations.
The system applies to the design, construction or demolition of a building; the provisions of services, fittings or equipment in, or in connection with, a building; and the conversion of a building. It is intended to ensure that work on both new and existing buildings results in buildings that meet reasonable standards, which are set out in building regulations.
The regulations do not generally apply to existing buildings unless the owner intends to carry out a type of work that must meet building regulations, including significant alterations. In general terms, work must be carried out in a technically proper and workmanlike manner, and the materials used must be durable and fit for their intended purpose.
In Scotland, the thirty two local authorities are appointed by Scottish Ministers as verifiers to administer the building standards system for their own geographic area and are responsible for the interpretation of building standards legislation. Guidance on the building standards system is published in the Procedural Handbook.
New Work
From 1 June 2022, a building warrant is now required for replacement external wall cladding systems. This means the work should comply with current regulations, standards and guidance unless the work is for a minor repair. The term 'minor repair' means isolated repair or replacement of elements of cladding which are physically damaged or have degraded to the point that the element is no longer fit for its intended purpose.
A building warrant application will be granted by a local authority verifier where it is shown the building complies with the building regulations at the time of the assessment.
Once the building warrant has been granted it is the responsibility of the "relevant person" to ensure that the construction work meets the building regulations and is built in accordance with the building warrant. The "relevant person" is the building owner or developer in most cases. In the case of changes made on site to the approved specification e.g. product substitution, an amendment to the building warrant should be submitted to the verifier covering the changes.
The relevant person can appoint an agent to act on their behalf if they are unsure of their responsibilities. It is recommended that this person is a suitably qualified and experienced building professional, for example an architect, building surveyor or structural engineer. Similarly, it is the responsibility of the relevant person to make sure that design or construction work is carried out by qualified and experienced building professionals, ideally registered with a reputable trade or professional body.
Once the work has been completed the 'relevant person' must submit a completion certificate to the local authority. The 'relevant person' signs the certificate which confirms that the work has been completed in accordance with both the building regulations and the granted building warrant.
A local authority must accept a completion certificate if, after reasonable inquiry, it is satisfied as to the matters certified in the certificate. Acceptance of a completion certificate cannot be, nor is it intended to be, a guarantee that all workmanship and materials are suitable. Such a guarantee would require a constant supervisory presence on site and this is a matter for the developer/owner to put in place.
Building Regulations
The Act is supported by the Building (Scotland) Regulations 2004, as amended. A schedule of mandatory building standards are provided in the building regulations and are expressed in terms of 'functional standards'. The standards which relate to fire are simply-stated fire safety objectives that the completed building must achieve.
The principal supporting guidance documents are the Technical Handbooks for domestic and non-domestic buildings. Following the guidance in the Handbooks is the usual route to compliance and may be relied on in any legal dispute as 'tending to negate liability' for an alleged contravention of building regulations. Alternative means of compliance is possible and the verifier has the power to decide whether or not alternative solutions fulfil the mandatory functional standards.
There is no requirement to retrospectively apply the current building regulations and associated guidance to existing buildings, unless Section 25 of the Building (Scotland) Act 2003 is enforced.
Annex 4: BS 8414 fire tests and BR135
#Source page 8
Background
Following an outbreak of fire inside the building and assuming no firefighting intervention occurs, the fire may develop to flashover and break out from the room of origin through a window opening or doorway. Flames breaking out of a building from a post-flashover fire will typically extend 2 m above the top of the opening. The BS 8414 large scale façade tests are based on this principle i.e. a post flashover compartment fire emanating from a window or door opening or from an external fire source. The test has been designed to allow the fire performance of both applied and supported non-loadbearing external wall cladding systems to be determined. BS 8414-1 is for external cladding systems fixed and supported by a masonry substrate. BS 8414-2 are for those fixed and supported by a structural steel frame.
BR 135 contains guidance on the principles and design methodologies related to fire-spread performance and assists with assessing the performance of the cladding system. Assessment of the test results require a competent professional to assess the extent to which the system tested is relevant to the building in question. BS 9414 'Fire performance of external cladding systems' provides additional information on the application of results from BS 8414 tests.
From May 2005, an alternative to European Classification A1 and A2, had been possible by classification under 'BR 135 Fire Performance of external thermal insulation for walls of multi storey buildings' on the basis of the large scale fire test specified in BS 8414 'Fire Performance of External Cladding Systems'.
In April 2021, as a precautionary measure, the guidance within the Technical Handbooks removed reference to BS 8414 and BR 135 as a means of complying with the mandatory standards. Clause 2.7.0 clarified that this was an interim measure, and confirmed that a BS 8414 test / BR 135 report could still be used but that local authority verifiers were requested to notify the Scottish Government Building Standards Division of any building warrant applications made citing BS 8414 as a route to compliance.
From October 2019, the Technical Handbooks specified external wall systems on all hospitals and care homes of any height and other residential buildings with any storey more than 11 m above the adjoining ground to be constructed of products achieving European Classification A1 (non-combustible) or A2 (will not significantly contribute to fire load and fire growth). An external wall system for residential buildings (other than hospitals and care homes) with any storey at a height not more than 11 m could be constructed from products achieving European Classification B, C, D or E provided the building was more than 1 m from an adjacent building boundary. BS 8414 and BR 135 was still permitted as an alternative to A1 or A2 external wall cladding systems.
In June 2022, the Building (Scotland) Amendment Regulations 2022 came into force. External wall cladding systems of Relevant Buildings and Specified Attachments in buildings having a storey at a height of 11m or more above the ground must be constructed of European Classification A1 (non-combustible) or A2 (will not significantly contribute to fire load and fire growth). The key change was the large scale fire test BS 8414 and BR 135 could no longer be used as an alternative approach for Relevant Buildings. See Part 2 : Technical Advice for more information.
BS 8414 test
Although representative of the cladding system, the test rig configuration is not a replica of the building. Its design is intended to achieve consistency across tests including a maximum air velocity in any direction of 2 m/s as specified in the test. The test rig consist of a vertical main test face, into which the combustion chamber is located, and a vertical return wall or wing, set at 90° to the main test face. The test specimen should be installed with all the relevant components, and should be assembled in accordance with the manufacturer's instructions. The main test face is at least 8 m high and 2.6 m wide, with the return wing being 8 m high and 1.5 m wide.
A wooden crib is used as the heat source which gives a total nominal heat output of 4500 MJ over a 30 minute period at a peak heat release rate of 3 ± 0.5 MW. The test is terminated early if, for example, sustained flaming extends above the height of the test rig. It is only possible to classify a cladding system if the test lasts the duration (30 minutes burn period and up to 30 minutes thereafter). The cladding system fails the performance criteria in BR 135 where the any of the thermocouples at level 2 (5 m above the combustion chamber) exceeds 600 ºC for a period of at least 30 seconds, within 15 minutes of the start time of the test. The fire test and reporting of the test results require a competent professional to assess the extent to which the system tested is applicable to the real building.
BS 9414: 2019 – Fire performance of external cladding systems – The application of results from BS 8414-1 and BS 8414-2 tests.
There are a number of practical limitations on the size and design of construction elements that can be evaluated by a standard method of test. For example, if these elements are larger or of a modified design or type, it is necessary to be able to confirm that the integrity of the test result would be maintained if such changes to the system were implemented. The number of changes can vary according to the complexity of the external cladding and the type of construction being considered. Every component of the external cladding could have an impact on the fire spread performance of the system and each change needs to be the subject of a separate evaluation. This can be achieved through the use of standardized rules.
BS 9414 provides direct application rules to be applied when assessing the implications of such modifications in relation to systems which have been subjected to tests in accordance with BS 8414. The following systems are covered by the standard:
•rain-screens;
•external thermal insulation composite systems (ETICS);
•self-supporting double skin metal faced insulating (sandwich) panels.
Extended application enables a prediction to be made on the expected fire performance of a system under specified fire conditions if one or more of the components or parameters evaluated as part of the test specimen were to be changed. In the specific case of external cladding systems, such predictions are based upon the need to abide strictly with the fundamental principle that the fire performance of the modified system would be equal or better if it were to be subjected to a BS 8414-1 or BS 8414-2 test.
Annex 5: Practical Guide to the Appraisal of External Wall Systems in Residential Buildings
#Source page 9
Background
This annex forms a guide to the practical investigation of external wall systems of residential buildings. It gives good practice principles and examples. However, appraisal specialists will need to use their experience, skills and knowledge to assess each building on an individual basis and to adapt their methodology as required. PAS 9980: 2022 Fire risk appraisal and assessment of external wall construction and cladding of existing blocks of flats may also be used to supplement this guidance. This annex can also be used as part of the Single Building Assessment (SBA) process introduced by the Scottish Government.
Annex 6 provides a simplified flowchart of the external wall system appraisal process. This may require only a desk based review and a site walkover. In other cases a full intrusive investigation will be required. Part 1 : General, of this advice note, provides guidance on criteria where an intrusive investigation may be required.
Stage 1 : Desktop Review and Site Walkover
Desktop review
Collate and review available information to understand the building construction and external wall system(s). Obtain information where it exists from the building owner, manager, original developer, system suppliers and manufacturers or local authority. See Table 5 for the types of information that may be available.
| Type of information | |
|---|---|
| Building owner, property manager and developers | Operation and maintenance manuals, the health and safety file and fire risk assessments Note: files often consist of drawings, construction records and as-built drawings, specifications, high-rise inventory entries (for buildings over 18m), manufacturers' literature (including, but not limited to, a copy of the principal construction contract, copies of contracts with any sub-contractors and, if applicable, copies of any collateral warranties), certification of products used, test reports and photographic records |
| Local authorities | Building warrant information held by the local authority, including approved warrant drawings, photographic records, amendments to warrants and completion certificates |
| Manufacturers and suppliers | Copies of material, product and system specifications, test reports, specifications and any information from third party certification of products and/or installation schemes. Design and installation advice such as fixing of cavity/fire barriers and maintenance recommendations |
Use the desk review and site walkover to identify the following:
•Building type including mixed use(s) where applicable,
•Building construction and external wall system(s),
•The vertical and horizontal lines of separation between the different uses and/or separation/compartmentation.
Use literature from the product manufacturer at the time of construction. Product manufacturers often change their products over time and the latest literature might not reflect the actual product tested or installed in the building. Clearly identify any element of the external wall system where information concerning the product could not be found.
Contact manufacturers or installers to obtain historic information about products. Analyse cladding products and materials where required.
Distinguish the divisions within the building to determine the locations of compartment or separating walls and floors. The internal layout may impact these locations, which could stagger throughout the building. This could impact the areas that might require intrusive investigation and how the building is assessed. Buildings can consist of multiple blocks or different uses and determining the separation between them will assist in assessing the risk. Figure A5.1 provides some examples of complexities that may impact on the overall appraisal.
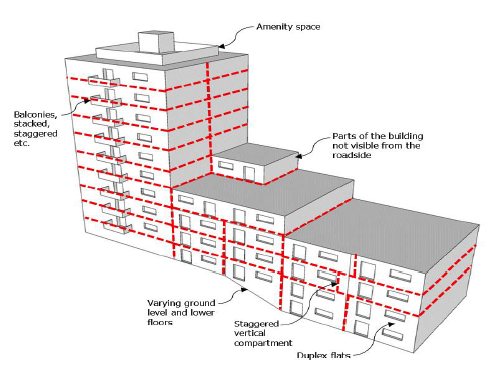
Identify the height of the overall building, including any low-rise element of the building. This can be achieved by reviewing the as-built general arrangement drawings, building warrant drawings and any specific information indicating levels. It is not uncommon for a height survey to be carried out if the building is close to any height threshold discussed in this document or if there is any doubt with the information provided by the building owner(s). Buildings can often have multiple blocks with different uses and different heights. The height survey should identify if multiple blocks are present and the various heights of the topmost storey which may have varying ground levels.
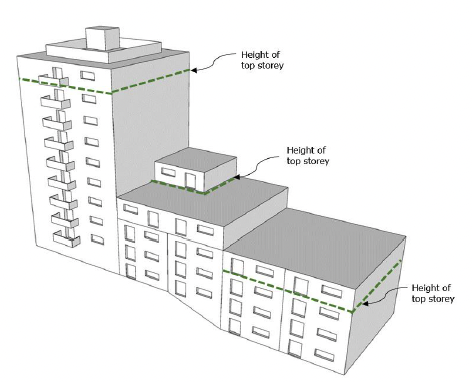
Distinguish and classify the different external wall systems and understand the interfaces between the components.
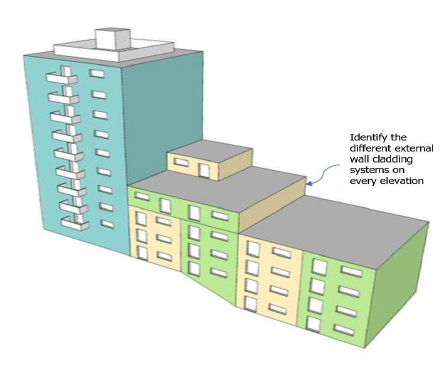
The interface between materials can often be an important consideration when establishing defects and fire risk. For example, an expanded polystyrene (EPS) insulated render wall system applied to a low rise block may interface with a rainscreen system on a taller block. The EPS insulation in this scenario might be exposed to the cavity within the rainscreen system.
Table 6 provides an example template to identify the likely fire risk of each external wall system.
| External wall construction | Layer of construction | Description | Fire Performance | Building Regulation Compliance- see Annex 3 | Relevant Manufacturer's Literature/Certification |
|---|---|---|---|---|---|
| Cladding System | Finish | ||||
| Cladding | |||||
| Insulation | |||||
| Breathable membrane | |||||
| Cavity / Fire Barriers | |||||
| Sheathing Board | |||||
| Structure (SFS / CLT / TF / Concrete etc) | |||||
| Balcony or other feature | Concrete Steel Timber Other |
Site Walkover
Carry out a site walkover to verify whether or not the desk top information reflects the actual constructed building. The appraisal specialist should consider all the evidence available and satisfy themselves that an intrusive investigation is or is not required. The building may have been altered and extended since the original construction or built differently to the drawn information. Where an intrusive investigation is required identify any limiting factors that may have an impact on the investigation.
Identify boundaries of site to establish fire risk posed from adjoining buildings or other sources of ignition. Also, whether there is limited access for Scottish Fire and Rescue Service or maintenance equipment etc.
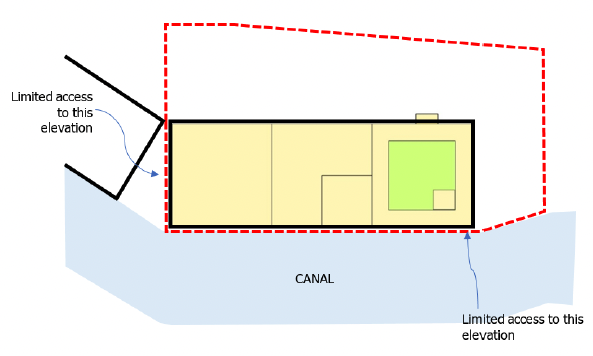
Identify multiple uses within the building. Figure A5.5 shows an example of a private residential tower consisting of flats, adjoining a low rise block consisting of extra care housing and underground car park.
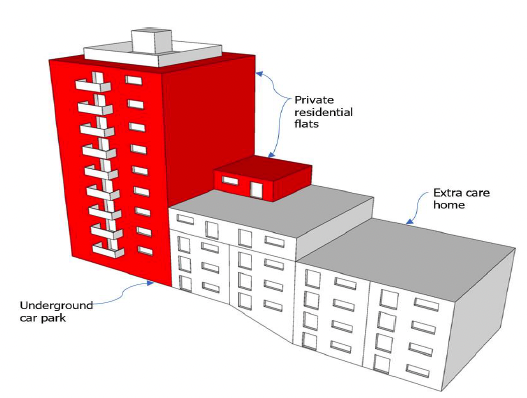
Stage 2: Intrusive Site Investigation
Where it is determined that an intrusive investigation is required (see Part 1: General), the guidance in this section should be applied.
Determine the number of samples and their location in order to evidence that no defects are present. A representative sampling approach should identify a number of inspection points on each elevation and each external wall system (including any elevations at roof/terrace level). Ensure any existing warranties are not invalidated by the intrusive investigation.
Where an intrusive investigation is required, open up areas so that the sampling points can easily be repaired. Repair sample locations to maintain the fire performance, water resistance, thermal efficiency and sound resistance of the external wall. Minimise disruption from the intrusive investigation whilst ensuring that appropriate evidence confirming the construction of the external wall system is obtained.
Determine the differences across the various areas of the external wall system that require investigation to verify the overall construction. This could consist of different types of cladding, interfaces of that cladding with other parts of the building, balconies, location of cavity/fire barriers, overhangs and any other areas deemed significant by the appraisal specialist.
Determine in specific sampling areas the following:
•Cladding build up and underlying construction,
•Cavity/fire barrier locations (horizontal, vertical, edges, openings etc.),
•Interfaces between different external wall systems.
Consider samples that need to be investigated and reduce the number of openings if possible to capture more than one item in a single opening. A single sample would not be sufficient to determine that the findings observed are likely to be representative of the external wall system. The appraisal specialist will need to determine the number of samples that is required for a conclusion to be made.
Use the desktop information to identify the locations of any compartment and separating walls and floors. Horizontal and vertical compartments can be assessed by opening up the junction between the horizontal and vertical compartments.
Insulated Render Systems
For insulated render systems remove the render coat to expose cavity/fire barriers, insulation, fixings and background structure. The area opened up should expose the insulation either side of the cavity/fire barrier. An insulated render system can vary greatly in its construction from manufacturer to manufacturer including the design of cavity/fire barriers.
Figure A5.6: Removal of thin coat render to expose vertical and horizontal compartments
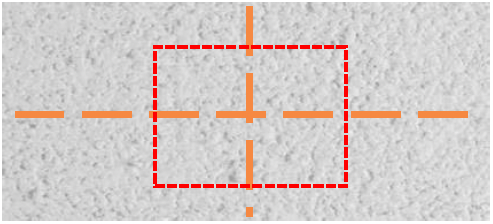
Check the position of the cavity/fire barriers to determine whether or not the barriers are in line with the compartment or separating walls and floors and whether or not the barriers are correctly installed. This can be carried out by removing the insulation on either side of the barrier and possibly the sheathing boards to expose the edge of the vertical compartment or separating wall or edge of the horizontal compartment or separating floor. The removal of the insulation either side will provide a cross section of the barriers for the interface to be examined.
Figure A5.7: Removal of insulation at mineral wool fire barrier
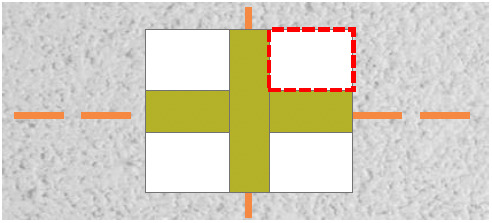
Brickwork / masonry cladding
Similarly, where the removal of brickwork or masonry cladding is necessary, this should be carried out on the lines of separating or compartment walls and floors as shown in figure A5.8 and A5.9.
Figure A5.8: Extent of the brickwork / masonry removed on line of compartment or separating walls and floors
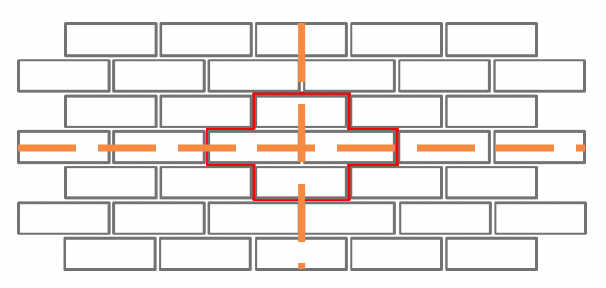
Figure A5.9: Expose the entire width of vertical and horizontal cavity/fire barriers
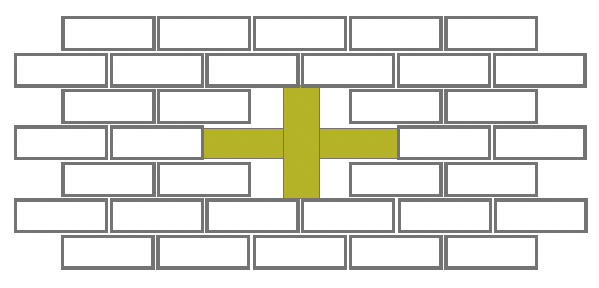
Rainscreen Cladding
For rainscreen cladding remove the outer cladding boards to inspect for the following:
•The condition of the components of the rainscreen cladding system,
•Confirm the identity of the cladding material, including marking and labelling, layers in composite materials and other features,
•The presence and type of insulation exposed in the cavity,
•The adequacy of cavity/fire barriers,
•The condition and adequacy of the support and fixing materials.
The removal of a single board may not be sufficient and the opening should be large enough to uncover the location of the compartment or separating walls and floors.
Sample Testing
Test materials from site only where they cannot be identified or there is limited information concerning their fire performance. There is no need to test materials if there is sufficient reliable data that can be verified on the fire performance of the cladding and insulation materials.
Photographs
Photograph the construction of the external wall system and if any defects that may have been identified during the site walkover and intrusive investigation.
Consider the following when taking photographs during an intrusive investigation:
•Photograph the entire sample location prior to opening up and then after opening up,
•Take detailed photographs straight onto the opening and not at an angle,
•Capture the different layers of construction and the fixings, including the thicknesses,
•Annotate the photographs with clear reference to the date on which they were taken and the location within the building. Include:
•Fixing type, depth, gauge and centre spacing,
•Thicknesses of materials and a description of the material observed,
•Markings, labels or other identifiable markings,
•Cavity depths,
•Photograph any defects e.g. deformed insulation boards, lack of fixings, discontinuous cavity/fire barriers, erosions and degradation.
Take measurement of materials (metric units – mm or m) perpendicular to the materials being measured. The measure (ruler and tape) must be perpendicular to the surface (90 degrees from flat surface). Hold firmly against the surface of the component being measured without deflecting the surface.
Take photographs perpendicular to the measure to avoid any parallax error.
Stage 3: Analysis and Conclusion
Analyse all evidence gathered from the desk based review, site walkover and intrusive investigation if carried out.
Part 2 : Technical of this advice note focuses on the process of determining fire risk. Sections 2.1 and 2.2 establish benchmarks to assist in the determination of risk and provide relevant background information. Sections 2.3 and 2.4 provide risk-based guidance on cladding systems. The following figures supplement this guidance and show typical construction defects that may be encountered following a desk based review and / or intrusive investigation.
In order to simplify the decision making process, Section 2.5 provides two categories of risk. Those buildings that require remediation are categorised as 'High Risk' and buildings where no remediation is required are categorised as 'Low Risk'. Where the appraisal specialist is unsure of the risk rating outcome, further investigation should be carried. This may include gathering more documentation / evidence, an intrusive investigation and/or testing of materials or systems to establish the final risk rating outcome. Any action plan produced to mitigate and remediate 'High Risk' external wall systems should provide timeframes taking account of the holistic fire risk assessment and be proportionate to the risk to life.
Figure A5.10 shows that the cavity behind the mineral wool barrier was not closed and this EWI system required an intumescent strip to be installed behind the gypsum based board to complete the manufacturer's detail.
Figure A5.10: Section through separating floor in an External Wall Insulation (EWI) system
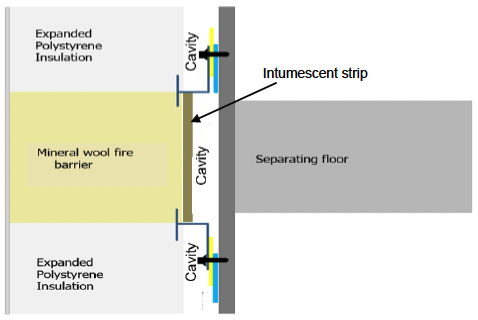
Figure A5.11 shows missing cavity/fire barriers at the junction detail between the separating wall and external wall construction. The Steel Framing System (SFS) is often installed to project over the concrete structure by up to 12mm. The offset of the SFS, often leaves a cavity at the edge of the concrete structure and cavities behind the sheathing board are not filled.
Figure A5.11: Compartment wall interface with terracotta cladding (plan view)
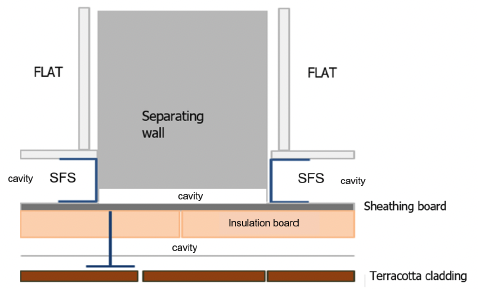
Figure A5.12 shows an intumescent faced fire barrier misaligned with the separating wall.
Figure A5.12: Cavity barrier mis-aligned behind timber cladding (plan view)
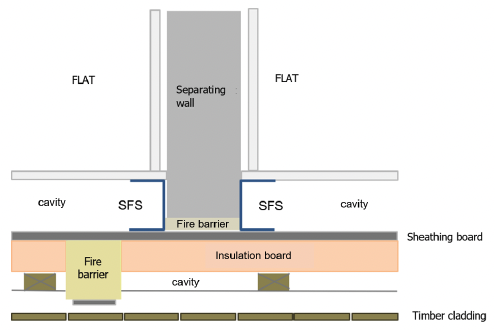
Figure A5.13 shows a steel framed structure with fire-stopping between the edge of the compartment floor and sheathing board. The cladding structure is interrupting the vertical fire barrier causing gaps to open up between vertical and horizontal fire barriers.
Figure A5.13: Horizontal and vertical fire barrier junction in a timber cladding system (sectional view)
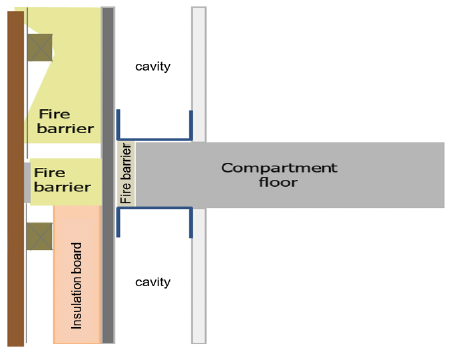
Figure A5.14 shows a steel framed structure (SFS), fire-stopping at the edge of the compartment floor with a fire barrier which is incorrectly installed.
Figure A5.14: Section through compartment floor junction with timber cladding system
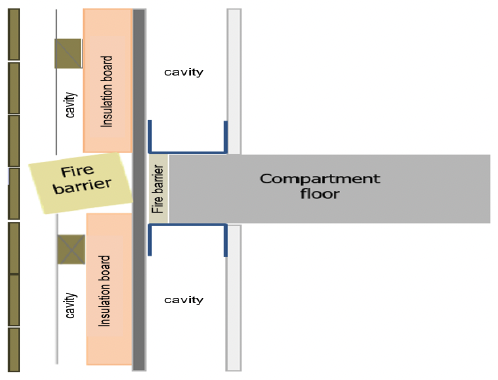
Stage 4: Reporting
Report all activities undertaken in the external wall appraisal, information obtained, conclusions and recommendations. A contents list is given in Table 7 for appraisers to use as a guide. Use this guidance to undertake the appraisal and provide explanation in the discussion section. Clearly set out the findings in the executive summary and the conclusions.
| Contents / Main Headings | Description |
|---|---|
| Executive Summary | Summarise the detailed findings, conclusions and recommendations so that readers can determine the issues found with the building prior to reading the detail Ensure that the risk rating, high or low, is clearly set out Briefly state any remedial works if required |
| Introduction | Provide an introduction which outlines their instruction, contributors to the report and site visit dates. The external wall appraiser should also describe their qualifications, experience and suitability to carry out an external wall appraisal |
| Building and Cladding Description | Report the building use (including mixed use), building height and ground levels, number of flats (where applicable), fire strategy, number of escape stairs and equipment to assist fire-fighting etc. Include diagrams and drawings that describe the building and cladding systems Include a description of the information relied on to determine the date of the relevant building regulations applicable to the building |
| Desktop Review | Describe the construction of each cladding system observed on the building Use general arrangement drawings to show the compartment and / or separating walls and floors Extract details from drawings to demonstrate the different external wall build ups on the building Report the information contained within trade literature, certification, test reports, etc |
| Site Walkover | Include photographs of the buildings' elevation from the site walkover Describe all findings including any non-fire related defects that may impact on fire performance of the external wall system e.g. signs of water ingress requiring further intrusive investigation. Report the use made of the information gathered to plan the intrusive investigation where this is required |
| Intrusive Investigation, where undertaken | Address any defects discovered Describe each cladding type in detail Identify sampling locations using diagrams Establish a logical numbering system and cross reference with schedule and elevation mark ups which will assist with identifying where the photographs of the inspection areas were taken Use a summary table of the findings to provide an overview of the different external wall build ups and fire performance (see Table 6 ) |
| Risk assessment and discussion | Analyse the findings following the desktop review and site investigation, including any results from the testing of materials Carry out the risk assessment to determine whether the cladding system is high or low risk and record the reasons for the rating Include supporting information from other consultants assisting with the overall determination of risk |
| Analysis and Conclusion | Present a clear set of conclusions, including the risk rating, and the degree of compliance with legislation or best practice guidance. Identify the extent of any defects and provide an outline mitigation and /or remediation strategy for the design consultants to develop a detailed solution |
| Appraisers declaration | Include a declaration covering as a minimum: authorisations, qualifications, experience, skills and knowledge to carry out the external wall appraisal as described in this document Confirm that all consultants assisting with the review, investigation and determination of the external wall appraisal have the necessary authorisation, qualifications, experience, skills and knowledge to carry out the task assigned to them Provide evidence that all consultants/ sub-consultants have adequate professional indemnity insurance to carry out the external wall appraisal and to advise on a remediation strategy Confirm that the investigation, conclusion and recommendations are impartial and independent |
| Appendices | Use appendices to report detailed information such as information on products, drawings, specifications, site investigation photographs, results of testing (where undertaken) |
Annex 6 : External wall system appraisal flowchart
#Source page 10
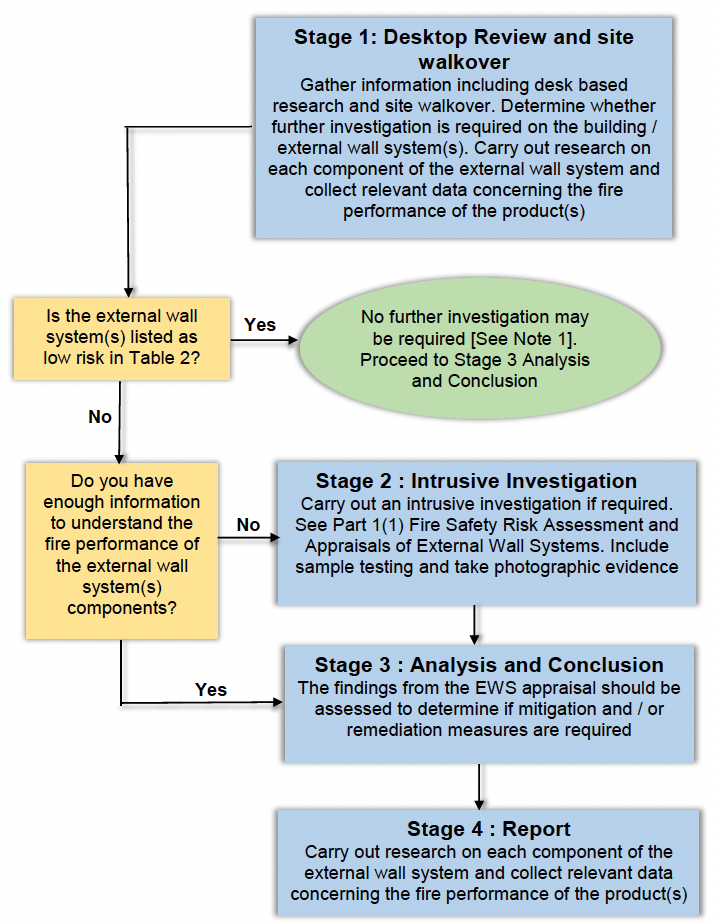
Notes
[1] Many external wall systems have cladding which achieves European Classification A1 (non-combustible) or A2 (will not significantly contribute to fire load and fire growth) and may be considered low risk. However, when the whole external wall system including any insulation material behind the cladding is considered, the system may still be of concern and require further investigation.