Wales Approved Document B
Amendment slip: amendments to Approved Document B (Fire safety): volume 1 and volume 2
Library captured 10 September 2026 · Source updated 29 August 2026
Page 1
#Source page 1

The Building Regulations 2010
Amendments to the Approved Documents
This document contains amendments to the following approved documents:
Approved Document B (Fire Safety) Volumes 1 and 2
Coming into effect 20 December 2025
For use in Wales*
Amendments to Approved Document B (Fire safety): Volume 1 and Volume 2
#Source page 2
Amendments to Approved Documents
Building Regulations 2010
INTRODUCTION
This document contains revisions to the following Approved Document:
•Approved Document B: Volume 1 – Dwellinghouses (2006 edition incorporating 2010, 2016 and 2020 amendments)
•Approved Document B: Volume 2 – Buildings other than dwellinghouses (2006 Edition incorporating 2010, 2013, 2016, 2017 and 2020 amendments)
In exercise of their powers under section 6 of the Building Act 1984, Welsh Ministers have approved the revisions set out in this document.
The amendments to the approved document take effect on 20 December 2025.
The amendments do not apply in any case where a building notice or an initial notice has been given to, or full plans deposited with, a local authority and either the building work to which it relates:
(a) started before that day; or
(b) is started within the period of six months beginning with that day.
Please note that “building notice”, “initial notice” and “full plans” have the meanings given in the Building Regulations 2010.
Main changes made by the 2025 amendments
© Crown Copyright 2025, Welsh Government,
WG52486, Digital ISBN 978-1-83715-883-6
Page 3
#Source page 3
In Approved Document B (Fire safety) – Volume 1:
Section 9 – Construction of external walls
After paragraph 9.4, insert the following:
Metal composite materials
9.5Regulation 7(1A) prohibits the use of relevant metal composite materials in the external walls, and specified attachments, of all buildings of any height.
9.6Relevant metal composite materials are defined (in regulation 2(6)(b)) as any panel or sheet, having a thickness of no more than 10mm which is composed of a number of layers two or more of which are made of metal, alloy or metal compound and one or more of which is a substantial layer made of a material having a gross calorific value of more than 35MJ/kg when tested in accordance with BS EN ISO 1716:2018. A substantial layer is defined as a layer which is at least 1mm thick or has a mass per unit area of at least 1kg/m².
Page 4
#Source page 4
In Approved Document B (Fire safety) – Volume 2:
**Replace Section 13 – Construction of external walls and replace with:
Section 13 - Construction of external walls
Introduction
13.1The external wall of a building should not provide a medium for fire spread if that is likely to be a risk to health and safety. Combustible materials and cavities in external walls and attachments to them can present such a risk, particularly in tall buildings. The guidance in this section is designed to reduce the risk of fire spread as well as the risk of ignition from flames coming from adjacent buildings.
Fire resistance
13.2This section provides guidance on resisting fire spread over external walls; however, it does not deal with fire resistance of external walls. An external wall may need fire resistance to meet the provisions of Section 3 (Means of escape from flats), Section 6 (General provisions), Section 8 (Loadbearing elements of structure) and Section 14 (Space separation).
Portal frames
13.3Portal frames are often used in single storey industrial and commercial buildings where there may be no need for fire resistance of the structure (Requirement B3). However, where a portal framed building is near a relevant boundary, the external wall near the boundary may need fire resistance to restrict the spread of fire between buildings.
It is generally accepted that a portal frame acts as a single structural element because of the moment-resisting connections used, especially at the column/rafter joints. Thus, in cases where the external wall of the building cannot be wholly unprotected, the rafter members of the frame, as well as the column members, may need to be fire protected.
Following an investigation of the behaviour of steel portal frames in fire, it is considered technically and economically feasible to design the foundation and its connection to the portal frame so that it would transmit the overturning moment caused by the collapse, in a fire, of unprotected rafters, purlins and some roof cladding, while allowing the external wall to continue to perform its structural function.
The design method for this is set out in the SCI publication P313 Single storey steel framed buildings in fire boundary conditions, 2002 (ISBN: 1 85942 135 0).
Note 1: The recommendations in the SCI publication for designing the foundation to resist overturning need not be followed if the building is fitted with a sprinkler system in accordance with paragraph 0.16.
Page 5
#Source page 5
Note 2: Normally, portal frames of reinforced concrete can support external walls requiring a similar degree of fire resistance without specific provision at the base to resist overturning
Combustibility of external walls
13.4The external walls of buildings other than those described in regulation 7(4) of the Building Regulations should achieve either of the following:
a. Follow the provisions given in paragraphs 13.6 to 13.11, which provide guidance on all of the following.
i. External surfaces.
ii. Materials and products.
iii. Cavities and cavity barriers.
b. Meet the performance criteria given in BRE report BR 135 for external walls using full-scale test data from BS 8414-1 or BS 8414-2.
13.5In relation to buildings of any height or use, consideration should be given to the choice of materials (including their extent and arrangement) used for the external wall, or attachments to the wall (e.g. balconies, etc.), to reduce the risk of fire spread over the wall.
External surfaces
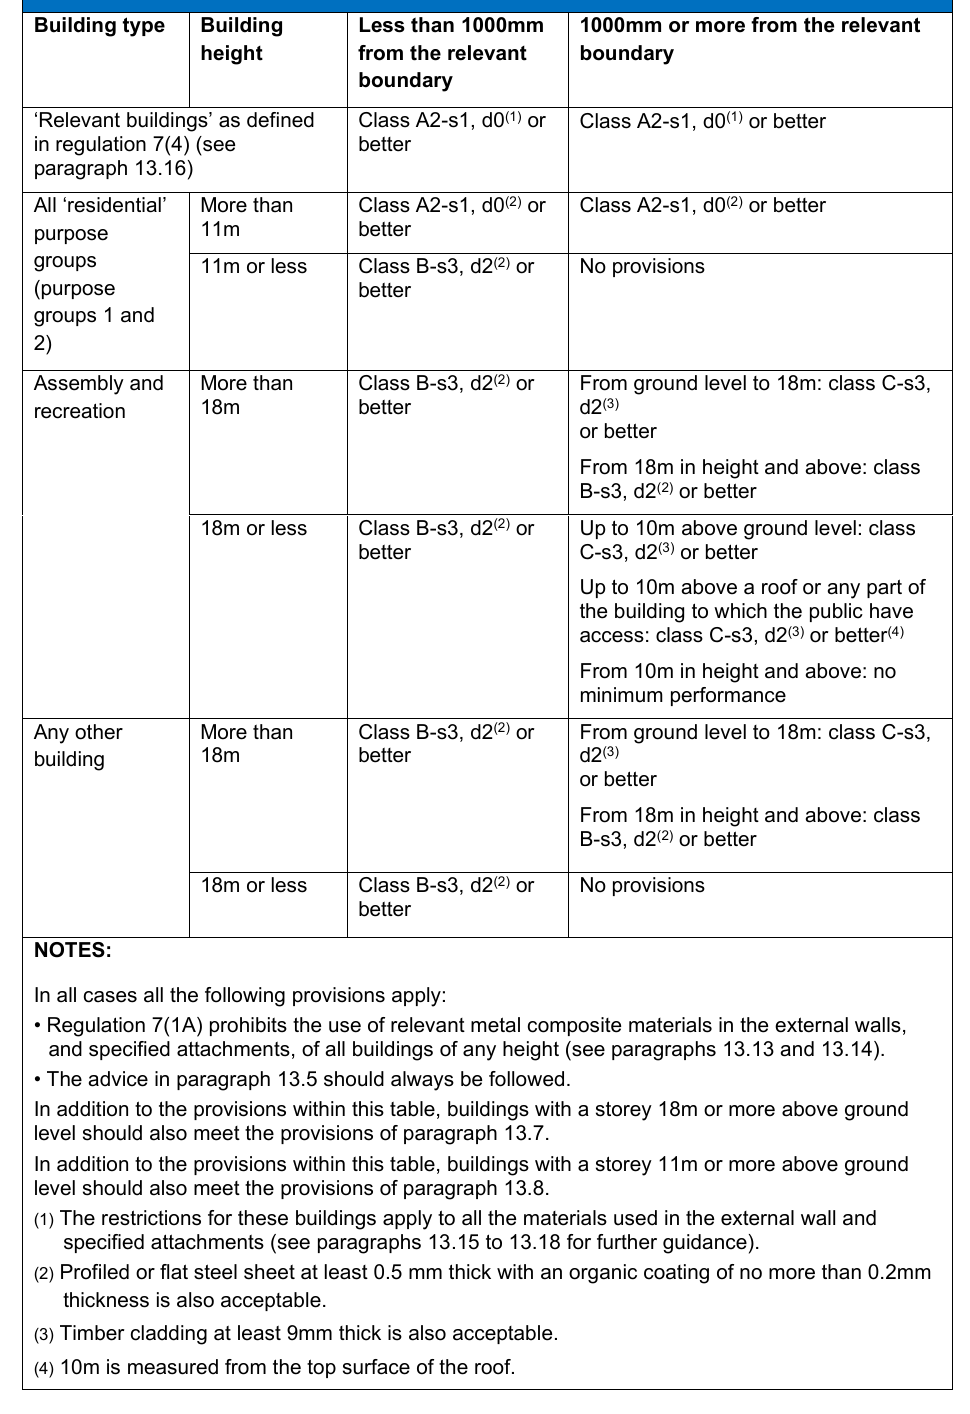
13.6The external surfaces (i.e. outermost external material) of external walls should comply with the provisions in Table 13.1. The provisions in Table 13.1 apply to each wall individually in relation to its proximity to the relevant boundary.
Page 6
#Source page 6
Table 13.1 Reaction to fire performance of external walls
Page 7
#Source page 7
Materials and products
13.7In a building with a storey 18m or more in height (see Diagram C6 in Appendix C) any insulation product, filler material (such as the core materials of metal composite panels, sandwich panels and window spandrel panels but not including gaskets, sealants and similar) etc. used in the construction of an external wall should be class A2-s3, d2 or better. This restriction does not apply to masonry cavity wall construction which complies with Diagram 34 in Section 10. Where regulation 7(2) applies, that regulation prevails over all the provisions in this paragraph.
13.8In buildings that include a ‘residential’ purpose (purpose groups 1 and 2) with a storey 11m or more in height (see Diagram C6 in Appendix C) any insulation product, filler material (such as the core materials of metal composite panels, sandwich panels and window spandrel panels but not including gaskets, sealants and similar) etc. used in the construction of an external wall should be class A2-s1, d0 or better. This restriction does not apply to masonry cavity wall construction which complies with Diagram 34 in Section 10. Where regulation 7(2) applies, that regulation prevails over all the provisions in this paragraph.
13.9Best practice guidance for green walls (also called living walls) can be found in Fire Performance of Green Roofs and Walls, published by the Department for Communities and Local Government. Where regulation 7(2) applies, that regulation prevails over all the provisions in this paragraph.
Cavities and cavity barriers
13.10Cavity barriers should be provided in accordance with Section 10
13.11In the case of an external wall construction of a building which, by virtue of paragraph 10.10d (external cladding system with a masonry or concrete inner leaf), is not subject to the provisions of Table 13, the surfaces which face into cavities should also meet the provisions of Table 13.1 and provisions in Section 10, but where regulation 7(2) applies, that regulation prevails over the guidance provided in Table 13.1 and Section 10.
Balconies
13.12In buildings that include a ‘residential’ purpose (purpose groups 1 and 2) with a storey 11m or more in height (see Diagram C6 in Appendix C) balconies should meet either of the following conditions:
a. Only contain materials achieving class A1 or A2-s1, d0, except for any of the following:
i. Cavity trays when used between two leaves of masonry.
ii. Intumescent and fire-stopping materials where the inclusion of the materials is necessary to meet the requirements of Part B of Schedule 1 to the Building Regulations 2010.
Page 8
#Source page 8
iii. Membranes.
iv. Seals, gaskets, fixings, sealants and backer rods.
v. Thermal break materials where the inclusion of the materials is necessary to meet the thermal bridging requirements of Part L of Schedule 1 to the Building Regulations 2010.
vi. Any material achieving class A1fl or A2fl-s1 when it forms the top horizontal floor layer of a balcony and is provided with an imperforate substrate under it which extends to the full size of the class A1fl or A2fl- s1 material.
vii. Electrical installations.
viii. Fibre optic cables.
b. Achieve both of the following conditions:
i. Have an imperforate soffit which extends to the full area of the balcony, achieves a minimum REI 30 rating and is constructed of materials achieving class A2-s1, d0 or better;
ii. Materials achieving class B-s1, d0 or worse extending beyond the boundary of a single compartment should include a band of material rated class A2-s1, d0 or better, a minimum of 300mm in width centred on that boundary line.
Where regulation 7(2) applies, that regulation prevails over all the provisions in this paragraph.
Metal composite materials
13.13Regulation 7(1A) prohibits the use of relevant metal composite materials in the external walls of all buildings of any height.
13.14Relevant metal composite materials are defined (in regulation 2(6)(b)) as any panel or sheet, having a thickness of no more than 10mm which is composed of a number of layers two or more of which are made of metal, alloy or metal compound and one or more of which is a substantial layer made of a material having a gross calorific value of more than 35MJ/kg when tested in accordance with BS EN ISO 1716:2018. A substantial layer is defined as a layer which is at least 1mm thick or has a mass per unit area of at least 1kg/m².
Page 9
#Source page 9
Regulation 7(2) and requirement B4
Materials
13.15Regulation 7(1)(a) requires that materials used in building work are appropriate for the circumstances in which they are used. Regulation 7(2) sets requirements in respect of external walls and specified attachments in relevant buildings.
13.16Regulation 7(2) applies to any building with a storey at least 18m above ground level (as measured in accordance with Diagram C6 in Appendix C) and which contains one or more dwellings; an institution; or a room for residential purposes. It requires that all materials which become part of an external wall or specified attachment achieve class A2-s1, d0 or class A1 in accordance with BS EN 13501-1:2018, other than those exempted by regulation 7(3).
Note: The above includes student accommodation, care homes, sheltered housing, hospitals, dormitories in boarding schools, hotels, hostels and boarding houses. See regulation 7(4) for the definition of relevant buildings.
Note: Transposition to a national class (BS 476) does not apply to the classification in this paragraph.
13.17External walls and specified attachments are defined in regulation 2(6) and these definitions include any parts of the external wall as well as balconies, solar panels and solar shading.
13.18Regulation 7(3) provides an exemption for certain components found in external walls and specified attachments.
Material change of use
13.19Regulations 5(k) and 6(3) provide that, where the use of a building is changed such that the building becomes a building described in regulation 7(4), the construction of the external walls, and specified attachments, must be investigated and, where necessary, work must be carried out to ensure they only contain materials achieving class A2-s1, d0 or class A1, other than those exempted by regulation 7(3).
Solar shading devices
13.20Regulation 7(2) requires that the curtain and or slats of solar shading devices in a relevant building (as defined in regulation 7(4)) achieve class A1 or A2-s1, d0. The curtain of solar shading devices cannot be classified as a membrane in accordance with regulation 7(3).
13.21Solar shading devices installed up to 4.5m above ground level are not required to meet the requirements of regulation 7(2).
Page 10
#Source page 10
Additional considerations
13.22The provisions of regulation 7 apply in addition to requirement B4. Therefore, for buildings described in regulation 7(4), the potential impact of any products incorporated into or onto the external walls and specified attachments should be carefully considered with regard to their number, size, orientation and position.
13.23Particular attention is drawn to the following points:
a. Membranes used as part of the external wall construction above ground level should achieve a minimum of class B-s3, d0. Roofing membranes do not need to achieve a minimum of class A2-s1, d0 when used as part of a roof connecting to an external wall.
b. Internal linings should comply with the guidance provided in Section 6.
c. Any part of a roof should achieve the minimum performance as detailed in Section 13.
d. As per regulation 7(3), window frames and glass (including laminated glass) are exempted from regulation 7(2). Window spandrel panels and infill panels must comply with regulation 7(2).
e. Thermal breaks are small elements used as part of the external wall construction to restrict thermal bridging. There is no minimum performance for these materials. However, they should not span two compartments and should be limited in size to the minimum required to restrict the thermal bridging (the principal insulation layer is not to be regarded as a thermal break).
f. Regulation 7(2) only applies to specified attachments. Shop front signs and similar attachments are not covered by the requirements of regulation 7(2), although attention is drawn to paragraph 13.22g.
g. While regulation 7(2) applies to materials which become part of an external wall or specified attachment, consideration should be given to other attachments to the wall which could impact on the risk of fire spread over the wall.
h. Any material achieving class A1fl or A2fl-s1 in accordance with BS EN 13501-1 is exempted when it meets both of the following conditions:
i. It forms the top horizontal floor layer of a balcony.
ii. It is provided with an imperforate substrate under it which extends to the full size of the class A1fl or A2fl-s1 material.
Page 11
#Source page 11
Appendix A - Table A7
Remove:
8.Insulation material in external wall construction referred to in paragraph 13.6.
and replace with:
8.Insulation above any fire-protecting suspended ceiling (Type Z) in Table A3.
Page 12
#Source page 12
Section 18: Access to buildings for firefighting personnel
After paragraph 18.15, insert the following:
Wayfinding signage for the fire service
18.16To assist the fire service to identify each floor in a block of flats with a top storey more than 11m above ground level (see Diagram C6), floor identification signs and flat indicator signs should be provided.
18.17The floor identification signs should meet all of the following conditions:
a. The signs should be located on every landing of a protected stairway and every protected corridor/lobby (or open access balcony) into which a firefighting lift opens.
b. The text should be in sans serif typeface with a letter height of at least 50mm. The height of the numeral that designates the floor number should be at least 75mm.
c. The signs should be visible from the top step of a firefighting stair and, where possible, from inside a firefighting lift when the lift car doors open.
d. The signs should be mounted between 1.7m and 2m above floor level and, as far as practicable, all the signs should be mounted at the same height.
e. The text should be on a contrasting background, easily legible and readable in low level lighting conditions or when illuminated with a torch.
18.18The wording used on each floor identification sign should take the form Floor X, with X designating the number of the storey, as intended for reference by residents. The floor number designations should meet all of the following conditions:
a. The floor closest to the mean ground level (see Diagram C4) should be designated as either Floor 0 or Ground Floor.
b. Each floor above the ground floor should be numbered sequentially beginning with Floor 1.
c. A lower ground floor should be designated as either Floor –1 or Lower Ground Floor.
d. Each floor below the ground floor should be numbered sequentially beginning with Floor –1 or Basement 1.
18.19All floor identification signs should be supplemented by flat indicator signs, which provide information relating to the flats accessed on each storey. The flat indicator signs should meet all of the following conditions:
Page 13
#Source page 13
a. The signs should be sited immediately below the floor identification signs, such that the top edge of the sign is no more than 50mm below the bottom edge of the floor identification sign.
b. The wording should take the form Flats X–Y, with the lowest flat number first.
c. The text should be in sans serif typeface with a letter height of at least half that of the floor indicator sign.
d. The wording should be supplemented by arrows when flats are in more than one direction.
e. The text and arrows should be on a contrasting background, easily legible and readable in low level lighting conditions or when illuminated with a torch.
Note: In the case of multi-storey flats with two or more entrances, the flat number should only be indicated on the normal access storey.
Evacuation alert systems
18.20In blocks of flats (purpose group 1(a)) with a top storey over 18m above ground level (see Diagram C6 in Appendix C) an evacuation alert system should be provided in accordance with BS 8629.
Secure information boxes
18.21A secure information box provides a secure facility to store information about a building for use by the fire service during an incident.
18.22Blocks of flats (purpose group 1(a)) with a top storey more than 11m above ground level (see Diagram C6 in Appendix C) should be provided with a secure information box.
Note: Consideration should also be given to other buildings with large, complex or uncommon layouts where the provision of a secure information box may be beneficial.
18.23The box should meet all of the following conditions:
a. Sized to accommodate all necessary information.
b. Easily located and identified by firefighters.
c. Secured to resist unauthorised access but readily accessible by firefighters.
d. Protected from the weather.
18.24Best practice guidance can be found in Sections 2 to 4 of the Code of Practice for the Provision of Premises Information Boxes in Residential Buildings published by the Fire Industry Association (FIA).