Wales Approved Document A
Amendment slip: amendments to Approved Documents A, B (Volume 2) and C
Library captured 10 September 2026 · Source updated 29 August 2026
Page 1
#Source page 1

The Building Regulations 2010
Amendments to the Approved Documents
This document contains amendments to the following Approved Documents: Approved Document A Approved Document B Volume 2 Approved Document C
Coming into effect 1st September 2017
Amendments to Approved Documents
#Source page 2
Building Regulations 2010
INTRODUCTION
This document contains revisions to the following Approved Documents: A (2004 edition incorporating 2010 amendments), B Volume 2 (2006 edition incorporating 2010, 2013 and 2016 amendments), and C (2004 edition incorporating 2010 amendments).
In exercise of their powers under section 6 of the Building Act 1984, Welsh Ministers have approved the revisions set out in this document.
* The revisions apply to building work carried out in Wales. They do not apply to building work carried out on excepted energy buildings in Wales as defined in the Welsh Ministers (Transfer of Functions) (No 2) Order 2009.
© Crown Copyright WG 32124 Digital ISBN 978-1-4734-9760-3
Approved Document A - Structure
#Source page 3
Proposed amendments to Approved Document A (2004 edition incorporating the 2010 amendments)
Page 8
EUROCODES
Delete existing text and insert the following:
EUROCODES
The British Standards Institution notified the British Standards for structural design referenced in the 2004 edition of this Approved Document as withdrawn on 31 March 2010. British Standards for structural design based upon the Eurocodes were correspondingly implemented by the British Standards Institution on 1 April 2010 and it is these standards with their UK National Annexes which are now referenced in this Approved Document as practical guidance on meeting Part A requirements.
There may be alternative ways of achieving compliance with the requirements and there might be cases where the use of withdrawn standards no longer maintained by the British Standards Institution might be appropriate for meeting Part A requirements but their use would need to be justified. The Department will ensure further information on these withdrawn standards is made available.
A1/2 Guidance
Page 10
Introduction
Delete existing paragraph 0.3 and insert the following:
0.3Grandstands and structures erected in places of public assembly may need to sustain the synchronous or rhythmic movement of numbers of people. It is important to ensure that the design of the structure takes these factors into account so as to avoid the structure being impaired or causing alarm to people using the structure.
Guidance on the design and testing of grandstands may be found in ‘Dynamic performance requirements for permanent grandstands subject to crowd action – Recommendations for management, design and assessment’ published by The Institution of Structural Engineers, December 2008.’
A1/2 SECTION 1: Codes, standards and references for all building types
Page 11
Delete all text from “Introduction” up to and including that in paragraph 1.8 and insert the
Page 4
#Source page 4
following:
Introduction
1.1This section is relevant to all building types and lists codes, standards and other references for structural design and construction.
References
1.2Basis of structural design and loading:
Eurocode: Basis of Structural Design
BS EN 1990:2002+A1:2005 Eurocode – Basis of structural design; with UK National Annex to BS EN 1990:2002+A1:2005
Eurocode 1: Actions on Structures
BS EN 1991-1-1:2002 Eurocode 1: Actions on structures – Part 1.1: General actions – Densities, self weight, imposed loads for buildings; with UK National Annex to BS EN 1991- 1-1:2002
BSI PD 6688-1-1:2011 Published Document – Recommendations for the design of structures to BS EN 1991-1-1
BS EN 1991-1-3:2003 Eurocode 1: Actions on structures – Part 1.3: General actions – Snow loads; with UK National Annex to BS EN 1991-1-3:2003
BS EN 1991-1-4:2005+A1:2010 Eurocode 1: Actions on structures – Part 1.4: General actions – Wind actions; with UK National Annex to BS EN 1991-1-4:2005 + A1:2010
BSI PD 6688-1-4:2009 Published Document – Background information to the National Annex to BS EN 1991-1-4 and additional guidance
BS EN 1991-1-5:2003 Eurocode 1: Actions on structures – Part 1.5: General actions – Thermal actions; with UK National Annex to BS EN 1991-1-5:2003
BS EN 1991-1-6:2005 Eurocode 1: Actions on structures – Part 1.6: General actions – Actions during execution; with UK National Annex to BS EN 1996-1-6:2005
BS EN 1991-1-7:2006 Eurocode 1: Actions on structures – Part 1.7: General actions – Accidental actions; with UK National Annex to BS EN 1991-1-7:2006
BSI PD 6688-1-7:2009 Published Document – Recommendations for the design of structures to BS EN 1991-1-7
Page 5
#Source page 5
BS EN 1991-3:2006 Eurocode 1: Actions on structures – Part 3: Actions induced by cranes and machines; with UK National Annex to BS EN 1991- 3:2006
1.3Structural work of reinforced, pre-stressed or plain concrete:
Eurocode 2: Design of Concrete Structures
BS EN 1992-1-1:2004 Eurocode 2: Design of concrete structures – Part 1.1: General rules and rules for buildings; with UK National Annex to BS EN 1992-1-1:2004
BSI PD 6687-1:2010 Published Document – Background paper to the UK National Annexes to BS EN 1992-1 and BS EN 1992-3
BS EN 13670:2009 Execution of concrete structures
1.4Structural work of steel:
Eurocode 3: Design of Steel Structures
BS EN 1993-1-1:2005 Eurocode 3: Design of steel structures – Part 1.1: General rules and rules for buildings; with UK National Annex to BS EN 1993-1-1:2005
BS EN 1993-1-3:2006 Eurocode 3: Design of steel structures – Part 1.3: General rules – Supplementary rules for cold-formed members and sheeting; with UK National Annex to BS EN 1993-1-3:2006
BS EN 1993-1-4:2006 Eurocode 3: Design of steel structures – Part 1.4: General rules – Supplementary rules for stainless steels; with UK National Annex to BS EN 1993-1-4:2006
BS EN 1993-1-5:2006 Eurocode 3: Design of steel structures – Part 1.5: Plated structural elements; with UK National Annex to BS EN 1993-1-5:2006
BS EN 1993-1-6:2007 Eurocode 3: Design of steel structures – Part 1.6: Strength and stability of shell structures
BS EN 1993-1-7:2007 Eurocode 3: Design of steel structures – Part 1.7: Plated structures subject to out of plane loading
BS EN 1993-1-8:2005 Eurocode 3: Design of steel structures – Part 1.8: Design of joints; with UK National Annex to BS EN 1993-1-8:2005
Page 6
#Source page 6
BS EN 1993-1-9:2005 Eurocode 3: Design of steel structures – Part 1.9: Fatigue; with UK National Annex to BS EN 1993-1-9:2005
BSI PD 6695-1-9:2008 Published Document – Recommendations for the design of structures to BS EN 1993-1-9
BS EN 1993-1-10:2005 Eurocode 3: Design of steel structures – Part 1.10: Material toughness and through-thickness properties; with UK National Annex to BS EN 1993-1- 10:2005
BSI PD 6695-1-10:2009 Published Document – Recommendations for the design of structures to BS EN 1993-1-10
BS EN 1993-1-11:2006 Eurocode 3: Design of steel structures – Part 1.11: Design of structures with tension components; with UK National Annex to BS EN 1993-1-11:2006
BS EN 1993-1-12:2007 Eurocode 3: Design of steel structures – Part 1.12: Additional rules for the extension of EN 1993 up to steel grades S 700; with UK National Annex to BS EN 1993-1-12:2007
BS EN 1993-5:2007 Eurocode 3: Design of steel structures – Part 5: Piling; with UK National Annex to BS EN 1993-5:2007 + A1:2012
BS EN 1993-6:2007 Eurocode 3: Design of steel structures – Part 6: Crane supporting structures; with UK National Annex to BS EN 1993-6:2007
BS EN 1090-2:2008+A1:2011 Execution of steel structures and aluminium structures – Part 2. Technical requirements for the execution of steel structures
BRE Digest 437 Industrial platform floors: mezzanine and raised storage
1.5Structural work of composite steel and concrete:
Eurocode 4: Design of Composite Steel and Concrete Structures
BS EN 1994-1-1:2004 Eurocode 4: Design of composite steel and concrete structures – Part 1.1: General rules and rules for buildings; with UK National Annex to BS EN 1994-1- 1:2004
1.6Structural work of timber:
Eurocode 5: Design of Timber Structures
Page 7
#Source page 7
BS EN 1995-1-1:2004+A1:2008 Eurocode 5: Design of timber structures – Part 1.1: General – Common rules and rules for buildings; with UK National Annex to BS EN 1995-1- 1:2004+A1:2008
BSI PD 6693-1:2012 Published Document – Recommendations for the design of timber structures to Eurocode 5: Design of timber structures Part 1: General – Common rules and rules for buildings
BS 8103-3:2009 Structural design of low-rise buildings – Part 3: Code of practice for timber floors and roofs for housing
1.7Structural work of masonry:
Eurocode 6: Design of Masonry Structures
BS EN 1996-1-1:2005 +A1:2012 Eurocode 6: Design of masonry structures – Part 1.1: General rules for reinforced and unreinforced masonry structures; with UK National Annex to BS EN 1996-1-1:2005 +A1:2012
BS EN 1996-2:2006 Eurocode 6: Design of masonry structures – Part 2: Design considerations, selection of materials and execution of masonry; with UK National Annex to BS EN 1996-2:2006
BSI PD 6697:2010 Published Document – Recommendations for the design of masonry structures to BS EN 1991-1-1 and BS EN 1996-2
BS EN 1996-3:2006 Eurocode 6: Design of masonry structures – Part 3: Simplified calculation methods for unreinforced masonry structures; with UK National Annex to BS EN 1996-3:2006
BS 8103-1:2011 Structural design of low-rise buildings – Part 1: Code of Practice for stability, site investigation, foundations, precast concrete floors and ground floor slabs for housing
BS 8103-2:2005 Structural design of low-rise buildings – Part 2: Code of practice for masonry walls for housing
1.8Geotechnical work and foundations:
Eurocode 7: Geotechnical Design
BS EN 1997-1:2004 Eurocode 7: Geotechnical design – Part 1: General rules; with UK National Annex to BS EN 1997-1:2004
Page 8
#Source page 8
BS EN 1997-2:2007 Eurocode 7: Geotechnical design – Part 2: Ground investigation and testing; with UK National Annex to BS EN 1997-2:2007
1.9Seismic aspects:
Eurocode 8: Design of Structures for Earthquake Resistance
BS EN 1998-1:2004 +A1:2013 Eurocode 8: Design of structures for earthquake resistance – Part 1. General rules, seismic actions and rules for buildings; with UK National Annex to BS EN 1998-1:2004
BS EN 1998-5:2004 Eurocode 8: Design of structures for earthquake resistance – Part 5. Foundations, retaining structures and geotechnical aspects; with UK National Annex to BS EN 1998-2:2004
BSI PD 6698:2009 Published Document – Recommendations for the design of structures for earthquake resistance to BS EN 1998
1.10Structural work of aluminium:
Eurocode 9: Design of Aluminium Structures
BS EN 1999-1-1:2007+A1:2009 Eurocode 9: Design of aluminium structures – Part 1.1: General structural rules; with UK National Annex to BS EN 1999-1-1:2007+A1:2009
BS EN 1999-1-3:2007+A1:2011 Eurocode 9: Design of aluminium structures – Part 1.3: Structures susceptible to fatigue; with UK National Annex to BS EN 1999-1-3:2007 +A1:2011
BSI PD 6702-1:2009 Published Document – Structural use of aluminium – Part 1. Recommendations for the design of aluminium structures to BS EN 1999
BS EN 1999-1-4:2007+A1:2011 Eurocode 9: Design of aluminium structures – Part 1.4: Cold-formed structural sheeting; with UK National Annex to BS EN 1999-1-4:2007
BS EN 1999-1-5:2007 Eurocode 9: Design of aluminium structures – Part 1.5: Shell structures; with UK National Annex to BS EN 1999-1-5:2007
BS EN 1090-3:2008 Execution of steel structures and aluminium structures – Part 3. Technical requirements for aluminium structures
BSI PD 6705-3:2009 Published Document – Structural use of steel and aluminium – Part 3. Recommendations for the execution of aluminium structures to BS EN 1090-3
Page 9
#Source page 9
Page 12
Ground movement (Requirement A2b)
Change paragraph numbering
Replace “1.9” with “1.11”
Page 13
Existing buildings
Change paragraph numbering
Replace “1.10” with “1.12”
Page 13
Existing buildings
Delete existing paragraph 1.10a and insert the following:
1.12a.BRE Digest 366: Structural Appraisal of Existing Buildings, Including for a Material Change of Use, 2012
Delete existing paragraph 1.10 b. and insert the following:
1.12b.The Institution of Structural Engineers Technical Publication ‘Appraisal of existing structures (Third edition), 2010
Note: With reference to ‘design checks’ in the referenced Institution of Structural
Engineers’ Technical Publication the choice of various partial factors should be made to suit the individual circumstances of each case.
A1/2 Section 2A: Basic requirements for stability
Page 16
2A2 sub paragraph d. “Note:”
Delete existing text and insert the following:
Note: A traditional cut timber roof (i.e. using rafters, purlins and ceiling joists) generally has sufficient built in resistance to instability and wind forces (e.g. from hipped ends, tiling battens, rigid sarking or the like). However, the need for diagonal rafter bracing equivalent to that recommended in BS EN 1995-1-1:2004 with its UK National Annex and additional guidance given in BSI Published Document PD 6693-1:2012 and BS 8103-3:2009 for trussed rafter roofs should be considered, especially for single-hipped and non-hipped roofs of greater than 40° pitch to detached houses.”
A1/2 Section 2B: sizes of certain timber members in floors and roofs for dwellings. Areas at risk from house longhorn beetle
Sizing of members
Page 10
#Source page 10
Page 17
2B1 second paragraph
Delete existing text and insert the following:
Alternative guidance is available in BS EN 1995-1-1:2004 Design of timber structures, with its UK National Annex and additional guidance given in BSI Published Document PD 6693- 1:2012 and also BS 8103-3:2009 Structural design of low-rise buildings, Code of practice for timber floors and roofs for housing.
House longhorn beetle
Page 17
2B2 second paragraph
Delete existing text and insert the following:
Guidance on suitable preservative treatments is given within The Wood Protection Association’s manual ‘Industrial Wood Preservation: Specification and Practice (2012)’, available from 5C Flemming Court, Castleford, West Yorkshire, WF10 5HW.
A1/2 Section 2C: Thickness of walls in certain small buildings
The use of this section
Page 18
2C3 sub paragraph c.
Delete existing text and insert the following:
c. walls should comply with the relevant requirements of BS EN 1996-2:2006 with its UK National Annex and additional guidance given in BSI Published Document PD 6697:2010, except as regards the conditions given in paragraphs 2C4 and 2C14 to 2C38;
Page 18
2C3 sub paragraph e. second paragraph
Delete existing text and insert the following:
BS EN 1996-1-1:2005 with its UK National Annex gives design strengths for walls where the suitability for use of masonry units of other compressive strengths is being considered.
Thickness of walls
Page 20,
2C8
Delete existing text and insert the following:
2C8 Cavity walls in coursed brickwork or blockwork:
All cavity walls should have leaves at least 90mm thick and cavities at least 50mm wide. The wall ties should have a horizontal spacing of 900mm and a vertical spacing of 450mm, or alternatively should be spaced such that the number of wall ties per square metre is not less than 2.5 ties/m2. Wall ties should also be provided, spaced not more than 300mm
Page 11
#Source page 11
apart vertically, within a distance of 225mm from the vertical edges of all openings, movement joints and roof verges. For selection of wall ties for use in a range of cavity widths refer to Table 5. For specification of cavity wall ties refer to paragraph 2C19.”
Page 23
2C13
Delete existing text and insert the following:
2C13 Modular bricks and blocks:
Where walls are constructed of bricks or blocks having modular dimensions, wall thicknesses prescribed in this section which derive from a dimension of brick or block may be reduced by an amount not exceeding the deviation from work size permitted by a British Standard relating to equivalent sized bricks or blocks made of the same material.
Page 23
2C16
Delete existing text and insert the following:
2C16 Maximum height of buildings:
The design guidance in this section is based on BS EN 1991-1-4:2005 with its UK National Annex. The maximum heights of buildings given in Table C of Diagram 7 correlate to various site exposure conditions and wind speeds. A map showing wind speeds is given in Figure 1 of Diagram 6.
Construction materials and workmanship
Page 25
2C19
Delete existing text and insert the following:
2C19 Wall ties:
Wall ties should comply with BS EN 845-1 and should be material references 1 or 3 in BS EN 845-1 Table A1 austenitic stainless steel. Wall ties should be selected in accordance with Table 5 of this Approved Document.
Page 25
2C20
Delete existing text and insert the following:
2C20 Masonry units:
Walls should be properly bonded and solidly put together with mortar and constructed of masonry units conforming to:
a.clay bricks or blocks to BS EN 771-1;
b.calcium silicate bricks or blocks to BS EN 771-2;
c.concrete bricks or blocks to BS EN 771-3 or BS EN 771-4;
d.manufactured stone to BS EN 771-5;
e.square dressed natural stone to the appropriate requirements described in BS EN 771-6.
Page 26
Page 12
#Source page 12
Diagram 6. Delete the existing Diagram 6 and insert the following:
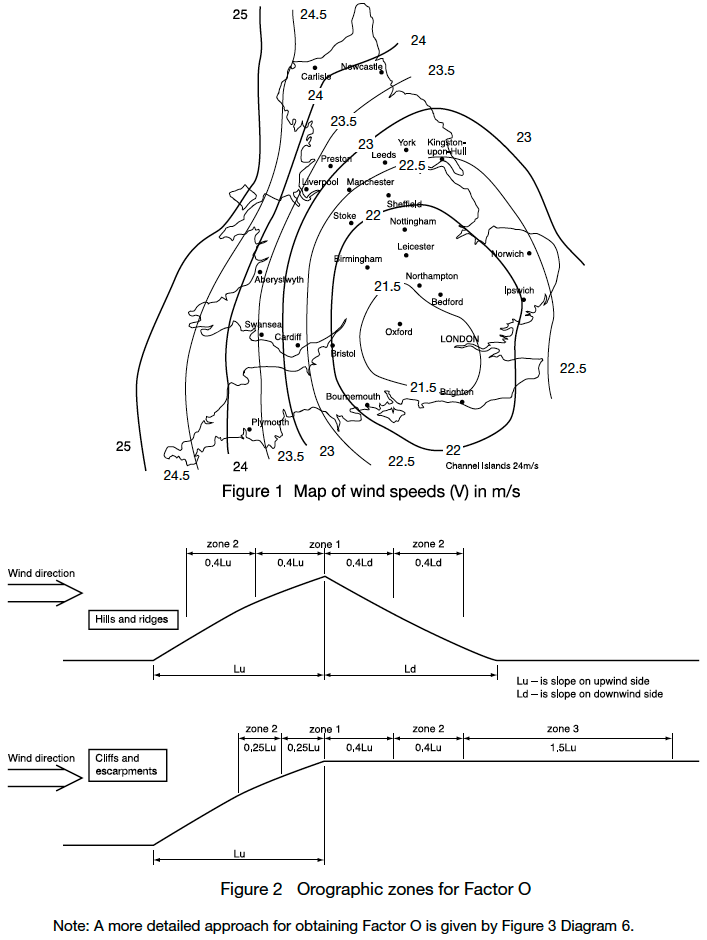
See para 2C16
Diagram 6 Map showing wind speeds in m/s for maximum height of buildings
Page 13
#Source page 13
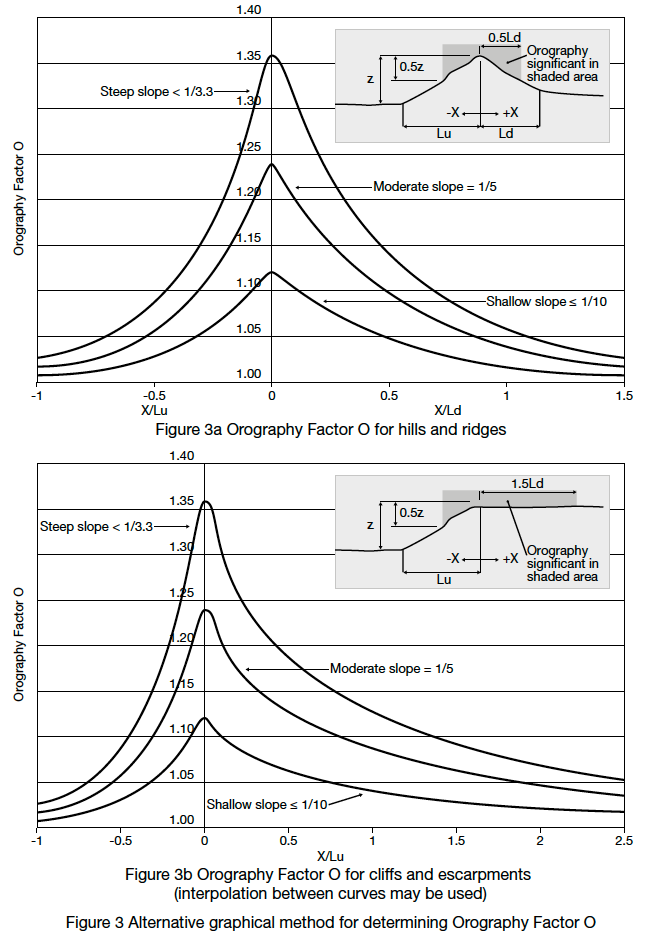
Diagram 6 Map showing wind speeds in m/s for maximum height of buildings
Page 14
#Source page 14
8.5
Page 27
Diagram 7. Delete the existing Diagram 7 and insert the following:
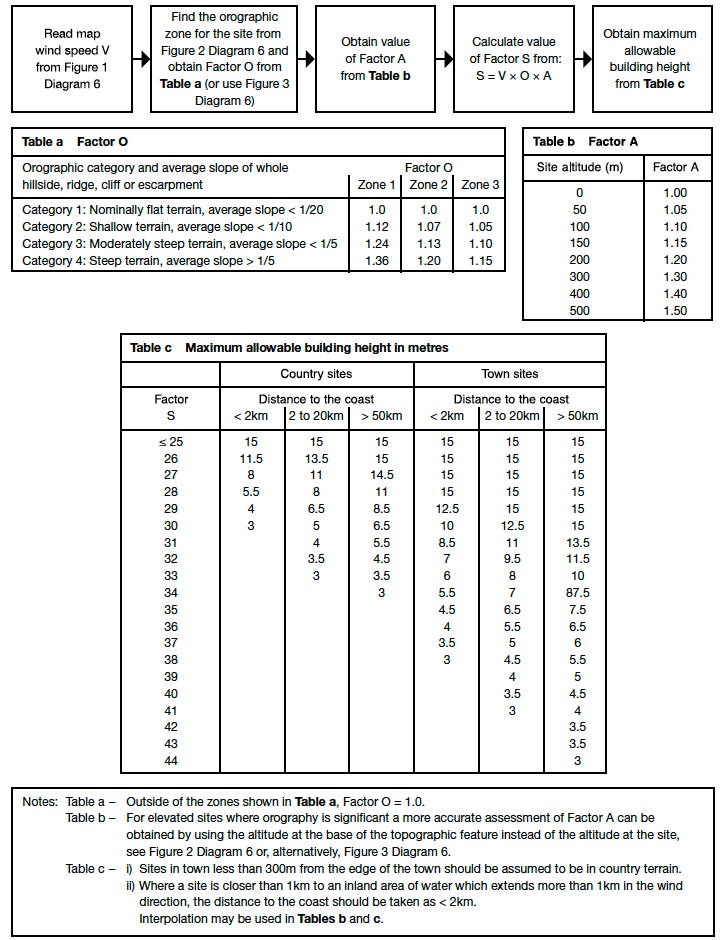
Diagram 7 Maximum height of buildings
Page 15
#Source page 15
Page 29
Table 5 Cavity wall ties
Delete the existing Table 5 and insert the following:
| Nominal cavity width mm (Note 1) | e length mm (Note 2) | BS EN 845-1 tie |
| 50 to 75 76 to 100 101 to 125 126 to 150 151 to 175 176 to 300 | 200 225 250 275 300 (See Note 3) | Type 1, 2, 3 or 4 to BSI PD 6697:2010 and selected on the basis of the design loading and design cavity width. |
Page 31
2C22
Delete existing text and insert the following:
2C22 Mortar:
Mortar should be:
a.One of the following
i.Mortar designation (iii) according to BS EN 1996-1-1:2005 with its UK
National Annex;
ii.Strength class M4 according to BS EN 998-2;
iii.1:1:5 to 6 CEM I, lime, and fine aggregate measured by volume of dry materials, or
b.of equivalent or greater strength and durability to the specification in a. above.
Lateral support by roofs and floors
Page 36
Diagram 14 Sizes of openings and recesses, Note 8
Delete existing text and insert the following
Note 8: Take the value of the factor X from Table 8, or it can be given the value 6, provided the compressive strength of the bricks or blocks (in the case of a cavity wall – in the loaded leaf) is not less than 7N/mm 2.
Page 36
2C35 sub paragraph b.
Delete existing text and replace with the following:
2C35 b. in the longitudinal direction of joists in houses of not more than 2 storeys, if the joists are carried on the supported wall by joist hangers in accordance with BS EN 845-1 of the restraint type described by additional guidance given in BSI Published Document PD 6697:2010 and shown in Diagram 15(c), and are incorporated at not more than 2m centres, and
Page 16
#Source page 16
Small single-storey non-residential buildings and annexes
Page 40
2C38 Size and proportion i. General sub paragraph h.
Delete existing text and insert the following
2C38 h. The roof is braced at rafter level, horizontally at eaves level and at the base of any gable by roof decking, rigid sarking or diagonal timber bracing, as appropriate, in accordance with BS EN 1995-1-1:2004 with its UK National Annex and additional guidance given in BSI Published Document PD 6693-1:2012 or BS 8103-3:2009.
Page 42
Diagram 19 Lateral restraint at roof level, Key Note:
Delete existing text and insert the following:
Note: Fixings should be in accordance with Diagram 16
A1/2 Section 2E: Foundations of plain concrete
Minimum depth of strip foundations
Page 46
2E4, second paragraph
Delete existing text and insert the following:
In clay soils subject to volume change on drying (‘shrinkable clays’, with Modified Plasticity Index greater than or equal to 10%), strip foundations should be taken to a depth where anticipated ground movements will not impair the stability of any part of the building taking due consideration of the influence of vegetation and trees on the ground. The depth to the underside of foundations on clay soils should not be less than 0.75m on low shrinkage clay soils, 0.9m on medium shrinkage clay soils and 1.0m on high shrinkage clay soils, although these depths will commonly need to be increased in order to transfer the loading onto satisfactory ground, or where there are trees nearby (including consideration of proposed planting of trees).
A1/2 Section 3: Wall cladding
Page 47
3.3
Delete existing text and insert the following:
3.3Wind loading on the cladding should be derived from BS EN 1991-1-4:2005 with its UK National Annex with due consideration given to local increases in wind suction arising from funnelling of the wind through gaps between buildings.
Page 47
3.5
Delete existing text and insert the following:
Where the wall cladding is required to function as pedestrian guarding to stairs, ramps, vertical drops of more than 600mm in dwellings or more than the height of two risers (or 380mm if not part of a stair) in other buildings, or as a vehicle barrier, then account should
Page 17
#Source page 17
be taken of the additional imposed loading, as stipulated in Approved Document K, Protection from falling, collision and impact.
Page 47
3.6
Delete existing text and insert the following:
Where the wall cladding is required to safely withstand lateral pressures from crowds, an appropriate design loading is given in BS EN 1991-1-1:2002 with its UK National Annex and the Guide to Safety at Sports Grounds (4th Edition, 1997).
Page 49
3.11
Reference to Guidance notes published by the Construction Fixing Association
Delete existing text and insert the following:
Guidance notes published by the Construction Fixings Association www.fixingscfa.co.uk.
A1/2 Section 4: Roof covering
Page 50
4.1
Delete existing text and insert the following:
All materials used to cover roofs, excluding windows of glass in residential buildings with roof pitches of not less than 15°, shall be capable of safely withstanding the concentrated imposed loading upon roofs specified in BS EN 1991-1-1:2002 with its UK National Annex. Transparent or translucent covering materials for roofs not accessible except for normal maintenance and repair are excluded from the requirement to carry the concentrated imposes load upon roofs if they are non-fragile or are otherwise suitably protected against collapse.
Page 50
4.4
Add the following new text after existing paragraph:
Consideration might also be given to whether the roof covering being replaced is the original as-built covering.
A3Section 5: Reducing the sensitivity of the building to disproportionate collapse in the event of an accident
Pages 53-55
Delete existing Section 5 inclusive of paragraphs 5.1 to 5.4, Table 11 and Diagram 24 and insert the following:
5.1The requirement will be met by adopting the following approach for ensuring that the building is sufficiently robust to sustain a limited extent of damage or failure, depending on the consequence class of the building, without collapse:
a. Determine the building’s consequence class from Table 11.
Page 18
#Source page 18
b. For Consequence Class 1 buildings – Provided the building has been designed and constructed in accordance with the rules given in this Approved Document, or other guidance referenced under Section 1, for meeting compliance with requirement A1 and A2 in normal use, no additional measures are likely to be necessary.
c. For Consequence Class 2a buildings – In addition to the Consequence Class 1 measures, provide effective horizontal ties, or effective anchorage of suspended floors to walls, as described in the Standards listed under paragraph 5.2 for framed and load-bearing wall construction (the latter being defined in paragraph 5.3 below).
d. For Consequence Class 2b buildings – In addition to the Consequence Class 1 measures, provide effective horizontal ties, as described in the Standards listed under paragraph 5.2 for framed and load-bearing wall construction (the latter being defined in paragraph 5.3 below), together with effective vertical ties, as defined in the Standards listed under paragraph 5.2, in all supporting columns and walls.
Alternatively, check that upon the notional removal of each supporting column and each beam supporting one or more columns, or any nominal length of load-bearing wall (one at a time in each storey of the building), the building remains stable and that the area of floor at any storey at risk of collapse does not exceed 15% of the floor area of that storey or 100m 2, whichever is smaller, and does not extend further than the immediate adjacent storeys (see Diagram 24).
Where the notional removal of such columns and lengths of walls would result in an extent of damage in excess of the above limit, then such elements should be designed as a ‘key element’ as defined in paragraph 5.3 below.
e. For Consequence Class 3 buildings – A systematic risk assessment of the building should be undertaken taking into account all the normal hazards that may reasonably be foreseen, together with any abnormal hazards.
Critical situations for design should be selected that reflect the conditions that can reasonably be foreseen as possible during the life of the building. The structural form and concept and any protective measures should then be chosen and the detailed design of the structure and its elements undertaken in accordance with the recommendations given in the Standards given in paragraph 5.2.
Further guidance is given in Annexes A and B to BS EN 1991-1-7:2006 Eurocode 1: Actions on structures – Part 1.7: General actions – Accidental actions; with UK National Annex to BS EN 1991-1-7:2006 and BS EN 1990:2002+A1:2005 Eurocode – Basis of structural design; with UK National Annex to BS EN 1990:2002+A1:2005.
Page 19
#Source page 19
| Consequence Classes | Building type and occupancy |
| 1 | Houses not exceeding 4 storeys |
| Agricultural buildings | |
| Buildings into which people rarely go, provided no part of the building is closer to another building, or area where people do go, than a distance of 1.5 times the building height | |
| 2a Lower Risk Group | 5 storey single occupancy houses |
| Hotels not exceeding 4 storeys | |
| Flats, apartments and other residential buildings not exceeding 4 storeys | |
| Offices not exceeding 4 storeys | |
| Industrial buildings not exceeding 3 storeys | |
| Retailing premises not exceeding 3 storeys of less than 2000m² floor area in each storey | |
| Single-storey educational buildings | |
| All buildings not exceeding 2 storeys to which members of the public are admitted and which contain floor areas not exceeding 2000m² at each storey | |
| 2b Upper Risk Group | Hotels, blocks of flats, apartments and other residential buildings greater than 4 storeys but not exceeding 15 storeys |
| Educational buildings greater than 1 storey but not exceeding 15 storeys | |
| Retailing premises greater than 3 storeys but not exceeding 15 storeys | |
| Hospitals not exceeding 3 storeys | |
| Offices greater than 4 storeys but not exceeding 15 storeys | |
| All buildings to which members of the public are admitted which contain floor areas exceeding 2000m² but less than 5000m² at each storey | |
| Car parking not exceeding 6 storeys | |
| 3 | All buildings defined above as Consequence Class 2a and 2b that exceed the limits on area and/or number of storeys |
| Grandstands accommodating more than 5000 spectators | |
| Buildings containing hazardous substances and/or processes |
Page 20
#Source page 20
5.2Details of the effective horizontal and vertical ties including tie force determination, together with the design approaches for checking the integrity of the building following the notional removal of vertical members and the design of key elements, are given in the following Standards:
BS EN 1990:2002+A1:2005 Eurocode – Basis of structural design; with UK National Annex to BS EN 1990:2002+A1:2005
BS EN 1991-1-7:2006 Eurocode 1: Actions on structures – Part 1.7: General actions – Accidental actions; with UK National Annex to BS EN 1991-1-7:2006 and BSI PD 6688-1- 7:2009
BS EN 1992-1-1:2004 Eurocode 2: Design of concrete structures – Part 1.1: General rules and rules for buildings; with UK National Annex to BS EN 1992-1-1:2004 and BSI PD 6687- 1:2010
BS EN 1993-1-1:2005 Eurocode 3: Design of steel structures – Part 1.1: General rules and rules for buildings; with UK National Annex to BS EN 1993-1-1:2005
BS EN 1994-1-1:2004 Eurocode 4: Design of composite steel and concrete structures – Part 1.1: General rules and rules for buildings; with UK National Annex to BS EN 1994-1- 1:2004
BS EN 1995-1-1:2004+A1:2008 Eurocode 5: Design of timber structures – Part 1.1: General – Common rules and rules for buildings; with UK National Annex to BS EN 1995-1- 1:2004+A1:2008 and BSI PD 6693-1:2012
BS EN 1996-1-1:2005+A1:2012 Eurocode 6: Design of masonry structures – Part 1.1: General rules for reinforced and unreinforced masonry structures; with UK National Annex to BS EN 1996-1-1:2005+A1:2012 and BSI PD 6697:2010
BS EN 1999-1-1:2007+A1:2009 Eurocode 9: Design of aluminium structures – Part 1.1:
General structural rules; with UK National Annex to BS EN 1999-1-1:2007+A1:2009 and BSI PD 6702-1:2009
5.3Definitions
Nominal length of load-bearing wall
The nominal length of load-bearing wall construction referred to in 5.1d should be taken as follows:
– in the case of a reinforced concrete wall, the distance between lateral supports subject to a maximum length not exceeding 2.25H,
Page 21
#Source page 21
– in the case of an external masonry wall, or timber or steel stud wall, the length measured between vertical lateral supports,
– in the case of an internal masonry wall, or timber or steel stud wall, a length not exceeding 2.25H, where H is the storey height in metres.
Note: Annex A of BS EN 1991-1-7:2006 with its UK National Annex provides corresponding guidance.
Key elements
A ‘key element’, as referred to in paragraph 5.1d, should be capable of sustaining an accidental design loading of 34kN/m 2 applied in the horizontal and vertical directions (in one direction at a time) to the member and any attached components (e.g. cladding etc.) having regard to the ultimate strength of such components and their connections. Such accidental design loading should be assumed to act simultaneously with all other design loadings (i.e. wind and imposed loading) in accidental actions loading combination.
BS EN 1990:2002+A1:2005 with its UK National Annex provides guidance on accidental design loading and accidental actions loading combination for ‘key elements’ and expressions 6.11a and 6.11b of that Standard are relevant.
Note: Annex A of BS EN 1991-1-7:2006 with its UK National Annex provides corresponding guidance for ‘key elements’.
Load-bearing construction
For the purposes of this Guidance the term ‘load-bearing wall construction’ includes masonry cross-wall construction and walls comprising close centred timber or lightweight steel section studs.
Alternative approach
5.4As an alternative to Table 11, for any building which does not fall into the classes listed under Table 11, or for which the consequences of collapse may warrant particular examination of the risks involved, performance may be demonstrated using the recommendations given in the following Reports and Publication:
‘Guidance on Robustness and Provision against Accidental Actions’, dated July1999.
‘Proposed Revised Guidance on meeting Compliance with the requirements of Building Regulation Part A3’. Revision of the Allott and Lomax proposals. Project Report No. 205966.
Both of the above documents are available on www.planningportal.gov.uk
‘Practical Guide to Structural Robustness and Disproportionate Collapse in Buildings’ dated
October 2010. Published by The Institution of Structural Engineers, London.
Page 42
Insert the following new sub title and paragraph 5.5
Seismic design
5.5Seismic design is not usually required for buildings classified by Table 11 as being in Consequence Classes 1, 2a and 2b. For buildings classified as Consequence Class 3 the risk assessment should consider if there is any need to carry out seismic design, although such a need is not an explicit requirement for these buildings.
Page 43
Page 22
#Source page 22
Diagram 24 Area at risk of collapse in the event of an accident
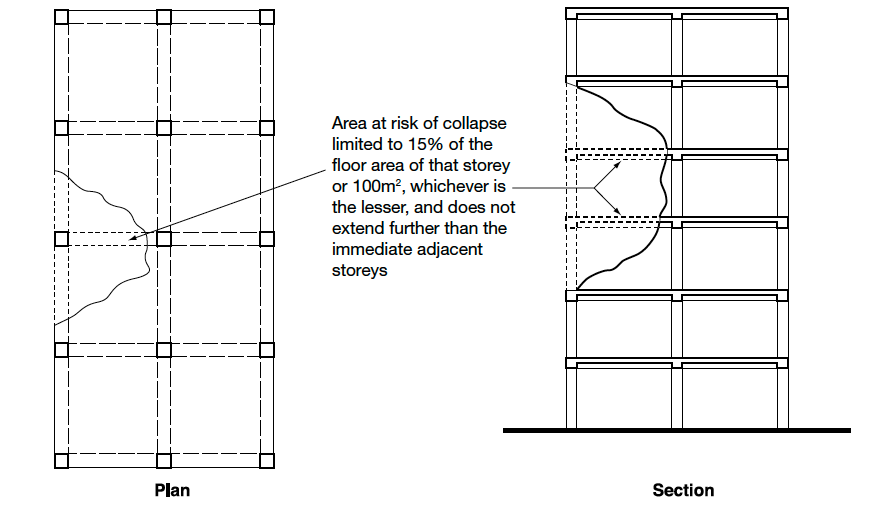
Replace diagram 24 with the following amended diagram
See para 5.1d
Diagram 24 Area at risk of collapse in the event of an accident
Pages 56-59
A
Standards referred to
Delete the reference list and insert the following
A1/2
BS 5080-1:1993
Structural fixings in concrete and masonry. Method of test for tensile loading.
BS 8103-1:2011
Structural design of low-rise buildings. Code of practice for stability, site investigation, foundations, precast concrete floors and ground floor slabs for housing.
BS 8103-2:2005
Structural design of low-rise buildings. Code of practice for masonry walls for housing.
BS 8103-3:2009
Structural design of low-rise buildings. Code of practice for timber floors and roofs for housing.
BS 8297:2000
Page 23
#Source page 23
Code of practice for design and installation of non-loadbearing precast concrete cladding. AMD 11064 2000, AMD 13018 2000.
BS 8298-1:2010
Code of practice for the design and installation of natural stone cladding and lining. General
BS 8298-2:2010
Code of practice for the design and installation of natural stone cladding and lining. Traditional handset external cladding.
BS 8298-3:2010
Code of practice for the design and installation of natural stone cladding and lining. Stone- faced pre-cast concrete cladding systems.
BS 8298-4:2010
Code of practice for the design and installation of natural stone cladding and lining. Rainscreen and stone on metal frame cladding systems.
BS 8500-1:2006+A1:2012
Concrete. Complementary British Standard to BS EN 206-1. Method of specifying and guidance for the specifier.
BS 8500-2:2006+A1:2012
Concrete. Complementary British Standard to BS EN 206-1. Specification for constituent materials and concrete.
BS EN 197-1:2011
Cement. Composition, specifications and conformity criteria for common elements.
BS EN 197-2:2000
Cement. Conformity evaluation.
BS EN 771-1:2011
Specification for masonry units. Clay masonry units.
BS EN 771-2:2011
Specification for masonry units. Calcium silicate masonry units.
BS EN 771-3:2011
Specification for masonry units. Aggregate concrete masonry units (dense and lightweight aggregates). AMD 16001.
BS EN 771-4:2011
Specification for masonry units. Autoclaved aerated concrete masonry units.
BS EN 771-5:2011
Specification for masonry units. Manufactured stone masonry units.
BS EN 771-6:2011
Specification for masonry units. Natural stone masonry units.
BS EN 845-1:2003+A1:2008
Page 24
#Source page 24
Specification for ancillary components for masonry. Ties, tension straps, hangers and brackets. AMD 14736 2003, AMD 15539 2006.
BS EN 845-2:2003
Specification for ancillary components for masonry. Lintels.
BS EN 845-3:2003+A1:2008
Specification for ancillary components for masonry. Bed joint reinforcement of steel meshwork.
BS EN 998-2:2010
Specification for mortar for masonry. Masonry mortar. AMD July 2011.
BS EN 1090-2:2008+A1:2011
Execution of steel structures and aluminium structures – Part 2.Technical requirements for the execution of steel structures.
BS EN 1090-3:2008
Execution of steel structures and aluminium structures – Part 3. Technical requirements for aluminium structures.
BS EN 1990:2002+A1:2005
Eurocode – Basis of structural design; with UK National Annex to BS EN 1990:2002 +A1:2005.
BS EN 1991-1-1:2002
Eurocode 1: Actions on structures – Part 1.1: General actions – Densities, self weight, imposed loads for buildings; with UK National Annex to BS EN 1991-1-1:2002.
BS EN 1991-1-3:2003
Eurocode 1: Actions on structures – Part 1.3: General actions – Snow loads; with UK National Annex to BS EN 1991-1-3:2003.
BS EN 1991-1-4:2005+A1:2010
Eurocode 1: Actions on structures – Part 1.4: General actions – Wind actions; with UK National Annex to BS EN 1991-1-4:2005+A1:2010.
BS EN 1991-1-5:2003
Eurocode 1: Actions on structures – Part 1.5: General actions – Thermal actions; with UK National Annex to BS EN 1991-1-5:2003.
BS EN 1991-1-6:2005
Eurocode 1: Actions on structures – Part 1.6: General actions – Actions during execution; with UK National Annex to BS EN 1996-1-6:2005.
BS EN 1991-1-7:2006
Eurocode 1: Actions on structures – Part 1.7: General actions – Accidental actions; with UK National Annex to BS EN 1991-1-7:2006.
BS EN 1991-3:2006
Page 25
#Source page 25
Eurocode 1: Actions on structures – Part 3: Actions induced by cranes and machines; with UK National Annex to BS EN 1991-3:2006.
BS EN 1992-1-1:2004
Eurocode 2: Design of concrete structures – Part 1.1: General rules and rules for buildings; with UK National Annex to BS EN 1992-1-1:2004.
BS EN 1993-1-1:2005
Eurocode 3: Design of steel structures – Part 1.1: General rules and rules for buildings; with
UK National Annex to BS EN 1993-1-1:2005.
BS EN 1993-1-3:2006
Eurocode 3: Design of steel structures – Part 1.3: General rules – Supplementary rules for cold-formed members and sheeting; with UK National Annex to BS EN 1993-1-3:2006.
BS EN 1993-1-4:2006
Eurocode 3: Design of steel structures – Part 1.4: General rules – Supplementary rules for stainless steels; with UK National Annex to BS EN 1993-1-4:2006.
BS EN 1993-1-5:2006
Eurocode 3: Design of steel structures – Part 1.5: Plated structural elements; with UK National Annex to BS EN 1993-1-5:2006.
BS EN 1993-1-6:2007
Eurocode 3: Design of steel structures – Part 1.6: Strength and stability of shell structures.
BS EN 1993-1-7:2007
Eurocode 3: Design of steel structures – Part 1.7: Plated structures subject to out of plane loading.
BS EN 1993-1-8:2005
Eurocode 3: Design of steel structures – Part 1.8: Design of joints; with UK National Annex to BS EN 1993-1-8:2005.
BS EN 1993-1-9:2005
Eurocode 3: Design of steel structures – Part 1.9: Fatigue; with UK National Annex to BS EN
1993-1-9:2005.
BS EN 1993-1-10:2005
Eurocode 3: Design of steel structures – Part 1.10: Material toughness and through- thickness properties; with UK National Annex to BS EN 1993-1-10:2005.
BS EN 1993-1-11:2006
Eurocode 3: Design of steel structures – Part 1.11: Design of structures with tension components; with UK National Annex to BS EN 1993-1-11:2006.
BS EN 1993-1-12:2007
Eurocode 3: Design of steel structures – Part 1.12: Additional rules for the extension of EN
1993 up to steel grades S 700; with UK National Annex to BS EN 1993-1-12:2007.
BS EN 1993-5:2007
Page 26
#Source page 26
Eurocode 3: Design of steel structures – Part 5: Piling; with UK National Annex to BS EN
1993-5:2007+A1:2012
BS EN 1993-6:2007
Eurocode 3: Design of steel structures – Part 6: Crane supporting structures; with UK National Annex to BS EN 1993-6:2007.
BS EN 1994-1-1:2004
Eurocode 4: Design of composite steel and concrete structures – Part 1.1: General rules and rules for buildings; with UK National Annex to BS EN 1994-1-1:2004.
BS EN 1995-1-1:2004+A1:2008
Eurocode 5: Design of timber structures – Part 1.1: General – Common rules and rules for buildings; with UK National Annex to BS EN 1995-1-1:2004+A1:2008.
BS EN 1996-1-1:2005+A1:2012
Eurocode 6: Design of masonry structures – Part 1.1: General rules for reinforced and unreinforced masonry structures; with UK National Annex to BS EN 1996-1-1:2005 +A1:2012.
BS EN 1996-2:2006
Eurocode 6: Design of masonry structures – Part 2: Design considerations, selection of materials and execution of masonry; with UK National Annex to BS EN 1996-2:2006.
BS EN 1996-3:2006
Eurocode 6: Design of masonry structures – Part 3: Simplified calculation methods for unreinforced masonry structures; with UK National Annex to BS EN 1996-3:2006.
BS EN 1997-1:2004
Eurocode 7: Geotechnical design – Part 1: General rules; with UK National Annex to BS EN
1997-1:2004.
BS EN 1997-2:2007
Eurocode 7: Geotechnical design – Part 2: Ground investigation and testing; with UK National Annex to BS EN 1997-2:2007.
BS EN 1998-1:2004+A1:2013
Eurocode 8: Design of structures for earthquake resistance – Part 1: General rules, seismic actions and rules for buildings; with UK National Annex to BS EN 1998-1:2004.
BS EN 1998-5:2004
Eurocode 8: Design of structures for earthquake resistance – Part 5. Foundations, retaining structures and geotechnical aspects; with UK National Annex to BS EN 1998-2:2004.
BS EN 1999-1-1:2007+A1:2009
Eurocode 9: Design of aluminium structures – Part 1.1: General structural rules; with UK National Annex to BS EN 1999-1-1:2007+A1:2009.
BS EN 1999-1-3:2007+A1:2011
Eurocode 9: Design of aluminium structures – Part 1.3: Structures susceptible to fatigue; with UK National Annex to BS EN 1999-1-3:2007+A1:2011.
Page 27
#Source page 27
BS EN 1999-1-4:2007+A1:2011
Eurocode 9: Design of aluminium structures – Part 1.4: Cold-formed structural sheeting; with UK National Annex to BS EN 1999-1-4:2007.
BS EN 1999-1-5:2007
Eurocode 9: Design of aluminium structures – Part 1.5: Shell structures; with UK National Annex to BS EN 1999-1-5:2007.
BS EN 12620:2002+A1:2008
Aggregates for concrete. AMD 15333 2004.
BS EN 13670:2009
Execution of concrete structures
BSI PD 6687-1:2010
Published Document – Background paper to the UK National Annexes to BS EN 1992-1 and BS EN 1992-3.
BSI PD 6688-1-1:2011
Published Document – Recommendations for the design of structures to BS EN 1991-1-1.
BSI PD 6688-1-4:2009
Published Document – Background information the National Annex to BS EN 1991-1-4 and additional guidance.
BSI PD 6688-1-7:2009
Published Document – Recommendations for the design of structures to BS EN 1991-1-7.
BSI PD 6693-1:2012
Published Document – Recommendations for the design of timber structures to Eurocode 5: Design of timber structures Part 1: General – Common rules and rules for buildings.
BSI PD 6695-1-9:2008
Published Document – Recommendations for the design of structures to BS EN 1993-1-9.
BSI PD 6695-1-10:2009
Published Document – Recommendations for the design of structures to BS EN 1993-1-10.
BSI PD 6697:2010
Published Document – Recommendations for the design of masonry structures to BS EN
1991-1-1 and BS EN 1996-2.
BSI PD 6698:2009
Published Document – Recommendations for the design of structures for earthquake resistance to BS EN 1998.
BSI PD 6702-1:2009
Published Document – Structural use of aluminium – Part 1. Recommendations for the design of aluminium structures to BS EN 1999.
Page 28
#Source page 28
BSI PD 6705-3:2009
Published Document – Structural use of steel and aluminium – Part 3. Recommendations for the execution of aluminium structures to BS EN 1090-3.
A3
BS EN 1990:2002+A1:2005
Eurocode – Basis of structural design; with UK National Annex to BS EN 1990:2002 +A1:2005.
BS EN 1991-1-7:2006
Eurocode 1: Actions on structures – Part 1.7: General actions – Accidental actions; with UK
National Annex to BS EN 1991-1-7:2006.
BS EN 1992-1-1:2004
Eurocode 2: Design of concrete structures – Part 1.1: General rules and rules for buildings; with UK National Annex to BS EN 1992-1-1:2004.
BS EN 1993-1-1:2005
Eurocode 3: Design of steel structures – Part 1.1: General rules and rules for buildings; with
UK National Annex to BS EN 1993-1-1:2005.
BS EN 1994-1-1:2004
Eurocode 4: Design of composite steel and concrete structures – Part 1.1: General rules and rules for buildings; with UK National Annex to BS EN 1994-1-1:2004.
BS EN 1995-1-1:2004+A1:2008
Eurocode 5: Design of timber structures – Part 1.1: General – Common rules and rules for buildings; with UK National Annex to BS EN 1995-1-4+A1:2008.
BS EN 1996-1-1:2005+A1:2012
Eurocode 6: Design of masonry structures – Part 1.1: General rules for reinforced and unreinforced masonry structures; with UK National Annex to BS EN 1996-1-1:2005 +A1:2012.
BS EN 1999-1-1:2007+A1:2009
Eurocode 9: Design of aluminium structures – Part 1.1: General structural rules; with UK
National Annex to BS EN 1999-1-1:2007+A1:2009.
BSI PD 6687-1:2010
Published Document – Background paper to the UK National Annexes to BS EN 1992-1 and BS EN 1992-3.
BSI PD 6688-1-7:2009
Published Document – Recommendations for the design of structures to BS EN 1991-1-7.
BSI PD 6693-1:2012
Published Document – Recommendations for the design of timber structures to Eurocode 5: Design of timber structures Part 1: General – Common rules and rules for buildings.
Page 29
#Source page 29
BSI PD 6697:2010
Published Document – Recommendations for the design of masonry structures to BS EN 1996-1-1 and BS EN 1996-2.
BSI PD 6702-1:2009
Published Document – Structural use of aluminium – Part 1. Recommendations for the design of aluminium structures to BS EN 1999.
Approved Document B – Fire Safety (Volume 2)
#Source page 30
Proposed amendments to Approved Document B – Volume 2 (2006 edition incorporating the 2010, 2013 and 2016 amendments)
Page 98
Delete Table 10 and replace with:
Table 10 Classification of linings
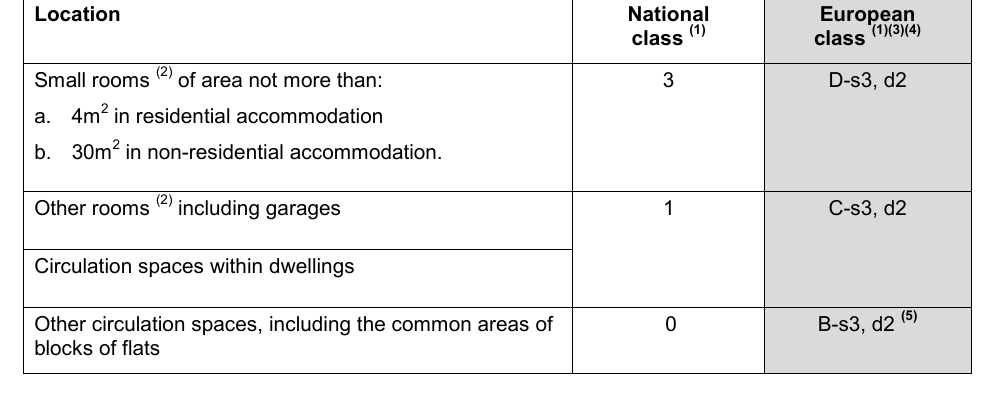
Notes:
1.See paragraph B2.v.
2.For meaning of room, see definition in Appendix E.
3.The National classifications do not automatically equate with the equivalent classifications in the European column, therefore, products cannot typically assume a European class, unless they have been tested accordingly.
4.When a classification includes ‘s3, d2’, this means that there is no limit set for smoke production and/or flaming dr oplets/particles.
5.Wall coverings which conform to BS EN 15102:2007 Decorative wallcoverings – roll and panel form products, which achieve at least Class C-s3,d2 and are bonded to a Class A2-s3,d2 substrate will also be acceptable.
Notes:
#Source page 31
Page 102
Delete Table 11 and replace with the following:
Lighting diffusers – proposed amendment to Table 11 of Approved Document B
| Table 11 Limitations applied to thermoplastic rooflights and lighting diffusers in suspended ceilings and Class 3 plastic rooflights | ||||
| Minimum classification of lower surface | Use of space below the diffusers or rooflight | Maximum area of each diffuser panel or rooflight (1) (m²) | Max total area of diffuser panels and rooflights as percentage of floor area of the space in which the ceiling is located (%) | Minimum separation distance between diffuser panels or rooflights (1) (m) |
| TP(a) | Any except protected stairway | (2) No limit | No limit | No limit |
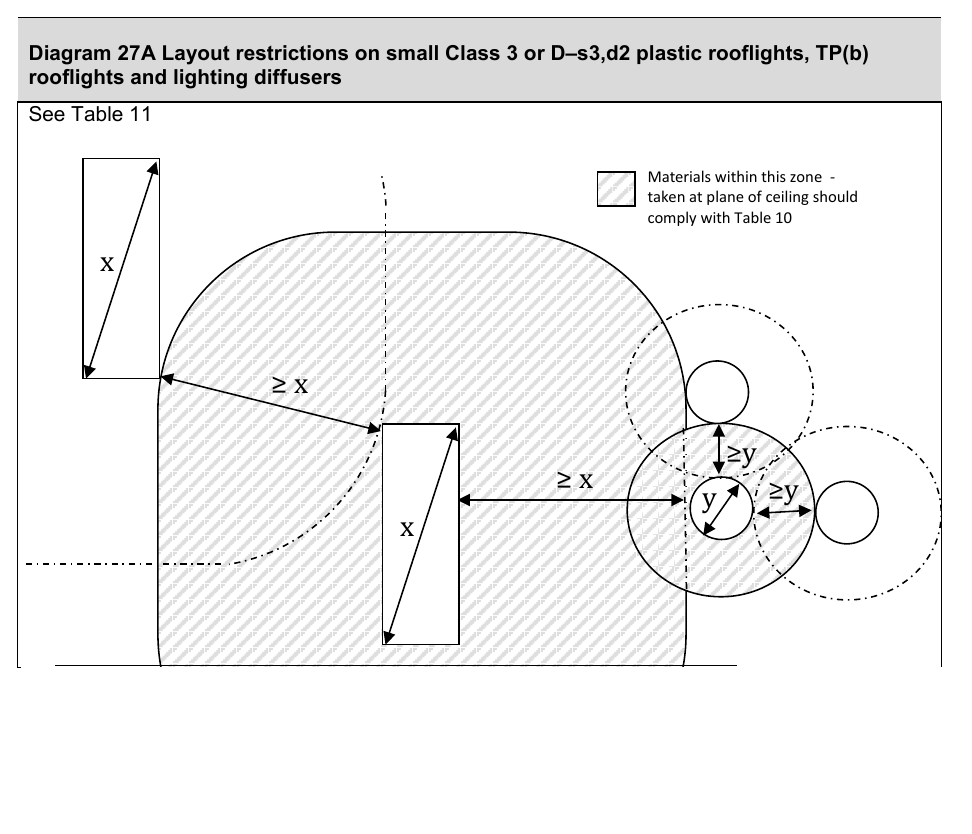
| D-s3, d2 or (3) Class 3 or TP(b) | Rooms | 1 | (4)(5) 50 | A distance equal to the largest plan dimension of the largest diffuser or roof light (see diagram 27A) |
| 5 | (4)(5) 50 | 3 (5) | ||
| Circulation spaces except protected stairways | 5 | (4) 15 | 3 |
Notes:
1.Smaller panels can be grouped together provided that the overall size of the group and the space between one group and any others satisfies the dimensions shown in Diagram 27 or 27A.
2.Lighting diffusers of TP(a) flexible rating should be restricted to panels of not more than 5m2 each, see paragraph 7.16.
3.There are no limits on Class 3 material in small rooms. See paragraph 7.1, Table 10.
4.The minimum separation between each panel or group must be maintained. Therefore, in some cases it may not also be possible to use the maximum percentage quoted.
5.Class 3 / D-s3, d2 rooflights to rooms in industrial and other non-residential purpose groups may be spaced 1800mm apart provided the rooflights are evenly distributed and do not exceed 20% of the area of the room.
6.This table is not relevant to products which meet the provisions in Table 10.
Page 32
#Source page 32
x
≥ x
≥ x
● y
≥y
●≥y x
Page 103
Insert Diagram 27A following Diagram 27:
Diagram 27A Layout restrictions on small Class 3 or D–s3,d2 plastic rooflights, TP(b) rooflights and lighting diffusers
Approved Document C
#Source page 33
Proposed amendments to Approved Document C (2004 Edition incorporating 2010 amendments)
Page 11
Delete text within reference 1 footnote and replace with the following:
BS 7913:2013 Guide to the principles of the conservation of historic buildings. Provides guidance on the principles that should be applied when proposing work on historic buildings.
Page 12
Third paragraph
Delete existing text and replace with the following:
If internal mechanical ventilation is used to disperse ground gases, it may affect the functioning of combustion appliances and may lead to the spillage of products of combustion into the building. Guidance on this can be found in BRE Report BR 211 4.
Delete text within reference 4 footnote and replace with the following:
BRE Report BR 211 Radon: Guidance on protective measures for new buildings 2015.
Page 14
Flood risk
Paragraph 0.8
Delete first sentence in paragraph 0.8 and replace with the following:
Policies set out in the National Planning Policy aim to avoid inappropriate development in areas at risk of flooding. 5
Delete footnote reference 5 and replace with the following:
5Planning Policy Wales (Edition 8), Welsh Government, January 2016
Page 14
Delete text within footnote references 6 to 8 and replace with the following:
6BS 85500:2015 Flood resistant and resilient construction – Guide to improving the flood performance of buildings, November 2015
7BRE, Applying flood resilience technologies, Good Building Guide, GBG84, 2014
8BRE, Flood-resilient building: BRE Digest 523: Parts 1 and 2, 2012
Land affected by contaminants
Paragraph 0.9
Delete reference to: ‘The Contaminated Land (England) Regulations 2000’ and replace with: ‘The Contaminated Land (Wales) Regulations 2006 (as amended 2012)’
Paragraph 0.10
Page 34
#Source page 34
Delete the text: ‘guidance in PPG 2312’ and replace with: ‘guidance in Planning Policy Wales’.
Delete text within reference 10 footnote and replace with the following:
10Planning Policy Wales (Edition 8), Welsh Government, January 2016
Page 18
SECTION 1
Paragraph 1.2
Delete existing text within paragraph 1.2 and replace with the following:
The extent and level of investigation need to be tailored to the type of development and the previous use of land. Typically the site investigation should include susceptibility to groundwater levels and flow, underlying geology, and ground and hydro-geological properties. A geotechnical site investigation should identify physical hazards for site development, determine an appropriate design and provide soil parameters for design and construction. BS EN 1997-2:2007: Eurocode 7: Geotechnical design with its UK National Annex34 supported by BS 5930:1999+A2:2010 12 provide comprehensive guidance on site investigation. Guidance on site investigation for low-rise buildings is given in six BRE Digests covering procurement 13, desk studies14, the walk-over survey15, trial pits16, soil description 17 and direct investigation 18. Reference should also be made to BS 8103- 1:2011 19.
Add new footnote reference:
34BS EN 1997-2:2007: Eurocode 7: Geotechnical design – Part 2: Ground investigation and testing, with UK National Annex to BS EN 1997-2:2007.
Delete existing text in footnote reference 12 and replace with the following:
12BS 5930:1999+A2:2010. Code of practice for site investigations
Delete text in footnote reference 19 and replace with the following:
19BS 8103-1:2011 Structural design of low-rise buildings – Part 1: Code of Practice for stability, site investigation, precast concrete floors and ground floor slabs for housing
Page 24
Paragraph 2.9 (b)
Delete text in 2.9(b) and replace with the following:
(b) BS 5930:1999 including Annex A2: 2010 12
Paragraph 2.9 (c)
Delete text in 2.9(c) and replace with the following:
(c) BS 10175:2011 35
Delete footnote reference 34 and replace with the following:
12BS 5930:1999+A2:2010. Code of practice for site investigations
Delete text within footnote reference 35 and replace with the following:
35BS 10175:2011 Code of practice for investigation of potentially contaminated sites.
Page 35
#Source page 35
Page 21
RADON
Delete paragraph 2.40 and replace with the following:
2.40Guidance on whether an area is susceptible to radon, and appropriate protective measures, can be obtained from BRE Report BR 211 73. The maps in BR 211 are based on the indicative atlas published by Public Health England (formerly the Health Protection Agency) and the British Geological Survey.
Radon risk reports may be used as an alternative approach to the maps for assessing the need for protective measures. These reports are available from:
•UK Radon, www.UKradon.org , for small domestic and workplace buildings (and extensions) that have an existing postal address.
•BGS Georeports, https://shop.bgs.ac.uk/GeoReports/ , for other development sites.
•Public Health England (formerly the Health Protection Agency), radon@phe.gov.uk , for large workplaces.
BR 211 provides guidance on basic radon protective measures appropriate in areas where 3% to 10% of homes and full radon protective measures in areas where more than 10% of homes are predicted to have radon at or above the Radon Action Level of 200Bq/m 3.
Note: Use of the alternative radon risk reports approach will provide a more accurate assessment of whether radon protective measures are necessary and, if needed, the level of protection that is appropriate.
The Ionising Radiations Regulations 74 and other legislation set out relevant requirements including a national reference level for radon in workplaces. See also the BRE guide Radon in the Workplace 75.
The Health and Safety Executive provides guidance on protection from radon in the workplace (www.hse.gov.uk/radiation/ionising/radon.htm). Additionally techniques for installing radon resistant membranes described in BR 211 may be suitable for use in domestic sized buildings with heating and ventilation regimes similar to those used in dwellings but this should be done with caution. Information in ‘Radon in the workplace’ provides guidance for existing non-domestic buildings.
Delete paragraph 2.41
Delete text within footnote reference 73 and replace with the following:
73BRE Report BR 211 Radon: Guidance on protective measures for new buildings 2015.
Delete text within footnote reference 75 and replace with the following:
75BRE Report FB 41 Radon in the workplace: A guide for building owners and managers (Second edition), 2011
Delete footnote reference 76
Page 35
Delete text within footnote reference 79 and replace with the following:
79BRE Report BR 211 Radon: Guidance on protective measures for new buildings 2015.
Page 44
Page 36
#Source page 36
SOLID EXTERNAL WALLS
Technical solution
Paragraph 5.9 b Delete reference to ‘BS EN 998:2003’ and replace with ‘BS EN 998:2010’.
Delete text within footnote reference 103 and replace with the following:
103BS EN 998-2:2010 Specification for mortar for masonry. Masonry mortar.
Page 51
IMPERVIOUS CLADDING SYSTEMS FOR WALLS
Technical solution
Paragraph 5.25 Delete reference to ‘BS 8000-6:1990’ and replace with ‘BS 8000-6:2013’.
Delete text within footnote reference 115 and replace with the following:
115BS 8000-6:2013 Workmanship on building sites. Code of practice for slating and tiling of roofs and claddings.
Page 56
ROOFS (RESISTANCE TO MOISTURE FROM THE OUTSIDE)
Technical solution
Paragraph 6.8 Delete reference to ‘BS 8000-6:1990’ and replace with ‘BS 8000-6:2013’.
Change subsequent reference 132 to the following:
BS 8000-6:2013 Workmanship on building sites. Code of practice for slating and tiling of roofs and claddings.
Page 58
Delete reference 14, 36 and replace with the following:
12BS 5930:1999+A2:2010. Code of practice for site investigations
Delete reference 21 and replace with the following:
19BS 8103-1:2011 Structural design of low-rise buildings – Part 1: Code of Practice for stability, site investigation, precast concrete floors and ground floor slabs for housing
Delete reference 37 and replace with the following:
35BS 10175:2011 Code of practice for investigation of potentially contaminated sites
Delete reference 105 and replace with the following:
103BS EN 998-2:2010 Specification for mortar for masonry. Masonry mortar.
Delete reference 117 and replace with the following:
115BS 8000-6:2013 Workmanship on building sites. Code of practice for slating and tiling of roofs and claddings.
Page 60
Insert reference 6
6BS 85500:2015 Flood resistant and resilient construction – Guide to improving the flood performance of buildings, November 2015
Page 37
#Source page 37
Insert reference 34
34BS EN 1997-2:2007: Eurocode 7: Geotechnical design – Part 2: Ground investigation and testing, with UK National Annex to BS EN 1997-2:2007.
Page 62
Delete references 6 and 78
Insert new references 7 and 8:
7BRE, Applying flood resilience technologies, Good Building Guide, GBG84, 2014
8BRE, Flood-resilient building: BRE Digest 523: Parts 1 and 2, 2012
Delete references 75, 81 and replace with:
4, 73, 79 BRE Report BR 211 Radon: Guidance on protective measures for new buildings 2015.
Delete reference 77 and replace with:
75BRE Report FB 41 Radon in the workplace: A guide for building owners and managers (Second edition), 2011
Page 64
Delete reference 7
Delete reference 10
Page 68
Insert new sub section: ‘Welsh Government (WG)’
Below Welsh Government (WG) Insert reference 5 and 10
5, 10 Planning Policy Wales (Edition 8), Welsh Government, January 2016