Wales Approved Document 7
Amendment slip: amendments to Approved Documents B (volume 1, 2) and 7
Library captured 10 September 2026 · Source updated 29 August 2026
Page 1
#Source page 1

The Building Regulations 2010
Amendments to the Approved Documents
This document contains amendments to the following Approved Documents:
Approved Document B Fire safety Volume 1 and 2; and,
Approved Document 7
Coming into effect 29/01/2020
Amendments to Approved Documents
#Source page 2
Building Regulations 2010
INTRODUCTION
This document contains revisions to the following Approved Documents:
•Approved Document B: Fire Safety Volume 1 - Dwellinghouses 2006 edition as amended in 2010 and 2016 (These amendments are incorporated in the on-line available Approved Document B Volume 2 which came into effect in April 2007).
•Approved Document B: Fire safety, Volume 2 – Buildings other than dwellinghouses, 2006 edition as amended in 2010, 2013 and 2016 (These amendments are incorporated in the on-line available Approved Document B Volume 2 which came into effect in April 2007).
•Approved Document 7: Materials and workmanship 2013 edition
In exercise of their powers under section 6 of the Building Act 1984, Welsh Ministers have approved the revisions set out in this document. The Approved Documents take effect on
29/01/2020 for use in Wales. The previous editions will continue to apply where a building notice or an initial notice has been given to, or full plans deposited with, a local authority before 13/01/2020 and either the building work to which it relates:
(a) has started before that day; or
(b) is started within the period of 8 weeks beginning on that day.
Please note that “building notice”, “initial notice” and “full plans” have the meanings given in the Building Regulations 2010.
© Crown Copyright 2020 WG 40676 Digital ISBN 978-1-80038-562-7
Approved Document B: Volume 1 Dwellinghouses (2006 edition incorporating 2010 and 2016 amendments)
#Source page 3
List of amendments
29/01/2020
____________________________________
Appendix E: Definitions
Page 115
Definition ‘External wall (or side of a building)’: Replace with the following.
* External wall
The external wall of a building includes a reference to:
(i) anything located within any space forming part of the wall;
(ii) any decoration or other finish applied to any external (but not internal) surface forming part of the wall;
(iii) any windows and doors in the wall; and
(iv) any part of a roof pitched at an angle of more than 70 degrees to the horizontal if that part of the roof adjoins a space within the building to which persons have access, but not access only for the purpose of carrying out repairs or maintenance.
Approved Document B: Volume 2 Buildings other than dwellinghouses (2006 edition incorporating 2010, 2013 and 2016 amendments)
#Source page 4
List of amendments
29/01/2020
____________________________________
B4: The Requirement
Page 142
Replace the requirement text with the following
| Requirement | Limits on application |
|---|---|
| External fire spread | |
| B4.(1) The external walls of the building shall adequately resist the spread of fire over the walls and from one building to another, having regard to the height, use and position of the building. | |
| (2) The roof of the building shall adequately resist the spread of fire over the roof and from one building to another, having regard to the use and position of the building. | |
| Regulation | |
| Materials and workmanship 7. (1) Building work shall be carried out— (a) with adequate and proper materials which— (i) are appropriate for the circumstances in which they are used, (ii) are adequately mixed or prepared, and (iii) are applied, used or fixed so as adequately to perform the functions for which they are designed; and (b) in a workmanlike manner. (2) Subject to paragraph (3), building work must be carried out so that materials which become part of an external wall, or specified attachment, of a relevant building are of a minimum European Classification A2-s1, d0 or A1, classified in accordance with BS EN 13501-1:2018 entitled “Fire classification of construction products and building elements. Classification using test data from reaction to fire tests” (ISBN 978 0 580 95726 0) published by the British Standards Institution on 14th January 2019. |
Page 5
#Source page 5
(3) Paragraph (2) does not apply to—
(a) cavity trays when used between two leaves of masonry;
(b) any part of a roof (other than any part of a roof which falls within paragraph (iv) of regulation 2(6)) if that part is connected to an external wall;
(c) door frames and doors;
(d) electrical installations;
(e) insulation and water proofing materials used below ground level;
(f) intumescent and fire stopping materials where the inclusion of the materials is necessary to meet the requirements of Part B of Schedule 1;
(g) membranes;
(h) seals, gaskets, fixings, sealants and backer rods;
(i) thermal break materials where the inclusion of the materials is necessary to meet the thermal bridging requirements of Part L of Schedule 1; or
(j) window frames and glass.
(4) In this regulation—
(a) a “relevant building” means a building with a storey (not including roof-top plant areas or any storey consisting exclusively of plant rooms) at least 18 metres above ground level and which—
(i) contains one or more dwellings;
(ii) contains an institution; or
(iii) contains a room for residential purposes (excluding any room in a hostel, hotel or boarding house);
(b) “above ground level” in relation to a storey means above ground level when measured from the lowest ground level adjoining the outside of a building to the top of the floor surface of the storey.
Section 13:
#Source page 6
Construction of external walls
Page 144 and 145
Replace the whole of Section 13 with the following.
Introduction
13.1The external wall of a building should not provide a medium for fire spread if that is likely to be a risk to health and safety. Combustible materials and cavities in external walls can present such a risk, particularly in tall buildings. The guidance in this section is designed to reduce the risk of vertical fire spread in tall buildings and the risk of ignition from flames coming from adjacent buildings.
Fire resistance standard
13.2This section does not deal with fire resistance for external walls. An external wall may need fire resistance to meet the requirements of Section 3 (Means of escape from flats), Section 6 (general provisions), Section 8 (loadbearing elements of structures) or Section 14 (space separation).
Portal frames
13.3Portal frames are often used in single storey industrial and commercial buildings where there may be no need for fire resistance of the structure (Requirement B3). However, where a portal framed building is near a relevant boundary, the external wall near the boundary may need fire resistance to restrict the spread of fire between buildings.
It is generally accepted that a portal frame acts as a single structural element because of the moment-resisting connections used, especially at the column/ rafter joints. Thus, in cases where the external wall of the building cannot be wholly unprotected, the rafter members of the frame, as well as the column members, may need to be fire protected.
Following an investigation of the behaviour of steel portal frames in fire, it is considered technically and economically feasible to design the foundation and its connection to the portal frame so that it would transmit the overturning moment caused by the collapse, in a fire, of unprotected rafters, purlins and some roof cladding, while allowing the external wall to continue to perform its structural function.
The design method for this is set out in the SCI publication P313 Single storey steel framed buildings in fire boundary conditions, 2002 (ISBN: 1 85942 135 0).
Note 1: The recommendations in the SCI publication for designing the foundation to resist overturning need not be followed if the building is fitted with a sprinkler system in accordance with paragraph 0.16.
Note 2: Normally, portal frames of reinforced concrete can support external walls requiring a similar degree of fire resistance without specific provision at the base to resist overturning.
Note 3: Existing buildings may have been designed to the following guidance which is also acceptable:
Page 7
#Source page 7
a.the column members are fixed rigidly to a base of sufficient size and depth to resist overturning;
b.there is brick, block or concrete protection to the columns up to a protected ring beam providing lateral support; and
c.there is some form of roof venting to give early heat release. (The roof venting could be, for example, PVC rooflights covering some 10 per cent of the floor area and evenly spaced over the floor area.)
Combustibility of external walls
13.4The external walls of buildings, other than those described in Regulation 7(4) of the Building Regulations, should either meet the guidance given in paragraphs 13.5 to 13.8 or meet the performance criteria given in the BRE Report Fire performance of external thermal insulation for walls of multi-storey buildings (BR 135) for external walls using full-scale test data from BS 8414-1:2015 or BS 8414-2:2015. The total amount of combustible material may also be limited in practice by the provisions for space separation in Section 14.
External surfaces
13.5The external surfaces of walls should meet the provisions in Diagram 40, but where
Regulation 7(2) applies (see 13.10 below), that regulation prevails over the provisions in the diagram.
Insulation materials / products
13.6In a building with a storey 18m or more in height (see Diagram C6) any insulation product, filler material (not including gaskets, sealants and similar) etc. used in the construction of an external wall should be of limited combustibility or better (see Appendix A). This restriction does not apply to masonry cavity wall construction which complies with Diagram 34 in Section 10. Where Regulation 7(2) applies, that regulation prevails over all the provisions in this paragraph.
Note 1: Whilst the guidance above applies to any insulation product, filler material (not including gaskets, sealants and similar) etc. used in the construction of an external wall, consideration should be given to the choice of material used for any other parts of an external wall or attachments to the wall which could impact on the risk of fire spread over the wall.
Note 2: Best practice guidance for green walls (also called living walls) can be found in Fire Performance of Green Roofs and Walls, published by the Department for Communities and Local Government.
Cavities and cavity barriers
13.7Cavity barriers should be provided in accordance with Section 10.
13.8In the case of an external wall construction, of a building which, by virtue of paragraph 9.10(d) (external cladding system with a masonry or concrete inner leaf), is not subject to the provisions of Table 13 Maximum dimensions of cavities in non-domestic buildings, the surfaces which face into cavities should also meet the provisions of Diagram 40, and provisions in Section 9, but where Regulation 7(2) applies, that regulation prevails over the guidance provided in Diagram 40 and Section 9.
OF MORE THAN ONE STOREY
#Source page 8
Diagram 40 Provisions for external surfaces or walls.
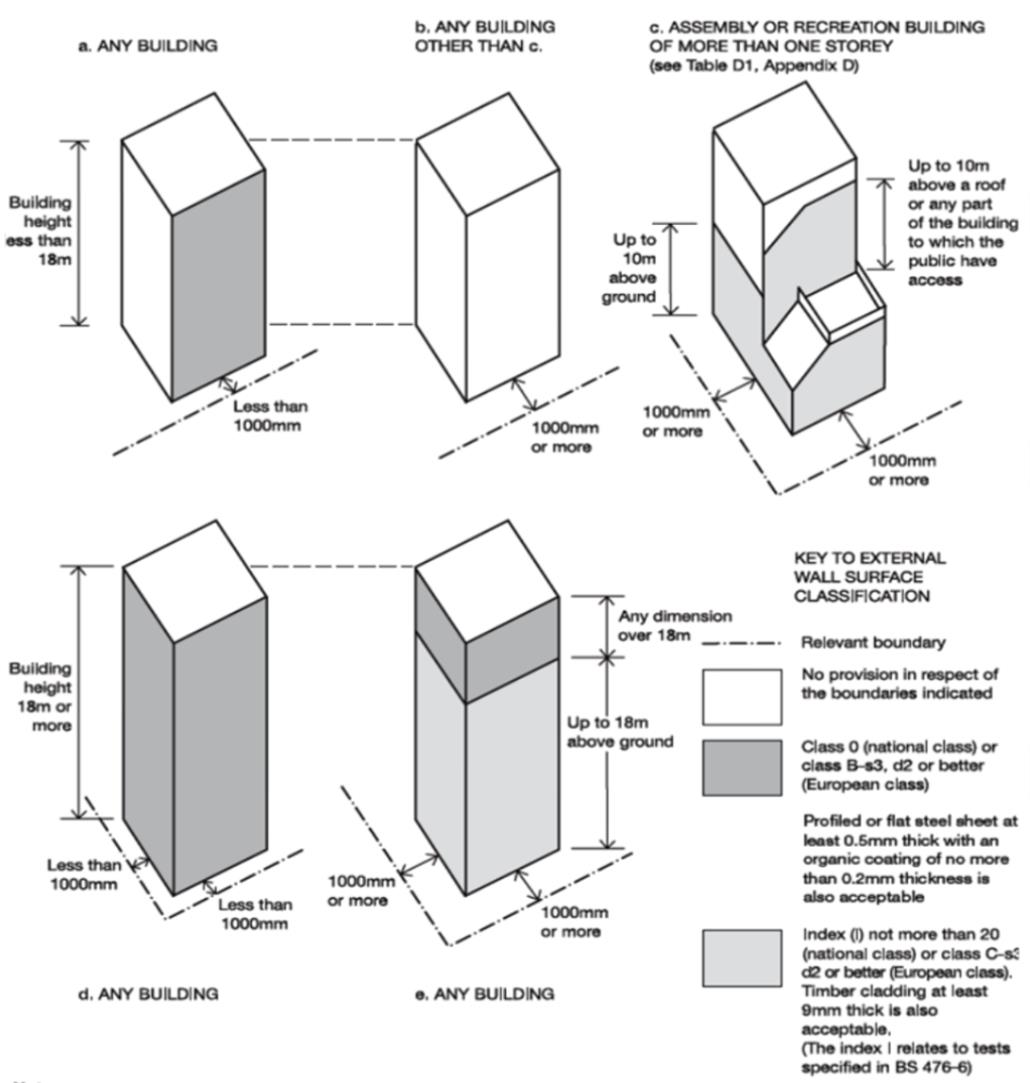
Note: where Regulation 7(2) applies, it prevails over the provisions in this diagram
See para 13.5 and 13.6
b.ANY BUILDING
c.ASSEMBLY ORRECREATION BUILDING
a.ANY BUILDING OTHER THAN c.
OF MORE THAN ONE STOREY
(see Table D1, Appendix D)
Building height
Less than Up to
18m10m above ground
Less than 1000mm or 1000mm 1000mm or more more
Any dimension over 18m
Building height 18m or Up to 18m more above ground
Less than 1000mm or
1000mm more
Less than 1000mm
1000mm or more
d.ANY BUILDING e. ANY BUILDING
Notes: The national classifications do not automatically equate with the equivalent European classifications, therefore, products cannot typically assume a European class unless they have been tested accordingly.
2When a classification includes "s3, d2", this means that there is no limit set for smoke production and/or flaming droplets/particles.
3Where a mixed-use building includes Assembly and Recreation Purpose Group(s) accommodation, the external surfaces of walls should meet the provisions in Diagram 40c.
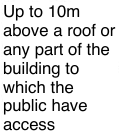
Up to 10m above a roof or any part of the building to which the public have access
1000mm or more
KEY TO EXTERNAL
WALLSURFACE
CLASSIFICATION
Relevant boundary
No provision in respect of the boundaries indicated
Class 0 (national class) or class B-s3, d2 or better (European class)
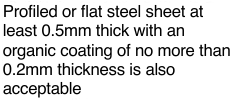
Profiled or flat steel sheet at least 0.5mm thick with an organic coating of no more than 0.2mm thickness is also acceptable
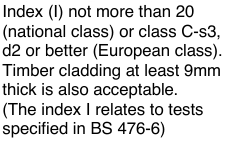
Index (I) not more than 20 (national class) or class C-s3, d2 or better (European class). Timber cladding at least 9mm thick is also acceptable. (The index I relates to tests specified in BS 476-6)
Page 9
#Source page 9
Regulation 7 – Materials and Workmanship
Materials
13.9Regulation 7(1) (a) requires that materials used in building work are appropriate for the circumstances in which they are used. Regulation 7(2) sets requirements in respect of external walls and specified attachments in relevant buildings.
Note: Guidance on Regulation 7(1) can be found in Approved Document 7.
13.10Regulation 7(2) applies to any building with a storey at least 18m above ground level (as measured in accordance with Diagram C6) and which contains one or more dwellings; an institution; or a room for residential purposes (excluding any room in a hostel, hotel or a boarding house). It requires that all materials which become part of an external wall or specified attachment achieve European Class A2-s1, d0 or Class A1, other than those exempted by Regulation 7(3).
Note 1: The above includes student accommodation, care homes, sheltered housing, hospitals and dormitories in boarding schools.
Note 2: The requirement in Regulation 7(2) is limited to materials achieving European classification Class A2-s1, d0 or Class A1. Therefore materials achieving limited combustibility cannot be deemed to meet the requirement using an alternative classification method.
13.11External walls and specified attachments are defined in Regulation 2 and these definitions include any parts of the external wall as well as balconies and solar panels.
13.12Regulation 7(3) provides an exemption for certain components found in external walls and specified attachments.
Material change of use
13.13Regulations 5 and 6 provide that, where the use of a building is changed such that the building becomes a building described in Regulation 7(4), the construction of the external walls, and specified attachments, must be investigated and, where necessary, work must be carried out to ensure they only contain materials achieving European Class A2-s1, d0 or Class A1, other than those exempted by Regulation 7(3)
Further considerations
13.14The provisions of Regulation 7 apply in addition to the requirements of B4.
Therefore, for buildings described in Regulation 7(4), the potential impact of any products incorporated into or onto the external walls should be carefully considered with regard to their number, size, orientation and position. Particular attention is drawn to the following points.
a.Membranes used as part of the external wall construction should achieve a minimum classification of European Class B-s3, d0.
b.Internal linings should comply with the guidance provided in Section 6.
c.Any part of a roof should achieve the minimum performance as detailed in Section 14.
Page 10
#Source page 10
d.As per Regulation 7(3), window frames and glass (including laminated glass are exempted from Regulation 7(2). Window spandrel panels and infill panels must comply with Regulation 7(2).
e.Thermal breaks are small elements used as part of the external wall construction to restrict thermal bridging. There is no minimum performance for these materials. However, they should not span two compartments and should be limited in size to the minimum required to restrict the thermal bridging (the principal insulation layer is not to be regarded as a thermal break).
f.Regulation 7(2) only applies to specified attachments. Shop front signs and similar attachments are not covered by the requirements of Regulation 7(2), although attention is drawn to paragraph 13.14(g).
g.Whilst Regulation 7(2) applies to materials which become part of an external wall or specified attachment, consideration should be given to other attachments to the wall which could impact on the risk of fire spread over the wall.
Table A7 (Appendix A) Use and definitions of materials of limited combustibility
Page 198
Table A7, column 1, item 8: Replace ‘paragraph 13.7’ with ‘paragraph 13.6’.
Appendix E: Definitions
Page 216
Definition ‘External wall (or side of a building)’: Replace with the following.
* External wall
The external wall of a building includes a reference to:
(i) anything located within any space forming part of the wall;
(ii) any decoration or other finish applied to any external (but not internal) surface forming part of the wall;
(iii) any windows and doors in the wall; and
(iv) any part of a roof pitched at an angle of more than 70 degrees to the horizontal if that part of the roof adjoins a space within the building to which persons have access, but not access only for the purpose of carrying out repairs or maintenance.
Page 219
Insert definition of ‘Specified attachment’ as follows.
* Specified attachment
Specified attachment means:
(i) a balcony attached to an external wall;
(ii) a solar panel attached to an external wall.
Appendix I: Standards and other publications referred to
Page 233
BS 8414-1:2002: Replace the reference with the following.
BS 8414-1:2015+A1:2017
Fire performance of external cladding systems. Test method for non-loadbearing external cladding systems applied to the masonry face of a building
Page 11
#Source page 11
BS 8414-2:2005: Replace the reference with the following.
BS 8414-2:2015+A1:2017
Fire performance of external cladding systems. Test method for non-loadbearing external cladding systems fixed to and supported by a structural steel frame
Page 236
Under Building Research Establishment Ltd (BRE), replace the entry for BRE report BR 135 with the following.
BRE report (BR 135) Fire performance of external thermal insulation for walls of multi- storey buildings 2013 ISBN: 978 1 84806 234 4
Page 236
Under Department for Communities and Local Government, insert the following publication.
Fire Performance of Green Roofs and Walls 2013 ISBN: 978 1 4098 3997 2
Page 238
Note: no amendments are provided for the index. Some paragraph numbers in the index will become incorrect because of the renumbering of paragraphs in Section 13.
Approved Document 7:
#Source page 12
Materials and workmanship
(2013 edition)
List of amendments
29/01/2020
______________________________
Regulation 7 of the Building Regulations
Page 9
The regulation text has been replaced with the following.
| Regulation | |
|---|---|
| Materials and workmanship 7. (1) Building work shall be carried out— (a) with adequate and proper materials which— (i) are appropriate for the circumstances in which they are used, (ii) are adequately mixed or prepared, and (iii) are applied, used or fixed so as adequately to perform the functions for which they are designed; and (b) in a workmanlike manner. (2) Subject to paragraph (3), building work must be carried out so that materials which become part of an external wall, or specified attachment, of a relevant building are of a minimum European Classification A2-s1, d0 or A1, classified in accordance with BS EN 13501-1:2018 entitled “Fire classification of construction products and building elements. Classification using test data from reaction to fire tests” (ISBN 978 0 580 95726 0) published by the British Standards Institution on 14th January 2019. (3) Paragraph (2) does not apply to— (a) cavity trays when used between two leaves of masonry; (b) any part of a roof (other than any part of a roof which falls within paragraph (iv) of regulation 2(6)) if that part is connected to an external wall; (c) door frames and doors; (d) electrical installations; (e) insulation and water proofing materials used below ground level; (f) intumescent and fire stopping materials where the inclusion of the materials is |
Non-combustible materials in external walls of tall buildings
#Source page 13
necessary to meet the requirements of Part B of Schedule 1;
(g) membranes;
(h) seals, gaskets, fixings, sealants and backer rods;
(i) thermal break materials where the inclusion of the materials is necessary to meet the thermal bridging requirements of Part L of Schedule 1; or
(j) window frames and glass.
(4) In this regulation—
(a) a “relevant building” means a building with a storey (not including roof-top plant areas or any storey consisting exclusively of plant rooms) at least 18 metres above ground level and which—
(i) contains one or more dwellings;
(ii) contains an institution; or
(iii) contains a room for residential purposes (excluding any room in a hostel, hotel or boarding house);
(b) “above ground level” in relation to a storey means above ground level when measured from the lowest ground level adjoining the outside of a building to the top of the floor surface of the storey.
Materials
Page 15 The following new heading and paragraph has been inserted.
Non-combustible materials in external walls of tall buildings
1.28The Building Regulations restrict the use of combustible materials in the external walls of certain buildings over 18m in height. Refer to regulation 7(2) of the Building Regulations and to Approved Document B: volume 2, part B4 for details.