Wales Approved Document F
Approved Document F: volume 1
Library captured 10 September 2026 · Source updated 29 August 2026
Page 1
#Source page 1

2022 edition - For use in Wales*
2022 edition
#Source page 2
This approved document supports Part F of Schedule 1 to the Building Regulations 2010.
This approved document takes effect on 23 November 2022 for use in Wales. It does not apply to work on a particular building where a building notice, full plans application or initial notice have been submitted before that date, provided the work for each building is started before 23 November 2023 and it does not apply to sites where a building notice, initial notice or full plans application were submitted before 31 July 2014 and building work commenced before 31 July 2015. Full detail of the transitional arrangements can be found in Circular Letter 003/2022.
This approved document gives guidance for compliance with the Building Regulations for building work carried out in Wales.

The approved documents
#Source page 4
Contents > The approved documents > Section 0 | 1 | 2 | 3 | 4 > Appendix A | B | C | D | E | F
The approved documents
The approved documents
What is an approved document?
This Approved Document, which takes effect on 23 November 2022, has been approved and issued by the Welsh Ministers to provide practical guidance on ways of complying with the ventilation requirements of the Building Regulations 2010 for Wales, as amended, which are referred to throughout the remainder of this document as ‘the Building Regulations’. Approved documents give guidance on each of the technical parts of the regulations and on regulation 7.
Approved documents set out what, in ordinary circumstances, may be accepted as reasonable provision for compliance with the relevant requirements of the Building Regulations to which they refer. If you follow the guidance in an approved document, there will be a presumption of compliance with the requirements covered by the guidance. However, compliance is not guaranteed; for example, ‘normal’ guidance may not apply if the particular case is unusual in some way.
Note that there may be other ways to comply with the requirements – there is no obligation to adopt any particular solution contained in an approved document. If you prefer to meet a requirement in some other way than described in an approved document, you should discuss this with the relevant building control body.
Some approved documents include extracts from the Building Regulations 2010. The Building Regulations must be followed exactly.
Each approved document relates only to the particular requirements of the Building Regulations that the document addresses. However, building work must also comply with any other applicable requirements of the Building Regulations.
How to use this approved document
This document uses the following conventions.
a. Text against a grey background is an extract from the Building Regulations 2010 or the Building (Approved Inspectors etc.) Regulations 2010 (both as amended). These extracts set out the legal requirements of the regulations.
b. Key terms, printed in blue, are defined in Appendix A.
c. When this approved document refers to a named standard or other document, the relevant version is listed in Appendix E (standards) or Appendix F (other documents).
However, if the issuing body has revised or updated the listed version of the standard or document, you may use the new version as guidance if it continues to address the relevant requirements of the Building Regulations.
d. Additional commentary in italic text appears after some numbered paragraphs.
Where you can get further help
#Source page 5
Contents > The approved documents > Section 0 | 1 | 2 | 3 | 4 > Appendix A | B | C | D | E | F
The approved documents
This commentary is intended to assist understanding of the immediately preceding paragraph or sub-paragraph, or to direct readers to sources of additional information, but is not part of the technical guidance itself.
Note: Standards and technical approvals may also address aspects of performance or matters that are not covered by the Building Regulations, or they may recommend higher standards than required by the Building Regulations.
Where you can get further help
If you do not understand the technical guidance or other information in this approved document or the additional detailed technical references to which it directs you, you can seek further help through a number of routes, some of which are listed below.
a. The Welsh Government website: https://gov.wales/building-regulations b. If you are the person undertaking the building work: either from your local authority building control service or from an approved inspector c. If you are registered with a competent person scheme: from the scheme operator d. If your query is highly technical: from a specialist or an industry technical body for the relevant subject.
The Building Regulations
The following is a high level summary of the Building Regulations relevant to most types of building work. Where there is any doubt you should consult the full text of the regulations, available at www.legislation.gov.uk .
Building work
Regulation 3 of the Building Regulations defines ‘building work’. Building work includes among other things:
a. the erection or extension of a building b. the provision or extension of a controlled service or fitting in or in connection with a building c. the material alteration of a building or a controlled service or fitting.
Regulation 4 of the Building Regulations states that building work should be carried out in such a way that, when work is complete:
a. For new buildings or work on a building that complied with the applicable requirements of the Building Regulations: the building complies with the applicable requirements of the Building Regulations.
b. For work on an existing building that did not comply with the applicable requirements of the Building Regulations:
Material change of use
#Source page 6
Contents > The approved documents > Section 0 | 1 | 2 | 3 | 4 > Appendix A | B | C | D | E | F
The approved documents
(i) the work itself must comply with the applicable requirements of the Building Regulations
(ii) the building must be no more unsatisfactory in relation to the requirements than before the work was carried out.
Material change of use
Regulation 5 of the Building Regulations defines a ‘material change of use’ in which a building or part of a building that was previously used for one purpose will be used for another.
The Building Regulations set out requirements that must be met before a building can be used for a new purpose. To meet the requirements, the building may need to be upgraded in some way.
Materials and workmanship
In accordance with Regulation 7 of the Building Regulations, building work must be carried out in a workmanlike manner using adequate and proper materials. Guidance on materials and workmanship is given in Approved Document 7.
Energy efficiency requirements
Part 6 of the Building Regulations imposes additional specific requirements for energy efficiency.
If a building is extended or renovated, the energy efficiency of the existing building or part of it may need to be upgraded.
Notification of work
Most building work and material changes of use must be notified to a building control body unless one of the following applies.
a. It is work that will be self-certified by a registered competent person.
b. It is work exempted from the need to notify by regulation 12(6A) of, or Schedule 4 to, the Building Regulations.
Responsibility for compliance
People who are responsible for building work (e.g. agent, designer, builder or installer) must ensure that the work complies with all applicable requirements of the Building Regulations. The building owner may also be responsible for ensuring that work complies with the Building Regulations. If building work does not comply with the Building Regulations, the building owner may be served with an enforcement notice.
Section 0
#Source page 7
Contents > The approved documents > Section 0 | 1 | 2 | 3 | 4 > Appendix A | B | C | D | E | F
Section 0
Section 0
Introduction
0.1This approved document gives guidance on how to comply with Part F of schedule 1 to the Building Regulations. For guidance relating to non- domestic buildings, use Approved Document F, Volume 2: Buildings other than dwellings. It contains the following sections:
0.2The recommendations of this volume of this approved document apply to work in dwellings only. For blocks of flats with shared communal rooms, Approved Document F, Volume 2: Buildings other than dwellings should be consulted.
| Approved Document Section | Related Building Regulations requirements |
|---|---|
| Section 0: Introduction | N/A |
| Section 1: Ventilation provision | Requirement F1(1) |
| Section 2: Minimising the ingress of external pollutants | Requirement F1(1) |
| Section 3: Work on existing dwellings | Requirement F1(1) |
| Section 4: Commissioning and providing information | Requirement F1(2) and regulations 39, 42 and 44 |
| Appendix A: Key terms | N/A |
| Appendix B: Performance-based ventilation | N/A |
| Appendix C: Completion checklist and commissioning sheet | N/A |
| Appendix D: Checklist for ventilation provision in existing dwellings | N/A |
| Appendix E: Standards referred to | N/A |
| Appendix F: Documents referred to | N/A |
Application
•Note: Dwellings are self-contained units. Rooms for residential purposes and buildings that contain only rooms for residential purposes are not dwellings and are covered by Approved Document F, Volume 2: Buildings other than dwellings.
Exemptions
#Source page 8
Contents > The approved documents > Section 0 | 1 | 2 | 3 | 4 > Appendix A | B | C | D | E | F
Section 0
0.3The following classes of buildings are exempt from the Part F requirements:
Exemptions
a.special buildings – any of the following:
i.buildings controlled under the Manufacture and Storage of Explosives Regulations 2005
ii.buildings controlled under the Nuclear Installations Act 1965
iii.buildings included in the schedule of monuments maintained under section 1 of the Ancient Monuments and Archaeological Areas Act 1979;
b. unoccupied buildings – either of the following:
i.detached buildings into which people do not normally go
ii.detached buildings into which people go only occasionally to inspect or maintain fixed plant, provided that the buildings are a specified distance from buildings into which people normally go, as defined in the Building Regulations 2010 Schedule II;
c. greenhouses - provided that the main purpose of the building is not retailing, packing or exhibiting;
d. agricultural buildings (as defined in the Building Regulations 2010 Schedule II) - provided that all of the following apply:
i.no part of the building is used as a dwelling
ii.the building is at least one and one-half times its height from a building containing sleeping accommodation
iii.there is a fire exit not more than 30 metres distant from any point in the building.
Agricultural buildings used mainly for retailing, packing or exhibiting are not exempt;
e. temporary buildings – buildings that are not intended to remain for more than 28 days;
f. ancillary buildings – any of the following:
i.buildings used for the disposal of buildings or building plots on site
ii.buildings on the site of construction or civil engineering works that both:
a.are for use only during the course of those works
b.contain no sleeping accommodation
iii.buildings on the site of mines and quarries that both:
a.do not contain dwellings
b.are not used as offices or showrooms;
g. small buildings – detached single-storey buildings with a maximum floor area of 30 m2 , that contain no sleeping accommodation, and that are either:
Historic and traditional buildings
#Source page 9
Contents > The approved documents > Section 0 | 1 | 2 | 3 | 4 > Appendix A | B | C | D | E | F
Section 0
i.constructed substantially of non-combustible material
ii.at least 1 metre from the boundary of their curtilage;
h. very small buildings – detached buildings with a maximum floor area of 15 m2 floor area that contain no sleeping accommodation;
i. bomb shelters – detached buildings with a maximum floor area of 30 m2 that are designed and intended to be used as shelters from nuclear, chemical or conventional weapons, and for no other purpose, provided the site of the excavation for the building is a minimum of 1 metre plus the depth of excavation from any other exposed structure, and;
j. conservatories and porches – extensions of buildings at ground level, with a maximum floor area of 30 m2, for a:
i.conservatory
ii.porch
iii.covered yard
iv.covered way
v.carport open on at least two sides.
0.4As mentioned above in paragraph 0.3a, buildings included in the schedule of monuments maintained under section 1 of the Ancient Monuments and Archaeological Areas Act 1979 are exempt from compliance with the requirements of the Building Regulations. There are other classes of buildings where special considerations may apply in deciding what is adequate provision for ventilation:
0.5When undertaking work on or in connection with a building that falls within one of the classes listed above, the aim should be to provide adequate ventilation as far as is reasonable and practically possible. The work should not prejudice the character of the host building or increase the risk of long-term deterioration of the building fabric or fittings.
Historic and traditional buildings
a. listed buildings;
b. buildings in conservation areas;
c. buildings which are of architectural and historical interest and which are referred to as a material consideration in a local authority’s development plan or local development framework;
d. buildings which are of architectural and historical interest within national parks, areas of outstanding natural beauty, registered historic parks and gardens, registered battlefields, the curtilages of scheduled monuments, and world heritage sites; and e. buildings of traditional construction with permeable fabric that both absorbs and readily allows the evaporation of moisture.
Selected Key Interactions with other parts of the Building Regulations
#Source page 10
0.6The guidance given in BS 7913 Principles of the conservation of historic buildings should be taken into account in determining appropriate ventilation strategies for building work in historic buildings.
0.7In general, new extensions to historic or traditional dwellings should comply with the standards of ventilation as set out in this Approved Document. The only exception would be where there is a particular need to match the external appearance or character of the extension to that of the host building.
0.8Particular issues relating to work in historic buildings that warrant sympathetic treatment and where specialist professional advice from others could therefore be beneficial include:
Contents > The approved documents > Section 0 | 1 | 2 | 3 | 4 > Appendix A | B | C | D | E | F
Section 0 a. restoring the historic character of a building that has been subject to previous inappropriate alteration, e.g. replacement windows, doors and rooflights;
b. rebuilding a former historic building (e.g. following a fire or filling a gap site in a terrace);
c. making provision for the fabric of historic buildings to control moisture (as originally intended) and avoid potential long-term deterioration .
0.9In determining what is adequate ventilation in the circumstances, it is important that the building control body takes into account the advice of the local authority’s conservation officer. The views of the conservation officer are particularly important where building work requires planning permission and/or listed building consent.
Selected Key Interactions with other parts of the Building Regulations
0.10The approved documents set out what, in ordinary circumstances, may be accepted as one way to comply with the Building Regulations. Those designing or undertaking building work remain responsible for assessing, on a case-by- case basis, whether specific circumstances require additional or alternative measures to comply with the regulatory requirements. There are interactions between many of the requirements of the Building Regulations. Guidance on some key interactions is given below.
0.11The adoption of any particular ventilation measure should not involve unacceptable technical risk with another technical requirement within the Building Regulations. Some examples of interaction with other technical requirements are given below.
Interaction with Part B
#Source page 11
0.12The requirements of Part B apply if ducts pass through any of the following:
0.13This document gives guidance on window openings for ventilation. In addition, Approved Document B gives guidance on the size of escape windows. The larger of the window openings in Approved Document B or F should be applied in all cases.
0.14Ventilation fans might cause combustion gases to spill from open-flued appliances. These combustion gases might fill the room instead of going up the flue or chimney, even if the combustion appliance and fan are in separate rooms.
0.15The guidance in Approved Document J should be followed when installing and testing ventilation appliances. Combustion appliances must operate safely whether or not fans are running.
0.16Energy efficiency should be considered when specifying ventilation systems. Energy efficiency, including the control of infiltration, is dealt with under Part L of the Building Regulations.
0.17Where manual controls are provided for a ventilation device, they should be within reasonable reach of the occupants. Guidance is provided within Approved Documents K and M.
0.18This document sets minimum standards for purge ventilation for rapidly diluting indoor air pollutants and extracting water vapour where necessary in habitable rooms in dwellings. For domestic-type buildings, Part O may require a higher standard than the guidance given in this document for purge ventilation to remove excess heat. In this case, the higher of the two standards should be followed.
0.19Notifiable ventilation work on a building should usually be notified to a building control body before the work starts. However, work may be notified after it starts in any of the following situations:
Contents > The approved documents > Section 0 | 1 | 2 | 3 | 4 > Appendix A | B | C | D | E | F
Section 0
Interaction with Part B
i.a fire-resisting structure
ii.a fire compartment
iii.a protected stairway.
Interaction with Part J
Interaction with Part L
Interaction with Parts K and M
Interaction with Parts O
Notification of work covered by the ventilation requirements
Competent person self-certification schemes
#Source page 12
Contents > The approved documents > Section 0 | 1 | 2 | 3 | 4 > Appendix A | B | C | D | E | F
Section 0
i.Where work will be carried out by a person registered with a competent person self-certification scheme (paragraphs 0.20 to 0.22)
ii.When the work is emergency repairs (paragraph 0.23)
iii.When the work is minor works (paragraph 0.24)
0.20Where work is to be carried out by a person registered with a competent person scheme, it is not necessary to notify a building control body in advance.
0.21If work is carried out by a person registered with a competent person scheme, both:
0.22Building control bodies may accept notices and certificates from a person registered with a competent person scheme as evidence of compliance with the requirements of the Building Regulations. The local authority still retains inspection and enforcement powers in these circumstances.
0.23For emergency repairs, if it is not practicable to notify the building control body in advance, the building control body should be notified at the earliest opportunity. If the installer is registered in a competent person scheme, the normal requirements in paragraphs 0.16 to 0.18 would apply.
Competent person self-certification schemes
i.The occupier of the building must be given a certificate to confirm that the work complies fully with all relevant requirements of the building regulations. This certificate must be provided within 30 days of the work being completed.
ii.The building control body must be given a notice of the work carried out, within 30 days of the work being completed.
Note: A list of competent person schemes and the types of work for which they are authorised is available at www.gov.uk/building-regulations-competent-person-schemes
Emergency repairs
Minor works
0.24Where the work is of a minor nature as described in the schedule of non- notifiable work (Schedule 4 to the Building Regulations), the work must still comply with the relevant requirements but need not be notified to the building control body.
Live-work units
#Source page 13
Contents > The approved documents > Section 0 | 1 | 2 | 3 | 4 > Appendix A | B | C | D | E | F
Section 0
0.25For mechanical ventilation and air-conditioning systems, minor works include any of the following.
a. Replacing parts.
b. Adding an output or control device if testing and adjusting the system would not affect its energy efficiency or would not be possible.
c. Providing a self-contained mechanical ventilation or air-conditioning appliance when all the following apply.
i. Any electrical work is exempt from a requirement to give advance notice to a building control body.
ii. Testing and adjusting the system would not affect its energy efficiency or would not be possible.
iii.The appliance is not installed in a room that contains an open-flued combustion appliance.
0.26A unit that contains both living accommodation and space for commercial purposes (e.g. for a workshop or office) should be treated as a dwelling if the commercial part can be reverted to domestic use. The commercial part of the building can be reverted to domestic use if all of the following apply.
0.27When constructing a dwelling as part of a larger building that contains other types of accommodation, sometimes called a mixed-use development, refer to the two volumes of Approved Document F as follows.
Live-work units
a. There is direct access between the commercial space and the living accommodation.
b. The commercial space and living accommodation are within the same thermal envelope.
c. The living accommodation comprises a substantial proportion of the total area of the unit. What constitutes a ‘substantial proportion’ should be assessed on a case-by-case basis by the building control body.
Mixed use developments
a. For guidance on each individual dwelling, use this approved document: Approved Document F, Volume 1: Dwellings.
b. For guidance on the non-dwelling parts of the building, such as shared communal rooms and commercial or retail space, use Approved Document F, Volume 2: Buildings other than dwellings.
Requirement F1(1): Means of ventilation
#Source page 14
Contents > The approved documents > Section 0 | 1 | 2 | 3 | 4 > Appendix A | B | C | D | E | F
Section 0
Requirement F1(1): Means of ventilation
This Approved Document deals with the Requirements of Part F1(1) of Schedule 1 to the Building Regulations 2010.
| Requirement | |
|---|---|
| Requirement | Limits on application |
| Means of ventilation F1(1). There shall be adequate means of ventilation provided for people in the building. | Requirement F1 does not apply to a building or space within a building: a. into which people do not normally go; or b. which is used solely for storage; or c. which is a garage used solely in connection with a single dwelling. |
Intention
In the Welsh Minister’s view, Requirement F1(1) will be met if the dwelling has a means of ventilation that achieves all of the following.
a.extracts water vapour and indoor air pollutants from areas where they are produced in significant quantities (e.g. kitchens, utility rooms and bathrooms) before they spread through the building, following guidance for extract ventilation in paragraphs 1.17 to 1.22
b.supplies a minimum level of outdoor air for occupants’ health, following the guidance for the whole dwelling ventilation in paragraphs 1.23 to 1.25
c.rapidly dilutes indoor air pollutants and disperses water vapour when necessary in habitable rooms, following the guidance for purge ventilation in paragraphs 1.26 to 1.31.
d.minimises the entry of external air pollutants, following the guidance in Section 2.
e.achieves all of the following as far as reasonably practicable:
•produces low levels of noise, following the guidance in paragraphs 1.5 to 1.7.
•offers easy access for maintenance, following the guidance in paragraph 1.8.
•provides protection from cold draughts.
In the Welsh Minister’s view, Requirement F1(1) is met for work on an existing dwelling by following guidance in Section 3.
Section 1
#Source page 15
1.1The aim of Requirement F1(1) is to protect the health of occupants of the building by providing adequate ventilation. Without adequate ventilation, mould and internal air pollution might become hazardous to health.
1.2The building should provide the ventilation rates given in this section.
1.3Other ventilation solutions may be used, provided it can be demonstrated to the building control body that they meet Requirement F1(1).
1.4The ventilation rates set out in this Approved Document have been designed to meet the pollutant levels in Appendix B where the outside air is of reasonable quality. In areas where the outside air is not of reasonable quality, Section 2 provides guidance on limiting the entry of external air pollutants.
1.5Mechanical ventilation systems, including both continuous and intermittent mechanical ventilation should be designed and installed to minimise noise. This includes doing all of the following.
1.6For mechanical ventilation systems, fan units should be appropriately sized so that fans operating in normal background ventilation mode are not overly noisy. This might require fans to be sized so that they do not operate near the maximum capacity of the fan when operating in normal background ventilation mode.
1.7Account should be taken of outside noise when considering whether opening windows is suitable for purge ventilation.
Contents > The approved documents > Section 0 | 1 | 2 | 3 | 4 > Appendix A | B | C | D | E | F
Section 1
Section 1
Ventilation provision
General
Note: The guidance in this Approved Document is not designed to deal with the products of tobacco smoking or vaping.
Noise
•Correctly sizing and jointing ducts.
•ensuring that equipment is appropriately and securely fixed, such as using resilient mountings where noise carried by the structure of the building could be a problem. selecting appropriate equipment, including following paragraph 1.6.
Access for maintenance
#Source page 16
•Note: Although there is no requirement to undertake noise testing, achieving the levels in the following guidance should ensure good acoustic conditions. The average A- weighted sound pressure level for a ventilator operating under normal conditions and not at boost rates should not exceed both of the following.
Contents > The approved documents > Section 0 | 1 | 2 | 3 | 4 > Appendix A | B | C | D | E | F
Section 1 a. 30dB LAeq,T* for noise-sensitive rooms (e.g. bedrooms and living rooms) when a continuous mechanical ventilation system is running on its minimum low rate.
b. 45dB LAeq,T* in less noise-sensitive rooms (e.g. kitchens and bathrooms) when a continuous operation system is running at the minimum high rate or an intermittent operation system is running.
* The noise index LAeq,T is used in BS 8233, where T is the duration of the measurement. If the noise from the sound source is steady (i.e. fluctuating by up to 3dB), a measuring time of 1 minute will be adequate and the LAeq, 1 min level will be similar to the dB(A) level used elsewhere. lf the noise from the sound source fluctuates more than this, a longer measuring time (T) may be required, but the higher portion of the fluctuating level should be considered, and the sound may attract more attention due to the changes in level.
•Methods for measuring the sound power level produced by the fan unit of decentralised extract ventilation, centralised extract ventilation and balanced mechanical ventilation with heat recovery systems are described in BS EN 13141.
1.8Reasonable access should be provided for maintaining ventilation systems. This should include all of the following:
1.9The ventilation strategy in this Approved Document relies on a combination of all of the following:
Access for maintenance
a. providing access to replace filters, fans and coils;
b. providing access points for cleaning duct work; and c. providing access for the general maintenance of the plant.
The ventilation strategy in this Approved Document
• Extract ventilation from rooms where water vapour or pollutants are likely to be released, e.g. bathrooms and kitchens, to minimise their spread to the rest of the building.
• Ventilation fans may be either intermittent operation or continuous operation.
• Whole building ventilation to provide fresh air to the building and to dilute, disperse and remove water vapour and pollutants not removed by extract ventilation.
• Purge ventilation to remove high concentrations of pollutants and water vapour. Purge ventilation is used intermittently and required only for pollutants produced by occasional activities (e.g. fumes from painting).
Performance-based guidance
#Source page 17
1.10Ventilation may be delivered through natural ventilation, mechanical ventilation or a combination of both.
1.11The ventilation systems in this Approved Document are examples of systems that comply with Part F of the Building Regulations. Other ventilation systems may be acceptable if they can be shown to meet an equal level of performance.
1.12Performance criteria for acceptable levels of moisture and pollutants are given in Appendix B. Ventilation rates designed to meet the performance criteria are given in Tables 1.1 to 1.3.
1.13Ventilator sizes for the whole dwelling are also provided in table 1.7 to help designers comply with Part F of the Building Regulations in common situations.
1.14Some ventilation system designs can, in some circumstances, result in lower ventilation rates than stated in Tables 1.1 and 1.2 (e.g. systems with automatic controls). Where lower ventilation rates are proposed, expert advice should be obtained to demonstrate that the solution meets the performance standards in Appendix B.
1.15The size of background ventilators (including trickle ventilators) is given in this Approved Document as an equivalent area in mm2, not as a free area. BS EN 13141-1 includes a method of measuring the equivalent area of background ventilator openings.
1.16Background ventilators should have the equivalent area marked where it will be easily visible from inside the dwelling when installed, to aid verification by Building Control Bodies.
1.17Extract ventilation to outside should be provided in all of the following spaces:
1.18Extract ventilation can be intermittent or continuous.
1.19Minimum extract ventilation rates in litres per second (l/s) for intermittent operation extract systems are specified in Table 1.1. Minimum extract ventilation rates for continuous operation extract systems are specified in Table 1.2.
Contents > The approved documents > Section 0 | 1 | 2 | 3 | 4 > Appendix A | B | C | D | E | F
Section 1
Performance-based guidance
Equivalent area of ventilators
Extract ventilation
•kitchens
•utility rooms
•bathrooms
•sanitary accommodation
Table 1.1 Minimum extract ventilation rates for intermittent extract systems
#Source page 18
1.20Extract ventilation terminals and fans, not including cooker extract hoods, should be installed to comply with both of the following conditions:
1.21Where a cooker hood is used to extract to the outside, the height of the extract hood above the hob surface should be either as specified in the manufacturer’s instructions, or if no specification is available, between 650 mm and 750 mm.
Contents > The approved documents > Section 0 | 1 | 2 | 3 | 4 > Appendix A | B | C | D | E | F
Section 1
•as high as is practicable in the room
•not more than 400 mm below the ceiling.
Table 1.1 Minimum extract ventilation rates for intermittent extract systems
| Room | Intermittent extract rate |
|---|---|
| Kitchen (cooker hood extracting to outside)¹ | 30 litres per second |
| Kitchen (no cooker hood or cooker hood does not extract to outside)² | 60 litres per second |
| Utility room | 30 litres per second |
| Bathroom | 15 litres per second |
| Sanitary accommodation³ | 6 litres per second |
| Notes: 1. See Diagram 1.1 2. See Diagram 1.2. 3. As an alternative for sanitary accommodation, the purge ventilation guidance may be used. |
Diagram 1.1 – Minimum ventilation rate for kitchen extract where cooker hood extracts to outside1
#Source page 19
Contents > The approved documents > Section 0 | 1 | 2 | 3 | 4 > Appendix A | B | C | D | E | F
Section 1
Diagram 1.1 – Minimum ventilation rate for kitchen extract where cooker hood extracts to outside1
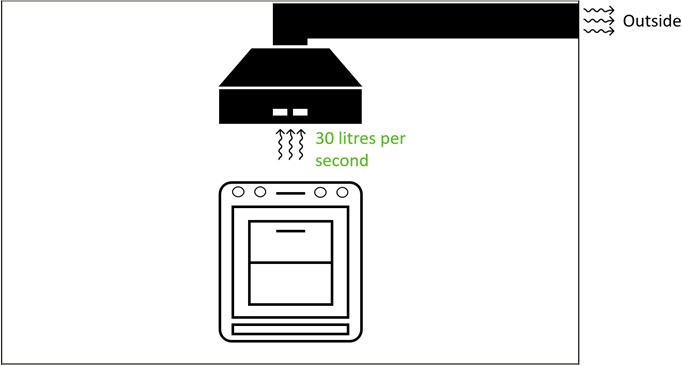
| Notes: 1. The cooker hood should span at least the full width of the cooker. |
|---|
Diagram 2 – Minimum ventilation rate for kitchen extract where cooker hood does not extract to outside1
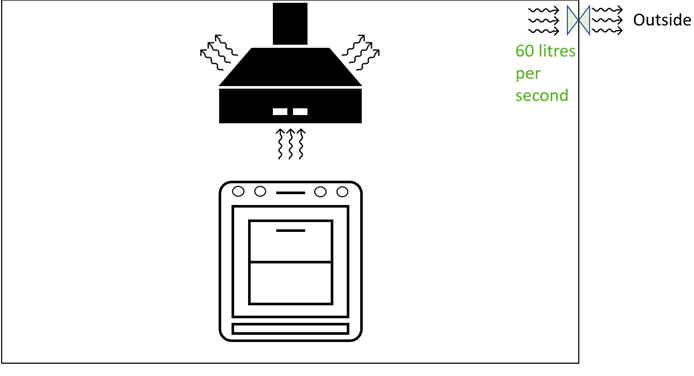
| Notes: 1. This diagram includes a recirculating cooker hood for illustration. A recirculating cooker hood on its own does not provide a means of ventilation that complies with Part F of the Building regulations. |
|---|
Table 1.2 Minimum extract ventilation rates for continuous extract systems(1)
#Source page 20
1.22Minimum extract ventilation rates for continuous extract systems are specified in Table 1.2. A ‘continuous’ rate is given for the general operation of the fan, and a ‘high’ rate for use during periods when additional extraction is required.
1.23Supply air for the dwelling should be delivered through either:
1.24The minimum whole dwelling ventilation rate for the supply of air to the habitable rooms in a dwelling should meet both of the following conditions:
Contents > The approved documents > Section 0 | 1 | 2 | 3 | 4 > Appendix A | B | C | D | E | F
Section 1
Table 1.2 Minimum extract ventilation rates for continuous extract systems(1)
| Room | High rate | Continuous rate |
|---|---|---|
| Kitchen | 13 litres per second | The sum of all extract ventilation in the dwelling on its continuous rate should be at least the whole dwelling ventilation rate given in Table 1.3 |
| Utility room | 8 litres per second | |
| Bathroom | 8 litres per second | |
| Sanitary accommodation | 6 litres per second | |
| NOT Note: 1. If the continuous rate of ventilation provided in a room is equal to or higher than the minimum high rate specified in the table, no extra ventilation is needed. |
Whole dwelling ventilation
•Continuous supply fans
•Background ventilators
a. A minimum rate of 0.3 litres per second per m2 of internal floor area (this includes all floors, e.g. for a two-storey building, add the ground-floor and first-floor areas).
b. A minimum rate determined by the number of bedrooms, as specified in Table 1.3.
Table 1.3 Minimum whole dwelling ventilation rates1,2
#Source page 21
1.Where the dwelling has only one habitable room, a minimum ventilation rate of 13 l/s should be used.
2.For each additional bedroom, add 6 litres per second to the values in Table 1.3.
1.25To allow air to flow throughout the dwelling, internal doors should allow air to move within the dwelling by providing a minimum free area equivalent to a 10mm undercut in a 760mm wide door. Doors should be undercut to achieve one of the following:
1.26A system for purge ventilation is required in each habitable room.
1.27Purge ventilation should be capable of extracting a minimum of four air changes per hour per room directly to outside.
1.28Purge ventilation should be delivered through either of the following:
Contents > The approved documents > Section 0 | 1 | 2 | 3 | 4 > Appendix A | B | C | D | E | F
Section 1
Table 1.3 Minimum whole dwelling ventilation rates1,2
| Number of bedrooms | 1 | 2 | 3 | 4 | 5 |
|---|---|---|---|---|---|
| Minimum ventilation rate by number of bedrooms (l/s) | 19 | 25 | 31 | 37 | 43 |
| Notes: |
•If the floor finish is fitted: 10 mm above the floor finish
•If the finish is not fitted: 20 mm above the floor surface.
Purge ventilation
Note: In order to demonstrate compliance with Part O of the Building Regulations it is likely that higher ventilation rates will be required in certain types of dwelling (e.g. flats).
•openings (e.g. windows or doors)
•a mechanical extract ventilation system.
Table 1.4 Purge ventilation openings
#Source page 22
1.29Where purge ventilation is delivered through openings in a habitable room, the minimum opening areas in Table 1.4 should be achieved. The values in Table 1.4 are based on BS5925, which assumes all of the following:
1.30Depending on the dwelling design or the external climate, it may be possible in other circumstances to achieve four air changes per hour with smaller openings. If smaller openings than Table 1.4 are specified, expert advice should be sought to ensure the design complies with requirement F1(1).
1.31Hinged or pivot windows with an opening angle of less than 15 degrees are not suitable for purge ventilation.
1.32The air flow resistance of all components should be considered when specifying ventilation systems. The complete assembly, as installed, should be designed to meet the performance requirements of this Approved Document. The performance of the separate components should be measured according to the relevant parts of BS EN 13141 and other relevant standards. The relevant test standards for common equipment types are given in Table 1.5.
Contents > The approved documents > Section 0 | 1 | 2 | 3 | 4 > Appendix A | B | C | D | E | F
Section 1
•single-sided ventilation
•an urban environment
•a wind speed of 2.1 metres per second (m/s)
•a temperature difference of 3°C between the air inside and outside of the building.
Table 1.4 Purge ventilation openings
| Opening type | Minimum total area of openings |
|---|---|
| Hinged or pivot windows with an opening angle of 15 to 30 degrees | 1/10 of floor area of room |
| External doors Opening sash windows Hinged or pivot windows with an opening angle of greater than or equal to 30 degrees | 1/20 of floor area of room |
Performance testing
Table 1.5 Performance testing standards
#Source page 23
Contents > The approved documents > Section 0 | 1 | 2 | 3 | 4 > Appendix A | B | C | D | E | F
Section 1
Table 1.5 Performance testing standards
| Equipment type | Test standard |
|---|---|
| Intermittent extract fans | BS EN 13141-4 |
| Cooker hoods | BS EN 13141-3 |
| Background ventilators without humidity control | BS EN 13141-1 clauses 5.1 and 5.2 Background ventilators should meet the performance standards for both: a. Air flow from outside to inside the dwelling b. Air flow from inside to outside 1.33 Ventilation should be controllable. Controls may be either manual (i.e. operated by the occupant) or automatic. 1.34 Background ventilators should be a minimum of 1.7m above floor level, to reduce cold draughts, but still be within easy reach of the occupant. 1.35 Continuously running fans should be set up to operate without occupant intervention, but may have manual or automatic controls to select the high rate of operation. Any manual high rate controls should be provided locally to the spaces being served, e.g. bathrooms and kitchens. Automatic controls might include sensors for humidity, occupancy/usage and pollutant release. 1.36 Controls based on humidity sensors may be installed in moisture-generating rooms (e.g. kitchen or bathroom) but should not be used for sanitary accommodation, where odour is the main pollutant. 1.37 Other types of automatic control might be suitable. Where present, automatic controls should operate according to the need for ventilation in the space. Background ventilators with automatic controls should also have manual override. |
| Continuous mechanical extract systems | BS EN 13141-6 |
| Mechanical ventilation with heat recovery | BS EN 13141-7 |
| BS EN 13141-8. For internal and external leakage and for mixing, the unit should meet at least Class U4 of the standard. |
Control of ventilation
Note: Background ventilators are intended to normally be left open.
Ventilation systems for dwellings with basements
#Source page 24
1.38In addition to paragraphs 1.12 to 1.37, the performance required for ventilation systems for dwellings with basements would be achieved by following the guidance in paragraphs 1.39 to 1.41.
1.39A dwelling that includes a basement connected to the rest of the dwelling by a large permanent opening (e.g. an open stairway) may be treated as a multi- storey dwelling, and the additional guidance in paragraphs 1.40 and 1.41 are not required.
1.40A dwelling with a basement that is not connected to the rest of the dwelling above ground by a large permanent opening should be considered as follows:
1.41A dwelling that is only a basement should be treated as a single-storey dwelling above ground level. In such circumstances, the guidance for dwellings without basements should be followed. The guidance on natural ventilation, however, is not appropriate for a dwelling that comprises only a basement.
1.42If a habitable room does not contain openable windows (i.e. an internal room), the requirement for adequate ventilation can be met using paragraphs 1.43 and 1.44 if the room is ventilated through either of the following:
1.43The habitable room or conservatory should have openings to outside to provide both of the following:
Contents > The approved documents > Section 0 | 1 | 2 | 3 | 4 > Appendix A | B | C | D | E | F
Section 1
Note: Where a combustion appliance is installed, any automatic controls must also ensure that the ventilation provided meets the requirements of Part J of the Building regulations.
Ventilation systems for dwellings with basements
Note: If a basement has only one exposed façade, the guidance for natural ventilation given in this Approved Document would not be appropriate. In such cases, expert advice should be sought.
a. The part of the dwelling above ground should be considered separately.
b. The basement should be treated separately as a single-storey dwelling above ground level.
c. If the basement has no bedrooms, it should be treated as having one bedroom when calculating the ventilation required for the purposes of meeting the ventilation standards.
Ventilation of a habitable room through another room
•another habitable room
•a conservatory
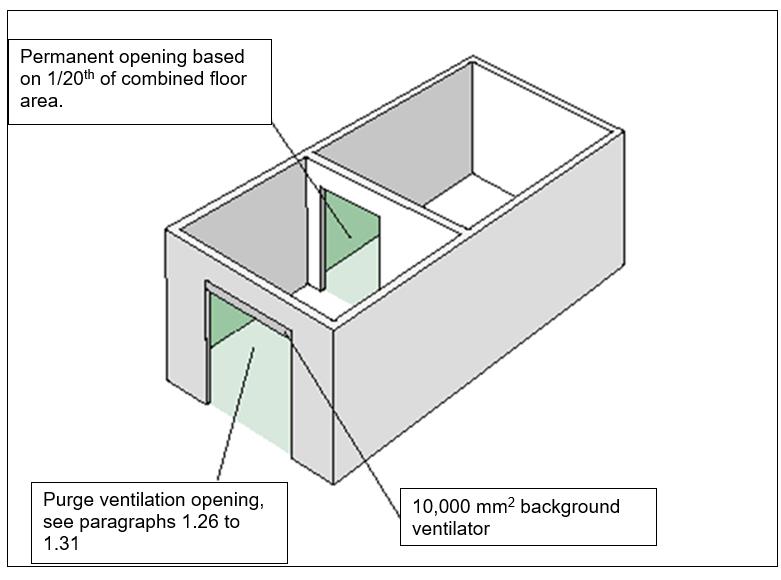
i. purge ventilation with a minimum total area given in paragraph 1.29based on the combined floor area of the habitable rooms (or the habitable room and the conservatory) ii. background ventilation of at least 10,000mm2 equivalent area
Diagram 1.3. Two habitable rooms treated as one room for ventilation purposes
#Source page 25
1.44Between the two rooms there should be a permanent opening with a minimum area of 1/20th of the combined floor area of the two rooms. See Diagram 1.3.
1.45Paragraphs 1.46 to 1.73 give guidance for the following types of ventilation system listed in Table 1.6:
Contents > The approved documents > Section 0 | 1 | 2 | 3 | 4 > Appendix A | B | C | D | E | F
Section 1
Diagram 1.3. Two habitable rooms treated as one room for ventilation purposes
System specific guidance
Table 1.6 Types of ventilation system
| System type | Dwellings covered by the guidance |
|---|---|
| Natural ventilation (paragraphs 1.47 to 1.59) | Less airtight dwellings |
| Continuous mechanical extract ventilation (paragraphs 1.60 to 1.66) | All dwellings |
| Mechanical ventilation with heat recovery (paragraphs 1.67 to 1.73) | All dwellings |
Natural ventilation with background ventilators and intermittent extract fans (guidance only suitable for less airtight dwellings)
#Source page 26
a.A design air permeability higher than 5m3/(h·m2) at 50Pa.
b.An as-built air permeability higher than 3m3/(h·m2) at 50Pa.
1.46Where a dwelling has natural ventilation and a measured air permeability that differs from the design air permeability, so that it is defined as a highly airtight dwelling, one of the following applies.
a.Expert advice should be sought.
b.A continuous mechanical extract ventilation system should be installed by following theguidance in paragraphs 1.60 to 1.66.
1.47Intermittent extract fans should be fitted in all wet rooms. For kitchens, utility rooms, bathrooms and sanitary accommodation, the extract rates given in Table 1.1 can be met using an intermittent extract fan.
1.48If a wet room has no external walls, the intermittent extract fan should extract at four air changes per hour to provide the purge ventilation given in paragraphs 1.26 and 1.31.
1.49For sanitary accommodation, extract rates can be met using windows by following the purge ventilation guidance in paragraphs 1.26 and 1.31.
1.50Any automatic controls (e.g. humidity control) for intermittent extract should have a manual override to allow the occupant to turn the extract ventilation on or off.
1.51In a room with no openable window, an intermittent extract fan should be provided with controls which continue to operate the fan for a minimum of 15 minutes after the room is vacated.
Contents > The approved documents > Section 0 | 1 | 2 | 3 | 4 > Appendix A | B | C | D | E | F
Section 1
Note: For situations outside the scope of Table 1.6, expert advice should be sought for the design,sizing and position of ventilators to provide effective ventilation.
Note: As defined in Appendix A, less airtight dwellings are dwellings which have one of thefollowing.
Note: Continuous mechanical extract ventilation systems are available as decentralised options. An intermittent extract fan may be replaced with a decentralised continuous mechanical extract ventilation system fan.
Natural ventilation with background ventilators and intermittent extract fans (guidance only suitable for less airtight dwellings)
Intermittent extract
Background ventilators
#Source page 27
1.52All rooms with external walls should have background ventilators. If a habitable room has no external walls, paragraphs 1.42 to 1.44 should be followed.
Contents > The approved documents > Section 0 | 1 | 2 | 3 | 4 > Appendix A | B | C | D | E | F
Section 1
Background ventilators
Note: A window with a night latch position is not adequate for background ventilation, due to the following:
•the risk of draughts
•security issues
•the difficulty of measuring the equivalent area.
1.53If the dwelling has more than one exposed façade, the area of background ventilators on each façade should be similar, to allow cross-ventilation.
1.54If an exposed façade is close to an area of sustained and loud noise (e.g. a main road), then a noise attenuating background ventilator should be fitted.
1.55If fans and background ventilators are fitted in the same room, they should be a minimum of 0.5m apart.
1.56The minimum total area of background ventilators in each room follow th guidance in Table 1.7.
1.57The total number of ventilators installed in the dwelling’s habitable rooms and kitchens should beat least the following.
a.Four ventilators if the dwelling has one bedroom.
b.Five ventilators if the dwelling has more than one bedroom.
1.58If the dwelling has a kitchen and living room which are not separate rooms, at least three ventilators of the same area as for other habitable rooms in Table 1.7 should be provided in the open-plan space.
Table 1.7 Minimum equivalent area of background ventilators for natural ventilation1
#Source page 28
Contents > The approved documents > Section 0 | 1 | 2 | 3 | 4 > Appendix A | B | C | D | E | F
Section 1
Table 1.7 Minimum equivalent area of background ventilators for natural ventilation1
| Room | Minimum equivalent area of background ventilators for dwellings with multiple floors | Minimum equivalent area of background ventilators for single-storey dwellings² |
|---|---|---|
| Habitable rooms(2)(3) | 8,000mm² | 10,000mm² |
| Kitchen(2)(3) | 8,000mm² | 10,000mm² |
| Utility room | No minimum | No minimum |
| Bathroom(4) | 4,000mm² | 4,000mm² |
| Sanitary accommodation | No minimum | No minimum |
| Notes: 1. The use of this table is not appropriate in any of the following situations and expert advice should be sought. • If the dwelling has only one exposed façade. • If the dwelling has at least 70% of its openings on the same façade. • If a kitchen has no windows or external façade through which a ventilator can be installed. 2. Where a kitchen and living room accommodation are not separate rooms (i.e. open plan), no fewer than three ventilators of the same equivalent area as for other habitable rooms should be provided within the open-plan space. 3. The total number of ventilators installed in a dwelling’s habitable rooms and kitchens should be no fewer than five, except in one-bedroom properties, where there should be no fewer than four. 4. If a bathroom has no window or external façade through which a ventilator can be installed, the minimum equivalent area specified should be added to the ventilator sizes specified in other rooms. 1.59 For purge ventilation follow paragraphs 1.26 to 1.31. 1.60 A continuous mechanical extract ventilation system could comprise one of the following: |
Purge ventilation
Continuous mechanical extract ventilation
Note: The guidance for mechanical extract ventilation is suitable for any level of airtightness.
a.a central extract system
b.individual room extract fans
c.a combination of both a central extract system and individual room extract fans.
Ventilation rates
#Source page 29
1.61If an exhaust air terminal is on the façade exposed to the prevailing wind, measures should be taken to minimise likely wind effects. Solutions could include:
1.62The total combined rate of continuous mechanical extract ventilation in the dwelling should be at least the whole dwelling ventilation rate in Table 1.3.
1.63Each wet room should have a minimum continuous mechanical extract ventilation high rate as given in Table 1.2.
1.64Where continuous mechanical extract ventilation is used, background ventilators should satisfy all of the following conditions:
1.65If a habitable room has no external walls, paragraphs 1.42 to 1.44 should be followed.
1.66For purge ventilation follow paragraphs 1.26 to 1.31.
1.67For dwellings using mechanical ventilation with heat recovery, each habitable room should have mechanical supply ventilation. The total supply air flow should be distributed proportionately to the volume of each habitable room.
1.68Mechanical supply terminals should be located and directed to avoid draughts.
1.69The minimum total continuous rate of mechanical ventilation with heat recovery is the whole dwelling ventilation rate in Table 1.3.
1.70For dwellings using mechanical ventilation with heat recovery, each wet room should have a minimum continuous mechanical extract ventilation high rate as given in Table 1.2.
Contents > The approved documents > Section 0 | 1 | 2 | 3 | 4 > Appendix A | B | C | D | E | F
Section 1
a.ducting to another façade
b.use of constant volume flow rate units
c.seeking expert advice.
Ventilation rates
Background ventilators for continuous mechanical extract ventilation
a. not be in wet rooms b. provide minimum equivalent area of 4,000 mm2 for each habitable room in the dwelling c. Provide a minimum total number of ventilators that is the same as the number of bedrooms plustwo ventilators (i.e. a one-bedroom dwelling should have three background ventilators, a two- bedroom dwelling should have four background ventilators, etc.).
Purge ventilation
Mechanical ventilation with heat recovery
Ventilation rates
Background ventilators
#Source page 30
1.71Mechanical ventilation with heat recovery systems should be designed to avoid the moist air from the wet rooms recirculating to the habitable rooms.
1.72To avoid unintended air pathways, background ventilators should not be installed with mechanical ventilation with heat recovery.
1.73For purge ventilation follow paragraphs 1.26 to 1.31.
•Note: The efficiency of mechanical ventilation with heat recovery systems should improve as the dwelling becomes more airtight.
1.74Ventilation systems should be installed to meet both of the following conditions:
1.75Adequate space should be available for access to maintain ventilation equipment.
1.76Rigid ducts should be used wherever possible.
1.77Flexible ductwork, where installed, should meet all of the following conditions:
1.78Any flexible ducts should be installed so that the full internal diameter is obtained and flow resistance is minimised. This includes both:
1.79Ductwork installations should be designed and installed to minimise the overall pressure losses within the system by taking all of the following steps:
Contents > The approved documents > Section 0 | 1 | 2 | 3 | 4 > Appendix A | B | C | D | E | F
Section 1
Background ventilators
Purge ventilation
Installation of ventilation systems
a. Comply with the guidance in this approved document.
b. Not compromise the performance of the system.
a. Only used for final connections.
b. Lengths should be a maximum of 1.5m.
c. Meet the standards of BSRIA’s BG 43/2013.
•pulling the duct taut
•ensuring that ductwork does not pass through orifices with a smaller diameter than the duct itself.
•minimising the overall length of duct
•minimising the number of bends required.
•installing appropriately sized ducts for the air flow rate.
Page 31
#Source page 31
1.80Each air terminal should have a free area of at least 90% of the free area of its associated duct.
1.81Duct connections should be both mechanically secured and adequately sealed to prevent leaks. For flexible ducting, rigid connectors and jubilee clips should be used to ensure a good seal.
1.82A visual inspection should be made by the installer to confirm that both:
1.83Mechanical ventilation systems must be commissioned in accordance with an approved procedure. Appendix C of this Approved Document includes a completion checklist and commissioning sheet, which the system installer should complete to demonstrate compliance. See Section 4 of this approved document.
Contents > The approved documents > Section 0 | 1 | 2 | 3 | 4 > Appendix A | B | C | D | E | F
Section 1
•There are no obvious defects
•All packaging has been removed.
Section 2
#Source page 32
a.The pollutant values in the location of the dwelling exceed any of the limits in Table 2.1. This may have been determined through an air quality assessment. Where modelling or monitoringdata is required, expert advice should be sought.
b.The dwelling is located near to any of the following sources of significant local pollution.
i.Road traffic, including traffic junctions and underground car parks.
ii.Combustion plant (such as heating appliances) running on conventional fuels, mostcommonly natural gas.
iii.Other combustion processes (for example, waste incineration, thermal oxidation abatementsystems).
iv.Discharges from industrial processes.
v.Fugitive (i.e. not effectively controlled) discharges from industrial processes and othersources.
vi.Exhaust discharges from building ventilation systems.
vii.Construction and demolition sites, which are a source of particles and vaporous discharges.
viii.Other significant sources of local air pollution which may be detrimental to health.
Contents > The approved documents > Section 0 | 1 | 2 | 3 | 4 > Appendix A | B | C | D | E | F
Section 2
Section 2
Minimising the ingress of external pollutants
2.1Ventilation systems should be designed to minimise the intake of external air pollutants followingparagraphs 2.2 to 2.9 if either of the following applies.
Table 2.1 Limit values from Schedule 2 to the Air Quality Standards Regulations 2010
| Pollutant | Exposure limit | Exposure time |
|---|---|---|
| Carbon monoxide | 3 10mg/m | 8-hour average |
| Sulphur dioxide | 3 350μg/m | 1-hour average |
| 3 125μg/m | 1-day average | |
| Nitrogen dioxide | 3 200μg/m | 1-hour average |
| 3 40μg/m | 1-year average | |
| Benzene | 3 5μg/m | 1-year average |
| Lead | 3 0.5μg/m | 1-year average |
| PM 2.5 | 3 25μg/m | 1-year average |
| PM 10 | 3 50μg/m | 1-day average |
| 3 40μg/m | 1-year average |
Control of ventilation intakes
#Source page 33
Contents > The approved documents > Section 0 | 1 | 2 | 3 | 4 > Appendix A | B | C | D | E | F
Section 2
Note: This section only gives guidance for typical situations. Expert advice may also be able toprovide additional guidance on the suitability of other technologies to minimise the intake of external air pollutants, including filtration.
Control of ventilation intakes
2.2Ventilation intakes should be located away from the direct impact of the sources of local pollution. Note: CIBSE’s TM64 and TM40 give further guidance
2.3Where urban traffic is a source of pollution, the air intakes for buildings next to busy urban roads should be both:
•as high as possible
•located on the less polluted side of the building.
Mechanical ventilation may be the most practical means of achieving this requirement.
2.4If practicable, ventilation intakes should not be located in courtyards and enclosed urban spaces where air pollutants are discharged. If this is unavoidable, intakes should be both:
•as far as possible from the source of pollutants
•in an open or well-ventilated area.
2.5In areas where wind often comes from opposing directions (e.g. a valley), the air intakes in the opposite direction to the exhaust outlets.
2.6Where sources of pollution vary with the time of day, such as urban road traffic, it may be acceptable, for time limited periods to either:
•reduce the flow of external air into ventilation intakes
•close ventilation intakes when the concentrations of external pollutants are highest.
Note: In these circumstances, expert advice should be sought.
Location of exhaust outlets
2.7Exhaust outlets should be located so that both:
•Re-entry of exhaust into a building, or entry into other nearby buildings, is minimised
•There is no adverse effect on the surrounding area.
2.8Where there is a prevailing wind direction, exhaust outlets should be downwind of intakes.
2.9Exhaust outlets should not discharge into any of the following:
•courtyards
•enclosures
•architectural screens.
Note: Chapter 13 of the McGraw Hill Indoor Air Quality Handbook provides further guidance.
Section 3
#Source page 34
3.1When building work is carried out on an existing dwelling includes work on ventilation, for example:
a.adding a habitable room
b.adding a wet room
c.replacing part of the ventilation system, including extract fans
3.2When other building work is carried out that will affect the ventilation of the existing dwelling, forexample:
a.replacing a window or door
b.doing energy efficiency work
Contents > The approved documents > Section 0 | 1 | 2 | 3 | 4 > Appendix A | B | C | D | E | F
Section 3
Section 3
Work on existing dwellings
General
the work should meet the relevant standards in this approved document.
Note: Ventilation through infiltration should be considered to be part of the ventilation provision of an existing building where it is providing advantageous ventilation. Reducing infiltration might reduce the indoor air quality of the building below the standards given in Appendix B.
the ventilation of the dwelling should either:
a.meet the standards in the relevant approved document
b.not be less satisfactory than before the work was carried out.
3.3For common types of work, the requirements of paragraph 3.1 and 3.2 may be demonstrated by following the guidance detailed below.
a.For installing energy efficiency measures excluding window replacement, paragraphs 3.6 to 3.13.
b.For installing energy efficiency measures including window replacement, paragraphs 3.6 to 3.13and 3.14 to 3.16.
c.For replacing windows only, paragraphs 3.14 to 3.16.
d.For the addition of a habitable room, paragraphs 3.17 to 3.20.
e.For the addition of a conservatory, paragraphs 3.21 to 3.24.
f.For the addition of a wet room, paragraphs 3.25 to 3.29.
Note: Ventilation through infiltration should be considered to be part of the ventilation provision of a dwelling. Reducing infiltration might reduce the indoor air quality of the building below the standards given in Appendix B.
Installing energy efficiency measures
#Source page 35
g.For refurbishing a kitchen or bathroom, paragraphs 3.30 to 3.32.
h.For work done to improve the ventilation of the dwelling that was not triggered by the buildingwork in (a) to (g), Section 1 should be followed.
3.4Other ventilation solutions than those detailed here may be used, provided it can be demonstrated to a building control body that they comply with the requirements of paragraphs 3.1 and 3.2.
3.5When a building undergoes a material change of use, Part F of schedule 1 to the Building regulations applies to the building or part of the building that has changed use. Guidance in Section 1 should be followed.
3.6Many existing dwellings are ventilated through infiltration rather than purposeful ventilation. Energy efficiency measures carried out on existing dwellings might reduce infiltration and cause the dwelling to become under-ventilated.
3.7When carrying out energy efficiency measures to an existing dwelling, an assessment should determine what, if any, additional ventilation provision is needed, based on the estimated impact of the work. The assessment should be carried out by one of the following means.
a.Applying the simplified method in paragraphs 3.8 to 3.13.
•Note: Following BSI PAS 2035 is considered to be an adequate means of demonstrating compliance with paragraph 3.6.
Contents > The approved documents > Section 0 | 1 | 2 | 3 | 4 > Appendix A | B | C | D | E | F
Section 3
Note: For window replacements carried out at the same time as other energy efficiency measures, follow paragraphs 3.5 to 3.12.
Note: Ventilation equipment is considered to be a “controlled service or fitting” and the provision or extension of such equipment in or in connection with a building is building work.
Note: Some building work does not need to be notified to the local authority. This is set out in Schedule 4 of the Building Regulations 2010.
Installing energy efficiency measures
Building work should not reduce the ventilation provision of the dwelling, unless it can be demonstrated that the ventilation provision in the dwelling after the work is carried out is equal to the minimum standards of F1(1).
b. Seeking expert advice, which may include carrying out an air permeability test that follows the procedures given in Approved Document L, Volume 1: Dwellings.
Simplified Method
#Source page 36
3.8When carrying out energy efficiency measures on an existing dwelling, Table 3.1 should be used to calculate the number of major and minor energy efficiency measures involved. This calculation should include all of the following:
3.9Diagram 3.1 should be used to determine what Category the works result in.
Contents > The approved documents > Section 0 | 1 | 2 | 3 | 4 > Appendix A | B | C | D | E | F
Section 3
Simplified Method
Note: The simplified method set out in paragraphs 3.8 to 3.13 is designed to apply to an existing dwelling, that is assumed to have adequate means of ventilation through a combination of purpose provided ventilation and infiltration. If the property is significantly different from this, the requirements of paragraph 3.5 must still be met, which should be demonstrated through seeking expert advice or another suitable method.
a.energy efficiency measures fitted since the original dwelling was constructed, to consider accumulation of measures
b.energy efficiency measures planned.
Note: Where specific energy efficiency measures are not included in Table 3.1, the most similar category in Table 3.1 should be chosen instead.
Table 3.1. Energy Efficiency Measures
| Energy Efficiency Measures | Category of measure |
|---|---|
| Roof Insulation | |
| a. Renewing loft insulation, including effective edge sealing at junctions and penetrations | Minor |
| b. Loft conversions or works that include changing a cold loft (insulation at ceiling level) to a warm loft (insulation at roof level) | Minor |
| Wall Insulation | |
| c. Cavity wall insulation to any external wall | Minor |
| d. Installing external or Internal wall insulation to less than or equal to 50% of the external wall area | Minor |
| e. Installing external or Internal wall insulation to greater than 50% of the external area | Major |
| Replacement of windows and doors ¹ |
Diagram 3.1 – Chart for ventilation when carrying out works in existing dwellings
#Source page 37
| Energy Efficiency Measures | Category of measure |
|---|---|
| f. Replacement of less than or equal to 30% of the total existing windows or door units | Minor |
| g. Replacement of greater than 30% of the total existing windows or door units (when carried out with any other minor or major measure) | Major |
| Draught-proofing (other than openings)² | |
| h. Replacement of loft hatch with a sealed/insulated unit | Minor |
| i. Sealing around structural or service penetration through walls, floors or ceiling/roof | Minor |
| j. Sealing and/or insulating a suspended ground floor | Major |
| k. Removal of chimney or other means of sealing over chimney, internally or externally | Major |
| NOTES 1 If the energy efficiency works involve replacing one or more windows, then the guidance in paragraphs 3.14 to 3.16 should additionally be followed. 2 Draught-proofing measures might not, on their own, constitute building work. Such work may be controllable under the Building Regulations if carried out as part of other building work. |
Diagram 3.1 – Chart for ventilation when carrying out works in existing dwellings
| Number of minor measures | |||||||
|---|---|---|---|---|---|---|---|
| 0 | 1 | 2 Category A | 3 | 4 | 5 | 6 | |
| Number of major measures | 0 | ||||||
| 1 | Category B | ||||||
| 2 | |||||||
| 3 | Category C 3.10 If the method in Diagram 3.1 results in the work being categorised as a Category A, it is likely that the energy efficiency measures have not reduced ventilation provision of the dwelling below the requirements of F1(1) and no further ventilation provision is required. If the applied energy efficiency measures in Category A include replacing one or more windows, then paragraphs 3.14 to 3.16 should be followed. | ||||||
| 4 |
Page 38
#Source page 38
3.11If using the method in Diagram 3.1 results in the work being categorised as a Category B, it is likely that the ventilation provision of the dwelling has been reduced below the requirements of F1(1). Further ventilation provision should be provided by one of the following means.
Contents > The approved documents > Section 0 | 1 | 2 | 3 | 4 > Appendix A | B | C | D | E | F
Section 3
Replacing windows
#Source page 39
Contents > The approved documents > Section 0 | 1 | 2 | 3 | 4 > Appendix A | B | C | D | E | F
Section 3
a.For natural ventilation, following the system specific guidance in paragraphs 1.47 to 1.59. It is assumed any existing purpose-built ventilators are in working order and the equivalent area has not been compromised.
b.For continuous mechanical extract ventilation, following the system specific guidance in paragraphs 1.60 to 1.66
c.For mechanical ventilation with heat recovery, following the system specific guidance in paragraphs 1.67 to 1.73. To avoid unintended air pathways, existing background ventilators should be covered or sealed shut.
3.12If using the method in Diagram 3.1 results in the work being categorised in a Category C, it is likely that the ventilation provision of the dwelling has been reduced significantly below the requirements of F1(1). Further ventilation provision is necessary through one of the following means.
a.For natural ventilation, follow expert advice for the design, sizing and positioning of ventilators to ensure adequate ventilation provision.
b.For continuous mechanical extract ventilation, following the system specific guidance in paragraphs 1.60 to 1.66
3.13Appendix D provides a checklist for determining ventilation provision in an existing dwelling. It may be used before energy efficiency measures are carried out to establish whether an existing dwelling complies with the requirement for adequate means of ventilation.
3.14If an existing window has one or more background ventilators, the replacement window should include background ventilators (except where the dwelling has or will have continuous mechanical supply and extract ventilation). The new background ventilators should both:
a.not be smaller than the background ventilators in the original window
b.be controllable either automatically or by the occupant.
c. For mechanical ventilation with heat recovery, by following system specific guidance in paragraphs 1.67 to 1.73. To avoid unintended air pathways, existing background ventilators should be covered or sealed shut.
Replacing windows
Existing windows with background ventilators
If the size of the background ventilators in the existing window is not known, the ventilator sizes in paragraph 3.15 may be selected.
Existing windows without background ventilators
#Source page 40
3.15If an existing window has no background ventilators, a replacement window is likely to increase the airtightness of the dwelling. In these circumstances, it should be ensured that the ventilation provision in the dwelling is no worse than it was before it was carried out. This may be demonstrated in any of the following ways:
•habitable rooms – minimum 8,000 mm2 equivalent area
•kitchen – minimum 8,000 mm2 equivalent area
•bathroom (with or without a toilet) – minimum 4000 mm2 equivalent area.
3.16When windows are replaced as part of the work connected with a material change of use, Section 1 of this Approved Document should be followed in addition to paragraphs 3.14 to 3.15.
3.17The requirement for adequate ventilation can be met if background ventilators are used as follows:
Contents > The approved documents > Section 0 | 1 | 2 | 3 | 4 > Appendix A | B | C | D | E | F
Section 3
Existing windows without background ventilators
a.If the dwelling has a natural ventilation system, Incorporating the following background ventilators in the replacement window equivalent to the following:
b.If the dwelling has or will have continuous mechanical extract ventilation, install background ventilators for any replacement windows which are not in wet rooms, with a minimum equivalent area of 4,000 mm2 in each habitable room.
c.If the dwelling has or will have continuous mechanical supply and extract ventilation, background ventilators should not be installed.
d.Other ventilation provisions, provided it can be demonstrated to a building control body that they comply with the requirements of paragraph 3.1.
NOTE: If it is not technically feasible to adopt the minimum equivalent areas set out in paragraph 3.15, the background ventilators should have equivalent areas as close to the minimum value as is feasible.
Addition of a habitable room (not including a conservatory) to an existing dwelling
a.if the additional room is connected to an existing habitable room which now has no windows opening to outside, paragraphs 1.42 to 1.44 should be followed
b.if the additional room is connected to an existing habitable room that still has windows opening to outside, the following conditions apply:
i.if the existing habitable room has a total background ventilator equivalent area of less than 5000 mm2, paragraphs 1.42 to 1.44 should be followed.
Addition of a conservatory to an existing building
#Source page 41
Contents > The approved documents > Section 0 | 1 | 2 | 3 | 4 > Appendix A | B | C | D | E | F
Section 3
ii.if the existing habitable room has a total background ventilator equivalent area of at least 5000 mm2, both of the following should be provided:
•background ventilators of at least 10,000 mm2 equivalent area between the two rooms and;
•background ventilators of at least 10,000 mm2 equivalent area between the additional room and outside.
3.18As an alternative to paragraph 3.17, to ventilate the additional habitable room, one of the following methods could be used:
3.19For purge ventilation in a new habitable room in a dwelling, paragraphs 1.26 to 1.31 should be followed.
3.20For a new habitable room in a dwelling, ventilation location should follow paragraphs 1.9-1.31, performance testing should follow paragraph 1.32 and controls should follow paragraphs 1.33 to 1.37.
3.21The guidance in this section applies to conservatories with a floor area that exceeds 30 m2.
3.22The general ventilation rate for a new conservatory and, if necessary, adjoining rooms could be achieved using background ventilators. Follow paragraphs 1.42 to 1.44 whatever the ventilation provisions are in the existing room adjacent to the conservatory.
a. A single-room heat recovery ventilator could be used. The supply rate to that room should be determined as follows:
i. First, determine the whole building ventilation rate from Table 1.3.
ii. Second, calculate the room supply rate required from:
(Whole building ventilation rate x Room volume)
(Total volume of all habitable rooms) b. If the dwelling already has mechanical ventilation, the centralised system could be extended into the additional room.
Addition of a conservatory to an existing building
Note: Conservatories with a floor area that does not exceed 30m2 may be exempt from the Part F requirements (see schedule 2 of the Building regulations for exempt buildings and work).
Addition of a wet room to an existing dwelling
#Source page 42
3.23For purge ventilation in a new conservatory, follow paragraphs 1.26 to 1.31.
3.24For a new conservatory, performance testing should follow paragraph 1.32 and controls should follow paragraphs 1.33 to 1.37.
3.25When a wet room is added to an existing dwelling, whole building ventilation should be extended, and extract ventilation should be provided through one of the following means:
3.26If a continuously running single room heat recovery ventilator is used in a wet room, it should use the minimum high rate given in Table 1.2 and 50% of this value as the continuous rate. A background ventilator is not required in the
3.27Internal doors should allow air to move within the dwelling by providing a free area equivalent to a 10mm undercut in a 760mm wide door. Doors should be undercut to achieve one of the following:
3.28For purge ventilation in a new wet room, follow paragraphs 1.26 to 1.31.
3.29For a new wet room, ventilation location should follow paragraphs 1.9 to 1.31, performance testing should follow paragraph 1.32 and controls should follow paragraphs 1.33 to 1.37.
Contents > The approved documents > Section 0 | 1 | 2 | 3 | 4 > Appendix A | B | C | D | E | F
Section 3
Addition of a wet room to an existing dwelling
a.Intermittent extract, as given in Table 1.1, and a background ventilator of at least 4000 mm2 equivalent area
b.Continuous extract fan, as given in Table 1.2
c.Single-room heat recovery ventilator, as given in paragraph 3.26.
same room as the single room heat recovery ventilator.
a.If the floor finish is fitted: 10 mm above the floor finish
b.If the finish is not fitted: 20 mm above the floor surface.
Refurbishing a kitchen or bathroom in an existing dwelling
Note: If a combustion appliance is installed in a kitchen or bathroom where building work is carried out, Part J of the Building Regulations must be considered.
Note: Paragraphs 3.30 to 3.33 apply where ‘building work’ is carried out (notifiable or non-notifiable building work – see schedule 4 of the Building regulations), in refurbishing a kitchen or bathroom. However, it could also be considered good ventilation practice where ‘building work’ is not carried out.
Page 43
#Source page 43
3.30Where building work is carried out in a kitchen or bathroom, any existing fans (including cooker hoods, where they extract to outside) or passive stack ventilators should be retained or replaced. Appropriate checks should be made to determine whether any retained ventilation devices are working correctly.
3.31If there is no ventilation system in the original room, it is not necessary to provide one in the refurbished room. However, additional ventilation may be necessary if refurbishment work is likely to make the building less compliant with the ventilation requirements of the Building Regulations than it was before the work was carried out.
3.32If an extract fan or cooker hood is replaced with a similar type, and using the existing cabling, this need not be notified to a building control body.
Contents > The approved documents > Section 0 | 1 | 2 | 3 | 4 > Appendix A | B | C | D | E | F
Section 3
Requirement F1(2) and Regulations 39, 42 and 44
#Source page 44
Contents > The approved documents > Section 0 | 1 | 2 | 3 | 4 > Appendix A | B | C | D | E | F
Section 3
Requirement F1(2) and Regulations 39, 42 and 44
| Requirement | |
|---|---|
| Requirement | Limits on application |
| F1(2). Fixed systems for mechanical ventilation and any associated controls must be commissioned by testing and adjusting as necessary to secure that the objective referred to in sub- paragraph (1) is met. | Requirement F1 does not apply to a building or space within a building: a. into which people do not normally go; or b. which is used solely for storage; or c. which is a garage used solely in connection with a single dwelling. |
| Requirements in the Building Regulations 2010 Information about ventilation 39.—(1) This regulation applies where Part F1(1) of Schedule 1 imposes a requirement in relation to building work. (2) The person carrying out the work shall not later than five days after the work has been completed give sufficient information to the owner about the building’s ventilation system and its maintenance requirements so that the ventilation system can be operated in such a manner as to provide adequate means of ventilation. Mechanical ventilation air flow rate testing 42.—(1) This regulation applies where paragraph F1(1) of Schedule 1 imposes a requirement in relation to— (a) the creation of a new dwelling by building work, or (b) an existing dwelling which undergoes building work for the provision or extension of any fixed building system for mechanical ventilation. (1A) Paragraph (1)(b) excludes building work to which Schedule 4 applies. (2) The person carrying out the work shall, for the purpose of ensuring compliance with paragraph F1(1) of Schedule 1— (a) ensure that testing of the mechanical ventilation air flow rate is carried out in accordance with a procedure approved by the Secretary of State; and (b) give notice of the results of the testing to the local authority, other than where schedule 3 or 4 apply. (3) The notice referred to in paragraph (2)(b) shall— (a) record the results and the data upon which they are based in a manner approved by the Secretary of State; and (b) be given to the local authority not later than five days after the final test is carried out. Commissioning 44.—(1) This regulation applies to building work in relation to which paragraph F1(2) |
Intention
#Source page 45
of Schedule 1 imposes a requirement, but does not apply to the provision or extension of any fixed system for mechanical ventilation or any associated controls where testing and adjustment is not possible.
(2) This regulation also applies to building work in relation to which paragraph L1(b) of Schedule 1 imposes a requirement, but does not apply to the provision or extension of any fixed building service where testing and adjustment is not possible or would not affect the energy efficiency of that fixed building service.
(3) Where this regulation applies the person carrying out the work shall, for the purpose of ensuring compliance with paragraph F1(2) or L1(b) of Schedule 1, give to the local authority a notice confirming that the fixed building services have been commissioned in accordance with a procedure approved by the Secretary of State.
(4) The notice shall be given to the local authority –
(a) not later than the date on which the notice required by regulation 16(4) is required to be given; or
(b) where that regulation does not apply, not more than 30 days after the completion of the work.
Note: Where the building control body is an approved inspector, see regulation 20 of the Building (Approved Inspectors etc.) Regulations 2010 (as amended).
Intention
In the Welsh Minister’s view, requirement F1(2) and Regulation 44 are met if building work (on new or existing dwellings) that involves installing a mechanical ventilation system follows the guidance in paragraphs 4.1 to 4.12 to achieve all of the following.
a.All fixed mechanical ventilation systems for which testing and adjustment is possible are tested and commissioned.
b.Commissioning results show that systems are operating as required to achieve adequate ventilation, including achieving the flow rates specified in this approved document.
c.Commissioning results show that controls are operating as required to achieve adequate ventilation.
d.The person carrying out the work gives notice to the building control body and that commissioning has been carried out in accordance with the procedure given in this document.
In the Welsh Minister’s view, when building work is carried out that affects ventilation, the requirements of regulations 39 are met if the installer provides clear and simple written guidance for the building owner on how to operate and maintain the ventilation system. The written guidance should be as described in paragraphs 4.13 to 4.19 for new dwellings and 4.13 to 4.17 and 4.20 for existing dwellings.
In the Welsh Minister’s view, when building work is carried out to a new dwelling or notifiable building work is carried out on an existing dwelling, the requirements of Regulation 42 are met if the installer complies with all of the following:
Page 46
#Source page 46
Contents > The approved documents > Section 0 | 1 | 2 | 3 | 4 > Appendix A | B | C | D | E | F
Section 3
a.Measures and records the mechanical ventilation flow rates by following guidance in paragraphs 4.9 and 4.10
b.Gives notice of ventilation flow rates to the building control body not later than five days after the final test.
Section 4
#Source page 47
•Note: Paragraphs 4.1 and 4.2 apply to intermittent extract as well as continuous mechanical ventilation systems.
•Note: Non-notifiable building work is described in Schedule 4 to the Building Regulations. Where notifiable building work to an existing dwelling is being carried out by an appropriate competent person scheme, a notice of the measured air flow rates is not required to be given to the building control body.
Contents > The approved documents > Section 0 | 1 | 2 | 3 | 4 > Appendix A | B | C | D | E | F
Section 4
Section 4
Commissioning and providing information
Air flow rate testing and commissioning of ventilation systems
4.1Mechanical ventilation systems must be commissioned to provide adequate ventilation. A commissioning notice must be given to the building control body.
4.2In new dwellings and notifiable ventilation work in existing dwellings, air flow rates for mechanical ventilation systems must be measured. A notice of the measured air flow rates must be given to the building control body.
4.3The person responsible for commissioning should complete air flow measurement test and commissioning sheets including, as a minimum, all information in the example sheet in Appendix C.
Note: When mechanical ventilation is commissioned, the use of fuel and power should also be considered in accordance with Part L of the Building Regulations (L1(b) of Schedule 1). Installers may provide notice of commissioning to cover Part F (F1(2) of Schedule 1) and Part L in the same document.
Inspection requirements
4.4Ventilation systems should be inspected and tested in accordance with paragraphs 4.5 to 4.12.
Background ventilators and intermittent extract
4.5For background ventilators, the following measures should be undertaken and the results recorded using the checklist in Appendix C:
a.Identify and record minimum equivalent area for background ventilators from Table 1.7.
b.Record actual equivalent area and location of installed background ventilators.
c.Check whether background ventilator controls work and that they open and close correctly.
d.Check the quality of the installation of the ventilator product to ensure it is correctly mounted within the wall or window aperture.
4.6For intermittent extract fans, the installer should:
a.Check that the fan operates correctly.
b.Check that the fan or fans respond correctly to the controls provided with the installation.
c.Check that any run-on timers are set to at least 15 minutes.
Ducted systems
#Source page 48
Contents > The approved documents > Section 0 | 1 | 2 | 3 | 4 > Appendix A | B | C | D | E | F
Section 4
Ducted systems
4.7For all ductwork and terminals, the following should be observed and recorded in the checklist in Appendix C:
a.Check that the system has been installed:
•in accordance with the design criteria
•to a standard that will not reduce its performance.
b.Number, size and location of air terminals provide effective air distribution in the space.
c.All ductwork and terminals are in good condition with no obvious defects that will affect the performance of the system.
d.Air flow direction is correct at each room terminal.
e.There are no abnormal noises from the ventilation system, including all of the following situations:
i.On start-up
ii.When running in background ventilation mode
iii.When running at the high rate.
4.8For continuous mechanical ventilation systems, such as continuous mechanical extract ventilation or mechanical ventilation with heat recovery, the system should be balanced to achieve design air flow rates at each room terminal. The fan manufacturer’s instructions should be followed when balancing the system. If specific details are not available from the manufacturer, the relevant set of instructions from list ‘a’ to ‘e’ below should be followed:
a.For adjustable terminals with a fixed (stepped) speed fan, the following apply:
i.The fan speed should be set to achieve the desired continuous flow rate.
ii.The index terminal flow rate should be set with the terminal fully open and all other terminals should be adjusted to achieve the required flows at each terminal.
iii.If the total flow rate cannot be achieved through all the terminals, then the fan speed should be increased.
iv.If all the terminals have to be set to a significantly closed position to achieve the required air flow rate, then the fan speed should be reduced and the terminals rebalanced.
b.For adjustable terminals with a controllable speed fan:
i.The fan speed should be set approximately to achieve the desired continuous flow rate.
ii.The index terminal flow rate should be set with the terminal fully open and all other terminals should be adjusted to achieve the required flows at each terminal.
iii.If the index terminal has to be set to a significantly closed position to achieve the required air flow rate, then the fan speed should be reduced and the terminals rebalanced.
Air flowrate testing
#Source page 49
Contents > The approved documents > Section 0 | 1 | 2 | 3 | 4 > Appendix A | B | C | D | E | F
Section 4
c.For fixed terminals with flow adjustment by duct damper or similar device at the fan unit, the guidance in sub-paragraphs (a). or (b). above should be followed, depending on the type of fan speed control.
d.For adjustable terminals with a fixed volume flow fan, the following apply:
i.The fan speed should be set to achieve the desired continuous flow rate.
ii.The index terminal flow rate should be set with the terminal full open, and all other terminals should be adjusted to achieve the required flows at each terminal.
Note: Adjusting the terminals only balances the flow. Total flow rate is governed by the fan control setting. Care should be taken not to close the terminals too far, because the fan unit will always maintain a constant volumetric flow rate. Closing the terminals will only require the fan to work harder to achieve a given air flow rate.
e.For fixed terminals with automatic flow adjustment at the fan unit, the fan speed should be set to achieve the desired continuous flow rate. The flows are balanced by automatic devices within the fan unit, so cannot be adjusted.
Air flowrate testing
4.9The air flow rate of all mechanical ventilation fans should be tested. This includes any of the following:
•Intermittent extract fans
•Cooker hoods
•Continuous extract fans and/or terminals
•Continuous supply fans and/or terminals
4.10A calibrated air flow device with a propriety hood should be used to measure at each room terminal following the procedure detailed below:
a.The design airflow rates should be determined in accordance with Table 1.2.
b.It should be ensured that both:
•all intended background ventilators or other air transfer devices are open.
•all internal and external doors and windows are closed.
c.Air flow measurements should be performed using an air flow device that complies with all of the following:
•has an accuracy of ± 5%
•has been calibrated within the last 12 months at a United Kingdom Accredited Service accredited calibration centre.
d.The airflow for each extract/supply fan or terminal should be recorded in litres per second (l/s) on the commissioning sheet (see part 3 Appendix C).
Controls
#Source page 50
Contents > The approved documents > Section 0 | 1 | 2 | 3 | 4 > Appendix A | B | C | D | E | F
Section 4
Note: In exceptional circumstances, the configuration of some fan units may prevent air flow rates being measured. In those circumstances, evidence should be provided to Building Control Body to give assurance that the flow rate can be determined by following manufacturer’s guidance.
Where the fan/terminal is too big for the testing hood, this is not typically an exceptional circumstance - larger test hoods are available for most domestic fans, except for kitchen cooker hoods. If a kitchen cooker hood cannot be measured in the way described, an alternative is to measure on the outside on the exhaust terminal.
Examples of exceptional circumstances are (but not limited to):
a.Kitchen cooker hoods for above ground flats, where exhaust terminal is not accessible. If the cooker hoods installed on upper flats are the same as those used on ground level flats (which have been measured) then this should be sufficient to demonstrate the upper floor flats meet the requirement.
b.Fan sited above non-removable building component, e.g. a shower partition.
Controls
4.11The correct operation of each control function should be tested as far as practical. Ventilation controls should be inspected to ensure the following have been achieved:
a.All local controls have been installed following the manufacturer’s instructions.
b.All local controls are adequately labelled to clearly indicate their function.
c.If sensors have been installed separately from the fan unit, the manufacturer’s installation instructions were followed.
d.Where control of the fan is automated, the controls are configured to ensure that automatic controls do not disturb occupants, for example, by sudden changes in fan speed.
4.12If manual controls are provided, clear and detailed instructions should be provided to the occupier as part of the information package in paragraphs 4.13 to 4.17.
Operating and maintenance instructions
4.13Sufficient information about the ventilation system and its maintenance requirements must be given to owners so that the system can be operated effectively. This should include both design flow rates, and maintenance requirements. The information should be provided in a clear manner, for a non- technical audience.
4.14A copy of the completed commissioning sheet in Appendix C should be provided to the owner of the dwelling.
4.15The operation and maintenance information should contain specific instructions for the end user on how and when to use the ventilation system, including information on the intended uses for the available fan settings. Information should also be provided to suggest when, and how, the system components should be cleaned and maintained.
Home User Guide for new dwellings
#Source page 51
Contents > The approved documents > Section 0 | 1 | 2 | 3 | 4 > Appendix A | B | C | D | E | F
Section 4
4.16The following information should be provided where relevant:
a.manufacturer’s contact details;
b.that background ventilators allow fresh air into the home and should be left open;
c.location of automatic controls and how to set them;
d.location of manual controls for the on/off and high rate settings for a mechanical ventilation system and how to use them;
e.how cleaning and maintenance of the system and components should be carried out. This includes the location and specification of filters and how to assess when to replace filters;
f.how to access ducts for cleaning, how to undertake cleaning of plant and ducts and the intervals at which cleaning should be undertaken;
g.the location of sensors and how to recalibrate them;
h.design flow rates.
4.17The operation and maintenance manual should also contain relevant manufacturers' literature, including the following, where relevant:
a.components specifications
b.installation guidance
c.operating instructions
d.maintenance schedules
e.guarantees
f.registration card
g.spare part lists
h.Instructions for obtaining spare parts
Home User Guide for new dwellings
4.18A Home Energy Guide should be provided for a new dwelling as described in Section 9 of Approved Document L, Volume 1: Dwellings. It should contain a section on ‘Ventilation’ that provides non-technical advice on the ventilation systems provided within the new dwelling.
4.19The Home Energy Guide is in addition to the operating and maintenance instructions. It is intended to be a non-technical overview for the occupiers, and should include some basic details on the operation and maintenance of the system. The operating and maintenance instructions provide further details as required. Information about overheating and the conservation of fuel and power are required under different regulations and guidance is given in Approved Documents O (Overheating) and L (Conservation of fuel and power). Where the system provides more than one function, the owner should be informed of each separate function.
Additional information for work in existing dwellings
4.20When new ventilation is installed in an existing dwelling, information about it should be provided to the building owner in accordance with paragraphs 4.13 to 4.17.
Appendix A
#Source page 52
Contents > The approved documents > Section 0 | 1 | 2 | 3 | 4 > Appendix A | B | C | D | E | F
Appendix A
Appendix A
Key Terms
The definitions below are for this document only, and are not intended to be applied in other circumstances. Fuller definitions of the various terms are given in the relevant British Standards listed in Appendix E.
Except for the items marked * (which are from the Building Regulations 2010), these definitions apply only to Approved Document F, Volume 1: Dwellings.
Air permeability The measure of airtightness of the building fabric. It is defined as the air leakage rate per hour per m2 of envelope area at the test reference pressure differential of 50Pa or 4Pa.
Airtightness The resistance of the building envelope to infiltration when ventilators are closed. The greater the airtightness at a given pressure difference across the envelope, the lower the infiltration.
Automatic controls A system whereby a ventilation device is adjusted by a mechanical or electronic controller that responds to a relevant stimulus. That stimulus usually relates to the humidity of the air in a room, pollutant levels, occupancy of the space or pressure difference across the device.
Background ventilator A small ventilation opening designed to provide controllable whole dwelling ventilation.
Basement (in relation to a dwelling) A dwelling or a usable part of a dwelling (i.e. a habitable room) that is partly or entirely below ground level. Note that a cellar is distinct from a basement, in that a cellar is used only for storage, heating plant or purposes other than habitation.
Bathroom A room that contains a bath or shower and which can also include sanitary accommodation.
Building control body A local authority or an approved inspector.
Continuous mechanical extract ventilation Mechanically driven ventilation that continuously extracts indoor air and discharges it to the outside.
Continuous operation Uninterrupted running of a mechanical ventilation device, such as continuous mechanical extract ventilation or mechanical ventilation with heat recovery. The air flow rate provided by mechanical ventilation need not be constant but may be varied, under either manual or automatic control, in response to the demand for the removal of pollutants or water vapour.
Dwelling A self-contained unit designed to accommodate a single household.
Equivalent area A measure of the aerodynamic performance of a ventilator. It is the area of a sharp-edged circular orifice through which air would pass at the same volume flow rate, under an identical applied pressure difference, as through the opening under consideration. The equivalent area of a background ventilator is determined at 1Pa pressure difference in accordance with Table 1.7.
Page 53
#Source page 53
Contents > The approved documents > Section 0 | 1 | 2 | 3 | 4 > Appendix A | B | C | D | E | F
Appendix A
Expert advice Advice from a suitably qualified competent person. Examples from the ventilation industry of a person competent to give expert advice include a chartered or professional engineer, a building services specialist, a specialist ventilation manufacturer or members of professional trade bodies.
Extract ventilation The removal of air directly from an internal space or spaces to the outside. Extract ventilation may be by natural means or by mechanical means (e.g. by an extract fan or a central system).
Free area The geometric open area of a ventilator.
Habitable room A room used for dwelling purposes but which is not solely a kitchen, utility room, bathroom, cellar or sanitary accommodation.
Heat recovery Applied to mechanical supply and extract systems or a single room ventilator, extract air is passed over a heat exchanger and the recovered heat is put into the supply air.
Highly airtight dwellings Dwellings that achieve one of the following.
a. A design air permeability lower than 5m3/(h·m2) at 50Pa.
b. An as-built air permeability lower than 3m3/ (h·m2) at 50Pa.
Infiltration The uncontrolled exchange of air between the inside and outside of a building, through gaps and cracks.
Intermittent operation When a mechanical ventilator does not run all the time, usually running only when there is a particular need to remove pollutants or water vapour (e.g. during cooking or bathing). Intermittent operation may be under either manual or automatic control.
Less airtight dwellings Those dwellings that are not highly airtight dwellings.
Manual controls A system whereby a ventilation device is opened and closed, or switched on and off, or its performance is adjusted by the occupants of a room or building (see automatic controls).
*Material change of use Defined in regulation 5 as: Where there is a change in the purposes for which or the circumstances in which a building is used, so that after that change:
a. the building is used as a dwelling, where previously it was not;
b. the building contains a flat, where previously it did not;
c. the building is used as an hotel or a boarding house, where previously it was not;
d. the building is used as an institution, where previously it was not;
e. the building is used as a public building, where previously it was not;
f. the building is not a building described in classes 1 to 6 in Schedule 2, where previously it was;
g. the building, which contains at least one dwelling, contains a greater or lesser number of dwellings than it did previously;
Page 54
#Source page 54
Contents > The approved documents > Section 0 | 1 | 2 | 3 | 4 > Appendix A | B | C | D | E | F
Appendix A h. the building contains a room for residential purposes, where previously it did not;
i. the building, which contains at least one room for residential purposes, contains a greater or lesser number of such rooms than it did previously;
j. the building is used as a shop, where it previously was not; or k. the building is a building described in regulation 7(4)(a), where previously it was not.
Mechanical ventilation with heat recovery A mechanically driven ventilation system that both continuously supplies outdoor air to the inside of the dwelling and continuously extracts indoor air and discharges it to the outside. For the purposes of this approved document, the guidance for mechanical ventilation with heat recovery applies to centralised or decentralised supply and extract systems, with or without heat recovery.
Natural ventilation Ventilation provided by thermal, wind or diffusion effects through doors, windows or other intentional openings without the use of mechanically driven equipment. For the purposes of this approved document, natural ventilation refers to a ventilation strategy using background ventilators and intermittent extract ventilation.
Permanent opening An opening between rooms or floors that has no means of closing it, e.g. an open stairwell or two rooms that have been joined by removing part of a wall.
Purge ventilation Manually controlled ventilation of rooms or spaces at a relatively high rate to rapidly dilute pollutants and/or disperse water vapour. Purge ventilation may be provided by natural means (e.g. an openable window) or mechanical means (e.g. a fan).
Purpose-provided ventilation That part of the ventilation of a building provided by ventilation devices designed into the building (e.g. background ventilators, extract fans, mechanical ventilation or air-conditioning systems).
*Room for residential purposes Defined in regulation 2(1) as a room, or a suite of rooms, which is not a dwelling-house or a flat and which is used by one or more persons to live and sleep and includes a room in a hostel, an hotel, a boarding house, a hall of residence or a residential home, but does not include a room in a hospital, or other similar establishment, used for patient accommodation.
Sanitary accommodation A space containing one or more flush toilets (WCs) or urinals. Sanitary accommodation containing one or more cubicles counts as one space if there is free circulation of air throughout the space.
Shared communal rooms Rooms in buildings containing dwellings, which provide facilities for the residents. For example, a laundry room, occupied lobby or gym. This does not include areas used solely or principally for circulation in buildings containing dwellings, including corridors or lift lobbies.
Surface water activity A measure of the availability of water to micro-organisms. Surface water activity is determined from the ratio of the vapour pressure of the water in the substrate to the vapour pressure of pure water at the same temperature and pressure. This ratio, in steady-state conditions, is numerically equal to the equilibrium relative humidity of the air, except that the latter is commonly expressed as a percentage.
Page 55
#Source page 55
Contents > The approved documents > Section 0 | 1 | 2 | 3 | 4 > Appendix A | B | C | D | E | F
Appendix A
Thermal envelope The combination of thermal elements of a building which enclose a particular conditioned indoor space or group of indoor spaces.
Utility room A room containing a sink or other feature or equipment that may reasonably be expected to produce significant quantities of water vapour.
Ventilation The supply and removal of air (by natural and/or mechanical means) to and from a space or spaces in a building. It normally comprises a combination of purpose- provided ventilation and infiltration.
Wet room A room used for domestic activities (such as cooking, clothes washing and bathing) that produce significant amounts of airborne moisture, e.g. a kitchen, utility room or bathroom. For the purposes of Part F of the Building Regulations, sanitary accommodation is also regarded as a wet room.
Whole dwelling ventilation (general ventilation) Nominally continuous ventilation of rooms or spaces at a relatively low rate to dilute and remove pollutants and water vapour not removed by extract ventilation, purge ventilation or infiltration, as well as to supply outdoor air into the dwelling.
Appendix B
#Source page 56
Contents > The approved documents > Section 0 | 1 | 2 | 3 | 4 > Appendix A | B | C | D | E | F
Appendix B
Appendix B
Performance-based ventilation
Introduction
B.1 This Appendix sets out the levels of moisture and other pollutants that the provisions in this Approved Document are designed to control. The provisions are designed to control all of the following:
•Moisture levels as described in paragraph B.2
•Indoor air pollutants as described in paragraph B.4
•Bio-effluents as described in paragraph B.6
Note: the guidance in this Approved Document may not be adequate to address pollutants from flueless combustion space heaters. This Approved Document does not address the airborne spread of infection, and does not directly address contamination from outdoor sources.
Note: A strategy for achieving good indoor air quality includes reducing the release of water vapour and air pollutants. This Approved Document does not provide guidance on such strategy.
Performance criteria for dwellings
B.2 The performance criterion for moisture is that there should be no visible mould on the inner surfaces of external walls in a properly heated dwelling with typical moisture generation.
B.3 Mould can grow whether the dwelling is occupied or unoccupied, so the performance criterion for humidity (as in Table B.3) should be met at all times, regardless of whether there are occupants. The other pollutants listed in Table B.1 are only of concern when the dwelling is occupied.
Note: The moisture criteria to meet to avoid house dust mite allergens are more complex and demanding than that to meet to avoid mould. This document does not give guidance on the control of house dust mite allergens.
B.4 The performance criteria for indoor air pollutants are given in Table B.1. These are based on World Health Organization’s Guidelines for Indoor Air Quality: Selected Pollutants (2010) and Public Health England’s Indoor Air Quality Guidelines for Selected Volatile Organic Compounds (VOCs) in the UK (2019).
Table B.1 Indoor air pollutants guidance values(1)(2)
#Source page 57
Contents > The approved documents > Section 0 | 1 | 2 | 3 | 4 > Appendix A | B | C | D | E | F
Appendix B
Table B.1 Indoor air pollutants guidance values(1)(2)
| Pollutant | Exposure limit | Exposure time |
|---|---|---|
| Carbon monoxide(CO) | 100 mg/m³ | 15 minute average |
| 30 mg/m³ | 1 hour average | |
| 10mg/m³ | 8 hour average | |
| Nitrogen dioxide (NO2) | 200 μg/m³ | 1 hour average |
| 40 μg/m³ | 1 year average | |
| Formaldehyde | 100 μg/m³ | 30 minute average |
| 10 μg/m³ | 1 year average | |
| TVOC(3) | 300 μg/m³ | 8 hour average |
| Notes: 1. 1. No safe levels can be recommended for benzene or trichloroethylene so they have not been considered in the definition of ventilation rates in dwellings. The best strategy for reducing their concentration indoors may be to control them at source. 2. 2. Even if the designer and builder choose to reduce volatile organic compound (VOC) levels in dwellings by controlling them at source, the ventilation requirements must still be met. 3. The total volatile organic compound (TVOC) metric is representative of all airborne indoor air VOC concentrations and should not be used as a direct indicator of health. The simplified metric is used as an indicator for the purpose of ventilation control strategies. As an alternative to the TVOC limit, individual VOC limits may be used where justified in accordance with the guidance in paragraph B5. |
B.5 As an alternative to using TVOC, the individual VOCs may be used, where supported by robust independent evidence. Public Health England’s Indoor Air Quality Guidelines for Selected Volatile Organic Compounds (VOCs) in the UK should be used. Testing against these metrics is likely to be more complex than testing against TVOC.
B.6 Control of bio-effluents (body odours) for people who have been exposed to the environment for a period of time will be achieved by an air supply rate of 4 litres per second per person (BS EN 16798-1).
Assumptions used in applying performance criteria for dwellings in Section 1
General
B.7 Where the guidance for less airtight buildings is followed, dwellings are assumed to have an infiltration rate of 0.15 air changes per hour.
B.8 Where the guidance for highly airtight dwellings is followed, dwellings are assumed to have an infiltration rate of 0 air changes per hour.
Table B.2 Surface water activity
#Source page 58
Contents > The approved documents > Section 0 | 1 | 2 | 3 | 4 > Appendix A | B | C | D | E | F
Appendix B
B.9 Ventilation effectiveness is assumed to be 1.0 – that is, it is assumed that supply air is fully mixed with room air.
B.10 CIBSE Guide A Environmental Design provides further information on ventilation effectiveness.
B.11 For the purpose of this Approved Document, for all dwellings (both new and existing, where Part F applies), the moisture criterion is likely to be met if, during the colder months of the year, the moving average surface water activity of the internal surfaces of external walls is always less than the value in Table B.2, evaluated over each moving average period.
Table B.2 Surface water activity
| Moving average period | Surface water activity |
|---|---|
| 1 month | 0.75 |
| 1 week | 0.85 |
| 1 day | 0.95 |
B.12 For new dwellings, for the purpose of this Approved Document, the moisture criteria in Table B.2 are likely to be met if, during the colder months of the year the moving average relative humidity in a room is always less than the value given in Table B.3, evaluated over each moving average period.
Table B.3 Indoor air relative humidity water activity
| Moving average period | Indoor air relative humidity |
|---|---|
| 1 month | 65% |
| 1 week | 75% |
| 1 day | 85% |
Appendix C
#Source page 59
Contents > The approved documents > Section 0 | 1 | 2 | 3 | 4 > Appendix A | B | C | D | E | F
Appendix C
Appendix C
Completion checklist and commissioning sheet
C.1 This installation and commissioning checklist is divided into three parts:
•Part 1 contains the particulars of the system, installation address and installer’s details.
•Part 2a functions as an installation checklist.
•Part 2b is a visual inspection, or pre-commissioning, checklist.
•Part 3 is for recording air flow measurements from fans.
Checking design air flow rates against measured air flow rates
C.2 Measured air flow rates for all fans should be recorded on Part 3: Commissioning details, as part of the commissioning procedures given in Section 3 of this Approved Document.
The measured values should be compared with their respective design values to determine the following:
•If the measured rate for each fan is equal to or greater than the design value, then the system meets the design standard.
•If any measured value is less than the design value, an adjustment should be made to correct the system. All air flows should then be re-measured. If necessary, further adjustments should be made until all air flows match their design values.
Demonstrating compliance
C.3 All three parts of the installation and commissioning checklist should be completed.
The relevant parts of Parts 2 and 3 should be signed by a person who is both competent to install the system and responsible for installing and commissioning the system.
C.4 The three-part form should be completed for each installation address. A copy should be submitted to the building control body as evidence that the system is correctly installed, and has been correctly inspected and commissioned.
Part 1 – System details and declarations
#Source page 60
Contents > The approved documents > Section 0 | 1 | 2 | 3 | 4 > Appendix A | B | C | D | E | F
Appendix C
Part 1 – System details and declarations
The installer should complete this section and include details of the commissioning engineer.
| 1.1 | Installation Address Details |
|---|---|
| Dwelling name/number | |
| Street | |
| Locality | |
| Town | |
| County | |
| Post Code | |
| 1.2 | Installation Details |
| System classification* | System ...... |
| Enter natural ventilation, mechanical extract ventilation or mechanical extract and supply ventilation as defined by Approved Document F | |
| Manufacturer | |
| Model numbers | |
| Serial number (where available) | |
| Location of fan units | 1. |
| 2. | |
| 3. | |
| 4. | |
| 5. | |
| 1.3 | Installation Engineer’s Details |
| Engineer’s Name | |
| Company | |
| Address Line 1 | |
| Address Line 2 | |
| Telephone Number | |
| Post Code | |
| 1.4 | Commissioning Engineer’s Details (if different to 1.3) |
| Engineer’s Name | |
| Company | |
| Address Line 1 | |
| Address Line 2 | |
| Telephone Number | |
| Post Code |
*Note. If a system has been installed that is not defined by Systems 1 to 4 in Approved Document F, further installation checks and commissioning procedures may be required. Seek guidance from the manufacturer for these systems.
Part 2a – Installation details
#Source page 61
Contents > The approved documents > Section 0 | 1 | 2 | 3 | 4 > Appendix A | B | C | D | E | F
Appendix C
Part 2a – Installation details
The installer should complete this section before commissioning is carried out.
| 2.1 | Installation Checklist – General (all Systems) | Tick as appropriate |
|---|---|---|
| Has the system been installed in accordance with manufacturer’s requirements? | Yes | No |
| Have paragraphs 1.12 to 1.83 of Approved Document F volume 1 been followed (if relevant)? | Yes | No |
| If there are any deviations from paragraphs 1.12 to 1.83 of Approved Document F volume 1, these should be detailed here. | ||
| Description of installed controls (e.g. timer, central control, humidistat, occupancy sensor, thermal bypass if applicable, etc) | ||
| Location of manual / override controls | ||
| 2.2 | Installation Engineer’s Declaration | |
| Engineer’s Signature | ||
| Registration Number (if applicable) | ||
| Date of Inspection |
Part 2b – Inspection of installation The commissioning engineer should complete this section before completing Part 3.
| 2.3a | Visual Inspections – General (all Systems) | |
|---|---|---|
| Total installed equivalent area of background ventilators in dwelling? | mm² | |
| Total floor area of dwelling? | m² | |
| Does the total installed equivalent ventilator area meet the requirements given in Table 1.7 or paragraph 1.57, as appropriate, in Approved Document F volume 1? | Yes | No |
| Have all background ventilators been left in the open position? | Yes | No |
| Have the correct number and location of extract fans/terminals been installed that satisfy Table 1.1 or Table 1.2 as appropriate in ADF? | Yes | No |
| Is the installation complete, with no obvious defects? | Yes | No |
| Do all internal doors have sufficient undercut to allow air transfer between rooms (e.g 10 mm over and above final floor finish)? | Yes | No |
| Has all protection/packaging been removed (including background ventilators), such that system is fully functional? | Yes | No |
| For ducted systems, has the ductwork been installed so that air resistance and leakage is kept to a minimum? | Yes | No |
| Has the entire system been installed so that there is sufficient access for routine maintenance and to repair/replace components? | Yes | No |
| 2.3b | Visual Inspections – General (Systems 3 and 4 only) | |
| Have appropriate air terminal devices been installed to allow system balance? | Yes | No |
| Has the heat recovery unit and all ductwork been effectively insulated and sealed where installed in unheated spaces? | Yes | No |
| Condensate connection is complete and condensate drains to an appropriate location (mechanical supply and extract ventilation only)? | Yes | No |
| Are filters installed? | Yes | No |
| For ducted systems, has the ductwork been installed so that air resistance and leakage is kept to a minimum? | Yes | No |
| 2.3c | Other Inspections – General (Systems 1, 3 and 4 only) |
Part 3 – Commissioning details
#Source page 62
| At initial start-up, was there any abnormal sound or vibration, or unusual smell? | Yes | No |
|---|---|---|
| During continuous operation, was there any excessive noise? | Yes | No |
Part 3 – Commissioning details
The commissioning engineer should complete this section after completing Part 2b.
| 3.1 | Commissioning Equipment | |||
|---|---|---|---|---|
| Schedule of air flow measurement equipment used (model and serial) | Date of last UKAS calibration | |||
| 1. | ||||
| 2. | ||||
| 3. | ||||
| 3.2 | Air Flow Measurements – Intermittent extract fans only | |||
| Fan reference (as 1.2) | Measured Extract Rate (l/s) | Design Extract Rate (l/s) Refer to Table 1.1 in ADF | ||
| Extract Fan 1. | ||||
| Extract Fan 2. | ||||
| Extract Fan 3. | ||||
| Extract Fan 4. | ||||
| Extract Fan 5. | ||||
| For cooker hoods, only the highest setting needs to be recorded. | ||||
| 3.3 | Air Flow Measurements (Extract) – Continuous mechanical extract ventilation and mechanical ventilation with heat recovery only | |||
| Room reference (location of terminals) | Measured Air Flow High Rate (l/s) | Design Air Flow High Rate (l/s) Refer to Table 1.2 in ADF | Measured Air Flow Continuous rate (l/s) | Design Air Flow Continuous Rate (l/s) Refer to Table 1.3 in ADF |
| Kitchen. | ||||
| Bathroom | ||||
| En Suite | ||||
| Utility | ||||
| Other... | ||||
| Other... | ||||
| Other... | ||||
| 3.4 | Air Flow Measurements (Supply) – Mechanical ventilation with heat recovery only | |||
| Room reference (location of terminals) | Measured Air Flow High Rate (l/s) | Design Air Flow High Rate (l/s) Refer to Table 1.2 in ADF | Measured Air Flow Continuous Rate (l/s) | Design Air Flow Continuous Rate (l/s) Refer to Table 1.3 in ADF |
| Living Room 1 | ||||
| Living Room 2 (if present) | ||||
| Dining Room | ||||
| Bedroom 1 | ||||
| Bedroom 2 | ||||
| Bedroom 3 | ||||
| Bedroom 4 | ||||
| Bedroom 5 | ||||
| Study | ||||
| Other... |
Page 63
#Source page 63
| 3.5 | Commissioning Engineer’s Declaration |
|---|---|
| Engineer’s Signature | |
| Registration Number (if applicable) | |
| Date of Commissioning |
Appendix D
#Source page 64
Contents > The approved documents > Section 0 | 1 | 2 | 3 | 4 > Appendix A | B | C | D | E | F
Appendix D
Appendix D
Checklist for ventilation provision in existing dwellings
D.1 The checklist in Table D1 may be used when installing energy efficiency measures in an existing dwelling, following paragraphs 3.6 to 3.13.
D.2 The checklist provides an aid to determining the ventilation provision in an existing dwelling. It may be used before energy efficiency measures are implemented to help establish compliance with the minimum standards of requirement F1(1) as described in paragraph 3.6. The relevant section of this checklist should be selected depending on the ventilation strategy selected. If the answer to any question is ‘No’, further ventilation provisions may need to be installed, as described in paragraphs 3.11 and 3.12.
•Note: Although it may go beyond the standards of paragraph 3.6, following the checklist in Table D1 is considered to be an adequate means of demonstrating compliance with the minimum standards of requirement F1(1) as described in paragraph 3.6.
Table D1 Checklist for ventilation provision in existing dwellings
| Natural ventilation (1) | ||
|---|---|---|
| What is the total equivalent area of background ventilators currently in dwelling? | mm ² | |
| Does each habitable room satisfy the minimum equivalent area standards in Table 1.7 (2)? | Yes | No |
| Have all background ventilators been left in the open position? | Yes | No |
| Are fans and background ventilators in the same room at least 0.5m apart? | Yes | No |
| Are there working intermittent extract fans in all wet rooms? | Yes | No |
| Is there the correct number of intermittent extract fans to satisfy the standards in Table 1.1? | Yes | No |
| Does the location of fans satisfy the standards in paragraph 1.20? | Yes | No |
| Do all automatic controls have a manual override? | Yes | No |
| Does each room have a system for purge ventilation (e.g. windows)? | Yes | No |
| Do the openings in the rooms satisfy the minimum opening area standards in Table 1.4? | Yes | No |
| Do all internal doors have sufficient undercut to allow air transfer between rooms as detailed in paragraph 1.25 (i.e. 10mm above the floor finish or 20mm above the floor surface)? | Yes | No |
| Continuous mechanical extract ventilation (1) |
Page 65
#Source page 65
| Does the system have a central extract fan, individual room extract fans, or both? | Yes | No |
|---|---|---|
| Does the total combined continuous rate of mechanical extract ventilation satisfy the standards in Table 1.3? | Yes | No |
| Does each minimum mechanical extract ventilation high rate satisfy the standards in Table 1.2? | Yes | No |
| Is it certain that there are no background ventilators in wet rooms? | Yes | No |
| Do all habitable rooms have a minimum equivalent area of 5000mm ²? | Yes | No |
| Does each room have a system for purge ventilation (e.g. windows)? | Yes | No |
| Do the openings in the rooms satisfy the minimum opening area standards in Table 1.4? | Yes | No |
| Do all internal doors have sufficient undercut to allow air transfer between rooms as detailed in paragraph 1.25 (i.e. 10mm above the floor finish or 20mm above the floor surface)? | Yes | No |
| Mechanical ventilation with heat recovery (1) | ||
| Does each habitable room have mechanical supply ventilation? | Yes | No |
| Does the total continuous rate of mechanical ventilation with heat recovery satisfy the standards in Table 1.3? | Yes | No |
| Does each minimum mechanical extract ventilation high rate satisfy the standards in Table 1.2? | Yes | No |
| Have all background ventilators been removed or sealed shut? | Yes | No |
| Does each room have a system for purge ventilation (e.g. windows)? | Yes | No |
| Do the openings in the rooms satisfy the minimum opening area standards in Table 1.4? | Yes | No |
| Do all internal doors have sufficient undercut to allow air transfer between rooms as detailed in paragraph 1.25 (i.e. 10mm above the floor finish or 20mm above the floor surface)? | Yes | No |
| NOTES: 1. Make a visual check for mould or condensation. If either are present, install additional ventilation provisions or seek specialist advice. 2. All references to tables and paragraphs are to Approved Document F, Volume 1: Dwellings. |
Appendix E
#Source page 66
Contents > The approved documents > Section 0 | 1 | 2 | 3 | 4 > Appendix A | B | C | D | E | F
Appendix E
Appendix E
Standards referred to
BS 5925
Code of practice for ventilation principles and designing for natural ventilation [1991]
BS 8233
Guidance on sound insulation and noise reduction for buildings [2014]
BS EN 13141
Ventilation for buildings. Performance testing of components/products for residential ventilation
BS EN 13141-1
Externally and internally mounted air transfer devices [2019]
BS EN 13141-3
Range hoods for residential use without fan [2017]
BS EN 13141-4
Aerodynamic, electrical power and acoustic performance of unidirectional ventilation units [2021]
BS EN 13141-6
Exhaust ventilation system packages used in a single dwelling [2014]
BS EN 13141-7
Performance testing of ducted mechanical supply and exhaust ventilation units (including heat recovery) [2021]
BS EN 13141-8
Performance testing of un-ducted mechanical supply and exhaust ventilation units (including heat recovery) for mechanical ventilation systems intended for a single room [2014]
BS EN 16798-1
Energy performance of buildings. Ventilation for buildings. Indoor environmental input parameters for design and assessment of energy performance of buildings addressing indoor air quality, thermal environment, lighting and acoustics. Module M1-6 [2019]
BSI PAS 2035
Retrofitting dwellings for improved energy efficiency: specification and guidance [2019]
Appendix F
#Source page 67
Contents > The approved documents > Section 0 | 1 | 2 | 3 | 4 > Appendix A | B | C | D | E | F
Appendix F
Appendix F
Documents referred to
Legislation
(available via www.legislation.gov.uk)
Air Quality Standards Regulations 2010, SI 2010/1001
Ancient Monuments and Archaeological Areas Act 1979, c. 46
Building (Approved Inspectors etc.) Regulations 2010, SI 2010/2215
Explosives Regulations 2014, SI 2014/1638
Nuclear Installations Act 1965, c. 57
Planning (Listed Buildings and Conservation Areas) Act 1990, c. 9
Other documents
BSRIA
(www.bsria.com)
BG 43 Flexible Ductwork: A Guide to Specification, Procurement, Installation and Maintenance [2013]
Chartered Institution of Building Services Engineers (CIBSE)
(www.cibse.org)
Guide A Environmental Design [2015]
TM40 Health and Wellbeing in Building Services [2020]
TM64 Operational Performance: Indoor Air Quality – Emissions Sources and Mitigation Measures [2020]
McGraw-Hill Education
(www.mheducation.com)
John Spengler, John McCarthy and Jonathan Samet, Indoor Air Quality Handbook [2001]
Public Health England (PHE)
(www.gov.uk/phe)
Indoor Air Quality Guidelines for Selected Volatile Organic Compounds (VOCs) in the UK [2019]
World Health Organization (WHO)
#Source page 68
Contents > The approved documents > Section 0 | 1 | 2 | 3 | 4 > Appendix A | B | C | D | E | F
Appendix F
World Health Organization (WHO)
(www.who.int) WHO Guidelines for Indoor Air Quality: Selected Pollutants [2010]
Approved Documents
#Source page 69
Contents > The approved documents > Section 0 | 1 | 2 | 3 | 4 > Appendix A | B | C | D | E | F
Appendix F
Approved Documents
This approved document is one of a suite of approved documents that have been published to give guidance on how to meet the Building Regulations. You can find the date of the edition approved by Welsh Ministers at https://gov.wales/building-regulations- approved-documents