Wales Approved Document L
Approved Document L: conservation of fuel and power (volume 2)
Library captured 10 September 2026 · Source updated 29 August 2026
L
#Source page 1

The Building Regulations 2010
L
Approved Document
Volume 2
Buildings other than dwellings
Conservation of fuel and power
2022 Edition - For use in Wales
2022 edition
#Source page 2
This approved document supports Part L of Schedule 1 to the Building Regulations 2010.
This approved document takes effect on 29 March 2023 for use in Wales. It does not apply to work on a particular building where a building notice, full plans application or initial notice have been submitted before that date, provided the work for each building is started before 29 March 2024 and it does not apply to sites where a building notice, initial notice or full plans application were submitted before 31 July 2014 and building work commenced before 31 July 2015. Full detail of the transitional arrangements can be found in Circular Letter 005/2022 published on Building regulations | Sub-topic | GOV.WALES
This approved document gives guidance for compliance with the Building Regulations for building work carried out in Wales.
© Crown copyright Digital ISBN 978-1-80364-837-8 WG44620
The Approved Documents
#Source page 5
Contents > ADs > Section 0 | 1 | 2 | 3 | 4 | 5 | 6 | 7 | 8 | 9 | 10 | 11 | 12 > Appendix A | B | C | D | E | F | G
ADs
The Approved Documents
What is an Approved Document?
This Approved Document, which takes effect on 29 March 2023, has been approved and issued by the Welsh Ministers to provide practical guidance on ways of complying with the energy efficiency requirements of the Building Regulations 2010 for Wales, as amended, which are referred to throughout the remainder of this document as ‘the Building Regulations’.
These Approved Documents give guidance on each of the technical parts of the regulations and on regulation 7 (see the back of this document). The Approved Documents provide guidance for common building situations.
It is the responsibility of those carrying out building work to meet the requirements of the Building Regulations 2010. Although it is ultimately for the courts to determine whether those requirements have been met, the Approved Documents provide practical guidance on potential ways to achieve compliance with the requirements of the regulations in Wales.
Although Approved Documents cover common building situations, compliance with the guidance set out in the Approved Documents does not provide a guarantee of compliance with the requirements of the regulations because the Approved Documents cannot cater for all circumstances, variations and innovations. Those with responsibility for meeting the requirements of the regulations will need to consider for themselves whether following the guidance in the Approved Documents is likely to meet those requirements in the particular circumstances of their case.
Note that there may be other ways to comply with the requirements than the method described in an Approved Document. If you prefer to meet a relevant requirement in some other way than described in an Approved Document, you should seek to agree this with the relevant Building Control Body at an early stage.
Where the guidance in the Approved Document has been followed, a court or inspector will tend to find that there is no breach of the regulations. However, where the guidance in the Approved Document has not been followed, this may be relied upon as tending to establish breach of the regulations and, in such circumstances, the person carrying out building works should demonstrate that the requirements of the regulations have been complied with by some other acceptable means or method.
In addition to guidance, some Approved Documents include provisions that must be followed exactly, as required by regulations or where methods of test or calculation have been prescribed by the Welsh Ministers.
Each Approved Document relates only to the particular requirements of the Building Regulations 2010 that the document addresses. However, building work must also comply with all other applicable requirements of the Building Regulations 2010 and all other applicable legislation.
How to use this Approved Document
#Source page 6
Contents > ADs > Section 0 | 1 | 2 | 3 | 4 | 5 | 6 | 7 | 8 | 9 | 10 | 11 | 12 > Appendix A | B | C | D | E | F | G
ADs
How to use this Approved Document
This document uses the following conventions.
a. Text against a grey background is an extract from the Building Regulations 2010 or the Building (Approved Inspectors etc.) Regulations 2010 (both as amended). These extracts set out the legal requirements of the regulations.
b. Key terms, printed in blue, are defined in Appendix A.
c. References are made to appropriate standards or other documents, which can provide further useful guidance. When this Approved Document refers to a named standard or other reference document, the standard or reference has been clearly identified in this document. Standards are highlighted in bold throughout. The full name and version of the document referred to is listed in Appendix E (standards) or Appendix F (other documents). However, if the issuing body has revised or updated the listed version of the standard or document, you may use the new version as guidance if it continues to address the relevant requirements of the Building Regulations.
d. Standards and technical approvals also address aspects of performance or matters that are not covered by the Building Regulations and may recommend higher standards than required by the Building Regulations. Nothing in this Approved Document precludes you from adopting higher standards.
User requirements
The Approved Documents provide technical guidance. Users of the Approved Documents should have adequate knowledge and skills to understand and apply the guidance correctly to the building work being undertaken.
Where you can get further help
If you are not confident that you possess adequate knowledge and skills to apply the guidance correctly or if you do not understand the technical guidance or other information in this Approved Document or the additional detailed technical references to which it directs you, you should seek further help. Help can be obtained through a number of routes, some of which are listed below.
a. If you are the person undertaking the building work: either from your local authority building control service or from an approved inspector b. If you are registered with a competent person scheme: from the scheme operator c. If your query is highly technical: from a specialist or an industry technical body for the relevant subject.
The Building Regulations
#Source page 7
Contents > ADs > Section 0 | 1 | 2 | 3 | 4 | 5 | 6 | 7 | 8 | 9 | 10 | 11 | 12 > Appendix A | B | C | D | E | F | G
ADs
The Building Regulations
The following is a high level summary of the Building Regulations relevant to most types of building work. Where there is any doubt you should consult the full text of the regulations, available at www.legislation.gov.uk.
Building work
Regulation 3 of the Building Regulations defines ‘building work’. Building work includes:
a. the erection or extension of a building b. the provision or extension of a controlled service or fitting c. the material alteration of a building or a controlled service or fitting.
Regulation 4 states that building work should be carried out in such a way that, when work is complete:
a. For new buildings or work on a building that complied with the applicable requirements of the Building Regulations: the building complies with the applicable requirements of the Building Regulations.
b. For work on an existing building that did not comply with the applicable requirements of the Building Regulations:
(i) the work itself must comply with the applicable requirements of the Building Regulations and
(ii) the building must be no more unsatisfactory in relation to the requirements than before the work was carried out.
Material change of use
Regulation 5 defines a ‘material change of use’ in which a building or part of a building that was previously used for one purpose will be used for another.
The Building Regulations set out requirements that must be met before a building can be used for a new purpose. To meet the requirements, the building may need to be upgraded in some way.
Materials and workmanship
In accordance with regulation 7, building work must be carried out in a workmanlike manner using adequate and proper materials. Guidance on regulation 7(1) is given in Approved Document 7, and guidance on regulation 7(2) is provided in Approved Document B.
Independent third party certification and accreditation
Independent schemes of certification and accreditation of installers can provide confidence that the required level of performance for a system, product, component or structure can be achieved.
Energy efficiency requirements
#Source page 8
Contents > ADs > Section 0 | 1 | 2 | 3 | 4 | 5 | 6 | 7 | 8 | 9 | 10 | 11 | 12 > Appendix A | B | C | D | E | F | G
ADs
Building Control Bodies may accept certification under such schemes as evidence of compliance with a relevant standard. However, a Building Control Body should establish before the start of the building work that a scheme is adequate for the purposes of the Building Regulations.
Energy efficiency requirements
Part 6 of the Building Regulations imposes additional specific requirements for energy efficiency.
If a building is extended or renovated, the energy efficiency of the existing building or part of it may need to be upgraded.
Notification of work
Most building work and material changes of use must be notified to a Building Control Body unless one of the following applies.
a. It is work that will be self-certified by a registered competent person or certified by a registered third party.
b. It is work exempted from the need to notify by regulation 12(6A) of, or Schedule 4 to, the Building Regulations.
Responsibility for compliance
People who are responsible for building work (e.g. agent, designer, builder or installer) must ensure that the work complies with all applicable requirements of the Building Regulations. The building owner may also be responsible for ensuring that work complies with the Building Regulations. If building work does not comply with the Building Regulations, the building owner may be served with an enforcement notice.
Section 0
#Source page 9
0.1This Approved Document is Approved Document L, volume 2: buildings other than dwellings. It gives guidance on how to comply with Part L of Schedule 1 of the Building Regulations and the associated energy efficiency requirements for buildings other than dwellings. For guidance relating to domestic buildings, use Approved Document L, volume 1: dwellings.
0.2This Approved Document contains the following sections:
Contents > ADs > Section 0 | 1 | 2 | 3 | 4 | 5 | 6 | 7 | 8 | 9 | 10 | 11 | 12 > Appendix A | B | C | D | E | F | G
Section 0
Section 0
Introduction
Summary
| Approved Document Section | Related Building Regulations requirements |
|---|---|
| Section 0: Introduction | N/A |
| Section 1: Calculating the Target Primary Energy Rate and Target Emission Rate | Regulations 24, 25, 25B, 26, 26A, 27, 27A |
| Section 2: Calculating the Building Primary Energy Rate and Building Emission Rate | |
| Section 3: Consideration of high efficiency alternative systems | Regulation 25A |
| Section 4: Limiting heat gains and losses | Requirement L1(a) of Schedule 1 |
| Section 5: Minimum building services efficiencies and controls – general guidance | Requirement L1(b)(i), (ii) and L2 of Schedule 1 |
| Section 6: System specific advice | |
| Section 7: Air permeability and pressure testing | Regulation 43 |
| Section 8: Commissioning | Regulation 44 and 44ZA, and requirement L1(b)(iii) and L2(b) of Schedule 1 |
| Section 9: Providing information | Regulation 40 and 40A |
| Section 10: New elements in existing buildings, including extensions | 23(2) and Requirement L1(a) of Schedule 1 |
| Section 11: Work to existing buildings | Regulations 6, 22, 23(1) and Requirement L1(a) of Schedule 1 |
| Section 12: Consequential improvements | Regulation 28 |
| Appendix A: Key terms | N/A |
Application
#Source page 10
0.3The guidance in Approved Document L, Volume 2 applies only to buildings other than dwellings. In a mixed-use building, this document should be consulted for building work in those parts of the building that are not dwellings. The document gives guidance for building work in both new and existing buildings.
| Approved Document Section | Related Building Regulations requirements |
|---|---|
| Appendix B: Lighting Energy Numeric Indicator (LENI) | N/A |
| Appendix C: Reporting evidence of compliance | N/A |
| Appendix D: Measures for consequential improvements | N/A |
| Appendix E: Standards referred to | N/A |
| Appendix F: Documents referred to | N/A |
| Appendix G: Commissioning Completion Checklist | N/A |
Application
Note: Dwellings are self-contained units. This document applies to both of the following, which are not dwellings.
i.Rooms for residential purposes.
ii.Buildings that contain only rooms for residential purposes.
0.4In the Welsh Ministers' view, for the purposes of the energy efficiency requirements of the Building Regulations, a building means either of the following.
0.5For the common areas of buildings that contain more than one dwelling, the following guidance applies.
a. The whole of the building.
b. Part of a building designed or altered to be used as a separate premises.
Common areas in buildings that contain multiple dwellings
a. If the common areas are heated, the guidance in this approved document should be followed.
b. If the common areas are unheated, individual fabric elements should meet the minimum standards set out in Section 4 of Approved Document L, Volume 1: Dwellings.
New buildings
#Source page 11
0.6Guidance for new buildings is given in Sections 1 to 9 of this Approved Document.
0.7For a conservatory or porch installed as part of the construction of a new building, if both the following apply:
0.8For constructing a building from modular subassemblies, or for relocating a modular or portable building, guidance for new buildings should be followed, taking note of the special considerations for these building types outlined in Section 2. If the work extends an existing building, consequential improvements may also be required - guidance is given in Section 12.
0.9Guidance on complying with the energy efficiency requirements is given for the following.
Contents > ADs > Section 0 | 1 | 2 | 3 | 4 | 5 | 6 | 7 | 8 | 9 | 10 | 11 | 12 > Appendix A | B | C | D | E | F | G
Section 0
New buildings
a)there is adequate thermal separation between the building and the conservatory or porch
b)the building’s heating system is not extended into the conservatory or porch
The conservatory or porch should follow the guidance in Section 10, treating the conservatory or porch as if it were an extension being added onto an existing building.
Where a conservatory or porch is provided in a new building and both a. and b. have not been achieved, the guidance for the whole new building should be followed, including for Primary Energy Rate and Building Emission Rate calculations, treating the conservatory or porch as a room in the new building.
For the first fit-out works in buildings, such as shell-and-core office buildings, guidance for new buildings covering first fit-out should be followed. For any subsequent fit-out works the guidance for existing buildings should be followed.
Extensions to and work on existing buildings
a.Limiting heat gains and losses: Section 4.
b.Building services: Section 5 and 6.
c.New elements in existing buildings, including replacement of a thermal element and constructing an extension: Section 10.
d.Existing elements in existing buildings, including renovating or retaining a thermal element, material change of use and change to energy status: Section 11.
e.Consequential improvements: Section 12.
Exemptions
#Source page 12
0.10The following classes of buildings or parts of buildings other than dwellings are exempt from the energy efficiency requirements.
Contents > ADs > Section 0 | 1 | 2 | 3 | 4 | 5 | 6 | 7 | 8 | 9 | 10 | 11 | 12 > Appendix A | B | C | D | E | F | G
Section 0
Exemptions
a.Places of worship – buildings or parts of a building that are used primarily or solely for formal public worship, plus adjoining spaces the function of which is directly linked to that use (e.g. a vestry in a church).
Note: Parts of the building that are designed to be used separately, such as offices, catering facilities, day centres, meeting halls and accommodation, are not exempt from the energy efficiency requirements.
b.Temporary buildings with a total planned time of use of two years or less.
c.Buildings with low energy demand which are industrial sites, workshops and non-residential agricultural buildings;
Note: Low energy demand only relates to the energy used by fixed heating or cooling systems, not to energy required for or created by process needs. This includes buildings or parts of buildings where the space is not generally heated or cooled other than by process heat or buildings or parts of buildings that only require heating or cooling for short periods each year, such as during critical periods in the production cycle (e.g. plant germination, egg hatching) or during very severe weather conditions.
Note: Portable or modular buildings with a planned service life longer than two years, whether on one or more sites, are not exempt. See paragraphs 2.14 to 2.22.
d.New and existing stand-alone buildings other than dwellings, with a total useful floor area of less than 50 m2.
e.Carports, covered yards, covered ways and some conservatories and porches (see paragraphs 0.18 to 0.19).
0.11Work to the following types of buildings do not need to comply fully with the energy efficiency requirements, where to do so would unacceptably alter the buildings character or appearance.
Exemptions for listed buildings, buildings in conservation areas and scheduled monuments
Reasonable provision for historic and traditional buildings
#Source page 13
a.Those listed in accordance with section 1 of the Planning (Listed Buildings and Conservation Areas) Act 1990.
b.Those in a conservation area designated in accordance with section 69 of the Planning (Listed Buildings and Conservation Areas) Act 1990.
c.Those included in the schedule of monuments maintained under section 1 of the Ancient Monuments and Archaeological Areas Act 1979.
0.12Work to a building in paragraph 0.12 must comply with the energy efficiency requirements where this would not unacceptably alter the building’s character or appearance. The work should comply with standards in this Approved Document to the extent that it is reasonably practicable.
0.13Historic and traditional buildings should only have their energy efficiency improved to the extent that it does not risk the long-term deterioration of the building fabric or fittings, in particular those that have a vapour permeable construction that both absorb and readily allow moisture to evaporate. Examples include wattle and daub, cob, stone and constructions using lime render or mortar.
0.14New extensions to historic or traditional buildings should comply fully with the standards of energy efficiency in this Approved Document unless there is a need to match the external appearance or character of the extension to that of the host building. The work should comply with standards in this approved document to the extent that it is reasonably practicable.
0.15In determining whether full energy efficiency improvements should be made, the Building Control Body should take into account the advice of the local authority’s conservation officer.
0.16Additional guidance is available in Historic England’s Energy Efficiency in Historic Buildings: Application of Part L of the Building Regulations to historic and traditionally constructed buildings (2017).
0.17Where building work creates an extension to an existing building and the extension is a conservatory or porch, the extension is exempt from the energy efficiency requirements, under Regulation 21 of the Building Regulations, if all of the following criteria are met.
Contents > ADs > Section 0 | 1 | 2 | 3 | 4 | 5 | 6 | 7 | 8 | 9 | 10 | 11 | 12 > Appendix A | B | C | D | E | F | G
Section 0
Reasonable provision for historic and traditional buildings
Exemptions for conservatories and porches
Exemptions for covered areas
#Source page 14
Contents > ADs > Section 0 | 1 | 2 | 3 | 4 | 5 | 6 | 7 | 8 | 9 | 10 | 11 | 12 > Appendix A | B | C | D | E | F | G
Section 0
a.The extension is at ground level.
b.The internal floor area does not exceed 30 m2.
c.The glazing complies with Part N of Schedule 1 to the Building Regulations.
d.Any wall, door or window separating the conservatory or porch from the building has been retained or, if removed, replaced with a wall, door or window.
Note: Replacement walls, windows and doors should meet the requirement in regulation 23(2). See Section 10.
e.The conservatory or porch contains no fixed heating appliance or the buildings heating system of the building is not extended into the conservatory or porch.
0.18Where a building is extended through the addition of a carport open on at least two sides, a covered yard, covered walkway or covered driveway, the work is exempt from the energy efficiency requirements if both of the following are met.
0.19A unit contains both living accommodation and space to be used for commercial purposes (e.g. as a workshop or office) should be treated as a dwelling, as long as the commercial part can revert to domestic use. Guidance for dwellings can be found in Approved Document L, volume 1: dwellings.
0.20The commercial part of a building can revert to domestic use if all of the following apply.
Exemptions for covered areas
a.It is at ground level.
b.The floor area of that extension does not exceed 30 m2.
Live–work units
a.There is direct access between the commercial space and the living accommodation.
b.The commercial space and the living accommodation are within the same thermal envelope.
c.The living accommodation comprises a substantial proportion of the total area of the unit. What constitutes a ‘substantial proportion’ should be assessed on a case-by-case basis by the Building Control Body.
Note: A large non-domestic building that contains a small flat for a manager is not treated as a dwelling. A dwelling that contains a room used as an office or utility space is still treated as a dwelling.
Mixed-use developments
#Source page 15
0.21When constructing a building that contains dwellings and other types of accommodation, sometimes called a mixed-use development, refer to the two volumes of Approved Document L as follows:
0.22The Approved Documents set out, what in ordinary circumstances, may be accepted as one way to comply with the Building Regulations. It remains the responsibility of those designing or undertaking building work to assess, on a case-by-case basis, whether specific circumstances require additional or alternative measures to achieve compliance with the regulatory requirements. There are interactions between many of the requirements of the Building Regulations, here is guidance on some key interactions.
0.23This Approved Document provides guidance and examples on upgrading thermal elements. A lesser standard may be acceptable in order to ensure thermal elements comply with the requirements of Part C of interstitial and surface condensation. Guidance in Approved Document C should be followed.
0.24This Approved Document provides guidance on insulation that is reasonably continuous and limits thermal bridging. Construction junctions should have adequate edge sealing, following Approved Document E.
0.25This Approved Document provides guidance on reducing unwanted heat loss through airtightness. The air infiltration of a dwelling should be considered when specifying the minimum amount of purpose-provided ventilation, following Approved Document F.
Contents > ADs > Section 0 | 1 | 2 | 3 | 4 | 5 | 6 | 7 | 8 | 9 | 10 | 11 | 12 > Appendix A | B | C | D | E | F | G
Section 0
Mixed-use developments
a. For guidance on each individual dwelling, use Approved Document L, volume 1: dwellings.
b. For guidance on the non-dwelling parts of the building, such as heated common areas, and in the case of mixed-use developments, the commercial or retail space, use this Approved Document.
Selected key interactions with other parts of the Building Regulations
Interaction with Part C
Interaction with Part E
Interaction with Part F
Interaction with Part J
#Source page 16
0.26This Approved Document provides guidance on airtightness. Guidance on permanent ventilation openings for open flued appliances in very airtight buildings should be followed in Approved Document J.
0.27This Approved Document provides guidance on controls for fixed building services, building automation control systems and on-site electricity generation. Where manual controls are provided, they should be within reasonable reach of the occupants. Guidance provided in Approved Documents K and M.
Contents > ADs > Section 0 | 1 | 2 | 3 | 4 | 5 | 6 | 7 | 8 | 9 | 10 | 11 | 12 > Appendix A | B | C | D | E | F | G
Section 0
Interaction with Part J
Interaction with Part K and M
Regulations 24, 25, 25B, 25C, 26, 26A, 27, 27A, new regulations for primary energy: Energy performance of building calculations
#Source page 17
Contents > ADs > Section 0 | 1 | 2 | 3 | 4 | 5 | 6 | 7 | 8 | 9 | 10 | 11 | 12 > Appendix A | B | C | D | E | F | G
Section 0
Regulations 24, 25, 25B, 25C, 26, 26A, 27, 27A, new regulations for primary energy: Energy performance of building calculations
This Approved Document deals with the requirements of regulations 24, 25, 25B, 25C, 26, 26A, 27 and 27A and new regulations for primary energy of the Building Regulations 2010.
Regulation 24 - Methodology of calculation and expression of energy performance
(1) The Secretary of State shall approve–
(a) a methodology of calculation of the energy performance of buildings, including methods for calculating asset ratings and operational ratings of buildings; and
(b) ways in which the energy performance of buildings, as calculated in accordance with the methodology, shall be expressed.
(2) In this regulation–
‘asset rating’ means an energy performance indicator determined from the amount of energy estimated to meet the different needs associated with a standardised use of the building; and
‘operational rating’ means an energy performance indicator determined from the amount of energy consumed during the occupation of a building over a period of time and the energy demand associated with a typical use of the building over that period.
Regulation 25 - Minimum energy performance requirements for new buildings
The Secretary of State shall approve minimum energy performance requirements for new buildings, in the form of target CO2 emission rates, which shall be calculated and expressed in accordance with the methodology approved pursuant to regulation 24.
Regulation 25B – Nearly zero-energy requirements for new buildings
Where a building is erected, it must be a nearly zero-energy building.
Regulation 25C (a) – New Buildings: Minimum energy performance requirements
Minimum energy performance requirements must be approved by the Welsh Ministers, calculated and expressed in accordance with the methodology approved pursuant to regulation 24, for- new buildings, in the form of target primary energy rates.
Page 18
#Source page 18
Contents > ADs > Section 0 | 1 | 2 | 3 | 4 | 5 | 6 | 7 | 8 | 9 | 10 | 11 | 12 > Appendix A | B | C | D | E | F | G
Section 0
Regulation 26 – CO2 emission rates for new buildings
Where a building is erected, it shall not exceed the target CO2 emission rate for the building that has been approved pursuant to regulation 25, applying the methodology of calculation and expression of the energy performance of buildings approved pursuant to regulation 24.
Regulation 26A – Primary energy rates for new buildings
Where a building is erected, it must not exceed the target primary energy rate for the building which has been approved pursuant to regulation 25C (a), applying the methodology of calculation and expression of the energy performance of buildings approved pursuant to regulation 24.
Regulation 27 - CO2 emission rate calculations
(1) This regulation applies where a building is erected and regulation 26 applies.
(2) Not later than the day before the work starts, the person carrying out the work shall give the local authority a notice which specifies–
a.the target CO2 emission rate for the building, calculated and expressed in accordance with the methodology approved pursuant to regulation 24;
b.the CO2 emission rate for the building as designed, calculated and expressed in and accordance with the methodology approved pursuant to regulation 24; and
c.a list of specifications to which the building is to be constructed.
(3) Not later than five days after the work has been completed, the person carrying out the work shall give the local authority–
a.a notice which specifies–
i. the target CO2 emission rate for the building, calculated and expressed in accordance with the methodology approved pursuant to regulation 24;
ii. the CO2 emission rate for the building as constructed, calculated and expressed in and accordance with the methodology approved pursuant to regulation 24; and iii. whether the building has been constructed in accordance with the list of specifications referred to in paragraph (2) (c), and if not a list of any changes to those specifications; or b. a certificate of the sort referred to in paragraph (4) accompanied by the information referred to in sub paragraph (a)
(4) A local authority is authorised to accept, as evidence that the requirements of regulation 26 have been satisfied, a certificate to that effect by an energy assessor who is accredited to produce energy performance certificates for that category of building.
(5) In this regulation ‘specifications’ means specifications used for the calculation of the
CO2 emission rate.
Intention
#Source page 19
Contents > ADs > Section 0 | 1 | 2 | 3 | 4 | 5 | 6 | 7 | 8 | 9 | 10 | 11 | 12 > Appendix A | B | C | D | E | F | G
Section 0
Regulation 27A - Primary energy rate calculations
(1) This regulation applies where a building is erected and regulation 26A applies.
(2) Not later than the day before the work starts, the person carrying out the work must give the local authority a notice which specifies—
(a) the target primary energy rate for the building, calculated and expressed in accordance with the methodology approved pursuant to regulation 24;
(b) the primary energy rate for the building as designed, calculated and expressed in accordance with the methodology approved pursuant to regulation 24; and
(c) a list of specifications to which the building is to be constructed.
(3) Not later than five days after the work has been completed, the person carrying out the work must give the local authority—
(a) a notice which specifies—
(i) the target primary energy rate for the building, calculated and expressed in accordance with the methodology approved pursuant to regulation 24;
(ii) the primary energy rate for the building as constructed, calculated and expressed in accordance with the methodology approved pursuant to regulation 24; and
(iii) whether the building has been constructed in accordance with the list of specifications referred to in paragraph 2(c), and if not a list of any changes to those specifications; or (b) a certificate of the sort referred to in paragraph (4) accompanied by the information referred to in sub-paragraph (a).
(4) A local authority is authorised to accept, as evidence that the requirements of regulation 26A have been satisfied, a certificate to that effect by an energy assessor who is accredited to produce energy performance certificates for that category of building.
(5) In this Regulation, “specifications” means specifications used for the calculation of the primary energy rate.
Note: Where the Building Control Body is an approved inspector, see regulation 20 of the Building (Approved Inspectors etc.) Regulations 2010 (as amended).
Intention
Regulation 24
Regulations 24 of the Building Regulations set requirements for Welsh Ministers to approve a methodology of calculation of the energy performance of a building. For a new non-domestic building, the approved methodologies are the Simplified Building Energy Model or other software tools approved under the Notice of Approval.
Calculation methodologies are set out in Section 1 and Section 2.
Regulation 25
Regulation 25 requires Welsh Ministers to approve minimum energy performance requirements. These requirements are in the form of a target primary energy rate and a target emission rate. The targets are set out in Section 1 of this approved document.
Page 20
#Source page 20
a.Target Primary Energy Rate.
b.Target Emission Rate.
Contents > ADs > Section 0 | 1 | 2 | 3 | 4 | 5 | 6 | 7 | 8 | 9 | 10 | 11 | 12 > Appendix A | B | C | D | E | F | G
Section 0
Regulation 25B
Welsh Ministers consider that a building has a very high performance rate for the purposes of the definition of a nearly zero-energy building if both of the following are met.
a. The building meets the target emission rate required under regulation 26.
b. Both:
i. An analysis is made of the technical, environmental and economic feasibility of using high efficiency alternative systems, which include decentralised energy supply systems based on energy from renewable sources.
ii. This analysis is considered as required by regulation 25A.
Regulation 26 and 26A
A newly constructed building must be shown to meet regulations 26 and 26A by producing calculations to show that the building meets both of the following.
Section 2 of this approved document sets out how to produce these calculations.
Regulation 27 and 27A
Both before and after a newly constructed building is built, a notice must be given to the building control body of the calculations.
Section 1
#Source page 21
1.1A new building must be built to a minimum standard of total energy performance. This is evaluated by comparing calculations of the performance of the ‘actual building’ against calculations of the performance of a theoretical building called the ‘notional building’. This must be carried out both at the design stage and when work is complete. The notional building is of the same size and shape as the actual building and has standardised properties for fabric and services. The properties of the notional building are set out in the Building Research Establishment’s National Calculation Methodology modelling guide, which is available from NCM (uk-ncm.org.uk)
1.2The energy performance of the notional building, is described the using following metrics:
a.The Target Primary Energy Rate, in kWhPE/m2 per year.
b.The Target Emission Rate, in kgCO2/m2 per year.
1.3The Target Primary Energy Rate and Target Emission Rate must be calculated using one of the calculation tools in the approved methodology, used in line with the version policy as stated in the methodology. As part of the submission to the Building Control Body, the applicant should show that the software tool used is appropriate to the application. The calculation tools include either of the following:
1.4The specification of the ‘actual building’ may vary from that of the notional building, provided that the ‘actual building’ meets the Target Primary Energy Rate, Target Emission Rate, and the guidance in this Approved Document.
Contents > ADs > Section 0 | 1 | 2 | 3 | 4 | 5 | 6 | 7 | 8 | 9 | 10 | 11 | 12 > Appendix A | B | C | D | E | F | G
Section 1
Section 1
Calculating the Target Primary Energy Rate and Target Emission Rate
a.The Simplified Building Energy Model (SBEM), for buildings with design features that are capable of being adequately modelled by the Simplified Building Energy Model.
b.other software tools approved under the Notice of Approval.
Note: An up-to-date list of approved software can be found on the Welsh Government Part L webpages.
Note: Information on the approved methodology, the version policy for these tools and how to choose an appropriate modelling tool can be found in the National Calculation Methodology Modelling Guide.
Section 2
#Source page 22
Contents > ADs > Section 0 | 1 | 2 | 3 | 4 | 5 | 6 | 7 | 8 | 9 | 10 | 11 | 12 > Appendix A | B | C | D | E | F | G
Section 2
Section 2
Calculating the Building Primary Energy Rate and Building Emission Rate
2.1The same approved calculation tool must be used to calculate the Target Primary Energy Rate, the Target Emission Rate, the Building Primary Energy Rate and the Building Emission Rate.
2.2The Building Primary Energy Rate and the Building Emission Rate must be calculated at both of the following points using the same calculation tool.
a.Before work starts, using design values.
b.When work is complete, using values for the building as constructed, and incorporating both of the following.
i.Any changes that have been made during construction to the list of specifications (including any changes to specific fan powers / air handing units where applicable).
ii.The measured air permeability.
The Building Primary Energy Rate and Building Emission Rate must be no greater than the Target Primary Energy Rate and the Target Emission Rate respectively.
2.3At both of these points the building primary energy rate and building emission rate must not exceed the target primary energy rate and the target emission rate, respectively. The specification of the actual building may vary from that of the notional building if the building meets the target primary energy rate, target emission rate and the guidance in this approved document.
Building control notification
2.4The Building Control Body must be notified before the work starts, of all of the following.
a.The Target Primary Energy Rate and the Building Primary Energy Rate (calculated using design values).
b.The Target Emission Rate and the Building Emission Rate (calculated using design values).
c.A list of specifications used in the calculations.
Heating in the Building Primary Energy Rate and the Building Emission Rate calculations
#Source page 23
Contents > ADs > Section 0 | 1 | 2 | 3 | 4 | 5 | 6 | 7 | 8 | 9 | 10 | 11 | 12 > Appendix A | B | C | D | E | F | G
Section 2
Items (a) to (c) can be reported using the design stage Building Regulations United Kingdom Part L Compliance report (BRUKL report) which is produced as a standardised output from the Approved Software. For further details of the design stage BRUKL report, see Appendix C.
2.5The Building Control Body must be notified once the work is complete of all of the following.
a.The Target Primary Energy Rate and the Building Primary Energy Rate.
b.The Target Emission Rate and the Building Emission Rate.
c.A list of specifications used in the calculations made for the building as constructed, and whether the specifications have changed from those provided in the design stage.
Building Control Bodies are authorised to accept notification of items (a) to (c) above as reported in the as-built BRUKL report which is produced as a standardised output from the Approved Software. For further details of the as-built BRUKL report, see Appendix C.
Heating in the Building Primary Energy Rate and the Building Emission Rate calculations
2.6When systems are capable of being fired by more than one fuel, the following applies, according to the fuel(s).
a.Biomass heating supplemented by an alternative appliance (e.g. gas) - the CO2 emission factor and primary energy factor should be based on a weighted average for the two fuels. The weighting should be based on the anticipated usage of those fuels.
The Building Emission Rate and building primary energy rate submission should be accompanied by a report, signed by a suitably qualified person, detailing how the combined emission factor has been derived.
b.Appliances capable of burning both biomass fuel and fossil fuel - the CO2 emission factor and primary energy factor for dual-fuel appliances should be used, except where the building is in a smoke control area, when the anthracite figure should be used.
c.In all other cases, the fuel with the highest CO2 emission factor should be used.
2.7If thermal energy is supplied from a district heat network or community heating system or community cooling system, CO2 emission factors and primary energy factors should be determined by considering the details of the scheme and following the guidance in items a-e below.
Page 24
#Source page 24
Contents > ADs > Section 0 | 1 | 2 | 3 | 4 | 5 | 6 | 7 | 8 | 9 | 10 | 11 | 12 > Appendix A | B | C | D | E | F | G
Section 2
a.The CO2 emission factor and primary energy factor for the heat delivered to the building by the district heat network should be based on the ‘heat network’ specific factors from Table 33 in the National Calculation Methodology Modelling Guide.
b.Calculations should take account of the annual average performance of the whole system, including the distribution circuits, all heat generating plants, Combined Heat and Power (CHP), and any waste heat recovery or heat dumping.
c.The calculation should include the predicted effect of all buildings or parts of buildings that will be connected to the system in the first 12 months of operation. A change in the number of buildings or spaces within buildings connected to the system might affect the percentage of heat supplied from the communal system. The increased operation of any marginal plant (e.g. gas boilers) can then be properly accounted for.
d.The electricity generated by any combined heat and power (CHP) or trigeneration scheme should always be credited at a CO2 emission factor and primary energy factor equal to the grid average.
e.CO2 emissions and primary energy associated with the thermal energy streams of a trigeneration scheme should be attributed in proportion to the output energy streams.
f.The Building Primary Energy Rate and Building Emission Rate submission should be accompanied by a report, signed by a suitably qualified person, detailing how the CO2 emission factors have been derived.
The Primary Energy factor for the heat output should be taken as:
1/H × (F × PEF – E × PEE)
Where:
H is the useful heat (excluding heat rejected) in kWh
F is the fuel input in kWh
PEF is the emission factor for the input fuel in kWhPE/kWh
E is the electricity production from the scheme in kWh
PEE is the emission factor for grid electricity in kWhPE/kWh.
The CO2 emission factor for the heat output should be taken as:
1/H ×(F × CO2F – E × CO2E)
Where:
H is the useful heat (excluding heat rejected) in kWh
F is the fuel input in kWh
CO2F is the emission factor for the input fuel in kgCO2/kWh
E is the electricity production from the scheme in kWh
CO2E is the emission factor for grid electricity in kgCO2/kWh.
Management and control features in the Building Primary Energy Rate and the Building Emission Rate calculations
#Source page 25
Contents > ADs > Section 0 | 1 | 2 | 3 | 4 | 5 | 6 | 7 | 8 | 9 | 10 | 11 | 12 > Appendix A | B | C | D | E | F | G
Section 2
Note: See the Building Research Establishment’s National Calculation Methodology Modelling Guide for further information.
Management and control features in the Building Primary Energy Rate and the Building Emission Rate calculations
2.8Where enhanced management and control features are provided in the building, the Building Primary Energy Rate and Building Emission Rate can be reduced by applying the appropriate factor given in Table 2.1 to both of the following, for the system(s) to which the feature is being applied.
a.The CO2 emissions.
b.The primary energy.
Note: For example, if the CO2 emissions due to electrical energy consumption were 70kgCO2 / (m2 ·year) without power factor correction, the provision of correction equipment to achieve a power factor of 0.95 would enable the building emission rate to be reduced by 70 x 0.025 = 1.75kgCO2 /(m2·year).
Table 2.1 Enhanced management and control features
| Feature | Adjustment factor |
|---|---|
| Automatic monitoring and targeting with alarms for out-of-range values¹ | 0.050 |
| Power factor correction to achieve a whole building power factor > 0.90² | 0.010 |
| Power factor correction to achieve a whole building power factor > 0.95² | 0.025 |
| Notes: 1. This means a complete installation that measures, records, transmits, analyses, reports and communicates meaningful energy management information to enable the operator to manage the energy it uses. A Building Automation and Control System specified to paragraphs 6.66 to 6.73 would meet this definition. 2. The power factor adjustment can be taken only if the whole building power factor is corrected to achieve the value in this table (>90 or >0.95). The two levels of power factor correction are alternative values, not additive. |
Achieving the Target Primary Energy Rate and Target Emission Rate
2.9Provided the building satisfies the minimum standards for fabric set out in Section 4, the designer can achieve the Target Primary Energy Rate and Target Emission Rate by using any combination of the following.
a.Fabric energy efficiency.
b.Efficient building services.
c.Low and zero carbon technologies integrated in an appropriate mix.
Special considerations when calculating Building Primary Energy Rate and Building Emission Rate
#Source page 26
Contents > ADs > Section 0 | 1 | 2 | 3 | 4 | 5 | 6 | 7 | 8 | 9 | 10 | 11 | 12 > Appendix A | B | C | D | E | F | G
Section 2
Note: The Target Primary Energy Rate and Target Emission Rate are not likely to be met by using the minimum standards for fabric set out in Section 4 alone.
Special considerations when calculating Building Primary Energy Rate and Building Emission Rate
2.10Special considerations apply to certain classes of building. These building types include all of the following.
a.Buildings with low energy demand, follow paragraphs 2.11 to 2.14.
b.Modular and portable buildings with a planned service life of more than two years (at one or more sites), follow paragraphs 2.14 to 2.22.
c.Swimming pools, follow paragraph 2.23.
d.Shell and core developments, follow paragraphs 2.24 to 2.28.
e.Industrial sites, workshops and non-residential agricultural buildings other than those with low energy demand, follow paragraph 2.29.
Note: Industrial sites, workshops and non-residential agricultural buildings with low energy demand and buildings with a planned service life of less than two years are exempt from the energy efficiency requirements. See paragraph 0.11.
Buildings with low energy demand
2.11Buildings with low energy demand are taken to be buildings or parts of buildings, which are not exempt from the energy efficiency requirements for reasons outlined in Section 0, where any of the following apply.
a.Fixed building services for heating and/or cooling are not provided.
b.Fixed building services for heating and/or cooling are provided only to heat or cool a localised area rather than the entire enclosed volume of the space concerned (e.g. localised radiant heaters at a workstation in a generally unheated space).
c.Fixed building services are used to heat space in the building to temperatures that are substantially less than those normally provided for human comfort (e.g. to protect a warehouse from frost).
2.12In non-exempt buildings with low energy demand, the Target Primary Energy Rate, Building Primary Energy Rate, Target Emission Rate or Building Emission Rate should be calculated. Zones corresponding to the definitions in paragraph 2.11 should be modelled as outlined in the National Calculation Methodology Modelling Guide as ‘unconditioned’, i.e. not served by a space heating or space cooling system. For a building with low energy demand both of the following apply:
Modular and portable buildings with a planned service life of more than two years
#Source page 27
Contents > ADs > Section 0 | 1 | 2 | 3 | 4 | 5 | 6 | 7 | 8 | 9 | 10 | 11 | 12 > Appendix A | B | C | D | E | F | G
Section 2
a.Every fixed building service that is installed should meet the energy efficiency standards set out in Section 5 and 6.
b.The building envelope should be insulated to a degree that is reasonable in the particular case. If some general heating is provided, as in paragraph 2.10c, then no part of the opaque fabric should have a U-value worse than 0.7 W/(m2.K).
2.13If part of a building with low energy demand is both:
a.partitioned off
b.heated normally
(for example, an office area in an unheated warehouse), then the separately heated area should be treated as a separate building and the normal procedures for demonstrating compliance should be followed.
2.14If a building with low energy demand subsequently changes to a building that no longer has a low energy demand, consequential improvements may need to be made in some circumstances. See Section 12.
If a building or part of a building with low energy demand was designed as a shell and core building, and first fit-out work is carried out which results in it no longer being classed as low energy demand (in line with paragraph 2.29), then normal procedures for demonstrating compliance should be followed.
Modular and portable buildings with a planned service life of more than two years
2.15Placing an existing module on a new site is considered by the Building Regulations to be the construction of a new building
2.16Special considerations apply to modular and portable buildings with a planned service life of more than two years.
a.For modular and portable buildings at a single location, follow paragraphs 2.17 to 2.19.
b.For modular and portable buildings intended for use at more than one location, for example under hire agreements, follow paragraphs 2.20 to 2.23.
At a single location
2.17Modular and portable buildings with a planned service life of more than two years at a single location should be shown to comply with the energy efficiency requirements.
Page 28
#Source page 28
Contents > ADs > Section 0 | 1 | 2 | 3 | 4 | 5 | 6 | 7 | 8 | 9 | 10 | 11 | 12 > Appendix A | B | C | D | E | F | G
Section 2
2.18If more than 70% of the external envelope of this type of building will be created from sub-assemblies manufactured before the date when this Approved Document came into force, the Target Primary Energy Rate and Target Emission Rate should be adjusted by the relevant factors from Table 2.2.
Note: One way of demonstrating the date of manufacture of each sub-assembly is by relating the serial number to the manufacturer’s records.
2.19After initial manufacture, any work on a module should meet the standards in this document, treating it as work on an existing building. Fabric elements that will be refurbished or replaced in modular sub-assemblies should meet the minimum standards given in Section 4. Fixed building services elements that will be replaced in modular sub-assemblies should meet the minimum standards in Section 5 and 6.
At more than one location
#Source page 29
Contents > ADs > Section 0 | 1 | 2 | 3 | 4 | 5 | 6 | 7 | 8 | 9 | 10 | 11 | 12 > Appendix A | B | C | D | E | F | G
Section 2
Table 2.2 Target Primary Energy Rate and Target Emission Rate multiplying factors for modular and portable buildings with a service life of more than 2 years at a single location
| Date of manufacture of 70% of modules making up the external envelope | Target Primary Energy Rate multiplying factor* | Target Emission Rate multiplying factor* |
|---|---|---|
| After the coming into force date | 1.00 | 1.00 |
| 31 July 2014 – Coming into force date | 1.30 | 1.30 |
| 1 Oct 2010 – 30 July 2014 | 1.40 | 1.40 |
| 6 April 2006 – 30 Sept 2010 | 1.67 | 1.67 |
| Pre 6 April 2006 | 1.67 | 1.67 |
At more than one location
2.20Modular and portable buildings with a planned service life of more than two years but with an intended time of use in a single location of less than two years should be shown to comply with the energy efficiency requirements. An example of this type of building, would be a modular or portable building intended for short term hire to multiple locations.
Note: An example of evidence that the planned time of use in the given location is less than two years is the hire agreement for the unit.
2.21For modular or portable buildings likely to be used in more than one location, a Target Primary Energy Rate and Building Primary Energy Rate calculation and Target Emission Rate and Building Emission Rate calculation should be carried out when the portable building or its modular components are first constructed. The calculation can be based on a standard generic configuration of modules.
Whenever the building is moved to a new location, in which its intended time of use is less than two years, these calculations can be provided as evidence that the energy efficiency requirements are met. The supplier should provide all the following in writing.
a.Details of the calculation.
b.Confirmation that the modules as provided meet or exceed the elemental energy standards of the generic module on which the calculation was based.
Table 2.3 Target Emission Rate multiplying factor for modular and portable buildings with a planned service life of more than 2 years but intended time of use at a single location of less than 2 years
#Source page 30
Contents > ADs > Section 0 | 1 | 2 | 3 | 4 | 5 | 6 | 7 | 8 | 9 | 10 | 11 | 12 > Appendix A | B | C | D | E | F | G
Section 2
c.Confirmation that the activities assumed in the generic module are reasonably representative of the planned use of the actual module.
2.22If the planned time of use of a modular or portable building in a single location is less than two years, the only practical heating technology may be electric resistance heating. In such cases, the notional building will use electric resistance heating.
2.23If more than 70 per cent of the external envelope of this type of building will be created from sub-assemblies manufactured before the date when this Approved Document came into force, the Target Primary Energy Rate and Target Emission Rate should be adjusted by the relevant factors from Table 2.3.
Note: One way of demonstrating the date of manufacture of each sub-assembly is by relating the serial number to the manufacturer’s records.
Table 2.3 Target Emission Rate multiplying factor for modular and portable buildings with a planned service life of more than 2 years but intended time of use at a single location of less than 2 years
| Date of manufacture of 70% of modules making up the external envelope | Target Primary Energy Rate multiplying factor* | Target Emission Rate multiplying factor* |
|---|---|---|
| After the coming into force date | 1.00 | 1.00 |
| 31July 2014 – Coming into force date | 1.30 | 1.30 |
| 1 Oct 2010 – 30 July 2014 | 1.40 | 1.40 |
| 6 April 2006 – 30 Sept 2010 | 1.67 | 1.67 |
| Pre 6 April 2006 | 2.03 | 2.03 |
Swimming pool basins
2.24When determining the Building Primary Energy Rate and Building Emission Rate for a building with a swimming pool, the thermal performance of the pool basin should not be included in the calculation. Instead, the Building Primary Energy Rate and Building Emission Rate should be calculated as if the area covered by the pool were replaced with the equivalent area of floor with the same U-value as the pool surround.
Shell and core developments
#Source page 31
Contents > ADs > Section 0 | 1 | 2 | 3 | 4 | 5 | 6 | 7 | 8 | 9 | 10 | 11 | 12 > Appendix A | B | C | D | E | F | G
Section 2
Shell and core developments
2.25If a building is offered to the market as a shell for fit-out work by the incoming occupier, the developer should calculate a design-stage Target Primary Energy Rate, Building Primary Energy Rate, Target Emission Rate and Building Emission Rate. These calculations should be submitted to the Building Control Body. The submission should demonstrate how the building could reasonably meet the energy efficiency requirements after fit-out.
2.26If some systems are not installed when a building is put on the market, reasonable assumptions should be made in the Building Primary Energy Rate and Building Emission Rate and model for the efficiencies of services that will be installed during first fit-out work. The specification provided to the Building Control Body should identify both of the following.
a.Details of the services (including any on-site electricity) not provided in the base build.
b.The efficiency values assumed for these services.
c.A statement on how access to install any services, including on-site electricity generation, will be provided during first fit-out work.
2.27At practical completion of the base building in a shell and core development, the as-built Target Primary Energy Rate, Building Primary Energy Rate, Target Emission Rate and Building Emission Rate calculations should be based only on the building and systems as constructed; the fit-out areas should be assumed to be conditioned to temperatures appropriate to their designated use, but no associated energy demand included.
2.28If an incoming occupier does first fit-out work on all or part of a building in a shell and core development by providing or extending fixed services for any of the following.
a.Heating.
b.Hot water.
c.Air-conditioning.
d.Mechanical ventilation.
then a Target Primary Energy Rate, Building Primary Energy Rate, Target Emission Rate and Building Emission Rate submission should be made to the Building Control Body after completion to demonstrate compliance for the part of the building covered by the fit-out work.
Industrial sites, workshops and non-residential agricultural buildings other than those with low energy demand
#Source page 32
Contents > ADs > Section 0 | 1 | 2 | 3 | 4 | 5 | 6 | 7 | 8 | 9 | 10 | 11 | 12 > Appendix A | B | C | D | E | F | G
Section 2
2.29If fit-out work does not include providing or extending any of the fixed services for any of the following.
a.Heating.
b.Hot water.
c.Air-conditioning.
d.Mechanical ventilation.
then any lighting systems that are installed should be at least as efficient as those assumed in the shell developer’s initial submission.
Note: A new Energy Performance Certificate is required for that part of the physical building covered by fit-out work.
Industrial sites, workshops and non-residential agricultural buildings other than those with low energy demand
2.30Special considerations may apply for industrial sites, workshops and non-residential agricultural buildings, where the National Calculation Methodology Modelling Guide cannot adequately account for the building’s use. For example, if using the National Calculation Methodology Modelling Guide would lead to negative impacts on cost- effectiveness and/or significant technical risk.
Regulation 25A: Consideration of high efficiency alternative systems
#Source page 33
Contents > ADs > Section 0 | 1 | 2 | 3 | 4 | 5 | 6 | 7 | 8 | 9 | 10 | 11 | 12 > Appendix A | B | C | D | E | F | G
Section 2
Regulation 25A: Consideration of high efficiency alternative systems
This section deals with the requirements of regulation 25A of the Building Regulations 2010.
Consideration of high-efficiency alternative systems for new buildings
25A. (1) Before construction of a new building starts, the person who is to carry out the work must analyse and take into account the technical, environmental and economic feasibility of using high- efficiency alternative systems (such as the following systems) in the construction, if available—
(a) decentralised energy supply systems based on energy from renewable sources;
(b) cogeneration;
(c) district or block heating or cooling, particularly where it is based entirely or partially on energy from renewable sources; and
(d) heat pumps.
(2) The person carrying out the work must—
(a) not later than the beginning of the day before the day on which the work starts, give the local authority a notice which states that the analysis referred to in paragraph (1)—
(i) has been undertaken;
(ii) is documented; and
(iii) the documentation is available to the authority for verification purposes; and
(b) ensure that a copy of the analysis is available for inspection at all reasonable times upon request by an officer of the local authority.
(3) An authorised officer of the local authority may require production of the documentation in order to verify that this regulation has been complied with.
(4) The analysis referred to in paragraph (1)—
(a) may be carried out for individual buildings or for groups of similar buildings or for common typologies of buildings in the same area; and
(b) in so far as it relates to collective heating and cooling systems, may be carried out for all buildings connected to the system in the same area.
(5) In this regulation—
(a) “cogeneration” means simultaneous generation in one process of thermal energy and one or both of the following—
(i) electrical energy;
(ii) mechanical energy;
(b) “district or block heating or cooling” means the distribution of thermal energy in the form of steam, hot water or chilled liquids, from a central source of production through a network of multiple buildings or sites, for the use of space or process heating or cooling;
(c) “energy from renewable sources” means energy from renewable non-fossil sources, namely wind, solar, aerothermal, geothermal, hydrothermal and ocean energy, hydropower, biomass, landfill gas, sewage treatment plant gas and biogases; and
(d) “heat pump” means a machine, a device or installation that transfers heat from natural surroundings such as air, water or ground to buildings or industrial applications by reversing the natural flow of heat such that it flows from a lower to a higher temperature. (For reversible heat pumps, it may also move heat from the building to the natural surroundings.)
Intention
#Source page 34
Contents > ADs > Section 0 | 1 | 2 | 3 | 4 | 5 | 6 | 7 | 8 | 9 | 10 | 11 | 12 > Appendix A | B | C | D | E | F | G
Section 2
Note: Where the Building Control Body is an approved inspector, see regulation 20 of the Building (Approved Inspectors etc.) Regulations 2010 (as amended).
Intention
In the Welsh Ministers view, regulation 25A is met in a new building by analysing the feasibility of installing high-efficiency alternative systems, following Section 3.
The Building Regulations do not require that high-efficiency alternative systems or other low or zero carbon systems are installed.
Section 3
#Source page 35
Contents > ADs > Section 0 | 1 | 2 | 3 | 4 | 5 | 6 | 7 | 8 | 9 | 10 | 11 | 12 > Appendix A | B | C | D | E | F | G
Section 3
Section 3
Consideration of high efficiency alternative systems
3.1Before building work starts on a new non-domestic building, the person undertaking the work must analyse the technical, environmental and economic feasibility of using high efficiency alternative systems in the building design. This analysis should be taken into account when designing the building.
3.2The analysis of high efficiency alternative systems must be documented and available for verification processes. The documentation should state whether high efficiency alternative systems have been included in the building design.
3.3The analysis may be carried out for individual buildings, groups of similar buildings, or for common types of buildings in the same area. Where a number of buildings are connected to a district heat network or community heating system, a single analysis may be carried out for all the buildings connected to the network or system.
3.4Before work starts, the person undertaking the work shall give the Building Control Body a notice which states that the analysis of using high-efficiency alternative systems has been undertaken, is documented and is available for verification purposes. The results of the analysis must be documented and retained for inspection by the Building Control Body upon request.
3.5When an existing building undergoes a major renovation, this may represent an opportunity to consider and take into account the technical, environmental and economic feasibility of installing high efficiency alternative systems.
Requirement L1(a): Limiting heat gains and losses
#Source page 36
Contents > ADs > Section 0 | 1 | 2 | 3 | 4 | 5 | 6 | 7 | 8 | 9 | 10 | 11 | 12 > Appendix A | B | C | D | E | F | G
Section 3
Requirement L1(a): Limiting heat gains and losses
This section deals with the requirements of Part L1(a) of Schedule 1 to the Building Regulations 2010.
| Requirement | Limits on application |
|---|---|
| Schedule 1 – Part L Conservation of fuel and power L1. Reasonable provision shall be made for the conservation of fuel and power in buildings by: (a) limiting heat gains and losses– (i) through thermal elements and other parts of the building fabric; and (ii) from pipes, ducts and vessels used for space heating, space cooling and hot water services; (b) providing fixed building services which– (i) are energy efficient; (ii) have effective controls; and (iii) are commissioned by testing and adjusting as necessary to ensure they use no more fuel and power than is reasonable in the circumstances. |
Intention
In the Welsh Minister’s view, requirement L1(a) is met in a new building by achieving both of the following.
a.Limiting unwanted heat losses from the building by meeting the standards for all of the following.
i.The building fabric, including walls, floors, roof, windows and openings - paragraphs 4.1 to 4.6 and paragraphs 4.9 to 4.14.
ii.Airtightness – the required air permeability from table 4.1
iii.The pipework and services – paragraphs 4.19 to 4.22.
Page 37
#Source page 37
Contents > ADs > Section 0 | 1 | 2 | 3 | 4 | 5 | 6 | 7 | 8 | 9 | 10 | 11 | 12 > Appendix A | B | C | D | E | F | G
Section 3
b.Limiting unwanted heat gains to the building, throughout the year, through any of the routes listed in point a. as set out in Section 4 and specifically for new buildings - paragraphs 4.16 to 4.18.
In the Welsh Minister’s view, requirement L1(a) is met for the work being done to an existing building by achieving both of the following, where relevant to the work being done.
a.Limiting unwanted heat losses from the building by meeting the standards for all of the following.
i.Any building fabric to which building work is being carried out, including walls, floors, roof, windows and openings – paragraphs 4.1 to 4.14. Further guidance is given in the following sections.
•o For new elements, replacement elements and extensions – Section 10.
•o For renovated elements, retained elements, a change to energy status and a material change of use – Section 11.
ii.Any work which might result in making airtightness worse – paragraph 4.15.
iii.Any pipework and services to which building work is carried out following paragraphs 4.19 to 4.22.
b.Limiting unwanted heat gains to the building, throughout the year, through any of the routes listed in point (a) as set out in Section 4.
Note: If work includes an extension to an existing building, initial provision of fixed building services, or an increase in the installed capacity of fixed building services, consequential improvements may be required - Section 12.
Section 4
#Source page 38
Contents > ADs > Section 0 | 1 | 2 | 3 | 4 | 5 | 6 | 7 | 8 | 9 | 10 | 11 | 12 > Appendix A | B | C | D | E | F | G
Section 4
Section 4
Limiting heat gains and losses
U-values
4.1U-values should be calculated using the methods and conventions set out in the Building Research Establishment’s BR 443. U-values should be for the whole thermal element (e.g. in the case of a window the combined performance of the glazing and the frame).
4.2The U-value of a window should be calculated for one of the following.
a. Calculated using the actual size and configuration of the window.
b. For windows in buildings similar to dwellings, calculated for a standard window 1.23m (±25%) wide × 1.48m (–25%) high and the actual configuration of the window.
c. For windows in buildings similar to dwellings, calculated for a standard window 1.23m (±25%) wide × 1.48m (–25%) high and one of the following standard configurations. Standard configurations should not be used for commercial windows.
i. For a casement window, a central vertical divider with one opening light and one fixed light.
ii. For a vertical sliding sash window, a central horizontal divider with two opening lights.
iii. For a roof window, no divider.
d. Measured using the hot-box method as set out in BS EN ISO 12567-1 for windows and BS EN ISO 12567-2 for roof windows.
e. Calculated using the standard window size, depending on the overall product area, and methodology as defined in BS EN 14351-1.
Note: For domestic-type window construction, the default value from the Standard Assessment Procedure (table 6e) may be used if there are no test data or calculated performance values.
4.3The U-value of a door should be calculated for either of the following.
a. Calculated using the actual size and configuration of the door.
Limiting standards for new and replacement elements
#Source page 39
Contents > ADs > Section 0 | 1 | 2 | 3 | 4 | 5 | 6 | 7 | 8 | 9 | 10 | 11 | 12 > Appendix A | B | C | D | E | F | G
Section 4 b. Calculated using one of the following standard sizes. i. 1.23m (±25%) wide × 2.18m (±25%) high, for doors ≤ 3.6 m². ii. 2.00m (±25%) wide × 2.18m (±25%) high, for doors > 3.6 m². NOTE: When a single U-value is calculated for a product range of doors, the configuration of the door chosen for the calculation should be the worst performing in the product range.
c. Measured using the hot-box method as set out in BS EN ISO 12567-1.
d. Calculated using the standard window size, depending on the overall product area, and methodology as defined in BS EN 14351-1.
4.4To correctly assess whether an element meets the limiting U-value, the U- value must be calculated for the element in the appropriate plane – either horizontal or vertical. Windows and roof windows should have their U-values calculated based on a vertical position. Rooflights should have their U-values calculated based on a horizontal position. If the data available for the element is in the incorrect plane, its U-value should be adjusted according to the guidance in The Building Research Establishment’s BR 443.
Note: These orientations should only be used when calculating U-values to check that they meet the limiting standards outlined in paragraphs 4.5 to 4.8 below. They should not be used in the energy calculations in Sections 1 and 2, where the U-value of each element is calculated based on the plane in which it is constructed or installed.
Limiting standards for new and replacement elements
4.5New insulating elements should meet the limiting standards in Table 4.1. This includes all of the following.
a.Elements in new buildings.
b.New elements in extensions to existing buildings.
c.New or replacement elements in existing buildings.
Guidance on when a new element in an existing building must meet the requirements in this table is given in Section 10.
4.6If windows or fully glazed pedestrian doors cannot meet the requirements of Table 4.1 in an existing building, because of the need to maintain the character of the building, either of the following should apply.
a.These fittings should have a maximum centre pane U-value of 1.2 W/(m2.K).
b.Single glazing should be supplemented with low-emissivity secondary glazing.
Table 4.1 Limiting U-values for new or replacement elements in new and existing buildings; and air permeability for new buildings
#Source page 40
Contents > ADs > Section 0 | 1 | 2 | 3 | 4 | 5 | 6 | 7 | 8 | 9 | 10 | 11 | 12 > Appendix A | B | C | D | E | F | G
Section 4
Table 4.1 Limiting U-values for new or replacement elements in new and existing buildings; and air permeability for new buildings
| Element type | New buildings: maximum U-value¹ W/(m².K) or air permeability | Existing Buildings: New and replacement elements in existing buildings: maximum U-value¹ W/(m².K) | |
|---|---|---|---|
| Buildings that are essentially domestic in character ⁵ | All other buildings | ||
| Roof (flat roof)² | 0.2 | 0.15 | 0.18 |
| Roof (pitched roof – insulation at rafter level)² | 0.2 | 0.15 | 0.18 |
| Roof (pitched roof – insulation at ceiling level) | 0.2 | 0.15 | 0.15 |
| 2,11 Wall | 0.26 | 0.21 | 0.26 |
| 3,12 Floor | 0.22 | 0.18 | 0.22 |
| Swimming pool basin⁴ | 0.25 | 0.25 | 0.25 |
| 6,8,9 Windows | 1.6 | 1.4 or Window Energy Rating band⁷ B | 1.8 |
| Roof windows, curtain walling | 1.8 | 1.8 | 1.8 |
| 10 Rooflights | 2.2 | 2.2 | 2.2 |
| Pedestrian doors (including glazed doors) | 1.8 | 1.8 | 1.8 |
| Vehicle access and similar large doors | 1.3 | 1.5 | 1.5 |
| High-usage entrance doors | 3.0 | 3.5 | 3.5 |
| Roof ventilators (inc. | 3.0 | 3.5 | 3.5 |
Page 41
#Source page 41
| smoke vents) | |||
| Air Permeability (for new buildings) | 8.0 m³/ h.m² @ 50Pa | - | - |
| NOTE: 1. Area-weighted average values, except for new windows, rooflights and doors in existing buildings. 2. For dormer windows, ‘roof’ includes the roof parts of the windows, and ‘wall’ includes the wall parts (cheeks). 3. The U-value of the floor of an extension may be calculated using the exposed perimeter and floor area of either the whole enlarged building or the extension alone. 4. The U-value of a swimming pool basin (walls and floor) calculated according to BS EN ISO 13370. 5. For example, student accommodation, care homes and similar uses where the occupancy levels and internal heat gains are essentially domestic in character. 6. If other performance (e.g. wind load, safety, security or acoustic attenuation) requires thicker glass to be used, an equivalent window unit with standard thickness glazing should be shown to meet the required standard. 7. The methods for calculating Window Energy Rating are set out in the Glass and Glazing Federation’s Glazing Manual Data Sheet 2.3, Guide to the Calculation of Energy Ratings for Windows, Roof Windows and Doors. 8. No maximum U-value is set for display windows and similar glazing. There are no limits on the design of display windows and similar glazing, but for new buildings their impact must be taken into account in the calculation of primary energy and CO2 emissions. 9. In buildings with high internal heat gains, the average U-value for windows can be relaxed from the values given above if this can be shown to be an appropriate way of reducing overall CO2 emissions and primary energy. However, values should be no higher than 2.7 W/(m².K). 10. U-values for rooflights or rooflight-and-kerb assemblies should be based on the developed surface area of the rooflight (Ud values), which is often greater than the area of the roof opening. Further guidance on Ud values is given in The Building Research Establishment’s BR 443 and the National Association of Rooflight Manufacturer’s Technical Document NTD02. The limiting value for rooflights also applies to kerbs that are supplied as part of a single rooflight-and-kerb assembly sourced from the same supplier and for which the supplier can provide a combined Ud -value for the assembly. An upstand built on site should have a maximum U-value of 0.35W/m²·K. 11. If meeting such a standard in an existing building would reduce by more than 5% the internal floor area of the room bounded by the wall, a lesser provision may be appropriate. 12. If meeting such a standard in an existing building, would create significant problems in relation to adjoining floor levels, a lesser provision may be appropriate. |
Limiting standards for renovated elements
#Source page 42
Contents > ADs > Section 0 | 1 | 2 | 3 | 4 | 5 | 6 | 7 | 8 | 9 | 10 | 11 | 12 > Appendix A | B | C | D | E | F | G
Section 4
Limiting standards for renovated elements
4.7Existing elements that are being renovated in existing buildings should meet the limiting standards in Table 4.2. Guidance on when an existing element must meet the requirements in table 4.2 is given in Section 11. Elements that should meet the standards includes both of the following.
a.Thermal elements being renovated in existing buildings. Renovated elements should be improved to achieve or better the U-values in Table 4.2, column (b).
b.Elements being retained in existing buildings, for example following a material change of use or change to energy status (see Section 11). Retained elements with a U-value higher than (worse than) the threshold value in Table 4.2, column (a), should be upgraded to achieve (or better) the U-values in Table 4.2, column (b). For all retained thermal elements not listed in Table 4.2, expert advice should be sought to determine an appropriate improved U-value.
Note: When renovating thermal elements, the work should comply with all the requirements in Schedule 1, but particular attention should be paid to Parts B, F and J.
Note: A retained thermal element can be
-an existing element that becomes a thermal element where previously it was not (for example, in an existing building where an internal wall is removed so that a previously unconditioned store room with an external wall becomes a cellular office), or
-an existing thermal element in a building that is subject to a material change of use (for example a thermal element in a dwelling which is to be converted and used a public building)
Note: Where the suitability of a retained thermal element needs to be assessed prior to being upgraded or where it is recommended that expert advice be sought, the person carrying out this work should be appropriately trained in risk assessment and management. For buildings and elements that are domestic in character, an example may be a Retrofit Coordinator following procedures given in PAS 2030/2035:2019 - Retrofitting dwellings for improved energy efficiency – Specification and guidance. For all other buildings and specialist elements not covered by Table 4.2, an example may be a Retrofit Lead Professional following procedures given in PAS 2038:2021 – Retrofitting non- domestic buildings for improved energy efficiency – Specification.
4.8Where the U-value set out in Table 4.2, column (b) is not economically, functionally or technically feasible, the thermal element should be upgraded to as close as possible to the U-values given in Table 4.2 column (a).
Page 43
#Source page 43
Contents > ADs > Section 0 | 1 | 2 | 3 | 4 | 5 | 6 | 7 | 8 | 9 | 10 | 11 | 12 > Appendix A | B | C | D | E | F | G
Section 4
Technically and functionally feasible
An energy efficiency measure is not deemed to be technically or functionally feasible if the thickness of insulation needed to achieve the U-values set out in Table 4.2 column (b) would:
a.reduce the internal floor area of a room by more than 5 per cent; or
b.cause significant problems with adjoining floor levels; or
c.create insufficient headroom; or
d.could not be supported by the existing structure.
In such cases, the choice of insulation should be based on the best thermal performance that is practicable to achieve a U-value as close as possible to the U-values given in Table 4.2 column (a). In cases of insufficient headroom, the depth of the insulation plus any required air gap should be at least equal to the depth of the rafters.
Generally, a thermal element once upgraded should not be worse than 0.7 W/(m2.K). A lesser standard than this may be acceptable, for example, in order to comply with Part C of the Building Regulations. In particular, the protection from the harmful effects of interstitial and surface condensation.
Economically feasible
The test of the economic feasibility of an energy efficiency measure is to calculate if the measure achieves a payback of the initial cost within 15 years through energy savings. This is calculated by dividing the cost of implementing the measure (not the whole cost of the project) by the annual energy saving achieved by that measure, estimated using the latest version of SAP, taking account of VAT in both the cost and the saving.
Table 4.2 Limiting U-values for existing elements in existing buildings
#Source page 44
Contents > ADs > Section 0 | 1 | 2 | 3 | 4 | 5 | 6 | 7 | 8 | 9 | 10 | 11 | 12 > Appendix A | B | C | D | E | F | G
Section 4
Table 4.2 Limiting U-values for existing elements in existing buildings
| Element | U-value¹ W/(m².K) | |
|---|---|---|
| (a) Threshold | (b) Improved | |
| Pitched roof – insulation at ceiling level² | 0.35 | 0.16 |
| Pitched roof – insulation at rafter level² | 0.35 | 0.18 |
| Flat roof or roof with integral insulation² | 0.35 | 0.18 |
| Wall² – cavity insulation³,⁴ | 0.70 | 0.55 |
| Wall² – external⁵ or internal insulation⁶ | 0.70 | 0.30 |
| Floors⁷ | 0.70 | 0.25 |
| NOTES: 1 Area-weighted average values. 2 For dormer windows, ‘roof’ includes the roof parts of the window, and ‘wall’ includes the wall parts (cheeks). 3 Where existing wall cavities are unfilled, they should be insulated (where suitable) to achieve the improved U-value in column (b). Prior to installing cavity wall insulation, the wall should be assessed to ensure its condition, construction type, and location are suitable for insulating by this method. Where the assessment identifies a significant risk (e.g. for sites exposed to driving rain) the wall is exempt from meeting the improved U- value in column (b) using only this method. In such cases, other methods of insulation should be considered, e.g. internal or external wall insulation. 4 Where existing wall cavities are partially insulated, they are exempt from meeting the improved U-value in column (b). The air gap on the cold side of the existing insulation should not be compromised through the application of additional insulation (unless expert advice is sought) as this may present a moisture risk. 5 If a wall is suitable for the application of external wall insulation, the improved U-value in column (b) should be achieved provided suitable specifications have been followed, such as those published by SWIGA (Solid Wall Insulation Guarantee Agency): External wall insulation specification for weathering and thermal bridge control. A wall may be suitable to receive external wall insulation if it is of solid construction or has fully filled and insulated cavities. Cavity walls that are uninsulated or partially insulated should be |
Continuity of insulation
#Source page 45
•assumed as not suitable for the application of external wall insulation (unless expert advice is sought).
6Where internal wall insulation is intended, the improved U-value in column (b) should be achieved. The wall should be assessed to ensure it is suitable for insulating by this method, which should include a moisture risk assessment.
7The U-value of the floor of an extension may be calculated using the exposed perimeter and floor area of either the whole enlarged building, or the extension alone.
Continuity of insulation
4.9The building fabric should be constructed in new and existing building so that both of the following apply.
a.The insulation is reasonably continuous across newly built elements.
b.Thermal bridging, including at the party wall, should be reasonably limited.
Note: Any solution to edge sealing or thermal bridging in new buildings should take particular account of Part E (noise) of the Building Regulations.
4.10To avoid air movement within thermal elements in new and existing buildings, either of the following measures should be implemented.
a. The insulation layer should abut the air barrier at all points across newly built elements.
b. The space between the air barrier and the insulation layer should be filled with solid material.
4.11Thermal bridging should be addressed in the design and construction of a building by either of the following means.
a.Using construction joint details calculated by a person with suitable expertise and experience, which can then be used in the Building Primary Energy Rate and Building Emission Rate calculations. Construction joint details should be calculated using both of the following.
i.The guidance set out in The Building Research Establishment’s BR 497.
ii.a process flow sequence that has been provided to the Building Control Body indicating the way in which the detail should be constructed.
b.Using construction joints with no specific quantification of the thermal bridge values. In such cases, the generic linear thermal bridge values given in The Building Research Establishment’s Information Paper 1/06 and increased by 0.04 W/(m.K) or 50%, whichever is greater, should be used in the Building Primary Energy Rate and Building Emission Rate calculation.
Airtightness in existing buildings
#Source page 46
Contents > ADs > Section 0 | 1 | 2 | 3 | 4 | 5 | 6 | 7 | 8 | 9 | 10 | 11 | 12 > Appendix A | B | C | D | E | F | G
Section 4
Note: Evidence of suitable expertise and experience for calculating linear thermal transmittance would be to demonstrate all of the following:
i.that the person has been trained in the software used to carry out the calculation
ii.that the person has applied that model to the example calculations in the Building Research Establishment’s Report BR 497
iii.that the person has achieved results within the stated tolerances.
4.12To calculate linear thermal transmittances and temperature factors in support of the approaches in paragraph 4.11a, follow the guidance in the Building Research Establishment’s Report BR 497. Specified construction details should achieve a temperature factor that is no worse than the performance set out in the Building Research Establishment’s Information Paper 1/06.
4.13To support the approaches in paragraph 4.11a, the builder should demonstrate to the building control body that an appropriate system of site inspection is in place to give confidence that the construction procedures achieve the required standards.
4.14When thermal elements are replaced or renovated, a report should be produced, signed by a suitably qualified person which confirms all of the following.
a.Appropriate design details and building techniques have been specified.
b.The specified details, as constructed, provide adequate protection against surface condensation using the guidance in the Building Research Establishment’s Information Paper 1/06 and BR 497.
Airtightness in existing buildings
4.15When carrying out work in existing buildings, care should be taken to reduce unwanted heat loss through air infiltration by doing all of the following:
a.When installing pipework or services, taping and sealing around openings and services penetrations.
b.When installing or renovating thermal elements, the element should be draft-proofed and air-leakage gaps should be filled.
c.When installing controlled fittings, ensuring that the controlled fitting is well fitted and reasonably draft-proof.
Note: Particular attention should be paid to Approved Document F and Approved Document J when making an existing building more airtight.
Limiting the effects of solar gains in summer
#Source page 47
Contents > ADs > Section 0 | 1 | 2 | 3 | 4 | 5 | 6 | 7 | 8 | 9 | 10 | 11 | 12 > Appendix A | B | C | D | E | F | G
Section 4
Limiting the effects of solar gains in summer
4.16In certain new residential buildings (including some buildings which are categorised as ‘buildings other than dwellings’), solar gains should be limited in summer in accordance with Approved Document O (Mitigation of overheating risk). The buildings in scope are defined in Table 0.1 of Approved Document O.
4.17The guidance in paragraph 4.18 applies to all other buildings not covered in paragraph 4.16, irrespective of whether they are air-conditioned.
The intention is to limit solar gains during the summer, in order to either:
a.reduce the need for air-conditioning; or
b.reduce the capacity of any air-conditioning system that is installed.
4.18For each space in the building that is occupied or mechanically cooled, the solar gains through the glazing - aggregated from April to September inclusive – should be no greater than would occur through the relevant reference glazing systems in Table 4.3 with a defined total solar energy transmittance (G-value) calculated according to BS EN 410. In this context, an occupied space means a space that is intended to be occupied by the same person for a substantial part of the day. This excludes circulation spaces and other areas of transient occupancy, such as toilets.
Table 4.3 Reference glazing systems for solar gain calculation
#Source page 48
1.‘Roof area’ determined from the inside of the space looking out.
Contents > ADs > Section 0 | 1 | 2 | 3 | 4 | 5 | 6 | 7 | 8 | 9 | 10 | 11 | 12 > Appendix A | B | C | D | E | F | G
Section 4
Table 4.3 Reference glazing systems for solar gain calculation
| Type of space (as defined in the National Calculation Methodology database) | Average zone height | Glazing location for reference space | Glazing area for reference space | Framing factor for reference space | Glazing g- value for reference space |
|---|---|---|---|---|---|
| Side-lit | Any | East-facing façade | Full-width to a height of 1m | 10% | 0.48 |
| Top-lit | ≤6m | Roof | 10% of roof area¹ | 25% | 0.55 |
| >6m | Roof | 10% of roof area¹ | 15% | 0.46 | |
| Notes: |
Limiting heat losses from building services
Direct hot water heating pipework
4.19Hot water pipework should be insulated in all areas inside and outside the building unless the heat can be demonstrated as ‘always useful’.
4.20Insulation should be designed so that the permissible heat losses in BS 5422 for hot water services in non-domestic buildings are not exceeded. Meeting the standards in Table 4.4 is one way of demonstrating that this has been achieved for low temperature systems.
4.21Insulation thickness should be calculated in accordance with BS EN ISO 12241.
Note: in most cases, manufacturers will be able to supply information and thicknesses for their specific products. However, Tables 4.4 and 4.5 give indicative thicknesses for typical applications.
Table 4.4 Minimum pipework insulation thicknesses for hot water services and space heating applications in low temperature hot water systems1,2,3
#Source page 49
Contents > ADs > Section 0 | 1 | 2 | 3 | 4 | 5 | 6 | 7 | 8 | 9 | 10 | 11 | 12 > Appendix A | B | C | D | E | F | G
Section 4
Table 4.4 Minimum pipework insulation thicknesses for hot water services and space heating applications in low temperature hot water systems1,2,3
| Nominal internal pipe diameter (mm) | Minimum insulation thickness (mm) for low temperature hot water systems |
|---|---|
| ≤ 15 | 15 |
| ≤ 32 | 20 |
| ≤ 80 | 25 |
| ≤ 100 | 30 |
| Notes: 1. Thicknesses apply for low-emissivity faced insulation with a thermal conductivity of 0.025W/(m.K) or better. Otherwise consult BS 5422. 2. Insulation thicknesses designed to achieve permissible heat losses from BS 5422 for heating systems ≤95°C 3. For other circumstances refer to BS 5422. |
Cooling Pipework
4.22Cooling pipework should be insulated along its whole length. Control should be maximised and heat gain to uninsulated pipes should only be permitted where the proportion of the cooling load relating to distribution pipework is less than 1% of the total load.
4.23Insulation should be designed so that the maximum permissible heat gains in Table 10 of BS 5422 are not exceeded.
4.24Provision should also be made for control of condensation by following the Thermal Insulation Manufacturers and Suppliers Association’s HVAC Guidance for Achieving Compliance with Part L of the Building Regulations.
Insulating ductwork
4.25Ductwork that carries warm or cold air should be insulated throughout its whole length to have a heat transfer of not more than that in Table 4.5. Table 4.5 also gives indicative insulation thicknesses; these offer one way of demonstrating that the heat transfer value has not been exceeded.
Condensation should also be controlled by following Thermal Insulation Manufacturers and Suppliers Association’s HVAC Guidance for achieving compliance with Part L of the Building Regulations.
Domestic hot water
#Source page 50
Contents > ADs > Section 0 | 1 | 2 | 3 | 4 | 5 | 6 | 7 | 8 | 9 | 10 | 11 | 12 > Appendix A | B | C | D | E | F | G
Section 4
Table 4.5 Recommended maximum heat losses and gains for ducts delivering air for heating and/or cooling
| 1a Heating duct | Cooling or dual-purpose duct1b | |
|---|---|---|
| Heat transfer (W/m²) | 16.34 | -6.45 |
| Indicative insulation thickness [2] (mm) | 21 | 36 |
| NOTES: 1. Insulation thicknesses should be calculated according to BS EN ISO 12241 using the following standardised assumptions: a) Horizontal duct at 35°C, with 600 mm vertical sidewall in still air at 15°C b) Horizontal duct at 13°C, with 600 mm vertical sidewall in still air at 25°C 2. Thicknesses apply for low-emissivity faced insulation with a thermal conductivity of 0.025W/(m.K) or better. Otherwise consult BS 5422. |
Domestic hot water
4.26Domestic hot water storage vessels should meet either of the following.
a.Maximum heat losses in Table 4.6.
b.maintenance consumption values in BS EN 89.
Table 4.6 Maximum heat losses from DHW storage vessels1,2
| Nominal volume / litres | Heat loss / kWh/24h | Nominal volume / litres | Heat loss / kWh/24h |
|---|---|---|---|
| 200 | 2.1 | 900 | 4.5 |
| 300 | 2.6 | 1000 | 4.7 |
| 400 | 3.1 | 1100 | 4.8 |
| 500 | 3.5 | 1200 | 4.9 |
| 600 | 3.8 | 1300 | 5.0 |
| 700 | 4.1 | 1500 | 5.1 |
| 800 | 4.3 | 2000 | 5.2 |
| NOTES: 1. For maximum heat losses from vessels with a storage volume less than 200 litres, see BS EN 15450. 2. The heat loss from electrically-heated cylinders (volume V litres) should not exceed either of the following: a. point-of-use: 1.28 × (0.2 + 0.051V2/3). b. local: 1.28 × (0.051V2/3). |
Requirement L1(b)(i) and (ii): Fixed building services efficiency and controls
#Source page 51
Contents > ADs > Section 0 | 1 | 2 | 3 | 4 | 5 | 6 | 7 | 8 | 9 | 10 | 11 | 12 > Appendix A | B | C | D | E | F | G
Section 4
Requirement L1(b)(i) and (ii): Fixed building services efficiency and controls
This section deals with the requirements of Part L1(b)(i),(ii) and L2 of Schedule 1 to the Building Regulations 2010.
Schedule 1 – Part L Conservation of fuel and power
L1.Reasonable provision shall be made for the conservation of fuel and power in buildings by:
(a) limiting heat gains and losses–
(i) through thermal elements and other parts of the building fabric; and
(ii) from pipes, ducts and vessels used for space heating, space cooling and hot water services;
(b) providing fixed building services which–
(i) are energy efficient;
(ii) have effective controls; and
(iii) are commissioned by testing and adjusting as necessary to ensure they use no more fuel and power than is reasonable in the circumstances.
On-site generation of electricity
L2.Where a system for on-site electricity generation is installed—
(a) reasonable provision must be made to ensure that—
(i) the system and its electrical output are appropriately sized for the site and available infrastructure;
(ii) the system has effective controls; and
(b) it must be commissioned by testing and adjusting as necessary to ensure that it produces the maximum electricity that is reasonable in the circumstances.
Intention
In the Welsh Minister’s view, requirement L1(b) (i),(ii) and L2 are met in a new building by providing:
a.fixed building services meet the minimum efficiencies in Section 6.
b.controls to fixed building services that both:
i.meet the general controls for heating systems in paragraphs 5.8 to 5.13
ii.meet system specific controls in Section 6.
c. Any on-site electricity generation is both appropriately sized and has controls.
Page 52
#Source page 52
Contents > ADs > Section 0 | 1 | 2 | 3 | 4 | 5 | 6 | 7 | 8 | 9 | 10 | 11 | 12 > Appendix A | B | C | D | E | F | G
Section 4
In the Welsh Minister’s view, Requirement L1(b) (i),(ii) and L2 are met for work in existing buildings by achieving all of the following.
a.Any fixed building services installed meet the minimum efficiencies in Section 6 and meet the criteria in paragraph 5.4.
b.any fixed building services installed have controls that both:
i.meet the general controls for heating systems in paragraphs 5.8 to 5.13
ii.meet standards for system specific controls in Section 6.
c. Any on-site electricity generation is both appropriately sized and has controls.
Section 5
#Source page 53
Contents > ADs > Section 0 | 1 | 2 | 3 | 4 | 5 | 6 | 7 | 8 | 9 | 10 | 11 | 12 > Appendix A | B | C | D | E | F | G
Section 5
Section 5
Minimum building services efficiencies and controls – general guidance
New building services
5.1For each new fixed building service, in a new or existing building, the efficiency of the service should be no lower than the value set out in Section 6. If a proposed service is not covered in Section 6, it should be demonstrated that it is no less efficient than a comparable service that is covered.
5.2Both of the following apply to the efficiency claimed for a fixed building service.
a.The efficiency should be based on the appropriate test standard set out in Section 5 or 6.
b.The test data should be certified by a notified body.
5.3For heating and cooling systems, paragraphs 5.8 to 5.17 should be followed, in addition to system specific advice in Section 6.
Replacement building services in existing buildings
5.4A replacement fixed building service should be at least as efficient as the value set out in Section 6 and should comply with either of the following.
a.Use the same fuel as the service being replaced and have a seasonal efficiency not worse than that of the service being replaced.
b.Use a different fuel than the service being replaced. The system should both:
i.not produce more CO2 emissions per kWh of heat than the appliance being replaced, and
ii.not have a higher primary energy demand per kWh of heat than the appliance being replaced.
Worked example:
Replacing an old oil boiler (emissions of 0.319kgCO2/kWh and primary energy of 1.180kWhPE/kWh) of 86% efficiency with a biomass boiler (emissions of 0.029kgCO2/kWh and primary energy of 1.037kWhPE/kWh) at 80% efficiency.
CO2 emissions
Oil boiler: 0.319/0.86 = 0.371 kgCO2/kWh
Biomass boiler: 0.029/0.8 = 0.036 kgCO2/kWh
Page 54
#Source page 54
Contents > ADs > Section 0 | 1 | 2 | 3 | 4 | 5 | 6 | 7 | 8 | 9 | 10 | 11 | 12 > Appendix A | B | C | D | E | F | G
Section 5
Primary energy
Oil boiler: 1.180/0.86 = 1.372 kWhPE/kWh
Biomass boiler: 1.037/0.8 = 1.296 kWhPE/kWh
In this instance, the biomass boiler has both lower CO2 emissions and primary energy than the oil boiler being replaced (despite the efficiency of the biomass boiler being lower), and therefore complies. It is also at least as efficient as the minimum efficiency as set out in Section 6 of this guidance.
Note: If the seasonal efficiency of the appliance being replaced is unknown, it should be established by following the hierarchy set out below. This is based upon the Non Domestic EPC Conventions for England & Wales Issue 7.1.
1.Use Energy Technology List (ETL) product list part load values at 30% and 100% load.
2.Use current Product Characteristics Database (PCDB) values where available.
3.Use either manufacturer’s information or ‘boiler plate’ information or information from a manufacturer’s technical helpdesk. Where a gross efficiency value is established for a non-condensing boiler then a deduction of 0.05 (i.e. 5%) should be made to convert it to an appropriate seasonal efficiency.
4.Use SAP 10 tables (up to 70kW output).
5.Use suitable SBEM defaults.
5.5If renewable technology such as a wind turbine or photovoltaic array is being replaced, the new system should have an electrical output that is at least that of the original installation, except where it can be demonstrated that a smaller system would be more appropriate or effective (for example, replacing a CHP system with a system which is better matched to the building’s energy demand).
5.6When installing a new heating appliance in an existing building, the heating system after the work is complete should have the following controls.
a. Timing.
b. Temperature.
c. Where appropriate and technically feasible, weather compensation.
5.7For heating systems that are being replaced, paragraphs 5.9 to 5.12 should be followed, in addition to system specific guidance in Section 6. Consideration should be given for facilitating future connections to any local district heat networks (for example, providing capped off connections in pipework to allow a later connection to a district heat network).
Sizing new and replacement space heating systems
#Source page 55
Contents > ADs > Section 0 | 1 | 2 | 3 | 4 | 5 | 6 | 7 | 8 | 9 | 10 | 11 | 12 > Appendix A | B | C | D | E | F | G
Section 5
5.8If work involves providing or extending fixed building services, energy meters should be installed following paragraph 5.17, and consequential improvements may apply (see section 12).
Sizing new and replacement space heating systems
Sizing space and heating systems
5.9The specification of space heating systems should be based on an appropriate heat loss calculation for the building, based on BS EN 12831-1 and CIBSE’s Guide B1. Systems should not be significantly oversized.
5.10Where a wet heating system is being newly installed or fully replaced in an existing building (including both the heating appliance and the emitters), the system (including pipework and emitters) should be sized to allow the space heating system to operate effectively, and in a manner which meets the heating needs of the building, at a maximum flow temperature of 55°C or lower. To maximise the efficiency of these systems, it would be preferable to design to a lower flow temperature than 55°C. Where it is not feasible to install a space heating system which can operate at this temperature (for example, where there is insufficient space for larger radiators, or the existing distribution system is provided by higher temperature heat from a low carbon district heat network) the space heating system should be designed to the lowest design temperature possible which will still meet the heating needs of the building.
Controls and zoning for new and replacement space heating systems.
5.11Heating systems should have all the following controls.
a.The systems should be subdivided into separate control zones for areas of the building for which any of the following are significantly different:
i.solar exposure
ii.pattern of use
iii.type of use.
b.For each control zone it should be possible to control all of the following independently of other control zones:
i.timing
ii.temperature
c.The service should be appropriate to the requirements of the space. If both heating and cooling are provided, the controls should prevent them operating simultaneously.
d.Central plant should operate only when the zone systems require it. The default condition should be off.
e.Where appropriate and technically feasible, heating systems should have weather compensation.
System treatment for hot water systems for space and domestic hot water heating
#Source page 56
Contents > ADs > Section 0 | 1 | 2 | 3 | 4 | 5 | 6 | 7 | 8 | 9 | 10 | 11 | 12 > Appendix A | B | C | D | E | F | G
Section 5
5.12System controls should be wired so that when there is no demand for space heating, the heating appliance and pump are switched off.
System treatment for hot water systems for space and domestic hot water heating
5.13Before a new heating appliance is installed, all central heating and primary hot water circuits should be thoroughly cleaned and flushed out. A suitable chemical inhibitor should be added to the primary heating circuit to protect against scale and corrosion. In hard water areas, suitable measures should be taken to treat the feed water to water heaters and the hot water circuit of combination boilers to reduce limescale accumulation.
Thermostatic room controls
5.14For heating and cooling systems in a new building, or when a heat generator such as a boiler is replaced in an existing non-domestic building, each room must be provided with thermostatic room controls. These should be capable of being used to separately adapt the heating or cooling output in each room served by the heating or cooling appliance. Where justified in accordance with paragraph 5.15, heating and cooling may be controlled for each heating zone rather than individual rooms..
Note: There is no need to install thermostatic room controls in rooms/zones without heating or cooling in new and existing non-domestic buildings.
Note: Installing thermostatic room controls may not be technically feasible in some cases. These may include the following.
a. Buildings with very low heat demand (e.g. less than 10W/m2).
b. Buildings with buffer zones for heat absorption or dissipation with high thermal mass.
5.15It may be justified to control a heating zone rather than individual rooms in either of the following cases:
a.in open-plan spaces in which heating demand and patterns of use are similar across the whole space, sub-zoning of temperature control might not be appropriate. In such cases, the space should be considered as a single heating zone.
b.where two adjacent rooms have a similar function and heating requirements (e.g. kitchen and utility room). In such cases, the adjacent rooms should be considered as a single heating zone.
Energy submeters
#Source page 57
Contents > ADs > Section 0 | 1 | 2 | 3 | 4 | 5 | 6 | 7 | 8 | 9 | 10 | 11 | 12 > Appendix A | B | C | D | E | F | G
Section 5
Note: Exhaust air heat pump systems, which extract heat from the exhaust air of a building, may not need to provide independent thermostatic control to individual rooms. Providing room/ zone control on this type of system is unlikely to be economically and/or technically viable. However, other space heating systems also in use in the same building should be controlled using thermostatic room controls as described above.
5.16The standards in paragraphs 5.14 and 5.15 may be satisfied by providing any of the following.
a.An individual networked heat emitter control for each emitter.
b.Both of the following:
i.a thermostat in a room that the heating or cooling circuit serves.
ii.an individual thermostatic room control for each heat emitter, such as a thermostatic radiator valve, on all heat emitters outside the room which contains the thermostat. Thermostatic radiator valves should not be located in the same room as the thermostat.
c.An individual room/ heating zone thermostat or fan coil thermostat for each room/heating zone.
Energy submeters
5.17Energy submetering systems should be installed in new buildings, or when fixed building services are provided or extended in an existing building, and should meet all of the following requirements.
a.The various end-use categories, such as heating, lighting, and cooling are sub-metered in such a way that at least 90% of the annual energy consumption of each fuel can be assigned to an end-use. Detailed guidance on how to achieve this is given in CIBSE’s TM39.
b.Metering should enable the comparison of forecast energy use and in- performance energy, and facilitate energy reporting. This can be demonstrated by basing the sub-metering strategy on either:
i.an estimate of respective energy end-uses, using a representative building archetype.
ii.a design-stage energy forecast for the building, for example CIBSE’s TM 54.
c.Metering allows for the energy use of different tenants within the building to be separately monitored.
d.The output of any renewable systems are separately monitored.
e.In buildings with a total useful floor area greater than 1000 m2, an automatic meter reading and data collection facilities are installed.
Section 6
#Source page 58
Contents > ADs > Section 0 | 1 | 2 | 3 | 4 | 5 | 6 | 7 | 8 | 9 | 10 | 11 | 12 > Appendix A | B | C | D | E | F | G
Section 6
Section 6
System specific guidance
Note: This section sets out minimum Building Regulations standards for fixed building services and other systems. Best practice is to achieve higher efficiencies than these minimum standards.
Note: The Ecodesign for Energy-Related Products Regulations 2010 set the efficiencies and standards that must be met when introducing new energy-using products to the market. This approved document sets standards that should be met when installing fixed building services or on-site electricity generation. In cases where the Energy-Related Products Regulations and the Building Regulations both apply, both standards should be met.
6.1This section sets out minimum standards for specific types of building services. The minimum efficiencies set out are based on documented manufacturers’ test data. Note that test results will always be based on the equipment’s operation under particular conditions. Equipment should be designed, specified and installed with the aim of maximising its efficiency as-installed.
Boilers
Note: This subsection applies to wet central heating systems that use commercial boilers fired by natural gas, liquid petroleum gas, oil or biomass. Steam boilers are not covered. Electric boilers are dealt with in a separate subsection.
6.2In addition to meeting the general requirements for heating systems in Section 5 and following paragraphs 6.7 to 6.8, a boiler should meet either of the following:
a.for new buildings, meet the seasonal efficiencies in Table 6.1.
b.for boiler plant installed in existing buildings, the seasonal efficiencies, or the overall seasonal efficiency for multiple-boiler systems using non- identical boilers, in Table 6.2.
Page 59
#Source page 59
Contents > ADs > Section 0 | 1 | 2 | 3 | 4 | 5 | 6 | 7 | 8 | 9 | 10 | 11 | 12 > Appendix A | B | C | D | E | F | G
Section 6
Table 6.1 Minimum heat generator seasonal efficiency for boiler systems in new buildings
| Fuel type | System | Boiler seasonal efficiency (gross calorific value) |
|---|---|---|
| Natural gas | Single-boiler ≤ 2 MW output | 93% |
| Single-boiler > 2 MW output | 88% | |
| Multiple-boiler | 88% for any individual boiler 93% for overall multi-boiler system | |
| LPG | Single-boiler ≤ 2 MW output | 93% |
| Single-boiler > 2 MW output | 88% | |
| Multiple-boiler | 88% for any individual boiler 93% for overall multi-boiler system | |
| Oil | Single-boiler | 93% |
| Multiple-boiler | 88% for any individual boiler 93% for overall multi-boiler system | |
| Note: Seasonal efficiencies should be calculated in line with paragraphs 6.3 to 6.6 |
Table 6.2 Minimum heat generator seasonal efficiency for boiler systems in existing buildings
| Fuel type | System | Boiler seasonal efficiency (gross calorific value) |
|---|---|---|
| Natural gas | Single-boiler ≤ 400kW output | 91% |
| Single-boiler 401kW-2MW output | 88% | |
| Single-boiler > 2 MW output | 84% | |
| Multiple-boiler | 84% for any individual boiler 91% for overall multi-boiler system | |
| LPG | As in Table 6.1 | |
| Oil | As in Table 6.1 | |
| Notes: 1. Seasonal efficiencies should be calculated in line with paragraphs 6.3 to 6.6. 2. Non-condensing boilers should be fitted with a flue condensing kit where feasible and where the boiler is likely to be able to operate in condensing mode (e.g. variable temperature circuits). |
Single-boiler systems and multiple-boiler systems with identical boilers
#Source page 60
Contents > ADs > Section 0 | 1 | 2 | 3 | 4 | 5 | 6 | 7 | 8 | 9 | 10 | 11 | 12 > Appendix A | B | C | D | E | F | G
Section 6
Single-boiler systems and multiple-boiler systems with identical boilers
6.3The seasonal efficiency of the boiler should be determined using equation 6.1.
Boiler seasonal efficiency = 0.81η 30% + 0.19η100% Equation 6.1 where:
η 30% is the gross boiler efficiency measured at 30% load η 100% is the gross boiler efficiency measured at 100% load.
Note: Efficiencies based on net calorific value should be converted to efficiencies based on gross calorific value, using the appropriate conversion factor in the Standard Assessment Procedure version 10 Table E4. Equation 6.1 assumes that the efficiency at 15% load is the same as that at 30% load.
6.4Equation 6.1 applies to both of the following.
a.Single-boiler systems that:
i.produce low temperature hot water
ii.have an output of less than or equal to 400 kW.
b.Multiple-boiler systems that:
i.produce low temperature hot water
ii.comprise individual boilers with identical efficiencies
iii.have an output of less than or equal to 400 kW.
Note: For boilers with an output of more than 400 kW, the manufacturer’s declared efficiencies should be used.
Multiple-boiler systems in new buildings
6.5For multiple boilers in new buildings, the four-step method described below should be used to calculate the overall seasonal boiler efficiency.
a.Step 1 - Determine the load on each boiler for each of the three system- part-load conditions of 15%, 30% and 100%.
b.Step 2 - Determine the efficiency of each boiler for the above operating conditions.
Note: For example, if the total system output is made up of three equally sized boilers, at 15% of system output the lead boiler will be operating at 45% of its rated output with the other two boilers switched off.
Note: Linear interpolation should be used to determine efficiencies between manufacturers’ declared efficiencies at 30% and 100% load. If efficiencies at below 30% are required and unavailable, the boiler efficiency may be taken as equal to that at 30% load.
Multiple-boiler systems with non-identical boilers replacing existing systems
#Source page 61
c.Step 3 - Calculate the overall operating efficiency at each system part load conditions using equation 6.2.
d.Step 4 - Calculate the overall boiler seasonal efficiency as the weighted average of the efficiencies at the three load conditions, using equation 6.3.
Contents > ADs > Section 0 | 1 | 2 | 3 | 4 | 5 | 6 | 7 | 8 | 9 | 10 | 11 | 12 > Appendix A | B | C | D | E | F | G
Section 6 η p = Qp/ Σ (qb,p/ η b,p) Equation 6.2 where:
ηp is the system efficiency at part load condition p, i.e. 15%, 30% and 100% of system rated output
Qp is the system heat output at part load condition p qb,p is the individual boiler heat output at system part load condition p ηb,p is the individual boiler efficiency at system part load condition p.
η OBSE = 0.36 η 15% + 0.45 η 30% + 0.19 η 100% Equation 6.3
Multiple-boiler systems with non-identical boilers replacing existing systems
6.6In existing systems, equation 6.4 should be used to calculate the overall boiler seasonal efficiency if both of the following apply.
a.More than one boiler is installed on the same heating system.
b.The efficiencies of the boilers are not identical.
Note: All boilers should be used in the calculation, including any that are identical.
| η OBSE | = | × Σ(η BSE R) | Equation 6.4 |
|---|---|---|---|
| Σ R |
where:
ηOBSE is the gross overall boiler seasonal efficiency – an average, weighted by boiler output, of the individual seasonal boiler efficiencies ηBSE is the gross boiler seasonal efficiency of each individual boiler calculated using Equation 6.1
R is the rated output in kW of each individual boiler (at 80/60°C flow/return temperature).
Boiler controls
#Source page 62
Contents > ADs > Section 0 | 1 | 2 | 3 | 4 | 5 | 6 | 7 | 8 | 9 | 10 | 11 | 12 > Appendix A | B | C | D | E | F | G
Section 6
Boiler controls
6.7Boiler systems with an output of more than 100kW should have both of the following.
a.Optimum start/stop control with either:
i.night set-back
ii.frost protection outside occupied periods.
b.Either:
i.two-stage high/low firing facility in boiler
ii.multiple boilers with sequence control to provide efficient part-load performance.
6.8Gas-fired boilers and multi-stage oil-fired boilers with an output of more than 500kW should have fully modulating burner controls.
Biomass boilers
6.9The efficiency of biomass boilers at their nominal load and tested to BS EN 12809 should be no lower than the following:
a.for independent gravity-fed boilers of < 20.5 kW: 65%
b.for independent automatic pellet/woodchip boilers: 75%
Gas and oil-fired warm air heaters
6.10In addition to meeting the general requirements for heating systems in Section 5, warm air systems in new and existing buildings should meet the heat generator seasonal efficiency in Table 6.3.
Table 6.3 Minimum heat generator seasonal efficiency for gas and oil-fired warm air heaters
| Warm air heater type | Heat generator seasonal efficiency (net calorific value/thermal efficiency) | Product standard |
|---|---|---|
| Gas-fired forced convection to assist transportation of combustion air and/or combustion products | 91% | BS EN 621 for unfanned appliances BS EN 1020 for fanned appliances |
| Direct gas-fired forced convection¹ | 100% | BS EN 525 |
| Oil-fired forced convection | 91% | BS EN 13842 |
| Note. 1. For Direct gas-fired forced convection air heaters, 100% of the net heat input is delivered to the space. Specific ventilation requirements as defined in BS EN 525 should be met. |
Gas and oil-fired radiant heaters
#Source page 63
Contents > ADs > Section 0 | 1 | 2 | 3 | 4 | 5 | 6 | 7 | 8 | 9 | 10 | 11 | 12 > Appendix A | B | C | D | E | F | G
Section 6
Gas and oil-fired radiant heaters
6.11In addition to meeting the general requirements for heating systems in Section 5, radiant heaters in new and existing buildings should meet the heat generator seasonal efficiency in Table 6.4.
6.12For flued appliances, thermal efficiency should be measured to either of the following test standards, as applicable:
a.BS EN 1020
b.BS EN 13842.
The calculation of the thermal efficiency (net calorific value) should both:
a.exclude fans
b.take account of the radiant heater and associated flue pipe/tailpipe within the building envelope.
Electric space heating systems
#Source page 64
Contents > ADs > Section 0 | 1 | 2 | 3 | 4 | 5 | 6 | 7 | 8 | 9 | 10 | 11 | 12 > Appendix A | B | C | D | E | F | G
Section 6
Table 6.4 Minimum performance standards for radiant heaters
| Appliance type | Heat generator seasonal efficiency | |
|---|---|---|
| Thermal | Radiant | |
| Luminous radiant heater – unflued | 86% | 55% |
| Non-luminous radiant heater – unflued | 86% | 55% |
| Non-luminous radiant heater – flued | 86% | 55% |
| Multi-burner radiant heater | 91% | N/A |
Electric space heating systems
Note: Electric resistance heating is assumed to be 100% efficient, therefore no minimum efficiency is set for these types of system.
Note: This section of the guidance does not cover either of the following.
a.Electric heat pumps (guidance is provided in paragraphs 6.44 to 6.46).
b.Portable electric heating devices.
6.13In addition to meeting the general requirements for heating systems in Section 5, electric space heating should follow paragraphs 6.14 to 6.19.
6.14Electric boiler systems should comply with all of the following.
a.Systems should both:
i.have flow temperature control
ii.be capable of modulating the power input to the primary water depending on space heating conditions.
b.Timing and temperature demand control should be provided.
c.If the building has a floor area greater than 150m2, heating should be split into different heating zones and each zone should have separate controls for timing and temperature demand.
6.15Electric warm air systems should comply with both of the following.
a.Have timing and temperature demand control provided.
b.If the building has a floor area greater than 150m2, heating should be split into different heating zones and each zone should have separate controls for timing and temperature demand.
6.16Electric radiant heaters should have automatic zone or occupancy control through presence detection.
6.17Electric panel or skirting heaters should have controls for timing and temperature demand.
Combined heat and power
#Source page 65
Contents > ADs > Section 0 | 1 | 2 | 3 | 4 | 5 | 6 | 7 | 8 | 9 | 10 | 11 | 12 > Appendix A | B | C | D | E | F | G
Section 6
6.18The input charge for electric storage heaters should be adjusted automatically, based on the internal air temperature. Manual control of heat release from the appliance should be possible.
6.19Electric fan convectors should have switching to control both of the following.
a.The local fan.
b.The temperature of individual fan convectors.
Combined heat and power
Note: This section of the guidance covers CHP systems that both:
a.have a total power capacity less than 5 MWe
b.are used in commercial applications.
For systems with a total power capacity less than 5 kWe, follow the guidance in Approved Document L, volume 1: dwellings.
6.20CHP plant should under annual operation have both of the following.
a.A minimum CHPQA quality index (QI) of 105.
b.Power efficiency greater than 20%.
6.21CHP plant should have a control system that, as a minimum, ensures that the CHP unit operates as the lead heat generator. Metering should be provided that measures all of the following.
a.Hours run.
b.Electricity generated.
c.Fuel supplied to the CHP unit.
Dedicated domestic hot water heaters
6.22The recommended minimum standards set out in this section apply only to dedicated water heaters. Central heating boilers which provide space heating and domestic hot water should meet the minimum standards in paragraphs 6.2 to 6.9. Heat pumps which provide domestic hot water should meet the minimum standards in paragraphs 6.44 to 6.46.
6.23In addition to meeting the general requirements for heating systems in Section 5, domestic hot water systems in new and existing buildings should meet the minimum thermal efficiencies in Table 6.5. Thermal efficiency should include the heat generator and any integral storage vessel, but exclude the following, where present.
Page 66
#Source page 66
Contents > ADs > Section 0 | 1 | 2 | 3 | 4 | 5 | 6 | 7 | 8 | 9 | 10 | 11 | 12 > Appendix A | B | C | D | E | F | G
Section 6
a.Secondary pipework.
b.Fans and pumps.
c.Diverter valves, solenoids, actuators.
d.Supplementary storage vessels.
6.24Domestic hot water systems should be sized for the anticipated domestic hot water demand of the building, based on BS EN 12831-3. Systems should not be significantly oversized.
Table 6.5 Minimum thermal efficiencies for domestic hot water (DHW) systems
| DHW system type | Fuel type | Heat generator seasonal efficiency (gross) | Product standard |
|---|---|---|---|
| Direct-fired: new building | Natural gas | 91% | BS EN 15502-2; or BS EN 89; or BS EN 26 As appropriate. |
| LPG | 92% | ||
| Direct-fired: existing buildings | Natural gas | 91%¹ | BS EN 15502-2-1; or BS EN 89; or BS EN 26 As appropriate |
| LPG | 91%¹ | ||
| Oil | 91% | ||
| Indirect-fired: new and existing buildings | Natural gas | 91% (boiler efficiency) | Use Equations (as appropriate) in paragraphs 6.3 to 6.6. If primary return temperature ≤ 55°C, use Equation 6.1 (0.81η30%+0.19 η 100%) to calculate boiler seasonal efficiency. If primary return temperature > 55°C, Use boiler full load efficiency (1.0 η 100%) at 80/60°C flow/return temperatures. If boiler seasonal efficiency values are obtained as net values, the factors in SAP 10 Table E4 should be used to convert them to gross values. |
| LPG | 91% (boiler efficiency) | ||
| Oil | 91% (boiler efficiency) | ||
| Electrically- heated: new and | 100% assumed |
Controls for combustion-heated domestic hot water systems
#Source page 67
existing buildings
Note:
1.In exceptional circumstances, where a condensing boiler cannot feasibly be fitted in an existing building (for example, where there is insufficient space for a replacement flue system), a boiler with the following minimum seasonal efficiency may be used: a. 80% for natural gas b. 79% for LPG.
6.25Where efficiency data is not readily available, efficiencies should be calculated using manufacturers’ recovery rates and equations 6.5 and 6.6.
Gross thermal efficiency = heater output / gross input Equation 6.5
| Heater output | = | recovery rate of heater in litres/second | × | specific heat capacity of water | × | temperature rise of water | Equation 6.6 |
|---|
Controls for combustion-heated domestic hot water systems
6.26Domestic hot water systems should have both of the following.
a.Time control which is independent of space heating circuits.
b.Electronic temperature control.
6.27Primary hot water circuits for domestic hot water or heating should have fully pumped circulation where this is compatible with the heat generator.
6.28Direct-fired circulator systems, direct-fired storage systems and indirect-fired circulator systems should have automatic thermostatic control to both of the following.
a.Shut off the burner/primary heat supply when the desired water temperature is reached.
b.Shut off primary flow if the system temperature is too high.
6.29Direct-fired continuous flow systems should include both of the following.
a.A flow sensor to control the rate of flow through the heat exchanger. This should both:
i.control outlet temperatures
ii.if the sensor detects insufficient flow, shut off the burner/heat input.
b.A high limit thermostat to shut off the primary flow if the system temperature is too high.
Controls for electrically heated domestic hot water systems
#Source page 68
Contents > ADs > Section 0 | 1 | 2 | 3 | 4 | 5 | 6 | 7 | 8 | 9 | 10 | 11 | 12 > Appendix A | B | C | D | E | F | G
Section 6
Controls for electrically heated domestic hot water systems
6.30Point-of-use, local and centralised electrically heated domestic hot water systems should have automatic thermostatic control to interrupt the electrical supply when either of the following occurs.
a.The setpoint storage temperature is reached.
b.The system temperature gets too high.
Manual reset should be possible if there is an over-temperature trip.
6.31Local and centralised electrically heated domestic hot water systems should have both of the following.
a.Seven-day time control.
b.The facility to boost the temperature by using an immersion heater in the cylinder.
6.32Water heaters in Instantaneous electrically heated domestic hot water systems should include both of the following.
a.A flow sensor to control the rate of flow through the heat exchanger. If the sensor detects insufficient flow, it should shut-off the electrical input.
b.A high limit thermostat to shut off the primary flow if the system temperature is too high.
6.34The specification of comfort cooling systems should be based on an appropriate heat gain calculation for the building, based on CIBSE’s Design Guide A. Systems should not be significantly oversized. In most circumstances this means that the cooling appliance should not be sized for more than 120% of the design cooling load.
Comfort cooling
Note: Evaporative cooling and desiccant cooling systems are not within the scope of this guidance.
6.33In addition to meeting the general requirements for cooling systems in Section 5, the seasonal energy efficiency ratio (SEER) of each cooling unit should meet the minimum standards in Table 6.6.
Controls
#Source page 69
1.Seasonal Space Cooling Energy Efficiency as defined by Ecodesign Commission Regulation No 206/2012 Annex II, at average rating conditions where applicable.
2.For VRV/VRF systems, SEER is for the full system including indoor units.
3.For absorption chillers an EER (energy efficiency ratio) has been used instead. This should be determined according to BS EN 14511-2.
6.35Comfort cooling/air-conditioning systems should have all of the following controls.
a.The systems should be subdivided into separate control zones for areas of the building for which any of the following are significantly different:
i.solar exposure
ii.pattern of use
iii.type of use.
b.For each control zone and for each terminal unit, it should be possible to control both of the following (independent of other control zones).
i.Timing.
ii.Temperature.
c.If both heating and cooling are provided in the same space, the controls should prevent them operating simultaneously.
d.Multiple cooling units should be provided with controls that ensure that the combined plant operates in its most efficient modes. Central plant should operate only when the zone systems require it. The default condition should be off.
e.Controls for comfort cooling systems should meet BS EN 15232 Band C.
Contents > ADs > Section 0 | 1 | 2 | 3 | 4 | 5 | 6 | 7 | 8 | 9 | 10 | 11 | 12 > Appendix A | B | C | D | E | F | G
Section 6
Table 6.6 Minimum seasonal energy efficiency ratio (SEER)1 for comfort cooling
| Type | Cooling unit SEER | |
|---|---|---|
| Packaged air conditioners | Single-duct type | 3.0 |
| Other types | 3.0 | |
| Split and multi-split air conditioners > 12 kW | 5.0 | |
| Split and multi-split air conditioners ≤ 12 kW | 5.0 | |
| Variable refrigerant flow/volume systems² | 5.0 | |
| Water-to-water chillers < 400 kW | 5.0 | |
| Water-to-water chillers 400 - 1500 kW | 6.0 | |
| Water-to-water chillers ≥ 1500 kW | 6.5 | |
| Vapour compression cycle chillers, air-cooled < 400 kW | 4.0 | |
| Vapour compression cycle chillers, air-cooled ≥ 400 kW | 4.5 | |
| Absorption cycle chillers³ | EER 0.7 | |
| Gas-engine-driven variable refrigerant flow | 1.6 | |
| Notes: |
Controls
Calculating the seasonal energy efficiency ratio (SEER)
#Source page 70
6.36The value of the SEER and the seasonal coefficient of performance (SCOP) should be determined using BS EN 14825 with average climate data; in conjunction with the Ecodesign Commission Regulation (EU) 2016/2281. The SEER of the cooling unit is given by equation 6.7.
Contents > ADs > Section 0 | 1 | 2 | 3 | 4 | 5 | 6 | 7 | 8 | 9 | 10 | 11 | 12 > Appendix A | B | C | D | E | F | G
Section 6
Calculating the seasonal energy efficiency ratio (SEER)
SEER = a(EER100%) + b(EER75%) + c(EER50%) + d(EER25%) Equation 6.7 where:
EERx is the EER measured at the load conditions of 100%, 75%, 50% and 25% at the operating conditions detailed for the part load energy efficiency ratio.
a, b, c and d are the load profile weighting factors relevant to the proposed application. The load profile weighting factors can be taken from either of the following.
a.Table 6.7, if appropriate.
b.A detailed simulation or prediction of the load profile of the building. The calculation should include the desired indoor condition as well as the ambient loads in which the system will work.
6.37For cooling units for which there is no part load data, the SEER is the full load EER.
Table 6.7 Standard cooling load factors for office accommodation
| a | b | c | d |
|---|---|---|---|
| 0.03 | 0.33 | 0.41 | 0.23 |
For applications where the load profile is not known but there is some data on chiller part load EER, the following apply.
a.for chillers where the full and half load (50%) EERs are known: the SEER is the average of the full load and half load EERs.
b.for chillers with four points of part load EER: the SEER is calculated using Equation 6.7 with each EER weighted equally.
c.if the chiller used does not have data for four steps of load: the weights are apportioned appropriately.
6.38For plants with multiple chillers, a plant SEER should be calculated based on the sum of the energy consumption of all the operating chillers. All the following factors should be included:
a.degree of oversizing of the total installed capacity
b.sizes of individual chillers
c.EERs of individual chillers in operating conditions
d.control mode used, e.g. parallel, sequential, dedicated low load unit
e.load profile of the proposed building
f.building location (which determines ambient conditions).
Heating and cooling system circulators and water pumps
#Source page 71
6.39For systems that have the ability to use free cooling or heat recovery, the SEER should be derived for the specific application, including free cooling or heat recovery elements. For variable refrigerant flow (VRF) systems any calculations must include indoor and outdoor conditions, the power input from controls, and indoor units.
6.40For absorption chillers used in conjunction with on-site CHP or a district heat network or community heating system, the CO2 emissions and primary energy should be calculated in the same way as when using CHP for heating. The control system should ensure as far as possible that heat from boilers is not used to supply the absorption chiller. The minimum full load EER of the absorption chillers should be no worse than 0.7.
6.41For district cooling schemes, the CO2 and primary energy content of the cooling energy supplied should be calculated. This value should be used to calculate the Building Emission Rate and Primary energy rate.
6.42On variable volume systems, variable speed glandless circulators should be used.
6.43If a water pump is used on a closed loop circuit and the motor is rated at more than 750 W, then it should be fitted with or controlled by an appropriate variable speed controller on any variable volume system.
6.44Air-to-air heat pumps with an output of 12 kW or less should have either of the following.
Contents > ADs > Section 0 | 1 | 2 | 3 | 4 | 5 | 6 | 7 | 8 | 9 | 10 | 11 | 12 > Appendix A | B | C | D | E | F | G
Section 6
Heating and cooling system circulators and water pumps
Heat Pumps
a.A seasonal coefficient of performance (SCOP) rating for the median temperature range in BS EN 14825 of at least D.
b.A coefficient of performance (COP) that is not less than the value in Table 6.8.
Mechanical ventilation
#Source page 72
6.45In addition to the general guidance for zoning and controls in Section 5, any outdoor fans, including those in cooling towers or dry coolers, should be controlled.
6.46For heat pump installations in which there are other heat sources available to the same building, each of these heat sources should be appropriately incorporated into a singular control system.
6.47The specification of ventilation systems should be based on the ventilation needs of the building, in accordance with Approved Document F, volume 2: buildings other than dwellings.
6.48Air handling systems should be capable of achieving a specific fan power (SFP) at 25% of design flow rate no greater than the SFP achieved at 100% design flow rate.
6.49Fans used for general air distribution that are rated at more than 1100W should be fitted with variable speed drives.
6.50Ventilation ductwork should be made and assembled so as to be reasonably airtight. Ductwork should comply with the specifications in either of the following.
6.51Air handling units should be made and assembled so as to be reasonably airtight. Air handling units should comply with Class L2 air leakage given in BS EN 1886.
Contents > ADs > Section 0 | 1 | 2 | 3 | 4 | 5 | 6 | 7 | 8 | 9 | 10 | 11 | 12 > Appendix A | B | C | D | E | F | G
Section 6
Table 6.8 Minimum COP for heat pumps in new and existing buildings
| Heat pump type | Minimum COP (at rating conditions in BS EN 14511- 2) |
|---|---|
| All types (except air-to-air with output ≤ 12 kW, absorption and gas-engine) for space heating¹ | 2.5 |
| All types (except absorption and gas-engine) for domestic hot water heating | 2.0 |
| Absorption | 0.5 |
| Gas-engine | 1.0 |
| NOTE: 1. For air-to-air heat pumps with an output ≤12kW, follow paragraph 6.44 |
Mechanical ventilation
a.BESA’s DW/144.
b.British Standards BS EN 1507, BS EN 12237 and BS EN 13403.
Page 73
#Source page 73
6.52The SFP of air distribution systems at the design air flow rate should be no greater than in Table 6.9, as adjusted by the appropriate factors within Table 6.9.
1.For balanced supply and extract systems, the maximum SFP includes an allowance for heat recovery and return filter.
Contents > ADs > Section 0 | 1 | 2 | 3 | 4 | 5 | 6 | 7 | 8 | 9 | 10 | 11 | 12 > Appendix A | B | C | D | E | F | G
Section 6
SFP should be calculated in accordance with BS EN 13779-3 at the full design load. For fan coil units, use BS 8850.
Table 6.9 Maximum specific fan power (SFP) in air distribution systems in new and existing buildings
| System type⁴ | SFP (W/(l.s))1,2 | |
|---|---|---|
| New buildings | Existing building s | |
| Central balanced mechanical ventilation system with heating and cooling | 2.0 | 2.6 |
| Central balanced mechanical ventilation system with heating only | 1.9 | 2.2 |
| All other central balanced mechanical ventilation systems | 1.5 | 2.0 |
| Zonal supply system where fan is remote from zone, such as ceiling void or roof-mounted units | 1.1 | 1.4 |
| Zonal extract system where fan is remote from zone | 0.5 | 0.5 |
| Zonal supply and extract ventilation units, such as ceiling void or roof units serving single room or zone with heating and heat recovery | 2.3 | 2.3 |
| Local balanced supply and extract ventilation system, such as wall/roof units serving single area with heat recovery | 2.0 | 2.0 |
| Local supply or extract ventilation units, such as window/wall/roof units serving single area (e.g. toilet extract) | 0.3 | 0.4 |
| Other local ventilation supply or extract units | 0.5 | 0.5 |
| Fan assisted terminal Variable Air Volume (VAV) unit | 0.5 | 0.5 |
| Fan coil unit (rating weighted average³) | 0.3 | 0.3 |
| Kitchen extract, fan remote from zone with grease filter | 1.0 | 1.0 |
| Notes: |
Controls
#Source page 74
2.Where any of the following components are included in the installation, the maximum SFP may be increased.
3.The rating weighted average is calculated using the following formula:
4.A central system is one which serves the whole or major areas of the building. A zonal system is one which serves a group of rooms or areas in part of the building and requires ducting. A local system or unit is one which serves a single room or area and does not require ducting.
6.53Mechanical ventilation systems should have all of the following:
a.High-efficiency particulate air (HEPA) filter: add 1.0 W/(l.s).
b.Humidifier/dehumidifier: add 0.1 W(l.s).
c.Active chilled beams: add 0.3 W/(l.s).
For example, a central balanced mechanical ventilation system with heating and cooling, HEPA filter and humidifier, installed in a new building.
SFP = 2.0 + 1.0 + 0.1
= 3.1 W/(l.s)
Pmains,1×SFP1+Pmains,2×SFP2+Pmains,3×SFP3+...
Pmains,1+Pmains,2+Pmains,3+...
where Pmains is useful power supplied from the mains in W.
Controls
a. The systems should be subdivided into separate control zones for areas of the building for which any of the following are significantly different:
i.solar exposure
ii.pattern of use
iii.type of use.
b. For each control zone it should be possible to control all of the following (independent of other control zones):
i.timing
ii.where appropriate, temperature
iii.where appropriate, ventilation rate
iv.where appropriate, air recirculation rate.
6.54System controls should be wired so that when there is no demand for space heating or hot water, the heating appliance, if appropriate, and pump are switched off.
6.55Central mechanical ventilation systems should have both of the following:
c. Central plant should operate only when the zone systems require it. The default condition should be off.
a.time control at room level
b.on/off time control at air handler level.
Heat recovery
#Source page 75
6.56Heat exchangers should have both:
6.57Local and zonal systems should have on/off air flow control at room level.
6.58Ventilation systems that provide supply and extract ventilation should be fitted with a heat recovery system where technically feasible.
6.59Fixed lighting should achieve levels of illumination appropriate to the activity in the space. Spaces should not be over-illuminated. Lighting should be designed based on CIBSE’s SLL Lighting Handbook or an equivalent design guide.
6.60Lighting should observe the following:
i.have an average luminaire efficacy of 95 luminaire lumens per circuit-watt
ii.the Lighting Energy Numeric Indicator (LENI) method, following Appendix B.
i.have an average light source efficacy of 80 light source lumens per circuit-watt.
ii.have a rated power usage no greater than 0.3W/m2 in each space
iii.the Lighting Energy Numeric Indicator (LENI) method, following Appendix B
6.61General lighting and display lighting should be metered by one of the following methods:
Contents > ADs > Section 0 | 1 | 2 | 3 | 4 | 5 | 6 | 7 | 8 | 9 | 10 | 11 | 12 > Appendix A | B | C | D | E | F | G
Section 6
a.defrost control to protect the heat exchanger
b.control to ensure that heat recovery can be stopped, modulated or bypassed during periods where heat recovery is undesirable.
Supply temperature control should be provided via a variable set point with outdoor temperature compensation.
Heat recovery
Lighting
Note: For smaller spaces where total lighting power is likely to be low (toilets, store rooms etc.) there is no expectation that lighting calculations should be produced.
a.If it is general lighting, either:
b.If it is display lighting, any of the following:
c.For high excitation purity light sources, an average light source efficacy of 65 light source lumens per circuit-watt.
Note: This approved document does not include minimum standards for specialist lighting, such as theatrical spotlights, stage lighting, gobo projectors or wall-washers.
Lighting controls
#Source page 76
Contents > ADs > Section 0 | 1 | 2 | 3 | 4 | 5 | 6 | 7 | 8 | 9 | 10 | 11 | 12 > Appendix A | B | C | D | E | F | G
Section 6
a.dedicated lighting circuits with kWh meter for each circuit.
b.local power meter coupled to or integrated in the lighting controllers of a lighting management system.
c.a lighting management system that can both:
i.calculate the consumed energy
ii.make this information available to a building management system.
6.62Lighting controls in new and existing buildings should follow the guidance in the Building Research Establishment’s Digest 498.
6.63Unoccupied spaces should have automatic controls to turn the general lighting off when the space is not in use (e.g. through presence detection). Occupied spaces should have automatic controls where suitable for the use of the space.
6.64General lighting in occupied spaces should have daylight controls (e.g. photo- switching and dimming) for parts of the space which are likely to receive high levels of natural light.
6.65Display lighting should be controlled on dedicated circuits that can be switched separately from those for lighting provided for general illuminance.
6.66If a new building has a space heating or air-conditioning system with an effective rated output of greater than 290 kW, a Building Automation and Control System must be installed.
6.67If an existing building has a space heating or air-conditioning system with an effective rated output greater than 290kW, a Building Automation and Control System being replaced or installed should follow paragraphs 6.72 to 6.73.
6.68For building systems that do not satisfy paragraph 6.66 or 6.67, consideration should be given to providing centralised controls to allow the facilities manager to switch off appliances when they are not needed. Where appropriate, these should be automated (with manual override) so that energy savings are maximised. Consideration should be given to the power requirements of essential (e.g. life safety) systems.
Lighting controls
Building automation and control systems
Note: The requirements in paragraphs 6.66 and 6.67 also apply to buildings containing heating and air-conditioning systems which are combined with ventilation systems.
Determining the effective rated output
#Source page 77
6.69The effective rated output is the combined output of the equipment in the building which is provided for heating or cooling the internal space in normal operation, for the comfort of occupants.
Contents > ADs > Section 0 | 1 | 2 | 3 | 4 | 5 | 6 | 7 | 8 | 9 | 10 | 11 | 12 > Appendix A | B | C | D | E | F | G
Section 6
Determining the effective rated output
For air-conditioning systems, the effective rated output should include the combined maximum output of both of the following, as specified by the manufacturer.
a.Air-conditioning systems
b.Air-conditioning systems combined with or as part of a ventilation system.
For heating systems, the effective rated output should include the combined maximum output of all the following, as specified by the manufacturer.
a.Primary space heating systems.
b.Space heating systems combined with or as part of a ventilation system.
c.Secondary space heating systems.
It does not include any of the following.
a.Heating or cooling equipment only intended for emergency or occasional backup use.
b.Heating equipment for frost protection.
c.Heating for domestic hot water.
d.Heating or cooling for industrial processes.
6.70If the building is heated through a district heat network or community heating system, the effective rated output should be based on the capacity of the equipment installed in the building, making reasonable assumptions for the operation of the district heat network or community heating system, including flow temperatures.
6.71The effective rated output should be assessed based on the final installed capacity of the heating or air-conditioning system. When estimating the effective rated output at design stage, designers should make allowances for the final installed capacity, including potential oversizing and equipment substitution.
Building Automation and Control System specification
#Source page 78
6.72A Building Automation and Control System installed in a new or existing building, where the building meets the space heating or cooling criteria in paragraphs 6.66 and 6.67, should be capable of carrying out all of the following functions.
6.73Where a Building Automation and Control System is installed, its control capabilities should be appropriate for the building, its expected usage, and the building services specification.
6.74Where on-site electricity generation is installed, such as photovoltaic panels or battery storage, systems should be an appropriate size for the site, available infrastructure and on-site energy demand.
6.75The system should be specified and installed according to the manufacturer’s instructions to ensure the overall performance of the system meets a reasonable standard.
6.76When replacing an existing system, the installed generation capacity of the new system should be no less than that of the existing system, except where it can be demonstrated that a smaller system would be more appropriate or effective (for example, replacing an existing system with a system which is better matched to the building’s energy demand).
6.77On-site generation electricity generation should be provided with automated controls that support the design of the system and the intended use. This is particularly the case where electricity generation and storage systems are used, such as batteries.
Contents > ADs > Section 0 | 1 | 2 | 3 | 4 | 5 | 6 | 7 | 8 | 9 | 10 | 11 | 12 > Appendix A | B | C | D | E | F | G
Section 6
Building Automation and Control System specification
a.Fully complies with EN ISO 16484.
b.Continuously monitors, logs, analyses and allows for adjusting energy use.
c.Benchmarks the building’s energy efficiency, detects losses in efficiency of heating, ventilation and air conditioning systems, and informs the person responsible for the facilities or building management about opportunities for energy efficiency improvement.
d.Allows communication with connected fixed building services and other appliances inside the building and be interoperable with fixed building services across different types of proprietary technologies, devices and manufacturers.
Note: A BS EN 15232 Class A Rated type system would meet these requirements.
On-site electricity generation and storage
Regulation 43: Pressure testing
#Source page 79
Contents > ADs > Section 0 | 1 | 2 | 3 | 4 | 5 | 6 | 7 | 8 | 9 | 10 | 11 | 12 > Appendix A | B | C | D | E | F | G
Section 6
Regulation 43: Pressure testing
This Approved Document deals with the requirements of regulation 43 of the Building Regulations 2010.
Pressure testing
43.(1) This regulation applies to the erection of a building in relation to which paragraph L1(a)(i) of Schedule 1 imposes a requirement.
(2) Where this regulation applies, the person carrying out the work shall, for the purpose of ensuring compliance with regulation 26 and regulation 26A and paragraph L1(a)(i) of Schedule 1:
(a) ensure that:
(i) pressure testing is carried out in such circumstances as are approved by the Secretary of State; and
(ii) the testing is carried out in accordance with a procedure approved by the Secretary of State; and
(b) subject to paragraph (5), give notice of the results of the testing to the local authority.
(3) The notice referred to in paragraph (2)(b) shall:
(a) record the results and the data upon which they are based in a manner approved by the Secretary of State; and
(b) be given to the local authority not later than seven days after the final test is carried out.
(4) A local authority is authorised to accept, as evidence that the requirements of paragraph (2)(a)(ii) have been satisfied, a certificate to that effect by a person who is registered by Elmhurst Energy Systems Limited or the Air Tightness Testing and Measurement Association in respect of pressure testing for the air tightness of buildings.
(5) Where such a certificate contains the information required by paragraph (3)(a), paragraph (2)(b) does not apply.
Note: Where the Building Control Body is an approved inspector, see regulation 20 of the Building (Approved Inspectors etc.) Regulations 2010 (as amended).
Intention
#Source page 80
Contents > ADs > Section 0 | 1 | 2 | 3 | 4 | 5 | 6 | 7 | 8 | 9 | 10 | 11 | 12 > Appendix A | B | C | D | E | F | G
Section 6
Intention
In the Welsh Minister’s view, the requirements of regulation 43 are met when a building is erected, by carrying out pressure testing in accordance with paragraphs 7.2 to 7.5 and 7.9.
In the Welsh Minister’s view, results from a pressure test must be used to demonstrate compliance with regulation 26 and 26A of the Building Regulations 2010 in accordance with paragraphs 7.6 to 7.8, and with L1(a)(i) of Schedule 1 of the Building Regulations 2010, in accordance with paragraphs 7.1 and 7.6.
Section 7
#Source page 81
Contents > ADs > Section 0 | 1 | 2 | 3 | 4 | 5 | 6 | 7 | 8 | 9 | 10 | 11 | 12 > Appendix A | B | C | D | E | F | G
Section 7
Section 7
Air permeability and pressure testing
7.1The minimum standard for air permeability of a new building is shown in Table 4.1 of Section 4.
7.2The a Building Control Body should be provided with evidence that test equipment has been calibrated using a UKAS-accredited facility or by the original manufacturer within either:
a.the previous 12 months
b.at a period in accordance with manufacturer’s guidance
Calibration should be carried out in accordance with CIBSE’s TM23. It is recommended that test equipment is recalibrated at least every 24 months.
7.3Building Control Bodies may accept a pressure test certificate as evidence that the building complies with Regulation 43 of the Building Regulations.
The Building Control Body should be provided with evidence that the person who pressure tested the building has both:
a.received appropriate training;
b.is registered to test the specific class of building.
7.4Buildings that are not dwellings, including extensions that are being treated as new buildings to comply with Part L, must be pressure tested except those types listed in paragraph 7.5.
7.5The following buildings do not need to undergo pressure testing.
a.Buildings with less than 500 m2 total useful floor area. In this case the developer may avoid a pressure test, provided that the air permeability used to calculate the Building Primary Energy Rate and Building Emission Rate is taken as 15 m3/(h.m2) at 50Pa.
b.A factory-made modular building that meets the following criteria:
i.the floor area is less than 500 m2
ii.the building has a planned service life of more than two years, where the intended time of use in a single location is less than two years
iii.no site assembly work is needed other than linking standard modules using standard link details.
Showing compliance and reporting pressure test results
#Source page 82
Contents > ADs > Section 0 | 1 | 2 | 3 | 4 | 5 | 6 | 7 | 8 | 9 | 10 | 11 | 12 > Appendix A | B | C | D | E | F | G
Section 7
If the building as installed conforms to a standard configuration of modules and link details for which the installer has pressure test data, these test data may be used to estimate the air permeability. Test data must be from a minimum of five in- situ measurements of the same module types and link details as used in the actual building. Air permeability should be in m3/(h.m2) at 50 Pa. When calculating the Building Primary Energy Rate and Building Emission Rate for a factory-made modular building as described above, the value that should be used for design air permeability is the average air permeability test result at 50Pa plus 1.0m3/(h.m2).
c.Large extensions. If the Building Control Body agrees that sealing off and testing the extension separately from the existing building is impractical, the extension should be treated as a large, complex building – see paragraph 7.5 d.
d.Large complex buildings. If pressure testing is impractical due to the size or complexity of the building, the developer may produce both of the following.
i.A detailed justification of why pressure testing is impractical.
ii.A detailed strategy to give confidence that a continuous air barrier will be achieved.
It is reasonable for the Building Control Body to accept this strategy in place of a pressure test to assess compliance.
The developer should seek expert advice to confirm the justification and strategy in paragraph 7.5d. Any justification and strategy should be in line with the approved air tightness testing methodology, CIBSE's TM 23 It would not be reasonable to claim that air permeability better than 5.0 m3/(h.m2) @ 50 Pa had been achieved.
e.Compartmentalised buildings. If buildings are compartmentalised into self- contained units with no internal connections, it is reasonable for the Building Control Body to accept a pressure test carried out on a representative area of the building as evidence of the building’s air permeability. If the area of the building fails the test, the criteria in paragraphs 7.1 and 7.6 apply, but the developer should also carry out a further test on another representative area to confirm that all parts of the building achieve the expected standard.
Showing compliance and reporting pressure test results
7.6The Building Primary Energy Rate and Building Emission Rate calculated using the measured air permeability must not be higher than the Target Primary Energy Rate and Target Emission Rate respectively.
7.7If the criteria in paragraphs 7.1 and 7.6 are not achieved, the building air permeability should be improved. New tests should be carried out until the building achieves the criteria in paragraphs 7.1 and 7.6.
Air pressure testing procedure
#Source page 83
Contents > ADs > Section 0 | 1 | 2 | 3 | 4 | 5 | 6 | 7 | 8 | 9 | 10 | 11 | 12 > Appendix A | B | C | D | E | F | G
Section 7
7.8The results of all pressure tests on buildings, including any test failures, should be reported to the Building Control Body.
Air pressure testing procedure
7.9Air pressure tests should be performed following the guidance set out in [the approved airtightness testing methodology, CIBSE's TM 23. The procedures set out in that document have been approved by Welsh Ministers.
Regulations 44 and 44ZA and requirements L1(b)(iii) and L2(b): Commissioning
#Source page 84
Contents > ADs > Section 0 | 1 | 2 | 3 | 4 | 5 | 6 | 7 | 8 | 9 | 10 | 11 | 12 > Appendix A | B | C | D | E | F | G
Section 7
Regulations 44 and 44ZA and requirements L1(b)(iii) and L2(b): Commissioning
This section deals with the requirements of Part L1(b)(iii) and L2(b) of Schedule 1 to the Building Regulations and regulations 44 and 44ZA.
Schedule 1 – Part L Conservation of fuel and power
L1.Reasonable provision shall be made for the conservation of fuel and power in buildings by:
(b) providing fixed building services which–
(i) are energy efficient;
(ii) have effective controls; and
(iii) are commissioned by testing and adjusting as necessary to ensure they use no more fuel and power than is reasonable in the circumstances.
L2.Where a system for on-site electricity generation is installed—
(a) reasonable provision must be made to ensure that—
(i) the system and its electrical output are appropriately sized for the site and available infrastructure;
(ii) the system has effective controls; and
(b) it must be commissioned by testing and adjusting as necessary to ensure that it produces the maximum electricity that is reasonable in the circumstances.
Commissioning
44.—(1) This regulation applies to building work in relation to which paragraph F1(2) of Schedule 1 imposes a requirement, but does not apply to the provision or extension of any fixed system for mechanical ventilation or any associated controls where testing and adjustment is not possible.
(2) This regulation applies to building work in relation to which paragraph L1(b) of Schedule 1 imposes a requirement, but does not apply to the provision or extension of any fixed building service where testing and adjustment is not possible or would not affect the energy efficiency of that fixed building service.
(3) Where this regulation applies the person carrying out the work shall, for the purpose of complying with paragraph F1(2) or L1(b) of Schedule 1, give to the local authority a notice confirming that the fixed building services have been commissioned in accordance with a procedure approved by the Secretary of State.
(4) The notice shall be given to the local authority –
(a) not later than the date on which the notice required by regulation 16(4) is required to
Intention
#Source page 85
be given; or
(b) where the regulation does not apply, not more than 30 days after the completion of the work.
Commissioning in respect of a system for on-site electricity generation
44ZA. (1) This regulation applies to building work in respect of a building in relation to which paragraph L2 of Schedule 1 imposes a requirement, but does not apply to the provision or extension of any system for on-site electricity generation where testing and adjustment is not possible.
(2) Where this regulation applies the person carrying out the work must, for the purpose of ensuring compliance with paragraph L2 of Schedule 1, give to the local authority a notice confirming that the system for on-site electricity generation has been commissioned.
(3) The notice must be given to the local authority—
(a) not later than the date on which the notice required by regulation 16(4) is required to be given; or
(b) where that regulation does not apply, not more than 30 days after completion of the work.
Note: Where the Building Control Body is an approved inspector, see regulation 20 of the Building (Approved Inspectors etc.) Regulations 2010 (as amended).
Intention
In the Welsh Minister’s view, requirements L1(b)(iii) and L2(b) and the requirements of regulations 44 and 44ZA is met by commissioning fixed building services, and on-site electricity generation in accordance with Section 8.
Section 8
#Source page 86
Contents > ADs > Section 0 | 1 | 2 | 3 | 4 | 5 | 6 | 7 | 8 | 9 | 10 | 11 | 12 > Appendix A | B | C | D | E | F | G
Section 8
Section 8
Commissioning
8.1Fixed building services must be commissioned to ensure that they use no more fuel and power than is reasonable in the circumstances. On-site electricity generation systems must be commissioned to ensure that they produce as much electricity as is reasonable in the circumstances. The commissioning process should involve testing and adjusting the fixed building services (including for any energy metering arrangements and/or Building Automation and Control Systems where required by section 5 or 6) and on-site electricity generation as necessary with the aim of optimising their in-use performance and in accordance with the manufacturer’s instructions.
8.2When installing a fixed building service, or on-site electricity generation that is subject to the energy efficiency requirements, a commissioning plan should be prepared. The commissioning plan should also include including any energy metering arrangements where required by Sections 5 or 6. The commissioning plan should identify all of the following:
a.the systems, (including any energy metering arrangements) to test;
b.the tests to complete;
c.schedule of commissioning;
d.roles and responsibilities;
e.documentation requirements.
A way of documenting the commissioning plan to the Building Control Body would be through the use of the templates in the Model Commissioning Plan (BSRIA BG 8/2009).
8.3The Building Control Body should be given the commissioning plan (along with the design stage TER/BER and TPER/BPER for new buildings), so that they can then check that commissioning is being done as the work proceeds.
Large buildings
8.4For large buildings with the following size thresholds:
a.a new non-domestic building that has a useful floor area over 1000 m2;
b.a new extension to an existing building that has a useful floor area over 1000 m2;
c.an existing building that has a useful floor area over 1000 m2 and either of the following applies:
Other buildings (buildings not applicable to items a, b, or c in paragraph 8.4)
#Source page 87
i.there is an initial provision of any fixed building service i.e. the initial installation of heating, hot water, air conditioning or mechanical ventilation, internal or external lighting, metering and sub-metering, automatic meter reading system, Building Automation and Control System or renewable energy generators, or
ii.there is an increase in the installed capacity of any fixed building service.
Contents > ADs > Section 0 | 1 | 2 | 3 | 4 | 5 | 6 | 7 | 8 | 9 | 10 | 11 | 12 > Appendix A | B | C | D | E | F | G
Section 8
The commissioning plan should be completed by a Specialist Commissioning Manager (who should be suitably qualified or experienced), and given to the Building Control Body before the work begins on site (unless the work is carried out by a person registered with a competent person scheme, in which case the notice must be given to the Building Control Body within 30 days of the works being completed).
Other buildings (buildings not applicable to items a, b, or c in paragraph 8.4)
8.5If the only controls for a fixed building service, or on-site electricity generation are ‘on’ and ‘off’ switches, this service does not need to be commissioned.
8.6Any commissioning should be carried out in accordance with all of the following procedures:
a.CIBSE’s Commissioning Code M
b.Any of the following:
i.The specific CIBSE Commissioning Codes relevant to each service being commissioned
ii.The specific BSRIA Commissioning Guides relevant to each service being commissioned
iii.A combination of i and ii
c.the procedures for air leakage testing of ductwork given in paragraphs 8.9 to 8.12.
Notice of completion
8.7A commissioning notice must be given to the relevant Building Control Body and the building owner confirming that commissioning has been carried out for the installed fixed building services (including any energy metering arrangements), and on-site electricity generation according to the procedures in this section:
a.For large buildings (as defined in paragraph 8.4), the notice should comprise the completed commissioning completion checklist as given in Appendix G.
Air leakage testing of ductwork
#Source page 88
Contents > ADs > Section 0 | 1 | 2 | 3 | 4 | 5 | 6 | 7 | 8 | 9 | 10 | 11 | 12 > Appendix A | B | C | D | E | F | G
Section 8
Notes:
(1)Sign off of Items 16, 17 and 18 in the commissioning completion checklist must be given by a Specialist Commissioning Manager (SCM), who should be suitably experienced or qualified.
(2)The commissioning completion checklist should include providing the measured specific fan powers.
b.For all other buildings, the notice should confirm that:
i.That every system, including all metering and sub-metering, has been inspected in an appropriate sequence to a reasonable standard.
ii.That the tests confirm that the performance of the system is reasonably in accordance with the actual building design, including written commentary on any areas where building services do not perform as well as intended.
iii.That the tests confirm that the metering and sub-metering provide accurate measurements of the quantity it is intended to measure.
8.8The notice of completion of commissioning should be given as follows.
a.If a building notice or full plans have been given to a local authority Building Control Body, the notice should be given within 5 days of the completion of the commissioning work.
b.If the Building Control Body is an approved inspector, the notice should generally be given to the approved inspector within five days of the work being completed.
c.In other cases, for example where work is carried out by a person registered with a competent person scheme, the notice must be given to the Building Control Body within 30 days of the work being completed.
Where the installation of fixed building services, metering and sub-metering, automatic meter reading systems, and on-site electricity generation which require commissioning is carried out by a person registered with a competent person scheme, that person may give the notice of completion of commissioning.
Air leakage testing of ductwork
8.9For ducted systems that are served by fans with a design flow rate greater than 1 m3/s, ductwork leakage tests should be carried out. Tests should follow the procedures in the Building and Engineering Services Association (BESA) documents DW/143 and DW/144.
Page 89
#Source page 89
Contents > ADs > Section 0 | 1 | 2 | 3 | 4 | 5 | 6 | 7 | 8 | 9 | 10 | 11 | 12 > Appendix A | B | C | D | E | F | G
Section 8
8.10For low-pressure ductwork, if at least 10% of the ductwork is tested at random and achieves the low-pressure standard as defined by DW/143, a calculated improvement in both the Building Primary Energy Rate and Building Emission Rate may be claimed. Details are given in the National Calculation Methodology Modelling Guide.
8.11Membership of the BESA Specialist Ductwork Group or the Association of Ductwork Contractors and Allied Services (ADCAS) is one way of demonstrating suitable qualifications for ductwork pressure testing work.
8.12Air leakage rates are given in Table 8.1. If a ductwork system fails to meet the air leakage limit in Table 8.1, both of the following apply:
a.remedial work should be carried out to achieve satisfactory performance in retests;
b.further ductwork sections should be tested as set out in DW/143.
1.∆p is the differential pressure in pascals
Table 8.1 Ductwork pressure classes
| Duct pressure class | Design static pressure (Pa) | Maximum air velocity (m/s) | Air leakage limit (l/(s.m²) of duct surface area)¹ | |
|---|---|---|---|---|
| Maximum positive | Maximum negative | |||
| Low pressure (class A) | 500 | 500 | 10 | 0.027 ∆p0.65 |
| Medium pressure (class B) | 1000 | 750 | 20 | 0.009 ∆p0.65 |
| High pressure (class C) | 2000 | 750 | 40 | 0.003 ∆p0.65 |
| High pressure (class D) | 2000 | 750 | 40 | 0.001 ∆p0.65 |
| Notes: |
Regulation 40 and 40A: Providing Information
#Source page 90
Contents > ADs > Section 0 | 1 | 2 | 3 | 4 | 5 | 6 | 7 | 8 | 9 | 10 | 11 | 12 > Appendix A | B | C | D | E | F | G
Section 8
Regulation 40 and 40A: Providing Information
This section deals with the requirements of regulation 40 and 40A of the Building Regulations 2010.
Information about use of fuel and power
40.(1) This regulation applies where paragraph L1 of Schedule 1 imposes a requirement relating to building work.
(2) The person carrying out the building work shall not later than five days after the work has been completed provide to the owner sufficient information about the building, the fixed building services and their maintenance requirements so that the building can be operated in such a manner as to use no more fuel and power than is reasonable in the circumstances.
Information about systems for on-site generation of electricity
40A. (1) This regulation applies to building work in respect of a building in relation to which paragraph L2 of Schedule 1 applies.
(2) The person carrying out the work must, not later than five days after the work has been completed, provide to the owner sufficient information about the system for on- site electricity generation in respect to its operation and maintenance requirements so that the system may be operated and maintained in such a manner as to produce the maximum electricity that is reasonable in the circumstances and delivers this electricity to the optimal place for use.
Intention
In the Welsh Minister’s view, when a new building is erected, the requirements of Regulation 40 and 40A are met by providing the owner of the building with all of the following information.
a.Operating and maintenance instructions for fixed building services and on-site electricity generation, in accordance with paragraphs 9.1 to 9.3.
b.Other important documentation as detailed in paragraphs 9.4 to 9.7.
In the Welsh Minister’s view, regulations 40 and 40A are met when work is carried out on an existing building by providing the owner with both of the following.
a.Operating and maintenance instructions for the work on fixed building services and on-site electricity generation, provided in accordance with paragraphs 9.1 and 9.3.
b.Relevant information for work on existing systems as detailed in paragraphs 9.8 to 9.13.
Section 9
#Source page 91
Contents > ADs > Section 0 | 1 | 2 | 3 | 4 | 5 | 6 | 7 | 8 | 9 | 10 | 11 | 12 > Appendix A | B | C | D | E | F | G
Section 9
Section 9
Providing information
Operating and maintenance instructions
9.1For a new building and for work to an existing building, operating and maintenance instructions should be given to the owner of the building in a building log book. The log book should follow the guidance in CIBSE’s TM 31.
9.2Information in the log book should be presented in templates the same as or similar to those in CIBSE’s TM 31.
Note: Information in the log book may draw on or refer to information available as part of other documentation, such as the Operation and Maintenance Manuals or the Health and Safety file. Further advice is provided in BSRIA’s BG 26/2011.
9.3For new buildings and for the work that has been carried out on existing buildings, the information provided should contain all of the following.
a.Information so that the building can be operated in an energy efficient manner, including information about:
i.the building
ii.the fixed building services and on-site electricity generation
iii.the maintenance requirements of the fixed building services and on- site electricity generation
iv.the metering and sub-metering, and automatic meter reading systems.
b.A copy of the completed commissioning completion checklist, or the information demonstrating commissioning for other buildings as in paragraph 8.7.
9.4Before work begins on site, for both new and existing buildings, the proposed Log Book contents list should be submitted to the Building Control Body (unless the work is being carried out by a person registered with a competent person scheme where it is only necessary to notify the Building Control Body within 30 days of completing the works).
9.5At building completion:
Additional information for new buildings
#Source page 92
Contents > ADs > Section 0 | 1 | 2 | 3 | 4 | 5 | 6 | 7 | 8 | 9 | 10 | 11 | 12 > Appendix A | B | C | D | E | F | G
Section 9
a.Where a commissioning completion checklist is being produced for a large building (as required in paragraph 8.7): A declaration should be completed in the commissioning completion checklist that the Log Book has been handed over to the owner of the building.
b.Where a commissioning completion checklist is not being produced: A declaration should be provided to the Building Control Body with the commissioning notice required in paragraph 8.7. It should confirm that the Log Book has been handed over to the owner of the building and it must be signed by the person carrying out the work.
The Building Control Body is unlikely to be able to provide a certificate of compliance until the declaration is received.
Additional information for new buildings
9.6For new buildings, information provided in the log book should also include all of the following.
a.Data on the inputs used in the calculations of Target Primary Energy Rate, Target Emission Rate, Building Primary Energy Rate and Building Emission Rate.
b.The recommendations report generated with the ‘on-construction’ energy performance certificate.
9.7Where Building Automation and Control Systems are installed in a new building, information about the energy performance of the Building Automation and Control Systems must also be given to the building owner.
Additional information for work in existing buildings
9.8For existing buildings, information added to a new or existing log book should satisfy paragraphs 9.1 to 9.3. This applies only in relation to the work that has actually been carried out. Information provided should also include all of the following, where relevant.
a.Any new, renovated or upgraded thermal elements.
b.Any new or renovated windows, roof windows, rooflights or doors (controlled fittings).
c.Any newly installed energy meters.
9.9When any building work is carried out, in which Section 5 and/or Section 6 of this document sets a standard, the energy performance of the fixed building services, and on-site electricity generation affected by the work must be assessed and documented.
Page 93
#Source page 93
Contents > ADs > Section 0 | 1 | 2 | 3 | 4 | 5 | 6 | 7 | 8 | 9 | 10 | 11 | 12 > Appendix A | B | C | D | E | F | G
Section 9
9.10When installing a complete new or replacement system (for example, replacing a heating system including the heating appliance, pipework and heat emitters) the energy performance of the whole system must be assessed, and the results documented and handed over to the building owner with the manufacturers supporting literature. This documentation may be in any of the following forms.
a.A documented assessment using an approved methodology, such as a new Energy Performance Certificate.
b.A documented assessment of the installed system produced in accordance with Ecodesign and associated energy labelling requirements.
c.A documented assessment of a reasonably representative complete system produced by the product manufacturer.
d.Another equivalent assessment carried out by a suitably qualified person.
9.11When carrying out work on an existing system, such as installing or replacing components (for example, replacing a boiler but retaining the pipework and heat emitters) the energy performance of the new components should be assessed and the results handed over to the building owner. This documentation may be in any of the following forms:
a.Product data sheets produced by the product manufacturer.
b.Other documented results of energy assessment of the product carried out in accordance with relevant tst standards.
9.12If carrying out work on an existing system fundamentally alters the energy performance or CO2 emissions performance of the system, including such as the following.
a.A change in heating fuel for a space heating or domestic hot water system.
b.Extending or expanding the capacity of a space heating, comfort cooling, or ventilation system by over 25% of its previous capacity.
Then the complete altered system should be assessed and guidance for new or replacement systems in paragraph 9.10 should be followed.
9.13Where building work is carried out on first fit-out (for example, shell and core buildings or partially occupied buildings) the building log-book should be updated and provided to the building owner.
Regulation 23(2) and requirement L1(a): Replacement of thermal elements and limiting heat gains and losses
#Source page 94
Contents > ADs > Section 0 | 1 | 2 | 3 | 4 | 5 | 6 | 7 | 8 | 9 | 10 | 11 | 12 > Appendix A | B | C | D | E | F | G
Section 9
Regulation 23(2) and requirement L1(a): Replacement of thermal elements and limiting heat gains and losses
This section deals with the requirements of regulation 23(2) and L1(a) of the Building Regulations 2010.
Requirements for the renovation or replacement of thermal elements
23.(2) Where the whole or any part of an individual element is proposed to be replaced and the replacement—
(a) constitutes a major renovation; or
(b) (in the case of part replacement) amounts to the replacement of more than 50% of the thermal element’s surface area;
the whole of the thermal element must be replaced so as to ensure that it complies with paragraph L1(a)(i) of Schedule 1, in so far as that is technically, functionally and economically feasible.
| Requirement | Limits on application |
|---|---|
| Schedule 1 – Part L Conservation of fuel and power L1. Reasonable provision shall be made for the conservation of fuel and power in buildings by: (a) limiting heat gains and losses– (i) through thermal elements and other parts of the building fabric; and (ii) from pipes, ducts and vessels used for space heating, space cooling and hot water services; (b) providing fixed building services which– (i) are energy efficient; (ii) have effective controls; and (iii) are commissioned by testing and adjusting as necessary to ensure they use no more fuel and power than is reasonable in the circumstances. |
Intention
#Source page 95
Contents > ADs > Section 0 | 1 | 2 | 3 | 4 | 5 | 6 | 7 | 8 | 9 | 10 | 11 | 12 > Appendix A | B | C | D | E | F | G
Section 9
Intention
In the Welsh Minister’s view, regulation 23(2) and L1(a) are met for new or replacement elements in existing dwellings by following the standards in Section 10.
Section 10
#Source page 96
Contents > ADs > Section 0 | 1 | 2 | 3 | 4 | 5 | 6 | 7 | 8 | 9 | 10 | 11 | 12 > Appendix A | B | C | D | E | F | G
Section 10
Section 10
New elements in existing buildings, including extensions
General
10.1This section provides guidance for new elements in existing buildings, which includes all of the following types of work.
a.Providing a new thermal element in an existing building – follow paragraph 10.2.
b.Providing a replacement thermal element in an existing building – follow paragraph 10.2.
c.Replacing windows, doors or rooflights (controlled fittings) in an existing building – follow paragraphs 10.3 to 10.5.
d.Extending an existing building – follow paragraphs 10.6 to 10.11.
e.Adding a conservatory or porch to an existing building – follow paragraphs 10.12 to 10.13.
Note: Guidance for renovating or retaining elements in existing buildings is in Section 11.
New and replacement of thermal elements
10.2The minimum standards in paragraphs 4.5 and 4.6 and Table 4.1 should be met for both of the following.
a.New thermal elements installed in an existing building.
b.Thermal elements constructed to replace existing thermal elements.
10.3If the entire unit of windows, roof windows, rooflights or doors is replaced, all the following apply.
New and replacement windows, roof windows, rooflights and doors (controlled fittings)
a.Units should be draught-proofed.
b.Units should meet the minimum standards in Table 4.1 (or paragraph 4.6 if applicable).
c.Insulated cavity closers should be installed where appropriate.
Extension of buildings other than dwellings
#Source page 97
10.4For windows in buildings that are domestic in character, Building Control Bodies may accept as evidence of compliance with the standards given in table 4.1, a Window Energy Rating from a certification scheme that provides a quality assured process and supporting audit trail from calculating the performance of the window through to the window being installed.
10.5If a window, pedestrian door or rooflight is enlarged or a new one created, either of the following should apply.
Contents > ADs > Section 0 | 1 | 2 | 3 | 4 | 5 | 6 | 7 | 8 | 9 | 10 | 11 | 12 > Appendix A | B | C | D | E | F | G
Section 10
a.The areas of windows, roof windows, rooflights and pedestrian doors should not exceed the relevant percentage of the total floor area of the building from Table 10.1.
b.If the area of windows, roof windows, rooflights and pedestrian doors exceeds the relevant percentage from Table 10.1, compensating measures should be included elsewhere in the work to improve the energy efficiency of the building.
Extension of buildings other than dwellings
10.6Constructing an extension in buildings with a total useful floor area greater than 1000m2 triggers the requirement for consequential improvements. Section 12 should be followed.
10.7An extension should be regarded as a new building, and guidance in Sections 1 to 9 should be followed, if the proposed extension has a total useful floor area that is both:
a.greater than 100 m2
b.greater than 25% of the total useful floor area of the existing building.
If the proposed extension does not meet criteria a. or b, the guidance in paragraphs 10.8 to 10.11 should be met.
10.8When a building is extended, the fixed building services or on-site electricity generation that are provided or extended should comply with the guidance in Sections 5 and 6.
10.9When a building is extended, elements should satisfy all of the following.
a.New thermal elements should meet the standards in Table 4.1.
b.Replacement thermal elements should meet the standards in Table 4.1.
c.New windows, roof windows, rooflights and doors (controlled fittings) should meet standards in Table 4.1.
d.Existing fabric elements that will become thermal elements should meet the limiting standards in Table 4.2, by following the guidance in paragraphs 11.2 to 11.4.
Page 98
#Source page 98
Contents > ADs > Section 0 | 1 | 2 | 3 | 4 | 5 | 6 | 7 | 8 | 9 | 10 | 11 | 12 > Appendix A | B | C | D | E | F | G
Section 10
In addition, the area of openings in the extension should not exceed that given in Table 10.1, if either of the following areas are greater than that of the existing building.
a.Window and pedestrian doors as percentage of exposed wall.
b.Rooflights as a percentage of area of roof.
Table 10.1 Maximum area of openings in the extension
| Building type | Windows and pedestrian doors as % of exposed wall | Rooflights as % of area of roof |
|---|---|---|
| Residential buildings where people temporarily or permanently reside | 30 | 20 |
| Places of assembly, offices and shop | 40 | 20 |
| Industrial and storage buildings | 15 | 20 |
Note: Vehicle access doors, display windows and similar glazing and smoke vents can be as large an areas of wall or roof as required for the purpose.
10.10As an alternate approach to paragraph 10.9, the area-weighted U-value of all thermal elements in the extension should be demonstrated to be no greater than that of an extension of the same size and shape that complies with paragraph 10.9. This includes the opening area standards in Table 10.1.
The area-weighted U-value is given by the following expression. {(U1 × A1) + (U2 × A2) + (U3 × A3) + … )} (A1 + A2 + A3 + … )
Where:
U1= the U-value of element type 1
A1= the area of element type 1 and so on.
Conservatories and porches
#Source page 99
Contents > ADs > Section 0 | 1 | 2 | 3 | 4 | 5 | 6 | 7 | 8 | 9 | 10 | 11 | 12 > Appendix A | B | C | D | E | F | G
Section 10
10.11As an alternative approach to paragraphs 10.9 or 10.10, an approved calculation tool should be used to demonstrate that the Building Primary Energy Rate and the Building Emission Rate for the existing building and proposed extension is no greater than for the existing building plus a notional extension. The notional extension should be the same size and shape as the proposed extension and comply with paragraph 10.9. All calculations should include all consequential improvements that may apply.
Conservatories and porches
Introduction
10.12Conservatories and porches are exempt from the energy efficiency requirements if they fulfil all of the following requirements:
a. be at ground level; and b. have an internal floor area that is less than 30 m2; and c. be thermally separate from the building, and d. the conservatory or porch contains no fixed heating appliance or the buildings heating system is not extended into the conservatory or porch.
New conservatories or porches
10.13A conservatory or porch is considered as thermally separate where the existing walls, windows and doors between the building and the conservatory or porch are left in place or if they are removed, they are replaced by walls, windows and doors that that achieve or better a U-value given in new and replacement elements in existing buildings given in Table 4.1.
10.14Where a conservatory or porch is not exempt, it should fulfil the following requirements:
a. Glazed and opaque elements should meet the standards set out in new and replacement elements in existing buildings given in Table 4.1 (The limitations on the total area of windows, roof windows and doors as set out in paragraph 10.9 of Extensions do not apply here); and b. be thermally separate from the heated area of the building (see paragraph 10.13); and c. any fixed space heating installed in the conservatory or porch should comply with Sections 5, 6 and 8.
10.15Adding a non-exempt conservatory to increase the conditioned volume of an existing building triggers a requirement for consequential improvements, these are set out in Section 12.
Page 100
#Source page 100
Contents > ADs > Section 0 | 1 | 2 | 3 | 4 | 5 | 6 | 7 | 8 | 9 | 10 | 11 | 12 > Appendix A | B | C | D | E | F | G
Section 10
10.16There are two alternative optional approaches that offer more design flexibility by allowing some elements of the design to be relaxed if compensated for elsewhere. These are set out below.
a.Average U-value approach
b.Modelling approach
As an alternate approach to paragraph 10.14, the area-weighted U-value of all thermal elements in the conservatory or porch should be demonstrated to be no greater than that of a conservatory or porch of the same size and shape that complies with paragraph 10.14.
The area-weighted U-value is given by the following expression. {(U1 × A1) + (U2 × A2) + (U3 × A3) + … )} (A1 + A2 + A3 + … )
Where:
U1= the U-value of element type 1
A1= the area of element type 1 and so on.
An approved calculation tool should be used to demonstrate that the Building Primary Energy Rate and the Building Emission Rate for the existing building and the proposed conservatory or porch is no greater than for the existing building plus a notional conservatory or porch. The notional conservatory or porch should be the same size and shape as the proposed conservatory or porch and comply with paragraph 10.14. The specification of the existing building using in conjunction with the notional conservatory or porch as the basis of setting the Building Primary Energy Rate and the Building Emission Rate should include all consequential improvements that will be undertaken in the existing building.
Where upgrades over the minimum requirements of consequential improvements are made to the existing building to compensate for lower performance in the conservatory or porch, then such upgrades should be implemented to a standard that is no worse than set out in the relevant guidance in this Approved Document. The relevant standards for upgrading retained thermal elements are set out in Table 4.2.
Existing conservatories or porches
#Source page 101
Contents > ADs > Section 0 | 1 | 2 | 3 | 4 | 5 | 6 | 7 | 8 | 9 | 10 | 11 | 12 > Appendix A | B | C | D | E | F | G
Section 10
10.17If the proposed addition is not thermally separated from the dwelling and therefore does not meet all of the requirements in paragraphs 10.12 and 10.13, it should be treated as an extension and follow the guidance set out in paragraphs 10.6 to 10.11 including the limitation on the total area of windows and doors.
Existing conservatories or porches
10.18An existing conservatory or porch ceases to be exempt if:
a. any or all of the walls, windows and doors that thermally separate an existing exempt conservatory or porch from the building are removed (and not replaced); or b. the conservatory or porch is provided with a fixed heating appliance or the buildings heating system is extended into the conservatory or porch.
10.19In such situations, this constitutes a change in energy status and the previously exempt conservatory or porch should be treated as a conversion and the guidance set out in paragraphs 11.7 to 11.9 should be followed.
Regulation 23 (1) and L1(a): Renovation of thermal elements and limiting heat gains and losses
#Source page 102
Contents > ADs > Section 0 | 1 | 2 | 3 | 4 | 5 | 6 | 7 | 8 | 9 | 10 | 11 | 12 > Appendix A | B | C | D | E | F | G
Section 10
Regulation 23 (1) and L1(a): Renovation of thermal elements and limiting heat gains and losses
This section deals with the requirements of regulation 23(1) and L1(a) to the Building Regulations 2010.
| Requirements for the renovation or replacement of thermal elements 23.—(1) Where the renovation of an individual thermal element— (a) constitutes a major renovation; or (b) amounts to the renovation of more than 50% of the element’s surface area; the renovation must be carried out so as to ensure that the whole of the element complies with paragraph L1(a)(i) of Schedule 1, in so far as that is technically, functionally and economically feasible. | |
|---|---|
| Requirement | Limits on application |
| Schedule 1 – Part L Conservation of fuel and power L1. Reasonable provision shall be made for the conservation of fuel and power in buildings by: (a) limiting heat gains and losses– (i) through thermal elements and other parts of the building fabric; and (ii) from pipes, ducts and vessels used for space heating, space cooling and hot water services; (b) providing fixed building services which– (i) are energy efficient; (ii) have effective controls; and (iii) are commissioned by testing and adjusting as necessary to ensure they use no more fuel and power than is reasonable in the circumstances. |
Intention
In the Welsh Minister’s view, regulation 23(1) and L1(a) are met for work to elements in existing buildings by renovating a thermal element to the standards in Section 11.
Regulations 6 and 22: Material change of use and change to energy status
#Source page 103
Contents > ADs > Section 0 | 1 | 2 | 3 | 4 | 5 | 6 | 7 | 8 | 9 | 10 | 11 | 12 > Appendix A | B | C | D | E | F | G
Section 10
Regulations 6 and 22: Material change of use and change to energy status
This section deals with the requirements of regulation 6 and 22 of the Building Regulations 2010.
Requirements relating to material change of use
6.
1)Where there is a material change of use of the whole of a building, such work, if any, shall be carried out as is necessary to ensure that the building complies with the applicable requirements of the following paragraphs of Schedule 1—
a)in all cases, B1 (means of warning and escape), B2 (internal fire spread— linings), B3 (internal fire spread—structure), B4(2) (external fire spread— roofs), B5 (access and facilities for the fire service), C2(c) (interstitial and surface condensation), F1 (ventilation), G1 (cold water supply), G3(1) to (3) (hot water supply and systems), G4 (sanitary conveniences and washing facilities), G5 (bathrooms), G6 (kitchens and food preparation areas), G2 (bathrooms), H1 (foul water drainage), H6 (solid waste storage), J1 to J4 (combustion appliances), L1 (conservation of fuel and power), P1 (electrical safety);
b)in the case of a material change of use described in regulation 5(c), (d), (e) or (f), A1 to A3 (structure);
c)in the case of a building exceeding fifteen metres in height, B4(1) (external fire spread—walls);
d)in the case of a material change of use described in regulation 5(a), (b), (c), (d), (g), (h), (i) or, where the material change provides new residential accommodation, (f), C1(2) (resistance to contaminants);
e)in the case of a material change of use described in regulation 5(a), C2 (resistance to moisture);
f)in the case of a material change of use described in regulation 5(a), (b), (c), (g), (h) or (i), E1 to E3 (resistance to the passage of sound);
g)in the case of a material change of use described in regulation 5(e), where the public building consists of or contains a school, E4 (acoustic conditions in schools);
h)in the case of a material change of use described in regulation 5(a) or (b), G2 (water efficiency) and G3(4) (hot water supply and systems: hot water supply to fixed baths);
Page 104
#Source page 104
i)in the case of a material change of use described in regulation 5(c), (d), (e) or (j), M1 (access and use).
2)Where there is a material change of use of part only of a building, such work, if any, shall be carried out as is necessary to ensure that—
a)that part complies in all cases with any applicable requirements referred to in paragraph (1)(a);
b)in a case in which sub-paragraphs (b), (e), (f), (g) or (h) of paragraph (1) apply, that part complies with the requirements referred to in the relevant sub- paragraph;
c)in a case to which sub-paragraph (c) of paragraph (1) applies, the whole building complies with the requirement referred to in that sub-paragraph; and
d)in a case to which sub-paragraph (i) of paragraph (1) applies—
i.that part and any sanitary conveniences provided in or in connection with that part comply with the requirements referred to in that sub-paragraph; and
ii.the building complies with requirement M1(a) of Schedule 1 to the extent that reasonable provision is made to provide either suitable independent access to that part or suitable access through the building to that part.
(3) Subject to paragraph (4), where there is a material change of use described in regulation 5(k), such work, if any, must be carried out as is necessary to ensure that any external wall, or specified attachment, of the building only contains materials of a minimum European Classification A2-s1, d0 or A1, classified in accordance with BS EN 13501- 1:2018 entitled "Fire classification of construction products and building elements. Classification using test data from reaction to fire tests" (ISBN 978 0 580 95726 0) published by the British Standards Institution on 14th January 2019.
(4) Paragraph (3) does not apply to the items listed in regulation 7(3).
Requirements relating to a change to energy status
22.Where there is a change to a building’s energy status, such work, if any, shall be carried out to ensure that the building complies with the applicable requirements of Part L of Schedule 1.
Intention
#Source page 105
Contents > ADs > Section 0 | 1 | 2 | 3 | 4 | 5 | 6 | 7 | 8 | 9 | 10 | 11 | 12 > Appendix A | B | C | D | E | F | G
Section 10
Intention
Regulations 6 and 22 of the Building Regulations set requirements for buildings to comply with Schedule 1 of the Building Regulations when a material change of use or a change to energy status occurs.
In the Welsh Minister’s view, the requirements of regulations 6 and 22 are met by following the guidance in Section 11.
Section 11
#Source page 106
Contents > ADs > Section 0 | 1 | 2 | 3 | 4 | 5 | 6 | 7 | 8 | 9 | 10 | 11 | 12 > Appendix A | B | C | D | E | F | G
Section 11
Section 11
Work to existing buildings
General
11.1This section provides guidance for existing elements in existing buildings, which includes all of the following types of work.
a.Renovating an existing thermal element in an existing building – follow paragraphs 11.2 to 11.5.
b.If a building is subject to a material change of use – follow paragraphs 11.6 to 11.8.
c.If a building is subject to a change to energy status – follow paragraphs 11.6 to 11.8 to comply with regulation 22 of the Building Regulations.
Note: For new and replacement elements in existing buildings, the guidance in Section 10 should be followed.
Renovating thermal elements
11.2Renovation of a thermal element means one of the following.
a.Providing a new layer through cladding or rendering the external surface of the thermal element.
b.Providing a new layer through dry-lining the internal surface of a thermal element.
c.Replacing an existing layer through stripping down the element to expose the basic structural components (e.g. bricks, blocks, rafters, joists, frame etc.) and then rebuilding.
d.Replacing the waterproof membrane on a flat roof.
e.Providing cavity wall insulation.
11.3If a thermal element is renovated and one of the following applies, then the whole of the thermal element should be improved to achieve at least the U-value in Table 4.2, column (b).
a.More than 50% of the surface of the individual thermal element will be renovated (see paragraph 11.4).
b.The work constitutes a major renovation. A major renovation is when more than 25% of the surface area of the external building envelope is renovated.
11.4When assessing the percentage area that will be renovated of an individual thermal element, consider whether the individual element is being renovated from the outside or inside, following Figure 11.1 and Figure 11.2 respectively.
Page 107
#Source page 107
Contents > ADs > Section 0 | 1 | 2 | 3 | 4 | 5 | 6 | 7 | 8 | 9 | 10 | 11 | 12 > Appendix A | B | C | D | E | F | G
Section 11
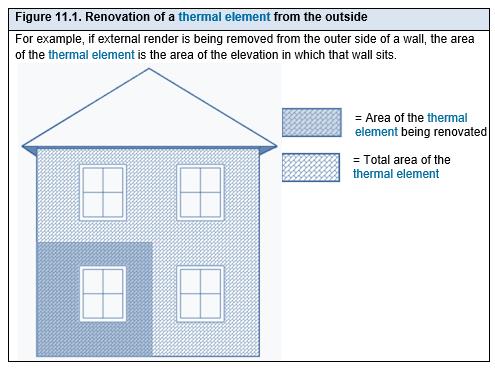
Material change of use and change to energy status
#Source page 108
Contents > ADs > Section 0 | 1 | 2 | 3 | 4 | 5 | 6 | 7 | 8 | 9 | 10 | 11 | 12 > Appendix A | B | C | D | E | F | G
Section 11
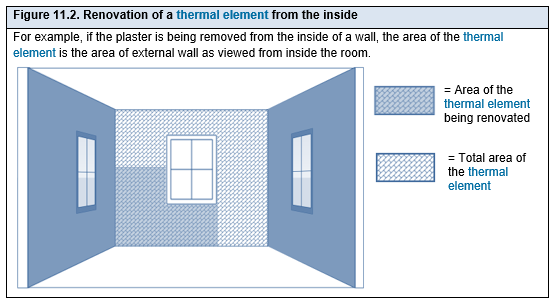
Material change of use and change to energy status
11.5A material change of use, in relation to buildings other than dwellings, is when a building satisfies any of the following:
a.is used as a hotel or a boarding house, where previously it was not
b.is used as an institution, where previously it was not
c.is used as a public building, where previously it was not
d.is not described in Classes I to VI in Schedule 2, where previously it was
e.contains a room for residential purposes, where previously it did not
f.contains at least one room for residential purposes, having previously had a greater or lesser number of rooms for residential purposes
g.is used as a shop where previously it was not.
11.6A change to energy status is when a building was previously exempt from the energy efficiency requirements but now is not. The change to energy status applies to the building as a whole or parts of the building that have been designed or altered to be used separately. For example, when a previously un- heated space becomes part of the heated building.
Note: A material change of use may result in a change to energy status.
Page 109
#Source page 109
Contents > ADs > Section 0 | 1 | 2 | 3 | 4 | 5 | 6 | 7 | 8 | 9 | 10 | 11 | 12 > Appendix A | B | C | D | E | F | G
Section 11
11.7If there is a material change of use and/or a change to energy status, elements should satisfy all of the following.
a.Existing thermal elements should meet the limiting standards as outlined in paragraphs 4.7 to 4.8.
b.Existing windows, roof windows, rooflights and doors (controlled fittings) should be replaced to meet the limiting standards in Table 4.1 if both of the following apply.
Note: This does not apply to display windows or high-usage entrance doors.
i.They separate a conditioned space from an unconditioned space or the external environment.
ii.Have a U-value higher than either of the following:
•for windows, roof windows and doors – 3.30 W/(m2.K)
•for rooflights – 3.80 W/(m2.K) calculated by following paragraph 4.4.
In addition, all of the following should be met.
a.New or replaced thermal elements should meet standards in Table 4.1.
b.New or replaced windows, roof windows, rooflights and doors (controlled fittings) should meet standards in Table 4.1.
c.The area of openings in the newly created building should not be more than 25% of the total floor area. A large area of openings may be achieved following paragraph 11.8.
d.Any Fixed building services (including Building Automation and Control Systems) and/or on-site electricity generation provided or extended should meet the standards in Sections 5 and 6.
Note: Consequential improvements may be required when there is a material change of use or change to energy status and Section 12 should be followed.
11.8Outlined below are two alternative optional approaches to paragraph 11.7 that offer more design flexibility by allowing some elements of the design to be relaxed if compensated for elsewhere. This applies to a material change of use or a change to energy status.
a.Average U-value approach
As an alternate approach to paragraph 11.7, the area-weighted U-value of all thermal elements subject to the building works should be demonstrated to be no greater than the same building works that comply with the minimum standards given in paragraph 11.7.
The area-weighted U-value is given by the following expression. {(U1 × A1) + (U2 × A2) + (U3 × A3) + … )} (A1 + A2 + A3 + … )
Page 110
#Source page 110
b.Modelling approach
Contents > ADs > Section 0 | 1 | 2 | 3 | 4 | 5 | 6 | 7 | 8 | 9 | 10 | 11 | 12 > Appendix A | B | C | D | E | F | G
Section 11
Where:
U1= the U-value of element type 1
A1= the area of element type 1 and so on.
Although U-value requirements may be relaxed, the U-value of any individual thermal element (wall, floor or roof) should not be worse than in the U-values set out in column (a) in Table 4.2 to ensure resistance to surface condensation and mould growth.
An approved calculation tool should be used to demonstrate that the Building Primary Energy Rate and the Building Emission Rate for the building is no greater than for the existing building plus building works associated with the material change of use or a change to energy status which comply with paragraph 11.7. The specification of the existing building used as the basis of setting the Building Primary Energy Rate and the Building Emission Rate should include all consequential improvements that will be undertaken in the existing building.
Where upgrades over the minimum requirements of consequential improvements are made to the existing building to compensate for lower performance of the works associated with the material change of use or a change to energy status, then such upgrades should be implemented to a standard that is no worse than set out in the relevant guidance in this Approved Document. The relevant standards for upgrading retained thermal elements are set out in Table 4.2.
Regulation 28: Consequential improvements to energy performance
#Source page 111
Contents > ADs > Section 0 | 1 | 2 | 3 | 4 | 5 | 6 | 7 | 8 | 9 | 10 | 11 | 12 > Appendix A | B | C | D | E | F | G
Section 11
Regulation 28: Consequential improvements to energy performance
This section deals with the requirements of regulation 28 of the Building Regulations 2010.
Regulation 28 - Consequential improvements to energy performance
(1) Paragraph (3) applies to an existing building with a total useful floor area of over 1000m2 where the proposed building work consists of or includes—
(a) the initial provision of any fixed building services; or
(b) an increase to the installed capacity of any fixed building services.
(2) Paragraph (3) applies to an existing building where the proposed building work consists of or includes—
(a) an extension;
(b) the extension of the building’s heating system or the provision of a fixed heating appliance, to heat a previously unheated space.
(3) Subject to paragraph (4), where this paragraph applies, such work, if any, shall be carried out as is necessary to ensure that the building complies with the requirements of Part L of Schedule 1.
(4) Nothing in paragraph (3) requires work to be carried out if it is not technically, functionally and economically feasible.
Note: Where the Building Control Body is an approved inspector, see regulation 20 of the Building (Approved Inspectors etc.) Regulations 2010 (as amended).
Intention
In the Welsh Ministers view, where regulation 28 applies, the requirements of this regulation are met for existing buildings by carrying out consequential improvements that are technically, functionally and economically feasible, by following the guidance in Section 12.
Section 12
#Source page 112
Contents > ADs > Section 0 | 1 | 2 | 3 | 4 | 5 | 6 | 7 | 8 | 9 | 10 | 11 | 12 > Appendix A | B | C | D | E | F | G
Section 12
Section 12
Consequential improvements
12.1Consequential improvements describe additional energy efficiency improvements that should be undertaken when the following buildings works are undertaken:
a. The existing building is extended or part of the building is converted to provide fixed heating in a previously unheated space, increasing the conditioned volume. The building could be extended by means of a conventional extension or a non-exempt conservatory or porch b. the initial provision of any fixed building service i.e. the initial installation of heating, hot water, air conditioning or mechanical ventilation, or internal or external lighting (not including emergency escape lighting or specialist process lighting), or c. an increase in the installed capacity of any fixed building service (other than renewable energy generators)
The requirement in item (a) applies to all existing non-domestic buildings. The requirements in items (b) and (c) only apply to existing non-domestic buildings where the total useful floor area is over 1000m2.
Note: Consequential improvements should be carried out so that the entire building complies with Part L of the building regulations to the extent that the improvements are technically, functionally and economically feasible.
Note: If the building already complies with the current requirements of Part L of the Building Regulations, consequential improvements are not required.
12.2Where work other than the items listed in paragraph 12.1 is planned as part of the principal works, if they improve the energy performance of the building, these are consequential improvements. Work carried out to compensate for the poorer standard of an extension using the alternative approach to demonstrating compliance described in paragraph 10.11 does not count as a consequential improvement.
Consequential improvements which apply when extending a building
Note: A new free-standing building constructed on an existing site is a new building, not an extension.
12.3When an existing building is being extended or the habitable area is being increased, consequential improvements should be installed. The measures listed in Appendix D, Table D.1, may be considered technically, functionally and economically feasible in normal circumstances.
Consequential improvements on installing or extending the capacity of fixed building services
#Source page 113
Contents > ADs > Section 0 | 1 | 2 | 3 | 4 | 5 | 6 | 7 | 8 | 9 | 10 | 11 | 12 > Appendix A | B | C | D | E | F | G
Section 12
12.4For an extension or increase in habitable area, the value of the principal works is used to determine the minimum value of the consequential improvement works. The value of the consequential improvement works should not be less than 10% of the value of the principal works.
12.5As part of the initial notice or deposit of plans, a chartered quantity surveyor or other suitably qualified person should produce a signed report that establishes the value of the principal works and the value of the consequential improvements using prices current at the date when the Building Control Body is informed of the proposals.
Consequential improvements on installing or extending the capacity of fixed building services
Note: Increasing the size of central boiler plant to serve a new extension would not generally increase the installed capacity of a fixed building service per unit area, unless the heating provision in the existing building was also increased at the same time. In these circumstances, paragraph 12.6 would not apply, but paragraphs 12.3 to 12.5 would continue to apply as a result of the extension.
12.6If it is proposed to install a fixed building service in an existing building with a total useful floor area of over 1000 m2 either as a first installation, or as an installation that increases the installed capacity of a fixed building service per unit area, then both of the following should be implemented as consequential improvements:
a.make energy efficiency improvements to the fixed building services to meet the requirements of Part L, where this is practical and technically, functionally and economically feasible
i.When installing or extending the capacity of fixed building services, the value of the principal works is used to determine the minimum value of the energy efficiency improvements made to fixed building services as consequential improvements. The value of these consequential improvements should not be less than 10% of the value of the principal works, excluding the value of any work to improve other energy efficiency aspects of the building served by the services in meeting paragraph 12.6b.
ii.The measures listed in Appendix D, Table D.1 relate to this requirement, and may be considered technically, functionally and economically feasible in normal circumstances.
Page 114
#Source page 114
iii.As part of the initial notice or deposit of plans, a chartered quantity surveyor or other suitably qualified person should produce a signed report that establishes the value of the principal works and the value of the consequential improvements using prices current at the date when the Building Control Body is informed of the proposals.
Contents > ADs > Section 0 | 1 | 2 | 3 | 4 | 5 | 6 | 7 | 8 | 9 | 10 | 11 | 12 > Appendix A | B | C | D | E | F | G
Section 12
b.improve other energy efficiency aspects of those parts of the building served by the fixed building service to meet the requirements of Part L, where this technically, functionally and economically feasible.
i.All technically, functionally and economically feasible measures to improve the fabric of the building served by the service to meet the requirements of Part L should be implemented. The extent of the improvements to the fabric should not be determined by the value of the principal works.
ii.The measures in Appendix D, Table D.2 relate to this requirement, and may be considered technically, functionally and economically feasible in normal circumstances.
Appendix A
#Source page 115
Contents > ADs > Section 0 | 1 | 2 | 3 | 4 | 5 | 6 | 7 | 8 | 9 | 10 | 11 | 12 > Appendix A | B | C | D | E | F | G
Appendix A
Appendix A
Key terms
Note: Except for the items marked * (which are from the Building Regulations 2010), these definitions apply only to Approved Document L, Volume 2: Buildings other than dwellings.
Air permeability is the measure of airtightness of the building fabric. It is defined as the air leakage rate per hour per m2 of envelope area at the test reference pressure differential of 50 pascals.
-The limiting air permeability is the worst allowable air permeability.
-The design air permeability is the target value set at the design stage.
-The assessed air permeability is the value used in establishing the Building Emission Rate and the Building Primary Energy Rate. The assessed air permeability is based on a measurement of the air permeability of the building concerned.
Airtightness The resistance of the building envelope to infiltration when ventilators are closed. The greater the airtightness at a given pressure difference across the envelope, the lower the infiltration. Building automation and control system.
Building Automation and Control System means a system comprising all products, software and engineering services that can support energy efficient, economical and safe operation of heating, ventilation and air conditioning systems through automatic controls and by facilitating the manual management of those building systems.
Building Control Body is either a local authority building control department or an approved inspector.
Building Emission Rate is the building’s CO2 emission rate expressed as kgCO2/(m2.year).
*Building Envelope in relation to a building is defined in regulation 35 as:
the walls, floor, roof, windows, doors, roof windows and rooflights.
Building Primary Energy Rate is expressed as kWhPE/(m2.year) and determined using the approved methodology.
Centralised electrically heated is a domestic hot water system in which the water is supplied to the draw-off points from a device in which water is heated by an electric element or elements immersed in the stored water. The water heater is situated centrally
Page 116
#Source page 116
Contents > ADs > Section 0 | 1 | 2 | 3 | 4 | 5 | 6 | 7 | 8 | 9 | 10 | 11 | 12 > Appendix A | B | C | D | E | F | G
Appendix A with a distribution system to supply water to the draw off-points and has a capacity greater than 300 litres.
Centre pane U-value means the U-value determined in the central area of the glazing unit, making no allowance for edge spacers or the window frame.
*Change to energy status is defined in regulation 2(1) as:
Any change which results in a building becoming a building to which the energy efficiency requirements of those Regulations apply, where previously it was not.
CHPQA quality index is an indicator of the energy efficiency and environmental performance of a CHP scheme, certified by the Combined Heat and Power Quality Assurance scheme.
Circuit-watt is the power consumed in lighting circuits by lamps and, where applicable, their associated control gear (including transformers and drivers) and power factor correction equipment.
Coefficient of performance (COP) is a measure of the efficiency of a heat pump at specified source and sink temperatures, measured using the procedures in BS EN 14511-2:
- Heating COP = heat output / power input
- % COP (COP×100) is the heat generator efficiency.
Commissioning is when after all or part of the fixed building service or on-site electricity generation system has been installed, replaced or altered, the system is taken from a state of static completion to working order. Testing and adjusting are carried out for fixed building services, as necessary, to ensure that the whole system uses no more fuel and power than is reasonable in the circumstances. Testing and adjusting are carried out for on-site electricity generation systems, as necessary, to ensure that the whole system produces the maximum amount of electricity that is reasonable in the circumstances. For each system, commissioning includes all of the following:
a.setting-to-work
b.regulation (that is, testing and adjusting repetitively) to achieve the specified performance
c.calibration
d.setting up and testing the associated automatic control systems
e.recording the system settings and the performance test results that have been accepted as satisfactory.
Community heating systems are systems that supply heat from a central source within a single building, for example to both dwellings and non-dwellings in a mixed-use building.
Page 117
#Source page 117
Contents > ADs > Section 0 | 1 | 2 | 3 | 4 | 5 | 6 | 7 | 8 | 9 | 10 | 11 | 12 > Appendix A | B | C | D | E | F | G
Appendix A
Consequential improvements mean those energy efficiency improvements required by regulation 28.
Control Zone means independent control of rooms or areas within buildings that need to be heated to different temperatures at different times.
*Controlled service or fitting is defined in Regulation 2(1) as:
a service or fitting in relation to which Part G, H, J, L or P of Schedule 1 imposes a requirement.
Direct-fired circulator is a domestic hot water system in which the water is supplied to the draw-off points from a hot water vessel in which water is heated by combustion gases from a primary energy source. The unit has no storage volume, as water is stored in a supplementary storage vessel.
Direct-fired continuous flow is a domestic hot water system in which the water is supplied to the draw-off points from a device in which cold water is heated by combustion gases from a primary energy source as it flows through the water heater. The water heater is close to the draw-off points. The unit has no storage volume, as water is instantaneously heated as it flows through the device.
Direct-fired storage is a domestic hot water system in which the water is supplied to the draw-off points from an integral hot water vessel in which water is heated by combustion gases from a primary energy source.
Display lighting means lighting to highlight displays of exhibits or merchandise, or lighting used in spaces for public leisure and entertainment such as dance halls, auditoria, conference halls, restaurants and cinemas.
Display window means an area of glazing, including glazed doors, to display products or services on offer to the public within a building, positioned as in all of the following:
a.at the external perimeter of the building
b.at an access level
c.immediately adjacent to a pedestrian thoroughfare.
If there is a permanent workspace within one glazing height of the window, this cannot be considered to be a display window. Glazing more than 3 m above an access level should not be considered part of a display window except where either of the following applies:
a.where the products on display require a greater height of glazing
Page 118
#Source page 118
a.7 years for the installation of thermostatic controls;
b.7 years for the extension of on-site low and zero carbon energy-generating systems which are required as consequential improvements (see Appendix D Table D.1);
c.15 years, for any other measure.
Contents > ADs > Section 0 | 1 | 2 | 3 | 4 | 5 | 6 | 7 | 8 | 9 | 10 | 11 | 12 > Appendix A | B | C | D | E | F | G
Appendix A b. where building work involves changes to the façade and glazing that require planning consent, and planning requirements mean that a greater height of glazing is necessary, e.g. to fit with surrounding buildings or to match the character of the existing façade.
District heating networks are systems that supply heat from a central source to consumers, via a network of underground pipes carrying hot water. Heat networks can cover a large area or even an entire city, or can be fairly local supplying a small cluster of buildings.
Dwelling means a self-contained unit designed to accommodate a single household, including a dwelling-house and a flat.
Economically feasible means that the capital cost of the measure will be recouped in energy savings within a reasonable time period. For the purposes of this document, economically feasible means that the measure would achieve a simple payback of either:
Emergency escape lighting means the emergency lighting that illuminates an area for the safety of people leaving that area or for people attempting to stop a dangerous process before leaving that area.
Energy efficiency ratio (EER) for chillers, this is calculated by dividing the cooling energy delivered into the cooling system by the energy input to the chiller.
*Energy Efficiency requirements are defined in Regulation 2(1) as:
the requirements of regulations 23, 25A, 25B, 26, 26A, 26B, 26C 28 and 40, of, and Part L of Schedule 1.
Page 119
#Source page 119
Contents > ADs > Section 0 | 1 | 2 | 3 | 4 | 5 | 6 | 7 | 8 | 9 | 10 | 11 | 12 > Appendix A | B | C | D | E | F | G
Appendix A
*Energy Performance Certificate is defined in the Energy Performance of Buildings (England and Wales) Regulations 2012 as:
a certificate which—
a)in the case of a certificate entered on the register before 9th January 2013 complied with the requirements of regulation 11(1) of the Energy Performance of Buildings (Certificates and Inspections) (England and Wales) Regulations 2007(d);
b)in the case of a certificate entered on the register on or after 9th January 2013 complies with the requirements of regulation 9(1) of these Regulations;
c)(ba) in the case of a certificate issued in respect of an excluded building under regulation 9A, complies with the requirements of regulation 9A(2) of these Regulations; or
d)c[in the case of a certificate entered on the register before 6th April 2016]complies with the requirements of regulation 29 of the Building Regulations 2010.
Envelope area (or measured part of the building), is the total area of all floors, walls and ceilings bordering the internal volume that is the subject of a pressure test. This includes walls and floors below external ground level. Overall internal dimensions are used to calculate this envelope area and no subtractions are made for the area of the junctions of internal walls, floors and ceilings with exterior walls, floors and ceilings.
Fit-out work means work to complete the partitioning and building services within the external fabric of the building (the shell) to meet the specific needs of incoming occupiers. Fit-out work can be carried out either:
a.during the same project and time frame as the construction of the building shell;
b.at a later date after the shell has been completed.
a)fixed internal or external lighting systems (but not including emergency escape lighting or specialist process lighting);
b)fixed systems for heating, hot water, air conditioning or mechanical ventilation; or
c)any combination of systems of the kinds referred to in paragraph (a) or (b).
*Fixed building services are defined in Regulation 2(1) as:
any part of, or any controls associated with—
Fixed external lighting means lighting fixed to an external surface of the building and supplied from the occupier’s electrical system. It excludes lighting in common areas of blocks of flats and in other communal accessways.
G-value is a total solar energy transmittance.
Page 120
#Source page 120
Contents > ADs > Section 0 | 1 | 2 | 3 | 4 | 5 | 6 | 7 | 8 | 9 | 10 | 11 | 12 > Appendix A | B | C | D | E | F | G
Appendix A
Hard water means Water which has a high mineral content. For the purposes of this approved document, hard water is water that has a total water hardness of greater than
200ppm of CaCO3 .
Heat generator seasonal efficiency means the estimated seasonal heat output from the heat generator divided by the energy input.
Heating appliance or heat generator means the part of a heating system that generates useful heat using one or more of the following processes.
• The combustion of fuels in, for example, a boiler.
• The Joule effect, taking place in the heating elements of an electric resistance heating system.
• Capturing heat from ambient air, ventilation exhaust air, or a water or ground heat source using a heat pump.
A heating zone is a conditioned area of a building which is on a single floor and has the same thermal characteristics and temperature control requirements throughout.
High excitation purity light sources means colour-tuneable light sources that can be set to at least the colours listed in Table A1 and which have for each of these colours, measured at the dominant wavelength, the minimum excitation purity shown. Intended for use in applications requiring high-quality coloured light.
Table A.1 High excitation purity light sources
| Colour | Dominant wavelength (nm) | Minimum excitation of purity (%) |
|---|---|---|
| Blue | 440–490 | 90 |
| Green | 520–570 | 65 |
| Red | 610–670 | 95 |
High-usage entrance door means a door to an entrance primarily for people, through which many people are expected to move. Robustness and/or powered operation are the main performance requirements. A high-usage entrance door will have automatic closers and, except where operational requirements preclude it, be protected by a lobby.
Indirect-fired circulator is a domestic hot water system in which the water is supplied to the draw-off points from a device in which water is heated by an element through which the heating medium is circulated so as not to mix with the hot water supply. In practice, the heat source is likely to be a boiler dedicated to the supply of domestic hot water.
Installed capacity of a fixed building service per unit area is the design output of the distribution system output devices (the terminal units) serving the space in question, divided by the total useful floor area of that space.
Page 121
#Source page 121
Contents > ADs > Section 0 | 1 | 2 | 3 | 4 | 5 | 6 | 7 | 8 | 9 | 10 | 11 | 12 > Appendix A | B | C | D | E | F | G
Appendix A
Instantaneous electrically heated is a domestic hot water system in which the water is supplied to the draw-off points from a device in which cold water is heated by an electric element or elements as it flows through the water heater. The water heater is close to the draw-off points. The unit has no storage volume, as water is instantaneously heated as it flows through the device.
Light source lumens means the sum of the average initial (100 hour) lumen output of all the light sources in the luminaire. Does not include any losses or inefficiencies of the luminaire.
LENI (Lighting Energy Numeric Indicator) is a measure of the performance of lighting in terms of energy per square metre per year (kWh/m2per year). See Appendix B.
Local electrically heated is a domestic hot water system in which the water is supplied to the draw-off points from a device in which water is heated by an electric element or elements immersed in the stored water. The water heater is near the draw-off points and has a storage capacity of between 100 and 300 litres.
Luminaire lumens is equal to (light source lumens x light output ratio) and represents the output of the luminaire. Light output ratio (LOR) is the ratio of the output of the luminaire at stated practical conditions to that of the lamp(s) contained in the luminaire under reference conditions.
*Major renovation is defined in Regulation 35 as:
the renovation of a building where more than 25% of the surface area of the building envelope undergoes renovation.
Page 122
#Source page 122
Contents > ADs > Section 0 | 1 | 2 | 3 | 4 | 5 | 6 | 7 | 8 | 9 | 10 | 11 | 12 > Appendix A | B | C | D | E | F | G
Appendix A
*Material change of use is defined in Regulation 5 as:
Where there is a change in the purposes for which or the circumstances in which a building is used, so that after that change-
a)The building is used as a dwelling, where previously it was not;
b)The building contains a flat, where previously it did not;
c)The building is used as an hotel or a boarding house, where previously it was not;
d)The building is used as an institution, where previously it was not;
e)The building is used as a public building, where previously it was not;
f)The building is not a building described in classes 1 to 6 in Schedule 2, where previously it was;
g)The building, which contains at least one dwelling, contains a greater or lesser number of dwellings than it did previously;
h)The building contains a room for residential purposes, where previously it did not;
i)The building, which contains at least one room for residential purposes, contains a greater or lesser number of such rooms than it did previously; or
j)The building is used as a shop, where it previously was not; and
k)The building is a building described in regulation 7(4)(a), where previously it was not.
Modulating burner control is a type of boiler control that provides a continuously variable firing rate that is altered to match the boiler load over the whole turndown ratio.
Optimum start is a control system or algorithm that starts plant operating at the latest time possible to achieve specified conditions at the start of the occupancy period.
Optimum stop is a control system or algorithm that stops plant operating at the earliest time possible so that internal conditions will not deteriorate beyond present limits by the end of the occupancy period.
Part load energy efficiency ratio is calculated by dividing the cooling energy delivered into the cooling system by the energy input to the cooling plant. Part load performance for individual chillers is determined assuming that chilled water is provided at 7°C out and 12°C in (at 100% load), under the conditions detailed in Table A.2.
Page 123
#Source page 123
Contents > ADs > Section 0 | 1 | 2 | 3 | 4 | 5 | 6 | 7 | 8 | 9 | 10 | 11 | 12 > Appendix A | B | C | D | E | F | G
Appendix A
Table A.2 Partial Load Efficiency ratio
| Percentage part load | 25% | 50% | 75% | 100% |
|---|---|---|---|---|
| Air-cooled chiller’s ambient air temperature (°C) | 20 | 25 | 30 | 35 |
| Water-cooled chiller’s entering cooling water temperature (°C) | 18 | 22 | 26 | 30 |
Point-of-use electrically heated is a domestic hot water system in which the water is supplied to the draw-off points from a device in which water is heated by an electric element or elements immersed in the stored water. The water heater is close to the draw- off points and has a storage capacity no greater than 100 litres.
Power efficiency is the total annual power output of a CHP unit divided by its total annual fuel input.
Primary energy means energy from renewable and non-renewable sources which has not undergone any conversion or transformation process.
Principal works means the work necessary to achieve the client’s purposes in extending the building and/or increasing the installed capacity of any fixed building services. The value of the principal works is the basis for determining a reasonable provision for some consequential improvements.
Renewable technology means technology that uses renewable resources, which are naturally replenished on a human timescale, to produce electricity. Resources include wind, wave, marine, hydro, biomass and solar.
Rooflight is a glazed unit installed out of plane with the surface of the roof on a kerb or upstand. Also sometimes referred to as a skylight.
Roof window A window installed in the same orientation as, and in plane with, the surrounding roof.
*Room for residential purposes is defined in Regulation 2(1) as:
a room, or a suite of rooms, which is not a dwelling-house or a flat and which is used by one or more persons to live and sleep and includes a room in a hostel, an hotel, a boarding house, a hall of residence or a residential home, but does not include a room in a hospital, or other similar establishment, used for patient accommodation.
Seasonal coefficient of performance (SCOP) is a measure of the efficiency of a heat pump over the designated heating season, measured using the procedures in BS EN 14825.
Page 124
#Source page 124
a.the marginal additional cost is the additional cost (materials and labour) of incorporating for example additional insulation, not the whole cost of the work
b.the cost of implementing the measure should be based on prices current at the date the proposals are made known to the Building Control Body and be confirmed in a report signed by a suitably qualified person
c.the annual energy savings should be estimated using the National Calculation Methodology Modelling Guide.
d.for the purposes of this document, the energy prices that are current at the time of the application to building control should be used when evaluating energy savings. Current prices can be found in the Quarterly Energy Prices publication on the UK Governments BEIS website.
Contents > ADs > Section 0 | 1 | 2 | 3 | 4 | 5 | 6 | 7 | 8 | 9 | 10 | 11 | 12 > Appendix A | B | C | D | E | F | G
Appendix A
Seasonal energy efficiency ratio (SEER) is the total amount of cooling energy provided by a single cooling unit over a year, divided by the total energy input to a single cooling unit over the same year.
Sequence control enables two or more heating boilers to be switched on or off in sequence when the heating load changes.
Simple payback means the amount of time it will take to recover the initial investment through energy savings, and is calculated by dividing the marginal additional cost of implementing an energy efficiency measure by the value of the annual energy savings achieved by that measure, taking no account of VAT. When making this calculation the following guidance should be used:
Simplified Building Energy Model is one of the current approved procedures for assessing the performance of a building, in line with this document.
Specialist process lighting means lighting to illuminate specialist tasks within a space rather than the space itself. Specialist process lighting could include theatre spotlights, projection equipment, lighting in TV and photographic studios, medical lighting in operating theatres and doctors’ and dentists’ surgeries, illuminated signs, coloured or stroboscopic lighting, and art objects with integral lighting, such as sculptures, decorative fountains and chandeliers.
Standard Assessment Procedure is the current approved procedure for assessing the performance of dwellings in line with Approved Document L, volume 1: dwellings. The Standard Assessment Procedure is detailed in The UK Government’s Standard Assessment Procedure for Energy Rating of Dwellings version 10.1.
Target emission rate is the maximum CO2 Emission Rate for the building, expressed as kgCO2/(m2.year).
Page 125
#Source page 125
Contents > ADs > Section 0 | 1 | 2 | 3 | 4 | 5 | 6 | 7 | 8 | 9 | 10 | 11 | 12 > Appendix A | B | C | D | E | F | G
Appendix A
Target Primary Energy Rate is the maximum primary energy use for the dwelling in a year, expressed as kWhPE/(m2.year).
Thermal bridging occurs when part of a thermal element that has significantly higher heat transfer than the materials surrounding it.
*Thermal element is defined in regulation 2(3) and 2(4) of the Building Regulations as follows:
2(3) In these Regulations ‘thermal element’ means a wall, floor or roof (but does not include windows, doors, roof windows or rooflights) which separates a thermally conditioned part of the building (‘the conditioned space’) from:
a)the external environment (including the ground); or
b)in the case of floors and walls, another part of the building which is:
i.unconditioned;
ii.an extension falling within class VII in Schedule 2; or
iii.where this paragraph applies, conditioned to a different temperature,
and includes all parts of the element between the surface bounding the conditioned space and the external environment or other part of the building as the case may be.
2(4) Paragraph (3)(b)(iii) only applies to a building which is not a dwelling, where the other part of the building is used for a purpose which is not similar or identical to the purpose for which the conditioned space is used.
Thermal envelope is the combination of thermal elements of a building which enclose a particular conditioned indoor space or groups of indoor spaces.
Thermal separation Occurs where a building and a conservatory or porch are divided by walls, floors, windows and doors to which one of the following applies i) the U-values are similar to, or in the case of a newly constructed conservatory or porch not exceeding, the U-values of the corresponding exposed elements elsewhere in the building;
ii) in the case of a newly constructed conservatory or porch, windows and doors have similar draught-proofing provisions as the exposed windows and doors elsewhere in the dwelling.
Thermostatic room controls A device or system that automatically controls the output of heating and/or cooling emitters to control the temperature in each room (or, where justified, a heating zone) independently where heating and/or cooling is provided by a fixed building service.
Page 126
#Source page 126
a.the area of sloping surfaces such as staircases, galleries, raked auditoria and tiered terraces should be taken as their area on plan
b.areas that are not enclosed, such as open floors, covered ways and balconies, should be excluded.
Contents > ADs > Section 0 | 1 | 2 | 3 | 4 | 5 | 6 | 7 | 8 | 9 | 10 | 11 | 12 > Appendix A | B | C | D | E | F | G
Appendix A
Total useful floor area is the total area of all enclosed spaces, measured to the internal face of the external walls. When calculating total useful floor area, both the following should be taken into account:
Note: This area is the gross internal floor area as measured in accordance with the the Code of Measuring Practice by the Royal Institution of Chartered Surveyors (RICS)
U-value is a measure of the ability of a building element or component to conduct heat from a warmer environment to a cooler environment. It is expressed as the quantity of heat (in watts) that will flow through 1m2 of area divided by the difference in temperature (in degrees K) between the internal and external environment. The unit is W/(m2 ·K).
Weather compensation is a system which enables the operating flow temperature of a heating system to be varied. An external sensor communicates with one inside the boiler. The temperature is varied by either of the following.
a.Modulating the heat generator output (direct acting).
b.Using a mixing valve to adjust the flow temperature to the heat emitters.
Wet heating system When a heating appliance (usually a boiler) produces hot water which is distributed around the building to heat emitters.
Appendix B
#Source page 127
Contents > ADs > Section 0 | 1 | 2 | 3 | 4 | 5 | 6 | 7 | 8 | 9 | 10 | 11 | 12 > Appendix A | B | C | D | E | F | G
Appendix B
Appendix B
Lighting Energy Numeric Indicator (LENI)
B.1 The Lighting Energy Numeric Indicator (LENI) method is an alternative approach for complying with the standards for lighting given in Section 6 of this approved document.
B.2 The LENI should not exceed the lighting energy limit specified in Table B.1 for a given illuminance and number of hours run.
Step 1: Determine the lighting energy limit from Table B.1.
If display lighting is used, then the lighting energy limit may be increased by the value given for normal display lighting for the area of the room where display lighting is used.
Step 2: Calculate the parasitic energy use (Ep). If the parasitic energy use is unknown, an allowance of 0.3 W/m2 should be made for any control system. If no lighting control system is used, then Ep = 0.
Step 3: Determine the total power of lighting (Pl)
Step 4: Determine the occupancy factor (Fo). If no automatic control is used, then Fo = 1. If controls turn off the lights within 20 minutes of the room being empty, then Fo = 0.8.
Step 5: Determine the factor for daylight (Fd). If no daylight-linked dimming system is used, then Fd = 1. If the electric lighting dims in response to daylight being available, then in areas with adequate daylight Fd = 0.8. This may be taken as all areas within 6m of a window wall or in areas where 10% or more of the roof is translucent or made up of rooflights.
Step 6: Determine the constant illuminance factor (Fc). Systems that control the lighting in this way have Fc = 0.9, and those that do not have Fc = 1.
Step 7: Calculate the daytime energy use (Ed)
The daytime energy use is:
| Ed (%) = | Pl×Fo×Fd×Fc×Td |
|---|---|
| 1000 |
Page 128
#Source page 128
Contents > ADs > Section 0 | 1 | 2 | 3 | 4 | 5 | 6 | 7 | 8 | 9 | 10 | 11 | 12 > Appendix A | B | C | D | E | F | G
Appendix B
Step 8: Calculate the night-time energy use (En)
The night-time energy use is:
| En (%) = | Pl×Fo×Fc×Tn |
|---|---|
| 1000 |
Step 9: Calculate total energy (kWh) per square metre per year (LENI)
The total energy per square metre per year is the sum of the daytime, night-time and parasitic energy uses per year divided by the area (A), as set out in the formula below:
| LENI (%) = | Ep + Ed + En |
|---|---|
| A |
Table B.1 Recommended maximum LENI (kWh per square metre per year) in new and existing buildings
| Hours | Illuminance (lux) | Display lighting | ||||||||||
|---|---|---|---|---|---|---|---|---|---|---|---|---|
| Total | Day | Night | 50 | 100 | 150 | 200 | 300 | 500 | 750 | 1000 | Normal | Shop window |
| 1000 | 821 | 179 | 0.69 0.68 2.57 3.00 3.96 5.93 8.83 12.59 | 2.50 | ||||||||
| 1500 | 1277 | 223 | 1.04 0.98 3.05 3.68 5.10 8.00 12.33 17.98 | 3.75 | ||||||||
| 2000 | 1726 | 274 | 1.39 1.28 3.54 4.37 6.26 10.10 15.85 23.40 | 5.00 | ||||||||
| 2500 | 2164 | 336 | 1.73 1.60 4.04 5.07 7.43 12.23 19.41 28.85 | 6.25 | ||||||||
| 3000 | 2585 | 415 | 2.08 1.93 4.56 5.81 8.64 14.41 23.04 34.36 | 7.50 | ||||||||
| 3700 | 3133 | 567 | 2.56 2.42 5.34 6.90 10.42 17.59 28.27 42.22 | 9.25 | ||||||||
| 4400 | 3621 | 779 | 3.05 2.97 6.20 8.08 12.33 20.95 33.73 50.27 | 11.00 | 24.20 | |||||||
| 5400 | 4184 | 1216 | 3.74 3.87 7.58 9.98 15.32 26.16 42.02 62.24 | 13.50 | ||||||||
| 6400 | 4547 | 1853 | 4.44 4.94 9.22 12.19 18.73 31.99 51.06 74.87 | 16.00 | ||||||||
| 8760 | 4380 | 4380 | 6.07 8.36 14.33 18.99 28.89 48.85 76.21 108.14 | 21.90 | 48.18 |
Appendix C
#Source page 129
Contents > ADs > Section 0 | 1 | 2 | 3 | 4 | 5 | 6 | 7 | 8 | 9 | 10 | 11 | 12 > Appendix A | B | C | D | E | F | G
Appendix C
Appendix C
Reporting evidence of compliance
BRUKL report
•C.1 To demonstrate compliance with the energy efficiency requirements, the standardised Buildings Regulations UK Part L (BRUKL) report should be provided to the Building Control Body at design stage, and the as-constructed (BRUKL) report should be provided to the Building Control body and building owner at completion stage.
•C.2 The Simplified Building Energy Model (SBEM), will produce the BRUKL report for the building as a standard output option.
•C.3 Two versions of the BRUKL should be produced by the approved software.
a.The first, design stage BRUKL report, before commencement of building works, to include all of the following.
i.The Target Primary Energy Rate and Building Primary Energy Rate.
ii.The Target Emission Rate and Building Emission Rate.
iii.A supporting list of specifications.
b.The second, the as-built BRUKL report, to include all of the following.
i.The Target Primary Energy Rate and as-built Building Primary Energy Rate.
ii.The Target Emission Rate and as-built Building Emission Rate.
iii.A supporting list of specifications and any changes to the list of specifications provided at design stage.
These reports can then be used by the Building Control Body to assist checking that what has been designed is built. The software includes a facility to compare the ‘as designed’ and ‘as built’ data input files and automatically produces a schedule of changes.
•C.4 The as-constructed BRUKL report must be signed by the energy assessor to confirm that the as-built calculations are accurate.
•C.5 The as-constructed BRUKL report must be signed by the client (usually the developer or housebuilder) to confirm that the building has been constructed or completed according to the specifications set out in the report.
Appendix D
#Source page 130
Contents > ADs > Section 0 | 1 | 2 | 3 | 4 | 5 | 6 | 7 | 8 | 9 | 10 | 11 | 12 > Appendix A | B | C | D | E | F | G
Appendix D
Appendix D
Measures for consequential improvements
D.1 Consequential improvements describe additional energy efficiency improvements that should be undertaken when the following buildings works are undertaken:
a. The existing building is extended or part of the building is converted to provide fixed heating in a previously unheated space, increasing the conditioned volume. The building could be extended by means of a conventional extension or a non-exempt conservatory or porch b. the initial provision of any fixed building service i.e. the initial installation of heating, hot water, air conditioning or mechanical ventilation, or internal or external lighting (not including emergency escape lighting or specialist process lighting), or c. an increase in the installed capacity of any fixed building service (other than renewable energy generators)
The requirement in item (a) applies to all existing non-domestic buildings. The requirements in items (b) and (c) only apply to existing non-domestic buildings where the total useful floor area is over 1000m2.
D.2 Additional works to improve energy efficiency as required in these circumstances are known as consequential improvements and described in detail in Section 12.
Measures usually to be installed whenever consequential improvements are required
D.3 Energy efficiency improvements to the rest of the building are required whenever consequential improvements apply. All technically, functionally and economically feasible measures should be implemented, with the requirement for consequential improvements being met based on the value of the principal works in some circumstances. This is outlined in Section 12.
D.4 The energy efficiency improvements in Table D.1 can be considered technically, functionally and economically feasible in normal circumstances. As such, these measures should usually be installed when consequential improvements are required. These should be installed at least to the extent outlined in Table D.1, based on the value of the principal works, as outlined in Section 12.
Page 131
#Source page 131
Contents > ADs > Section 0 | 1 | 2 | 3 | 4 | 5 | 6 | 7 | 8 | 9 | 10 | 11 | 12 > Appendix A | B | C | D | E | F | G
Appendix D
Table D.1 Energy efficiency measures which should usually be installed whenever consequential improvements are required.
These measures are considered technically, functionally and economically feasible in normal circumstances.
These measures should be installed at least to the extent outlined to meet the reasonable provision criterion, based on the value of the principal works, as outlined in Section 12.
| Item | Improvement measure |
|---|---|
| 1 | Upgrading heating systems that are more than 15 years old by providing new plant or improved controls |
| 2 | Upgrading cooling systems that are more than 15 years old by providing new plant or improved controls |
| 3 | Upgrading air-handling systems that are more than 15 years old by providing new plant or improved controls |
| 4 | Upgrading general lighting systems that have an average lamp efficacy of less than 60 light source lumens per circuit-watt and that serve areas greater than 100 m² by providing new luminaires and/or controls following the guidance in Section 6. |
| 5 | Installing energy metering following the guidance given in CIBSE’s TM 39 |
| 6 | Upgrading thermal elements that have U-values worse than those in Table 4.2, column (a) following the guidance in paragraphs 4.7 and 4.8. |
| 7 | Replacing existing windows, roof windows or rooflights (but excluding display windows) or doors (but excluding high-usage entrance doors) that have a U-value worse than the following: i. for windows, roof windows and doors – 3.30 W/(m².K) ii. for rooflights – 3.80 W/(m².K) following paragraph 4.4. |
| 8 | If existing on-site low and zero carbon energy-generating systems provide less than 10% of on-site energy demand: increasing the capacity of on-site systems, provided the increase will achieve a simple payback of 7 years or less |
| 9 | Measures specified in the Recommendations Report that accompanies a valid Energy Performance Certificate which will achieve a simple payback of 15 years or less |
| NOTES: Items 1 to 7 usually meet the economic feasibility criterion of a simple payback of 15 years. A shorter simple payback period of 7 years is given for item 8 because such measures are likely to be more capital intensive or more risky than the others. |
Additional measures usually to be installed when consequential improvements are required following changes to fixed building service provision
#Source page 132
Contents > ADs > Section 0 | 1 | 2 | 3 | 4 | 5 | 6 | 7 | 8 | 9 | 10 | 11 | 12 > Appendix A | B | C | D | E | F | G
Appendix D
Additional measures usually to be installed when consequential improvements are required following changes to fixed building service provision
D. 5 When consequential improvements apply as a result of the provision of a fixed building service in the building for the first time, or increasing the capacity of any fixed building service, additional energy efficiency improvements to those parts of the building served by the service should be made. The extent of these measures should be based on the value of the principal works as outlined in Section 12. All technically, functionally and economically feasible measures to improve the fabric of the building served by the service to meet the requirements of Part L should be implemented.
The measures in Table D.2 improve the energy efficiency of those parts of the building served by the service, and can be considered technically, functionally and economically feasible in normal circumstances whenever these additional measures are required.
Table D.2 Additional energy efficiency measures which should usually be installed whenever consequential improvements apply as a result of:
•the provision of a fixed building service in the building for the first time, or
•or increasing the capacity of any fixed building service.
These measures are considered technically, functionally and economically feasible in normal circumstances.
The extent of these measures should not be based on the value of the principal works, as outlined in Section 12, and should be installed in so far as they are technically, functionally and economically feasible.
1.If the installed capacity per unit area of a heating system is increased, both of the following apply:
a.thermal elements within the area served that have U-values worse than those in Table 4.2, column (a), should be replaced or renovated following the guidance in Section 10 or 11 of this document; and
b.existing windows, roof windows or rooflights (but excluding display windows) or doors (but excluding high-usage entrance doors) within the area served should be replaced in line with the guidance in Section 10 if they have U-values higher than:
i.for windows, roof windows and doors – 3.30 W/(m2.K)
ii.for rooflights – 3.80 W/(m2.K) following paragraph 4.4.
Page 133
#Source page 133
2.If the area-weighted installed capacity of a cooling system will be increased, both of the following apply:
a.Thermal elements within heated areas that have U-values higher than those set out in Table 4.2, column (a), should be replaced or renovated following the guidance in Section 10 or 11 of this document;
b.The solar control provisions should be upgraded if either of the following criteria are met then.
i.the area of windows and roof windows (but excluding display windows) within the area served exceeds 40% of the façade area; or
ii.both of:
•the area of rooflights exceeds 20% of the area of the roof, and;
•the design solar load exceeds 25W/m2
The upgraded system should meet at least one of the following four criteria:
iii.the solar gain per unit floor area averaged over the period 06:30 to 16:30 GMT, and when the building is subject to solar irradiances for July as given in the table of design irradiancies in CIBSE’s Guide A should not be greater than 25W/m2
iv.the design solar load should be reduced by at least 20%
v.the effective g-value should be no worse than 0.3
vi.the zone or zones should satisfy the solar gain check in paragraphs 4.16 to 4.18
3.Any general lighting system within the area served by the relevant fixed building service that has an average efficacy of less than 60 light source lumens per circuit-watt should be upgraded with new luminaires and/or controls following the guidance in Section 6.
Appendix E
#Source page 134
Contents > ADs > Section 0 | 1 | 2 | 3 | 4 | 5 | 6 | 7 | 8 | 9 | 10 | 11 | 12 > Appendix A | B | C | D | E | F | G
Appendix E
Appendix E
Standards referred to
BS 5422 Method for specifying thermal insulating materials for pipes, tanks, vessels, ductwork and equipment operating within the temperature range -40°C to +700°C [2009] BS 8850 Fan coil unit performance. Determination of specific fan power. Test method [2020]
BS EN 26 Gas-fired instantaneous water heaters for the production of domestic hot water [2015]
BS EN 89 Gas-fired storage water heaters for the production of domestic hot water [2015]
BS EN 308 Heat exchangers. Test procedures for establishing the performance of air to air and flue gases heat recovery devices [1997]
BS EN 410 Glass in building. Determination of luminous and solar characteristics of glazing [2011]
BS EN 525 Non-domestic direct gas-fired forced convection air heaters for space heating not exceeding a net heat input of 300 kW [2009]
BS EN 621 Non-domestic gas-fired forced convection air heaters for space heating not exceeding a net heat input of 300 kW, without a fan to assist transportation of combustion air and/or combustion products [2009]
BS EN 1020 Non-domestic forced convection gasfired air heaters for space heating not exceeding a net heat input of 300 kW incorporating a fan to assist transportation of combustion air or combustion products [2009]
BS EN 1507 Ventilation for buildings. Sheet metal air ducts with rectangular section. Requirements for strength and leakage [2006]
BS EN 1886 Ventilation for buildings. Air handling units. Mechanical performance [2007]
BS EN 12237 Ventilation for buildings. Ductwork. Strength and leakage of circular sheet metal ducts [2003] BS EN 12809 Residential independent boilers fired by solid fuel. Nominal heat output up to 50 kW. Requirements and test methods [2001 + A1: 2004]
BS EN 12831 Energy performance of buildings
BS EN 12831-1 Method for calculation of the design heat load. Space heating load, Module M3-3 [2017]
Page 135
#Source page 135
Contents > ADs > Section 0 | 1 | 2 | 3 | 4 | 5 | 6 | 7 | 8 | 9 | 10 | 11 | 12 > Appendix A | B | C | D | E | F | G
Appendix E
BS EN 12831-3 Method for calculation of the design heat load – Domestic hot water systems heat load and characterisation of needs, Module M8-2, M8-3. [2017]
BS EN 13403 Ventilation for buildings. Non metallic ducts. Ductwork made from insulation ductboards [2003]
BS EN 13842 Oil fired forced convection air heaters. Stationary and transportable for space heating [2004]
BS EN 14351-1 Windows and doors. Product standard, performance characteristics. Windows and external pedestrian doorsets without resistance to fire and/or smoke leakage characteristics [2006 + AMD 1: 2010]
BS EN 14511-2 Air conditioners, liquid chilling packages and heat pumps for space heating and cooling and process chillers, with electrically driven compressors. Test conditions [2018]
BS EN 14825 Air conditioners, liquid chilling packages and heat pumps, with electrically driven compressors, for space heating and cooling. Testing and rating at part load conditions and calculation of seasonal performance [2018]
BS EN 15232 Energy performance of buildings. Impact of Building Automation, Controls and Building Management [2017] BS EN 15450 Heating systems in buildings. Design of heat pump heating systems [2007]
BS EN 15502-2-1 Gas-fired central heating boilers. Specific standard for type C appliances and type B2, B3 and B5 appliances of a nominal heat input not exceeding 1 000 kW [2012 + A1: 2016]
BS EN 15502-2-2 Gas-fired central heating boilers. Specific standard for type B1 appliances [2014]
BS EN 16798-3 Energy performance of buildings. Ventilation for buildings. For non- residential buildings. Performance requirements for ventilation and room-conditioning systems [2017]
BS EN ISO 12241 Thermal insulation for building equipment and industrial Installations. Calculation rules [2008]
BS EN ISO 12567 Thermal performance of windows and doors. Determination of thermal transmittance by the hot-box method BS EN ISO 12567-1 Complete windows and doors [2010]
Page 136
#Source page 136
Contents > ADs > Section 0 | 1 | 2 | 3 | 4 | 5 | 6 | 7 | 8 | 9 | 10 | 11 | 12 > Appendix A | B | C | D | E | F | G
Appendix E
BS EN ISO 12567-2 Roof windows and other projecting windows [2005]
BS EN ISO 13370 Thermal performance of buildings. Heat transfer via the ground. Calculation methods [2007 incorporating corrigendum March 2009]
BS EN ISO 16484 Building automation and control systems (BACS) [2017 + A1: 2020]
Appendix F
#Source page 137
Contents > ADs > Section 0 | 1 | 2 | 3 | 4 | 5 | 6 | 7 | 8 | 9 | 10 | 11 | 12 > Appendix A | B | C | D | E | F | G
Appendix F
Appendix F
Documents referred to
Legislation
Ancient Monuments and Archaeological Areas Act 1979
Planning (Listed Buildings and Conservation Areas) Act 1990
The Building Regulations 2010, SI 2010/2214
The Building (Approved Inspectors etc.) Regulations 2010, SI 2010/2215
The EU Ecodesign Commission Regulation No 206/2012
The EU Ecodesign Commission Regulation No 1253/2014
The Ecodesign Commission Regulation (EU) 2016/2281
Documents
Building and Engineering Services Association (BESA)
DW/143 A practical guide to Ductwork Leakage Testing (2013)
DW/144 Specification for Sheet Metal Ductwork (2016)
Building Research Establishment (BRE)
BR 443 Conventions for U-value calculations (2019)
Digest 498 Selecting lighting controls (2014)
BR 497 Conventions for calculating linear thermal transmittance and temperature factors. Second edition (2016)
Information Paper 1/06 Assessing the effects of thermal bridging at junctions and around openings in the external elements of buildings (2006).
National Calculation Methodology Modelling Guide (for buildings other than dwellings in Wales) [2022]. (www.ncm.bre.co.uk)
National Calculation Methodology activity database (www.ncm.bre.co.uk)
Simplified Building Energy Model (SBEM) User manual and software. Available at www.ncm.bre.co.uk .
Building Services Research and Information Association (BSRIA)
BG 26/2011 Building Manuals and Building User Guides – Guidance and worked examples [2011] BSRIA Commissioning Guides as follows:
Page 138
#Source page 138
Contents > ADs > Section 0 | 1 | 2 | 3 | 4 | 5 | 6 | 7 | 8 | 9 | 10 | 11 | 12 > Appendix A | B | C | D | E | F | G
Appendix F
• BG 2/2010 Commissioning Water Systems [2010]
• BG 29/2021 Pre-Commission Cleaning of Pipework Systems. Sixth Edition [2021]
• BG 49/2015 Commissioning Air Systems [2015]
Chartered Institution of Building Services Engineers (CIBSE)
CIBSE Commissioning Codes as follows:
• Commissioning Code A Air Distribution Systems [2006]
• Commissioning Code B Boilers [2002]
• Commissioning Code C Automatic Controls [2001]
• Commissioning Code L Lighting [2018]
• Commissioning Code M Management [2003]
• Commissioning Code R Refrigeration [2002]
• Commissioning Code W Water Distribution Systems [2010]
Guide A Environmental Design [2015]
Guide B1 Heating [2016]
Society of Light and Lighting (SLL)
Lighting Handbook [2018]
TM23 Testing Buildings for Air Leakage [2022]
TM31 Building Log Book Toolkit [2006]
TM39 Building Energy Metering [2009]
TM54 Evaluating Operational Energy Use at the Design Stage [2022]
Department for Business Energy and Industrial Strategy (BEIS)
The Government’s Standard Assessment Procedure for energy rating of dwellings, SAP 10. Available at www.bregroup.com/sap/sap10/ .
Current Energy Prices (www.gov.uk/government/organisations/department-of-energy- climate-change/about/statistics#energy-price-statistics )
Energy Technology List. Available at www.gov.uk/guidance/energy-technology-list
Glass and Glazing Federation (GGF)
Glazing Manual Data Sheet 2.3, Guide to the Calculation of Energy Ratings for Windows, Roof Windows and Doors [2016]
Page 139
#Source page 139
Contents > ADs > Section 0 | 1 | 2 | 3 | 4 | 5 | 6 | 7 | 8 | 9 | 10 | 11 | 12 > Appendix A | B | C | D | E | F | G
Appendix F
Historic England
Energy Efficiency in Historic Buildings: Application of Part L of the Building Regulations to historic and traditionally constructed buildings (2017)
National Association of Rooflight Manufacturers (NARM)
Technical Document NTD02 Assessment of thermal performance of out-of-plane rooflights (2010).
Non-Domestic Energy Performance Certificate (NDEPC) Conventions Group
Non Domestic EPC Conventions for England & Wales Issue 7.1.
Thermal Insulation Manufacturers and Suppliers Association (TIMSA)
HVAC guidance for achieving compliance with Part L of the Building Regulations (2006).
Welsh Government
Approved software for the calculation of the energy performance of buildings in Wales under the Notice of Approval Building regulations guidance: part L (conservation of fuel and power) | GOV.WALES
Appendix G
#Source page 140
Contents > ADs > Section 0 | 1 | 2 | 3 | 4 | 5 | 6 | 7 | 8 | 9 | 10 | 11 | 12 > Appendix A | B | C | D | E | F | G
Appendix G
Appendix G
Commissioning Completion Checklist
G.1 The Building Services Commissioning Completion Checklist below covers items relevant to the commissioning of building services in new and existing non- domestic buildings over the size threshold (see paragraph 8.7 of this approved document) for submission to the Building Control Body responsible for the project. It does not however constitute a complete regulatory compliance report. One completed checklist should be completed for each building on a development site. See CIBSE Commissioning Code M (2003) and the documents referenced therein for detailed guidance on commissioning. A way of documenting the Commissioning Plan to be prepared at design stage would be through the use of the templates in the Model Commissioning Plan (BSRIA BG 8/2009). Sign off of Items 16, 17 and 18 must be given by a specialist commissioning manager (SCM), who should be suitably experienced or qualified.
Page 141
#Source page 141
| Building Services Commissioning Completion Checklist | |||
|---|---|---|---|
| Project Information | |||
| Provided By | e.g. Commissioning Management Organisation Name | ||
| Project role of the submitting organisation | e.g. Commissioning managers | ||
| Building Details | |||
| Site Name | Anytown Example Development Site | Building Type | e.g. Office |
| Approval Stage | As-built Stage | Total Floor Area | e.g. 8400 m² |
| Site Reference | Example Site | Building Reference | Example Building |
| Address | Example Site Address | ||
| Client Details | |||
| Name | Example Client | ||
| Address | Example Client Address | ||
| Commissioning Plan Information | |||
| Commissioning Plan document name and identifier | - Attach the previously completed design stage Commissioning Plan | ||
| Responsible organisation name and project role for the Commissioning Plan | |||
| Commissioning Plan completion date | |||
| Building Log Book | |||
| Building Log Book document name and identifier | |||
| Responsible organisation name and project role for the Building Log Book | |||
| Building Log Book completion date | |||
| We, the undersigned, declare that the completed Building Log Book has been provided to the building owners as part of building handover | |||
| Signatory name and organisation | Signature | Date |
Page 142
#Source page 142
| Signed: for the person carrying out the work | |||
|---|---|---|---|
| Activity | |||
| 1. Water pipe hydraulic tests | |||
| Reference document name(s) and identifier(s) | |||
| Activity completion date (all phases) | |||
| Signatory name and organisation | Signature | Date | |
| Signed: for trade contractor | |||
| Signed: for commissioning witness | |||
| 2. Water pipe cleaned and treated | |||
| Reference document name(s) and identifier(s) | |||
| Activity completion date (all phases) | |||
| Signatory name and organisation | Signature | Date | |
| Signed: for trade contractor | |||
| Signed: for commissioning witness | |||
| Activity | |||
| 3. Duct pressure tests |
Page 143
#Source page 143
| Reference document name(s) and identifier(s) | |||
|---|---|---|---|
| Activity completion date (all phases) | |||
| Signatory name and organisation | Signature | Date | |
| Signed: for trade contractor | |||
| Signed: for commissioning witness | |||
| 4. Ductwork cleaned | |||
| Reference document name(s) and identifier(s) | |||
| Activity completion date (all phases) | |||
| Signatory name and organisation | Signature | Date | |
| Signed: for trade contractor | |||
| Signed: for commissioning witness | |||
| Activity | |||
| 5. Electrical cable insulation tests | |||
| Reference document name(s) and identifier(s) | |||
| Activity completion date (all phases) | |||
| Signatory name and organisation | Signature | Date | |
| Signed: for trade contractor |
Page 144
#Source page 144
| Signed: for commissioning witness | |||
|---|---|---|---|
| 6. Switchgear / starter functions | |||
| Reference document name(s) and identifier(s) | |||
| Activity completion date (all phases) | |||
| Signatory name and organisation | Signature | Date | |
| Signed: for trade contractor | |||
| Signed: for commissioning witness | |||
| Activity | |||
| 7. Air balance and volume checks | |||
| Reference document name(s) and identifier(s) | |||
| Activity completion date (all phases) | |||
| Signatory name and organisation | Signature | Date | |
| Signed: for trade contractor | |||
| Signed: for commissioning witness | |||
| 8. Water balance and volume checks | |||
| Reference document name(s) and identifier(s) | |||
| Activity completion date (all phases) |
Page 145
#Source page 145
| Signatory name and organisation | Signature | Date | |
|---|---|---|---|
| Signed: for trade contractor | |||
| Signed: for commissioning witness | |||
| Activity | |||
| 9. Renewable energy generator checks | |||
| Reference document name(s) and identifier(s) | |||
| Activity completion date (all phases) | |||
| Signatory name and organisation | Signature | Date | |
| Signed: for trade contractor | |||
| Signed: for commissioning witness | |||
| 10. Base system pre-commissioning complete | |||
| Reference document name(s) and identifier(s) | |||
| Activity completion date (all phases) | |||
| Signatory name and organisation | Signature | Date | |
| Signed: for trade contractor | |||
| Signed: for commissioning witness | |||
| Activity |
Page 146
#Source page 146
| 11. Building automation system proved | |||
|---|---|---|---|
| Reference document name(s) and identifier(s) | |||
| Activity completion date (all phases) | |||
| Signatory name and organisation | Signature | Date | |
| Signed: for trade contractor | |||
| Signed: for commissioning witness | |||
| 12. Fire alarm system proved | |||
| Reference document name(s) and identifier(s) | |||
| Activity completion date (all phases) | |||
| Signatory name and organisation | Signature | Date | |
| Signed: for trade contractor | |||
| Signed: for commissioning witness | |||
| Activity | |||
| 13. Building security system proved | |||
| Reference document name(s) and identifier(s) | |||
| Activity completion date (all phases) | |||
| Signatory name and organisation | Signature | Date | |
| Signed: |
Page 147
#Source page 147
| for trade contractor | |||
|---|---|---|---|
| Signed: for commissioning witness | |||
| 14. Metering, sub-metering and automatic meter reading commissioning complete | |||
| Reference document name(s) and identifier(s) | |||
| Activity completion date (all phases) | |||
| Signatory name and organisation | Signature | Date | |
| Signed: for trade contractor | |||
| Signed: for commissioning witness | |||
| Activity | |||
| 15. Specific fan powers | |||
| The document that includes the results of the fan power and volume flow rate measurements and the results of the specific fan power calculations based on these for all fans should be attached along with this checklist | |||
| Reference document name(s) and identifier(s) | |||
| Activity completion date (all phases) | |||
| Signatory name and organisation | Signature | Date | |
| Signed: for trade contractor | |||
| Signed: for commissioning witness |
Page 148
#Source page 148
| 16. Commissioning complete (if necessary with simulated thermal conditions) | |||
|---|---|---|---|
| Reference document name(s) and identifier(s) | |||
| Activity completion date (all phases) | |||
| Signatory name and organisation | Signature | Date | |
| Signed: for trade contractor | |||
| Signed: for specialist commissioning manager | |||
| Signed: for main contractor | |||
| 17. Mechanical snagging complete | |||
| Reference document name(s) and identifier(s) | |||
| Activity completion date (all phases) | |||
| Signatory name and organisation | Signature | Date | |
| Signed: for trade contractor | |||
| Signed: for specialist commissioning manager | |||
| Signed: for main contractor | |||
| 18. Electrical snagging complete | |||
| Reference document name(s) and identifier(s) |
Page 149
#Source page 149
| Activity completion date (all phases) | |||
|---|---|---|---|
| Signatory name and organisation | Signature | Date | |
| Signed: for trade contractor | |||
| Signed: for specialist commissioning manager | |||
| Signed: for main contractor |
Approved Documents
#Source page 150
Contents > ADs > Section 0 | 1 | 2 | 3 | 4 | 5 | 6 | 7 | 8 | 9 | 10 | 11 | 12 > Appendix A | B | C | D | E | F | G
Appendix G
Approved Documents
This approved document is one of a suite of approved documents that have been published to give guidance on how to meet the Building Regulations. You can find the date of the edition approved by Welsh Ministers at