Wales Approved Document O
Approved Document O: overheating
Library captured 10 September 2026 · Source updated 29 August 2026
Page 1
#Source page 1

2022 edition For use in Wales*
2022 edition
#Source page 2
This approved document supports Part O of Schedule 1 to the Building Regulations 2010.
This approved document takes effect on 23 November 2022 for use in Wales. It does not apply to work on a particular building where a building notice, full plans application or initial notice have been submitted before that date, provided the work for each building is started before 23 November 2023 and it does not apply to sites where a building notice, initial notice or full plans application were submitted before 31 July 2014 and building work commenced before 31 July 2015. Full detail of the transitional arrangements can be found in Circular Letter 003/2022.
This approved document gives guidance for compliance with the Building Regulations for building work carried out in Wales.

The approved documents
#Source page 4
The approved documents
What is an approved document?
This Approved Document, which takes effect on 23 November 2022, has been approved and issued by the Welsh Ministers to provide practical guidance on ways of complying with the requirements of Part O of the Building Regulations 2010 for Wales, as amended, which are referred to throughout the remainder of this document as ‘the Building Regulations’.
These approved documents give guidance on each of the technical parts of the regulations and on regulation 7 (see the back of this document). The approved documents provide guidance for common building situations.
It is the responsibility of those carrying out building work to meet the requirements of the Building Regulations 2010. Although it is ultimately for the courts to determine whether those requirements have been met, the approved documents provide practical guidance on potential ways to achieve compliance with the requirements of the regulations in Wales.
Although approved documents cover common building situations, compliance with the guidance set out in the approved documents does not provide a guarantee of compliance with the requirements of the regulations because the approved documents cannot cater for all circumstances, variations and innovations. Those with responsibility for meeting the requirements of the regulations will need to consider for themselves whether following the guidance in the approved documents is likely to meet those requirements in the particular circumstances of their case.
Note that there may be other ways to comply with the requirements than the method described in an approved document. If you prefer to meet a relevant requirement in some other way than described in an approved document, you should seek to agree this with the relevant building control body at an early stage.
Where the guidance in the approved document has been followed, a court or inspector will tend to find that there is no breach of the regulations. However, where the guidance in the approved document has not been followed, this may be relied upon as tending to establish breach of the regulations and, in such circumstances, the person carrying out building works should demonstrate that the requirements of the regulations have been complied with by some other acceptable means or method.
In addition to guidance, some approved documents include provisions that must be followed exactly, as required by regulations or where methods of test or calculation have been prescribed by the Welsh Ministers.
Each approved document relates only to the particular requirements of the Building Regulations 2010 that the document addresses. However, building work must also comply with all other applicable requirements of the Building Regulations 2010 and all other applicable legislation.
The approved documents
#Source page 5
How to use this approved document
This document uses the following conventions.
a.Text against a grey background is an extract from the Building Regulations 2010 or the Building (Approved Inspectors etc.) Regulations 2010 (both as amended). These extracts set out the legal requirements of the regulations.
b. Key terms, printed in blue, are defined in Appendix A.
c. References are made to appropriate standards or other documents, which can provide further useful guidance. When this approved document refers to a named standard or other reference document, the standard or reference has been clearly identified in this document. Standards are highlighted in bold throughout. The full name and version of the document referred to is listed in Appendix C (other documents) or Appendix D (standards). However, if the issuing body has revised or updated the listed version of the standard or document, you may use the new version as guidance if it continues to address the relevant requirements of the Building Regulations.
d. Standards and technical approvals also address aspects of performance or matters that are not covered by the Building Regulations and may recommend higher standards than required by the Building Regulations. Nothing in this approved document precludes you from adopting higher standards.
e. Additional commentary in italic text appears after some numbered paragraphs. This commentary is intended to assist understanding of the immediately preceding paragraph or sub-paragraph, or to direct readers to sources of additional information, but is not part of the technical guidance itself.
User requirements
The approved documents provide technical guidance. Users of the approved documents should have adequate knowledge and skills to understand and apply the guidance correctly to the building work being undertaken.
Where you can get further help
If you are not confident that you possess adequate knowledge and skills to apply the guidance correctly or if you do not understand the technical guidance or other information in this approved document or the additional detailed technical references to which it directs you, you should seek further help. Help can be obtained through a number of routes, some of which are listed below.
a. If you are the person undertaking the building work: either from your local authority building control service or from an approved inspector b. If you are registered with a competent person scheme: from the scheme operator c. If your query is highly technical: from a specialist or an industry technical body for the relevant subject.
The approved documents
#Source page 6
The Building Regulations
The following is a high level summary of the Building Regulations relevant to most types of building work. Where there is any doubt you should consult the full text of the regulations, available at www.legislation.gov.uk .
Building work
Regulation 3 of the Building Regulations defines ‘building work’. Building work includes among other things:
a. the erection or extension of a building b. the provision or extension of a controlled service or fitting in or in connection with a building c. the material alteration of a building or a controlled service or fitting.
Regulation 4 states that building work should be carried out in such a way that, when work is complete:
a. For new buildings or work on a building that complied with the applicable requirements of the Building Regulations: the building complies with the applicable requirements of the Building Regulations.
b. For work on an existing building that did not comply with the applicable requirements of the Building Regulations:
(i) the work itself must comply with the applicable requirements of the Building Regulations and
(ii) the building must be no more unsatisfactory in relation to the requirements than before the work was carried out.
Material change of use
Regulation 5 defines a ‘material change of use’ in which a building or part of a building that was previously used for one purpose will be used for another.
The Building Regulations set out requirements that must be met before a building can be used for a new purpose. To meet the requirements, the building may need to be upgraded in some way.
Materials and workmanship
In accordance with regulation 7, building work must be carried out in a workmanlike manner using adequate and proper materials. Guidance on materials and workmanship is given in Approved Document 7.
Independent third party certification and accreditation
Independent schemes of certification and accreditation of installers can provide confidence that the required level of performance for a system, product, component or structure can be achieved.
Building control bodies may accept certification under such schemes as evidence of compliance with a relevant standard. However, a building control body should establish before the start of the building work that a scheme is adequate for the purposes of the Building Regulations
The approved documents
#Source page 7
Notification of work
Most building work and material changes of use must be notified to a building control body unless one of the following applies.
a. It is work that will be self-certified by a registered competent person or certified by a registered third party.
b. It is work exempted from the need to notify by regulation 12(6A) of, or Schedule 4 to, the Building Regulations.
Responsibility for compliance
People who are responsible for building work (e.g. agent, designer, builder, installers and the building owner) must ensure that the work complies with all applicable requirements of the Building Regulations. The Building Regulations can be contravened by not following the correct procedures or not meeting the technical performance requirements. If the building owner or those responsible for the works contravene the Building Regulations, the local authority may prosecute them in the magistrates’ court.
Section 0
#Source page 8
0.1This approved document (Approved Document O) deals with the requirements of Part O and Regulation 40B of the Building Regulations 2010.
0.2This approved document contains the following sections.
0.3The guidance in this Approved Document O applies when a new residential building is erected. Residential buildings in scope of Part O and this Approved Document are detailed in Table 0.1.
Section 0
Section 0
Introduction
Summary
| Approved Document Section | Related Building Regulations requirements |
|---|---|
| Section 0: Introduction | N/A |
| Section 1: Mitigating overheating methods | Requirement O1(1) of schedule 1 |
| Section 2: Usability of mitigation measures | Requirement O1(2a) of schedule 1 |
| Section 3: Providing Information | Regulation 40B |
| Appendix A: Key terms | N/A |
| Appendix B: Reporting evidence of compliance | N/A |
| Appendix C: Documents referred to | N/A |
| Appendix D: Standards referred to | N/A |
Application
Section 0
#Source page 9
Table 0.1 Residential buildings in scope of this Approved Document
| Title | Purpose for which the building is intended to be used |
|---|---|
| Residential (dwellings) | Dwellings, which includes both dwelling-houses and flats. |
| Residential (institutional) | Living accommodation (where people sleep on the premises) for care or maintenance of any of the following: a. Older and disabled people, due to illness or other physical or mental condition. b. People under the age of 5 years. 0.4 Shared communal rooms and common spaces of buildings containing more than one residential unit fall within the scope of this approved document. 0.5 A unit that contains both living accommodation and space to be used for commercial purposes (e.g. as a workshop or office) should be treated as a residential building, as long as the commercial part can revert to residential use. 0.6 The commercial part of a building can revert to residential use if, all of the following apply. 0.7 The guidance in this approved document applies only to the parts of a mixed-use building that are for residential purposes (within the scope of this approved document – see Table 0.1) and any corridor that serves residential units (within the scope of this approved document – see Table 0.1). |
| Residential (other) | Residential college, halls of residence, living accommodation for children aged 5 years and older. |
Shared communal rooms and common spaces
Live–work units
a.there is direct access between the commercial space and the living accommodation; and
b.the commercial space and the residential accommodation are within the same thermal envelope; and
c.the residential accommodation comprises a substantial proportion of the total area of the unit. What constitutes a ‘substantial proportion’ should be assessed on a case-by-case basis by the building control body.
Note: A large non-residential building that contains a small flat for a manager is not treated as a residential building/unit. A residential building that contains a room used as an office or utility space is still treated as a residential building.
Mixed-use developments
Section 0
#Source page 10
0.8Where you wish to follow an alternative approach to the guidance in the approved documents, you should discuss and agree it with a building control body before starting building work.
0.9You must always meet the legal requirements of the Building Regulations, even if you decide to follow guidance other than that in the approved documents.
0.10If alternative ways of mitigating overheating are adopted, the overall level of overheating risk reduction should not be lower than the approved document provides. It is the responsibility of those undertaking the work to demonstrate compliance.
0.11The approved documents set out what in ordinary circumstances may be accepted as one way to comply with the Building Regulations. It remains the responsibility of those designing or undertaking building work to assess, on a case-by-case basis, whether specific circumstances require additional or alternative measures to achieve compliance with the regulatory requirements. There are interactions between many of the requirements of the Building Regulations, and the following paragraphs provide guidance on some key interactions.
0.12This Approved Document O has guidance on window openings for removing excess heat. Approved Document B gives guidance on the size of escape windows. Where escape windows are provided for Approved Document B, any extra glazing will impact the risk of overheating. Measures to mitigate overheating (e.g. external shading) need to be considered alongside the means of escape requirements to ensure they do not conflict.
0.13This approved document O includes guidance on providing means of removing excess heat from residential buildings. Where openings are used, the amount of ventilation for removing excess heat is likely be higher than the purge ventilation required for Part F. The higher amount of ventilation applies, see Section 1 of this approved document dependent on your preferred method of compliance.
0.14Ventilation fans might cause combustion gases to spill from open-flued appliances and fill the room instead of going up the flue or chimney. This can occur even if the combustion appliance and fan are in different rooms.
0.15The guidance in Approved Document J should be followed when installing and testing ventilation appliances and combustion appliances must operate safely whether or not fans are running.
Section 0
Alternative approaches
Selected key interactions with other parts of the Building Regulations
Interaction with Part B
Interaction with Part F
Interaction with Part J
Section 0
#Source page 11
0.16Solar gains in winter can reduce the amount of space heating required to be delivered by the heating system. Reducing summer overheating by limiting
0.17Poorly insulated pipework, particularly in community heating schemes, can be a major contributor to overheating. Heat losses from pipework are controlled through Part L of the Building Regulations and the guidance in Approved Document L should be followed.
0.18Where manual controls are provided, they should be within reasonable reach of the occupants, guidance is provided in Approved Documents K and M.
0.19This Approved Document O gives guidance on increased levels of protection from falling in some circumstances, compared to Part K. The higher standard applies, please see Section 2.
0.20This Approved Document O gives guidance on security considerations when providing large openings for removing excess heat. The locking systems of windows and doors should also conform to guidance given in Approved Document Q on the security of doors and windows in dwellings.
Section 0
Interaction with Part L
glazing areas will impact winter solar gains and therefore increase the need for space heating.
Interaction with Part K and M
Interaction with Part K
Interaction with Part Q
Section 0
#Source page 12
(a)limit unwanted solar gains in summer;
(b)provide an adequate means to remove heat from the indoor environment.
(2)In meeting the obligations in sub- paragraph (1)—
(a)account must be taken of the safety of any occupant, and their reasonable enjoyment of the building; and
(b)mechanical cooling may only be used where insufficient heat is capable of being removed from the indoor environment without it.
(a)a dwelling;
(b)an institution; or,
(c)any other building containing one or more rooms for residential purposes (other than a room in a hotel).
Section 0
Requirement O1(1)
This section deals with requirement O1 of Schedule 1 to the Building Regulations 2010.
| Part O – Overheating | |
|---|---|
| Requirement | Limits on Application |
| Overheating mitigation O1 .—(1) Reasonable provision must be made to— | Requirement O1 applies only to the erection of the following buildings: |
Intention
The aim of requirement O1 is to protect the health and welfare of occupants of the building by reducing the occurrence of high indoor temperatures.
In the Welsh Ministers view requirement O1 is met by designing and constructing the building to achieve both of the following.
a.Limiting unwanted solar gains in summer.
b.Providing an adequate means to remove excess heat from the indoor environment.
Note: The guidance and regulations are written for the purposes of protecting health and welfare. Following this guidance may not guarantee the comfort of building occupants.
In the Welsh Ministers view, compliance with requirement O1 can be demonstrated by using either of the two following methods.
a.The simplified method for limiting solar gains and a means of removing excess heat, as set out in Section 1.
b.The dynamic thermal modelling method, as set out in Section 1.
Section 1
#Source page 13
1.1This section details the methods for demonstrating compliance with requirement O1(1). It is suitable for any residential buildings within the scope of requirement S1. The approach to be followed depends on the residential building/unit type. Please see Table 1.1 below.
Section 1
Section 1
Mitigating the risk of summer overheating
Introduction
Table 1.1
| Residential building/unit type | Compliance approach |
|---|---|
| Flats (including communal areas and communal corridors) | Paragraph 1.2 to 1.3 should be followed. |
| Dwelling-houses with two or more parallel aspects to facilitate cross- ventilation. | These dwelling types are considered to adequately mitigate the risk of summer overheating when the minimum requirements of Approved Document F and Section 2 of this approved document are achieved. However, if ventilation is restricted due to noise, pollution, safety or security concerns (see Section 2), then paragraphs 1.2 to 1.3 should be followed. |
| Dwelling-houses without two or more parallel aspects to facilitate cross- ventilation. | Paragraph 1.2 to 1.3 should be followed. |
| Residential (institutional) (including communal areas and communal corridors) | Paragraph 1.2 to 1.3 should be followed. |
| Residential (other) (including communal areas and communal corridors) | These residential unit types are considered to adequately mitigate the risk of summer overheating when the minimum requirements of Approved Document F and Section 2 of this approved document are achieved. However, if ventilation is restricted due to noise, pollution, safety or security concerns (see Section 2), then paragraphs 1.2 to 1.3 should be followed. |
Section 1
#Source page 14
Approaches to mitigate overheating risk
1.2A new residential building/unit must be designed and built to a minimum standard of performance to minimise the risk of summer overheating. This can be achieved through adopting one of the following two methods.
a.The Simplified method - this specifies prescriptive measures to adequately mitigate the risk of summer overheating as set out in paragraphs 1.4 -1.8.
Note: If the measures in 1.4 to 1.8 are not achievable with your building design, then Dynamic Thermal Modelling method must be undertaken.
b.The Dynamic Thermal Modelling method - this uses the residential building/units characteristics to calculate the risk of overheating through the adoption of mitigation measures as set out in paragraphs 1.9 -1.18.
1.3A compliance checklist is included in Appendix B. This should be used to demonstrate compliance to building control bodies for both methods.
The Simplified Method
1.4The residential building/unit or parts of the residential building should include one of the mitigation approaches set out in Table 1.2 to limit solar gains and provide heat removal.
1.5The glazing area in Table 1.2 should be calculated as the net glazed area excluding the window frame.
1.6When selecting the preferred approach from Table 1.2, the ability to deliver adequate daylight levels and maximise winter solar gains should also be considered. Solar gains are beneficial during the winter to reduce space heating load but can cause overheating in the summer and design strategies should consider both aspects, for example through the use of adjustable external shading. Glazed areas should be distributed across all facades to ensure adequate daylight levels.
1.7Heat removal provisions in Table 1.2 below can be met using a combination of openable windows and/or ventilation louvers. Openings and/or ventilation louvers should be distributed across facades and rooms to ensure effective cross- ventilation for heat removal.
Section 1
#Source page 15
Table 1.2 – Controlling overheating by minimising summer solar gains and heat removal
| Mitigation approach | Minimising summer solar gains | Heat removal (Openable windows¹ and ventilation louvers) |
|---|---|---|
| Single aspect residential buildings | ||
| Approach S1 | Maximum glazed area of 15% of floor area | Minimum free area of 12% of floor area |
| Approach S2 | Maximum glazed area of 20% of floor area Glazing with a maximum g-value of 0.4. | Minimum free area of 10% of floor area |
| Dual aspect residential buildings | ||
| Approach D1 | Maximum glazed area of 15% of floor area | Minimum free area of 12% of floor area |
| Approach D2 | Maximum glazed area of 35% of floor area Glazing with a maximum g-value of 0.4. | Minimum free area of 12% of floor area |
| Approach D3 | Maximum glazed area of 35% of floor area External shutters with means of ventilation on all facades. Overhangs with 50° altitude cut-off can be used instead of external shutters on south façades*. * i.e. walls with a south east to south west facing orientation | Minimum free area of 12% of floor area |
| Note: ¹ When calculating the free area for heat removal on hinged or pivot windows, for calculation purposes, the maximum opening angle that is practical and safe to achieve can be used, however, with a limit of 60°. |
1.8The requirements set out in paragraphs 1.5 to 1.7 also generally apply to corridors and common areas in residential buildings. However, where corridors and common areas do not have any windows or glazing, and therefore no solar gains, it is not necessary to implement the measures in Table 1.2. The exception to the latter is where any of these spaces have communal or district heating
Section 1
#Source page 16
pipework running through them, with a flow temperature greater or equal to 25C, in which case the heat removal requirements in paragraph 1.7 would apply to those spaces with pipework installed unless suitable mechanical ventilation system is installed for heat removal.
The Dynamic Thermal Modelling Method
1.9The Dynamic Thermal Modelling method provides a standardised approach to predicting overheating risk for residential building designs using dynamic thermal modelling as an alternative to the simplified method described above. It may offer the designer additional design flexibility to meet the requirement for mitigating overheating risk taking into account the dwelling’s characteristics.
1.10Where the Dynamic Thermal Modelling method is adopted, the work should be carried out by a competent person and follow the procedures given in CIBSE TM59 Design methodology for the assessment of overheating risk in homes (2017).
Note: A competent person in relation to paragraph 1.10 is a suitably qualified competent person appropriately trained in thermal comfort modelling (for example, a Low Carbon Energy Assessor (LCEA) Level 5 who has experience in thermal comfort modelling in buildings).
1.11To demonstrate compliance with Requirement O1(1), the dwelling should use dynamic thermal modelling to predict overheating risk following the methodology set out in CIBSE TM59 (2017) and based on the specific modelling parameters set out in paragraphs 1.12 to 1.15 and acceptable strategies set out in 1.16 to 1.19.
1.12The building control body should be provided with a report that demonstrates that the residential building passes CIBSE’s TM59 assessment of overheating. This report should contain the details in CIBSE’s TM59, section 2.3.
•Note: Appendix B of this approved document includes a compliance checklist. The designer may use this checklist to demonstrate compliance to the building control body.
Limits on CIBSE’s TM59 modelling
1.13The residential building or residential unit should meet the compliance criteria set out in CIBSE TM59 (2017) to demonstrate that the risk of overheating has been sufficiently mitigated. Compliance should be assessed using Type I occupancy (as per Section 4.4 of CIBSE TM59), which assumes that the dwelling may be occupied by vulnerable occupants at some stage over its lifetime.
Section 1
#Source page 17
1.14Developments of more than one unit should follow the approach set out CIBSE TM59 (2017) to select sample residential buildings/units for demonstrating compliance.
1.15The following opening regime for windows and doors applies and should be modelled along with any other guidance set out in Section 3.3 of CIBSE TM59 (2017).
a.For a room occupied during the day (8:00 to 23:00 hours), windows, patio and balcony doors should be set to open and/or close using these parameters.
•o Start opening when the internal dry bulb temperature exceeds 22°C
•o Open to a maximum angle of 60* when the internal dry bulb temperature reaches 26C.
•o Start closing when the internal dry bulb temperature drops below 26C
•o Be fully closed when the internal dry bulb temperature drops below 22C.
b.For bedrooms occupied at nighttime (23:00 hrs to 08:00 hrs), windows that are not easily accessible should be set to a maximum opening angle of 60*, and windows that are easily accessible should be set to the maximum opening angle achievable after being made secure (see paragraphs 2.6- 2.7). Additionally, bedroom windows should be set as being open at night only if the temperature at 23:00 hours is greater than 23C. They should then be assumed to remain open overnight.
c.Windows and doors should be set as closed in unoccupied rooms.
d.External doors and easily accessible windows without appropriate security measures should be set as closed at all times.
Note: *or the maximum opening angle that is practical and safe to achieve but no greater than 60°.
1.16Passive measures to mitigate overheating risk must always be prioritised. Mechanical cooling (air conditioning) should only be considered where it has been demonstrated to the building control body that all reasonably practicable passive means of limiting unwanted solar gains and removing excess heat (including mechanical ventilation) have been applied first. This demonstration should include details of the different combinations of passive measures assessed in the modelling and the reason(s) that they were not sufficient, including how they performed against the CIBSE TM59 criteria.
Section 1
#Source page 18
Acceptable strategies for reducing overheating risk
Limiting unwanted solar gains
1.17Solar gains in summer should be limited through any of the following.
a.Fixed shading devices, for example:
i)shutters
ii)external blinds
iii)overhangs
iv)Awnings.
b.Glazing design, for example:
i)size
ii)orientation
iii)g-value
iv)depth of window reveal.
c.Building design, for example the placement of balconies.
d.Shade of adjacent permanent buildings, structures or landscape.
1.18Although internal blinds can provide some reduction in solar gains, however should not be used in the building design to assess whether requirement O1 has been met.
1.19Foliage, such as tree cover, can provide some reduction in solar gains, however, it should not be used in the building design to assess whether requirement O1 has been met .
Note: Examples of solar shading and their effectiveness are provided in The Building Research Establishment’s BR 364 Solar shading of buildings.
Removing excess heat
1.20Excess heat should be removed from the residential building by any of the following means.
a. Opening windows (the effectiveness of this method is improved by cross- ventilation).
b. Ventilation louvres in external walls.
c. A mechanical ventilation system.
d. A mechanical cooling system. (where permitted - see paragraph 1.15 above)
Note: Any method to reduce overheating risk in residential buildings must comply with all other parts of the Building Regulations. Particular attention should be paid to the requirements of Part F and the guidance in Approved Document F, Volume 1: Dwellings on noise and maintenance.
Section 1
#Source page 19
(a)limit unwanted solar gains in summer;
(b)provide an adequate means to remove heat from the indoor environment.
(2)In meeting the obligations in sub- paragraph (1)—
(a)account must be taken of the safety of any occupant, and their reasonable enjoyment of the building; and
(b)mechanical cooling may only be used where insufficient heat is capable of being removed from the indoor environment without it.
(a)a dwelling;
(b)an institution; or,
(c)any other building containing one or more rooms for residential purposes (other than a room in a hotel).
Section 1
Note: A system for purge ventilation should be provided in each habitable room to demonstrate compliance with Part F of the Building Regulations. The guidance in Section 1 of Approved Document F, Volume 1: Dwellings should be followed for the minimum standards for purge ventilation. A larger amount of purge ventilation may be required than that in Approved Document F, Volume 1: Dwellings in order to satisfy requirement O1 on providing an adequate means to remove excess heat from the indoor environment.
Requirement O1(2)(a)
Part O – Overheating
| Requirement | Limits on Application |
|---|---|
| Overheating mitigation O1 (1) Reasonable provision must be made to— | Requirement O1 applies only to the erection of the following buildings: |
Intention
In the Welsh Ministers’ view, requirement O1(2)(a) is met in a new residential building if the building’s overheating mitigation strategy for use by occupants takes account of all of the following.
a. Noise at night – paragraphs 2.2 to 2.4.
b. Pollution – paragraph 2.5.
c. Security – paragraphs 2.6 and 2.7.
d. Protection from falling – paragraphs 2.8 to 2.10.
e. Protection from entrapment – paragraph 2.11.
Section 2
#Source page 20
Section 2
Usability of mitigation measures
Introduction
2.1The standards in this section may mean that the standards of the simplified method cannot be met. For example, if external noise is an issue, it is unlikely that windows would be opened by an occupant and therefore the minimum free areas of the simplified method cannot be met. In such cases, dynamic thermal modelling should be used.
Note: This section is applicable to any residential buildings within the scope of requirement O1 as detailed in Table 0.1, including those where paragraphs 1.2 to 1.3 in Section 1 do not apply.
Note: The construction of new buildings must satisfy all the technical requirements set out in the Building Regulations. When considering the incorporation of measures to mitigate overheating in new buildings, attention should also be paid to satisfy all the technical requirements set out in the Building Regulations. The adoption of any particular measure to mitigate overheating should not involve unacceptable technical risk for another technical requirement, for example; installing security barriers which then obstruct a means of escape window. Designers and builders should refer to the relevant Approved Documents and to other generally available good practice guidance to help minimise these risks (see paragraphs 0.11 to 0.20 for key interactions).
Noise at night
2.2High levels of external noise could limit the use of cross-ventilation to mitigate the risk of summer overheating. External noise is a material consideration considered when applying for Planning permission and mitigating measures may be required in the design in order to obtain Planning permission and controlled through a condition imposed on the consent. In exceptional cases, this could include non- openable windows. More commonly, windows will be openable in order to enable natural ventilation to occur at less sensitive times of day, when there is lower noise, when people are not present in the room, or when they are present but not engaged in noise-sensitive activities. But those windows may need to be kept closed at times to maintain acceptable indoor acoustic conditions, for example when people are using the rooms for sleep or office work. A noise issue may be identified at the Planning stage but rely on occupants to close windows at noise- sensitive times rather than prevent them from ever opening them, and in those cases overheating strategies should assume windows will be closed during noise-sensitive periods even if they are not fixed closed.
Section 2
#Source page 21
2.3When the removing excess heat as part of the overheating strategy, noise levels in bedrooms should be kept to a minimum during the sleeping hours of 23:00 – 07:00. Building control bodies may accept as evidence that this requirement is satisfied:
2.5Buildings located near to significant local pollution sources should be designed to minimise the intake of external air pollutants. Guidance is given in Section 2 of Approved Document F, Volume 1: Dwellings and section 2 of Approved Document F, Volume 2: buildings other than dwellings.
a. documentation to demonstrate that the local planning authority did not consider external noise to be an issue at the site at the planning stage or;
b. if the local planning authority did consider external noise to be an issue that should be controlled through a condition at planning stage, then documentation to demonstrate that the proposals for heat removal (during the sleeping hours of 23.00 – 07.00) are accommodated within or do not conflict with documentation provided to the local planning authority to satisfy any related planning permission condition(s). (For example any expectation that windows on one or more façade, or in certain rooms, will need to be kept closed during noise-sensitive periods.)
2.4Where active measures (e.g. mechanical system) are used for removing excess heat within the overheating strategy, the noise generated by these measures, particularly within bedrooms and living rooms should be considered. Noise generated by ventilation/cooling systems (which may travel through ducts) and noise from the fan unit may disturb the occupants of the building and so discourage their use. Therefore, the designer should consider minimising noise by careful design and the specification of quieter products. Further guidance on mechanical ventilation systems can be found in Approved Document F.
Pollution
Security
2.6When determining the free area available for ventilation during sleeping hours, only the proportion of openings that can be opened securely should be considered to provide useful ventilation. This particularly applies in the following locations, where openings may be vulnerable to intrusion by a casual or opportunistic burglar.
a. Ground floor bedrooms.
b. Easily accessible bedrooms.
Section 2
#Source page 22
2.7Easily accessible open windows or doors in bedrooms can be made secure by using any of the following.
a.Fixed or lockable louvred shutters.
b.Fixed or lockable window grilles or railings.
2.9Openings that can be opened wider than 100mm may form part of the overheating strategy where they meet all of the following.
Note: Part Q provides guidance and additional requirements which relate to the secure design of easily accessible windows and doors. Any security measures should not obstruct the means of escape strategy for Part B.
Protection from falling
2.8Openings which are intended to be open for long periods to reduce overheating risk might pose a higher risk of falls from height. Only the proportion of openings which can be opened with a very low risk of occupants falling from height should be considered to form part of the overheating mitigation strategy.
a.Guarding height meets the minimum standards in Table 2.1.
b.Guarding complies with Approved Document K (see Approved Document K for further guidance).
c.Outward opening windows shall be so constructed or equipped so that the controls (e.g. window handle) to open or close the window are not more than 650mm from the inside face of the wall when the window is at its maximum openable angle.
Note: If exceeding the minimum guarding height, this should not impact the means of escape strategy for Part B (e.g. maximum height for means of escape windows).
Table 2.1 Guarding heights
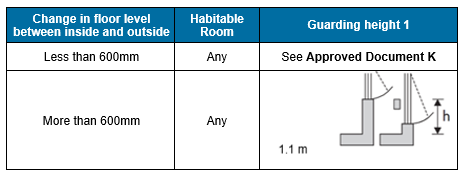
Note: 1 This Approved Document has increased levels of protection from falling compared to Approved Document K. Where applicable, the higher standard applies.
Section 2
#Source page 23
2.10Guarding for large openings wider than 100mm could include, but is not limited to, either of the following.
a.Shutters with a child-proof lock.
b.Fixed guarding.
Note: shutters with a child-proof lock may not be suitable guarding for Approved Document K.
Protection from entrapment
2.11Louvered shutters, window railings and ventilation grilles should not allow body parts to become trapped. They should comply with all of the following.
a. Not allow the passage of a 100mm diameter sphere.
b. Any hole which allows the passage of an 8mm diameter rod should also allow the passage of a 25mm diameter rod. Such holes should not taper in a way that allows finger entrapment.
c. Any looped cords must be fitted with child safety devices.
Section 2
#Source page 24
Regulation 40B
Information about overheating
This section deals with the requirements of regulation 40B of the Building Regulations 2010.
Information about overheating
40B.—(1) This regulation applies to building work in respect of a building where Part O of Schedule 1 imposes a requirement in relation to building work.
(2) The person carrying out the work must, not later than five days after the work has been completed, give sufficient information to the owner about the provision made in accordance with Part O so that the systems in place further to Part O can be operated in such a manner as to protect against overheating.
Intention
When a new residential building is erected, information about the building must be given to the owner of the building to allow them to use the overheating mitigation strategy effectively. In the Welsh Ministers view, Regulation 40B is met by providing information according to the guidance given in Section 3.
Section 3
#Source page 25
3.1Sufficient information about the overheating mitigation strategy and its maintenance requirements must be given to owners so that it can be used effectively. The information should be provided in a clear manner, for a non- technical audience.
3.2The following information should be provided where relevant.
Section 3
Section 3
Providing Information
a.The overall overheating mitigation strategy. For example; appropriately sized windows that do not let in too much direct sun and therefore increase the internal temperature, but which open fully to allow cool air in; or, roller shutters with ventilation louvres.
b.The location of each element of the overheating mitigation strategy.
c.Instructions for the operation of each element of the overheating mitigation strategy.
d.The time of day that different parts of the strategy should be used. For example, the shutters should be used in the day and the windows opened only when it is cooler outside.
e.The time of year the strategy should be used. For example, all summer from May to September or only in hot weather.
f.Manufacturer’s contact details.
g.The location of controls and instructions for setting of controls e.g. timer controls.
h.The location of sensors and how to recalibrate them.
i.Cleaning and maintenance instructions.
Home Energy Guide
3.3A Home Energy Guide should be provided for a new dwelling as described in accordance with Approved Document L Volume 1 (Section 9 – Providing Information). The home energy guide should contain a section on ‘Staying cool in hot weather’, which provides non-technical advice on how to keep the dwelling cool in hot weather. The information in paragraph 3.2 should also be provided in this section of the Home Energy Guide.
Note: Information about ventilation and the conservation of fuel and power is required under different regulations and guidance is given in Approved Document F (Ventilation) and Approved Document L (Conservation of fuel and power). Where the system provides more than one function, the owner should be informed of each separate function.
Appendix A
#Source page 26
Appendix A
Key terms
Building control body means a local authority building control department or an approved inspector.
Common spaces Spaces which are used mainly for circulation, e.g. a corridor or lift lobby.
Cross-ventilation The ability to ventilate using openings on opposite façades of a dwelling. Having openings on façades that are not opposite is not allowing cross- ventilation, e.g. in a corner flat.
Dynamic thermal modelling A method of building modelling that predicts the internal conditions and energy demands of a building at short time intervals using weather data and building characteristics.
Dwelling means a self-contained unit designed to accommodate a single household.
Note: Buildings exclusively containing rooms for residential purposes, such as nursing homes, student accommodation and similar, are not dwellings.
Dwelling-house is a dwelling but does not include a flat or a building containing a flat.
Dual aspect residential buildings are those that have windows facing two or more directions/orientations. This includes dwellings with windows on two parallel or perpendicular facades, such as corner flats.
Easily accessible means either:
• a window or doorway, any part of which is within 2m vertically of an accessible level surface such as the ground or basement level, or an access balcony; or
• a window within 2m vertically of a flat or sloping roof (with a pitch of less than 30°) this is within 3.5m of ground level.
Flat means separate and self-contained premises constructed or adapted for use for residential purposes and forming part of a building from some other part of which it is divided horizontally.
Floor area for the purpose of this Approved Document is the total area of all enclosed conditioned spaces, measured to the internal face of the external walls. When calculating floor area, both:
a. the area of sloping surfaces such as staircases, galleries, raked auditoria and tiered terraces should be taken as their area on plan b. areas that are not enclosed, such as open floors, covered ways and balconies, should be excluded.
Note: This area is the gross internal area as measured in accordance with the Code of Measuring Practice by the Royal Institution of Chartered Surveyors (RICS).
Appendix A
#Source page 27
Free area The geometric open area of a ventilation opening. This area assumes a clear sharp-edged orifice that would have a coefficient of discharge (Cd) of 0.62.
Glazed area for the purpose of this Approved Document is the transparent area of a window or façade, excluding the area of any opaque elements such as window frame.
Louvre A set of angled slats that allow air or light to pass through.
Passive measures Any means of cooling a building which is not mechanical cooling (e.g. air conditioning). Openable windows or mechanical ventilation fans are considered to be passive means of cooling.
Purge ventilation Ventilation of rooms or spaces at a relatively high rate to rapidly dilute pollutants and/or disperse water vapour
Residential building for the purpose of this Approved Document are the buildings detailed in Table 0.1.
Residential units are habitable rooms or a suite of habitable rooms within a residential building. Examples of a residential unit include, but are not limited to, a flat or rooms that are similar to a flat in care homes or student halls of residence.
Single aspect residential buildings are self-contained units that have windows in one direction only.
Shared communal rooms Rooms in buildings containing dwellings or residential units, which provide facilities for the residents, e.g. a shared living room, kitchen or laundry room.
Appendix B
#Source page 28
Appendix B
Compliance checklist
B.1 B1 This compliance checklist is divided into three parts, as follows.
a. Part 1 contains the building details and declarations.
b. Part 2 functions as a design checklist for the simplified approach detailed in Section 1.
c. Part 3 functions as a design checklist for the dynamic thermal modelling approach detailed in Section 1.
d. Part 4 is for verifying the completion details of the as-built residential building.
B.2 A copy of this checklist, or a similar checklist, may be submitted to the building control body as evidence that the building has been constructed as designed to reduce the risk of overheating.
CHECKLIST:
| 1A. Designer details | |
|---|---|
| Designer’s name | |
| Company | |
| Address | |
| Postcode | |
| Telephone number | |
| Email address | |
| 1B Site/building details | |
| Dwelling address/es | |
| Postcode | |
| Scheme name | |
| Building type – see table 1.1 | |
| No of aspects (single/ dual/ multiple) | |
| Storey (ground floor or story number) | |
| Ventilation strategy (natural / mechanical) | |
| Is the dwelling close to sources of noise and/or pollution? | |
| Are there security issues (e.g. accessible windows/ openings)? |
Page 29
#Source page 29
| 2. Overheating mitigation strategy – The Simplified Method Please skip to section 3 if using the Dynamic Thermal Modelling Method for compliance | |
|---|---|
| Chosen approach to meet compliance requirements for minimising solar gains as set out in Table 1.2(e.g. S2) | |
| Glazed area (%) of floor area | |
| Glazing g-value | |
| External shading devices used (description) | |
| Confirmation that the dwelling meets the compliance requirements for heat removal set out in Table 1.2 (Yes/ No) | |
| Free area (%) of floor area | |
| What issues of external noise (i.e. as identified in the planning process) and pollution, safety and security have been taken into account and what limitations this has on the mitigation strategy (e.g. window opening etc). | |
| 3. Overheating mitigation strategy – The Dynamic Thermal Modelling Method Please skip this section if using the Simplified Method for compliance | |
| Software name and version no. | |
| Weather file location used for the modelling | |
| Sample size for modelling and reasons for excluding specific dwellings from the modelling (Note: the term “sample size” is detailed in the CIBSE TM59 methodology) | |
| Occupancy type (Confirmation that Type I occupancy has been used as per section 4.4 of CIBSE TM59 (2017)) | |
| Confirmation that modelling is in line with guidance in CIBSE TM59 (2017) including assumptions on equipment gains etc. | |
| Confirmation that window and door opening regime is as per paragraph 1.14 | |
| Glazed area (%) of floor area | |
| Glazing g-value | |
| External shading devices used (description) |
Page 30
#Source page 30
| Free area (%) of floor area | |
|---|---|
| Air permeability (m³/h.m² at 50 Pa) | |
| Mechanical ventilation flow rates, where applicable | |
| Mechanical ventilation operation profile, where applicable | |
| What issues of external noise and pollution, safety and security have been taken into account and what limitations this has on the mitigation strategy (e.g. window opening etc). | |
| Has the project passed the assessment described in CIBSE’s TM59, taking into account the limits detailed in paragraphs 1.12 to 1.15? (YES/NO) | |
| 4. Declaration by developer | |
| The dwellings have been designed and constructed as modelled (Yes/ No) | |
| Name | |
| Company | |
| Date | |
| 5. For use by Building Control body | |
| Observation from construction stage inspections | |
| Date of inspection | |
| Have the dwellings been constructed in line with the details provided above? (Yes/ No) | |
| Has confirmation been received that sufficient information has been provided to the owner about any systems the building uses to mitigate overheating risk and its maintenance requirements? |
Page 31
#Source page 31
Appendix C Appendix C
Documents referred to
Legislation The Building Regulations 2010, SI 2010/2214
Documents Chartered Institution of Building Services Engineers (CIBSE), TM59: Design methodology for the assessment of overheating risk in homes, 2017
Building Research Establishment (BRE), BR 364: Solar Shading of Buildings, Second Edition [2018]
Approved Documents
#Source page 32
Appendix C
Approved Documents
This approved document is one of a suite of approved documents that have been published to give guidance on how to meet the Building Regulations. You can find the date of the edition approved by Welsh Ministers at https://gov.wales/building-regulations-approved- documents