Wales Approved Document F
Archived approved document F: ventilation
Library captured 10 September 2026 · Source updated 29 August 2026
Approved Document
#Source page 1
The Building Regulations 2010
Approved Document
F1Means of ventilation F
Ventilation
Coming into effect 1 October 2010
2010 edition incorporating
Page 2
#Source page 2
1.This edition of Approved Document F, Ventilation, replaces the 2006 edition and comes into force on 1 October 2010.
2.The following are the main changes to the legal requirements in the Building Regulations 2010 and the Building (Approved Inspectors etc) Regulations 2010, and in the technical guidance in Approved Document F.
Changes in the legal requirements
3.All fixed mechanical ventilation systems, where they can be tested and adjusted, shall be commissioned and a commissioning notice given to the Building Control Body.
4.For mechanical ventilation systems installed in new dwellings, air flow rates shall be measured on site and a notice given to the Building Control Body. This shall apply to intermittently-used extract fans and cooker hoods, as well as continuously running systems.
5.The owner shall be given sufficient information about the ventilation system and its maintenance requirements so that the ventilation system can be operated to provide adequate air flow.
Changes in the technical guidance
6.Ventilation provisions have been increased for dwellings with a design air permeability tighter than or equal to 5m³/(h.m²) at 50 Pa.
7.For passive stack ventilators, the stack diameter has been increased to 125 mm for all room types. Use of passive stack ventilation in inner wet rooms has been clarified.
8.The guidance for ventilation when a kitchen or bathroom in an existing dwelling is refurbished has been clarified.
9.Reference is made to a new Domestic ventilation compliance guide for guidance on installing, inspecting, testing and commissioning ventilation systems in dwellings. Guidance in Appendices D and E of the 2006 edition of Approved Document F, on installing passive stack ventilators and fans in dwellings, can now be found in Section 2 of the new guide.
Main changes made by the 2010 amendments This 2010 edition, incorporating the further 2010 amendments reflects the changes made as a result of the Building Regulations 2010 and Building (Approved Inspector etc) Regulations 2010. The changes mainly reflect regulation number changes as a result of re-ordering. There have been no amendments to the substantive requirements in Schedule 1 (i.e. Parts A to P) of the Building Regulations.
Please note the simplification of the definition of ‘room for residential purposes’ in regulation 2 of the Building Regulations 2010. Please also note that L1(c) has now become regulation 40.
© Crown copyright Digital ISBN 978-1-4734-7631-8 WG29835
Section 5: New dwellings 32
#Source page 4
Introduction to provisions 32
Ventilation rates 32
Ventilation systems for dwellings without basements 33
Ventilation systems for basements 48 Ventilation of a habitable room through another room or a conservatory 49
Section 6: New buildings other than dwellings 51
General 51
Access for maintenance 51
Offices 52
Ventilation of other types of building 55
Ventilation of car parks 58
Alternative approaches for ventilation of car parks 59
Section 7: Work on existing buildings 60
General 60 Addition of a habitable room (not including a conservatory) to an existing dwelling 61
Addition of a wet room to an existing dwelling 61
Addition of a conservatory to an existing building 62
Refurbishing a kitchen or bathroom in an existing dwelling 62
Section 8: Standards and other publications 63
Standards 63
Other publications 64
Appendix A: Performance-based ventilation 67
Introduction 67
Performance criteria for dwellings 67 Assumptions used in applying performance criteria for dwellings in Section 5 68
Performance criteria for buildings other than dwellings 70
Assumptions used in applying performance criteria for offices in Section 2 71
References 72
Appendix B: Purge ventilation 74
Introduction 74
Windows 74
External doors (including patio doors) 74
Further information 75
Diagrams
#Source page 5
Appendix C: Example calculations for ventilation sizing for dwellings 76
Introduction 76
Details of ground-floor flat 76
Details of semi-detached house 80
Appendix D: Minimising ingress of external pollution into buildings in urban areas 86
Control of ventilation intakes 87
Location of exhaust outlets 89
References 89
Index 90
Diagrams
Diagram 1 Provisions for background ventilation 14
Diagram 2a Ventilation systems 35
Diagram 2b Single-sided ventilation 36
Diagram 3 Two habitable rooms treated as a single room for ventilation purposes 50
Diagram 4 A habitable room ventilated through a conservatory 50
Diagram 5 Spaces for access 52
Diagram C1 Ground floor flat plan example 77 Example C1 Background ventilators and intermittent extract fans (this is based on Table 5.2a) 77
Example C2 Passive stack ventilation (this is based on Table 5.2b) 78
Example C3 Continuous mechanical extract (this is based on Table 5.2c) 79 Example C4 Continuous mechanical supply and extract with heat recovery (this is based on Table 5.2d) 79
Diagram C2 Semi-detached house ground-floor plan example 81
Diagram C3 Semi-detached house first-floor plan example 81 Example C5 Background ventilators and intermittent extract fans (this is based on Table 5.2a) 82
Example C6 Passive stack ventilation (this is based on Table 5.2b) 83
Example C7 Continuous mechanical extract (this is based on Table 5.2c) 84
Example C7 Continuous mechanical extract (this is based on Table 5.2c) 84 Example C8 Continuous mechanical supply and extract with heat recovery (this is based on Table 5.2d) 85
Table
#Source page 6
Table 5.2a System 1 – Background ventilators and intermittent extract fans (for additional information see Table 5.3 and worked examples C1 and C5 in Appendix C) 36 Table 5.2a System 1 – Background ventilators and intermittent extract fans (for additional information see Table 5.3 and worked examples C1 and C5 in Appendix C) 38 Table 5.2b System 2 – Passive stack ventilation (PSV) (for additional information see Table 5.3 and worked examples C2 and C6 in Appendix C) 40 Table 5.2c System 3 – Continuous mechanical extract (MEV) (for additional information see Table 5.3 and worked examples C3 and C7 in Appendix C) 43 Table 5.2d System 4 – Continuous mechanical supply and extract with heat recovery (MVHR) (for additional information see Table 5.3 and worked examples C4 and C8 in Appendix C) 45
Table 5.3 Performance test methods 47
Table 6.1a Extract ventilation rates 53
Table 6.1b Whole building ventilation rate for air supply to offices 53
Table 6.2a Ventilation for offices with natural air supply – ventilation provisions 53 Table 6.2b Ventilation for offices with natural air supply – location of ventilators in rooms 54 Table 6.2c Ventilation for offices with natural air supply – controls for ventilators in rooms 55
Table 6.3 Ventilation of other buildings and spaces 56
Table 6.3 Ventilation of other buildings and spaces (continued) 57
Table 6.3 Ventilation of other buildings and spaces (continued) 58
Table A1 Surface water activity 68
Table A2 Indoor air relative humidity 68 Table D1 Guidance on ventilation intake placement for minimising ingress of pollutants 88
Consideration of technical risk
#Source page 8
1.6The construction of new buildings, and building work to existing buildings, must satisfy all the technical requirements set out in the Building Regulations. When considering the incorporation of ventilation measures in dwellings, attention should also be paid in particular to the need to comply with Part B (fire safety),
Part C (site preparation and resistance to contaminants and moisture), Part E
(resistance to the passage of sound), Part L (conservation of fuel and power),
Part J (combustion appliances and fuel storage systems) and Part P (electrical
safety), as well as Part F. The adoption of any particular ventilation measure should not involve unacceptable technical risk of, for instance, creating a cold bridge. Designers and builders should refer to the relevant Approved Documents and to other generally available good practice guidance to help minimise these risks.
How to use this Approved Document
1.7This Approved Document is subdivided into eight sections as detailed below. This introductory section sets out the general context in which the guidance in the Approved Document must be considered.
Section 2 sets out the relevant legal requirements as published in the Building
Regulations.
Section 3 contains key terms and general guidance on the types of building
work covered by Approved Documents, how to deal with ‘special’ areas of buildings that contain dwellings, procedures for notifying work, materials and workmanship, certification and standards, and health and safety issues.
Section 4 details the principles of ventilation and its control.
Section 5 details the guidance for ventilation of dwellings.
Section 6 details the guidance for ventilation of buildings other than dwellings.
Section 7 details the guidance for ventilation of existing buildings.
Section 8 lists standards and other publications referred to in the text.
Note. A reference to a publication is likely to be made for one of two main reasons: either the publication contains additional or more comprehensive technical detail, which it would be impractical to include in full in the Approved Document but which is needed to fully explain ways of meeting the requirements; or it is a source of more general information. The reference will be to a specified edition of the document. The Approved Document may be amended from time to time to include new references or to refer to revised editions where this aids compliance.
Where you can get further help
#Source page 9
1.8In this document the following conventions have been adopted to assist understanding and interpretation:
(a)Regulations extracted from the Building Regulations or the Approved Inspectors Regulations as amended are printed against a blue background. There is a legal obligation to comply with the requirements in these regulations. In contrast, the technical guidance in the Approved Document shows one or more ways of complying with ventilation requirements in typical situations.
(b)Key terms are defined in paragraph 3.1 and are printed in bold italic text.
(c)Additional commentary in italic text appears after some numbered paragraphs. This commentary is intended to assist understanding of the preceding paragraph or sub-paragraph, or to direct readers to sources of additional information, but is not part of the technical guidance itself.
Where you can get further help
1.9If you do not understand the technical guidance or other information set out in this Approved Document and the additional detailed technical references to which it directs you, there are a number of routes through which you can seek further assistance:
•the Welsh Government website: gov.wales/topics/planning/ buildingregs/?lang=en;
•the Planning Portal website: www.planningportal.gov.uk;
•if you are the person undertaking the building work you can seek assistance either from your local authority building control service or from your approved inspector (depending on which building control service you are using, or intend to use, to certify compliance of your work with the requirements of the Building Regulations);
•businesses registered with a competent person self-certification scheme may be able to get technical advice from their scheme operator;
•if your query is of a highly technical nature you may wish to seek the advice of a specialist, or industry technical body, in the area of concern.
Responsibility for compliance
1.10It is important to remember that if you are the person (e.g. designer, builder, installer) carrying out building work to which any requirement of building regulations applies you have a responsibility to ensure that the work complies with any such requirement. The building owner may also have a responsibility for ensuring compliance with building regulation requirements and could be served with an enforcement notice in cases of non-compliance.
Section 2: The Requirements
#Source page 10
2.1This Approved Document, which takes effect on 1 October 2010, deals with the requirements of Part F: Ventilation of Schedule 1 to, and regulations 39, 42 and 44 (in so far as it relates to fixed systems for mechanical ventilation) of, the Building Regulations, as amended. It also deals with regulations 20(1) and 20(6) (in so far as it relates to fixed systems for mechanical ventilation) of the Approved Inspectors Regulations, as amended.
Requirement Limits on application
Means of ventilation
F1(1). There shall be adequate means Requirement F1 does not apply to of ventilation provided for people a building or space within a building: in the building.
a.into which people do not normally go;
(2). Fixed systems for mechanical or ventilation and any associated
b.which is used solely for storage; or
controls must be commissioned by testing and adjusting as necessary to c. which is a garage used solely in secure that the objective referred to in connection with a single dwelling. sub-paragraph (1) is met.
Requirements in the Building Regulations 2010
Information about ventilation
39.-(1) This regulation applies where Part F1(1) of Schedule 1 imposes a requirement in relation to building work.
(2). The person carrying out the work shall not later than five days after the work has been completed give sufficient information to the owner about the building’s venti- lation system and its maintenance requirements so that the ventilation system can be operated in such a manner as to provide adequate means of ventilation.
Mechanical ventilation air flow rate testing
42.-(1) This regulation applies where paragraph F1(1) of Schedule 1 imposes a require- ment in relation to the creation of a new dwelling by building work.
(2). The person carrying out the work shall, for the purpose of ensuring compliance with paragraph F1(1) of Schedule 1—
(a)ensure that testing of the mechanical ventilation air flow rate is carried out in accordance with a procedure approved by the Secretary of State; and
(b)give notice of the results of the testing to the local authority.
(3). The notice referred to in paragraph (2)(b) shall—
(a)record the results and the data upon which they are based in a manner approved by the Secretary of State; and
(b)be given to the local authority not later than five days after the final test is carried out. Commissioning.
Table continues on next page }
Page 11
#Source page 11
Commissioning
44.-(1) This regulation applies to building work in relation to which paragraph F1(2) of Schedule 1 imposes a requirement, but does not apply to the provision or extension of any fixed system for mechanical ventilation or any associated controls where testing and adjustment is not possible.
(2). This regulation applies to building work in relation to which paragraph L1(b) of Schedule 1 imposes a requirement, but does not apply to the provision or extension of any fixed building service where testing and adjustment is not possible or would not affect the energy efficiency of that fixed building service.
(3). Where this regulation applies the person carrying out the work shall, for the purpose of complying with paragraph F1(2) or L1(b) of Schedule 1, give to the local authority a notice confirming that the fixed building services have been commissioned in accordance with a procedure approved by the Secretary of State.
(4). The notice shall be given to the local authority –
(a)not later than the date on which the notice required by regulation 16(4) is required to be given; or
(a)where the regulation does not apply, not more than 30 days after the completion of the work.
Requirements in the Building (Approved Inspectors) Regulations 2010. Application of Provisions of the Principle Regulations.
20-(1) Regulation 20 (provisions applicable to self-certification schemes), 27 CO2 emmission rate calculations), 29 (energy performance certificates), 37 (wholesome water consumption calculation), 41 (sound insulation testing), 42 (mechanical ventilation air flow rate testing), 43 (pressure testing) and 44 (commissioning) of the Principal Regulations apply in relation to building work which is the subject of an initial notice as if references to the local authority were references to the approved inspector.
(6). Regulation 44 of the Principal Regulations applies in relation to building work which is the subject of an initial notice as if for paragraph (4) there were substituted— “(4) The notice shall be given to the approved inspector—
(a)subject to sub-paragraphs (b) and (c), not later than five days after completion of the work to which the initial notice relates;.
(b)where regulation 17 of the Building (Approved Inspectors etc.) Regulations 2010 applies, not later than the date on which the initial notice ceases to be in force or, if earlier, the end of the period referred to in sub-paragraph (a);
(c)where regulation 20 applies by virtue of regulation 20 of the Building (Approved Inspectors etc.) Regulations 2010, not later than the date on which the notice or certificate required by that regulation must be given.”
Limitation on requirements
#Source page 12
2.2In accordance with regulation 8 of the Building Regulations, the requirements in Parts A to D, F to K and N and P (except for paragraphs G2, H2 and J7) of Schedule 1 to the Building Regulations do not require anything to be done except for the purpose of securing reasonable standards of health and safety for persons in or about buildings (and any others who may be affected by buildings or matters connected with buildings).
2.3Paragraph G2 is excluded as it deals with water efficiency and paragraphs H2 and J7 are excluded from regulation 8 because they deal directly with prevention of the contamination of water. Parts E and M (which deal, respectively, with resistance to the passage of sound and access to and use of buildings) are excluded from regulation 8 because they address the welfare and convenience of building users. Part L is excluded from regulation 8 because it addresses the conservation of fuel and power.
Section 3: General guidance
#Source page 13
Key terms
3.1The following are key terms used in this document: Air permeability is the physical property used to measure the airtightness of the building fabric. It is defined as air leakage rate per hour per square metre of envelope area at a test reference pressure differential across the building envelope of 50 Pascal (50 N/m2). The design air permeability is the target value set at the design stage.
Airtightness is a general descriptive term for the resistance of the building envelope to infiltration with ventilators closed. The greater the airtightness at a given pressure difference across the envelope, the lower the infiltration.
Automatic control is where a ventilation device is opened and closed or switched on and off or its performance is adjusted by a mechanical or electronic controller which responds to a relevant stimulus. That stimulus is usually related to the humidity of the air in a room, pollutant levels (e.g. carbon dioxide concentration in a room), occupancy of the space (e.g. using a passive infra-red motion detector) or pressure difference across the device (e.g. due to the wind outside).
Background ventilator is a small ventilation opening designed to provide controllable whole building ventilation. See Diagram 1.
Basement (in relation to dwellings) is a dwelling, or a usable part of a dwelling (i.e. a habitable room), that is situated partly or entirely below ground level. Note that a cellar is distinct from a basement in that it is used only for storage, heating plant or purposes other than habitation.
Bathroom is a room containing a bath or shower and, in addition, can also include sanitary accommodation.
BCB or Building Control Body is a local authority or an approved inspector.
Cellar is a part of a dwelling which is situated partly or entirely below ground level, and is distinct from a basement in that it is used only for storage, heating plant or purposes other than habitation.
Closable opening is a ventilation opening which may be opened and closed under either manual or automatic control.
Common space is a space where large numbers of people are expected to gather, such as a shopping mall or cinema/theatre foyer. For the purposes of this Approved Document, a space used solely or principally for circulation (e.g. a corridor or lift lobby in an office building or blocks of flats) is not a common space.
Page 14
#Source page 14
Diagram 1 Provisions for background ventilation
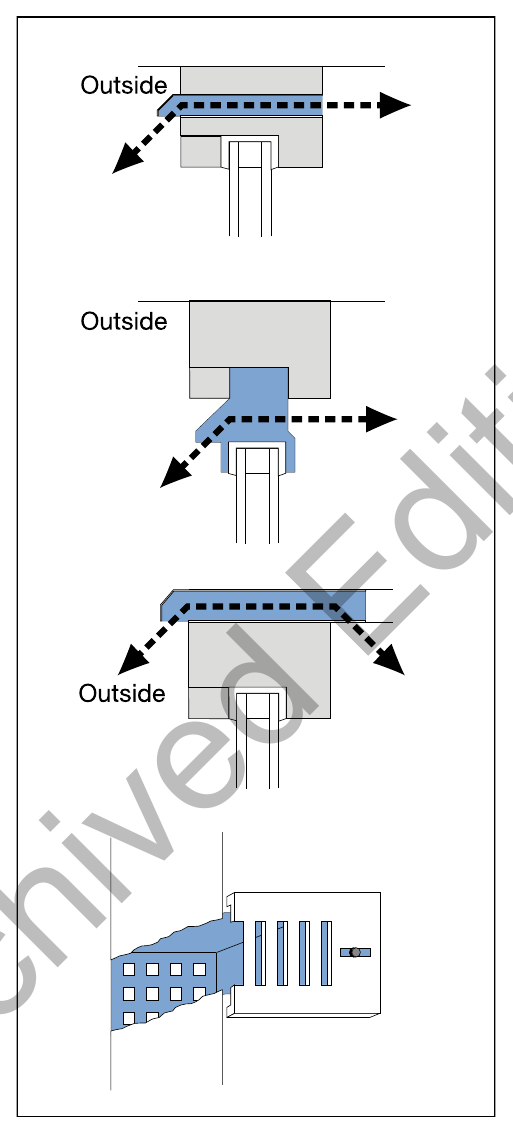
Continuous operation is where a mechanical ventilation device runs all the time, e.g. mechanical extract ventilation (MEV) and mechanical ventilation with heat recovery (MVHR). The air flow rate provided by the mechanical ventilation need not be constant but may be varied, under either manual or automatic control, in response to the demand for pollutant or water vapour removal.
Equivalent area is a measure of the aerodynamic performance of a ventilator. It is the area of a sharp-edged circular orifice which air would pass through at the same volume flow rate, under an identical applied pressure difference, as the opening under consideration.
Page 15
#Source page 15
Extract ventilation is the removal of air directly from a space or spaces to outside. Extract ventilation may be by natural means (e.g. by passive stack ventilation) or by mechanical means (e.g. by an extract fan or central system).
Free area is the geometric open area of a ventilator.
Gross internal volume is the total internal volume of the heated space, including the volume of all furniture, internal walls, internal floors, etc.
Habitable room is a room used for dwelling purposes but which is not solely a kitchen, utility room, bathroom, cellar or sanitary accommodation.
Infiltration is the uncontrolled exchange of air between inside a building and outside through cracks, porosity and other unintentional openings in a building, caused by pressure difference effects of the wind and/or stack effect.
Intermittent operation is where a mechanical ventilator does not run all the time, usually running only when there is a particular need to remove pollutants or water vapour (e.g. during cooking or bathing). Intermittent operation may be under either manual control or automatic control.
Manual control is where a ventilation device is opened and closed, or switched on and off, or its performance is adjusted by the occupants of a room or building (see automatic control).
Occupiable room is a room in a building other than a dwelling that is occupied by people, such as an office, workroom, classroom or hotel bedroom, but not a bathroom, sanitary accommodation, utility room or rooms or spaces used solely or principally for circulation, building services plant or storage purposes.
Passive stack ventilation (PSV) is a ventilation system using ducts from terminals in the ceiling of rooms to terminals on the roof that extract air to outside by a combination of the natural stack effect and the pressure effects of wind passing over the roof of the building.
Permanent opening is a ventilation opening which is permanently fixed in the open position.
Purge ventilation is manually controlled ventilation of rooms or spaces at a relatively high rate to rapidly dilute pollutants and/or water vapour. Purge ventilation may be provided by natural means (e.g. an openable window) or by mechanical means (e.g. a fan).
Purpose-provided ventilation is that part of the ventilation of a building provided by ventilation devices designed into the building (e.g. via background ventilators, PSV, extract fans, mechanical ventilation or air-conditioning systems).
Sanitary accommodation is a space containing one or more water closets or urinals. Sanitary accommodation containing one or more cubicles counts as a single space if there is free circulation of air throughout the space.
Stack effect is the pressure differential between inside and outside a building caused by differences in the density of the air due to an indoor/outdoor temperature difference.
Types of work covered by this Approved Document
#Source page 16
Surface water activity is a measure of the availability of water to micro- organisms, and is determined from the ratio of the vapour pressure of the water in the substrate to that of pure water at the same temperature and pressure. This ratio is, in steady-state conditions, numerically equal to the equilibrium relative humidity of the air, except that the latter is commonly expressed as a percentage (from IEA Annex 14 source book, 1991).
Utility room is a room containing a sink or other feature or equipment which may reasonably be expected to produce water vapour in significant quantities.
Ventilation is the supply and removal of air (by natural and/or mechanical means) to and from a space or spaces in a building. It normally comprises a combination of purpose-provided ventilation and infiltration.
Ventilation opening is any means of purpose provided ventilation (whether it is permanent or closable) which opens directly to external air, such as the openable parts of a window, a louvre or a background ventilator. It also includes any door which opens directly to external air.
Wet room is a room used for domestic activities (such as cooking, clothes washing and bathing) which give rise to significant production of airborne moisture, e.g. a kitchen, utility room or bathroom. For the purposes of Part F, sanitary accommodation is also regarded as a wet room.
Whole building ventilation (general ventilation) is nominally continuous ventilation of rooms or spaces at a relatively low rate to dilute and remove pollutants and water vapour not removed by operation of extract ventilation, purge ventilation or infiltration, as well as supplying outdoor air into the building. For an individual dwelling this is referred to as ‘whole dwelling ventilation’.
Types of work covered by this Approved Document
3.2This Approved Document gives guidance on what, in ordinary circumstances, may be considered reasonable provision for compliance with the requirements of Part F of Schedule 1 to, and regulations 39, 42 and 44 (in so far as it relates to fixed systems for mechanical ventilation) of, the Building Regulations, and regulations 20(1) and 20(6) (in so far as it relates to fixed systems for mechanical ventilation) of the Approved Inspectors Regulations, for those erecting new dwellings and buildings other than dwellings, or carrying out work on existing buildings.
Exemptions
3.3The erection or extension of a number of classes of buildings is exempt under regulation 9 of, and Schedule 2 to, the Building Regulations from the requirements to comply with the requirements in paragraph 3.2 above:
(a)buildings controlled under the Manufacture and Storage of Explosives Regulations 2005, the Nuclear Installations Act 1965 or included in the schedule of monuments maintained under section 1 of the Ancient Monuments and Archaeological Areas Act 1979;
(b)detached buildings into which people do not normally go, or go only intermittently for the purpose of inspecting or maintaining fixed plant or machinery, provided that the buildings are a specified distance from buildings into which people normally go;
Competent person self-certification schemes
#Source page 17
(c)greenhouses providing that the principal purpose of the building is not retailing, packing or exhibiting;
(d)agricultural buildings (as defined), provided that no part of the building is used as a dwelling, that the building is at least one and one-half times its height from a building containing sleeping accommodation, and that there is a fire exit not more than 30 metres distant from any point in the building. Agricultural buildings used principally for retailing, packing or exhibiting fall outside the exemption;
(e)temporary buildings not intended to remain in place for more than 28 days;
(f)ancillary buildings used for the disposal of buildings or building plots on site; buildings on the site of construction or civil engineering works for use only during the course of those works and containing no sleeping accommodation; and buildings on the site of mines and quarries which do not contain dwellings, nor are used as offices or showrooms;
(g)detached single-storey buildings, with less than 30 m2 floor area and containing no sleeping accommodation, which are either constructed substantially of non-combustible material or at least 1 metre from the boundary of their curtilage;
(h)detached buildings of less than 30 m2 floor area, designed and intended to be used as shelters from nuclear, chemical or conventional weapons and used for no other purpose, provided the excavation for the building is at least 1 metre plus the depth of excavation from any other exposed structure;
(i)detached buildings of less than 15 m2 floor area containing no sleeping accommodation; and
(j)extensions of buildings at ground level with a floor area less than 30 m2 by the addition of a conservatory, porch, covered yard, covered way, or carport open on at least two sides.
Notification of work covered by the ventilation requirements 3.4 In most cases where it is proposed to carry out notifiable ventilation work on a building it will be necessary to notify the work to a BCB in advance. This notification would usually be by way of a full plans application or a building notice given to a local authority, or an initial notice given jointly with the approved inspector. However, there are three circumstances where such work need not be notified to a BCB in advance:
Competent person self-certification schemes
3.5It is not necessary to notify a BCB in advance of work which is to be carried out by a person registered with a competent person self-certification scheme for that type of work. In order to join such a scheme a person must demonstrate competence to carry out the type of work the scheme covers, and also the ability to comply with all relevant requirements in the Building Regulations.
Emergency repairs
#Source page 18
3.6Where work is carried out by a person registered with a competent person scheme, regulation 20 of the Building Regulations and regulation 20(1) of the Approved Inspectors Regulations require that the occupier of the building be given, within 30 days of the completion of the work, a certificate confirming that the work complies fully with all applicable building regulation requirements. There is also a requirement that the BCB be given a notice of the work carried out, again within 30 days of the completion of the work. These certificates and notices are usually made available through the scheme operator.
3.7BCBs are authorised to accept these certificates and notices as evidence of compliance with the requirements of the Building Regulations. Local authority inspection and enforcement powers remain unaffected, but they are normally used only in response to a complaint that work does not comply.
3.8There are a number of competent person schemes for the installation of mechanical ventilation and air-conditioning systems in buildings. A list of the schemes and the types of work for which they are authorised is available at www.gov.wales/topics/planning/buildingregs/competent-persons- scheme/?lang=en.
Emergency repairs
3.9Where the work involves an emergency repair, e.g. to a failed fan, in accordance with regulation 12(8) of the Building Regulations there is no need to delay making the repair in order to make an advance notification to the BCB where this is not practicable. However, in such cases it will still be necessary for the work to comply with the relevant requirements and to give a notice to the BCB at the earliest opportunity, unless an installer registered under an appropriate competent person scheme carries out the work. A completion certificate can then be issued in the normal way.
Minor works
3.10Where the work is of a minor nature as described in the schedule of non-notifiable work (Schedule 4 to the Building Regulations), the work must still comply with the relevant requirements but need not be notified to the BCB. In relation to mechanical ventilation and air-conditioning systems such work includes:
•replacement of parts, or the addition of an output or control device where testing and adjusting is not possible or would not affect the system’s energy efficiency;
•provision of a self-contained mechanical ventilation or air-conditioning appliance provided that any electrical work is exempt from a requirement to give advance notice to a BCB, and testing and adjustment is not possible or would not affect its energy efficiency, and the appliance is not installed in a room containing an open-flued combustion appliance. Examples might be a cooker hood, a bathroom extract fan or a room airconditioning unit, which cannot be adjusted from their factory settings.
Historic and traditional buildings
#Source page 19
3.11As mentioned above in paragraph 3.3a, buildings included in the schedule of monuments maintained under section 1 of the Ancient Monuments and Archaeological Areas Act 1979 are exempt from compliance with the requirements of the Building Regulations. There are other classes of buildings where special considerations may apply in deciding what is adequate provision for ventilation:
(a)listed buildings;
(b)buildings in conservation areas;
(c)buildings which are of architectural and historical interest and which are referred to as a material consideration in a local authority’s development plan or local development framework;
(d)buildings which are of architectural and historical interest within national parks, areas of outstanding natural beauty, registered historic parks and gardens, registered battlefields, the curtilages of scheduled ancient monuments, and world heritage sites; and
(e)buildings of traditional construction with permeable fabric that both absorbs and readily allows the evaporation of moisture.
3.12When undertaking work on or in connection with a building that falls within one of the classes listed above, the aim should be to provide adequate ventilation as far as is reasonable and practically possible. The work should not prejudice the character of the host building or increase the risk of long-term deterioration of the building fabric or fittings.
3.13The guidance given by English Heritage¹ and in BS 7913 Principles of the conservation of historic buildings should be taken into account in determining appropriate ventilation strategies for building work in historic buildings.
3.14In general, new extensions to historic or traditional dwellings should comply with the standards of ventilation as set out in this Approved Document. The only exception would be where there is a particular need to match the external appearance or character of the extension to that of the host building.
3.15Particular issues relating to work in historic buildings that warrant sympathetic treatment and where advice from others could therefore be beneficial include:
(a)restoring the historic character of a building that has been subject to previous inappropriate alteration, e.g. replacement windows, doors and rooflights;
(b)rebuilding a former historic building (e.g. following a fire or filling a gap site in a terrace);
(c)making provision for the fabric of historic buildings to ‘breathe’ to control moisture and potential long-term decay problems.
3.16In determining what is adequate ventilation in the circumstances, it is important that the BCB takes into account the advice of the local authority’s conservation officer. The views of the conservation officer are particularly important where building work requires planning permission and/or listed building consent.
1www.english-heritage.org.uk
Material change of use
#Source page 20
3.17A change of use occurs when there is a change in the purposes for which, or circumstances in which, an existing building or part of a building is used. For the purposes of building regulations, a material change of use occurs where, after the change:
(a)the building or part of a building is used as a dwelling, where previously it was not;
(b)the building or part of a building contains a flat, where previously it did not;
(c)the building or part of a building is used as a hotel or a boarding house, where previously it was not;
(d)the building or part of a building is used as an institution, where previously it was not;
(e)the building or part of a building is used as a public building, where previously it was not;
(f)the building or part of a building is not a building described in Classes 1 to 4 in Schedule 2, where previously it was;
(g)the building or part of a building, which contains at least one dwelling, contains a greater or lesser number of dwellings than it did previously;
(h)the building or part of a building contains a room for residential purposes, where previously it did not;
(i)the building or part of a building, which contains at least one room for residential purposes, contains a greater or lesser number of such rooms than it did previously; or
(j)the building or part of a building is used as a shop, where previously it was not.
3.18Where a building undergoes any of the material changes of use described above it will be necessary for the resultant building to comply with the requirements of Part F of the Building Regulations. Where only part of the building undergoes a material change of use, normally only that part needs to comply with the requirements of Part F.
Live-work units
3.19If a unit contains both living accommodation and space to be used for commercial purposes (e.g. workshop or office), the whole unit should be treated as a dwelling for the purposes of this Approved Document as long as the commercial part could revert to domestic use. This could be the case if, for example:
(a)there is direct access between the commercial space and the living accommodation; and
(b)both are contained within the same thermal envelope; and
(c)the living accommodation occupies a substantial proportion of the total area of the unit.
Sub-paragraph c means that the presence of (e.g.) a small manager’s flat in a large nondomestic building would not result in the whole building being treated as a dwelling. Similarly, the existence of a room used as an office or utility space within a dwelling would not mean that the building should not be treated as a dwelling.
Mixed use developments
#Source page 21
3.20When constructing a dwelling as part of a larger building that contains other types of accommodation, sometimes called a mixed use development, Section 5 of this Approved Document should be used for guidance in relation to each individual dwelling. Section 6 gives guidance relating to the non-dwelling parts of such buildings.
Materials and workmanship
3.21Any building work which is subject to the requirements imposed by Schedule 1 to the Building Regulations should, in accordance with regulation 7, be carried out with proper materials and in a workmanlike manner.
3.22You may show that you have complied with regulation 7 in a number of ways. These include demonstrating the appropriate use of:
•a product bearing CE marking in accordance with the Construction Products Directive (89/106/EEC), as amended by the CE Marking Directive (93/68/ EEC), the Low Voltage Directive (2006/95/EC) and the EMC Directive (2004/108/EC); or
•a product complying with an appropriate technical specification (as defined in those Directives mentioned above), a British Standard, or an alternative national technical specification of a Member State of the European Union or Turkey, or of another State signatory to the Agreement on the European Economic Area (EEA) that provides an equivalent level of safety and protection; or
•a product covered by a national or European certificate issued by a European Technical Approval issuing body, provided the conditions of use are in accordance with the terms of the certificate.
3.23You will find further guidance in the Approved Document which specifically supports regulation 7 on materials and workmanship.
Independent certification schemes
3.24There are many UK product certification schemes. Such schemes certify compliance with the requirements of a recognised standard that is appropriate to the purpose for which the material is to be used. Materials which are not so certified may still conform to a relevant standard.
3.25Many certification bodies that approve products under such schemes are accredited by the United Kingdom Accreditation Service (UKAS). Such bodies can issue certificates only for the categories of product covered under the terms of their accreditation.
3.26BCBs may take account of the certification of products, components, materials or structures under such schemes in deciding whether the relevant standard has been complied with. Similarly, BCBs may take account of the certification of the installation or maintenance of products, components, materials or structures under such schemes in deciding on compliance with the relevant standard. Nonetheless, before accepting that certification constitutes compliance with building regulations, a BCB should establish in advance that the relevant scheme is adequate for that purpose.
Standards and technical specifications
#Source page 22
3.27Building regulations are made for specific purposes, including securing the health, safety, welfare and convenience of people in or about buildings; furthering the conservation of fuel and power; furthering the protection or enhancement of the environment; and facilitating sustainable development. Guidance contained in standards and technical approvals is relevant to the extent that it relates to those purposes. However, the guidance may also address other aspects of performance such as serviceability, or aspects which, although they relate to health and safety, are not covered by building regulations.
3.28When an Approved Document makes reference to a named standard or document, the relevant version of the standard or document is the one listed at the end of the Approved Document. Until the reference in the Approved Document is revised, the standard or document listed remains the approved source, but if the issuing body has published a revised or updated version, any content that addresses the relevant requirements of the Building Regulations may be used as a source of guidance.
3.29The appropriate use of a product in compliance with a European Technical Approval as defined in the Construction Products Directive will meet the relevant requirements.
3.30The Department intends to issue periodic amendments to its Approved Documents to reflect emerging harmonised European standards. Where a national standard is to be replaced by a European harmonised standard, there will be a coexistence period during which either standard may be referred to. At the end of the coexistence period the national standard will be withdrawn.
The Workplace (Health, Safety and Welfare) Regulations 1992 3.31 The Workplace (Health, Safety and Welfare) Regulations 1992, as amended, apply to the common parts of flats and similar buildings if people such as cleaners, wardens and caretakers are employed to work in these common parts. These Regulations contain some requirements which affect building design. The main requirements are now covered by the Building Regulations, but for further information see Workplace health, safety and welfare, Workplace (Health, Safety and Welfare) Regulations 1992, Approved Code of Practice and guidance, HSE publication L24, 1996.
3.32Where the requirements of the Building Regulations that are covered by this Approved Document do not apply to dwellings, the provisions may still be required in the situations described above in order to satisfy the Workplace Regulations.
Section 4: Introduction to the provisions
#Source page 23
Performance
4.1The purpose of this section is to outline briefly what ventilation in buildings is for and the philosophy behind the guidance for ventilation given in Approved Document F. More detail is given in some of the informative Appendices at the end of this Approved Document.
4.2The key aim of the requirement of Part F1(1) is that a ventilation system is provided that, under normal conditions, is capable of limiting the accumulation of moisture, which could lead to mould growth, and pollutants originating within a building which would otherwise become a hazard to the health of the people in the building.
4.3In general terms, the requirement may be achieved by providing a ventilation system which:
(a)extracts, before it is generally widespread, water vapour from areas where it is produced in significant quantities (e.g. kitchens, utility rooms and bathrooms);
(b)extracts, before they are generally widespread, pollutants which are a hazard to health from areas where they are produced in significant quantities (e.g. rooms containing processes or activities which generate harmful contaminants);
(c)rapidly dilutes, when necessary, pollutants and water vapour produced in habitable rooms, occupiable rooms and sanitary accommodation;
(d)makes available over long periods a minimum supply of outdoor air for occupants and disperses, where necessary, residual pollutants and water vapour. Such ventilation should minimise draughts and, where necessary, should be reasonably secure and provide protection against rain penetration;
(e)is designed, installed and commissioned to perform in a way which is not detrimental to the health of the people in the building; and
(f)is installed to facilitate maintenance where necessary.
4.4The guidance in this Approved Document has not been formulated to deal with the products of tobacco smoking.
4.5Ventilation systems in buildings result in energy being used to heat fresh air taken in from outside and, in mechanical ventilation systems, to move air into, out of and/or around the building. Energy efficiency is dealt with under Part L of Schedule 1 and Regulation 40 of the Building Regulations but consideration should be given to mitigation of ventilation energy use, where applicable, by employing heat recovery devices, efficient types of fan motor and/or energy- saving control devices in the ventilation system.
The purpose of ventilation
4.6Ventilation is simply the removal of ‘stale’ indoor air from a building and its replacement with ‘fresh’ outside air. It is assumed within the Approved Document that the outside air is of reasonable quality.
Types of ventilation
#Source page 24
4.7Ventilation is required for one or more of the following purposes:
(a)provision of outside air for breathing;
(b)dilution and removal of airborne pollutants, including odours;
(c)control of excess humidity (arising from water vapour in the indoor air);
(d)provision of air for fuel-burning appliances (which is covered under Part J of the Building Regulations).
4.8Ventilation may also provide a means to control thermal comfort but this is not controlled under the Building Regulations. Part L addresses minimising energy use due to the effects of solar gain in summer.
4.9The airborne pollutants and water vapour mentioned in paragraph 4.7b and c above include those that are released from materials and products paragraph used in the construction, decoration and furnishing of a building, and as a result of the activities of the building’s occupants.
4.10The pollutant(s) of most importance will vary between building types (e.g. dwelling, office, factory), building uses (e.g. industrial process, shop, commercial kitchen), and even from room to room within a building (e.g. kitchen, shower room, conference room, photocopier room). Common pollutants in a dwelling are moisture and combustion products from unflued appliances (e.g. gas, oil or solid fuel cookers) and chemical emissions from construction and consumer products. Note that the ventilation system capacity, if used appropriately, is usually sufficient to remove odours arising from normal occupant activities within a dwelling. In an office building, body odour is often the key pollutant, but there are a number of other pollutant sources including the building itself, furnishings, printers and photocopiers.
Types of ventilation
4.11Buildings are ventilated through a combination of infiltration and purposeprovided ventilation:
•Infiltration is the uncontrollable air exchange between the inside and outside of a building through a wide range of air leakage paths in the building structure.
•Purpose-provided ventilation is the controllable air exchange between the inside and outside of a building by means of a range of natural and/or mechanical devices.
4.12It is important to minimise the uncontrollable infiltration and supply sufficient purpose-provided ventilation. Airtightness measures to limit infiltration are covered in Part L of the Building Regulations and its supporting Approved Documents. Approved Document F recommends methods of achieving sufficient purpose-provided ventilation, allowing for a reasonably high level of airtightness.
4.13For the purposes of Part F, a reasonably high level of airtightness means a level which is significantly tighter than the minimum target value recommended under Part L, because all new buildings are expected to better the target value to some degree. Through good design and execution, domestic and non- domestic buildings can currently achieve an air permeability down to around 2 to 4 m3/(h.m2) of envelope area at 50 Pascal (Pa) pressure difference. Some buildings constructed are tighter than this. It can be anticipated that there will be a continual trend towards more airtight buildings due to drivers for higher energy efficiency and lower carbon emissions.
Page 25
#Source page 25
4.14The ventilation provisions recommended for new dwellings in this Approved Document have been specified for two standard designs of air permeability:
•In the default option, the guidance assumes zero air permeability and thus no infiltration. The building ventilation is reliant entirely on installed purpose-provided ventilation, thus ensuring sufficient ventilation for dwellings of all levels of air permeability. This option should be particularly suitable when intending to construct a more airtight dwelling, or where the person carrying out the building work does not have previous experience of closely matching design with as-constructed air permeability and may, as a consequence, achieve a significantly better performance than designed.
•In the alternative option, the guidance assumes an infiltration of 0.15 air changes per hour (ach). The recommended purposeprovided ventilation is less as infiltration contributes to the total amount of ventilation. This option is most appropriate when designing to an air permeability leakier than 5 m3/(h.m2) at 50 Pa, and it is expected from experience that the measured air permeability will be close to the design value and will not be better than 3 m3/(h.m2) at 50 Pa. Paragraphs 5.8 to 5.10 provide further information.
The ventilation strategy adopted in Approved Document F 4.15 Approved Document F adopts the following strategy. (Systems which comply with the strategy are described in Sections 5 and 6.)
•Extract ventilation from rooms where most water vapour and/or pollutants are released, e.g. due to activities such as cooking, bathing or photocopying. This is to minimise their spread to the rest of the building. This extract may be either intermittent or continuous.
•Whole building/dwelling ventilation to provide fresh air to the building and to dilute and disperse residual water vapour and pollutants not dealt with by extract ventilation as well as removing water vapour and other pollutants which are released throughout the building (e.g. by building materials, furnishings, activities and the presence of occupants). Whole building/ dwelling ventilation provides nominally continuous air exchange. The ventilation rate may be reduced or ceased when the building is not occupied. It may be necessary to purge the air when the building is re-occupied.
•Purge ventilation throughout the building to aid removal of high concentrations of pollutants and water vapour released from occasional activities such as painting and decorating or accidental releases such as smoke from burnt food or spillage of water. Purge ventilation is intermittent, i.e. required only when such occasional activities occur. Purge ventilation provisions may also be used to improve thermal comfort, although this is not controlled under the Building Regulations.
4.16This ventilation strategy can be delivered by a natural ventilation system or a mechanical ventilation system or a combination of both (i.e. ‘mixed-mode’ or ‘hybrid’ ventilation system). For mainly naturally ventilated buildings, it is common to use a combination of ventilators to achieve this strategy (e.g. for dwellings it is common to use intermittent extract fans for extract ventilation, trickle ventilators for whole dwelling ventilation and windows for purge ventilation). For mechanically ventilated or airconditioned buildings, it is common for the same ventilators to provide both local extract and whole building / dwelling ventilation and, for buildings other than dwellings, to provide purge ventilation as well.
Control of ventilation
#Source page 26
4.17The ventilation systems and devices mentioned in this document are examples of those commonly in use at the time of writing. Other ventilation systems and devices, perhaps following a different strategy (e.g. positive input ventilation or supply air windows), may provide acceptable solutions, provided it can be demonstrated to the BCB (e.g. by use of a product or system covered by a national or European certificate issued by a European Technical Approval issuing body, provided the conditions of use are in accordance with the terms of the certificate) that they meet Requirement F1. The assessment of the suitability of a ventilation system should take account of the design air permeability of the building, and the fact that the completed building may be ‘tighter’ than the design value because of variability in construction quality.
Control of ventilation
4.18It is important that ventilation is controllable so that it can maintain reasonable indoor air quality and avoid waste of energy. These controls can be either manual (i.e. operated by the occupant) or automatic. Demand-controlled ventilation systems employ sensors to detect the level of occupancy, water vapour or other pollutants and adjust the ventilation rate accordingly in order to avoid overventilation and so reduce energy consumption.
4.19Manually controlled trickle ventilators (the most common type of background ventilators) can be located over the window frames, in window frames, just above the glass or directly through the wall (see Diagram 1 in Key terms). They are positioned typically 1.7 m above floor level to avoid discomfort due to cold draughts. These ventilators often incorporate a simple flap that allows users to shut off the ventilation – depending on external weather conditions. Trickle ventilators are intended to be normally left open in occupied rooms in dwellings. A window with a night latch position is not recommended because of the difficulty of measuring the equivalent area, the greater likelihood of draughts and the potential increased security risk in some locations.
4.20In dwellings, humidity-controlled devices are available to regulate the humidity of the indoor air and, hence, minimise the risk of condensation and mould growth. These are best installed as part of an extract ventilator in moisture- generating rooms (e.g. kitchen or bathroom). Humidity control is not appropriate for sanitary accommodation, where the dominant pollutant is normally odour. Trickle ventilators are available which ‘throttle down’ the ventilation flow passage(s) according to the pressure difference across the ventilator to reduce draught risks during windy weather. Manufacturers should be consulted when selecting the correct type of pressure-controlled trickle ventilator.
4.21Other types of automatic control may be suitable for regulating ventilation devices (e.g. trickle ventilators, ventilation fans, dampers and air terminal devices) in dwellings. In such cases, it is important that the device controls the ventilation air supply and/or extract according to the need for ventilation in the space to remove or dilute indoor pollutants and water vapour. Trickle ventilators with automatic controls should also have manual override, so that the occupant can close the ventilator to avoid draughts and fully open the ventilator to provide maximum air flow when required. For pressure-controlled trickle ventilators that are fully open at typical conditions (e.g. 1 Pa pressure difference), only a manual close option is recommended.
Performance-based guidance
#Source page 27
4.22In buildings other than dwellings, more sophisticated automatic control systems are available. These may be based on sensors located within the building, e.g. occupancy sensors (using local passive infra-red detectors) or indoor carbon dioxide concentration sensors (using electronic carbon dioxide detectors) as an indicator of occupancy level and, therefore, body odour.
Performance-based guidance
4.23This Approved Document focuses on performance-based guidance which suggests to the designer what level of ventilation should be sufficient, rather than how it should be achieved. Therefore, the designer has the freedom to use whatever ventilation provisions suit a particular building, including the use of innovative products and solutions, if it can be demonstrated that they meet the performance standard recommended in this Approved Document.
4.24The actual performance criteria for acceptable levels of moisture and pollutants are given in Appendix A. The air flow rates necessary to meet the performance criteria are given in the main guidance.
4.25Simple guidance in the form of ventilator sizes for the whole dwelling is also provided to make it easier for designers to meet building regulations requirements in common situations.
Equivalent area of ventilators
4.26Equivalent area is used in the Approved Document instead of free area for the sizing of background ventilators (including trickle ventilators) because it is a better measure of the air flow performance of a ventilator. Unlike equivalent area, free area is simply the physical size of the aperture of the ventilator but may not accurately reflect the air flow performance which the ventilator will achieve. The more complicated and/or contorted the air flow passages in a ventilator, the less air will flow through it. So, two different ventilators with the same free area will not necessarily have the same air flow performance. A European Standard, BS EN 13141-1:2004 (Clause 4), includes a method of measuring the equivalent area of background ventilator openings.
4.27As equivalent area cannot be verified with a ruler, it will be difficult to demonstrate to Building Control Bodies that trickle ventilators and similar products have the correct equivalent area unless it is clearly marked on the product. For this reason, it is preferable to use ventilators which have the equivalent area (in mm² at1 Pa pressure difference), or equivalent area per metre (where the equivalent area of the product varies according to length) marked on the product in an easily visible location from the inside of the dwelling when installed. Where it is not practical for the manufacturer to mark the ventilator because it can be used in conjunction with a range of other components, some form of temporary marking for the installed system should be acceptable to the BCB.
Ventilation effectiveness
#Source page 28
4.28Ventilation effectiveness is a measure of how well a ventilation system works in terms of delivering the supply air to the occupants of a building. If the supply air is mixed fully with the room air before it is breathed by the occupants, the ventilation effectiveness is 1. If the supply air is extracted from the room before it mixes with any room air, the ventilation effectiveness is 0. If the supply air reaches the occupant without mixing with any room air, the ventilation effectiveness tends towards infinity.
4.29This is important as a system with a higher ventilation effectiveness achieves acceptable pollutant levels at the occupant’s breathing zone for a lower air supply rate, and offers potentially significant energy savings. However, it has been decided not to make an allowance for any reduction of fresh air supply rates based on ventilation effectiveness in Approved Document F at this time. This is because ventilation effectiveness is dependent on the ventilation system design, its installation and the way in which occupants use the space. While it is possible to predict what the ventilation effectiveness of a system should be, there is currently insufficient knowledge of the actual ventilation effectiveness achieved in buildings to allow designers to guarantee performance and so avoid significant under-ventilation by reducing air supply rates. This is because ventilation effectiveness may be influenced by factors beyond the designer’s control such as occupant usage (e.g. seating plan and use of computers within a space and whether the space is being heated or cooled by the ventilation air). In the designs shown in this Approved Document, it has been assumed that the ventilation effectiveness is 1.0. CIBSE Guide A provides further information on ventilation effectiveness.
Source control
4.30A complementary strategy for achieving good indoor air quality is to reduce the release of water vapour and/or air pollutants into the indoor air, i.e. source control. Source control is not considered within the main guidance of the Approved Document owing to limited knowledge about the emission of pollutants from construction and consumer products used in buildings and the lack of suitable labelling schemes for England and Wales. Some construction products such as glass, stone and ceramics are by their nature low emitters of air pollutants. Currently, some paints are labelled for their volatile organic compound (VOC) content, and some wood-based boards (class E1, BS EN 13986:2004) are available with low formaldehyde emission. This allows suitable products to be chosen when good indoor air quality is a priority, but at the present time it is not practical to make an allowance for use of these products in the ventilation requirements. Further information about control of emissions from construction products is available in BRE Digest 464.
4.31Exposure to house dust mite (HDM) allergens can lead to allergic sensitisation and to exacerbation of allergic conditions. The moisture criteria needed to avoid HDM are more complex and demanding than those needed to avoid mould. The reduction of mite growth may be feasible in UK dwellings via appropriate ventilation, heating and moisture control as part of an integrated approach that involves the removal of existing mite allergens.
Noise
#Source page 29
4.32Useful information may be found in the World Health Organisation (WHO) publication, House dust mites, Crowther D and Wilkinson T (2008), which is included in Public health significance of urban pests, Bonnefoy X, Kampen H and Sweeney K, WHO Regional Office for Europe, available at: www.euro.who.int/document/e91435.pdf
4.33Further information and suggested measures for source control are given in Review of health and safety risk drivers (BD 2518), available at: www.communities.gov.uk/publications/planningandbuilding/reviewhealthsafety
Noise
4.34The noise caused by ventilation systems is not controlled under the Building Regulations. However, such noise may be disturbing to the occupants of a building and it is recommended that measures be taken to minimise noise disturbance. For example, in noisy areas, in order to reduce noise entering the building through the ventilation system, it may be appropriate to use sound-attenuating ventilation products depending on the noise level and any planning conditions.
4.35Noise from the ventilation system may also disturb people who are outside the building, so measures to minimise externally emitted noise should also be considered.
4.36Noise generated by ventilation fans (which may travel through ducts) and noise from the fan unit may disturb the occupants of the building and so discourage their use. Therefore, the designer should consider minimising noise by careful design and the specification of quieter products.
To ensure good acoustic conditions, the average A-weighted sound pressure level in noise sensitive rooms, such as bedrooms and living rooms, should not exceed 30 dB LAeq,T (see Note below). In less sensitive rooms, such as kitchens and bathrooms, a higher level would be acceptable, e.g. 35 dB LAeq,T. Noise from a continuously running mechanical ventilation system on its minimum low rate should not normally exceed these levels, and should preferably be lower in order to minimise the impact of the ventilation system.
The main issues to be addressed in minimising the noise impact of the ventilation system are the noise from the fan unit entering the ducts, and the attenuation provided by the ducts, bends and junctions and the characteristics of the room grill. The noise breaking out of the fan unit casing may also be significant in adjacent rooms. The characteristics of the room will also affect the noise level.
Methods for measuring the sound power level produced by the fan unit of decentralised extract, centralised extract, and balanced supply and extract with heat recovery systems are under development. When available, they should be read in conjunction with the appropriate parts of BS EN 13141.
Note: The noise index LAeq,T is used in BS 8233:1999, where T is the duration of the measurement. If the noise from the sound source is steady (e.g. fluctuating by up to 3 dB) a measuring time of 1 minute will be adequate and the LAeq,1 min level will be similar to the dB(A) level used elsewhere. If the noise from the sound source fluctuates more than this a longer measuring time (T) will be required.
Fire precautions
#Source page 30
4.37Where ducting passes through a fireresisting wall/floor or fire compartment, the required measures to ensure compliance with Part B of the Building Regulations must be taken.
Modular and portable buildings
4.38Buildings constructed from subassemblies that are delivered newly made or selected from stock should be treated no differently from any other new building and must comply with all the relevant requirements in Schedule 1 to the Building Regulations 2010 that were in force when they were manufactured. For guidance on energy efficiency requirements, see Approved Document L2A.
Installation of ventilation systems
4.39It is recommended that ventilation systems are installed in new and existing dwellings in accordance with the guidance in the 2010 edition of the Domestic ventilation compliance guide, available from www.planningportal.gov. uk/approveddocuments. The guide is referenced at relevant points of this Approved Document – in Section 5, New dwellings, and in Section 7, Work on existing buildings.
4.40Section 5 of the Domestic ventilation compliance guide includes an installation checklist which should be completed by the system installer. It also includes an installation inspection sheet where the equivalent area of background ventilators should be recorded.
4.41Installation guidance for buildings other than dwellings can be found in the references listed in Table 6.3.
Air flow rate testing and commissioning of ventilation systems 4.42 The Regulations require:
•mechanical ventilation systems to be commissioned (where they can be tested and adjusted) to provide adequate ventilation and a commissioning notice to be given to the BCB;
•air flow rates for mechanical ventilation systems in new dwellings to be measured and a notice to be given to the BCB.
4.43For dwellings, the procedures approved by the Secretary of State for measurement of air flow rates and for commissioning of mechanical ventilation systems are in Sections 2 and 3 of the Domestic ventilation compliance guide. Section 5 of the guide contains air flow measurement test and commissioning sheets which should be completed by the person responsible for commissioning.
4.44For commissioning of non-domestic ventilation systems, the commissioning procedure approved by the Secretary of State is CIBSE Code M, available from www.cibse.org.
Provision of information
#Source page 31
4.45The commissioning of mechanical ventilation systems to provide adequate ventilation under Part F of the Building Regulations will need to be carried out with the commissioning of such systems to ensure that they use no more fuel and power than is reasonable in the circumstances under Part L of the Building Regulations. It is permissible for the notice of commissioning to be given to the BCB to cover the commissioning required under both Parts F and L. Approved Documents L1A, L1B, L2A and L2B give guidance on commissioning required by Part L.
4.46In addition, guidance on commissioning ventilation ductwork is provided in the HVCA guidance documents DW/144 Specification for sheet metal ductwork: low, medium and high pressure/velocity air systems, DW/154 Specification for plastics ductwork, and DW/143 Practical guide to ductwork leakage testing, all available from www.hvca.org.uk.
Provision of information
4.47The Regulations require sufficient information about the ventilation system and its maintenance requirements to be given to owners so that the ventilation system can be operated to provide adequate air flow.
4.48For new and existing dwellings, Section 4 of the Domestic ventilation compliance guide lists the documents that it is recommended should be given to the dwelling owner at installation handover. The inspection checklist and air flow measurement test and commissioning sheet in Section 5 should form part of the information pack. The parts of Section 5 covering air flow measurement and commissioning should also be given to the BCB.
4.49For new and existing buildings other than dwellings, a way of showing compliance would be to follow the guidance in Approved Documents L2A and L2B, which reference the CIBSE TM 31 Building log book toolkit, 2006.
Section 5: New dwellings
#Source page 32
Introduction to provisions
5.1This Approved Document shows three main ways of complying with the ventilation requirements of the Building Regulations:
(a)providing the ventilation rates set out in paragraphs 5.4 to 5.7; or
(b)following the system guidance set out: for dwellings without basements in paragraphs 5.8 to 5.10. This guidance covers all levels of design air permeability. Alternative guidance is also provided for dwellings designed to an air permeability leakier than (>) 5 m3/(h.m2) at 50 Pa where the developer from experience will not construct significantly more airtight dwellings (not better than 3 m3/(h.m2) at 50 Pa); or for dwellings with basements in paragraphs 5.11 to 5.13; or
(c)using other ventilation systems provided it can be demonstrated to the Building Control Body that they satisfy the Requirement, e.g. by showing that they meet the moisture and air quality criteria set out in Appendix A.
5.2There should be reasonable access for maintenance. This should include access for the purpose of changing filters, replacing defective components and cleaning ductwork.
5.3Note that extract fans lower the pressure in a building, which can cause the spillage of combustion products from open-flued appliances (i.e. the combustion gases may fill the room instead of going up the flue or chimney). This can occur even if the appliance and the fan are in different rooms. Ceiling sweep fans produce air currents and hence local depressurisation, which can also cause the spillage of flue gases from open-flued gas appliances or from solid fuel open fires. In buildings where it is intended to install open-flued combustion appliances and extract fans, the combustion appliance should be able to operate safely whether or not the fans are running. A way of showing compliance in these circumstances would be to follow the guidance given in Approved Document J on both the installation of the appliances and tests to show that combustion appliances operate safely whether or not fans are running.
Ventilation rates
5.4The performance will be achieved by providing the air flow rates set out in paragraphs 5.5 to 5.7. The air flow rates specified are for the performance of the complete installation. The performance of the ventilation devices (and associated components such as ducting for fans) should be tested according to the Standards listed under ‘Performance test methods’ in Table 5.3. All natural and mechanical systems should be fully commissioned, and guidance is given in the Domestic ventilation compliance guide, available from: www.planningportal.gov.uk/approveddocuments.
5.5Extract ventilation to outside is required in each kitchen, utility room and bathroom and for sanitary accommodation. The extract can be either intermittent or continuously operating. The intermittent rate, and for continuous systems the minimum extract air flow rates at the highest and lowest settings, should be no less than specified in Table 5.1a.
Whole dwelling ventilation
#Source page 33
5.6The whole dwelling ventilation rate for the supply of air to the habitable rooms in a dwelling should be no less than specified in Table 5.1b.
5.7Purge ventilation provision is required in each habitable room and should be capable of extracting a minimum of four air changes per hour (ach) per room directly to outside. Normally, openable windows or doors can provide this function (see Appendix B), otherwise a mechanical extract system should be provided. In other rooms (e.g. kitchens and bathrooms) the mechanical or passive stack extract provisions should be sufficient, although passive stack ventilation will take longer to purge the room.
Table 5.1a Extract ventilation rates
Room Intermittent extract Continuous extract
Minimum rate Minimum Minimum high rate low rate
30l/s adjacent to hob; or Kitchen 13 l/s 60 l/s elsewhere Total extract rate should be
Utility room 30 l/s 8 l/s at least the whole dwelling ventilation rate given in Table
Bathroom 15 l/s 8 l/s 5.1b
Sanitary accommodation 6 l/s 6 l/s
Table 5.1b Whole dwelling ventilation rates
Number of bedrooms in dwelling
12 3 4 5
Whole dwelling ventilation
1317 21 25 29 rate a, b (l/s)
Notes:
a.In addition, the minimum ventilation rate should be not less than 0.3 l/s per m ² of internal floor area. (This includes all floors, e.g. for a two-storey building add the ground and first floor areas.)
b.This is based on two occupants in the main bedroom and a single occupant in all other bedrooms. This should be used as the default value. If a greater level of occupancy is expected add 4 l/s per occupant.
Ventilation systems for dwellings without basements
5.8The performance required for dwellings without basements could be achieved by following Steps 1 and 2 below. Worked examples for each system are given in Appendix C.
5.9For each system, guidance is given for dwellings to cover all design air permeabilities. This guidance is therefore suitable for all dwellings and, for ventilation purposes, it is not necessary for the as-built permeability to be close to the design permeability.
Page 34
#Source page 34
5.10In addition to this guidance, for each system alternative guidance is provided for dwellings with as-built air permeabilities leakier than (>) 3 m3/(h.m2) at 50 Pa. It is recommended that this option is selected only if designing to an air permeability leakier than (>) 5 m3/(h.m2) at 50 Pa and if the person carrying out the building work has previous experience of closely matching design with as-built air permeability levels. If the alternative guidance is followed, and it is subsequently found that either
•the tested air permeability for that dwelling is tighter than or equal to (≤) 3 m3/(h.m2) at 50 Pa, or
•if the dwelling is not tested, but another dwelling of the same dwelling type tested under regulation 43 is tighter than or equal to (≤) 3 m3/(h.m2) at 50 Pa, it may be necessary for the BCB to ask for more air permeability testing to be carried out to ensure all dwellings in the sample are provided with adequate ventilation.
Step 1: Select one of the following four ventilation systems (illustrated in Diagram 2a).
System 1: Background ventilators and intermittent extract fans. Guidance on minimum provisions for extract and whole dwelling ventilation is set out in Table 5.2a. Note that it includes separate guidance for dwellings with habitable rooms having only a single exposed façade.
System 2: Passive stack ventilation (PSV). Guidance on minimum provisions for extract and whole dwelling ventilation is set out in Table 5.2b.
System 3: Continuous mechanical extract (MEV). Guidance on minimum provisions for extract and whole dwelling ventilation is set out in Table 5.2c.
System 4: Continuous mechanical supply and extract with heat recovery (MVHR). Guidance on minimum provisions for extract and whole dwelling ventilation is set out in Table 5.2d.
Step 2: See Table 5.3 for guidance on performance test methods for the products chosen.
Page 35
#Source page 35
Diagram 2a Ventilation systems
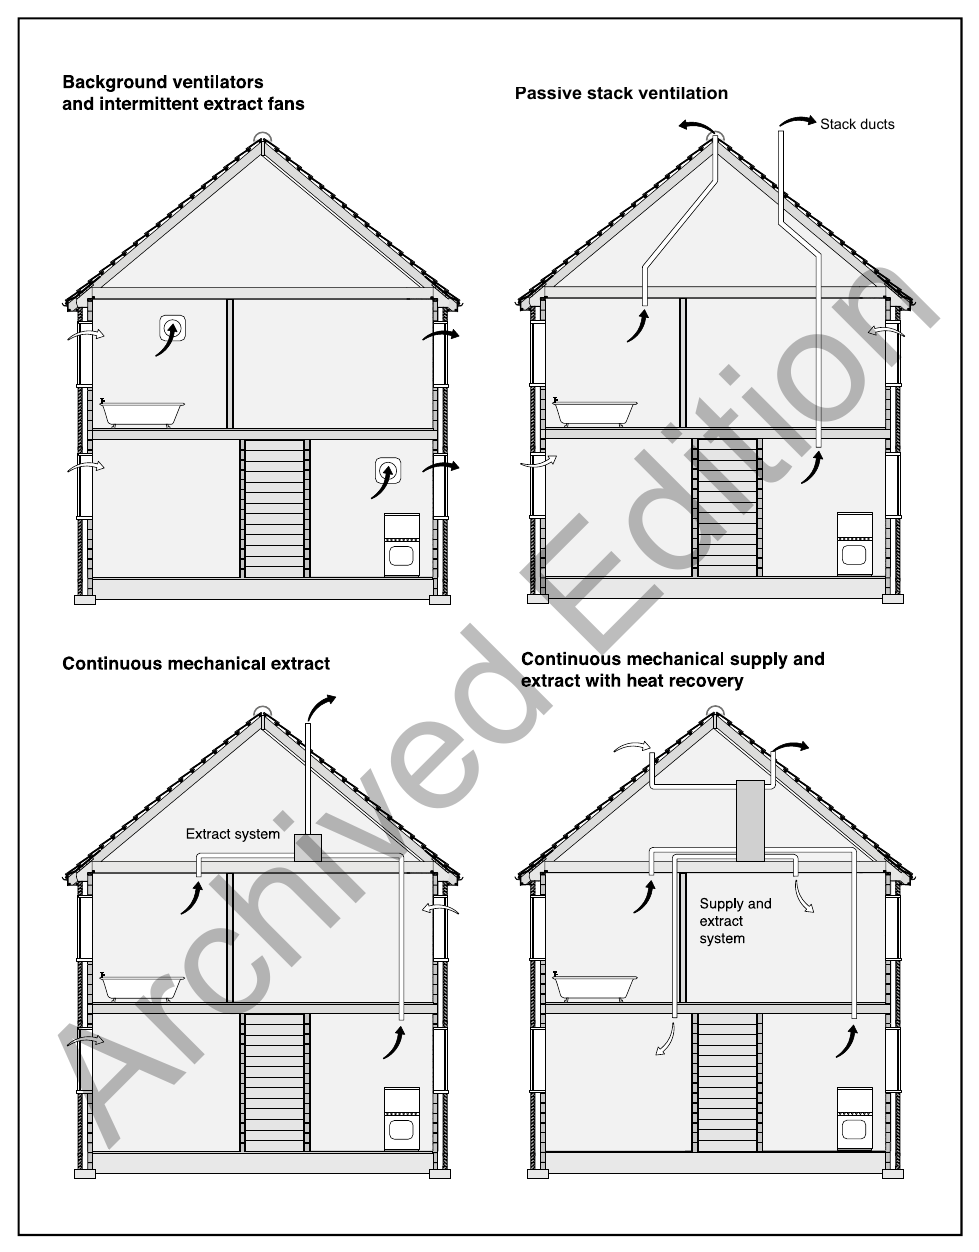
Page 36
#Source page 36
Diagram 2b Single-sided ventilation
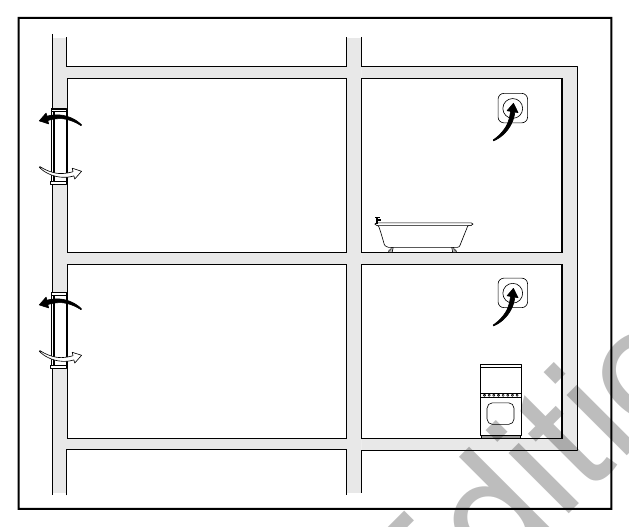
Table 5.2a System 1 – Background ventilators and intermittent extract fans (for additional information see Table 5.3 and worked examples C1 and C5 in Appendix C)
Design of system 1
The background ventilators have been sized for the winter period. Additional ventilation may be required during warmer months and it has been assumed that the provisions for purge ventilation (e.g. openable windows) could be used.
Intermittent extract
•Intermittent extract rates are given in Table 5.1a. For sanitary accommodation only, as an alternative, the purge ventilation provisions (windows) given in Appendix B can be used where security is not an issue.
•Instead of a conventional intermittent fan, a continuously running single room heat recovery ventilator could be used in wet rooms. It should use the minimum high rate given in Table 5.1a and 50% of this value as the minimum low rate. No background ventilator is required in the same room as the single room heat recovery ventilator. Furthermore, the total equivalent background ventilator area described in the tables below can be reduced by 2500 mm2 for each room containing a single room heat recovery ventilator.
Location of intermittent extract fans
•Intermittent extract fans should be installed in each wet room.
•Cooker hoods should be 650 mm to 750 mm above the hob surface (or follow manufacturer instructions).
•Intermittent extract fans other than cooker hoods should be installed as high as is practical and preferably less than 400 mm below the ceiling.
•Where fans and background ventilators are fitted in the same room they should be a minimum of 0.5 m apart.
Table continues on next page }
Page 37
#Source page 37
Background ventilators (follow Steps 1 to 3 below)
Step 1: Determine the total equivalent ventilator area – See Table A below for a dwelling with any design air permeability. As an alternative, the guidance in Table B below may be followed for a dwelling designed to an air permeability leakier than (>) 5 m3/(h.m2) at 50 Pa which recommends less ventilation provisions, but see the cautionary advice in paragraph 5.10.
Step 2: Follow (i) or (ii) as appropriate depending on the number of storeys:.
(i)For multi-storey dwellings, and single-storey dwellings more than four storeys above ground level:
•Use the total equivalent ventilator area from Step 1.
(ii)For single-storey dwellings up to and including the fourth storey above ground level:
•Add a further 10000 mm2 to the total equivalent ventilator area from Step 1, preferably shared between several rooms.
Step 3: For dwellings which have a single exposed façade, or at least 70% of the equivalent area is designed to be on the same façade, cross-ventilation is not possible, or is limited, and additional ventilation provisions are recommended. In this case background ventilators should be located at both high and low positions in the façade to provide enhanced single-sided ventilation. The total equivalent area as described in Steps 1 and 2 above should be provided at the high position (typically 1.7 m above floor level) for all dwelling types and all storey heights. In addition, ventilators having the same total equivalent area should be provided at least 1.0 m below the high ventilators as shown in Diagram 2b. Single-sided ventilation is most effective if the dwelling is designed so that the habitable rooms are on the exposed façade, and these rooms are no greater than 6 m in depth.
A – Total equivalent ventilator area a (mm2) for a dwelling with any design air permeability.
Total floor area (m2) Number of bedrooms b
12 3 4 5
≤50 35000 40000 50000 60000 65000
51–60 35000 40000 50000 60000 65000
61–70 45000 45000 50000 60000 65000
71–80 50000 50000 50000 60000 65000
81–90 55000 60000 60000 60000 65000
91–100 65000 65000 65000 65000 65000
> 100 Add 7000 mm² for every additional 10 m² floor area
Table continues on next page }
#Source page 38
a 2 B – Alternative guidance on total equivalent ventilator area (mm ) for a dwelling with a designed air permeability leakier than (>) 5 m³/(h.m²) at 50 Pa.
2b Total floor area (m ) Number of bedrooms
12 3 4 5
≤50 25000 35000 45000 45000 55000
51–60 25000 30000 40000 45000 55000
61–70 30000 30000 30000 45000 55000
71–80 35000 35000 35000 45000 55000
81–90 40000 40000 40000 45000 55000
91–100 45000 45000 45000 45000 55000
> 100 Add 5000 mm2 for every additional 10 m2 floor area
Notes:
a.The equivalent area of a background ventilator should be determined at 1 Pa pressure difference, using the appropriate test method given in Table 5.3.
b.This is based on two occupants in the main bedroom and a single occupant in all other bedrooms. For a greater level of occupancy, assume a greater number of bedrooms (i.e. assume an extra bedroom per additional person). For more than five bedrooms, add an additional 10000 mm2 per bedroom.
Table 5.2a System 1 – Background ventilators and intermittent extract fans (for additional information see Table 5.3 and worked examples C1 and C5 in Appendix C)
Location of background ventilators
•Background ventilators should be located to avoid draughts, e.g. typically 1.7 m above floor level (except in the single-sided case described above).
•Background ventilators should be located in all rooms with external walls, with at least 5000 mm2 equivalent area in each habitable room and 2500 mm2 equivalent area in each wet room. If a habitable room has no external walls follow the guidance in paragraphs 5.14 to 5.16. If a wet room has no external walls follow the guidance for intermittent extract given for Purge ventilation and Controls below.
•If the dwelling has more than one exposed façade, to maximise the air flow through the dwelling by encouraging cross-ventilation, it is best to locate similar equivalent areas of background ventilators on opposite (or adjacent) sides of the dwelling.
Purge ventilation For each habitable room with:
•external walls, see Appendix B for window or external door (including patio door) sizing;
•no external walls, see paragraphs 5.14 to 5.16.
There may be practical difficulties in achieving this (e.g. if unable to open a window due to excessive noise from outside). For each wet room with:
•external walls, install an openable window (no minimum size);
•no external walls, the normal extract provisions will suffice, although it will take longer to purge the room.
Table continues on next page }
Page 39
#Source page 39
As an alternative to the provisions given above for habitable and wet rooms, a mechanical fan extracting at 4 ach to outside could be used.
Devices used for purge ventilation should be manually controlled. The location of the devices is not critical for ventilation.
Air transfer
•To ensure good transfer of air throughout the dwelling, there should be an undercut of minimum area 7600 mm2 in all internal doors above the floor finish. This is equivalent to an undercut of 10 mm for a standard 760 mm width door. This should be achieved by making an undercut of 10 mm above the floor finish if the floor finish is fitted, or by a 20 mm undercut above the floorboards, or other surface, if the finish has not been fitted.
Controls
Intermittent extract
•May be operated manually and/or automatically by a sensor (e.g. humidity, occupancy/ usage, pollutant release). Humidity controls should not be used for sanitary accommodation as odour is the main pollutant.
•In kitchens, any automatic control must provide sufficient flow during cooking with fossil fuel (e.g. gas) to avoid build-up of combustion products.
•Any automatic control should have a manual override to allow the occupant to turn the extract on.
•In a room with no openable window (i.e. an internal room) an intermittent extract fan should have a 15 minute overrun. In rooms with no natural light, the fans could be controlled by the operation of the main room light switch.
Background ventilators
•May be either manually adjustable or automatically controlled (see paragraphs 4.18 to 4.20).
Manual controls Where manual controls are provided, they should be within reasonable reach of the occupants. It is recommended that they are located in accordance with the guidance for Requirement N3 Safe opening and closing of windows etc., which is given in Approved Document N. Where reasonable, pull cords, operating rods or similar devices should be provided. Although Requirement N3 applies only to workplaces, for the purpose of this Approved Document it should also apply to dwellings.
Noise Fans should be quiet so as not to discourage their use by occupants.
Page 40
#Source page 40
Table 5.2b System 2 – Passive stack ventilation (PSV) (for additional information see Table 5.3 and worked examples C2 and C6 in Appendix C)
Design of system 2
The background ventilators have been sized for the winter period. Additional ventilation may be required during warmer months and it has been assumed that the provisions for purge ventilation (e.g. openable windows) could be used. Ceiling extract grilles should have a free area of not less than the duct cross-sectional area (when in the fully open position if adjustable). If a dwelling in which PSV is proposed is situated near a significantly taller building (i.e. more than 50% taller), it should be at least five times the difference in height away from the taller building (e.g. if the difference in height is 10 m, PSV should not be installed in a dwelling within 50 m of the taller building). The roof terminal design should be as specified by the PSVmanufacturer.
Size of passive stack ventilators Room Internal duct diameter (mm) Internal cross-sectional area (mm²) Kitchen 125 12000 Utility room 125 12000 Bathroom 125 12000 Sanitary accommodation* 125 12000 *For sanitary accommodation only, as an alternative, the purge ventilation provisions (windows/doors) given in Appendix B can be used where security is not an issue.
Location of PSV
•For a dwelling with only a single exposed façade, the dwelling should be designed such that the habitable rooms are on the exposed façade so as to achieve cross-ventilation.
•PSV extract terminals should be located in the ceiling or on a wall less than 400 mm below the ceiling.
Instead of PSV, an open-flued appliance may provide sufficient extract ventilation for the room in which it is located when in operation, and can be arranged to provide sufficient ventilation when not firing. For instance, the provisions would be adequate if: (a) the solid fuel open-flued appliance is a primary source of heating, cooking or hot water production; or (b) the open-flued appliance has a flue of free area at least equivalent to a 125 mm diameter duct and the appliance’s combustion air inlet and dilution inlet are permanently open, i.e. there is a path with no control dampers which could block the flow, or the ventilation path can be left open when the appliance is not in use (see also paragraph 5.3).
Background ventilators (follow Steps 1 to 3 below) Step 1: Determine the total equivalent ventilator area – See Table A below for a dwelling with any design air permeability. As an alternative, the guidance in Table B below may be followed for a dwelling with a designed air permeability leakier than (>) 5 m3/(h.m2) at 50 Pa which recommends less ventilation provisions, but see the cautionary advice in paragraph 5.10.
Step 2: Make an allowance for the total air flow through all PSVunits. As an approximation assume each PSV unit provides an equivalent area of 3000 mm2.
Step 3: The actual equivalent ventilator area required for the dwelling is the value found in Steps 1 and 2.
Table continues on next page }
Table continues on next page }
#Source page 41
In addition to this, the total equivalent area of the background ventilators must be at least equal to the total cross-sectional area of all the PSV ducts.
a 2 A – Total equivalent ventilator area (mm ) for a dwelling with any design air permeability.
2b Total floor area (m ) Number of bedrooms
12 3 4 5
≤50 35000 40000 50000 60000 65000
51–60 35000 40000 50000 60000 65000
61–70 45000 45000 50000 60000 65000
71–80 50000 50000 50000 60000 65000
81–90 55000 60000 60000 60000 65000
91–100 65000 65000 65000 65000 65000
> 100 Add 7000 mm2 for every additional 10 m2 floor area
a 2 B – Alternative guidance on total equivalent ventilator area (mm ) for a dwelling with a designed air permeability leakier than (>) 5 m³/(h.m²) @ 50 Pa.
Total floor area (m2) Number of bedrooms b
12 3 4 5
≤50 25000 35000 45000 45000 55000
51–60 25000 30000 40000 45000 55000
61–70 30000 30000 30000 45000 55000
71–80 35000 35000 35000 45000 55000
81–90 40000 40000 40000 45000 55000
91–100 45000 45000 45000 45000 55000
> 100 Add 5000 mm² for every additional 10 m² floor area
Notes:
a.The equivalent area of a background ventilator should be determined at 1 Pa pressure difference, using the appropriate test method given in Table 5.3.
b.This is based on two occupants in the main bedroom and a single occupant in all other bedrooms. For a greater level of occupancy, assume a greater number of bedrooms (i.e. assume an extra bedroom per additional person). For more than five bedrooms, add an additional 10000 mm2 per bedroom.
Location of background ventilators
•Background ventilators should be located in all rooms with external walls except the rooms where a PSV is located, but openflued combustion appliances will still require an air supply as given in Approved Document J. There should be at least 5000 mm2 equivalent area in each habitable room and 2500 mm2 equivalent area in each wet room not containing a PSV.
•If a habitable room has no external walls, follow the guidance in paragraphs 5.14 to 5.16.
•Background ventilators should be located to avoid draughts, e.g. typically 1.7 m above floor level.
•If the dwelling has more than one exposed façade, to maximise the air flow through the dwelling by encouraging cross ventilation, it is best to locate similar equivalent areas of background ventilators on opposite (or adjacent) sides of the dwelling.
Table continues on next page }
Page 42
#Source page 42
Purge ventilation
For each habitable room with:
•external walls, see Appendix B for window or external door (including patio door) sizing;
•no external walls, see paragraphs 5.14 to 5.16.
There may be practical difficulties in achieving this (e.g. if unable to open a window due to excessive noise from outside).
For each wet room with:
•external walls, install an openable window (no minimum size);
•no external walls – the PSV systems will be adequate, although it may take longer to purge the room.
As an alternative to the provisions given above for habitable and wet rooms, a mechanical fan extracting at 4 ach to outside could be used.
Devices used for purge ventilation should be manually controlled. The location of the devices is not critical for ventilation.
Air transfer
•To ensure good transfer of air throughout the dwelling, there should be an undercut of minimum area 7600 mm2 in all internal doors above the floor finish. This is equivalent to an undercut of 10 mm for a standard 760 mm width door. This should be achieved by making an undercut of 10 mm above the floor finish if the floor finish is fitted, or by a 20 mm undercut above the floorboards, or other surface, if the finish has not been fitted.
Controls
•Should be set up to operate without occupant intervention. May have automatic controls (e.g. sensors for humidity, occupancy/ usage, pollutant release). Humidity controls should not be used for sanitary accommodation as odour is the main pollutant.
•In kitchens, any automatic control must provide sufficient flow during cooking with fossil fuel (e.g. gas) to avoid build-up of combustion products.
•Ensure that the system always provides the minimum whole dwelling ventilation rate specified in Table 5.1b in the heating season.
Background ventilators
•May be either manually adjustable or automatically controlled (see paragraphs 4.18 to 4.20).
Manual controls Where manual controls are provided, they should be within reasonable reach of the occupants. It is recommended that they are located in accordance with the guidance for Requirement N3 Safe opening and closing of windows etc., which is given in Approved Document N. Where reasonable, pull cords, operating rods or similar devices should be provided. Although Requirement N3 applies only to workplaces, for the purpose of this Approved Document it should also apply to dwellings.
Page 43
#Source page 43
Table 5.2c System 3 – Continuous mechanical extract (MEV) (for additional information see Table 5.3 and worked examples C3 and C7 in Appendix C)
Design of continuous mechanical extract systems
System 3 has been sized for the winter period. Additional ventilation may be required during warmer months and it has been assumed that the provisions for purge ventilation (e.g. openable windows) could be used. Step 1: Determine the whole dwelling ventilation rate from Table 5.1b. (Note: no allowance is made for infiltration as the extract system lowers the pressure in the dwelling and all air flow through infiltration paths does not increase the overall ventilation rate.)
Step 2: Calculate the whole dwelling extract ventilation rate by summing the individual room rates for ‘minimum high rate’ from Table 5.1a. (For sanitary accommodation only, as an alternative, the purge ventilation provisions given in Appendix B can be used where security is not an issue. In this case the ‘minimum high extract rate’ for the sanitary accommodation should be omitted from the Step 2 calculation.)
Step 3: The required extract rates are as follows:
The maximum whole dwelling extract ventilation rate (i.e. the boost rate) should be at least the greater of Step 1 and Step 2. Note that the maximum individual room extract rates should be at least those given in Table 5.1a for minimum high rate. The minimum whole dwelling extract ventilation rate should be at least the whole dwelling ventilation rate found in Step 1. Note: This system could comprise either a central extract system or individual room fans (or a combination of both). To ensure that the system provides the intended ventilation rate, measures should be taken to minimise likely wind effects when any extract terminal is located on the prevailing windward façade. Possible solutions include ducting to another façade, use of constant volume flow rate units or, for central extract systems, follow more detailed guidance which has been prepared by the Energy Saving Trust (EST) and the Building Research Establishment (BRE) in conjunction with The Electric Heating and Ventilation Association (TEHVA) and the Residential Ventilation Association (RVA). This guidance, entitled Performance testing of products for residential ventilation should be read in conjunction with the appropriate parts of BS EN 13141 and is available at the SAP Appendix Q website www.sap-appendixq.org.uk/page.jsp?id=5 Note: if a single room heat recovery ventilator (SRHRV) is used to ventilate a habitable room, with ventilation of the rest of the dwelling provided by continuous mechanical extract, the air flow rates are determined as follows:
•determine the whole dwelling ventilation rate from Table 5.1b;
•calculate the room supply rate required for the SRHRV from: (Whole dwelling ventilation rate × Room volume)/(Total volume of all habitable rooms);
Undertake Steps 1 to 3 above for sizing the continuous mechanical extract for the rest of the dwelling. However, when performing Step 1, the supply rate specified for the SRHRV should be subtracted from the value given in Table 5.1b.
Background ventilators
For any design air permeability, controllable background ventilators having a minimum equivalent area of 2500 mm2 should be fitted in each room, except wet rooms, from which air is extracted. As an alternative, where the designed air permeability is leakier than (>) 5 m3/(h.m2) at 50 Pa background ventilators are not necessary, but see the cautionary advice in paragraph 5.10. Where this approach causes difficulties (e.g. on a noisy site) seek expert advice.
Table continues on next page }
Page 44
#Source page 44
Where background ventilators are fitted:
•they should be located to avoid draughts, e.g. typically 1.7 m above floor level;
•fans and background ventilators fitted in the same room should be a minimum of 0.5m apart;
•background ventilators may be either manually adjustable or automatically controlled (see paragraphs 4.18 to 4.20).
Purge ventilation
For each habitable room with:
•external walls, see Appendix B for window or external door (including patio door) sizing;
•no external walls, see paragraphs 5.14 to 5.16.
There may be practical difficulties in achieving this (e.g. if unable to open a window due to excessive noise from outside). In such situations, seek expert advice.
For each wet room with:
•external walls, install an openable window (no minimum size);
•no external walls, the normal extract provisions will suffice, although it will take longer to purge the room.
As an alternative to the provisions given above for habitable and wet rooms, a mechanical fan extracting at 4 ach to outside could be used.
Devices used for purge ventilation should be manually controlled. The location of the devices is not critical for purge ventilation.
Location of ventilation devices
•Extract should be from each wet room.
•Cooker hoods should be 650 mm to 750 mm above the hob surface (or follow manufacturer instructions).
•Mechanical extract terminals and fans should be installed as high as is practicable and preferably less than 400 mm below the ceiling.
•Where ducts etc. are provided in a dwelling with a protected stairway, precautions may be necessary to avoid the possibility of the system allowing smoke or fire to spread into the stairway. See Approved Document B.
Air transfer
•To ensure good transfer of air throughout the dwelling, there should be an undercut of minimum area 7600 mm2 in all internal doors above the floor finish. This is equivalent to an undercut of 10 mm for a standard 760 mm width door. This should be achieved by making an undercut of 10 mm above the floor finish if the floor finish is fitted, or by a 20 mm undercut above the floorboards, or other surface, if the finish has not been fitted.
Controls
•Should be set up to operate without occupant intervention, but may have manual or automatic controls to select the boost rate. Any manual boost controls should be provided locally to the spaces being served, e.g. bathrooms and kitchen, as provision of a single centrally located switch may result in fans being left in an inappropriate mode of operation. Automatic controls could include sensors for humidity, occupancy/ usage and pollutant release. Humidity controls should not be used for sanitary accommodation as odour is the main pollutant.
•In kitchens, any automatic control must provide sufficient flow during cooking with fossil fuel (e.g. gas) to avoid build-up of combustion products.
Table continues on next page }
Page 45
#Source page 45
•Ensure that the system always provides the minimum whole dwelling ventilation rate specified in Table 5.1b.
Where manual controls are provided, they should be within reasonable reach of the occupants. It is recommended that they are located in accordance with the guidance for Requirement N3 Safe opening and closing of windows etc., which is given in Approved Document N. Where reasonable, pull cords, operating rods or similar devices should be provided. Although Requirement N3 applies only to workplaces, for the purpose of this Approved Document it should also apply to dwellings.
Noise Any continuously running fans should be quiet so as not to discourage their use by occupants. Guidance on noise is given in paragraphs 4.35 to 4.39.
Table 5.2d System 4 – Continuous mechanical supply and extract with heat recovery (MVHR) (for additional information see Table 5.3 and worked examples C4 and C8 in Appendix C)
Design of MVHR systems System 4 has been sized for the winter period. Additional ventilation may be required during warmer months and it has been assumed that the provisions for purge ventilation (e.g. openable windows) could be used.
Step 1: For any design air permeability, determine the whole dwelling ventilation supply rate from Table 5.1b. As an alternative where the designed air permeability is intended to be leakier than (>) 5 m3/(h.m2) at 50 Pa, allow for infiltration for all dwelling types by subtracting from the whole dwelling ventilation supply rate from Table 5.1b: 0.04 l/(s.m3) x gross internal volume of the dwelling heated space (m3), but see the cautionary advice in 5.10.
Step 2: Calculate the whole dwelling extract ventilation rate by summing the individual room rates for ‘minimum high rate’ from Table 5.1a. (For sanitary accommodation only, as an alternative, the purge ventilation provisions given in Appendix B can be used where security is not an issue. In this case the ‘minimum high extract rate’ for sanitary accommodation should be omitted from the Step 2 calculation.)
Step 3: The required air flow rates are as follows:
•The maximum whole dwelling extract ventilation rate (i.e. the boost rate) should be at least the greater of Step 1 and Step 2. Note that the maximum individual room extract rates should be at least those given in Table 5.1a for ‘minimum high rate’.
•The minimum whole dwelling supply ventilation rate should be at least the whole dwelling ventilation rate found in Step 1.
Purge ventilation For each habitable room:
•with external walls, see Appendix B for window or external door (including patio door) sizing;
•without external walls, see paragraphs 5.14 to 5.16.
•There may be practical difficulties in achieving this (e.g. if unable to open a window due to excessive noise from outside). In such situations, seek expert advice.
Table continues on next page }
Page 46
#Source page 46
For each wet room:
•with external walls, install an openable window (no minimum size);
•without external walls, the normal extract provisions will suffice, although it will take longer to purge the room.
As an alternative to the provisions given above for habitable and wet rooms, a mechanical fan extracting at 4 ach to outside could be used. Devices used for purge ventilation should be manually controlled. The location of the purge devices is not critical for ventilation.
Location of ventilation devices
•Extract should be from each wet room. Air should normally be supplied to each habitable room. The total supply air flow should usually be distributed in proportion to the habitable room volumes. Recirculation by the system of moist air from the wet rooms to the habitable rooms should be avoided.
•Cooker hoods should be 650 mm to 750 mm above the hob surface (or follow the manufacturer’s instructions).
•Mechanical extract terminals and fans should be installed as high as is practical and preferably less than 400 mm below the ceiling.
•Mechanical supply terminals should be located and directed to avoid draughts.
•Where ducts etc. are provided in a dwelling with a protected stairway, precautions may be necessary to avoid the possibility of the system allowing smoke or fire to spread into the stairway. See Approved Document B.
•Background ventilators are not required with System 4.
Air transfer
•To ensure good transfer of air throughout the dwelling, there should be an undercut of minimum area 7600 mm2 in all internal doors above the floor finish. This is equivalent to an undercut of 10 mm for a standard 760 mm width door. This should be achieved by making an undercut of 10 mm above the floor finish if the floor finish is fitted, or by a 20 mm undercut above the floorboards, or other surface, if the finish has not been fitted.
Controls
•Should be set up to operate without occupant intervention, but may have manual or automatic controls to select the boost rate. Any manual boost controls should be provided locally to the spaces being served, e.g. bathrooms and kitchen, as provision of a single centrally located switch may result in fans being left in an inappropriate mode of operation. Automatic controls could include sensors for humidity, occupancy/usage and pollutant release. Humidity controls should not be used for sanitary accommodation as odour is the main pollutant.
•In kitchens, any automatic control must provide sufficient flow during cooking with fossil fuel (e.g. gas) to avoid build-up of combustion products.
•Ensure the system always provides the minimum whole dwelling ventilation rate specified in Table 5.1b.
Table continues on next page }
Page 47
#Source page 47
Where manual controls are provided, they should be within reasonable reach of the occupants. It is recommended that they are located in accordance with the guidance for Requirement N3 Safe opening and closing of windows etc., which is given in Approved Document N. Where reasonable, pull cords, operating rods or similar devices should be provided. Although Requirement N3 applies only to workplaces, for the purpose of this Approved Document it should also apply to dwellings.
Noise All continuously running fans used should be quiet so as not to discourage their use by occupants. Guidance on noise is given in paragraphs 4.34 to 4.36.
Table 5.3 Performance test methods
The minimum performance requirements specified within Tables 5.2a to 5.2d should be measured using the test methods contained in relevant clauses of the following documents.
Intermittent extract fans
•BS EN 13141-4 clause 4 Performance testing of aerodynamic characteristics. All sub- clauses are relevant.
Range hoods
•BS EN 13141-3 clause 4 Performance testing of aerodynamic characteristics. All sub- clauses are relevant.
Background ventilators (non-RH controlled)
•BS EN 13141-1 clause 4 Performance testing of aerodynamic characteristics. Only the following sub-clauses are relevant:
(a)4.1 Flow rate/pressure; and
(b)4.2 Non-reverse flow ability.
The performance requirements should normally be met for both air flow from outside to inside the dwelling and for inside to outside. To ensure that the installed performance of background ventilators is similar to the results achieved when they are tested to this Standard, background ventilators and associated components should be installed according to manufacturers’ instructions. This also applies to non-RH controlled sound- attenuating background ventilators.
Passive stack ventilators For the commissioning of passive stack systems follow the guidance in the Domestic ventilation compliance guide, available from: www.planningportal.gov.uk/approveddocuments.
Continuous mechanical extract (MEV) systems BS EN 13141-6 clause 4 Performance testing of aerodynamic characteristics. Also see Note 2 below.
Continuous supply and extract ventilation MVHR units BS EN 13141-7 clause 6 Test methods. Also see Note 2 below.
Table continues on next page }
Ventilation systems for basements
#Source page 48
Single room heat recovery ventilators BS EN 13141-8 clause 6 Test methods. Only the following sub-clauses are relevant: 6.7 General; and 6.8 Performance testing of aerodynamic characteristics sub-clauses 6.2.1 Leakage and mixing and 6.2.2 Air flow.
For internal and external leakage and for mixing, the unit should meet at least Class U4 as given in clause 3.2 Classification.
Note 1. For all ventilation devices (e.g. extract fan, cooker hood), fitting ducting, intake/ exhaust terminals, filters, etc. will impose an additional resistance to the air flow. Where appropriate this should be allowed for when specifying ventilation system components because, for example, a fan that meets the appropriate requirements when tested on its own may fail to meet the requirement when it is installed and fitted with ducting etc. In such cases, the performance of the separate components should be measured according to the relevant parts of BS EN 13141 and other relevant standards. The complete assembly, as installed, should be designed to meet the performance requirement by following good practice such as is given in the Domestic ventilation compliance guide, available from: www.planningportal.gov.uk/ approveddocuments.
Note 2. Detailed guidance on the tests to be undertaken has been prepared by the Energy Saving Trust (EST) and the Building Research Establishment (BRE) in conjunction with The Electric Heating and Ventilation Association (TEHVA) and the Residential Ventilation Association (RVA). This guidance, entitled Performance testing of products for residential ventilation, should be read in conjunction with the appropriate parts of BS EN 13141 and is available at the SAP Appendix Q website: www.sap-appendixq.org.uk/page.jsp?id=5
Ventilation systems for basements
5.11For a dwelling which includes a basement that is connected to the rest of the dwelling above ground by a large permanent opening (e.g. an open stairway), the whole dwelling including the basement should be ventilated in accordance with paragraph 5.8 (for dwellings without basements) and treated as a multistorey dwelling. If the basement has only a single exposed façade, while the rest of the dwelling above ground has more than one exposed façade, ventilation systems 3 and 4 are preferred, following the guidance in paragraph
5.8.If systems 1 or 2 are to be used, seek expert advice.
5.12For a dwelling which includes a basement that is not connected to the rest of the dwelling above ground by a large permanent opening:
(a)the part of the dwelling above ground should be considered separately and ventilated in accordance with paragraph 5.8. If the part of the dwelling above ground has no bedrooms, assume it has one bedroom for the purpose of determining ventilation provisions; and
(b)the basement should be treated separately as a single-storey dwelling above ground level in accordance with paragraph 5.8. If the basement has no bedrooms, assume it has one bedroom for the purpose of determining ventilation provisions. The guidance on natural ventilation given in the Approved Document may not be appropriate for this situation and expert advice should be sought.
Page 49
#Source page 49
5.13A dwelling which comprises only a basement should be treated as a single- storey dwelling above ground level in accordance with paragraph 5.8. The guidance on natural ventilation given in the Approved Document may not be appropriate for this situation and expert advice should be sought.
Ventilation of a habitable room through another room or a conservatory 5.14 In a habitable room not containing openable windows (i.e. an internal room) the requirement will be met if the room is ventilated either through another habitable room (see paragraph 5.15) or through a conservatory (see paragraph 5.16).
5.15A habitable room not containing openable windows may be ventilated through another habitable room (see Diagram 3) if:
(a)there is, from the habitable rooms to outside, provision for both:
i.purge ventilation, one or more ventilation openings, with a total area given in Diagram 3 based on at least the combined floor area of the habitable rooms; and
ii.background ventilation of at least 8000 mm2 equivalent area; and
(b)there is an area of permanent opening between the two rooms as given in Diagram 3 based on at least the combined floor area of the habitable rooms.
5.16A habitable room not containing openable windows may be ventilated through a conservatory (see Diagram 4) if:
(a)there is, from the conservatory to outside, provision for both:
i.purge ventilation, one or more ventilation openings, with a total area given in Diagram 4 based on at least the combined floor area of the habitable room and conservatory; and
ii.background ventilation, a ventilation opening (or openings) of at least 8000 mm² equivalent area; and
(b)there are openings (which must be closable) between the habitable room and the conservatory for:
i.purge ventilation equivalent to paragraph 5.15a(i) above; and
ii.background ventilation equivalent to paragraph 5.15a(ii) above which should be located typically at least 1.7 m above floor level and need not be within the door frame.
Page 50
#Source page 50
Diagram 3 Two habitable rooms treated as a single room for ventilation purposes
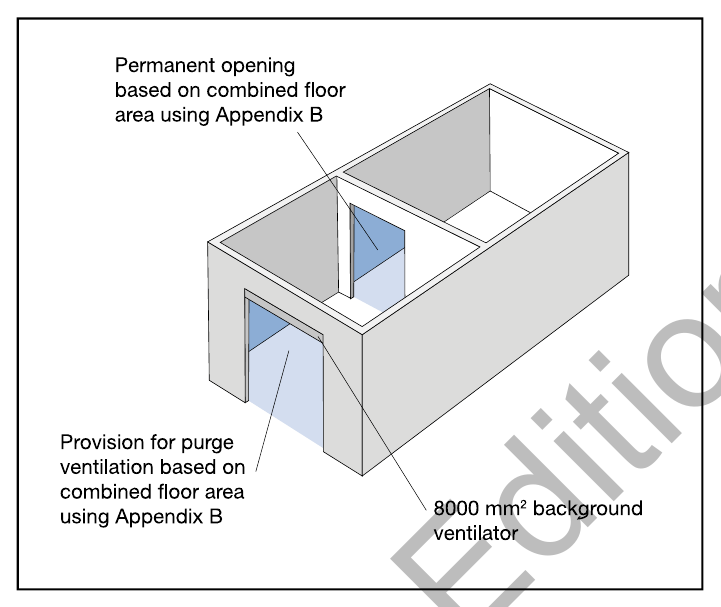
Diagram 4 A habitable room ventilated through a conservatory
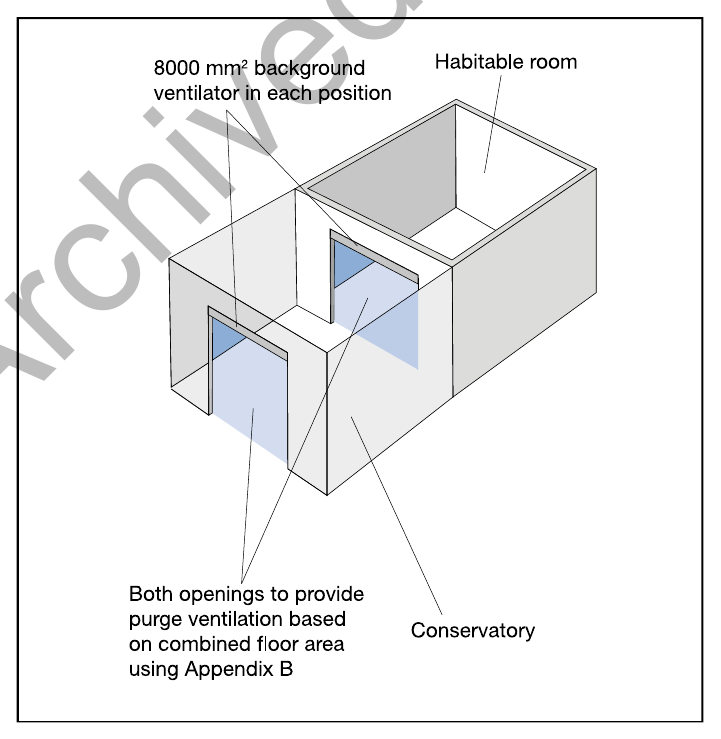
Section 6: New buildings other than dwellings
#Source page 51
General
6.1This Approved Document sets out guidance for the following range of building types and uses:
(a)offices – paragraphs 6.9 to 6.17;
(b)car parks – paragraphs 6.19 to 6.22;
(c)other building types – paragraph 6.18.
6.2The ventilation provisions will not necessarily meet cooling needs. Guidance on limiting solar gains in summer to control overheating is considered in Approved Document L2A Conservation of fuel and power in new buildings other than dwellings.
6.3Provision should be made to protect the fresh air supplies from contaminants injurious to health. Guidance on the siting of air inlets is provided in Appendix D.
6.4Guidance on design measures to avoid legionella contamination, including design features not related to the ventilation of the building, is given in the HSE document Legionnaires’ disease: the control of legionella bacteria in water systems (see paragraphs 79 to 144). Further guidance may be found in CIBSE TM13 Minimising the risk of Legionnaires’ disease and in BSRIA Application Guides AG19/2000, AG20/2000 and AG21/2000.
6.5Guidance on recirculated air in airconditioning and mechanical ventilation systems is given in HSE document L24 Workplace health, safety and welfare, Workplace (Health, Safety and Welfare) Regulations 1992, Approved Code of Practice and guidance (paragraph 32).
Access for maintenance
6.6Reasonable provision would be to include:
(a)access for the purpose of replacing filters, fans and coils; and
(b)provision of access points for cleaning duct work.
6.7In a central plant room adequate space should be provided as necessary for the maintenance of the plant. Where no special provision is required, the requirement could be satisfied if 600 mm space is provided where access is required between plant and 1100 mm where space for routine cleaning is required (see Diagram 5). These figures are the minimum necessary and additional space may be needed for opening of access doors, withdrawal of filters, etc. Further guidance for more complex situations can be found in Defence Works Functional Standard, Design & Maintenance Guide 08: Space requirements for plant access operation and maintenance. Further guidance for the cleaning of ducts is provided by CIBSE Ventilation hygiene toolkit and HVCA TR/19 – Guide to good practice – Internal cleanliness of ventilation systems.
Page 52
#Source page 52
Diagram 5 Spaces for access
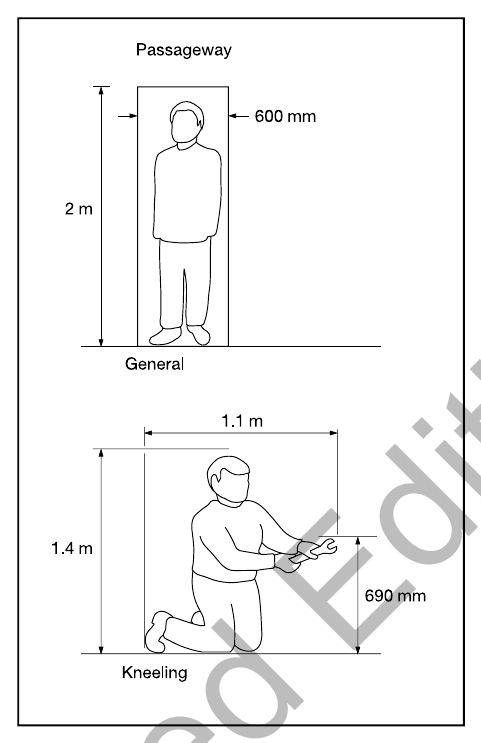
Offices Introduction to provisions 6.8 This Approved Document shows four ways of complying with the ventilation requirements of the Building Regulations:
(a)providing a ventilation system which meets the air flow rates set out in paragraphs 6.9 to 6.13; or
(b)following the system guidance set out in paragraphs 6.14 and 6.15; or
(c)using the alternative approaches set out in paragraph 6.16; or
(d)using other ventilation systems, provided it can be demonstrated to the Building Control Body that they satisfy the Requirement, e.g. by showing that they meet the moisture and air quality criteria set out in Appendix A.
Page 53
#Source page 53
Table 6.1a Extract ventilation rates
| Room | Extract rate |
|---|---|
| Rooms containing printers and photocopiers in substantial use (greater than 30 minutes per hour). | Air extract rate of 20 l/s per machine during use. Note that, if the operators are in the room continuously, use the greater of the extract and whole building ventilation rates. |
| Office sanitary accommodation and washrooms | Intermittent air extract rate of: 15 l/s per shower/bath 6 l/s per WC/urinal |
| Food and beverage preparation areas (not commercial kitchens) | Intermittent air extract rate of: 15 l/s with microwave and beverages only 30 l/s adjacent to the hob with cooker(s) 60 l/s elsewhere with cooker(s) All to operate while food and beverage preparation is in progress |
| Specialist buildings/spaces (e.g. commercial kitchens, sports centres) | See Table 6.3 |
Table 6.1b Whole building ventilation rate for air supply to offices
| Room | Air supply rate |
|---|---|
| Total outdoor air supply rate for offices (no smoking and no significant pollutant sources) | 10 l/s per person |
Table 6.2a Ventilation for offices with natural air supply – ventilation provisions
Extract Extract rates as per paragraph 6.10(1, 2)
Whole building ventilation See CIBSE Application Manual AM 10: Natural ventilation in non-domestic buildings.
Purge ventilation See CIBSE Application Manual AM 10: Natural ventilation in non-domestic buildings. Note 1: PSV can be used as an alternative to a mechanical extract fan for office sanitary, washroom and food preparation areas.
Note 2: When an open-flued appliance is provided in a building with mechanical extract, the spillage of flue gases could occur. The openflued appliance needs to operate safely whether or not the fan is running, and further guidance is provided in BS 5440-1 which applies for up to 70 kW appliance input.
Ventilation rates
#Source page 54
Table 6.2b Ventilation for offices with natural air supply – location of ventilators in rooms
Extract
•Extract ventilators should be located as high as practicable and preferably less than 400 mm below the ceiling. This will tend to remove pollutants from the breathing zone of the occupants as well as increase the effectiveness of extracting buoyant pollutants and water vapour.
•For PSV, extract terminals should be located in the ceiling of the room.
Whole building ventilation
•See CIBSE Application Manual AM 10: Natural ventilation in non-domestic buildings.
Purge ventilation
•See CIBSE Application Manual AM 10: Natural ventilation in non-domestic buildings.
Ventilation rates
6.9The performance will be achieved by ventilation which provides the air flow rates set out in paragraphs 6.10 to 6.13. The air flow rates specified are for the installed performance.
6.10Extract to outside is required in all office sanitary accommodation, washrooms and food and beverage preparation areas. In addition, printers and photocopiers in substantial use (greater than 30 minutes per hour) should be located in a separate room (to avoid any pollutants entering the occupied space) and extract provision installed. The extract flow rates should be no less than those specified in Table 6.1a.
6.11The whole building ventilation rate for the supply of air to the offices should be no less than that specified in Table 6.1b.
6.12Purge ventilation provision is required in each office. The total ventilation should be sufficient to reduce pollutants to an acceptable level before the space is occupied. The purged air should be taken directly to outside and should not be re-circulated to any other part of the building.
6.13The outdoor air supply rates in Table 6.1b for offices are based on controlling body odours with low levels of other pollutants. Where there are significant levels of other pollutants, adequate outdoor air supply can be achieved by following the calculation method provided in CIBSE Guide A.
Natural ventilation of rooms
6.14The air flow rates specified in Tables 6.1a and 6.1b can be provided by a mainly natural ventilation system by following the guidance in Tables 6.2a, 6.2b and
6.2c.A wide range of natural ventilation systems for providing whole building ventilation is given in CIBSE Application Manual AM 10: Natural ventilation in non-domestic buildings.
Mechanical ventilation of rooms
#Source page 55
Table 6.2c Ventilation for offices with natural air supply – controls for ventilators in rooms
Extract
•Extract fans can be controlled either manually or automatically. For a room with no openable window (i.e. an internal room), the extract should have a 15 minute overrun.
•For PSV, either operated manually and/or automatically by a sensor or controller.
Whole building ventilation
•See CIBSE Application Manual AM 10: Natural ventilation in non-domestic buildings.
Purge ventilation
•See CIBSE Application Manual AM 10: Natural ventilation in non-domestic buildings.
Accessible controls
•Readily accessible override controls should be provided for the occupants.
Mechanical ventilation of rooms
6.15The requirement will be satisfied by following:
•the air flow rates set out in paragraphs 6.9 to 6.13; and
•the location guidance in Table 6.2b for extract ventilation; and
•the control guidance in Table 6.2c for extract ventilation.
Alternative approaches
6.16As an alternative to paragraphs 6.9 to 6.13 the requirement will be satisfied by following the relevant recommendations of:
(a)CIBSE Application Manual AM 13: 2000: Mixed mode ventilation;
(b)CIBSE Guide A and CIBSE Guide B.
Ventilation of other types of building
6.17The requirement will be satisfied by following the appropriate design guidance for the other buildings given in Table 6.3. In addition to the guidance documents listed, it should be noted that the Workplace (Health, Safety and Welfare) Regulations 1992 apply to most places where people work. A short guide, INDG244, is available from the HSE and at: www.hse.gov.uk/ pubns/indg244.pdf.
Page 56
#Source page 56
Table 6.3 Ventilation of other buildings and spaces
| Building/space/activity | Regulations and guidance (also see Section 8) |
|---|---|
| Animal husbandry | The Welfare of Farm Animals (England) Regulations SI 2000 No. 1870 London: The Stationery Office 2000. The Welfare of Farm Animals (England) (Amendment) Regulations SI 2002 No.1646 The Welfare of Farm Animals (England) (Amendment) Regulations SI 2003 No. 299 BS 5502:2003 Buildings and Structures for Agriculture See also CIBSE Guide B:2005, Section 2.3.24.1, and CIBSE AM10:2005 if naturally ventilated |
| Assembly halls | CIBSE Guide B:2005, Section 2.3.3, and CIBSE AM10:2005 if naturally ventilated or CIBSE AM13:2000 if mixed mode |
| Atria | CIBSE Guide B:2005, Section 2.3.4, and CIBSE AM10:2005 if naturally ventilated or CIBSE AM13:2000 if mixed mode |
| Broadcasting studios | CIBSE Guide B:2005, Section 2.3.5 |
| Building services plant rooms | Provision for emergency ventilation to control dispersal of contaminating gas releases (e.g. refrigerant leak) is given in paragraphs 23 to 25 of HSE Guidance Note 202 General Ventilation in the Workplace – Guidance for Employers. Other guidance is in BS 4434:1989 Specification for safety aspects in the design, construction and installation of refrigeration appliances and systems |
| Call centres | CIBSE Guide B:2005, Section 2.3.24.2 and CIBSE AM10:2005 if naturally ventilated or CIBSE AM13:2000 if mixed mode |
| Catering (inc. commercial kitchens) | HSE Catering Information Sheet No. 10, 2000: Ventilation of kitchens in catering establishmentst HSE Information Sheet No. 11, 2000: The main health and safety law applicable to catering See also CIBSE Guide B:2005, Section 2.3.6, and HVCA DW /172 Specification for kitchen ventilation systems |
| Table continues on next page } |
Page 57
#Source page 57
Table 6.3 Ventilation of other buildings and spaces (continued)
| Building/space/activity | Regulations and guidance (also see Section 8) |
|---|---|
| Hospitals and healthcare buildings | NHS Activity database Health Technical Memorandum (HTM) 03 Health Building Notes (HBN) – various CIBSE Guide B:2005, Section 2.3.13, and CIBSE AM10:2005 if naturally ventilated or CIBSE AM13:2000 if mixed mode |
| Hotels | CIBSE Guide B:2005, Section 2.3.14, and CIBSE AM10:2005 if naturally ventilated or CIBSE AM13:2000 if mixed mode |
| Industrial ventilation | Industrial ventilation, 24th Edition, Manual of recommended practice, American Conference of Government Industrial Hygienists HS(G) 37 An introduction to local exhaust ventilation HS(G) 54 Maintenance, examination and testing of local exhaust ventilation HS(G) 193 COSHH essentials |
| Laboratories | CIBSE Guide B:2005, Section 2.3.16 |
| Museums, libraries and art galleries | BS 5454:2000 CIBSE Guide B:2005, Section 2.3.17, and CIBSE AM10:2005 if naturally ventilated or CIBSE AM13:2000 if mixed mode |
| Plant rooms | CIBSE Guide B:2005, Section 2.3.18 |
| Prison cells | Refer to National Offender Management Service (NOMS). Home Office, NOMS Property, Technical Services, Room 401, Abell House, John Islip St., London SW1P 4LH |
| Sanitary accommodation | Same as for offices in Table 6.1a |
| Table continues on next page } |
Ventilation of car parks
#Source page 58
Table 6.3 Ventilation of other buildings and spaces (continued)
| Building/space/activity | Regulations and guidance (also see Section 8) |
|---|---|
| Schools and educational buildings | Ventilation provisions in schools can be made in accordance with the guidance in Building Bulletin 101, Ventilation of School Buildings (see www.teachernet.gov.uk/ iaq) and in the Education (School Premises) Regulations. Building Bulletin 101 can also be used as a guide to the ventilation required in other educational buildings such as further education establishments where the accommodation is similar to that found in schools, e.g. sixth form accommodation. However, the standards may not be appropriate for particular areas where more hazardous activities take place than are normally found in schools, e.g. some practical and vocational activities requiring containment or fume extraction. The Building Bulletin can also be used for children’s centres and other early years settings, including day nurseries, playgroups, etc. |
| Shops and retail premises | CIBSE Guide B:2005, Section 2.3.20, and CIBSE AM10:2005 if naturally ventilated or CIBSE AM13:2000 if mixed mode |
| Sports centres (inc. swimming pools) | CIBSE Guide B:2005, Section 2.3.21 |
| Standards rooms | CIBSE Guide B:2005, Section 2.3.24.7 |
| Transportation buildings and facilities | CIBSE Guide B:2005, Section 2.3.23 and CIBSE AM10:2005 if naturally ventilated or CIBSE AM13:2000 if mixed mode |
Ventilation of car parks
6.18The requirement will be satisfied for car parks below ground level, for enclosed- type car parks and for multi-storey car parks if the mean predicted pollutant levels are calculated, the ventilation rate is designed and equipment is installed to limit the carbon monoxide to:
(a)an average concentration of not more than 30 parts per million over an eight hour period; and
(b)peak concentrations, such as by ramps and exits, of not more than 90 parts per million for periods not exceeding 15 minutes.
6.19Note that Approved Document B also includes provisions for the ventilation of car parks for the purpose of fire risk management.
Alternative approaches for ventilation of car parks
#Source page 59
6.20As an alternative to paragraph 6.18, the following guidance would satisfy the requirement:
(a)Naturally ventilated car parks. The provision of well-distributed permanent natural ventilation, e.g. openings at each car parking level with an aggregate equivalent area equal to at least 1/20th of the floor area at that level, of which at least 25% should be on each of two opposing walls.
(b)Mechanically ventilated car parks
i.either the provision of both permanent natural ventilation openings of equivalent area not less than 1/40th of the floor area and a mechanical ventilation system capable of at least three air changes per hour (ach); or for basement car parks, the provision of a mechanical ventilation system capable of at least six air changes per hour (ach). And:
ii.for exits and ramps, where cars queue inside the building with engines running, provisions should be made to ensure a local ventilation rate of at least 10 air changes per hour (ach).
6.21Further guidance can be found in Code of practice for ground floor, multi-storey and underground car parks published by the Association for Petroleum and Explosives Administration (www.apea.org.uk); CIBSE Guide B:2005, Section 2.3.23.3; and Health and Safety Publication EH40: Occupational exposure limits for limiting concentration of exhaust pollutants. Fire safety issues are considered in Approved Document B.
Section 7: Work on existing buildings
#Source page 60
General
7.1When building work is carried out on an existing building, the work should comply with the applicable requirements of Schedule 1 to the Building Regulations, and the rest of the building should not be made less satisfactory in relation to the requirements than before the work was carried out (see regulations 3 and 4 of the Building Regulations). Further, when a building undergoes a material change of use, as defined in regulation 5 of the Building Regulations (see paragraph 3.17 above), Part F applies to the building or that part of the building which has been subject to the change of use, in accordance with regulation 6. Therefore, the guidance in other sections of this Approved Document may be applicable.
7.2Windows are a controlled fitting. Regulation 4(1) of the Building Regulations requires that, when windows in an existing building are replaced, the replacement work should comply with the applicable requirements of Schedule 1, i.e. Parts L and N. In addition, the building work once completed should not have a worse level of compliance with other applicable requirements of Schedule 1 than before commencement of the work. Other applicable requirements of Schedule 1 may include Parts B, F and J.
7.3Where the original windows were fitted with trickle ventilators the replacement windows should include them and they should be sized as set out in paragraph 7.6.
7.4Where the original windows were not fitted with trickle ventilators and the room is not ventilated adequately by other installed provisions, it would be good practice to fit trickle ventilators (or an equivalent means of ventilation) to help with control of condensation and improve indoor air quality. Ventilation devices should be fitted with accessible controls. See A guide to trickle ventilators at www.ggf.org.uk
7.5When windows are replaced as part of the work connected with a material change of use, Sections 5 and 6 of this Approved Document apply.
7.6In all cases where trickle ventilators (or an equivalent means of ventilation) are to be fitted, the new ventilation opening should not be smaller than was originally provided, and it should be controllable. Where there was no ventilation opening, or where the size of the original ventilation opening is not known, the following minimum sizes should be adopted. Dwellings:
•habitable rooms – 5000 mm² equivalent area
•kitchen, utility room and bathroom (with or without WC) – 2500 mm² equivalent area.
Buildings other than dwellings:
•occupiable rooms: for floor areas up to 10 m2 – 2500 mm² equivalent area; greater than 10 m² – at the rate of 250 mm² equivalent area per m2 of floor area
•kitchens (domestic type) – 2500 mm² equivalent area
•bathrooms and shower rooms – 2500 mm² equivalent area per bath or shower
•sanitary accommodation (and/or washing facilities) – 2500 mm² equivalent area per WC.
Addition of a wet room to an existing dwelling
#Source page 61
Addition of a habitable room (not including a conservatory) to an existing dwelling 7.7 The requirements will be met by following the guidance in paragraphs 7.8 to 7.10. 7.8 The general ventilation rate for the additional room and, if necessary, adjoining rooms could be achieved by one of the following options.
(a)Background ventilators could be used as follows:
i.if the additional room is connected to an existing habitable room which now has no windows opening to outside, the guidance in paragraph 5.15 should be followed; or
ii.if the additional room is connected to an existing habitable room which still has windows opening to outside but with a total background ventilator equivalent area less than 5000 mm2, the guidance in paragraph 5.15 should be followed; or
iii.if the additional room is connected to an existing habitable room which still has windows opening to outside and with a total background ventilator equivalent area of at least 5000 mm2, there should be background ventilators of at least 8000 mm2 equivalent area between the two rooms and background ventilators of at least 8000 mm2 equivalent area between the additional room and outside.
(b)A single room heat recovery ventilator could be used to ventilate the additional habitable room. The supply rate to that room should be determined as follows. First, determine the whole building ventilation rate from Table 5.1b. Second, calculate the room supply rate required from: (Whole building ventilation rate × Room volume)
(Total volume of all habitable rooms)
7.9For purge ventilation, follow the guidance given in Table 5.2a.
7.10Guidance on location and controls is also given in Table 5.2a and guidance on performance testing standards is given in Table 5.3.
Addition of a wet room to an existing dwelling
7.11The requirements for the additional wet room will be met by following the guidance in paragraphs 7.12 to 7.15.
7.12Whole building and extract ventilation can be provided by:
(a)intermittent extract, as given in Table 5.2a, and a background ventilator of at least 2500 mm2 equivalent area; or
(b)single room heat recovery ventilator, as given in Table 5.2a; or
(c)passive stack ventilator, as given in Table 5.2b; or
(d)continuous extract fan, as given in Table 5.2c.
7.13To ensure good transfer of air throughout the dwelling, there should be an undercut of minimum area 7600 mm2 in the internal door between the wet room and the existing dwelling. This is equivalent to an undercut of 10 mm for a standard 760 mm width door. This should be achieved by making an undercut of 10 mm above the floor finish if the floor finish is fitted, or by a 20 mm undercut above the floorboards, or other surface, if the finish has not been fitted.
7.14For purge ventilation, follow the guidance for the appropriate system given in Tables 5.2a to 5.2c.
Addition of a conservatory to an existing building
#Source page 62
7.15Guidance on location and controls is given in Tables 5.2a to 5.2c and guidance on performance standards is given in Table 5.3.
Addition of a conservatory to an existing building
7.16The guidance applies to conservatories with a floor area over 30 m2.
7.17The requirements will be met by following the guidance in paragraphs 7.18 to 7.20.
7.18The general ventilation rate for the conservatory and, if necessary, adjoining rooms could be achieved by the use of background ventilators. Follow the guidance in paragraph 5.16 whatever the ventilation provisions in the existing room adjacent to the conservatory.
7.19For purge ventilation, follow the guidance given in Table 5.2a.
7.20Guidance on location and controls is also given in Tables 5.2a and guidance on performance standards is given in Table 5.3.
Refurbishing a kitchen or bathroom in an existing dwelling 7.21 If any of the work being carried out in the kitchen or bathroom of an existing building is ‘building work’, as defined in regulation 3 of the Building Regulations, the Regulations require that you comply with the appropriate requirements of the Regulations, and in doing so you do not make compliance with other requirements of the Regulations, including ventilation, worse than before. The Regulations also require that before you start work, the work is notified to a BCB, except in certain circumstances. (See paragraphs 3.4 to 3.10 inclusive above for details of notification requirements and exemptions.)
7.22The definition of ‘building work’ in regulation 3 of the Building Regulations includes a range of building activities in existing buildings, and includes all work on controlled services. For more information see the Building Regulations 2010 at: www.gov.wales/topics/planning/buildingregs/legislation/?lang=en.
7.23If you carry out any ‘building work’, and there is an existing extract fan or passive stack ventilator (or cooker hood extracting to outside in the kitchen), you should retain or replace it. However, if there is no existing ventilation system you need not provide one. Replacing an extract fan or cooker hood with a similar type, and using the existing cabling, need not be notified to a BCB.
7.24If a combustion appliance is installed, Approved Document J: Combustion appliances and fuel storage systems should be consulted. It is available at: www.gov.wales/topics/planning/buildingregs/approved-documents/?lang=en.
Section 8: Standards and other publications
#Source page 63
Standards BS EN 378-3:2008 Refrigerating systems and heat pumps. Safety and environmental requirements. Installation site and personal protection.
BSI PD CR 1752:1999 Ventilation for buildings – design criteria for the indoor environment.
BS 5502:2003 Buildings and structures for agriculture. Various relevant parts including: Part 33:1991 Guide to the control of odour pollution, AMD 10014 1998. Part 52:1991 Code of practice for design of alarm systems, emergency ventilation and smoke ventilation for livestock housing, AMD 10014 1998.
BS 5454:2000 Recommendations for the storage and exhibition of archival documents.
BS 5925:1991 Code of practice for ventilation principles and designing for natural ventilation. AMD 8930 1995.
BS 7913:1998 Principles of the conservation of historic buildings.
BS EN 13141-1:2004 Ventilation for buildings. Performance testing of components/products for residential ventilation. Externally and internally mounted air transfer devices.
BS EN 13141-3:2004 Ventilation for buildings. Performance testing of components/products for residential ventilation. Range hoods for residential use.
BS EN 13141-4:2004 Ventilation for buildings. Performance testing of components/products for residential ventilation. Fans used in residential ventilation systems.
BS EN 13141-6:2004 Ventilation for buildings. Performance testing of components/products for residential ventilation. Exhaust ventilation system packages used in a single dwelling.
BS EN 13141-7:2004 Ventilation for buildings. Performance testing of components/products for residential ventilation. Performance testing of a mechanical supply and exhaust ventilation units (including heat recovery) for mechanical ventilation systems intended for single family dwellings.
BS EN 13141-8:2006
#Source page 64
Ventilation for buildings. Performance testing of components/products for residential ventilation. Performance testing of unducted mechanical supply and exhaust ventilation units [including heat recovery] for mechanical ventilation systems intended for a single room.
BS EN 13986:2004
Wood-based panels for use in construction. Characteristics, evaluation of conformity and marking.
Other publications American Conference of Government Industrial Hygienists (ACGIH) Industrial ventilation 26th Edition, Manual of recommended practice. Available from: www.acgih.org/store
BRE
BRE Digest 464, Part 1: VOC emissions from building products. Sources, testing and emission data, 2002. ISBN 978 1 86081 546 1.
BRE Digest 464, Part 2: VOC emissions from building products. Control, evaluation and labelling schemes, 2002. ISBN 978 1 86081 547 8.
BSRIA
Ventilation hygiene toolkit: BSRIA Facilities Management Specification 1 Guidance to the standard specification for ventilation hygiene, 2002. ISBN 978 0 86022 454 9.
Chartered Institution of Building Services Engineers (CIBSE) Applications Manual AM10: Natural ventilation in non-domestic buildings, 2005. ISBN 978 1 80328 756 0.
Applications Manual AM13: Mixed mode ventilation, 2000. ISBN 978 1 90328 701 4.
CIBSE Guide A: Environmental design, 2006. ISBN 978 1 90328 766 8.
CIBSE Guide B: Heating, ventilating, air conditioning and refrigeration, 2005. ISBN 978 1 90328 758 3.
TM13: Minimising the risk of Legionnaires’ disease, 2002. ISBN 978 1 90328 723 1.
CIBSE Commissioning Codes, available from: www.cibse.org/index.cfm?go=publications.view&item=266.
CIBSE TM26 Hygienic maintenance of office ventilation ductwork, 2000. ISBN 978 1 90328 711 8.
Defence Estates Defence Works Functional Standard, Design and Maintenance Guide 08: Space requirements for plant access operation and maintenance, 1996. ISBN 978 1 11772 785 4. Available from: www.defence-estates.mod.uk/publications/dmg/dmg_08.pdf
HVCA
#Source page 65
Department for Children, Schools and Families (DCSF); Building Bulletin 101, Ventilation of school buildings, 2006. ISBN 978 0 11271 164 3. See: www.teachernet.gov.uk/iaq
Department of Health Estates and Facilities Division HTM 03; Part A – Ventilation in healthcare premises: Design and validation, 2007.
HTM 03; Part B – Ventilation in healthcare premises: Verification and operational Management, 2007.
HBN (various).
Energy Saving Trust Good Practice Guide 192. Designing energy efficient multi-residential buildings, 1997. Available from: www.est.org.uk/bestpractice/index.cfm (archived).
Health and Safety Executive (HSE) HSE Catering Information Sheet No 10, Ventilation of kitchens in catering establishments, 2007. Available from: www.hsebooks.com.
HSE Catering Information Sheet No 11, The main health and safety law applicable to catering, 2000. Available from: www.hsebooks.com.
HSG 258 Controlling airborne contaminants at work. A guide to local exhaust ventilation (LEV), 2008. ISBN 978 0 71766 298 2.
HSG 193. COSHH Essentials. Accessed on: www.coshh-essentials.org.uk
HSG 202 General ventilation in the workplace – Guidance for employers, 2000. ISBN 978 0 71761 793 7.
L8Legionnaires Disease: The control of legionella bacteria in water systems. Approved code of practice and guidance, 2000. ISBN 978 0 71761 772 2.
L24Workplace (Health, Safety and Welfare) Regulations 1992. Approved Code of Practice and guidance, 2001. ISBN 978 0 71760 413 5.
HVCA
HVCA DW/144 Specification for sheet metal ductwork – low, medium and high pressure/air systems, 1998. ISBN 978 0 90378 327 9.
HVCA DW/154 Specification of plastics ductwork, 2000. ISBN: 0 90378 331 2.
HVCA DW/143 A practical guide to ductwork leakage testing, 2000. ISBN: 978 0 90378 330 9.
HVCA DW/172 Specification for kitchen ventilation systems, 2005 ISBN 978 0 90378 329 3.
HVCA TR/19 Guide to good practice. Internal cleanliness of ventilation systems, 2005. ISBN 978 0 90378 335 4.
Page 66
#Source page 66
Legislation Factories Act 1961, Chapter 34.
Welfare of Farm Animals (England) Regulations 2000, SI 2000/1870.
Welfare of Farm Animals (England) (Amendment) Regulations 2002, SI 2002/1646.
Welfare of Farm Animals (England) (Amendment) Regulations 2003, SI 2003/299.
Department for Communities and Local Government Planning Policy Statement (PPS) 15: Planning and the historic environment; DoE, 1994. Paragraphs 6.1 to 6.40 have been superseded by Circular 01/2007, Revisions to principles of selection for listing buildings. Both available at: www.communities.gov.uk/ planningandbuilding/planning/planningpolicyguidance/historicenvironment/ppg15.
Review of health and safety risk drivers (BD 2518). Available at: www.communities. gov.uk/documents/planningandbuilding/pdf/reviewhealthsafety.pdf.
Appendix A: Performance-based ventilation
#Source page 67
Introduction As specified in the section on Performance, this Approved Document recommends ventilation provisions to control both moisture and pollutants in buildings. In order to do this, acceptable levels of moisture and other pollutants need to be defined. This Appendix sets out the levels of moisture and other pollutants that the provisions in this Approved Document are designed to control.
Note that the guidance within this Approved Document may not be adequate to address pollutants from flueless combustion space heaters or from occasional, occupant-controlled events such as painting, smoking, cleaning or other high-polluting events. It does not address the airborne spread of infection or contamination from outdoor sources. While many of these considerations could be important factors in achieving acceptable indoor air quality, solutions are not ready for inclusion in this guidance, and indeed indoor air quality may be better controlled at source (e.g. avoidance, isolation or use of lower emitting products).
Performance criteria for dwellings The performance criterion for moisture is as follows:
•There should be no visible mould on external walls in a properly heated dwelling with typical moisture generation.
The principal performance criteria used for other indoor air pollutants are as follows.
Exposure to the following levels of nitrogen dioxide (NO2) should not be exceeded:
•288 μg/m3 (150 ppb) – 1 hour average (DOH, 2004)
•40 μg/m3 (20 ppb) – long-term average (DOH, 2004).
Exposure to the following levels of carbon monoxide should not be exceeded:
•100 mg/m3 (90 ppm) – 15 minute averaging time (DOH, 2004)
•60 mg/m3 (50 ppm) – 30 minute averaging time (DOH, 2004)
•30 mg/m3 (25 ppm) – 1 hour averaging time (DOH, 2004)
•10 mg/m3 (10 ppm) – 8 hours averaging time (DOH, 2004).
Exposure to total volatile organic compound (TVOC) levels should not exceed 300 μg/ m3 averaged over 8 hours (ECA, 1992).
Control of bio-effluents (body odours) for adapted individuals (reduction in perception due to being exposed to the environment for a period of time) will be achieved by an air supply rate of 3.5 l/s/person (ASHRAE, 2003).
Mould growth can occur whether the dwelling is occupied or unoccupied, so the performance criteria for moisture (as set out in Table A2) should be met at all times, regardless of occupancy. The other pollutants listed above are harmful to the occupants only when the dwelling is occupied.
Page 68
#Source page 68
Assumptions used in applying performance criteria for dwellings in Section 5 General
•For the default option in which the design air permeability can be any value, dwellings with ventilation System 1 or 2 are assumed to have an infiltration of 0.05 ach (air changes per hour); and dwellings with ventilation System 3 or 4 are assumed to have no infiltration.
•For the alternative option in which the design air permeability is >5 m3/(h.m2) at 50 Pa, dwellings with ventilation System 1, 2 or 4 are assumed to have an infiltration of 0.15 ach, and dwellings with ventilation System 3 are assumed to have negligible infiltration, as discussed in Table 5.2c.
•The ventilation effectiveness is 1.0.
•For the purpose of this Approved Document, for all dwellings (new, and existing where Part F applies), the moisture criterion is likely to be met if the moving average surface water activity of the internal surfaces of external walls is always less than the value noted in Table A1 during the heating season, evaluated over each of the stated averaging periods. Table A1 is the primary basis for demonstrating compliance with the moisture criterion.
Table A1 Surface water activity
| Moving average period | Surface water activity |
|---|---|
| 1 month | 0.75 |
| 1 week | 0.85 |
| 1 day | 0.95 |
As a guide, for new dwellings, for the purpose of this Approved Document, the moisture criteria in Table A1 are likely to be met if the moving average relative humidity (RH) in a room is always less than the value given in Table A2 during the heating season, evaluated over each of the stated averaging periods.
Table A2 Indoor air relative humidity
| Moving average period | Room air relative humidity |
|---|---|
| 1 month | 0.65 |
| 1 week | 0.75 |
| 1 day | 0.85 |
Page 69
#Source page 69
The performance criterion for moisture (given above) is the same as that used in the 2006 edition of Approved Document F. However, research carried out since 2006 (Altamirano- Medina et al, 2009) has indicated that the values of relative humidity needed to satisfy the criterion could be expressed in a different and more practical way as shown in Table A2. These RH values may, in general, be slightly less onerous than those used in the 2006 edition. This may not be true in all cases and so the ventilation rates necessary to satisfy the criterion have not been changed.
Extract ventilation
•The principal pollutant to be removed by extract ventilation is moisture. The source rates were taken from BS 5250:2002 Table B.1.
•For intermittent extract: ̶ Historically, a ventilation rate of 60 l/s has been specified in the kitchen for the removal of moisture and there is no strong justification to amend it. The ventilation rate removes moisture generated at a production rate of 2000 g/h. A reduced ventilation rate of 30 l/s is used for a cooker hood, owing to the greater ventilation effectiveness. ̶ Historically, a ventilation rate of 15 l/s has been specified in the bathroom for the removal of moisture and there is no strong justification to amend it. The ventilation rate removes moisture generated at a production rate of 400 g/h. ̶ In the utility room, it is assumed that the ventilation rate required is 50% of that in the kitchen. ̶ In WCs, the main pollutant is odour. Historically, a ventilation rate of 6 l/s has been specified and there is no strong justification to amend it.
•For continuous extract: ̶ No reason has been found to change the extract rates, so the rates used in Table 5.1a are the same as used in the 2006 edition of AD F.
Whole dwelling ventilation
•The principal pollutant to be removed by whole dwelling ventilation is moisture. The source rates were taken from BS 5250:2002 Table B.1.
•It was assumed that local extract removes 100% of the moisture generated in the bathroom and 50% of the moisture generated in the kitchen.
•The rates given in Table 5.1b are the same as in the 2006 edition.
•The calculations were based on winter weather conditions. During warmer spring and autumn periods, the moisture removal capacity of the outdoor air will be less (i.e. the outdoor air on being heated to the internal temperature within the dwelling will have a higher relative humidity in the spring and autumn periods) and additional ventilation may be required. The provisions for purge ventilation (e.g. windows) may be used for this purpose.
•There are other pollutants which must also be adequately controlled. These are particularly important in homes of low occupant density where moisture production is low for the size of the property. Levels of volatile organic compounds were monitored in a BRE study of UK homes (Dimitroulopoulou et al, 2005). From these data, the total source production rate of volatile organic compounds was determined to be 300 μg/h per m2 of floor area. To meet the performance criterion of 300 μg/m3, it requires a minimum whole dwelling ventilation rate of 0.3 l/s per m2 of internal floor area.
Page 70
#Source page 70
Purge ventilation
•A value of 4 ach has been selected as: ̶ it provides a purge ventilation rate an order of magnitude above whole building ventilation; ̶ it is similar to the ventilation rate provided by windows in the 1995 edition of Approved Document F. The calculation assumes single-sided ventilation for a dwelling in an urban environment and an internal/external temperature difference of 3°C.
Basis of Table 5.2 – Whole dwelling ventilation rates
•In determining the ventilation rates, the air supply rates in Table 5.1b have been used.
•For dwellings having an air permeability of > 5 m3/(h.m2) at 50 Pa, the air supply rate has been reduced by 0.15 ach to allow for infiltration.
•To determine the equivalent areas, the standard air flow equation has been used as below: A = 1000.(Q/Cd).(r/2.ΔP)0.5
Where:
A = the background ventilator equivalent area (mm2)
Q = the air supply rate (l/s)
Cd = the discharge coefficient, taken as 0.61
r = the air density (kg/m3), taken as 1.2
ΔP = the pressure across the vent, which has been taken as 0.6 Pa for single- storey dwellings and 1.0 Pa for multi-storey dwellings.
Note that the total actual equivalent area required (AT) is double that derived from the equation above, which provides the equivalent area only for air supplied to the dwelling. A similar equivalent area is required for air to exit the dwelling. The total equivalent area determined in this way is given in the guidance for Systems 1 and
2.Note that in determining these pressure differences, a meteorological wind speed of 4 m/s at 10 m height was taken (based on BS 5925:1991) and an internal/external temperature difference of 15°C.
Performance criteria for buildings other than dwellings The main guidance within this document has focused on offices. For this, the main criteria have been:
•A supply rate, in the absence of tobacco smoking or other excessive pollutants, of 10 l/s/person, based upon surveys which indicate that below this level the incidence of health effects becomes increasingly significant. This will also satisfy the requirement of 8 l/s/person needed to control bio-effluents for unadapted individuals.
•There should be no visible mould on external walls in a properly heated building with typical moisture generation.
•Exposure to the following levels of nitrogen dioxide (NO2) should not be exceeded: ̶ 288 μg/m3 (150 ppb) – 1 hour average (Department of the Environment, 1996) ̶ 40 μg/m3 (21 ppb) – annual mean (WHO, 2005).
Section 2
#Source page 71
•Exposure to the following levels of carbon monoxide should not be exceeded: ̶ 100 mg/m3 (90 ppm) – 15 minute averaging time (WHO, 2000) ̶ 60 mg/m3 (50 ppm) – 30 minute averaging time (WHO, 2000) ̶ 30 mg/m3 (25 ppm) – 1 hour averaging time (WHO, 2000) ̶ 10 mg/m3 (10 ppm) – 8 hours averaging time (Department of the Environment, 1994a).
•Exposure to the following levels of carbon monoxide for occupational exposure should not be exceeded: ̶ 35 mg/m3 (30 ppm) – 8 hours averaging time (HSE, 2003).
•Exposure to total volatile organic compound (TVOC) levels should not exceed 300 μg/m3 averaged over 8 hours (ECA, 1992).
•Ozone levels should not exceed 100 μg/m3 (Department of the Environment, 1994b).
Note that the guidance within this Approved Document may not be adequate to address pollutants from occasional, occupant-controlled events such as painting, smoking, cleaning or other high-polluting events. While these could be important factors in achieving acceptable indoor air quality, solutions are not ready for inclusion in this guidance, and indeed they may be better controlled at source (e.g. avoidance, isolation or use of lower emitting products).
Mould growth can occur whether the building is occupied or unoccupied, so the performance criteria for moisture (as set-out in Table A1) should be met at all times, regardless of occupancy. The other pollutants listed above are harmful to the occupants only when the building is occupied.
Where the Health and Safety Executive gives guidance for specific situations, it should be followed in preference to the guidance given here.
Assumptions used in applying performance criteria for offices in
Section 2
General
•The office has an air permeability of 3 m3/ (h.m2) at 50 Pa.
•At this level of air permeability, in large buildings (low ratio of surface area to volume contained), infiltration can be assumed to be negligible compared with the purposeprovided ventilation.
•The ventilation effectiveness is 0.9 (for Table 6.1b).
•For the purposes of this Approved Document, the moisture criterion will be met if the surface water activity in a room does not exceed the values given in Table A1 during the heating season.
Extract ventilation
•Office equipment can emit pollutants including ozone and organic compounds. For example, a study by Black and Wortham (1999) suggests the following emission rates for laser printers and dry paper copiers assuming 30 minutes use in an hour: ̶ 25 mg/h for TVOCs ̶ 3 mg/h for ozone.
Page 72
#Source page 72
To meet the performance criteria for these pollutants requires an extract rate of 20 l/s per machine during use.
•For sanitary accommodation, the extract rates used for dwellings have been applied.
•For food and beverage preparation areas, the extract rates used for dwellings have been applied.
Whole building ventilation
•A number of studies have investigated ventilation and health in offices (principally sick building syndrome). Although there is no clear threshold ventilation rate below which health suddenly worsens, a number of sources have identified 10 l/s/p as a significant level. This can probably be traced back to an analysis of experimental studies of office buildings by Mendell (1993). Hence the recommendation within the Approved Document is for 10 l/s/p for buildings with no smoking and no significant pollutant sources.
•Increasing the ventilation rate above 10 l/s/p may improve health (results unclear), but there are diminishing returns (i.e. the improvement in health per l/s/p increase in ventilation rate becomes smaller as the ventilation rate increases). This suggests that there is little advantage in increasing the whole building ventilation rate above 10 l/s/p. Increased ventilation has a cost in economic and environmental terms. Having set a ventilation rate of 10 l/s/p, if further improvements in indoor air quality are necessary, alternative approaches should be considered first, e.g. use of low- emission materials.
Purge ventilation
•There are normally more options for the removal of high concentrations of pollutants from office spaces than for dwellings (e.g. leaving rooms unoccupied until acceptable pollutant levels are achieved). Hence, general guidance has been provided rather than specifying any ventilation rate(s).
References Altamirano-Medina H., Mumovic D., Davies M., Ridley I. and Oreszczyn T., (2009). Guidelines to avoid mould growth in buildings, Advanced Buildings Energy Research, 3, pp 221–236.
ASHRAE. Handbook 2007: HVAC applications.
Black M S and Wortham A W (1999). Emissions from office equipment. Proceedings of the 8th International Conference on Indoor Air Quality and Climate, Indoor Air 99, Edinburgh 8–13 August 1999, Vol. 2, pp 455–459.
BS 5250:2002 Code of practice for the control of condensation in buildings. BSI.
BS 8233:1999 Code of Practice: Sound insulation and noise reduction for buildings, BSI.
Department of the Environment (1994a). Expert panel on air quality standards: Carbon monoxide. London, HMSO. www.defra.gov.uk/environment/airquality/panels/ aqs/publications/index.htm.
Department of the Environment (1994b). Expert panel on air quality standards: Ozone. London, HMSO. www.defra.gov.uk/environment/airquality/panels/aqs/publications/ index.htm.
Page 73
#Source page 73
Department of the Environment (1996). Expert panel on air quality standards: Nitrogen dioxide. London, The Stationery Office. www.defra.gov.uk/environment/airquality/ panels/aqs/publications/ index.htm.
Department of Health (2004). Committee on the Medical Effects of Air Pollutants. Guidance on the effects on health of indoor air pollutants. www.advisorybodies.doh. gov.uk/comeap/PDFS/guidanceindoorairqualitydec04.pdf.
Dimitroulopoulou C, Crump D, Coward S K D, Brown V, Squire R, Mann H, White M, Pierce B and Ross D (2005). Ventilation, air tightness and indoor air quality in new homes. Report BR 477. BRE bookshop.
ECA (1992). European Concerted Action on indoor air and its impact on man: Guidelines for ventilation requirements in buildings. Working Group Report No. 11. EUR 14449 EN. Commission of the European Communities, Luxembourg.
HSE (2003). Occupational exposure limits 2002, plus supplement 2003. HSE Books.
Mendell M J (1993). Non-specific symptoms in office workers: a review and summary of the epidemiologic literature. Indoor Air 3, pp 227–236.
Ross D I and Wilde D (1999). Continuous monitoring of nitrogen dioxide and carbon monoxide levels in UK homes. Proceedings of the 8th International Conference on Indoor Air Quality and Climate, Indoor Air 99, Edinburgh 8-13 August 1999, Vol. 3, pp 147–152.
WHO (2000). Guidelines for air quality. World Health Organisation, Geneva.
WHO (2005). Air quality guidelines – global update. World Health Organization, Geneva.
Appendix B: Purge ventilation
#Source page 74
Introduction Adequate purge ventilation may be achieved by the use of openable windows and/or external doors. This Appendix provides details of necessary window and door sizes. The diagrams highlight the window dimensions of importance.
Windows
•For a hinged or pivot window that opens 30º or more or for parallel sliding windows (e.g. vertical sliding sash windows), the height x width of the opening part should be at least 1/20th of the floor area of the room.
•For a hinged or pivot window that opens between 15º and 30º, the height x width of the opening part should be at least 1/10th of the floor area of the room.
•If the window opens less than 15º it is not suitable for providing purge ventilation and other arrangements should be made.
•If the room contains more than one openable window, the areas of all the opening parts may be added to achieve the required proportion of the floor area. The required proportion of the floor area is determined by the opening angle of the largest window in the room.
•Note that Approved Document B includes provisions for the size of escape windows. The larger of the provisions in Approved Document B or F should apply in all cases.
External doors (including patio doors)
•For an external door, the height x width of the opening part should be at least 1/20th of the floor area of the room. If the room contains more than one external door, the areas of all the opening parts may be added to achieve at least 1/20th of the floor area of the room.
•If the room contains more than one external door, the areas of all the opening parts may be added to achieve at least 1/20th of the floor area of the room.
•If the room contains a combination of at least one external door and at least one openable window, the areas of all the opening parts may be added to achieve at least 1/20th of the floor area of the room.
Window dimensions Window opening area = H x W
(H and W are the dimensions of the open area)
Page 75
#Source page 75
Further information The aim of this guidance is to achieve a purge ventilation rate of 4 ach.
•It provides a purge ventilation rate of an order of magnitude above the whole building ventilation rate.
•It is similar to the purge ventilation rate provided by windows historically in ADF.
The guidance contained within this Appendix is a simplification of guidance in BS5925:1991 (AMD 8930, 1995) Code of practice for ventilation principles and designing for natural ventilation. This Appendix has assumed single-sided ventilation for dwellings in an urban environment (local wind speed of 2.1m/s) and a summer- time internal/external temperature difference of 3°C. It has considered and simplified variations in air flow rates caused by factors including window type and window height.
This design guidance should deliver 4 ach in most cases. Depending on the dwelling design or the external climate, it may be possible to achieve this ventilation rate through a smaller window opening area. BS5925 provides a good starting point for determining the window openings required. It may be beneficial to also seek expert advice.
Appendix C: Example calculations for ventilation sizing for dwellings
#Source page 76
Introduction This Appendix provides example calculations for each ventilation system set out in paragraph 5.10. A ground-floor flat and a semi-detached house have been considered for each system type. Thus there are eight examples as follows.
Ground-floor flat: Example C1 – Background ventilators and intermittent extract fans
Example C2 – Passive stack ventilation
Example C3 – Continuous mechanical extract
Example C4 – Continuous mechanical supply and extract
Semi-detached house: Example C5 – Background ventilators and intermittent extract fans
Example C6 – Passive stack ventilation
Example C7 – Continuous mechanical extract
Example C8 – Continuous mechanical supply and extract
It has been assumed that the intended measured air permeability is > 5 m3/(h.m2) in examples C1, C2, C5 and C6, and the design air permeability is ≤ 3 m3/(h.m2) in the other examples.
Details of ground-floor flat Description The flat contains the following rooms:
•kitchen
•combined living/dining room
•one double bedroom
•internal bathroom containing WC, and in addition
•all rooms have an external wall except for the bathroom.
The floor plan is given in Diagram C1.
Assumptions:
•cooker hood adjacent to cooker hob
•gross internal volume of the heated space of 83 m3
•total floor area of 36 m2
•two-person occupancy and
•side-hinged windows 1.0 m high and openable to 60°.
Page 77
#Source page 77
Diagram C1 Ground floor flat plan example
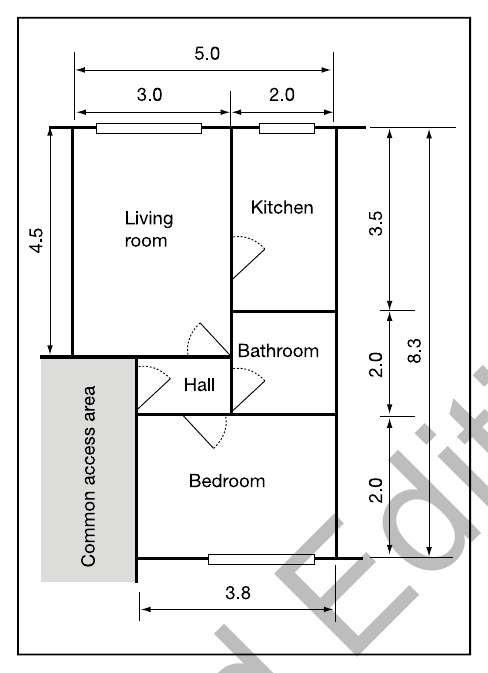
Example C1 Background ventilators and intermittent extract fans (this is based on Table 5.2a)
| Intermittent extract | |
|---|---|
| Room | Intermittent extract rate |
| Kitchen | 30 l/s (adjacent to hob) |
| Bathroom | 15 l/s |
Background ventilators
•For a single-storey ground-floor dwelling of 36 m2 floor area, Table 5.2a shows that the equivalent background ventilator area is 35000 mm2 (this includes the additional 10000 mm2 as we are considering a single-storey building).
•To maximise the air flow through the dwelling by encouraging cross ventilation, it is best to locate similar equivalent areas of background ventilators on opposite sides of the dwelling.
Purge ventilation
•Calculate the percentage window opening area (percentage of floor area) for each room having an external wall.
•Using Appendix B with an opening angle of 60° gives: 1/20th of the floor area.
•Therefore, for a living room of 13.5 m2 floor area there should be a window opening area of at least 0.68 m2. This calculation should be carried out for all habitable rooms.
Page 78
#Source page 78
Example C2 Passive stack ventilation (this is based on Table 5.2b)
| Choose appropriate passive stack ventilation provision | ||
|---|---|---|
| Room | Internal duct diameter (mm) | Internal crossdiameter (mm) sectional area (mm²) |
| Kitchen | 125 | 12000 |
| Bathroom | 100 | 12000 |
Background ventilators Calculate the total equivalent area of ventilators required for a dwelling as follows:
Step 1: for a single-storey ground-floor dwelling of 36 m2 floor area, Table 5.2b shows that the equivalent background ventilator area is 35000 mm2 (this includes the additional 10000 mm2 as we are considering a single-storey building).
Step 2: for a PSV in both the kitchen and bathroom, an allowance of 6000 mm2 can be made. Step 3: 35000 – 6000 = 29000 mm2.
•In addition, the equivalent area must be at least the total cross-sectional area of the ducts (24000 mm2), which it is. It should be distributed with similar areas on opposite sides of the dwelling (but not in the kitchen and bathroom).
Purge ventilation
•Calculate the percentage window opening area (percentage of floor area) for each room having an external wall.
•Using Appendix B with an opening angle of 60° gives: 1/20th of the floor area.
•Therefore, for a living room of 13.5 m2 floor area there should be a window opening area of at least 0.68 m2. This calculation should be carried out for all habitable rooms.
Page 79
#Source page 79
Example C3 Continuous mechanical extract (this is based on Table 5.2c)
Continuous extract Step 1: Whole dwelling ventilation rate is 13 l/s from Table 5.1b.
Step 2: Whole dwelling extract ventilation rate is 21 l/s (from Table 5.1a assuming extract in kitchen and bathroom).
Step 3: Maximum whole dwelling extract rate (i.e. the boost rate) should be at least 21 l/s (with a minimum of 13 l/s in the kitchen and 8 l/s in the bathroom).
The minimum whole dwelling extract rate should be at least 13 l/s (spread between the kitchen and bathroom).
Background ventilators As the design air permeability is ≤ 3 m3/(h.m2) background ventilators of at least 2500 mm2 equivalent area should be located in the living room and bedroom.
Purge ventilation
•Calculate the percentage window opening area (percentage of floor area) for each room having an external wall.
•Using Appendix B with an opening angle of 60° gives: 1/20 of the floor area.
•Therefore, for a living room of 13.5 m2 floor area there should be a window opening area of at least 0.68 m2. This calculation should be carried out for all habitable rooms.
Example C4 Continuous mechanical supply and extract with heat recovery (this is based on Table 5.2d)
Continuous supply and extract
Step 1: Whole dwelling supply ventilation rate is 13 l/s from Table 5.1b. Step 2: Whole dwelling extract ventilation rate is 21 l/s (from Table 5.1a assuming extract in kitchen and bathroom).
Step 3: Maximum whole dwelling extract rate (i.e. the boost rate) should be at least 21 l/s (with 13 l/s extract in the kitchen and 8 l/s extract in the bathroom).
The minimum whole dwelling supply rate should be at least 13 l/s.
Background ventilators As the design air permeability is ≤ 3 m3/(h.m2) background ventilators of at least 2500 mm2 equivalent area should be located in the living room and bedroom.
Purge ventilation
•Calculate the percentage window opening area (percentage of floor area) for each room having an external wall.
•Using Appendix B with an opening angle of 60° gives: 1/20th of the floor area.
•Therefore, for a living room of 13.5 m2 floor area there should be a window opening area of at least 0.68 m2. This calculation should be carried out for all habitable rooms.
Page 80
#Source page 80
Details of semi-detached house Description The semi-detached house contains the following rooms:
•entrance hall/stairway
•kitchen
•dining room
•living room
•three bedrooms
•bathroom containing WC, and in addition
•all rooms have an external wall.
The floor plans are given in Diagrams C2 and C3.
Assumptions
•cooker hood adjacent to cooker hob
•gross internal volume of the heated space of 210 m3
•total floor area of 84 m2
•four-person occupancy
•side-hinged windows 1.0 m high and openable to a fixed position of 20º.
Page 81
#Source page 81
Diagram C2 Semi-detached house ground-floor plan example
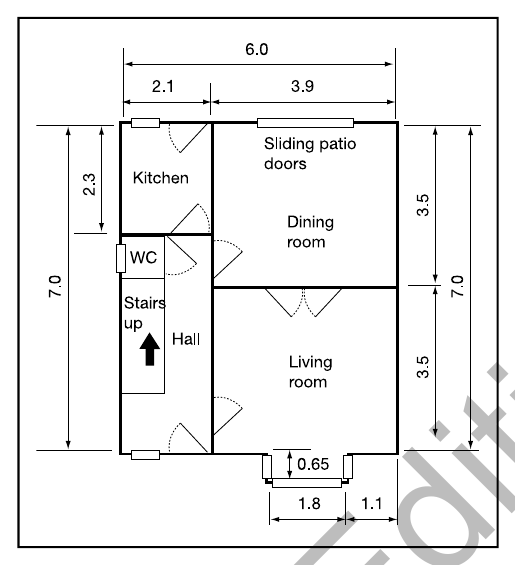
Diagram C3 Semi-detached house first-floor plan example
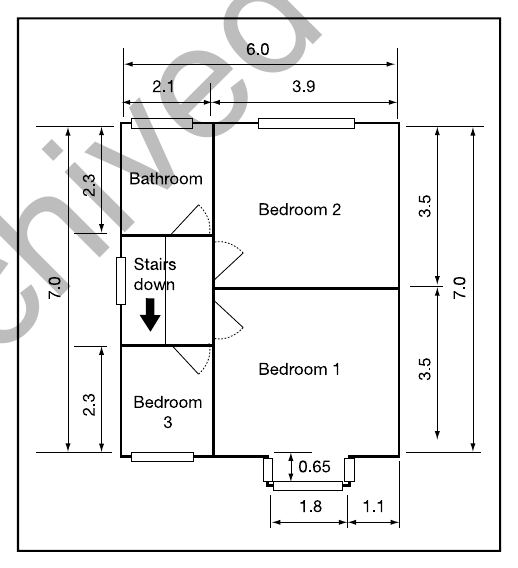
Page 82
#Source page 82
Example C5 Background ventilators and intermittent extract fans (this is based on Table 5.2a)
| Intermittent extract | |
|---|---|
| Room | Intermittent extract rate |
| Kitchen | 30 l/s (adjacent to hob) |
| Bathroom | 15 l/s |
Background ventilators
•For a two-storey semi-detached house of 84 m2 floor area, Table 5.2a shows that the equivalent background ventilator area is 40000 mm2.
•To maximise the air flow through the dwelling by encouraging cross-ventilation, it is best to locate similar equivalent areas of background ventilators on opposite sides of the dwelling.
Purge ventilation
•Calculate the percentage window opening area (percentage of floor area) for each room having an external wall.
•Using Appendix B with an opening angle of 20° gives: 1/10th of the floor area.
•Therefore, for a living room of 14.8 m2 floor area there should be a window opening area of at least 1.48 m2. This calculation should be carried out for all habitable rooms.
Page 83
#Source page 83
Example C6 Passive stack ventilation (this is based on Table 5.2b)
| Choose appropriate passive stack ventilation provision | ||
|---|---|---|
| Room | Internal duct diameter (mm) | Internal crossdiameter sectional area (mm2) |
| Kitchen | 125 | 12000 |
| Bathroom | 125 | 12000 |
Background ventilators Calculate the total equivalent area of ventilators required for a dwelling as follows:
Step 1: for a two-storey semi-detached house of 84 m2 floor area, Table 5.2a shows that the equivalent background ventilator area is 40000 mm².
Step 2: for a PSV in both the kitchen and bathroom, an allowance of 6000 mm2 can be made. Step 3: 40000 – 6000 = 34000 mm².
•In addition, the equivalent area must be at least the total cross-sectional area of the ducts (24000 mm2), which it is. It should be distributed with similar areas on opposite sides of the dwelling (but not in the kitchen and bathroom).
Purge ventilation
•Calculate the percentage window opening area (percentage of floor area) for each room having an external wall.
•Using Appendix B with an opening angle of 20° gives: 1/10th of the floor area.
•Therefore, for a living room of 14.8 m2 floor area there should be a window opening area of at least 1.48 m2. This calculation should be carried out for all habitable rooms.
Page 84
#Source page 84
Example C7 Continuous mechanical extract (this is based on Table 5.2c)
Continuous extract Step 1: Whole dwelling ventilation rate from the list in Table 5.1b is 21 l/s.
•However, minimum whole dwelling ventilation rate = 0.3 x floor area = 0.3 x 84 = 25 l/s.
•Hence, whole dwelling ventilation rate is 25 l/s.
Step 2: Whole dwelling extract rate is 21 l/s (from Table 5.1a assuming extract in kitchen and bathroom).
Step 3: In this case the required whole dwelling ventilation rate is greater than the whole dwelling extract ventilation rate, and only a minimum whole dwelling extract ventilation rate of 25 l/s is required (with at least 13 l/s in the kitchen and 8 l/s in the bathroom).
Background ventilators
•As the design air permeability is ≤ 3 m3/(h.m²) background ventilators of at least 2500 mm² equivalent area should be located in the living room, dining room and each bedroom.
Purge ventilation
•Calculate the percentage window opening area (percentage of floor area) for each room having an external wall.
•Using Appendix B with an opening angle of 15° gives: 1/10th of the floor area.
•Therefore, for a living room of 14.8 m2 floor area there should be a window opening area of at least 1.48 m2. This calculation should be carried out for all habitable rooms.
Example C7 Continuous mechanical extract (this is based on Table 5.2c)
Continuous extract Step 1: Whole dwelling ventilation rate from the list in Table 5.1b is 21 l/s.
•However, minimum whole dwelling ventilation rate = 0.3 x floor area = 0.3 x 84 = 25 l/s.
•Hence, whole dwelling ventilation rate is 25 l/s.
Step 2: Whole dwelling extract rate is 21 l/s (from Table 5.1a assuming extract in kitchen and bathroom).
Step 3: In this case the required whole dwelling ventilation rate is greater than the whole dwelling extract ventilation rate, and only a minimum whole dwelling extract ventilation rate of 25 l/s is required (with at least 13 l/s in the kitchen and 8 l/s in the bathroom).
Background ventilators
•As the design air permeability is ≤ 3 m3/(h.m²) background ventilators of at least 2500 mm² equivalent area should be located in the living room, dining room and each bedroom.
Purge ventilation
•Calculate the percentage window opening area (percentage of floor area) for each room having an external wall.
•Using Appendix B with an opening angle of 15° gives: 1/10th of the floor area.
•Therefore, for a living room of 14.8 m2 floor area there should be a window opening area of at least 1.48 m2. This calculation should be carried out for all habitable rooms.
Page 85
#Source page 85
Example C8 Continuous mechanical supply and extract with heat recovery (this is based on Table 5.2d)
Continuous extract Step 1: Calculate the whole dwelling supply ventilation rate:
•Whole dwelling ventilation supply rate for the dwelling from the list in Table 5.1b is 21 l/s.
•However, minimum air supply rate = 0.3 x floor area = 0.3 x 84 = 25 l/s.
•Hence, whole dwelling supply ventilation rate is 25 l/s.
Step 2: Calculate the whole dwelling extract ventilation rate:
•Whole dwelling extract ventilation rate is 21 l/s (from Table 5.1a assuming extract in kitchen and bathroom).
Step 3: Maximum whole dwelling extract ventilation rate (i.e. the boost rate) should be at least 25 l/s (with at least 13 l/s extract in the kitchen and 8 l/s extract in the bathroom).
•The minimum whole dwelling supply ventilation rate should be at least 25 l/s..
Purge ventilation
•Calculate the percentage window opening area (percentage of floor area) for each room having an external wall.
•Using Appendix B with an opening angle of 20° gives: 1/10th of the floor area.
•Therefore, for a living room of 14.8 m2 floor area there should be a window opening area of at least 1.48 m2. This calculation should be carried out for all habitable rooms.
Appendix D: Minimising ingress of external pollution into buildings in urban areas
#Source page 86
Typical urban pollutants that need to be considered include those covered by the UK Air Quality Strategy (www.defra.gov.uk/environment/airquality/strategy/index.htm (2007)). These are:
•carbon monoxide, CO
•nitrogen dioxide, NO2
•sulphur dioxide, SO2
•ozone, O3
•particles (PM10)
•benzene
•1,3-butadiene
•polycylic aromatic hydrocarbons (PAHs)
•ammonia
•lead.
Although nitrogen oxide, NO, is not included in the UK Air Quality Strategy, it is a normal constituent of combustion discharges and in many cases (for example, from gas-fired plant) the largest polluting emitter. Therefore, it also needs to be taken into account.
Typical pollution emission sources that need to be considered include:
•road traffic, including traffic junctions and underground car parks
•combustion plant (such as heating appliances) running on conventional fuels, most commonly natural gas
•other combustion processes (for example, waste incineration, thermal oxidation abatement systems)
•discharges from industrial processes
•fugitive (i.e. adventitious/not effectively controlled) discharges from industrial processes and other sources
•building ventilation system exhaust discharges
•construction and demolition sites which are a source of particles and vapourous discharges.
In urban areas, buildings are exposed simultaneously to a large number of individual pollution sources from varying upwind distances (long range, intermediate range and short range) and heights and also over different timescales. The relationship between these and their proportionate contribution under different circumstances governs pollutant concentrations over the building shell and also internally.
Page 87
#Source page 87
Internal contamination of buildings from outdoor pollution sources therefore depends upon the pollutant sources, the physical characteristics of the building and its relation to its surroundings, the ventilation strategy employed and the location of the air intake. Whatever type of ventilation system is used, it is important to ensure that the intake air is not contaminated. This is especially important in air quality management areas where, by definition, pollution levels of at least one pollutant are already close to the air quality standards. Simplified guidance on ventilation intake placement for minimising ingress of pollutants may be summarised, as in Table D1.
Control of ventilation intakes For pollutant sources such as urban road traffic, whose concentration fluctuates with the time of day, reducing the flow of external air or closing ventilation intakes during peak periods of high external pollutant concentrations, for example during rush hours, for up to an hour may be an option.
Air intakes located on a less polluted side of the building may then be used for fresh air, or air may be fully recirculated within the building. Alternatively, the building may be used as a ‘fresh air’ reservoir to supply air during these short periods. The use of atria as a source of ‘fresh air’ for this purpose may be an option.
However, care must be taken since, for example, reducing the inflow of external air will also reduce the outflow of internal air, resulting in a build-up of internally generated pollutants that need to be removed. Most modern buildings have low ceiling heights and therefore the concept of a substantial ‘fresh air’ reservoir available within the building may not apply. Further details of this principle with examples may be found in Liddament (2000).
Page 88
#Source page 88
Table D1 Guidance on ventilation intake placement for minimising ingress of pollutants
| Pollutant source | Recommendation |
|---|---|
| Local static sources • Parking areas • Welding areas • Loading bays • Adjacent building exhausts • Stack discharges | • Ventilation intakes need to be placed away from the direct impact of short-range pollution sources, especially if the sources are within a few metres of the building. Some guidance is given in CIBSE TM21 |
| Urban traffic | • Air intakes for buildings positioned directly adjacent to urban roads should be as high as possible and away from the direct influence of the source so as to minimise the ingress of traffic pollutants. There will be exceptions to this simple guide and these risks may need to be measured by modelling. In such cases, it is recommended that expert advice is sought • For buildings located one or two streets away, the placement of intakes is less critical |
| Building features/layout: • Courtyards • Street canyons (i.e. a canyon formed in a street between two rows of tall buildings) | • Intakes should not be located in these spaces where there are air pollutant discharges. This includes emission discharges from building ventilation system exhausts • If air intakes are to be located in these spaces, they should be positioned as far as possible from the source in an open or well-ventilated area. In addition, steps should be taken to reduce the polluted source, e.g. parking and loading should be avoided as pollutants can accumulate in enclosed regions such as courtyards |
| Multiple sources | • Where there are a large number of local sources, the combined effect of these around the façade of the building should be measured. The façade experiencing the lowest concentration of the pollutants would be an obvious choice for locating ventilation intakes but this will require expert assistance such as numerical and wind tunnel modelling. In general, however, it is recommended that air intakes be positioned as far away as possible from the source and at a location where air is free to move around the intake |
| Weather factors | • In areas where predominant wind comes from opposing directions (e.g. a valley location) the air intakes and outlets should point in opposite directions • In complex urban layouts, complex wind flows are likely to occur. In these cases, expert advice should be sought |
Page 89
#Source page 89
Location of exhaust outlets The location of exhausts is as important as the location of air intakes. These should be located such that re-entry to a building, or ingestion into other nearby buildings, is minimised (for both natural and mechanical intakes) and such that there is no adverse effect on the surrounding area. Guidance on outlet placement may be summarised as follows:
•Exhausts should be located downstream of intakes where there is a prevailing wind direction
•Exhausts should not discharge into courtyards, enclosures or architectural screens as pollutants tend to build up in such spaces and do not disperse very readily
•It is recommended that stacks should discharge vertically upwards and at high level to clear surrounding buildings and so that downwash does not occur
•Where possible, pollutants from stacks should be grouped together and discharged vertically upwards. The increased volume will provide greater momentum and increased plume height. This is common practice where there are a number of fume cupboard discharges; greater plume height dispersion can be achieved by adding the general ventilation exhaust.
References CIBSE (1999). CIBSE Technical Memorandum TM21, Minimising pollution at air intakes. ISBN 978 0 90095 391 0.
Liddament MW (2000) Chapter 13: ‘Ventilation strategies’, Indoor Air Quality Handbook. McGraw-Hill.
Index
#Source page 90
A Access for maintenance
•5.2, 6.6–6.7,
•Diagram 4
Agricultural buildings
•3.3, Table 6.3
Air change rate
•Appendix A
•Car parks 6.20
•Infiltration assumption 4.14
•Offices 6.9–6.13, Table 6.1b
•Purge ventilation 5.7
Air extract rate
•See Extract ventilation rates
Air flow rate testing
•2.1, 4.42–4.43
Air intakes
•Appendix D, Table D1
Air permeability
•4.13–4.14, 5.10
•Definition 3.1
Air recirculation
•6.5
Air supply rate
•6.13, Table 6.1b
Airtightness
•4.12–4.13
•Definition 3.1
Allergens
•4.31
Ancient monuments
•3.11
Animal husbandry
•Table 6.3
Approved Document F
•Conventions 1.8
•Limitations on requirements 2.2–2.3
•Purpose 1.1–1.5
•Types of work covered 3.2
Architectural interest
•3.11
Art galleries
•Table 6.3
Assembly halls
•Table 6.3
Atria Table
•6.3
Automatic control
•4.20–4.22
•Definition 3.1
B Background ventilators
•Additional rooms 7.8
•Configurations Diagram 1
•Definition 3.1
•Equivalent area 4.26–4.27
•With intermittent extract fans Diagram
•2a, Table 5.2a, Appendix C1,
•Appendix C5
•Performance testing Table 5.3
•See also Trickle ventilators
Basements
•5.11–5.13
•Definition 3.1
Bathrooms
•Additional 7.11–7.15
•Definition 3.1
•Extract ventilation rates
•Table 5.1a,
•Appendix A
•Refurbishment 7.6, 7.21–7.24
BCB
•See Building Control Body (BCB)
British Standards
•page 41
•BS 5440-1 Table 6.2a
•BS 7913: 1998 3.13
•BS 8233:1999 4.36
•BS EN 13141: 2004 4.26, 4.36, Table 5.3
•BS EN 13986: 2004 4.30
Broadcasting studios
•Table 6.3
Building Control Body (BCB)
•Definition 3.1
•Demonstrating compliance 3.7, 3.22, 3.26
•Notification of work 3.4–3.7
Building log book
•4.49
Building Regulations
•2.1
C Call centres
•Table 6.3
Car parks
•6.18–6.21
Catering
•See Kitchens
Cellar
•Definition 3.1
CE marking
•3.22
Change of use
•3.17–3.18, 7.1
Cleanrooms
•Table 6.3
Closable opening
•Definition 3.1
Codes of practice
•page 40–41
Combustion appliances
•1.3, 5.3, 7.24,
•Appendix D
Commissioning
•2.1, 4.44–4.46
Common space
•Table 6.3
•Definition 3.1
Communal residential buildings
•Table 6.3
Competent person self-certification schemes
•3.5–3.8
Page 91
#Source page 91
Compliance with requirements
•1.2–1.3, 1.10
•Materials and workmanship 3.22, 3.26
•Self-certification 3.7
Computer rooms
•Table 6.3
Conservation areas
•3.11
Conservatories
•Addition to existing dwelling
•7.16–7.20
•Ventilation through 5.16, Diagram 4
•Continuous mechanical extract (MEV)
•Diagram 2a, Table 5.2
•Example calculations Appendix C3,
•Appendix C7
•Performance testing Table 5.3
Continuous mechanical supply and extract with heat recovery (MVHR)
•Diagram 2a, Table 5.2d
•Example calculations Appendix C4,
•Appendix C8
•Performance testing Table 5.3
Continuous operation
•Definition 3.1
Controls
•4.18–4.22
•Dwellings Table 5.2a– Table 5.2d
•Offices Table 6.2c
Cooker hoods
•Table 5.3
D Darkrooms
•Table 6.3
Dealing rooms
•Table 6.3
Demand-controlled ventilation
•4.18
Doors
•Purge ventilation Appendix B
•Undercuttting 7.13
Ductwork
•4.46
Dust mites
•4.31–4.32
Dwelling
•Additional room 7.7–7.20
•Example calculations Appendix C,
•Diagram C1–C3
•New 5.1–5.16
•Performance criteria Appendix A
•Refurbishment of kitchen or bathroom
•7.21–7.24
E Educational buildings
•Table 6.3
Effectiveness of ventilation
•4.28–4.29
Electrical work
•3.10
Emergency repairs
•3.9
Energy efficiency
•4.5
Equivalent (ventilator) area
•4.26–4.27, Table 5.2a– Table 5.2d
•Definition 3.1
European legislation
•3.22
European Standards
•3.30
European Technical Approval
•3.22, 3.29, 4.17
Exemptions
•3.3
Exhaust outlets
•Appendix D
Existing buildings
•7.1–7.24
•Additional habitable rooms 7.7–7.10
•Additional wet rooms 7.11–7.15
•Addition of conservatory 7.16–7.20
•Kitchen and bathroom refurbishment
•7.6, 7.21–7.24
•Replacement windows 7.2–7.6
Extensions
•See Existing buildings
External pollution
•Minimising ingress Appendix D
Extract ventilation
•4.15, 5.5
•Definition 3.1
Extract ventilation rates
•Dwellings Table 5.1a, Appendix A,
•Appendix C
•Offices 6.9–6.13, Table 6.1a, Appendix A
Extract ventilators
•Additional wet rooms 7.12
•Controls Table 6.2c
•Location Table 6.2b
•Noise 4.36
•Performance testing Table 5.3
F Factories
•Table 6.3
Fan noise
•4.36
Fire precautions
•4.37
Floor area
•3.3
Food preparation areas
•See Kitchens
Formaldehyde emission
•4.30
Free area
•4.26
•Definition 3.1
G Greenhouses
•3.3
Page 92
#Source page 92
Gross internal volume
•Definition 3.1
H Habitable room
•Definition 3.1
Health and safety
•3.31–3.32
Healthcare buildings
•Table 6.3
Heat recovery ventilators
•7.8
•See also Continuous mechanical
•supply and extract with heat
•recovery (MVHR)
High-rise buildings
•Table 6.3
Historic buildings
•3.11–3.16
Horticultural buildings
•Table 6.3
Hospital buildings
•Table 6.3
Hotels
•Table 6.3
House dust mite (HDM)
•4.31–4.32
Humidity-controlled devices
•4.20
I Indoor air relative humidity
•Table A2
Indoor pollutants
•4.9–4.10
•Outdoor air supply rate 6.13
•Performance criteria Appendix A
•Source control 4.30–4.33
Industrial buildings
•Table 6.3
Infiltration
•4.11–4.14
•Definition 3.1
Information provision
•4.47–4.49
Installation
•4.39–4.41
Institutional (residential) buildings
•Table 6.3
Intakes
•Table D1, Appendix D
Intermittent extract fans
•With background ventilators Diagram
•2a, Table 5.2a, Appendix C1, Appendix C5
Intermittent operation
•Definition 3.1
Internal rooms
•5.14–5.16, Diagram 3,
•Diagram 4
K Kitchens
•Table 6.3
•Additional 7.11–7.15
•Extract ventilation rates
Appendix A
•Dwellings Table 5.1a
•Offices 6.10, Table 6.1a
•Refurbishment 7.6, 7.21–7.24
L Laboratories
•Table 6.3
Legionella contamination
•6.4
Legislation
•page 41, page 42
•European 3.22
Libraries
•Table 6.3
Limitation on requirements
•2.2–2.3
Listed buildings
•3.11
Live-work units
•3.19
M Maintenance
•Access Diagram 4, 5.2, 6.6–6.7
•Instructions 4.49
Manual control
•4.19, Table 5.2a–
•Table 5.2d
•Definition 3.1
Material change of use
•3.17–3.18, 7.1
Materials and workmanship
•3.21–3.23
Mechanical ventilation
•4.16
•Access for maintenance 6.6–6.7
•Air flow rate testing 4.42–4.46
•General considerations 6.1–6.5
•Offices 6.9–6.13, 6.15
•Outdoor air supply rate 6.13, Table 6.1b
•See also Continuous mechanical
•extract (MEV); Continuous
•mechanical supply and extract
•with heat recovery (MVHR)
Minor works
•3.10
Mixed-mode ventilation
•4.16, 6.16
Mixed use buildings
•3.19–3.20
Modular buildings
•4.38
Moisture
•See Water vapour
Museums
•Table 6.3
N
National Parks
•3.11
Natural ventilation
•4.16
•Offices 6.14, Table 6.2a– Table 6.2b
•See also Passive stack ventilation
•(PSV)
New building
•Dwellings 5.1–5.16
BSI
#Source page 93
•Other than dwellings 6.1–6.21
Noise
•4.34–4.36
Notification of work
•3.4–3.10
O Occupancy sensors
•4.22
Occupiable room
•Definition 3.1
Offices
•6.8–6.16
•Extract ventilation rates Table 6.1a, Appendix A
•Location of ventilators Table 6.2b
•Printers and photocopiers 6.10, Appendix A
•Purge ventilation 6.12
•Ventilation provisions Table 6.2a
•Whole building/dwelling ventilation
•6.11, Table 6.1b
Operating and maintenance
•instructions 4.49
Outdoor air supply rate
•6.13, Table 6.1b
P Paints
•4.30
Passive stack ventilation (PSV)
•5.7, Diagram 2a, Table 5.2b, Appendix C2
•Definition 3.1
•Example calculations Appendix C6
•Offices Table 6.2a
Performance testing
•Table 5.3
Performance
•Criteria 4.23–4.25, Appendix A
•Test methods Table 5.3
•Ventilation effectiveness 4.28–4.29
Permanent opening
•Definition 3.1
•See also Doors; Windows
•Plant rooms Table 6.3
•Access 6.7
Pollutants
•See External pollution; Indoor pollutants
Portable buildings
•4.38
Positive input ventilation
•4.17
Pressure-controlled ventilators
•4.20, 4.21
Prison cells
•Table 6.3
Product certification schemes
•3.24–3.26
Publications (excluding
BSI
and European Standards)
•page 41–42
•BRE Digest 464 4.30
•Building log book toolkit (CIBSE TM31, 2006) 4.49
•Code of practice for ground floor, multi-storey and underground car parks (APEA) 6.21
•Domestic ventilation compliance guide (CLG) 4.39–4.40, 4.43
•House dust mites (WHO, 2008) 4.32
•Internal cleanliness of ventilation systems (HVCA TR/19) 6.7
•Legionnaires’ disease: the control of Legionella bacteria in water systems (HSE) 6.4
•Minimising the risk of Legionnaires’ disease (CIBSE TM13) 6.4
•Mixed mode ventilation (CIBSE AM13) 6.16
•Natural ventilation in non- domestic buildings (CIBSE AM10) 6.14,
•Table 6.2a
•Occupational exposure limits for limiting concentration of exhaust pollutants (Health and Safety Pub
•EH40) 6.21
•Performance testing of products for residential ventilation (EST/BRE)
•Table 5.3
•Practical guide to ductwork leakage testing (HVCA DW/143) 4.46
•Review of health and safety risk drivers (CLG BD 2518) 4.32
•Space requirements for plant access operation and maintenance
•(Defence Works Functional Standard, D&M Guide 08) 6.7
•Specification for plastics ductwork (HVCA DW/154) 4.46
•Specification for sheet metal ductwork (HVCA DW/144) 4.46
•Ventilation hygiene toolkit
(CIBSE) 6.7
Purge ventilation
•4.15
•Controls Table 6.2c
•Definition 3.1
•Dwellings 5.7, Table 5.2a–
Table 5.2d
•Extract ventilation rates
Appendix A
•Offices 6.12, Table 6.2b
•Windows and doors
Appendix B Purpose-provided ventilation
•4.11–4.12
•Definition 3.1
R Range hoods
•Table 5.3
Recirculated air
•6.5
Refurbishment
•See Existing buildings
Page 94
#Source page 94
Relative humidity
•Table A2
Replacement windows
•7.2–7.6
Retail premises
•Table 6.3
S Sanitary accommodation
•Table 6.3
•Additional 7.11–7.15
•Controls 4.20
•Definition 3.1
•Extract ventilation rates Appendix A
•Dwellings 5.5, Table 5.1a
•Offices 6.10, Table 6.1a
•Refurbishment 7.6, 7.21–7.24
Schools Table
•6.3
•Shops Table
•6.3
•Shower rooms
•7.6, 7.11–7.15
•Single-sided ventilation
•Diagram 2b
•Solar control
•6.2
•Source control
•4.30–4.33
•Sports centres
•Table 6.3
•Stack effect
•Definition 3.1
•Standards 3.27–3.30, page 40–41
•European 3.30
•See also British Standards
•Standards rooms Table 6.3
•Supply air windows 4.17
•Surface water activity Table A1
•Definition 3.1
•System options 5.10, Diagram 2a
T
•Technical specifications 3.27–3.30
•Temporary buildings 3.3
•Test methods Table 5.3
•Tobacco smoke 4.4
•Traditional constructions 3.11–3.16
•Transportation buildings Windows Table 6.3 • Purge ventilation
•Trickle ventilators 4.19, Appendix B 4.20, 4.21 • Replacement 7.2–7.6
•Replacement windows Workmanship 7.3–7.5, 7.6
•3.21–3.23
U Workplace (Health, Safety
•Utility rooms and Welfare) Regulations
•Definition 3.1
•1992 3.31–3.32
•Extract ventilation rates Table 5.1a, Appendix A
•Refurbishment 7.6
V Ventilation
•Control 4.18–4.22, Table 6.2c
•Definition 3.1
•Effectiveness 4.28–4.29
•Purpose 4.2–4.3, 4.6–4.10
•Requirements 2.1
•Strategy 4.15–4.17
•Types 4.11–4.14
Volatile organic compounds (VOCs)
•4.30
W
Warehouses
•Table 6.3
Washrooms
•6.10, Table 6.1a
Water vapour
•Performance criteria
Appendix A
•Source control 4.30
Wet room
•Definition 3.1
•See also Bathrooms; Kitchens
Whole building/dwelling ventilation
•4.15
•Additional wet rooms 7.12
•Controls Table 6.2c
•Definition 3.1
•Ventilation rates
•Dwellings Table 5.1b, Appendix A
•Offices 6.11, Table 6.1b, Appendix A