Wales Approved Document L
Archived Approved Document part L: 2014 (incorporating 2016 amendments) L2B (existing buildings other than dwellings)
Library captured 10 September 2026 · Source updated 29 August 2026
The Building Regulations 2010
#Source page 1
Conservation of fuel and power
L2B
Approved Document
Existing buildings other than dwellings
In effect from July 2014
2014 Edition incorporating 2016 amendments
For use in Wales*
Main changes in the 2014 edition
#Source page 2
This approved document, Approved Document L2B: Conservation of fuel and power in existing buildings other than dwellings supports the energy efficiency requirements of the Building Regulations. Regulation 2(1) of the Building Regulations defines the energy efficiency requirements as the requirements of regulations 23, 25A, 25B, 26, 26A, 26B, 28, 29 and 40 and Part L of schedule 1. It takes effect on 31 July 2014 and is for use in Wales*. The 2010 edition will continue to apply to work begun before 31 July 2014, or to work subject to a building notice, full plans application or initial notice submitted before 31 July 2014.
The main changes in the approved document are that:
•Regulation 28 (Consequential improvements to energy performance) can require additional energy efficiency measures when undertaking applicable building work. The previous 1000m2 threshold has been removed for extensions and where fixed heating is provided into a previously unheated space. The guidance on consequential improvements is provided in Section 4.
•U values for new thermal elements have been revised, and the U value threshold for retained and refurbished thermal elements has been removed.
•Regulation 21(4) has been modified such that if a conservatory or porch has any fixed heating system, whether an individual room heater or a heating system extended into the conservatory or porch from elsewhere in the building, then the requirements of Part L will now apply. Section 9 of this document provides guidance where these buildings are not exempt.
•The document is in a new style format.
Main changes made by the 2016 amendments
Changes reflect alterations to the regulations, principally withdrawal of Regulations 29 to 33 of the Building Regulations 2010 and their replacement by Regulation 7A of the Energy Performance of Buildings (England and Wales) Regulations 2012 and changes in wording of Regulations 24, 25, 26, 26A, 26B, 27A and 27B of the Building Regulations 2010. There are no technical changes.
© Crown copyright 2016 WG29013 Digital ISBN 978-1-4734-6800-9
Page 3
#Source page 3
Page
Section 1 – Introduction 3
1.1What is an Approved Document? 3
1.2Conventions within this Approved Document 3
1.3Types of work covered by an Approved Document 4
1.4Summary of the Approved Document 5
1.5Consideration of technical risk 6
1.6Materials and Workmanship 6
1.7Where you can get further help 8
1.8Responsibility for compliance 8
Section 2 – Extensions 9
2.1Introduction 9
2.2Building Fabric 9
2.3Windows and Doors 10
2.4Building Services 11
2.5Design and Installation Standards 11
Section 3 - Conversions 13
3.1Introduction 13
3.2Building Fabric 13
3.3Windows and Doors 14
3.4Building Services 16
3.5Design and Installation Standards 16
Section 4 - Consequential improvements 17
4.1What are consequential improvements? 17
4.2Consequential improvements on extending or converting a building 17
4.3Consequential improvements on installing building services 18
4.4Additional consequential improvements for space heating 19
4.5Additional consequential improvements for space cooling 19
Section 5 - Renovations 21
5.1Introduction 21
5.2Building Fabric 21
5.3Design and installation standards 22
Section 6 - Material change of use 24
6.1Introduction 24
6.2Building Fabric 24
6.3Windows and Doors 25
6.4Building Services 27
6.5Design and installation standards 27
Section 7 - Building Services 28
7.1Introduction 28
Page 4
#Source page 4
7.2Energy meters 29
7.3Commissioning 29
Section 8 - Work on windows and doors 31
8.1Introduction 31
8.2Windows and doors 31
Section 9 - Conservatories and porches 33
9.1Introduction 33
9.2New conservatories or porches 33
9.3Existing conservatories or porches 34
Section 10 - Indoor swimming pools 35
10.1Introduction 35
Section 11 - Optional approaches with more design flexibility 36
11.1Introduction 36
11.2U –value trade off approach 36
11.3Equivalent Carbon Target Approach 38
Section 12 – Buildings exempt from the energy efficiency 40
Requirements
12.1Introduction 40
12.2Exempt historical and traditional buildings 40
12.3Historical and traditional buildings where special considerations 40 apply
12.4Places of worship 41
12.5Temporary buildings 41
12.6Exempt buildings with low energy demand 41
12.7Non-exempt buildings with low energy demand 42
12.8Conservatories and porches 43
12.9Stand-alone buildings 43
Section 13 - Notifying Building Control 44
13.1Introduction 44
Section 14 – Providing information to the Occupier 46
14.1Introduction 46
Appendix A: Key terms and definitions 47
Appendix B: Building Regulations 51
Appendix C: Calculating U values 54
Appendix D: Materials and Workmanship 55
Appendix E: The Workplace (Health, Safety and Welfare) 56
Regulations 1992
Appendix F: Approved Documents 57
Appendix G: Documents and Standards referred to 59
1.1 What is an Approved Document?
#Source page 5
1.1.1This Approved Document, which takes effect on 31 July 2014, has been approved and issued by Welsh Ministers to provide practical guidance on ways of complying with the energy efficiency requirements of the Building Regulations 2010 (SI 2010/2214) for Wales, which are referred to throughout the remainder of this document as ‘the Building Regulations’.
1.1.2Approved Documents provide guidance about compliance with specific aspects of the Building Regulations in some of the more common building situations. They set out what, in ordinary circumstances, will be accepted as ‘reasonable provision’ for compliance with the relevant requirements of the Building Regulations to which they refer. The term ‘reasonable provision’ is used in the Approved Documents because the specific evidence or standards required to demonstrate compliance are not generally stipulated by the Building Regulations themselves. Approved Documents describe one way of complying with the Building Regulations.
1.1.3If guidance in an Approved Document is followed there will be a presumption of compliance with the requirement(s) covered by the guidance. However, this presumption can be overturned, so simply following guidance does not guarantee compliance; for example, if the particular case is unusual in some way, then ‘normal’ guidance may not be applicable. It is also important to note that there may well be other ways of achieving compliance with the requirements. There is therefore no obligation to adopt any particular solution contained in this Approved Document if you would prefer to meet the relevant requirement in some other way. However, you must always check with your building control body, either the local authority or an approved inspector, that your proposals comply with the Building Regulations.
1.1.4As well as containing guidance, the approved documents also contain certain extracts from the Building Regulations that must be complied with as stated. For example, the requirement that the fixed building services must be commissioned is a regulatory requirement.
1.1.5This Approved Document is concerned with the energy efficiency requirements. However, building work to existing buildings is likely to be subject to the requirements of other sections of the Building Regulations as well, for example relating to fire safety, site preparation and ventilation. There are Approved Documents that give guidance on each of the requirements of the Building Regulations and all of these should be consulted when building work is considered. A full list of these is provided in Appendix F: Approved Documents.
1.2 Conventions within this Approved Document
1.2.1This document uses the following conventions
a.Key terms have specific meanings and are used in bold italics in the text and defined in Appendix A.
b.When this approved document refers to a named standard or other document, the relevant version is listed in Appendix G (List of Documents and Standards referred
1.3 Types of work covered by this Approved Document
#Source page 6
•to). However, if the issuing body has revised or updated the listed version of the standard, you may use the new version as guidance if it continues to address the relevant requirements of the Building Regulations.
c.Additional commentary in italic text appears after some numbered paragraphs. This commentary is intended to assist understanding of the immediately preceding paragraph or sub-paragraph, or to direct readers to sources of additional information, but is not part of the technical guidance itself.
1.2.2To make the guidance in this Approved Document as clear as possible references to the Building Regulations by number is made throughout. However to avoid duplication, the full text from the relevant building regulation is not included in each Section. The relevant Building Regulations are reproduced in Appendix B: Building Regulations. Full reference to the Building Regulations is available at: www.legislation.gov.uk
1.3 Types of work covered by this Approved Document
1.3.1This Approved Document gives guidance on how to comply with the energy efficiency requirements for those carrying out building work on existing non-domestic buildings i.e. buildings that are not dwellings.
1.3.2A dwelling refers to a self-contained unit (including a house or a flat) designed to be used separately to accommodate a single household and in such cases guidance is given in Approved Document L1B.
1.3.3Rooms for residential purposes for example in nursing homes, student accommodation, etc., are not dwellings, and so this Approved Document applies to work in such buildings.
1.3.4The energy efficiency requirements only apply to buildings or parts of buildings that are walled and roofed constructions and use energy to heat or cool the indoor climate, otherwise referred to as ‘conditioned’ space within this document. Other building works are exempt as are some buildings with special characteristics. Buildings with exemptions are listed below but it is important to check Section 12 and discuss with your Building Control Body to ensure that you fully meet the criteria for exemption:
a.Buildings of architectural and historic interest
b.Buildings which are used primarily or solely as places of worship
c.Temporary buildings with a planned time of use of 2 years or less
d.Industry sites, workshops and non-residential agricultural buildings with low energy demand
e.Stand-alone buildings other than dwellings with a total useful floor area of less than 50m 2
f.Carports, covered yards, covered ways and some conservatories and porches
1.3.5In addition, Section 12 describes special consideration for non-exempt buildings with low energy demand.
1.4 Summary of the Approved Document
#Source page 7
1.3.6For certain types of work in relation to an existing building, it may be more appropriate to use the guidance from the other Approved Documents L, or to follow only a limited amount of the guidance in this Approved Document. The following sub- paragraphs identify some of the circumstances in which this might be appropriate:
a.For first fit-out works in buildings such as shell and core office buildings or business park units, the guidance in Approved Document L2A (new non-domestic buildings) covering first fit-out should be followed (but note that the appropriate guidance for any subsequent fit-out works is contained in this Approved Document).
b.Large extensions (defined as having a total useful floor area that is both greater than 100m 2, and greater than 25 per cent of the total useful floor area of the existing building) should be carried out in accordance with the guidance in Approved Document L2A. The requirement for consequential improvements, if appropriate, should also be met by following the guidance in Section 4 in this Approved Document.
c.Modular and portable buildings: where the work involves the construction of sub- assemblies that have been obtained from a centrally held stock or from the disassembly or relocation of such buildings at other premises, the guidance in Approved Document L2A should be followed. The requirement for consequential improvements, will apply if the work was to extend an existing building and this would be met by following the guidance in Section 4 in this Approved Document.
Note that erecting a separate unit on a site with an existing building is not extending that existing building, but is the creation of a new building, unless the new unit is to be permanently linked to the existing building.
d.Where the work involves a building that either before the work or after the work is completed contains one or more dwellings, the guidance in Approved Document L1B would apply to each dwelling.
1.4 Summary of the Approved Document
1.4.1This Approved Document is subdivided into fourteen Sections that are followed by supporting appendices. It gives guidance on how to comply with the energy efficiency requirements for common building works to existing buildings other than dwellings.
This introductory Section sets out the general context in which the guidance in the Approved Document must be considered.
Section 2 - gives guidance on Extensions.
Section 3 - gives guidance on Conversions
Section 4 - gives guidance on the requirement for additional energy efficiency improvements called Consequential improvements.
Section 5 - gives guidance on Renovations
1.5 Considerations of technical risk
#Source page 8
Section 6 - gives guidance on Changes of use
Section 7 - gives guidance on the provision, extension, alteration or replacement of Buildings services
Section 8 - gives guidance on Work to windows and doors.
Section 9 - gives guidance on Conservatories and porches
Section 10 - gives guidance on Indoor swimming pools
Section 11 - gives guidance on Optional alternative approaches that offer more design flexibility
Section 12 - describes which Buildings are exempt from the energy efficiency requirements
Section 13 - gives guidance on Notifying building control.
Section 14 - gives guidance on Providing information to the occupier for all building works.
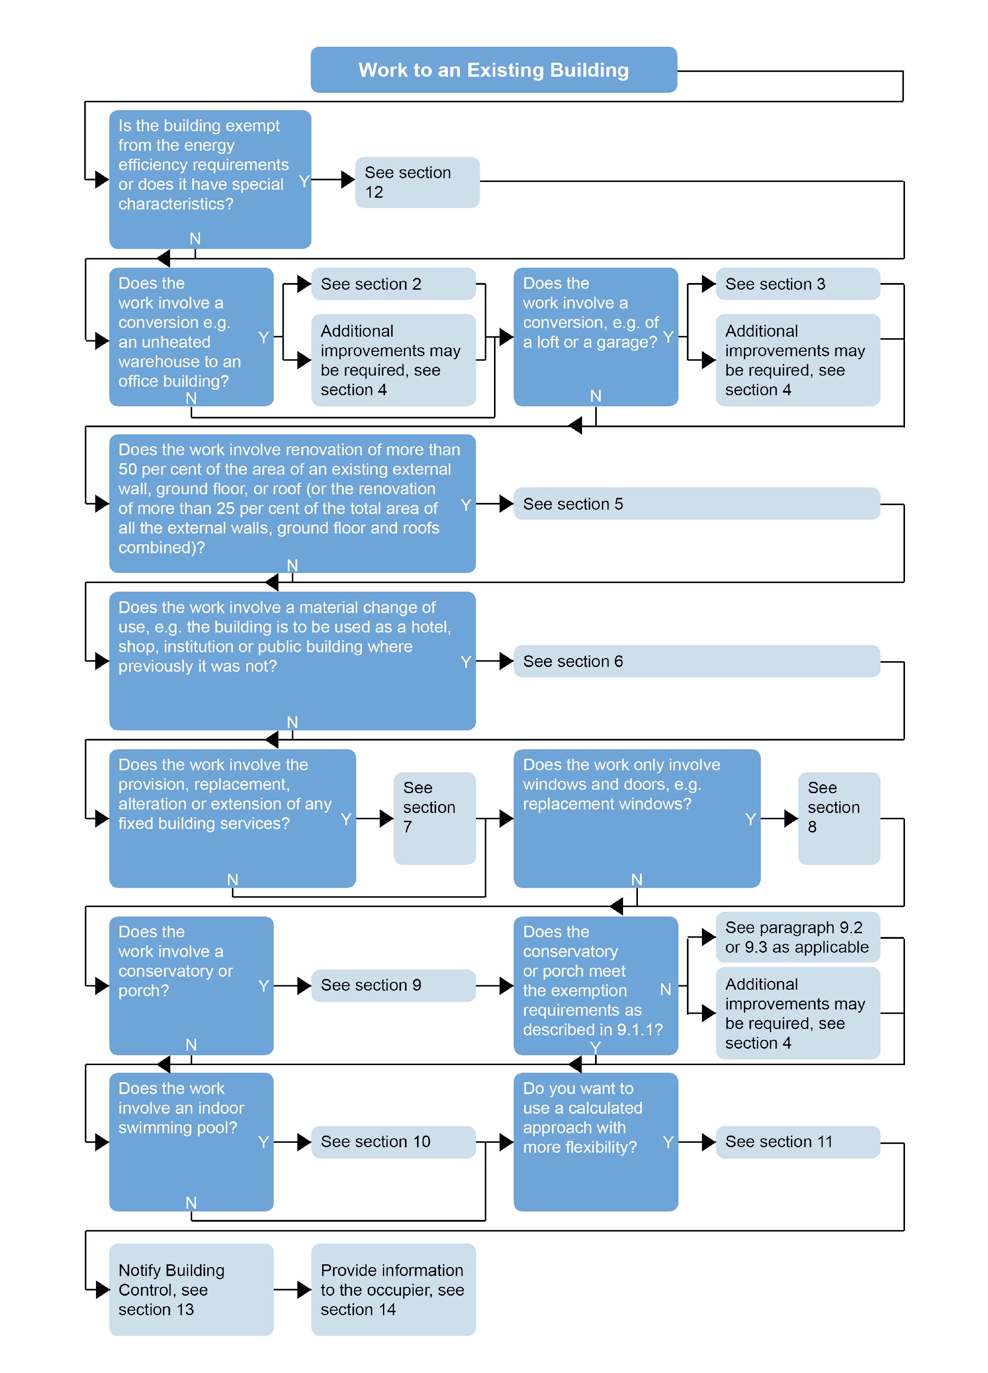
1.4.2In most situations you will find the relevant guidance in several Sections. The following flow chart overleaf can be used to work out which Section of the Approved Document to consult. For example, if you are intending to install replacement windows, renovate a roof and add a new extension following the standards based approach you can follow the guidance in Sections 2, 4, 5, 7 8, 13 and 14.
1.5 Considerations of technical risk
1.5.1When considering the incorporation of energy efficiency measures in non- domestic buildings attention should also be paid to interrelated issues such as fire safety, resistance to the passage of sound, ventilation, hot water supply and systems, combustion appliances and fuel storage systems, water ingress and possible risk of condensation and electrical safety.. It is important to consider the building as a whole and understand the interaction between all the relevant requirements of the Building Regulations. For example, where work carries a risk of condensation, such risk must be effectively mitigated by careful specification of the construction and if necessary the ventilation system for the building; one approach would be to follow the guidance set out in BRE Report 262 Thermal Insulation: Avoiding the risks. Designers and builders should refer to the relevant approved documents and to other generally available good practice guidance to help minimise these risks.
1.6Materials and Workmanship
1.6.1In accordance with regulation 7, building work must be carried out in a workmanlike manner using adequate and proper materials. See Appendix D for further information.
Page 9
#Source page 9
FLOW CHART (see para 1.4.2)
1.7 Where you can get further help
#Source page 10
1.7.1If you do not understand the technical guidance or other information set out in this Approved Document and the additional detailed technical references to which it directs you, there are a number of routes through which you can get further help:
a.Your local authority building control service or your approved inspector (depending on which building control service you are using); or
b.the Welsh Government Website: www.wales.gov.uk/topics/planning/buildingregs or
c.persons registered with a competent person self-certification scheme may be able to get technical advice from their scheme operator; or
d.if your query is of a highly technical nature, you may wish to seek the advice of a specialist, or industry technical body, for the relevant subject.
1.8 Responsibility for compliance
1.8.1It is important to remember that if you are a person carrying out any aspect of design or building work to which any requirement of the Building Regulations applies (for example a designer, a builder or an installer) you have a responsibility to ensure that the work complies with any such requirement. The building owner may also have a responsibility for ensuring compliance with the Building Regulations and could be served with an enforcement notice in cases of non-compliance.
2.1 Introduction
#Source page 11
2.1.1In this Approved Document, extension describes when new building fabric is added to an existing building to increase the floor area of the building.
2.1.2Guidance is given in Section 3 for when part of a building, which previously was not subject to the energy efficiency requirements, is converted into a conditioned space - for example an unheated warehouse to a heated office or retail space.
2.1.3Adding an extension to increase the conditioned volume of an existing building triggers a requirement for additional energy efficiency improvements – consequential improvements (see regulation 28 in Appendix B) – that are set out in Section 4.
2.1.4Where the proposed extension has a total useful floor area that is both:
a)greater than 100 m², and
b)greater than 25 per cent of the total useful floor area of the existing building,
the work should be regarded as a new building and specific guidance in Approved Document L2A followed for such extensions. The requirement for consequential improvements should also be met by following the guidance in Section 4 of this Approved Document.
2.1.5Compliance may be demonstrated by meeting the U values set out in 2.2 and 2.3. Two alternative optional approaches that offer more design flexibility by allowing some elements of the design to be relaxed if compensated for elsewhere are set out in Section 11.
2.2 Building Fabric
2.2.1New thermal elements constructed as part of an extension should achieve or better the U-values set out in Table 1. U-values should be calculated as given in Appendix C.
Table 1: U-values (W/m 2.K) for new thermal elements
| Elements¹ | Maximum U-values² for new fabric | |
| Buildings that are essentially domestic in character³ | All other buildings | |
| Wall | 0.21 | 0.26 |
| Floors⁴ | 0.18 | 0.22 |
| Pitched roofs – insulation at ceiling level | 0.15 | 0.15 |
| Pitched roofs – insulation at rafter level | 0.15 | 0.18 |
| Flat roof or roof with integral insulation | 0.15 | 0.18 |
| Swimming pool basin | 0.25 | 0.25 |
2.3 Windows and Doors
#Source page 12
2.2.2If an extension incorporates a part of the existing structure, which previously was not subject to the energy efficiency requirements, for example if the extension is built against a garage, this part should be treated as a retained thermal element and follow the guidance set out in Section 3, paragraphs 3.2.1-3.2.5.
2.3 Windows and Doors
2.3.1New windows and doors installed as part of an extension should be draught- proofed units that achieve or better the U-values set out in column (a) in Table 2. Insulated cavity closers should be installed around the windows and doors where appropriate.
2.3.2In buildings with high internal heat gains, a less demanding U-value for glazing may be an appropriate way of reducing CO 2 emissions. If this case can be made, then the average U-value for windows, door and rooflights can be relaxed from the values in Table 2, but the value should not exceed 2.7 W/m 2.K.
2.3.3The overall U-value of curtain walling should be no greater than the better of 1.8 W/m 2K or a limiting U-value U limit given by:
Ulimit = 0.8 + {(1.2 + (FOL x 0.5)) x GF}
Where FOL is the fraction of opening lights and GF is the glazed fraction.
This means that if an area of curtain walling is to be 60 per cent glazed and 40 per cent opaque, with 50 per cent opening lights, the U-value standard should be 0.8 + (1.2 + 0.5 x 0.5) x 0.6 = 1.7 W/m 2K
Table 2: U-values (W/m 2.K) for new windows and doors
| Controlled fittings | (a) Maximum U- values⁵ for new windows and doors | (b) Alternative U- values⁵ for new windows and doors in special cases |
| Windows in buildings that are essentially domestic in character⁶ | 1.6 or WER Band C | 1.2 centre pane or low-e secondary glazing |
| All other windows, roof windows and rooflights⁷ | 1.8 | 1.2 centre pane or low-e secondary glazing |
| Curtain walling | See paragraph 2.3.3 | |
| Pedestrian doors where the door has more than 60% of its internal face area glazed | 1.8 | 1.2 centre pane |
| High-usage entrance doors for people | 3.5 | |
| Vehicle access and similar large doors | 1.5 | |
| Other doors | 1.8 | |
| Roof ventilation (including smoke extract ventilators) | 3.5 |
2.4 Building Services
#Source page 13
Table 3: Opening areas in the extension
| Building type | Windows and personnel doors as % of exposed wall | Rooflights as % of area of roof |
| Residential buildings where people temporarily or permanently reside | 30 | 20 |
| Places of assembly, offices and shops | 40 | 20 |
| Industrial and storage buildings | 15 | 20 |
| Vehicle access doors and display windows and similar glazing | As required | N/A |
| Smoke vents | N/A | As required |
2.3.4In the case of buildings of architectural and historic interest where special consideration applies or in other cases where there is a need to maintain the character of a façade, if the windows or doors are unable to achieve the U-values set out in column (a) of Table 2, then they should achieve or better the lesser U-values set out in column (b) of Table 2.
2.3.5Where low-e secondary glazing is installed, the draught-proofing should be on the secondary glazing to minimise the risk of condensation forming between the primary and secondary glazing.
2.3.6The area of windows, doors and rooflights in the extension should generally not exceed the values given in Table 3. However, where a greater proportion of glazing is present in the part of the building to which the extension is attached, the proportion of glazing in the extension should be no greater than the proportion that exists in the part of the building to which it is attached.
2.4 Building Services
2.4.1Where an extension to an existing building includes the provision, extension, alteration or replacement of any fixed building services systems, those systems should comply with the appropriate standards in Section 7.
2.5 Design and Installation Standards
2.5.1When extending an existing building, new, upgraded and renovated building fabric should be carefully designed, detailed and constructed to:
a.avoid gaps in the insulation; and
b.minimise air leakage; and
c.limit reasonably avoidable thermal bridges.
2.5.2Particular attention should be paid around window and door openings, to junctions between building elements, such as between the walls and roof, and at changes of geometry, for example a corner in a wall or a hip in a roof. For new building fabric in an
Page 14
#Source page 14
extension, this requirement can be achieved by adopting the Accredited Construction Details for Part L.
2.5.3In addition, significant reductions in thermal performance can occur where there is a gap between the air barrier and the insulation layer and air flow can pass between them. To avoid this problem, the air barrier should follow the line of the insulation to avoid creating a gap or any space between them should be filled with solid material such as in a masonry wall.
2.5.4The requirement to limit reasonably avoidable thermal bridging can be achieved by submitting a report signed by a suitably qualified person confirming that appropriate design details and building techniques have been specified, and that the work has been carried out in ways that can be expected to achieve reasonable conformity with the specifications. Two possible ways of achieving this are:
a)adopt construction design details approved by the Welsh Government; or
b)demonstrate that the specified details provide adequate protection against surface condensation using the guidance in IP 1/068 and BR 4979.
3.1 Introduction
#Source page 15
3.1.1In this Approved Document, conversion describes when part of a building, which previously was not subject to the energy efficiency requirements (see regulation 21 in Appendix B), is converted into a conditioned space, for example an unheated warehouse conversion to offices, where the space is now to be heated and/or cooled. This is described as a change in energy status (see regulation 22 in Appendix B) in the Building Regulations.
3.1.2In the case of a conversion, a retained thermal element is an existing element that becomes a thermal element where previously it was not, for example where an internal wall is removed so that a previously unconditioned store room with an external wall becomes a cellular office.
3.1.3Converting part of an existing building to increase the conditioned volume triggers a requirement for additional energy efficiency improvements – Consequential improvements (– that are set out in Section 4.)
3.1.4Compliance may be demonstrated by meeting the U values set out in Sections 3.2 and 3.3. Two alternative optional approaches that offer more design flexibility by allowing some elements of the design to be relaxed if compensated for elsewhere are set out in Section 11.
3.2 Building Fabric
3.2.1Retained thermal elements should be upgraded to achieve or better U-values set out in column (a) of Table 4.
Table 4: U-values (W/m 2.K) for retained thermal elements
| Elements¹⁰ | (a) Maximum U-values¹¹ for retained fabric | (b) Limiting U-values¹¹ for retained fabric |
| Walls – cavity insulation¹² | 0.55 | 0.70 |
| Walls – external or internal insulation | 0.30 | 0.70 |
| Floors¹³ | 0.25 | 0.70 |
| Pitched roofs - insulation | 0.16 | 0.35 |
| Pitched roofs – insulation between the rafters | 0.18 | 0.35 |
| Flat roofs or roofs with integral insulation | 0.18 | 0.35 |
3.2.2Where the U-value set out in column (a) of Table 4 is not economically, functionally or technically feasible, the thermal element should be upgraded to as close to the maximum U-value as is practicably possible. Generally, the U-value of the thermal element should not be worse than the limiting U-values set out in column (b) of Table 4 to minimise the risk of surface condensation and mould growth.
3.3 Windows and Doors
#Source page 16
3.2.3The test of the economic feasibility of an energy efficiency measure is to calculate if the measure achieves a payback of the initial cost within 15 years through energy savings. This is calculated by dividing the cost of implementing the measure (not the whole cost of the project) by the annual energy saving achieved by that measure, estimated using the latest version of the National Calculation Methodology taking account of VAT in both the cost and the saving.
3.2.4An energy efficiency measure is not deemed to be functionally or technically feasible if the thickness of insulation needed to achieve the U-values set out in column (a) of Table 4 would:
a.reduce the internal floor area of a room by more than 5 per cent; or
b.cause significant problems with adjoining floor levels; or
c.create insufficient headroom; or
d.could not be supported by the existing structure.
In such cases, the choice of insulant should be based on the best thermal performance that is practicable to achieve a U-value as close as possible to the U-values given in column (a). In cases of insufficient headroom, the depth of the insulation plus any required air gap should be at least equal to the depth of the rafters.
3.2.5If any new or replacement thermal elements are constructed as part of a conversion the guidance for new thermal elements set out in Section 2, paragraphs 2.2.1-2.2.2, should be followed.
3.3 Windows and Doors
3.3.1New and replacement windows and doors should be draught-proofed units that achieve or better the U-values set out in column (a) of Table 5. Insulated cavity closers should be installed around the windows and doors where appropriate.
3.3.2The overall U-value of curtain walling should be no greater than the better of 1.8 W/m 2K or a limiting U-value Ulimit given by:
Ulimit = 0.8 + {(1.2 + (FOL x 0.5)) x GF}
Where FOL is the fraction of opening lights and GF is the glazed fraction.
This means that if an area of curtain walling is to be 60 per cent glazed and 40 per cent opaque, with 50 per cent opening lights, the U-value standard should be 0.8 + (1.2 + 0.5 x 0.5) x 0.6 = 1.7 W/m 2K
3.3.3If an existing window or door has a U-value worse than the threshold U-values set out in column (c) of Table 4, then it should be replaced with draught-proofed units that achieve or better the U-values set out in column (a) of Table 5. Insulated cavity closers should be installed around the windows and doors where appropriate. Display windows or high usage entrance doors have a lesser provision for energy efficiency.
Page 17
#Source page 17
3.3.4Windows and doors refer to the whole units, i.e. including the frames. Consequently replacing just the glazing or door leaf, while retaining an existing frame is not building work and so does not have to meet the energy efficiency requirements. However, in such cases it would be sensible to upgrade the window or door to as close to the U-values set out in column (a) of Table 5 as is practicably possible.
3.3.5In the case of buildings of architectural and historic interest where special consideration applies or in other cases where there is a need to maintain the character of a façade, if the windows or doors are unable to achieve the U-values set out in column (a) of Table 5, then they should achieve or better the lesser U-values set out in column (b) of Table 5.
3.3.6Where low-e secondary glazing is installed, the draught-proofing should be on the secondary glazing to minimise the risk of condensation forming between the primary and secondary glazing.
3.3.7Where an existing window or door is enlarged or a new one created the total area of windows and doors should be limited to no greater than 25 per cent of the total floor area of the building, or the larger area compensated by adopting the Equivalent Carbon Target Approach in Section 11.
Table 5: U-values (W/m 2.K ) for windows and doors
| Controlled fittings | (a) Maximum U- values¹⁴ for new and replacement windows and doors | (b) Alternative maximum U-values¹⁴ for replacement windows and doors | (c) Threshold U- values¹⁴ for retained windows and doors |
| Windows in buildings that are essentially domestic in character¹⁵ | 1.6 or WER Band C | 1.2 centre pane or low-e secondary glazing | 3.3 |
| All other windows, roof windows and rooflights¹⁶ | 1.8 | 1.2 centre pane or low-e secondary glazing | 3.3 |
| Curtain walling | See paragraph 3.3.2 | n/a | 3.3 |
| Pedestrian Doors where the door has more than 60% of its internal face area glazed | 1.8 | 1.2 centre pane | 3.3 |
| High-usage entrance doors for people | 3.5 | n/a | n/a¹⁷ |
| Vehicle access and similar large doors | 1.5 | n/a | n/a¹⁷ |
| Other doors | 1.8 | n/a | 3.3 |
3.4 Building Services
#Source page 18
3.4.1Where a conversion includes the provision, extension, alteration or replacement of any fixed building services systems, those systems should comply with the appropriate standards in Section 7.
3.5 Design and Installation Standards
3.5.1When converting an existing building, new, and upgraded building fabric should be carefully designed, detailed and constructed to:
a.avoid gaps in the insulation; and
b.minimise air leakage; and
c.limit reasonably avoidable thermal bridges.
3.5.2Particular attention should be paid around window and door openings, to junctions between building elements, such as between the walls and roof, and at changes of geometry, for example a corner in a wall or a hip in a roof.
3.5.3In addition, significant reductions in thermal performance can occur where there is a gap between the air barrier and the insulation layer and air flow can pass between them. To avoid this problem, the air barrier should follow the line of the insulation to avoid creating a gap or any space between them should be filled with solid material such as in a masonry wall.
3.5.4The requirement to limit reasonably unavoidable thermal bridging can be achieved by submitting a report signed by a suitably qualified person confirming that appropriate design details and building techniques have been specified, and that the work has been carried out in ways that can be expected to achieve reasonable conformity with the specifications. Two possible ways of achieving this are:
a)adopt design details published on the Accredited Construction Details website; or
b)demonstrate that the specified details provide adequate protection against surface condensation using the guidance in IP 1/0618 and BR 49719
4.1 What are consequential improvements?
#Source page 19
4.1.1Consequential improvements (see regulation 28 in Appendix B) describe additional energy efficiency improvements that should be undertaken when the following buildings works are undertaken:
a.The existing building is extended or part of the building is converted to provide fixed heating in a previously unheated space, increasing the conditioned volume. The building could be extended by means of a conventional extension or a non- exempt conservatory or porch
or where an existing building has a useful floor area over 1000m 2
b.the initial provision of any fixed building service i.e. the initial installation of heating, hot water, air conditioning or mechanical ventilation, or internal or external lighting (not including emergency escape lighting or specialist process lighting), or
c.an increase in the installed capacity of any fixed building service (other than renewable energy generators)
The requirement in (a) applies to all existing non-domestic buildings. The requirements in (b) and (c) only apply to existing non-domestic buildings where the total useful floor area is over 1000m 2.
4.1.2Where consequential improvements are triggered by extensions (including non- exempt conservatories or porches) and conversions, the work should still comply with the relevant guidance: see Section 2 for guidance on extensions; see Section 3 for guidance on conversions; see Section 9 for guidance on conservatories and porches.
4.1.3Where consequential improvements are triggered by fixed building services, the work should still comply with the relevant guidance in Section 7.
4.1.4Consequential improvements, in addition to the principal works, should be undertaken such that the building complies with Part L, to the extent that such improvements are technically, functionally and economically feasible.
4.1.5Where improvement works other than the ‘trigger activities’ are planned as part of the building work; owners can use these as contributing to the consequential improvements. The exemption to this is if additional work is being done to the existing building to compensate for a poorer standard of an extension. The latter is discussed further in Section 2 and Equivalent Carbon Target Approach in Section 11.
For example, if as well as extending the building, the proposals included total window replacement then the window replacement work could satisfy the requirement for consequential improvements, provided the cost was at least 10 per cent of the cost of the extension.
4.1.6The remaining part of this Section identifies the consequential improvements that are necessary for those triggering building works listed in paragraph 4.1.1.
4.2 Consequential improvements on extending or converting a building
#Source page 20
4.2.1Consequential improvements apply when a building is extended or part of a building is converted, increasing the conditioned volume. A new free-standing building constructed on an existing site should be treated as a new building.
4.2.2Improvements, such as those in Table 6, should be undertaken to at least 10% of the value of the principal works. The value of the principal works and of the consequential improvements should be based on prices current at the date the proposals are reported to building control. The report should be signed by a suitably qualified person (e.g. accredited Green Deal Assessor, Accredited Energy Assessor or chartered quantity surveyor) and submitted as part of the initial notice or deposit of plans.
Table 6: Improvements that in ordinary circumstances are practical and economically feasible
| Items 1 to 8 will usually achieve a simple payback not exceeding 15 years and would be economically feasible. A shorter payback period is given in item 8 because such measures are likely to be more capital intensive or more risky than the others. | |
| No. | Improvement measure |
| 1 | Upgrading heating systems more than 15 years old by the provision of new plant or improved controls |
| 2 | Upgrading cooling systems more than 15 years old by the provision of new plant or improved controls |
| 3 | Upgrading air-handling systems more than 15 years old by the provision of new plant or improved controls |
| 4 | Upgrading general lighting systems that have an average lamp efficacy of less than 40 lamp-lumens per circuit-watt and that serve areas greater than 100 m² by the provision of new luminaires or improved controls |
| 5 | Installing energy metering following the guidance given in CIBSE TM 39 |
| 6 | Upgrading thermal elements to those set out in column (a) of Table 4 following the guidance in Section 3.2 |
| 7 | Replacing existing windows, roof windows or rooflights (but excluding display windows) or doors (but excluding high-usage entrance doors) which have a U- value worse than 3.3 W/m².K following the guidance in Section 8 |
| 8 | Increasing the on-site low and zero carbon (LZC) energy-generating systems if the existing on-site systems provide less than 10% of on-site energy demand, provided the increase would achieve a simple payback of 7 years or less |
| 9 | Measures specified in the Recommendations Report produced in parallel with a valid Energy Performance Certificate or Display Energy Certificate |
| 10 | Measures specified in an assessment provided by an accredited Green Deal Assessor |
4.3Consequential improvements on installing building services
4.3.1Where there is an initial provision, or an increase in the installed capacity, of a fixed building service, consequential improvements are required as described below.
4.3.2For all fixed building services, consequential improvements should be made in accordance to Paragraph 4.2.2.
Page 21
#Source page 21
4.3.3In addition, fabric improvements are required for space heating and cooling systems as given in Sections 4.4 and 4.5. This is to make cost-effective improvements to the performance of the fabric so that the installed capacity (and initial cost) of these fixed building services and their subsequent energy consumption is not excessive. Furthermore, if only the improvements in Paragraph 4.3.2 were followed, then the overall CO 2 emissions may well still increase as a result of the higher level of servicing.
4.3.4Note that consequential improvement requirements associated with an increase in the installed capacity of fixed building services are where this increase in installed capacity is to serve the existing building. If, for example, the size of the central boiler plant is increased to serve a new extension rather than to increase the heating provision in the existing building, the consequential improvements in Section 4.2 only apply and not those in Section 4.3 onwards.
4.4Additional consequential improvements for space heating
4.4.1Where there is an initial provision, or an increase in the installed capacity, of a space heating system, additional Consequential improvements are required as described below.
4.4.2The thermal elements within the area served by the space heating system which have U-values worse than those set out in column (b) of Table 7 should be improved to achieve or better the U-values set out in column (a) where economically, functionally or technically feasible (see Paragraphs 5.2.2 to 5.2.4)
4.4.3Existing windows, roof windows or rooflights (but excluding display windows) or doors (but excluding high-usage entrance doors) within the area served and which have U-values worse than 3.3 W/m 2K should be replaced by following Section 8.2.
4.5Additional consequential improvements for space cooling
4.5.1Where there is an initial provision, or an increase in the installed capacity, of a space cooling system, additional consequential improvements are required as described below.
4.5.2The thermal elements within heated areas which have U-values worse than those set out in column (b) of Table 7 should be improved to achieve or better the U- values set out in column (a) where economically, functionally or technically feasible (see Paragraphs 5.2.2 to 5.2.4)
4.5.3If the area of windows and roof windows (excluding display windows) within the area served exceeds 40 per cent of the façade area or the area of rooflights exceeds 20 per cent of the area of the roof and the design solar load exceeds 25 W/m², then the solar control provisions should be upgraded such that at least one of the following four criteria is met:
a.the solar gain per unit floor area averaged over the period 0630 to 1630 GMT is not greater than 25 W/m² when the building is subject to solar irradiances for July as given in the table of design irradiancies in CIBSE Design Guide A;
b.the design solar load is reduced by at least 20 per cent;
Consequential Improvements
#Source page 22
c.the effective g-value is no worse than 0.3;
d.the zone or zones satisfies the criterion 3 check in Approved Document L2A based on calculations by an approved software tool
The above will reduce the solar gain and hence the space cooling demand. Section 5.1 of TM 37²⁰ gives guidance on calculating solar gains and Section 6 provides guidance on the effective g-value.
4.5.4Any general lighting system within the area served by the cooling system has an average lamp efficacy of less than 45 lamp-lumens per circuit-watt, should be upgraded with new luminaires and/or controls following the guidance in Section 7 and the Non- Domestic Building Services Compliance Guide. This will reduce the lighting load and hence the space cooling demand.
²⁰ TM 37 Design for improved solar shading control, CIBSE, 2006
5.1 Introduction
#Source page 23
5.1.1Work on existing thermal elements must comply with regulation 23 (see regulation 23 in Appendix B) – requirements for the renovation or replacement of thermal elements.
5.1.2In this Approved Document, where a thermal element is subject to a renovation through undertaking an activity listed in paragraph 5.1.3, the performance of the whole of the thermal element should be improved provided the area to be renovated is greater than 50% of the surface of the individual thermal element or constitutes a major renovation where more than 25% of the surface area of the building envelope undergoes renovation.
When a building undergoes a major renovation this may represent an opportunity to consider and take into account the technical, environmental and economic feasibility of installing high-efficiency alternative systems.
5.1.3The provision of a new layer means cladding or rendering the external surface or dry lining the internal surface. The replacement of an existing layer means either stripping down the element to its basic structural components (masonry, timber frame, steel frame, etc.) and then rebuilding or replacing the waterproof membrane of a flat roof.
5.1.4When assessing the proportion of the area to be renovated in paragraph 5.1.2, the area of the element to be renovated should be taken as that of the individual element, not all the elements of that type in the building. For example, if stripping down the roof of an extension the area of the element is the area of the extension roof, not the total roof area of the building. The area of the element also differs whether the element is being renovated from the inside or the outside. For example, if removing all the plaster finish from the inside of a wall, the area of the element is the area of the wall in the room, however, if removing the external render, it is the area of the elevation in which that wall sits.
5.1.5Two alternative optional approaches to the guidance provided below, that offer more design flexibility by allowing some elements of the design to be relaxed if compensated for elsewhere, are set out in Section 11.
5.2 Building Fabric
5.2.1Where a thermal element is renovated the performance of the whole element should be improved to achieve or better the U-values set out in column (a) of Table 7.
5.2.2Where the U-value set out in column (a) of Table 7 is not economically, functionally or technically feasible, then the thermal element should be upgraded to as close to the maximum U-value as is practicably possible. Generally, the U-value of the thermal element should not be worse than the limiting U-values set out in column (b) of Table 7 to minimise the risk of surface condensation and mould growth.
5.2.3The test of the economic feasibility of an energy efficiency measure is to calculate if the measure achieves a payback of the initial cost within 15 years through energy savings. This is calculated by dividing the cost of implementing the measure (not the whole cost of the project) by the annual energy saving achieved by that measure, estimated using the latest version of the National Calculation Methodology, taking account of VAT in both the cost and the saving.
Renovations
#Source page 24
Table 7: U-values (W/m².K) for renovated thermal elements
| Elements²¹ | (a) Maximum U-values²² for renovated fabric | (b) Limiting U-values²² for renovated fabric |
|---|---|---|
| Walls – cavity insulation²³ | 0.55 | 0.70 |
| Walls – external or internal insulation | 0.30 | 0.70 |
| Floors²⁴ | 0.25 | 0.70 |
| Pitched roofs– insulation at ceiling level | 0.16 | 0.35 |
| Pitched roofs – insulation between the rafters | 0.18 | 0.35 |
| Flat roofs or roofs with integral insulation | 0.18 | 0.35 |
5.2.4An energy efficiency measure is not deemed to be functionally or technically feasible if the thickness of insulation needed to achieve the U-values in column (a) of Table 7 would:
a.reduce the internal floor area of a room by more than 5 per cent; or
b.cause significant problems with adjoining floor levels; or
c.create insufficient headroom; or
d.could not be supported by the existing structure.
In such cases, the choice of insulant should be based on the best thermal performance that is practicable to achieve a U-value as close as possible to the U-values given in column (a). In cases of insufficient headroom, the depth of the insulation plus any required air gap should be at least equal to the depth of the rafters.
5.3 Design and installation Standards
5.3.1When renovating thermal elements, the work should comply with all the requirements in Schedule 1, but particular attention should be paid to Parts F and J.
5.3.2When renovating part of an existing building, renovated building fabric should be carefully designed, detailed and constructed to:
a.avoid gaps in the insulation; and
b.minimise air leakage; and
c.limit reasonably avoidable thermal bridges.
²¹ Roof includes the roof parts of dormer windows, and ‘wall’ includes the wall parts (cheeks) of dormer windows
²² U-values should be calculated as given in Appendix C: Calculating U-values.
²³ If a wall has a cavity but it is not suitable for filling with cavity insulation, it should be treated as ‘wall – external or internal insulation’.
²⁴ The U-value of the floor of an extension can be calculated using the exposed perimeter and floor area of the whole enlarged building.
Page 25
#Source page 25
Particular attention should be paid around window and door openings, to junctions between building elements, such as between the walls and roof, and at changes of geometry, for example a corner in a wall or a hip in a roof.
5.3.3In addition, significant reductions in thermal performance can occur where there is a gap between the air barrier and the insulation layer and air flow can pass between them. To avoid this problem, the air barrier should follow the line of the insulation to avoid creating a gap or any space between them should be filled with solid material such as in a masonry wall.
5.3.4The requirement to limit reasonably avoidable thermal bridging can be achieved by submitting a report signed by a suitably qualified person confirming that appropriate design details and building techniques have been specified, and that the work has been carried out in ways that can be expected to achieve reasonable conformity with the specifications. Two possible ways of achieving this are:
a)adopt design details published on the Accredited Construction Details website; or
b)demonstrate that the specified details provide adequate protection against surface condensation using the guidance in IP 1/0625 and BR 49726
6.1 Introduction
#Source page 26
6.1.1In this Approved Document, a material change of use (see regulation 5 of the Building Regulations) describes when:
a.the building is used as a hotel or a boarding house, where previously it was not;
b.the building is used as an institution or a public building where previously it was not;
c.the building is not a building described in Classes I to VI in Schedule 2, where previously it was;
d.the building contains a room for residential purposes where previously it did not;
e.the building, which contains at least one room for residential purposes, contains a greater or lesser number of such rooms than it did previously; or
f.the building is used as a shop where previously it was not.
6.1.2Where a previously unheated building is converted into a heated building, it is described as a ‘change in energy status’ in the Building Regulations and Section 3 should be followed.
6.1.3Two alternative optional approaches to the guidance provided below, that offer more design flexibility by allowing some elements of the design to be relaxed if compensated for elsewhere, are set out in Section 11.
6.2 Building Fabric
6.2.1Existing thermal elements in a building subject to a material change of use should be upgraded to achieve or better the U-values set out in column (a) of Table 8.
Table 8: U-values (W/m 2.K) for retained thermal elements
| Elements²⁷ | (a) Maximum U-values²⁸ for retained fabric | (b) Limiting U-values²⁸ for retained fabric |
| Walls – cavity insulation²⁹ | 0.55 | 0.70 |
| Walls – external or internal insulation | 0.30 | 0.70 |
| Floors³⁰ | 0.25 | 0.70 |
| Pitched roofs – insulation at ceiling level | 0.16 | 0.35 |
| Pitched roofs – insulation between the rafters | 0.18 | 0.35 |
| Flat roofs or roofs with integral insulation | 0.18 | 0.35 |
6.2.2Where the U-value set out in column (a) of Table 8 is not economically, functionally or technically feasible, then the thermal element should be upgraded to as
6.3 Windows and Doors
#Source page 27
close to the maximum U-value as is practicably possible. Generally, the U-value of the thermal element should not be worse than the limiting U-values set out in column (b) of Table 8 to minimise the risk of surface condensation and mould growth.
6.2.3The test of the economic feasibility of an energy efficiency measure is to calculate if the measure achieves a payback of the initial cost within 15 years through energy savings. This is calculated by dividing the cost of implementing the measure (not the whole cost of the project) by the annual energy saving achieved by that measure, estimated using the latest version of the National Calculation Methodology, taking account of VAT in both the cost and the saving.
6.2.4An energy efficiency measure is not deemed to be functionally or technically feasible if the thickness of insulation needed to achieve the U-values in column (a) of Table 7 would:
a.reduce the internal floor area of a room by more than 5 per cent; or
b.cause significant problems with adjoining floor levels; or
c.create insufficient headroom; or
d.could not be supported by the existing structure.
In such cases, the choice of insulant should be based on the best thermal performance that is practicable to achieve a U-value as close as possible to the U-values given in column (a). In cases of insufficient headroom, the depth of the insulation plus any required air gap should be at least equal to the depth of the rafters.
6.2.5If any new or replacement thermal elements are constructed as part of a material change of use, the guidance for new thermal elements set out in Section 2, paragraphs 2.2.1-2.2.2, should be followed.
6.3 Windows and Doors
6.3.1If an existing window or door has a U-value worse than the threshold U-values set out in column (c) of Table 9, then it should be replaced with draught-proofed units that achieve or better the U-values set out in column (a) of Table 9. Insulated cavity closers should be installed around the windows and doors, where appropriate.
6.3.2New and replacement windows and doors should be draught-proofed units that achieve or better the U-values set out in column (a) of Table 9. Insulated cavity closers should be installed around the windows and doors, where appropriate.
6.3.3The overall U-value of curtain walling should be no greater than the better of 1.8 W/m 2K or a limiting U-value Ulimit given by:
Ulimit = 0.8 + {(1.2 + (FOL x 0.5)) x GF}
Where FOL is the fraction of opening lights and GF is the glazed fraction.
This means that if an area of curtain walling is to be 60 per cent glazed and 40 per cent opaque, with 50 per cent opening lights, the U-value standard should be 0.8 + (1.2 + 0.5 x 0.5) x 0.6 = 1.7 W/m2K
Page 28
#Source page 28
6.3.4Windows and doors refer to the whole units, i.e. including the frames. Consequently, replacing just the glazing or door leaf while retaining an existing frame is not building work and so does not have to meet the energy efficiency requirements. However, in such cases it would be sensible to upgrade the window or door to as close to the U-values set out in column (a) of Table 9 as is practicably possible. Windows and doors are described as controlled fittings in the Building Regulations, i.e. windows and doors on which various parts of the Building Regulations impose a requirement.
Table 9: U-values (W/m 2.K) for windows and doors
| Controlled fittings | (a) Maximum U- values³¹ for new and replacement windows and doors | (b) Alternative maximum U-values³¹ for replacement windows and doors | (c) Threshold U- values³¹ for retained windows and doors |
| Windows in buildings that are essentially domestic in character³² | 1.6 or WER Band C | 1.2 centre pane or low-e secondary glazing | 3.3 |
| All other windows, roof windows and rooflights³³ | 1.8 | 1.2 centre pane or low-e secondary glazing | 3.3 |
| Curtain walling | See paragraph 6.3.3 | 3.3 | |
| Pedestrian Doors where the door has more than 60% of its internal face area glazed | 1.8 | 1.2 centre pane | 3.3 |
| High-usage entrance doors for people | 3.5 | n/a | n/a³⁴ |
| Vehicle access and similar large doors | 1.5 | n/a | n/a³⁴ |
| Other doors | 1.8 | n/a | 3.3 |
6.3.5Where an existing window or door is enlarged or a new one created the total area of windows and doors should not exceed 25 per cent of the total floor area of the building.
6.3.6In the case of buildings of architectural and historic interest where special consideration applies or in other cases where there is a need to maintain the character of
6.4 Building Services
#Source page 29
a façade, if replacement windows or doors are unable to achieve the U-values set out in column (a) of Table 9, then they should achieve or better the lesser U-values set out in column (b) of Table 9.
6.3.7Where low-e secondary glazing is installed, the draught-proofing should be on the secondary glazing to minimise the risk of condensation forming between the primary and secondary glazing.
6.4 Building Services
6.4.1Where a material change of use of a building includes the provision, extension, alteration or replacement of any fixed building services systems, those systems should comply with the appropriate standards in Section 7.
6.5 Design and installation Standards
6.5.1When undertaking a change of use, the building fabric should be carefully designed, detailed and constructed to:
a. avoid gaps in the insulation; and b. minimise air leakage; and c. limit reasonably avoidable thermal bridges.
6.5.2Particular attention should be paid around window and door openings, to junctions between building elements, such as between the walls and roof, and at changes of geometry, for example a corner in a wall or a hip in a roof.
6.5.3In addition, significant reductions in thermal performance can occur where there is a gap between the air barrier and the insulation layer and air flow can pass between them. To avoid this problem, the air barrier should follow the line of the insulation to avoid creating a gap or any space between them should be filled with solid material such as in a masonry wall.
6.5.4The requirement to limit reasonably avoidable thermal bridging can be achieved by submitting a report signed by a suitably qualified person confirming that appropriate design details and building techniques have been specified, and that the work has been carried out in ways that can be expected to achieve reasonable conformity with the specifications. Two possible ways of achieving this are:
a)adopt design details published on the Accredited Construction Details website; or
demonstrate that the specified details provide adequate protection against surface condensation using the guidance in IP 1/0635 and BR 49736
Page 30
#Source page 30
7.1Introduction
7.1.1Where work to an existing building involves the provision, extension, alteration or replacement of any fixed building service, the guidance set out below should be followed. In addition, the initial provision or an increase in the installed capacity of any fixed building service requires consequential improvements (regulation 28) as detailed in Section 4.
7.1.2Where work to an existing building involves the provision, extension, alteration or replacement of any fixed building service the minimum standards of energy efficiency set out in the Non-Domestic Building Services Compliance Guide should be followed. The efficiency claimed for the fixed building service should be based on the appropriate test standard set out in the Non-Domestic Building Services Compliance Guide and the test data should be certified by a notified body. In the absence of such quality-assured data, Building Control Bodies may seek other evidence that the claimed performance is justified.
7.1.3When extending or replacing an existing fixed building service, the efficiency of the building system after these works should not be significantly less than the efficiency of the original building system. If this work involves a fuel switch, then the relative carbon emissions associated with the new and existing fuels should be considered when assessing the reasonableness of the proposed new fixed building service. The Non- Domestic Building Services Compliance Guide contains detailed guidance on this issue.
7.1.4Where new HVAC (heating, ventilation and air conditioning) systems are installed, the following control features should be included:
a.the fixed building services systems should be sub-divided into separate control zones to correspond to each area of the building that has a significantly different solar exposure, occupancy period or type of use;
b.each separate control zone should be capable of independent switching and control of set-points;
c.the provision of the fixed building service should respond to the requirements of the space that it serves. If both heating and cooling are provided, they should be controlled so they do not operate simultaneously;
d.central plant serving the zone-based systems should operate only as and when required. The default condition should be off;
e.in addition to these general control requirements, the systems should meet the specific control requirements and general energy efficiency criteria as set out in the Non-Domestic Building Services Compliance Guide
7.1.5Where work to an existing building involves replacement of a renewable electricity system such as a solar photovoltaic (PV) array or wind generator the replacement system should have an electrical output that is not less than that of the original system.
7.1.6When replacing a heat generator within a space heating system, consideration should be given to connecting to an existing local heat networks. If the work involves pipework changes, consideration should be given to providing capped off connections to facilitate subsequent connection to a planned local heat network.
7.2 Energy meters
#Source page 31
7.1.7If a particular technology is not covered in the Non-Domestic Building Services Compliance Guide, it should be demonstrated that the proposed technology gives a performance that is no worse than a reference system of the same type whose details are given in the Non-Domestic Building Services Compliance Guide as agreed with the BCB.
7.2 Energy meters
7.2.1Energy meters should be installed to allow effective monitoring of the performance of the newly installed fixed building services. The aim for buildings as a whole is to enable building occupiers to assign at least 90% of the estimated annual energy consumption of each fuel to the various end-use categories (heating, lighting etc).
7.2.2For the purpose of this Approved Document, energy metering systems should be installed in the building service systems provided as part of the works to existing buildings, in accordance with the recommendations in CIBSE TM 3937.
7.2.3In addition:
a.energy meters should be provided to enable the performance of any renewable energy system provided as part of the building works to be separately controlled;
b.in buildings with a total useful floor area greater than 1000m 2, the energy metering system should enable automatic meter reading and data collection; and
c.the energy metering provisions should be designed such as to facilitate the benchmarking of energy performance as set out in CIBSE TM 46. 38.
7.3Commissioning
7.3.1Where work to an existing building involves the provision, extension, alteration or replacement of any fixed building services, the systems and their controls, including any energy metering arrangements, should be installed and commissioned such that they are handed over in efficient working order.
7.3.2A commissioning plan should be prepared identifying the systems that require commissioning and the tests that will be carried out. Any systems that do not require commissioning (for example a single fixed electric heater may only have an on/off switch) should be identified in the plan.
7.3.3Where commissioning is carried out, it must be done in accordance with the following procedure approved by the Secretary of State.
a.CIBSE Commissioning Code M39. This provides details on the overall process as well as a schedule of the relevant documents relating to the commissioning of specific building services systems
b.for leakage testing of ductworks, paragraphs 7.3.9 to 7.3.11.
Page 32
#Source page 32
7.3.4Commissioning should be carried out in such a way as not to prejudice compliance with any applicable health and safety requirements.
7.3.5Membership of the Commissioning Specialists Association or the Commissioning group of the Building and Energy Services Association are possible ways of demonstrating suitability to sign the commissioning report in respect of the HVAC systems. For lighting control systems, suitability may be demonstrated by accreditation under the Lighting Industry Commissioning Scheme.
7.3.6Notice of commissioning of any new or replacement fixed building services should be given to the Building Control Body within five working days of the completion of the commissioning work (or within thirty days if the work is carried out by a person registered with a competent person scheme). The notice should include confirmation that the commissioning plan has been followed and that the test results show performance in accordance with the design requirements. Until the Building Control Body receives the commissioning notice it cannot be reasonably satisfied that Part L has been complied with and consequently is unlikely to be able to provide a certificate of compliance.
7.3.7Ductwork leakage testing should be carried out on new or refurbished ducting where practicable in accordance with the procedures set out in Building and Energy Services Association DW/13340 on systems served by fans with a design flow rate greater than 1m 3/s and for those section of ductwork where the pressure class is such that DW/143 recommends testing.
7.3.8If a ductwork system fails to meet the leakage standard, remedial work should be carried out as necessary to achieve satisfactory performance in retests and further ductwork sections should be tested as set out in DW/143.
7.3.9Membership of the Building and Energy Services Association specialist ductwork group or the Association of Ductwork Contractors and Allied Services are possible ways of demonstrating suitable qualifications for this testing work.
8.1 Introduction
#Source page 33
8.1.1This Section of the Approved Document gives guidance for the following building works to an existing building:
a.installing replacement windows and doors; and/or
b.enlarging existing windows and doors; and/or
c.creating new windows and doors.
8.1.2Separate guidance is given in Sections 2, 3, 6 and 9 for windows and doors in extensions, conversions, material changes of use and conservatories and porches.
8.1.3Two alternative optional approaches to the guidance provided below, that offer more design flexibility by allowing some elements of the design to be relaxed if compensated for elsewhere, are set out in Section 11.
8.2 Windows and Doors
8.2.1New or replacement windows and doors should be draught-proofed units that achieve or better the U-values set out in column (a) of Table 10. Insulated cavity closers should be installed around the windows and doors where appropriate.
8.2.2Windows and doors refer to the whole units, i.e. including the frames. Consequently, replacing just the glazing or door leaf while retaining an existing frame is not building work and so does not have to meet the energy efficiency requirements. However, in such cases it would be sensible to upgrade the window or door to as close to the U-values set out in column (a) of Table 10 as is practicably possible.
8.2.3In certain classes of building with high internal gains, a less demanding U-value for glazing may be an appropriate way of reducing overall CO 2 emissions. In this case the average U-value for windows, doors and rooflights can be relaxed from the values given in Table 10, but the value should not exceed 2.7 W/m 2K.
8.2.4The overall U-value of curtain walling should be no greater than the better of 1.8 W/m 2K or a limiting U-value U limit given by:
Ulimit = 0.8 + {(1.2 + (FOL x 0.5)) x GF}
Where FOL is the fraction of opening lights and GF is the glazed fraction.
This means that if an area of curtain walling is to be 60 per cent glazed and 40 per cent opaque, with 50 per cent opening lights, the U-value standard should be 0.8 + (1.2 + 0.5 x 0.5) x 0.6 = 1.7 W/m 2K
Page 34
#Source page 34
Table 10: U-values (W/m 2.K) for new and replacement windows and doors
| Controlled fittings | (a) Maximum U-values⁴¹ for new and replacement windows and doors | (b) Alternative maximum U- values⁴¹ for replacement windows and doors |
| Windows in buildings that are essentially domestic in character⁴² | 1.6 or WER Band C | 1.2 centre pane or low-e secondary glazing |
| All other windows, roof windows and rooflights ⁴³ | 1.8 | 1.2 centre pane or low-e secondary glazing |
| Curtain walling | See paragraph 8.2.4 | |
| Pedestrian Doors where the door has more than 60% of its internal face area glazed | 1.8 | 1.2 centre pane |
| High-usage entrance doors for people | 3.5 | n/a |
| Vehicle access and similar large doors | 1.5 | n/a |
| Other doors | 1.8 | n/a |
8.2.5Where an existing window or door is enlarged or a new one created the total area of windows and doors should not exceed 25 per cent of the total floor area of the building.
8.2.6In the case of buildings of architectural and historic interest where special consideration applies or in other cases where there is a need to maintain the character of a façade, if replacement windows or doors are unable to achieve the U-values set out in column (a) of Table 9, then they should achieve or better the lesser U-values set out in column (b) of Table 9.
8.2.7Where low-e secondary glazing is installed, the draught-proofing should be on the secondary glazing to minimise the risk of condensation forming between the primary and secondary glazing.
Page 35
#Source page 35
9.1Introduction
9.1.1Certain conservatories and porches are exempt from the energy efficiency requirements if they fulfill all of the following requirements:
a.be at ground level; and
b.have an internal floor area that is less than 30 m2; and
c.be thermally separate from the heated area of the building; and
d.the conservatory or porch contains no fixed heating appliance or the buildings heating system is not extended into the conservatory or porch.
9.2New conservatories or porches
9.2.1A conservatory or porch is considered as thermally separate where the existing walls, windows and doors between the building and the conservatory or porch are left in place or if they are removed, they are replaced by walls that achieve or better a U-value of 0.28 W/m2.K and windows and doors that achieve or better the U-values set out in Table 11. U-values should be calculated as given in Appendix C: Calculating U-values.
Table 11: U-values (W/m 2.K) for new glazed elements
| Controlled fittings | Maximum U-values⁴⁴ for new windows and doors |
| Windows in buildings that are essentially domestic in character⁴⁵ | 1.6 or WER Band C |
| All other windows, roof windows and rooflights⁴⁶ | 1.8 |
| Curtain walling | See paragraph 8.2.4 |
| Pedestrian doors where the door has more than 60% of its internal face area glazed | 1.8 |
| Other doors | 1.8 |
9.2.2Where a conservatory or porch is not exempt, it should fulfil the following requirements:
a.glazed elements should meet the standards set out in Table 11 and opaque elements should meet the standards set out in Table 12; and
b.be thermally separate from the heated area of the building, see paragraph 9.2.1; and
c.any fixed heating system installed in the conservatory or porch should comply with Section 7 – Building Services.
9.2.3Adding a not exempt conservatory to increase the conditioned volume of an existing building triggers a requirement for additional energy efficiency improvements – consequential improvements – that are set out in Section 4.
Page 36
#Source page 36
Table 12: U-values (W/m 2.K) for new thermal elements
9.2.4Two alternative optional approaches to the guidance provided below, that offer more design flexibility by allowing some elements of the design to be relaxed if compensated for elsewhere, are set out in Section 11.
9.2.5If the proposed addition is not thermally separated from the building and therefore does not meet all of the requirements in paragraphs 9.1.1 and 9.1.3, it should be treated as an extension and follow the guidance set out in Section 2 including the limitation on the total area of windows and doors.
9.3Existing conservatories or porches
9.3.1An existing conservatory or porch ceases to be exempt if:
a.any or all of the walls, windows and doors that thermally separate an existing exempt conservatory or porch from the dwelling are removed (and not replaced); or
b.the conservatory or porch is provided with a fixed heating appliance or the buildings heating system is extended into the conservatory or porch.
9.3.2In such situations, this constitutes a change in energy status and the previously exempt conservatory or porch should be treated as a conversion and the guidance set out in Section 3 should be followed.
Indoor swimming pools
#Source page 37
10.1Introduction
10.1.1New indoor swimming pool basins (walls and floors) should achieve or better a U- value of 0.25 W/m².K. U-values should be calculated as given in Appendix C: Calculating U-values.
10.1.2Two alternative optional approaches that offer more design flexibility by allowing some elements of the design to be relaxed if compensated for elsewhere are set out in Section 11.
10.1.3Design consideration should be taken with regards to compressive creep, insulation boards not fully supported and the effects of point loading. Care should be taken to avoid thermal bridging particularly around basin wall and floor junctions with foundations.
11.1 Introduction
#Source page 38
11.1.1This Section of the Approved Document outlines two optional alternative approaches to the standards based approach set out in the preceding Sections of this Approved Document: the ‘U-value trade-off approach’ and ‘equivalent carbon target approach’, which offer more design flexibility by allowing some elements of the design to be relaxed if compensated for elsewhere. Consequential improvements set out in Section 4 and standards for fixed building services set out in Section 7 may not be relaxed.
11.1.2The ‘U-value trade-off approach’ requires the calculation of an area-weighted average U-value and the ‘equivalent carbon target approach’ requires energy rating assessment using the National Calculation Methodology to calculate carbon dioxide emissions. Both approaches require two comparable calculations: the proposal should be gauged by a benchmark proposal that complies with the relevant requirements set out in the preceding Sections in the Approved Document.
11.2 U-value Trade-off Approach
11.2.1The ‘U-value trade-off approach’ allows some of the U-value standards and/or limit on the total area of windows and doors, set out in the relevant preceding Sections of this Approved Document, to be relaxed if other U-values are improved to compensate. For example: in an extension poor performance of one wall may be traded for better performance of another wall; in a conversion poor performance of one wall may be traded for a compensatory insulation improvement elsewhere in the existing building; exceeding the limit on the total area of windows and doors may be traded for better performance of the additional windows.
11.2.2The area-weighted average U-value for all of the fabric, windows and doors in the proposal should be no greater than that of a fully compliant benchmark. Note that using the area-weighted average U-value of the existing building as a benchmark does not demonstrate compliance.
11.2.3The area-weighted average U-value shall be calculated using the following equation:
{(U1 x A1) + (U2 x A2) + (U3 x A3) + …} ÷
{A1 + A2 + A3 + …} where:
U = the U-value of each individual thermal element in W/ m 2.K
A = the area of each individual thermal element in m 2
11.2.4The benchmark should comply with the relevant U-value standards and limit on the area of window and doors where work to the existing building is proposed as set out in Sections 2 to 10. If there are other parts of the existing building where work is not proposed, the U-values for the existing fabric, windows and doors should be used in the area-weighted average U-value calculation.
Page 39
#Source page 39
11.2.5In the cases of an extension or a conversion: the benchmark extension/conversion should be of the same size and shape as the proposed extension/conversion. If compensatory insulation improvements to the existing building are not proposed, the area-weighted average U-value should be calculated for the proposed extension/conversion and the benchmark extension/conversion only; if compensatory insulation improvements to the existing building are proposed, the average U-values should be calculated for the proposed extension/conversion plus the existing building including improvements and the benchmark extension/conversion plus the existing building (including any consequential improvements).
11.2.6The glazing in the benchmark should be as follows:
a.If the proposal does not exceed the limit on the total area of glazing shown in Table 13, the total area of windows and doors in the benchmark should be equal to that in the proposal.
b.If the proposal does exceed the limit on the total area of glazing shown in Table 13, the total area of windows and doors in the benchmark should be equal to that in Table 13. However, for an extension where a greater proportion of glazing is present in the existing building, the total area of windows and doors in the benchmark should be equal to that in the proposal, up to the proportion of glazing present in the existing building.
11.2.7Although U-value requirements may be relaxed, the U-value of any individual thermal element (wall, floor or roof) should not be worse than the limiting U-values set out in Table 14 to ensure resistance to surface condensation and mould growth.
Table 13: Opening areas
| Building type | Windows and personnel doors as % of exposed wall | Rooflights as % of area of roof |
| Residential buildings where people temporarily or permanently reside | 30 | 20 |
| Places of assembly, offices and shops | 40 | 20 |
| Industrial and storage buildings | 15 | 20 |
| Vehicle access doors and display windows and similar glazing | As required | N/A |
| Smoke vents | N/A | As required |
11.3 Equivalent Carbon Target Approach
#Source page 40
Table 14: Limiting U-values (W/m 2.K) for thermal elements
11.2.8If compensatory insulation improvements are proposed to other parts of the building fabric, windows or doors, such improvements should achieve or better the U- value standards set out in the relevant Sections of this Approved Document. This means that the area-weighted average U-value of the proposal may be better than that of the benchmark.
11.3 Equivalent Carbon Target Approach
11.3.1The ‘Equivalent Carbon Target’ approach allows some of the U-value standards and/or limit on the total area of windows and doors, set out in the preceding Sections of this Approved Document, to be relaxed if other U-values and/or the performances of fixed building services are improved to compensate. For example: in a renovation poor performance of one wall may be traded for better efficiency of a heating system.
11.3.2The carbon emission rate, calculated using the National Calculation Methodology, from the proposal should be no greater than that of a fully compliant benchmark. Note that using the calculated carbon emissions from the existing building as a benchmark does not demonstrate compliance.
11.3.3The benchmark should comply with the relevant U-value and fixed building services standards and limit on the area of window and doors where work to the existing building is proposed as set out in Sections 2 to 10. If there are other parts of the existing building where work is not proposed, the U-values for the existing fabric, windows and doors and building service efficiencies should be used in the National Calculation Methodology software assessment.
11.3.4In the cases of an extension or a conversion: the benchmark extension/conversion should be of the same size and shape as the proposed extension/conversion. If compensatory insulation improvements to the existing building are not proposed, the area-weighted average U-value should be calculated for the proposed extension/conversion and the benchmark extension/conversion only; if compensatory insulation improvements to the existing building are proposed, the average U-values should be calculated for the proposed extension/conversion plus the building including improvements and the benchmark extension/conversion plus the existing building (including any consequential improvements).
Page 41
#Source page 41
11.3.5The glazing in the benchmark should be as follows:
a.If the proposal does not exceed the limit on the total area of glazing shown in Table 13, the total area of windows and doors in the benchmark should be equal to that in the proposal.
b.If the proposal does exceed the limit on the total area of glazing shown in Table 13, the total area of windows and doors in the benchmark should be equal to that in Table 13. However, for an extension where a greater proportion of glazing is present in the existing building, the total area of windows and doors in the benchmark should be equal to that in the proposal, up to the proportion of glazing present in the existing building.
11.3.6Although U-value requirements may be relaxed, the U-value of any individual thermal element (wall, floor or roof) should not be worse than the limiting U-values set out in Table 13 to ensure resistance to surface condensation and mould growth.
11.3.7If compensatory insulation improvements are proposed to other parts of the building fabric, windows or doors, such improvements should achieve or better the U- value standards set out in the relevant Sections of this Approved Document. This means that the area-weighted average U-value of the proposal may be better that of the benchmark.
11.3.8National Calculation Methodology (NCM) energy rating assessments should be carried out by an accredited Non-Domestic Energy Assessor. Where the thermal characteristics of elements of the existing building are unknown, the data in the National Calculation Methodology should be used in both assessments. The two assessments should only differ in as much as the proposal differs from the benchmark – all other NCM variables (for example, air permeability, thermal bridging factors, etc.) should be the same in both assessments, in order to provide a fair comparison
12.1 Introduction
#Source page 42
12.1.1 Buildings exempt from the energy efficiency requirements are described in regulation 21(3).
12.1.2The energy efficiency requirements apply to buildings or parts of buildings that are walled and roofed constructions and use energy to heat or cool the indoor climate. Parts of a building which are not heated or cooled, for example carports, covered ways and some conservatories or porches, are exempt. Guidance on which conservatories and porches are exempt is given in this Section. Some buildings with special characteristics are also exempt with guidance provided in this Section.
12.2Exempt historic and traditional buildings
12.2.1Works to the following classes of building are exempt from the energy efficiency requirements where compliance would unacceptably alter the character or appearance of the buildings:
a.listed in accordance with section 1 of the Planning (Listed Buildings and Conservation Areas) Act 1990; or
b.in a conservation area designated in accordance with section 69 of the Planning (Listed Buildings and Conservation Areas) Act 1990; or
c.included in the schedule of monuments maintained under section 1 of the Ancient Monuments and Archaeological Areas Act 1979.
12.3Historic and traditional buildings where special considerations apply
12.3.1In addition, special considerations apply to works to the following three classes of non-exempt existing buildings:
a.of architectural and historic interest and are referred to as a material consideration in a local authority’s development plan or local development framework; or
b.of architectural and historic interest and are within national parks, areas of outstanding natural beauty, registered historic parks and gardens, registered battlefields, the curtilages of scheduled ancient monuments, and world heritage sites; or
c.of traditional construction with permeable fabric that both absorbs and readily allows the evaporation of moisture.
12.3.2Work to such buildings is required to comply with the energy efficiency requirements as far as is reasonably practicable. In considering what is reasonably practicable, the work should not unacceptably alter or mar the character of the building or increase the risk of long-term deterioration.
12.3.3The detailed technical guidance on how to implement specific energy efficiency measures produced by English Heritage should be taken into account when determining appropriate energy performance standards for building work to existing buildings. See list of available guidance documents at http://www.english- heritage.org.uk/professional/advice/advice-by-topic/climate-change/energy-efficiency/
12.4 Places of worship
#Source page 43
12.3.4In general, new extensions to buildings of historic and architectural interest should comply with the energy efficiency requirements: guidance on how to comply is set out in Section 2. The only exception would be where there is a need for the extension to be consistent with the character of the existing building.
12.3.5Particular issues relating to work to buildings of historic and architectural interest warrant sympathetic treatment and would benefit from further professional advice. These issues include:
a.restoring the historic character of a building that has been subject to a previous inappropriate alteration, for example, replacement windows and doors; or
b.rebuilding a former historic building, for example, following a fire or infilling a gap site in a terrace; or
c.enabling the fabric of historic buildings to ‘breathe’ to control moisture and potential long-term deterioration.
12.3.6When assessing buildings of historic and architectural interest where special consideration may apply, it is important that the Building Control Body takes into account the advice of the local authority’s conservation officer, particularly where the work requires planning permission and/or listed building consent.
12.4 Places of worship
12.4.1Places of worship are exempt from the energy efficiency requirements.
12.4.2Places of worship, for the purposes of the energy efficiency requirements, are taken to mean those buildings (or parts of buildings designed or altered to be used separately) that are used for formal public worship, including adjoining spaces whose function is directly linked to that use. Such buildings often have traditional, religious or cultural constraints that mean compliance with the energy efficiency requirements is not possible.
12.4.3Other parts of the building that are designed to be used separately, such as offices, catering facilities, day centres and meeting halls are not exempt from the energy efficiency requirements.
12.5 Temporary buildings
12.5.1Temporary buildings with a planned time of use of two years or less are exempt from the energy efficiency requirements.
12.5.2This does not include modular and portable buildings which have a planned service life greater than 2 years, whether located on one or more sites.
12.6Exempt buildings with low energy demand
12.6.1Industrial sites, workshops and non-residential agricultural buildings with low energy demand are exempt from the energy efficiency requirements. The low energy
12.7 Non-exempt buildings with low energy demand
#Source page 44
demand relates only to the energy used by fixed heating or cooling and not to energy required for or created by process needs.
12.6.2Examples of such buildings that are low energy demand are as follows:
a.buildings (or parts of buildings designed or altered to be used separately) where the space is not generally heated, other than by process heat, or cooled; or
b.buildings (or parts of buildings designed or altered to be used separately) that require heating or cooling only for short periods each year, such as during critical periods in the production cycle (e.g. plant germination, egg hatching) or in very severe weather conditions.
12.6.3Other buildings (e.g. some types of warehouse) may have low energy demand but are not exempt because they do not fall into one of the above three categories of buildings (industrial sites, workshops or non-residential agricultural buildings). However, see section 12.7 for necessary requirements in such cases.
12.7 Non-exempt buildings with low energy demand
12.7.1Section 12.6 exempts specific categories of building with low energy demand. Where other categories of building with low energy demand are extended or parts of the fabric renovated, it would be unreasonable for the building envelope to be insulated to the same standard as for typical buildings. The new or renovated building envelope should be only insulated to a degree that is reasonable in the particular case.
12.7.2This applies to buildings (or parts of buildings designed or altered to be used separately) where:
a.fixed building services are used to heat or cool only a localised area rather than the entire enclosed volume of the space concerned (e.g. localised radiant heaters at a workstation in a generally unheated space); or
b.fixed building services are used to heat spaces in the building to temperatures substantially lower than those normally provided for human comfort (e.g. to provide condensation or frost protection in a warehouse).
12.7.3In both cases (a) and (b) above, every fixed building service that is installed should meet the energy efficiency standards set out in the Non-Domestic Building Services Compliance Guide55. In addition, if some general heating is provided (case b above), the opaque fabric within the new or renovated building envelope should achieve a U-value no worse than 0.7 W/m².K.
12.7.4If a part of a building with low energy demand is partitioned off and heated normally (e.g. an office area in an unheated warehouse), the separately heated area should be treated as a separate ‘building’ and the normal procedures for demonstrating compliance with the energy efficiency requirements should be followed in respect of the enclosure.
Page 45
#Source page 45
12.7.5If a building with a low energy demand subsequently changes such that the space is generally conditioned, then this is likely to involve the initial provision or an increase in the installed capacity of a fixed building service. Such activities would require the building envelope to be upgraded (see Section 3) and consequential improvements to be made (see Section 4). Alternatively, if the building shell was designed as a building with low energy demand and the first occupier of the building wanted to install (e.g.) heating, Approved Document L2A would apply.
12.8Conservatories and porches
12.8.1Conservatory and porch extensions are exempt from the energy efficiency requirements if they meet the following conditions:
a.they are located at ground level;
b.the floor area is less than 30m 2
c.the existing walls, doors and windows which separate the conservatory from the building are retained or, if removed, are replaced by walls, windows and doors which meet the energy efficiency requirements; and
d.the conservatory or porch contains no fixed space heating and/or no fixed space heating extended from elsewhere in the building.
12.8.2Further clarification of these conditions above, and the requirements for non- exempt conservatories and porches, is given in Section 9.
12.9Stand-alone buildings
12.9.1Building work is also exempt from the energy efficiency requirements on stand- alone buildings other than dwellings with a total useful floor area of less than 50m 2.
Page 46
#Source page 46
13.1Introduction
13.1.1In most instances, in order to comply with the Building Regulations, it is necessary to notify a Building Control Body, either a local authority or an approved inspector, before work to an existing building starts.
13.1.2In certain situations, however, where the work is of a minor nature and there is no significant risk to health, safety or energy efficiency, although the work must still comply with the Building Regulations, notification is not necessary.
13.1.3Examples of non-notifiable minor work include:
a.installation of thermal insulation in a roof space or loft space, where this is the only work carried out and the work is not undertaken to comply with any requirement in the Building Regulations, i.e. the work is carried out voluntarily; or
b.replacement of any part of a heating, hot water, ventilation or air-conditioning system that is not a combustion appliance, for example a radiator, valve or pump (but not a boiler) or
c.addition of an output device, for example a radiator or fan; or
d.addition of a control device, for example a thermostatic radiator valve; or
e.installation of stand-alone, self-contained fixed heating, hot water, ventilation or air conditioning equipment. Such equipment must consist only of a single appliance and any associated controls, and must not be connected to, or form part of, any other fixed building service. Examples of stand-alone, self-contained equipment include fixed electric heaters, mechanical extractor fans in kitchens or bathrooms, and single- room air-conditioning units.
However, the work is notifiable if any of the following apply:
a.commissioning is necessary to enable efficient use of fuel and power; or
b.the equipment is a combustion appliance; or
c.a ventilation appliance is installed in a room containing a combustion appliance with an open-flue, such as a gas fire that uses a chimney as its flue.
13.1.4In other situations, where the work is being carried out by a person registered with a competent person self-certification scheme or the work involves an emergency repair, for example to a failed boiler or a leaking hot water cylinder, advance notification is not necessary.
13.1.5Where the work is carried out by a person registered with a competent person scheme, a certificate shall be provided to the occupier of the building confirming that the work complies with all applicable Building Regulations within thirty days of completion. Notification or a certificate shall also be provided to the Building Control Body within thirty days of completion. The scheme operator provides the certificate to the occupier and the notification/certificate to the Building Control Body.
13.1.6Building Control Bodies are authorised to accept these certificates and notices as evidence of compliance with the requirements of the Building Regulations. Local authority
Notifying Building Control
#Source page 47
inspection and enforcement powers remain unaffected, although they are normally used only in response to a complaint that work does not comply.
13.1.7In order to join an authorised self-certification scheme a person must demonstrate competence to carry out the type of work the scheme covers and to comply with the relevant Building Regulations. A list of authorised self-certification schemes and the types of work to which they apply can be found at: www.wales.gov.uk/topics/planning/buildingregs/competent-persons-scheme
13.1.8Where the work involves an emergency repair, a Building Control Body (either a local authority or an approved inspector) should be notified at the earliest opportunity (unless an installer registered under an appropriate competent person scheme carries out the work).
14Providing Information to the Occupier
Page 48
#Source page 48
14.1Introduction
14.1.1Regulation 40 (Information about use of fuel and power) provides a requirement to provide the owner with sufficient information on completion of work.
14.1.2On completion of work to an existing building the owner of the building should be provided with information about the building, the fixed building services and their operating and maintenance requirements so that the building can be occupied in a manner that uses no more fuel and power than is reasonable in the circumstances. (This requirement applies only to the work that has actually been carried out, so if the work involves only window replacement there is no obligation to provide information about the operation of the heating system.)
14.1.3The necessary information should be provided by following the guidance in CIBSE TM 31 Building log book toolkit, or by adding it to an existing log book. An alternative guidance document can be followed in preparing the log book, if the information conveyed and the format of presentation is equivalent to TM 31 56.
14.1.4The information should be presented in templates as or similar to those in TM 31. The information should be provided in summary form, suitable for day-to-day use. It could draw on or refer to information available as part of other documentation, such as the Operation and Maintenance Manuals and the Health and Safety file required by the CDM Regulations. Further advice is provided in BSRIA BG26/2011 Building Manuals and Building User Guides57.
14.1.5The new or updated log book should provide details of:
a.any newly provided, renovated or upgraded thermal elements or controlled fittings;
b.any newly provided fixed building services, their method of operation and maintenance;
c.any newly installed energy meters; and
d.any other details that collectively enable the energy consumption of the building and building services constituting the works to be monitored and controlled.
Page 49
#Source page 49
Words within this Approved Document which have a definition are in bold italics. The following are key terms used in this document:
BCB means Building Control Body: a local authority or an approved inspector.
Building means the whole of a building or parts of it designed or altered to be used separately.
Building envelope in relation to a building means the walls, floor, roof, windows, doors, roof windows and roof lights; the elements which separate its interior from the outdoor environment.
Commissioning means the advancement of a fixed building service following installation, replacement, extension or alteration of the whole or part of the system, from the state of static completion to working order by testing and adjusting as necessary to ensure that the system as a whole uses no more fuel and power than is reasonable in the circumstances, without prejudice to the need to comply with health and safety requirements. For each system commissioning includes setting-to-work, regulation (that is testing and adjusting repetitively) to achieve the specified performance, the calibration, setting up and testing of the associated automatic control systems, and recording of the system settings and the performance test results that have been accepted as satisfactory.
Consequential improvements describe additional energy efficiency improvements that should be undertaken where specific building works are undertaken. These building works are described in detail in Section 4.
Controlled service or fitting means a building service or fitting in relation to which Building Regulations imposes a requirement.
Display window means an area of glazing, including glazed doors, intended for the display of products or services on offer within the building, positioned:
a.at the external perimeter of the building; and
b.at an access level and immediately adjacent to a pedestrian thoroughfare.
There should be no permanent workspace within one glazing height of the perimeter. Glazing more than 3m above such an access level should not be considered part of a display window except:
a.where the products on display require a greater height of glazing;
b.in existing buildings, where replacing display windows that already extend to a greater height;
c.in cases of building work involving changes to the façade and glazing requiring planning consent, where planners should have discretion to require a greater height of glazing, e.g. to fit in with surrounding buildings or to match the character of the existing façade.
It is expected that display windows will be found in Planning Use Classes A1, A2, A3 and D2 as detailed in Table 15.
Page 50
#Source page 50
| Table 15: Planning use classes | |
| Class | Use |
| A1 | • Shops: including retail-warehouse, undertakers, showrooms, post offices, hairdressers, shops for sale of cold food for consumption off premises |
| A2 | • Financial and professional services: banks, building societies, estate and employment agencies, betting offices |
| A3 | • Food and drink: restaurants, pubs, wine bars, shops for sale of hot food for consumption off premises |
| D2 | • Assembly and leisure: cinemas, concert halls, bingo halls, casinos, sports and leisure uses |
Dwelling means a self-contained unit designed to accommodate a single household. Buildings exclusively containing rooms for residential purposes such as nursing homes, student accommodation and similar are not dwellings.
Emergency escape lighting means that part of emergency lighting that provides illumination for the safety of people leaving an area or attempting to terminate a dangerous process before leaving an area.
Energy efficiency requirements (see regulation 21 in Appendix B) are the requirements of the Building Regulations covered by this Approved Document. See Appendix B for further details of these requirements.
Energy performance certificate means a certificate which complies with regulation 7A of the Energy Performance of Buildings (England and Wales) Regulations 2012 (SI/2012/3118).
Fit-out work means that work needed to complete the internal layout and servicing of the building shell to meet the specific needs of an incoming occupier. The building shell is the structural and non-structural envelope of a building provided as a primary stage (usually for a speculative developer) for a subsequent project to fit out with internal accommodation works.
Fixed building services means any part of, or any controls associated with—
(a) fixed internal or external lighting systems (but not including emergency escape lighting or specialist process lighting);
(b) fixed systems for heating, hot water, air conditioning or mechanical ventilation; or
(c) any combination of systems of the kinds referred to in paragraph (a) or (b).
Fixed external lighting means any permanently installed external lighting system that is under the direct control of the occupants of the building by having an electricity supply from that building: the lights may or may not be fixed to the building itself.
Page 51
#Source page 51
High usage entrance door means a door to an entrance primarily for the use of people that is expected to experience large traffic volumes, and where robustness and/or powered operation is the primary performance requirement. To qualify as a high usage entrance door, the door should be equipped with automatic closers and, except where operational requirements preclude, be protected by a lobby.
Installed capacity of any fixed building service means the design output of the distribution system output (the terminal units) service the space in question, divided by the total useful floor area of that space.
Major renovation means the renovation of a building where more than 25% of the surface area of the building envelope undergoes renovation
National Calculation Methodology (NCM) is the procedure for calculating the energy performance of non-domestic buildings for Part L. Only software tools approved by the Notice of Approval58 (SBEM, approved software interfaces to SBEM or approved Dynamic Simulation Models) should be used.
Principal Works means the work necessary to extend the building fabric and increase the installed capacity of all the fixed building services to standards set out in the Building Regulations. The principle works must comply with the energy efficiency requirements in the normal way.
Renovation in relation to a thermal element means the provision of a new layer in the thermal element or the replacement of an existing layer, but excludes decorative finishes, and renovate shall be construed accordingly.
Simple Payback means the amount of time it will take to recover the initial investment through energy savings, and is calculated by dividing the marginal additional cost of implementing an energy efficiency measure by the value of the annual energy savings achieved by that measure taking no account of VAT. When making this calculation; the following guidance should be used:
a.the marginal additional cost is the additional cost (materials and labour) of incorporating (e.g.) additional insulation, not the whole cost of the work.
b.The cost of implementing the measure should be based on prices current at the date the proposals are made known to the BCB and be confirmed in a report signed by a suitably qualified person.
c.The annual energy savings should be estimated using an approved NCM energy calculation tool.
d.For the purposes of the Approved Document, the energy prices are current at the time of the application to building control should be used when evaluating the annual energy savings. Current energy prices can be obtained from the DECC website (www.decc.gov.uk).
Thermal bridges are instances where heat loss is worse than through the main building fabric. They allow heat to flow between the outer and inner skins of a wall, floor or roof by bridging the insulation.
Page 52
#Source page 52
Thermal element is used in the Building Regulations to describe a wall, floor or roof, which separates a heated or cooled space from the external environment, the ground, and any parts of the building which are not heated or cooled or, where another part of the building which is not a dwelling, is heated or cooled to a different temperature.
Total useful floor area is the total area of all enclosed spaces measured to the internal face of the external walls, that is to say it is the gross floor area as measured in accordance with the guidance issued to surveyors by the RICS. In this convention:
a.the area of sloping surfaces such as staircases, galleries, raked auditoria and tiered terraces should be taken as their area on plan; and
b.areas that are not enclosed such as open floors, covered ways and balconies are excluded.
Window Energy Rating (WER) is calculated as set out in the Glass and Glazing Federation Guide to the Calculation of Energy Ratings for Windows, Roof Windows & Doors. BCBs may accept a WER declaration from a certification scheme that provides a quality assured process and supporting audit train from calculating the performance of the window through to installation as evidence of compliance.
Windows and doors refers to windows and external doors that separate a conditioned space from the external environment, the ground, and any parts of the building which are not conditioned or, where another part of the building which is not a dwelling, is heated or cooled to a different temperature. Windows and doors are described as controlled fittings in the Building Regulations, i.e. windows and doors on which various parts of the Building Regulations impose a requirement.
Page 53
#Source page 53
1.1This Approved Document deals with the energy efficiency requirements in the Building Regulations 2010. Regulation 2(1) of the Building Regulations defines the energy efficiency requirements as the requirements of regulations 23, 25A, 25B, 26, 28, 40 and Part L of Schedule 1. The energy efficiency requirements relevant to existing buildings other than dwellings are those of regulations 23, 25A, 25B, 26, 26A, 26B, and 28 of, and Part L of Schedule 1 to, those Regulations, as set out below.
2Limitation on requirements
2.1In accordance with regulation 8 of the Building Regulations, the requirements in Parts A to D, F to K, N and P (except for paragraphs G2, H2 and J7) of Schedule 1 to the Building Regulations do not require anything to be done except for the purpose of securing reasonable standards of health and safety for persons in or about buildings (and any others who may be affected by buildings or matters connected with buildings).
2.2Paragraph G2 is excluded as it deals with water efficiency and paragraphs H2 and J6 are excluded from regulation 8 because they deal directly with prevention of the contamination of water. Parts E and M (which deal, respectively, with resistance to the passage of sound, and access to and use of buildings) are excluded from regulation 8 because they address the welfare and convenience of building users. Part L is excluded from regulation 8 because it addresses the conservation of fuel and power.
2.3In addition, regulation 4(2) of the Building Regulations states that where the work is being carried out in order to comply with regulation 22(requirements relating to a change of a building’s energy status), regulation 23(requirements relating to renovation or replacement of a thermal element), or regulation 28 (Consequential improvements to energy performance), and is not a material alteration, it need comply only with the requirements of Part L
Requirement
Schedule 1 – Part L Conservation of fuel and power
L1.Reasonable provision shall be made for the conservation of fuel and power in buildings by:
(a) limiting heat gains and losses—
(i) through thermal elements and other parts of the building fabric; and
(ii) from pipes, ducts and vessels used for space heating, space cooling and hot water services;
(b) providing fixed building services which—
(i) are energy efficient;
(ii) have effective controls; and
(iii) are commissioned by testing and adjusting as necessary to ensure they use no more fuel and power than is reasonable in the circumstances.
Page 54
#Source page 54
Regulation 21 - Application of energy efficiency requirements
1) The energy efficiency requirements apply to—
(a) the erection of any building of a kind falling within this paragraph;
(b) the extension of any such building, other than an extension to which paragraph (4)applies;
and
(c) the carrying out of any work to or in connection with any such building or extension.
(2) A building falls within paragraph (1) if it—
(a) is a roofed construction having walls;
(b) uses energy to condition the indoor climate; and
(c) does not fall within one or more of the categories listed in paragraph (3).
(3) The categories referred to in paragraph (2)(c) are—
(a) buildings which are—
(i) listed in accordance with section 1 of the Planning (Listed Buildings and Conservation
Areas) Act 1990;
(ii) in a conservation area designated in accordance with section 69 of that Act; or
(iii) included in the schedule of monuments maintained under section 1 of the Ancient
Monuments and Archaeological Areas Act 1979, where compliance with the energy efficiency requirements would unacceptably alter their character or appearance;
(b) buildings which are used primarily or solely as places of worship;
(c) temporary buildings with a planned time of use of two years or less, industrial sites, workshops and non-residential agricultural buildings with low energy demand;
(d) stand-alone buildings other than dwellings with a total useful floor area of less than 50m2.
(4) This paragraph applies to any extension of a building falling within class 7 in Schedule 2 except a conservatory or porch—
(a) where any wall, door or window separating the conservatory or porch from that building has been removed and not replaced with a wall, door or window;
(b) in or into which fixed space heating has been provided or extended to heat the conservatory or porch; or
(c) in which a fixed heating appliance has been provided to heat the conservatory or porch.
(5) In this regulation, the following terms have the same meaning as in European Parliament and
Council Directive 2010/31/EC of 19 May 2010 on the energy performance of buildings
(recast)—
(i) “industrial sites”;
(ii) “low energy demand”;
(iii) “non-residential agricultural buildings”;
(iv) “places of worship”;
(v) “stand-alone”;
(vi) “total useful floor area”;
(vii) “workshops”.
Regulation 22 - Requirements relating to a change to energy status
Where there is a change to a building’s energy status, such work, if any, shall be carried out as is necessary to ensure that the building complies with the applicable requirements of Part L of
Schedule 1.
(2) The person carrying out the work shall not later than 5 days after the work has been completed provide to the owner sufficient information about the building, the fixed building services and their maintenance requirements so that the building can be operated in such a manner as to use no more fuel and power than is reasonable in the circumstances
#Source page 55
Regulation 23 - Requirements for the renovation or replacement of thermal elements
(1) Where the renovation of an individual thermal element—
(a) constitutes a major renovation; or
(b) amounts to the renovation of more than 50% of the element’s surface area;
the renovation must be carried out so as to ensure that the whole of the element complies with paragraph L1(a)(i) of Schedule 1, in so far as that is technically, functionally and economically feasible.
(2) Where the whole or any part of an individual thermal element is proposed to be replaced and the replacement—
(a) constitutes a major renovation; or
(b) (in the case of part replacement) amounts to the replacement of more than 50% of the element’s surface area;
the whole of the element must be replaced so as to ensure that it complies with paragraph
L1(a)(i) of Schedule 1, in so far as that is technically, functionally and economically feasible.”
Regulation 28 - Consequential improvements to energy performance
(1) Paragraph (3) applies to an existing building with as total useful floor area of over 1000m2 where the proposed building work consists of or includes—
(a) the initial provision of any fixed building services; or
(b) an increase to the installed capacity of any fixed building services.
(2) Paragraph (3) applies to an existing building where the proposed building work consists of or includes—
(a) an extension;
(b) the extension of a buildings heating system or the provision of a fixed heating appliance, to heat a previously unheated space.
(3) Subject to paragraph (4), where this paragraph applies, such work, if any, shall be carried out as is necessary to ensure that the building complies with the requirements of Part L of
Schedule 1.
(4) Nothing in paragraph (3) requires work to be carried out if it is not technically, functionally or economically feasible.
Regulation 40 - Information about use of fuel and power
(1) This regulation applies where paragraph L1 of Schedule 1 imposes a requirement in relation to building work;
(2) The person carrying out the work shall not later than 5 days after the work has been completed provide to the owner sufficient information about the building, the fixed building services and their maintenance requirements so that the building can be operated in such a manner as to use no more fuel and power than is reasonable in the circumstances
Page 56
#Source page 56
1U-values for thermal elements (walls, floors and roofs) shall be calculated using methods and conventions set out in BRE Report BR 443 Conventions for U-value Calculations, 2006 Edition.
2U-values for windows and doors shall be calculated for the whole unit, i.e. for the combined performance of the glazing or door leaf and the frame, using methods and conventions set out in BRE Report BR 443 Conventions for U-value Calculations, 2006 Edition.
3In the case of a window, the U-value can be calculated for:
a.the standard window set out in BRE Report BR 443 Conventions for U-value Calculations, 2006 Edition;
b.the smaller of the two standard windows set out in BS EN 14351-1: Windows and doors – Product standard, performance characteristics [2006: (+AMD 1:2010)]; or
c.the specific size and configuration of the window.
4In the case of a door, the U-value can be calculated:
a.for the standard door set out in BS EN 14351-1: Windows and doors – Product standard, performance characteristics [2006: (+AMD 1:2010)]; or
b.the specific size and configuration of the door.
5The U-values for roof windows and rooflights set out in Tables 2, 5, 9, 10 and 11 are calculated for windows positioned in a vertical plane. If a particular unit is not positioned vertically, the U-values to be achieved or bettered set out in these tables should be adjusted for the specific angle following the guidance set out in BRE Report BR 443 Conventions for U-value Calculations,2006 Edition.
6The U-values for out-of-plane rooflights (i.e. rooflights that sit proud of the plane of the roof, mounted on upstands or kerbs) should be based on the developed area of the glazing, rather than the aperture area. Details of how the developed area is defined and calculated is given in Assessment of thermal performance of out-of-plane rooflights, NARM Technical Document NTD 2 (2010).
7.The centre-pane U-value is referred to in Tables 2, 5, 9 and 10. It is defined as the U-value determined in the central area of the glazing unit, making no allowance or edge spacers or window frame.
8U-values for indoor swimming pool basins shall be calculated using the methods and conventions set out in BS EN ISO 13370 Thermal Performance of Buildings. Heat transfer via the ground. Calculation methods [2007 incorporating corrigendum March 2009].
Materials and Workmanship
#Source page 57
1Building work should be carried out in accordance with Regulation 7 of the Building Regulations. Guidance on meeting these requirements on materials and workmanship is contained in the Approved Document to Regulation 7.
2Building Regulations are made for specific purposes, including the health and safety, welfare and convenience of people and for energy conservation. Standards and other technical specifications may provide relevant guidance to the extent that they relate to these considerations. However, they may also address other aspects of performance such as serviceability, or aspects which although they relate to health and safety are not covered by the Regulations.
The Workplace (Health, Safety and Welfare) Regulations 1992
#Source page 58
The Workplace (Health, Safety and Welfare) Regulations
1
The Workplace (Health, Safety and Welfare) Regulations 1992
, as amended, apply to the common parts of flats and similar buildings if people such as cleaners, wardens and caretakers are employed to work in these common parts. These Regulations contain some requirements which affect building design. The main requirements are now covered by the Building Regulations, but for further information see Workplace health, safety and welfare, Workplace (Health, Safety and Welfare) Regulations 1992, Approved Code of Practice and guidance, HSE publication L24, 1996. : Documents referred to
Page 59
#Source page 59
1.The following documents have been approved and issued by Welsh Ministers for the purpose of providing practical guidance with respect to the requirements of the Building Regulations 2010 (2010/2214) for Wales.
Approved Document A
Structure
Approved Document B: Fire Safety
Volume 1: Dwellinghouses
Approved Document B: Fire Safety
Volume 2: Buildings other than dwellinghouses
Approved Document C
Site preparation and resistance to contaminants and moisture
Approved Document D
Toxic substances
Approved Document E
Resistance to the passage of sound
Approved Document F
Ventilation
Approved Document G
Sanitation, hot water safety and water efficiency
Approved Document H
Drainage and waste disposal
Approved Document J
Combustion appliances and fuel storage systems
Approved Document K
Protection from falling, collision and impact
Approved Document L1A
Conservation of fuel and power (New dwellings)
Approved Document L1B
Conservation of fuel and power (Existing dwellings)
Approved Document L2A
Conservation of fuel and power (New buildings other than dwellings)
Approved Document L2B
Conservation of fuel and power (Existing buildings other than dwellings)
Approved Document M
Access to and use of buildings
Approved Document N
Glazing Safety
Approved Document P
Electrical safety – Dwellings
Approved Document 7
Materials and workmanship
.
Page 60
#Source page 60
BRE www.bre.co.uk
BR 443 Conventions for U-value calculations, 2006. (Downloadable from www.bre.co.uk/uvalues )
Information Paper IP1/06 Assessing the effects of thermal bridging at junctions and around openings in the external elements of buildings, 2006. ISBN 978 1 86081 904 9
BRE Report BR 497 Conventions for Calculating Linear Thermal Transmittance and Temperature Factors, [2007 and 2010 amendments and conventions].
BSRIA www.bsria.co.uk
Building Manual and User Guides, BG 26/2011, BSRIA 2011
CIBSE www.cibse.org
TM 31 Building Log Book Toolkit, CIBSE 2006. ISBN 978 1 90328 771 2
TM 37 Design for improved solar shading control, 2006. ISBN 978 1 90328 757 6
TM 39 Building energy metering, 2009. ISBN 978 1 90684 611 4
TM 46 Energy benchmarks, CIBSE 2008.
CIBSE Commissioning Code M: Commissioning management, CIBSE 2003. ISBN 978 1 10328 733 0
Department for Energy and Climate Change (DECC) www.gov.uk/government/organisations/department-of-energy-climate-change
The Government’s Standard Assessment Procedure for energy rating of dwellings, SAP 2012. (Available at www.bre.co.uk/sap2012 )
Department for Communities and Local Government (DCLG) www.communities.gov.uk
Non-Domestic Building Services Compliance Guide, CLG 2013.
Page 61
#Source page 61
English Heritage www.english-heritage.org.uk
Energy Efficiency and Historic Buildings, English Heritage, 2011.
Glass and Glazing Federation www.ggf.org.uk
Guide to the Calculation of Energy Ratings for Windows, Roof Windows & Doors, GGF, 2013.
Health and Safety Executive (HSE) www.hse.gov.uk
L24Workplace Health, Safety and Welfare: Workplace (Health, Safety and Welfare) Regulations 1992, Approved Code of Practice and Guidance, The Health and Safety Commission, 1992. ISBN 978 0 71760 413 5
Building and Engineering Services Association www.b-es.org
DW/143 A practical guide to ductwork leakage testing, 2000. ISBN 978 0 90378 330 9
National Association of Rooflight Manufacturers (NARM) www.narm.org.uk
NARM Technical Document NTD 2, 2010,
Legislation
The Building Regulations 2010 (SI 2010/2214)
The Building (Approved Inspectors etc.) Regulations 2010 (SI 2010/2215)
SI/2012/3118 The Energy Performance of Buildings (England and Wales) Regulations 2012 (as amended).
Standards Referred To
BS EN ISO 13370 Thermal performance of buildings. Heat transfer via the ground. Calculation methods [2007 incorporating corrigendum March 2009].
BS EN 14351-1 Windows and doors. Product standard, performance characteristics. Windows and external pedestrian doorsets without resistance to fire and/or smoke leakage characteristics [2006 (+AMD 1:2010)].
Digital ISBN 978-1-4734-6800-9
© Crown Copyright 2016
WG29013