Wales Approved Document L
Archived approved document part L: 2014 L1B (existing dwellings)
Library captured 10 September 2026 · Source updated 29 August 2026
Page 1
#Source page 1
The Building Regulations 2010
Page 2
#Source page 2
Main changes in the 2014 edition This approved document, Approved Document L1B: Conservation of fuel and power in existing dwellings supports the energy efficiency requirements of the Building Regulations. Regulation 2(1) of the Building Regulations defines the energy efficiency requirements as the requirements of regulations 23, 25A, 25B, 26, 26A, 26B, 28, 29 and 40 and Part L of schedule 1. It takes effect on 31 July 2014 and is for use in Wales*. The 2010 edition will continue to apply to work begun before 31 July 2014, or to work subject to a building notice, full plans application or initial notice submitted before 31 July 2014.
The main changes in the approved document are that:
•Regulation 28 Consequential improvements to energy performance can require additional energy efficiency measures when undertaking applicable building work. The previous 1000m² threshold has been removed for extensions and where fixed heating is provided into a previously unheated space. The guidance on consequential improvements is provided in Section 4.
•U values for new thermal elements have been revised and the U value threshold for retained and refurbished thermal elements has been removed.
•U values for new or replacement doors have been revised.
•Regulation 21 4 has been modimed such that if a conservatory or porch has any mxed heating system, whether an individual room heater or a heating system extended into the conservatory or porch from elsewhere in the dwelling, then the requirements of Part L will now apply. Section 9 of this document provides guidance where these buildings are not exempt.
•The document is in a new style format.
*This Approved Document gives guidance for compliance with the Building Regulations for building work carried out in Wales. It does not apply to building work carried out on excepted energy buildings in Wales as defined in the Welsh Ministers (Transfer of Functions) (No. 2) Order 2009.
Digital ISBN 978 1 4734 0957 6
Section 1 – Introduction 3
#Source page 3
Page
Section 1 – Introduction 3
1.1What is an Approved Document? 3
1.2Conventions within this Approved Document 3
1.3Types of work covered by this Approved Document 4
1.4Summary of this Approved Document 4
1.5Considerations of technical risk 5
1.6Materials and Workmanship 5
1.7Where you can get further help 7
1.8Responsibility for compliance 7
Section 2 – Extensions 8
2.1Introduction 8
2.2Building Fabric 8
2.3Windows and Doors 8
2.4Building Services 10
2.5Design and Installation Standards 10
Section 3 – Conversions 11
3.1Introduction 11
3.2Building Fabric 11
3.3Windows and Doors 11
3.4Building Services 13
3.5Design and Installation Standards 13
Section 4 - Consequential improvements 15
4.1What are consequential improvements? 15
4.2Consequential improvement measures 15
Section 5 – Renovations 17
5.1Introduction 17
5.2Building Fabric 17
5.3Design and Installation Standards 18
Section 6 - Material change of use 19
6.1Introduction 19
6.2Building Fabric 19
6.3Windows and Doors 20
6.4Building Services 21
6.5Design and Installation Standards 21
Section 7 - Building Services 23
7.1Introduction 23
7.2Commissioning 24
Section 8 - Work on windows and doors 25
8.1Introduction 25
8.2Windows and Doors 25
Section 9 - Conservatories and porches 27
#Source page 4
9.1Introduction 27
9.2New conservatories and porches 27
9.3Existing conservatories and porches 28
Section 10 - Indoor swimming pools 29
10.1Introduction 29
Section 11 - Optional approaches with more design flexibility 30
11.1Introduction 30
11.2U–value trade off approach 30
11.3Equivalent Carbon Target Approach 32
Section 12 – Dwellings of architectural or historical interest 34
12.1Exempt historic and traditional buildings 34
12.2Historic and traditional buildings where special considerations apply 34
Section 13 - Notifying Building Control 36
13.1Introduction 36
Section 14 – Providing information to the Occupier 38
14.1Introduction 38
Appendix A: Building Regulations 39
Appendix B: Calculating U values 43
Appendix C: Cost effective insulation improvements 45
Appendix D: Materials and Workmanship 49
Appendix E: The Workplace Health, Safety and Welfare 50 Regulations 1992 Appendix F: Approved Documents 51
Appendix G: Documents and standards referred to 53
Introduction
#Source page 5
1.1What is an Approved Document?
1.1.1This Approved Document takes effect on 31 July 2014 and has been approved and issued by Welsh Ministers to provide practical guidance on ways of complying with the energy efficiency requirements of the Building Regulations 2010 2010/2214 for Wales, which are referred to throughout the remainder of this document as μthe Building Regulations¶.
1.1.2Approved Documents provide guidance about compliance with specific aspects of the Building Regulations in some of the more common building situations. They set out what, in ordinary circumstances, will be accepted as μreasonable provision¶ for compliance with the relevant requirements of the Building Regulations to which they refer. The term μreasonable provision¶ is used in the Approved Documents because the specific evidence or standards required to demonstrate compliance are not generally stipulated by the Building Regulations themselves. Approved Documents describe one way of complying with the Building Regulations.
1.1.3If the guidance in an Approved Document is followed there will be a presumption of compliance with the requirement s of the Building Regulations covered by the guidance. However, this presumption can be overturned; for example, if the particular case is unusual in some way, then μnormal¶ guidance may not be applicable. It is also important to note that there may well be other ways of achieving compliance with the requirements. There is no obligation to adopt any particular solution contained in this Approved Document if you can meet the relevant requirement in some other way. However, you must always check with your building control body, either the local authority or an approved inspector that your proposals comply with the Building Regulations.
1.1.4As well as containing guidance, the Approved Documents also contain certain extracts from the Building Regulations that must be complied with as stated. For example, the requirement that fixed building services must be commissioned is a regulatory requirement.
1.1.5This Approved Document is concerned with the energy efficiency requirements. However, building work to existing dwellings is likely to be subject to the requirements of other Sections of the Building Regulations as well, for example relating to fire safety, site preparation and ventilation. There are Approved Documents that give guidance on each of the requirements of the Building Regulations and all of these should be consulted when building work is considered. A full list of these is provided in Appendix F: Approved Documents.
1.2Conventions within this Approved Document
1.2.1This document uses the following conventions
a.Key terms have specific meanings and are defined in bold italics in the text.
b.When this Approved Document refers to a named standard or other document, the relevant version is listed in Appendix G List of Documents and Standards referred to . However, if the issuing body has revised or updated the listed version of the standard, you may use the new version as guidance if it continues to address the relevant requirements of the Building Regulations.
Introduction
#Source page 6
c.Additional commentary in italic text appears after some numbered paragraphs. This commentary is intended to assist understanding of the immediately preceding paragraph or sub-paragraph, or to direct readers to sources of additional information, but is not part of the technical guidance itself.
1.2.2To make the guidance in this Approved Document as clear as possible references to the Building Regulations by number is made throughout. However to avoid duplication, the full text from the relevant building regulation is not included in each section. The relevant Building Regulations are reproduced in Appendix A: Building Regulations. Full reference to the Building Regulations is available at: www.legislation.gov.uk
1.3Types of work covered by this Approved Document
1.3.1This Approved Document gives guidance on how to comply with the energy efficiency requirements for those carrying out building work to existing dwellings.
1.3.2The energy efficiency requirements only apply to buildings or parts of buildings that are walled and roofed constructions and use energy to heat or cool the indoor climate. Other building works are exempt as are some buildings with special characteristics. Buildings with exemptions are listed below but it is important to check further details within this Approved Document and discuss with your Building Control Body to ensure that you fully meet the criteria for exemption.
a.Dwellings of architectural or historical interest see Section 12
b.Parts of a building which are not heated, for example garages, outbuildings and some conservatories or porches, are exempt. Guidance on which conservatories and porches are exempt is given in Section 9.
1.3.3In addition, Section 12 describes special consideration for non-exempt historical and traditionally constructed dwellings.
1.3.4In this Approved Document, dwelling refers to a self-contained unit including a house or a flat designed to be used separately to accommodate a single household. Rooms for residential purposes, for example in nursing homes, student accommodation, etc., are not dwellings and in such cases guidance is given in Approved Document L2B.
1.4Summary of this Approved Document
1.4.1This Approved Document is subdivided into fourteen Sections that are followed by supporting appendices. It gives guidance how to comply with the energy efficiency requirements for common building works to an existing dwelling.
This introductory Section sets out the general context for the guidance in the Approved Document.
Section 2 - gives guidance on extensions. Section 3 - gives guidance on conversions.
Section 4 - gives guidance on the requirement for additional energy efficiency improvements called consequential improvements.
Section 5 - gives guidance on renovations.
Introduction
#Source page 7
Section 6 - gives guidance on changes of use.
Section 7 - gives guidance on the provision, extension, alteration or replacement of building services.
Section 8 - gives guidance on work to windows and doors.
Section 9 - gives guidance on conservatories and porches.
Section 10 - gives guidance on indoor swimming pools.
Section 11 - gives guidance on optional alternative approaches that offer more design flexibility
Section 12 - gives guidance on dwellings of architectural and historic interest.
Section 13 - gives guidance on notifying building control.
Section 14 - gives guidance on providing information to the occupier for all building works.
1.4.2In most situations you will find the relevant guidance in several Sections. The following flow chart overleaf can be used to work out which Sections of this Approved Document to consult. For example, if you are intending to install replacement windows, renovate a roof and add a new extension following the standards based approach you can follow the guidance in Sections 2, 4, 5, 7, 8, 13 and 14.
1.5Considerations of technical risk
1.5.1When considering the incorporation of energy efficiency measures in dwellings, attention should also be paid to interrelated issues such as fire safety, resistance to the passage of sound, ventilation, hot water supply and systems, combustion appliances and fuel storage systems, water ingress and possible risk of condensation and electrical safety. It is important to consider the dwelling as a whole and understand the interaction between all the relevant requirements of the Building Regulations. For example, where work carries a risk of condensation, such risk must be effectively mitigated by careful specification of the construction and if necessary the ventilation system for the dwelling; one approach would be to follow the guidance set out in BRE Report 262 Thermal Insulation: Avoiding the risks see Approved Document C for more details . Designers and builders should refer to the relevant approved documents and to other generally available good practice guidance to help minimise these risks.
1.6Materials and Workmanship
1.6.1In accordance with regulation 7, building work must be carried out in a workmanlike manner using adequate and proper materials. See Appendix D for further information.
Page 8
#Source page 8
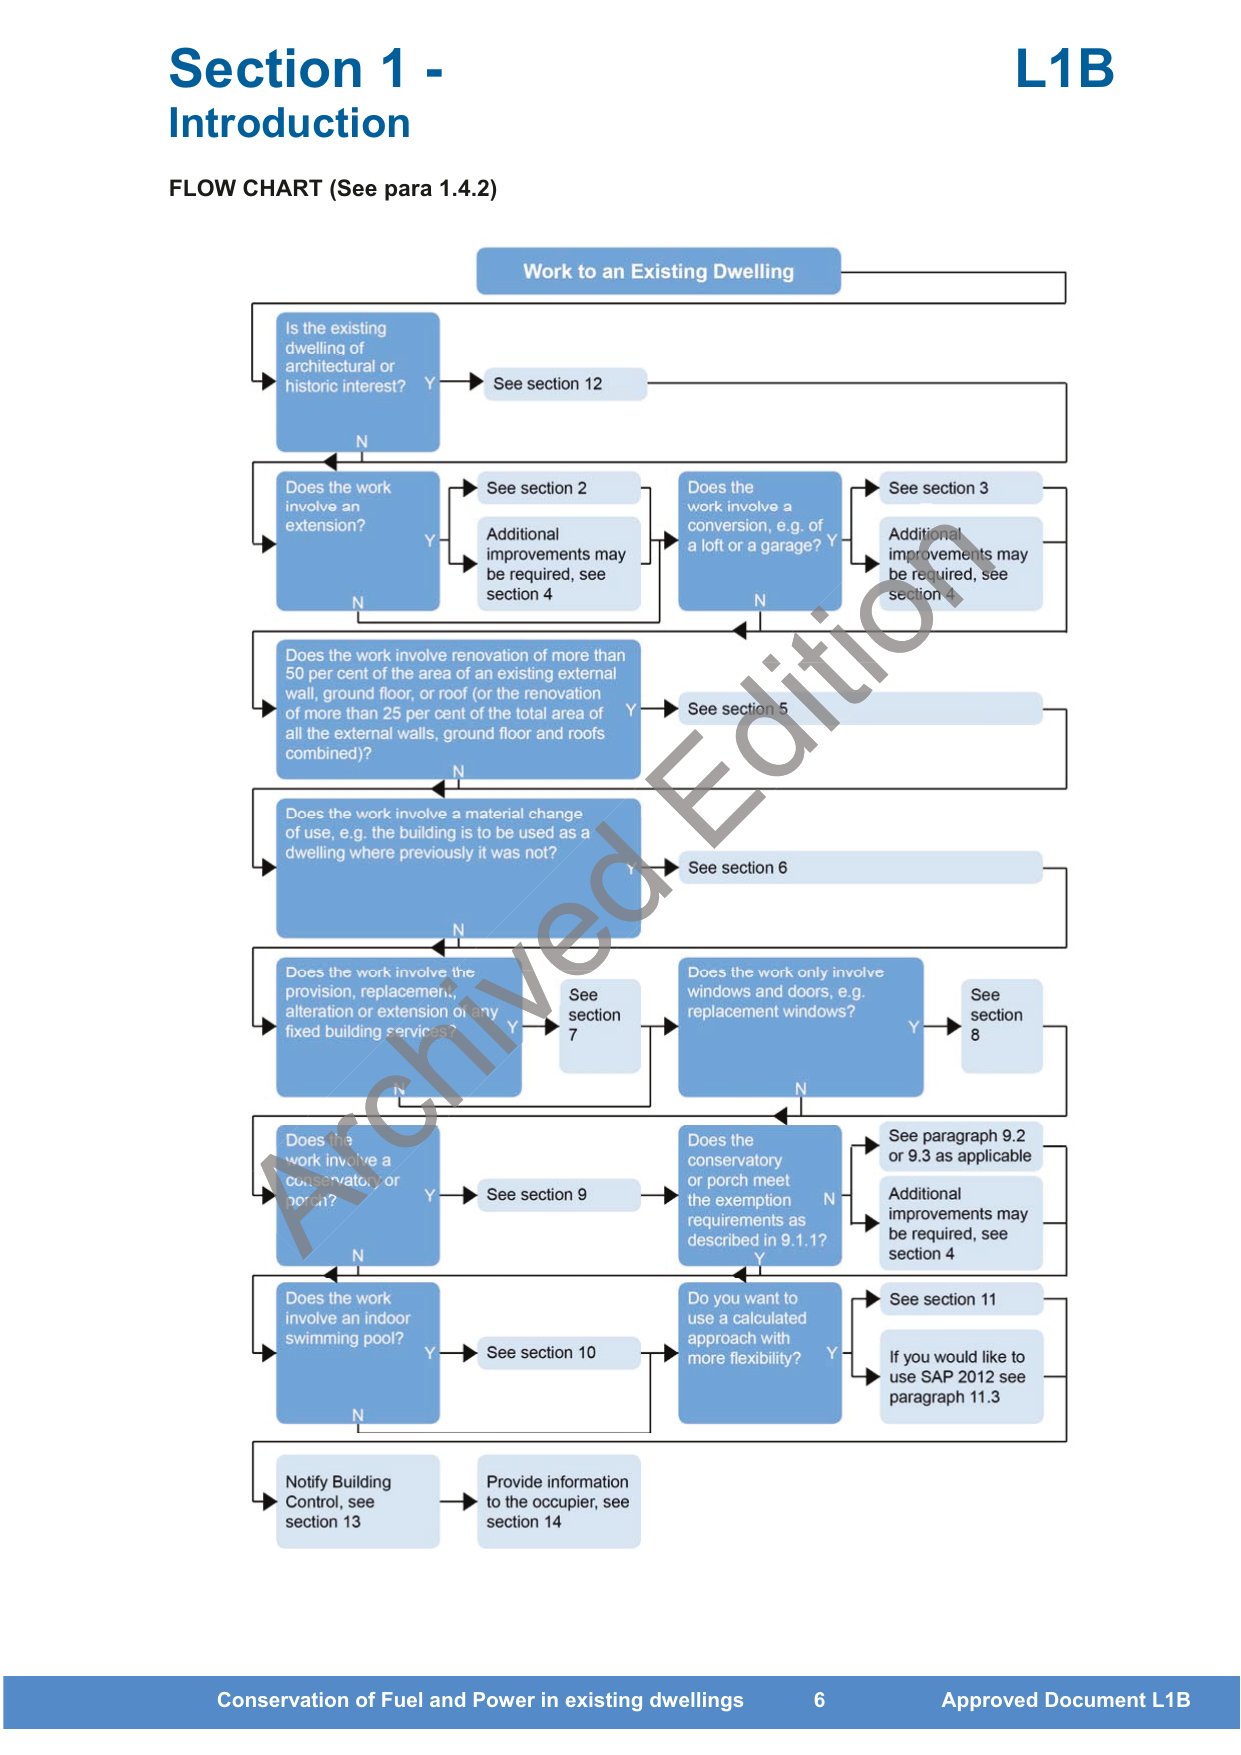
Introduction FLOW CHART See para 1.4.2
●
Introduction
#Source page 9
1.7Where you can get further help
1.7.1If you do not understand the technical guidance or other information set out in this Approved Document and the additional detailed technical references to which it directs you, there are a number of routes through which you can get further help:
a.the Welsh Government website : www.wales.gov.uk/topics/planning/buildingregs or
b.your local authority building control service or your approved inspector depending on which building control service you are using ; or
c.persons registered with a competent person self-certification scheme may be able to get technical advice from their scheme operator; or
d.if your query is of a highly technical nature, you may wish to seek the advice of a specialist, or industry technical body, for the relevant subject.
1.8Responsibility for Compliance
1.8.1It is important to remember that if you are a person carrying out any aspect of design or building work to which any requirement of the Building Regulations applies for example a designer, a builder or an installer you have a responsibility to ensure that the work complies with any such requirement. The building owner may also have a responsibility for ensuring compliance with the Building Regulations and could be served with an enforcement notice in cases of non-compliance.
Extensions
#Source page 10
2.1Introduction
2.1.1In this Approved Document, extension describes when new building fabric is added to an existing dwelling to create an extra room or rooms.
2.1.2Guidance is given in Section 3 for when part of a dwelling, which previously was not subject to the energy efficiency requirements, is converted into a heated space to create an extra room or rooms, for example loft or garage conversions.
2.1.3Adding an extension to increase the habitable volume of an existing dwelling triggers a requirement for additional energy efficiency improvements – consequential improvements – that are set out in Section 4.
2.1.4Two alternative optional approaches to the guidance below, that offer more design flexibility by allowing some elements of the design to be relaxed if compensated for elsewhere, are set out in Section 11.
2.2Building Fabric
2.2.1New thermal elements constructed as part of an
extension s
hould achieve or better the U-values set out in Table 1.
2.2.2Thermal element is used in the Building Regulations to describe a wall, floor or roof, which separates a heated space from the external environment, the ground, and any parts of the building which are not heated or, where another part of the building which is not a dwelling, is heated to a different temperature.
| Elements ¹ | Maximum U-values ² for new fabric |
|---|---|
| Walls | 0.21 |
| Floors ³ | 0.18 |
| Roofs | 0.15 |
2.2.3If an extension incorporates a part of the existing structure, which previously was not subject to the energy efficiency requirements, for example if the extension is built against a garage, this part should be treated as a retained thermal element and follow the guidance set out in Section 3, paragraphs 3.2.1-3.2.5.
2.3Windows and Doors
2.3.1New windows and doors installed as part of an extension should be draughtproofed units that achieve or better the U-values set out in column a in Table
2.Insulated cavity closers should be installed around the windows and doors where appropriate.
¹ μRoofs¶ include the roofs of dormer windows and μwalls¶ include the walls or cheeks of dormer windows
² U-values should be calculated as given in Appendix B: Calculating U-values.
³ The U-value of the floor of an extension can be calculated using the exposed perimeter and floor area of the whole enlarged
Extensions
#Source page 11
2.3.2In this Approved Document, windows and doors refers to windows and external doors that separate a heated space from the external environment, the ground, and any parts of the building which are not heated or, where another part of the building which is not a dwelling, is heated to a different temperature. Windows and doors are described as controlled fittings in the Building Regulations, i.e. windows and doors on which various parts of the Building Regulations impose a requirement.
| Controlled fittings | a Maximum U-values ⁴ for new windows and doors | b Alternative U-valuesQ for new windows and doors |
|---|---|---|
| Windows, roof windows and rooflights | 1.6 or WER Band C ⁵ | 1.2 centre pane or low-e secondary glazing |
| Doors | 1.6 or DSER Band ER | 1.2 centre pane |
2.3.3In the case of dwellings of architectural and historic interest where special consideration applies or in other cases where there is a need to maintain the character of a faoade, if the windows or doors are unable to achieve the U-values set out in column a of Table 2, then they should achieve or better the lesser U-values set out in column b of Table 2
2.3.4The total area of windows and doors in the
extension s
hould not exceed the sum of:
a.25 per cent of the internal floor area of the extension; plus
b.the total area of any windows and doors which, as a result of the new extension, no longer exist or are no longer exposed.
2.3.5It is advisable to ensure that the total area of windows and doors in the extension is not less than 20 per cent of the internal floor area of the extension, as this would mean that the extension and the part of the existing building that it abuts are likely to experience low levels of daylight, resulting in increased use of electric lighting and consumption of fuel and power. For further guidance see BS 8206-2:2008 Lighting for buildings. Code of practice for daylighting.
2.3.6In the case of dwellings of architectural and historic interest where special consideration applies, a greater total area of windows and doors may be acceptable. For example, there may be a need for the extension to be consistent with the character of the existing building. In such cases, where practicable, the performance of the windows and doors should be improved or other compensating improvements undertaken following either of the alternative approaches set out in Section 11.
2.3.7Where low-e secondary glazing is installed, the draughtproofing should be on the secondary glazing to minimise the risk of condensation forming between the primary and secondary glazing.
⁴ U-values should be calculated as given in Appendix B: Calculating U-values.
⁵ Guide to the Calculation of Energy Ratings for Windows, Roof Windows and Doors, GGF, 2013
Extensions
#Source page 12
2.4Building Services
2.4.1Where an extension to an existing dwelling includes the provision, extension, alteration or replacement of any fixed building services systems, those systems should comply with the appropriate standards in Section 7.
2.5Design and Installation Standards
2.5.1When extending an existing dwelling, new, upgraded and renovated building fabric should be carefully designed, detailed and constructed to:
a.avoid gaps in the insulation; and
b.minimise air leakage; and
c.limit reasonably avoidable thermal bridges.
Particular attention should be paid around window and door openings, to junctions between building elements, such as between the walls and roof, and at changes of geometry, for example a corner in a wall or a hip in a roof. For new building fabric in an extension, this requirement can be achieved by adopting the Accredited Construction Details for Part L available at: www.planningportal.gov.uk/buildingregulations/approveddocuments/partl/bcassociateddo cuments9/acd
2.5.2Thermal bridges are instances where heat loss is worse than through the main building fabric. They allow heat to flow between the outer and inner skins of a wall, floor or roof by bridging the insulation.
Conversions
#Source page 13
3.1Introduction
3.1.1In this Approved Document, conversion describes when part of a dwelling, which previously was not subject to the energy efficiency requirements, is converted into a heated space, for example a loft or garage conversion where the space is now to be heated. This is described as a change in energy status in the Building Regulations see regulation 22 in Appendix A .
3.1.2In the case of a conversion, a retained thermal element is an existing element that becomes a thermal element where previously it was not, for example the gable wall in a loft conversion.
3.1.3Thermal element is used in the Building Regulations to describe a wall, floor or roof, which separates a heated space from the external environment, the ground, and any parts of the building which are not heated or, where another part of the building which is not a dwelling, is heated to a different temperature.
3.1.4Converting part of an existing dwelling to increase the habitable volume triggers a requirement for additional energy efficiency improvements – consequential improvements
–that are set out in Section 4.
3.1.5Two alternative optional approaches to the guidance below, that offer more design flexibility by allowing some elements of the design to be relaxed if compensated for elsewhere, are set out in Section 11.
3.2Building Fabric
3.2.1Retained thermal elements should be upgraded to achieve or better U-values set out in column a of Table 3.
| Elements ⁶ | a Maximum U-values ⁷ for retained fabric | b Limiting U-valuesT for retained fabric |
|---|---|---|
| Walls – cavity insulation ⁸ | 0.55 | 0.70 |
| Walls – external or internal insulation | 0.30 | 0.70 |
| Floors ⁹ | 0.25 | 0.70 |
| Pitched roofs – insulation at ceiling level | 0.16 | 0.35 |
| Pitched roofs – insulation between the rafters | 0.18 | 0.35 |
| Flat roofs or roofs with integral insulation | 0.18 | 0.35 |
⁶ μRoofs¶ include the roofs of dormer windows and μwalls¶ include the walls or cheeks of dormer windows
⁷ U-values should be calculated as given in Appendix B: Calculating U-values.
⁸ If a wall has a cavity but it is not suitable for filling with cavity insulation, it should be treated as μwall – external or internal insulation¶.
⁹ The U-value of the floor of an extension can be calculated using the exposed perimeter and floor area of the whole enlarged dwelling.
Conversions
#Source page 14
3.2.2Where the U-value set out in column a of Table 3 is not economically, functionally or technically feasible, the thermal element should be upgraded to as close to the maximum U-value as is practicably possible. Generally, the U-value of the thermal element should not be worse than the limiting U-values set out in column b of Table 3 to minimise the risk of surface condensation and mould growth.
3.2.3The test of the economic feasibility of an energy efficiency measure is to calculate if the measure achieves a payback of the initial cost within 15 years through energy savings. This is calculated by dividing the cost of implementing the measure not the whole cost of the project by the annual energy saving achieved by that measure, estimated using the latest version of SAP, taking account of VAT in both the cost and the saving.
3.2.4An energy efficiency measure is not deemed to be functionally or technically feasible if the thickness of insulation needed to achieve the U-values set out in column a of Table 3 would:
a.reduce the internal floor area of a room by more than 5 per cent; or
b.cause significant problems with adjoining floor levels; or
c.create insufficient headroom; or
d.could not be supported by the existing structure.
In such cases, the choice of insulation should be based on the best thermal performance that is practicable to achieve a U-value as close as possible to the U-values given in column a . In cases of insufficient headroom, the depth of the insulation plus any required air gap should be at least equal to the depth of the rafters.
3.2.5If any new or replacement thermal elements are constructed as part of a conversion the guidance for new ance for new th thermal elements set out in Section 2, paragraphs 2.2.1-2.2.2, should be followed.
3.3Windows and Doors
3.3.1New and replacement windows and doors should be draughtproofed units that achieve or better the U-values set out in column a of Table 4. Insulated cavity closers should be installed around the windows and doors where appropriate.
3.3.2If an existing window or door has a U-value worse than the threshold U-values set out in column c of Table 4, then it should be replaced with draughtproofed units that achieve or better the U-values set out in column a of Table 4. Insulated cavity closers should be installed around the windows and doors where appropriate.
3.3.3In this Approved Document, windows and doors refers to windows and external doors that separate a heated space from the external environment, the ground, and any parts of the building which are not heated or, where another part of the building which is not a dwelling, is heated to a different temperature. Windows and doors refer to the whole units, i.e. including the frames. Consequently replacing just the glazing or door leaf while retaining an existing frame is not building work and so does not have to meet the energy efficiency requirements. However, in such cases it would be sensible to upgrade the window or door to as close to the U-values set out in column a of Table 4 as is
Conversions
#Source page 15
practicably possible. Windows and doors are described as controlled fittings in the Building Regulations, i.e. windows and doors on which various parts of the Building Regulations impose a requirement.
| Controlled fittings | a Maximum U- values ¹⁰ for new and replacement windows and doors | b Alternative maximum U-values ¹⁰ for replacement window and doors | c Threshold U- values ¹⁰ for retained windows and doors |
|---|---|---|---|
| Windows, roof windows and rooflights | 1.6 or WER Band C ¹¹ | 1.2 centre pane or low-e secondary glazing | 3.3 |
| Doors | 1.6 or DSER Band E¹¹ | 1.2 centre pane | 3.3 |
3.3.4In the case of dwellings of architectural and historic interest where special consideration applies or in other cases where there is a need to maintain the character of a faoade, if the windows or doors are unable to achieve the U-values set out in column a of Table 4, then they should achieve or better the lesser U-values set out in column b of Table 4.
3.3.5Where low-e secondary glazing is installed, the draughtproofing should be on the secondary glazing to minimise the risk of condensation forming between the primary and secondary glazing.
3.3.6Where an existing window or door is enlarged or a new one created the total area of windows and doors should be limited to no greater than 25 per cent of the total floor area of the building, or the larger area compensated by adopting the Equivalent Carbon Target Approach in Section 11.
3.4 Building Services
3.4.1Where a conversion includes the provision, extension, alteration or replacement of any fixed building services systems, those systems should comply with the appropriate standards in Section 7.
3.5 Design and Installation Standards
3.5.1When converting an existing dwelling, new, and upgraded building fabric should be carefully designed, detailed and constructed to:
a.avoid gaps in the insulation; and
b.minimise air leakage; and
c.limit reasonably avoidable thermal bridges.
¹⁰ U-values should be calculated as given in Appendix B: Calculating U-values.
¹¹ Guide to the Calculation of Energy Ratings for Windows, Roof Windows and Doors, GGF, 2013
Conversions
#Source page 16
Particular attention should be paid around window and door openings, to junctions between building elements, such as between the walls and roof, and at changes of geometry, for example a corner in a wall or a hip in a roof.
3.5.2Thermal bridges are instances where heat loss is worse than through the main building fabric. They allow heat to flow between the outer and inner skins of a wall, floor or roof by bridging the insulation.
Consequential Improvements
#Source page 17
4.1What are
consequential improvements
?
4.1.1Consequential improvements see regulation 28 in Appendix A describe additional energy efficiency improvements that should be undertaken where an existing dwelling is extended or part of the dwelling is converted increasing the habitable volume. The dwelling could be extended by means of a conventional extension or a non-exempt conservatory or porch. A conversion is where there is an extension of the building¶s heating system or the provision of a fixed heating appliance in a previously unheated space, e.g. a garage or loft conversion.
4.1.2.Where consequential improvements are triggered by extensions including non- exempt conservatories or porches and conversions, the work should still comply with the relevant guidance: see Section 2 for guidance on extensions; see Section 3 for guidance on conversions; see Section 9 for guidance on conservatories and porches.
4.1.3Where consequential improvements are undertaken they should only be undertaken where they are technically, functionally or economically feasible. Those improvement measures identified here should typically be feasible.
Note: The test of the economic feasibility of an energy efficiency measure is to calculate if the measure achieves a payback of the initial cost within 15 years through energy savings. This is calculated by dividing the cost of implementing the measure not the whole cost of the project by the annual energy saving achieved by that measure, estimated using the latest version of SAP, taking account of VAT in both the cost and the saving.
4.2Consequential improvement measures
4.2.1Where an existing dwelling is extended or converted, as a result increasing the habitable area by no more than 10m², if there is no loft insulation or it is less than 200 mm thick, provide 250 mm of loft insulation or increase it to 250 mm.
4.2.2Where an existing dwelling is extended or converted, as a result increasing the habitable area by more than 10m², the following energy efficiency improvements should be undertaken:
a.if the dwelling has uninsulated or partially insulated cavity walls, fill with insulation where suitable cavity wall insulation may not be suitable for sites exposed to driving rain ; and
b.if there is no loft insulation or it is less than 200 mm thick, provide 250 mm insulation or increase it to 250 mm; and
c.upgrade any hot water cylinder insulation as follows:
i.if the hot water cylinder is uninsulated, provide a 160 mm insulated jacket; or
ii.if the hot water cylinder has insulated jacket less than 100 mm thick, add a further insulated jacket to achieve a total thickness of 160 mm; or
iii.if the hot water cylinder has factory-fitted solid foam insulation less than 25 mm thick, add an 80 mm insulated jacket.
4.2.3Where the consequential improvement to increase the thickness of the loft insulation to 250 mm is triggered by a loft conversion, the consequential improvement is
Consequential Improvements
#Source page 18
still necessary as there are likely to be some areas of the loft floor remaining around the new heated volume, for example near the eaves.
4.2.4Care should be taken when installing insulation to avoid any gaps. Particular attention should be paid around window and door openings, to junctions between building elements, such as between the walls and roof, and at changes of geometry, for example a corner in a wall or a hip in a roof.
Renovations
#Source page 19
5.1 Introduction
5.1.1Work on existing thermal elements must comply with regulation 23 see regulation 23 in Appendix A – requirements for the renovation or replacement of thermal elements.
5.1.2In this Approved Document, where a thermal element is subject to a renovation the performance of the whole of the thermal element should be improved provided the area to be renovated is greater than 50% of the surface of the individual thermal element or constitutes a major renovation where more than 25% of the surface area of the building envelope undergoes renovation.
When a building undergoes a major renovation this may represent an opportunity to consider and take into account the technical, environmental and economic feasibility of installing high-efficiency alternative systems see regulation 25A .
5.1.3Thermal element is used in the Building Regulations to describe a wall, floor or roof, which separates a heated space from the external environment, the ground, and any parts of the building which are not heated or, where another part of the building which is not a dwelling, is heated to a different temperature.
5.1.4The provision of a new layer means cladding or rendering the external surface or dry lining the internal surface. The replacement of an existing layer means either stripping down the element to its basic structural components masonry, timber frame, steel frame, etc. and then rebuilding or replacing the waterproof membrane of a flat roof.
5.1.5When assessing the proportion of the area to be renovated in paragraph 5.1.2, the area of the element to be renovated should be taken as that of the individual element, not all the elements of that type in the building. For example, if stripping down the roof of an extension the area of the element is the area of the extension roof, not the total roof area of the dwelling. The area of the element also differs whether the element is being renovated from the inside or the outside. For example, if removing all the plaster finish from the inside of a wall, the area of the element is the area of the wall in the room, however, if removing the external render, it is the area of the elevation in which that wall sits.
5.1.6Two alternative optional approaches to the guidance below, that offer more design flexibility by allowing some elements of the design to be relaxed if compensated for elsewhere, are set out in Section 11.
5.2Building Fabric
5.2.1Where a thermal element is renovated the performance of the whole element should be improved to achieve or better the U-values set out in column a of Table 5.
5.2.2Where the U-value set out in column a of Table 5 is not economically, functionally or technically feasible, then the thermal element should be upgraded to the best standard that is economically, functionally and technically feasible. Guidance on this approach is given in Appendix C – Cost-effective insulation improvements. Generally, the U-value of the thermal element should not be worse than the limiting U-values set out in column b of Table 5 to minimise the risk of surface condensation and mould growth
Renovations
#Source page 20
5.2.3The test of the economic feasibility of an energy efficiency measure is to calculate if the measure achieves a payback of the initial cost within 15 years through energy savings. This is calculated by dividing the cost of implementing the measure not the whole cost of the project by the annual energy saving achieved by that measure, estimated using the latest version of SAP, taking account of VAT in both the cost and the saving.
| Elements ¹² | a Maximum U-values¹³ for renovated fabric | b Limiting U-values ¹³ for renovated fabric |
|---|---|---|
| Walls – cavity insulation ¹⁴ | 0.55 | 0.70 |
| Walls – external or internal insulation | 0.30 | 0.70 |
| Floors ¹⁵ | 0.25 | 0.70 |
| Pitched roofs – insulation at ceiling level | 0.16 | 0.35 |
| Pitched roofs – insulation between the rafters | 0.18 | 0.35 |
| Flat roofs or roofs with integral insulation | 0.18 | 0.35 |
5.3 Design and Installation Standards
5.3.1When renovating part of an existing dwelling, renovated building fabric should be carefully designed, detailed and constructed to:
a.avoid gaps in the insulation; and
b.minimise air leakage; and
c.limit reasonably avoidable thermal bridges.
Particular attention should be paid around window and door openings, to junctions between building elements, such as between the walls and roof, and at changes of geometry, for example a corner in a wall or a hip in a roof.
5.3.2Thermal bridges are instances where heat loss is worse than through the main building fabric. They allow heat to flow between the outer and inner skins of a wall, floor or roof by bridging the insulation.
¹² μRoofs¶ include the roofs of dormer windows and μwalls¶ include the walls or cheeks of dormer windows
¹³ U-values should be calculated as given in Appendix B: Calculating U-values.
¹⁴ If a wall has a cavity but it is not suitable for filling with cavity insulation, it should be treated as μwall – external or internal insulation¶.
¹⁵ The U-value of the floor of an extension can be calculated using the exposed perimeter and floor area of the whole enlarged
Material Change of Use
#Source page 21
6.1 Introduction
6.1.1In this Approved Document, a material change of use describes when:
a.the building is now used as a dwelling, where previously it was not; or
b.the building now contains a flat, where previously it did not; or
c.the building contains at least one dwelling, contains greater or lesser number of dwellings than it did previously.
Where a previously unheated building is converted into a dwelling, it is described as a ³change in energy status´ in the Building Regulations and Section 3 should be followed.
6.1.2Thermal element see regulation 23 in Appendix A is used in the Building Regulations to describe a wall, floor or roof, which separates a heated space from the external environment, the ground, and any parts of the building which are not heated or, where another part of the building which is not a dwelling, is heated to a different temperature.
6.1.3Two alternative optional approaches to the guidance below, that offer more design flexibility by allowing some elements of the design to be relaxed if compensated for elsewhere, are set out in Section 11.
6.2Building Fabric
6.2.1Existing thermal elements in a building subject to a material change of use should be upgraded to achieve or better the U-values set out in column a of Table 6.
| Elements ¹⁶ | a Maximum U-values ¹⁷ for retained fabric | b Limiting U-values ¹⁷ for retained fabric |
|---|---|---|
| Walls – cavity insulation ¹⁸ | 0.55 | 0.70 |
| Walls – external or internal insulation | 0.30 | 0.70 |
| Floors ¹⁹ | 0.25 | 0.70 |
| Pitched roofs – insulation at ceiling level | 0.16 | 0.35 |
| Pitched roofs – insulation between the rafters | 0.18 | 0.35 |
| Flat roofs or roofs with integral insulation | 0.18 | 0.35 |
¹⁶ μRoofs¶ include the roofs of dormer windows and μwalls¶ include the walls or cheeks of dormer windows
¹⁷ U-values should be calculated as given in Appendix B: Calculating U-values.
¹⁸ If a wall has a cavity but it is not suitable for filling with cavity insulation, it should be treated as μwall – external or internal insulation¶.
¹⁹ The U-value of the floor of an extension can be calculated using the exposed perimeter and floor area of the whole enlarged dwelling.
Material Change of Use
#Source page 22
6.2.2Where the U-value set out in column a of Table 6 is not economically, functionally or technically feasible, then the thermal element should be upgraded to as close to the maximum U-value as is practicably possible. Generally, the U-value of the thermal element should not be worse than the limiting U-values set out in column b of Table 6 to minimise the risk of surface condensation and mould growth.
6.2.3The test of the economic feasibility of an energy efficiency measure is to calculate if the measure achieves a payback of the initial cost within 15 years through energy savings. This is calculated by dividing the cost of implementing the measure not the whole cost of the project by the annual energy saving achieved by that measure, estimated using the latest version of SAP, taking account of VAT in both the cost and the saving.
6.2.4An energy efficiency measure is not deemed to be functionally or technically feasible if the thickness of insulation needed to achieve the U-values in column a of Table 6 would:
a.reduce the internal floor area of a room by more than 5 per cent; or
b.cause significant problems with adjoining floor levels; or
c.create insufficient headroom; or
d.could not be supported by the existing structure.
In such cases, the choice of insulation should be based on the best thermal performance that is practicable to achieve a U-value as close as possible to the U- values given in column a . In cases of insufficient headroom, the depth of the insulation plus any required air gap should be at least equal to the depth of the rafters.
6.2.5If any new or replacement thermal elements are constructed as part of a material change of use, the guidance for new thermal elements set out in Section 2, paragraphs 2.2.1-2.2.2, should be followed.
6.3Windows and Doors
6.3.1If an existing window or door has a U-value worse than the threshold U-values set out in column c of Table 7, then it should be replaced with draught-proofed units that achieve or better the U-values set out in column a of Table 7. Insulated cavity closers should be installed around the windows and doors, where appropriate.
6.3.2New and replacement windows and doors should be draught-proofed units that achieve or better the U-values set out in column a of Table 7. Insulated cavity closers should be installed around the windows and doors, where appropriate.
6.3.3In this Approved Document, windows and doors refers to windows and external doors that separate a heated space from the external environment, the ground, and any parts of the building which are not heated or, where another part of the building which is not a dwelling, is heated to a different temperature. Windows and doors refer to the whole units, i.e. including the frames. Consequently replacing just the glazing or door leaf while retaining an existing frame is not building work and so does not have to meet the energy efficiency requirements. However, in such cases it would be sensible to upgrade
6.5 Design and Installation Standards
#Source page 23
the window or door to as close to the U-values set out in column a of Table 7 as is practicably possible. Windows and doors are described as controlled fittings in the Building Regulations, i.e. windows and doors on which various parts of the Building Regulations impose a requirement.
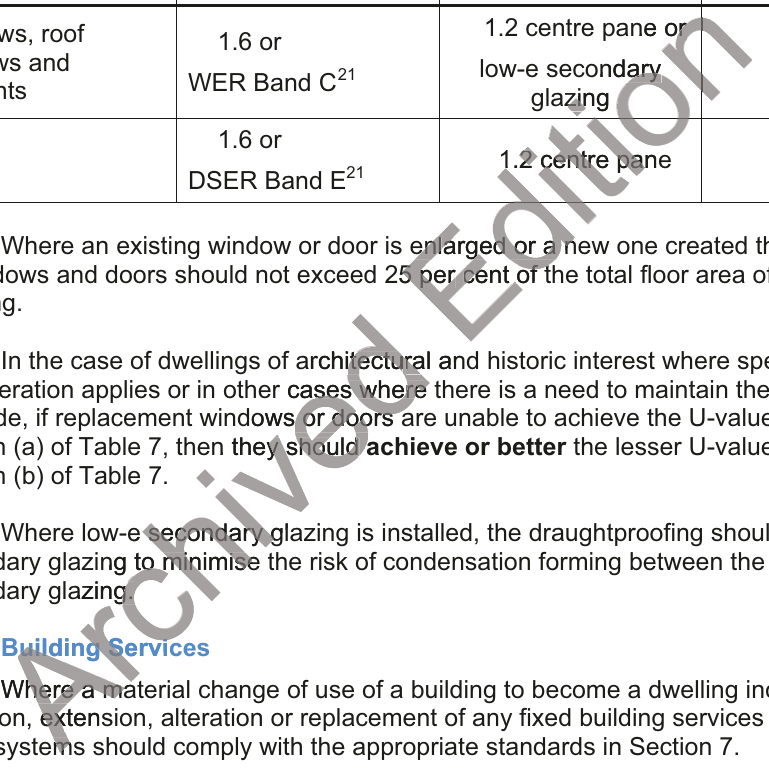
| Controlled fittings | a Maximum U- values ²⁰ for new and replacement windows and doors | b Alternative maximum U-values ²⁰ for replacement windows | c Threshold U- values ²⁰ for retained windows and doors |
|---|---|---|---|
| Windows, roof windows and rooflights | 1.6 or WER Band C ²¹ | 1.2 centre pane or low-e secondary glazing | 3.3 |
| Doors | 1.6 or DSER Band E²¹ | 1.2 centre pane | 3.3 |
6.3.4
6.3.5
6.3.6
6.46.4.1
6.5 Design and Installation Standards
6.5.1When undertaking a change of use, the building fabric should be carefully designed, detailed and constructed to:
a.avoid gaps in the insulation; and
b.minimise air leakage; and
c.limit reasonably avoidable thermal bridges.
²⁰ U-values should be calculated as given in Appendix B: Calculating U-values.
²¹ Guide to the Calculation of Energy Ratings for Windows, Roof Windows and Doors, GGF, 2013
Material Change of Use
#Source page 24
Particular attention should be paid around window and door openings, to junctions between building elements, such as between the walls and roof, and at changes of geometry, for example a corner in a wall or a hip in a roof.
6.5.2Thermal bridges are instances where heat loss is worse than through the main building fabric. They allow heat to flow between the outer and inner skins of a wall, floor or roof by bridging the insulation.
Building Services
#Source page 25
7.1 Introduction
7.1.1Where work to an existing dwelling involves the provision, extension, alteration or replacement of any fixed building service, the guidance set out in the Domestic
Building Services
Compliance Guide²² should be followed.
7.1.2In this document fixed building services means any part of, or any controls associated with² a fixed internal or external lighting systems but not including emergency escape lighting or specialist process lighting ; b fixed systems for heating, hot water, air conditioning or mechanical ventilation; or c any combination of systems of the kinds referred to in paragraph a or b .
7.1.3Fixed external lighting means any permanently installed external lighting system that is under the direct control of the occupants of a dwelling by having an electricity supply from that dwelling; the lights may or may not be fixed to the dwelling itself.
7.1.4Where work to an existing dwelling involves the provision, extension, alteration or replacement of any fixed building service, the minimum standards of energy efficiency set out in the Domestic Building Services Compliance Guide should be followed. The efficiency claimed for the fixed building service should be based on the appropriate test standard set out in the Domestic Building Services Compliance Guide and the test data should be certified by a notified body. In the absence of such quality-assured data, Building Control Bodies may seek other evidence that the claimed performance is justified.
7.1.5When extending or replacing an existing appliance, the efficiency of the new appliance should not be significantly less than the efficiency of the appliance being replaced. If the replacement involves a fuel switch, then the relative carbon emissions associated with the new and existing fuels should be considered when assessing the reasonableness of the proposed new appliance. The Domestic Building Services Compliance Guide contains detailed guidance on this issue.
7.1.6Where work to an existing dwelling involves replacement of a renewable electricity system such as a solar photovoltaic PV array or wind generator the replacement system should have an electrical output that is not less than that of the original system.
7.1.7When replacing a heat generator within a space heating system, consideration should be given to connecting to an existing local heat network. If the work involves pipework changes, consideration should be given to providing capped off connections to facilitate subsequent connection to a planned local heat network.
7.1.8If a particular technology is not covered in the Domestic Building Services Compliance Guide, it should be demonstrated that the proposed technology gives a performance that is no worse than a reference system of the same type whose details are given in the Domestic Building Services Compliance Guide as agreed with the BCB.
²² Domestic Building Services Compliance Guide, DCLG, 2013.
Building Services
#Source page 26
7.2.Commissioning
7.2.1Commissioning means the advancement of a fixed building service, following installation, replacement, alteration or extension of the whole or part of the system, from the state of static completion to working order by testing and adjusting as necessary to ensure that the system uses no more fuel and power than is reasonable in the circumstances. For each system commissioning includes setting-to-work, regulation that is testing and adjusting repetitively to achieve the specified performance, the calibration, setting up and testing of any associated control systems, and recording of the system settings and the performance test results that are accepted as satisfactory.
7.2.2Where work to an existing building involves the provision, extension, alteration or replacement of any fixed building services, the systems and their controls should be installed and commissioned such that they are handed over in efficient working order.
7.2.3Where commissioning is carried out it must be done in accordance with a procedure approved by Welsh Ministers.
a.For heating and hot water systems the approved procedures are set out in the Domestic Building Services Compliance Guide.
b.For ventilation systems, the approved procedure would be to follow the guidance in the Domestic Ventilation Compliance Guide²³.
7.2.4A commissioning plan should be prepared identifying the systems that require commissioning and the tests that will be carried out. Any systems that do not require commissioning for example a single fixed electric heater may only have an on/off switch should be identified in the plan.
7.2.5Notice of commissioning of any fixed building services should be given to the Building Control Body y within five wo within five working days of the completion of the commissioning work or within thirty days if the work is carried out by a person registered with a competent person scheme . The notice should include confirmation that the commissioning ing plan has be plan has been followed and that the test results show performance in accordance with the design requirements including written commentary where any differences are proposed to be accepted by the Building Control Body . Until the Building Control Body receives the commissioning notice it cannot be reasonably satisfied that Part L has been complied with and consequently is unlikely to be able to provide a certificate of compliance.
²³ Domestic Ventilation Compliance Guide, DCLG, 2010.
Work to Windows and Doors
#Source page 27
8.1 Introduction
8.1.1This Section of the Approved Document gives guidance for the following building works to an existing dwelling:
a.installing replacement windows and doors; and/or
b.enlarging existing windows and doors; and/or
c.creating new windows and doors.
8.1.2In this Approved Document, windows and doors refers to windows and external doors that separate a heated space from the external environment, the ground, and any parts of the building which are not heated or, where another part of the building which is not a dwelling, is heated to a different temperature. Windows and doors are described as controlled fittings in the Building Regulations, i.e. windows and doors on which various parts of the Building Regulations impose a requirement.
8.1.3Separate guidance is given in Sections 2, 3, 6 and 9 for windows and doors in extensions, conversions, material changes of use and conservatories and porches.
8.1.4Two alternative optional approaches to the guidance below, that offer more design flexibility by allowing some elements of the design to be relaxed if compensated for elsewhere, are set out in Section 11.
8.2Windows and Doors
8.2.1New or replacement windows and doors should be draughtproofed units that achieve or better the U-values set out in column a of Table 8. Insulated cavity closers should be installed around the windows and doors where appropriate.
8.2.2Windows and doors refer to the whole units, i.e. including the frames. Consequently replacing just the glazing or door leaf while retaining an existing frame is not building work and so does not have to meet the energy efficiency requirements. However, in such cases it would be sensible to upgrade the window or door to as close to the U-values set out in column a of Table 8 as is practicably possible.
| Controlled fittings | a Maximum U-values ²⁴ for new and replacement windows and doors | b Alternative maximum U- values ²⁴ for replacement windows |
|---|---|---|
| Windows, roof windows and rooflights | 1.6 or WER Band C ²⁵ | 1.2 centre pane or low-e secondary glazing |
| Doors | 1.6 or DSER Band E²⁵ | 1.2 centre pane |
²⁴ U-values should be calculated as given in Appendix B: Calculating U-values.
²⁵ Guide to the Calculation of Energy Ratings for Windows, Roof Windows and Doors, GGF, 2013
Work to Windows and Doors
#Source page 28
8.2.3Where an existing window or door is enlarged or a new one created the total area of windows and doors should not to exceed 25 per cent of the total floor area of the dwelling.
8.2.4In the case of dwellings of architectural and historic interest where special consideration applies or in other cases where there is a need to maintain the character of a faoade, if replacement windows or doors are unable to achieve the U-values set out in column a of Table 8, then they should achieve or better the lesser U-values set out in column b of Table 8.
8.2.5Where low-e secondary glazing is installed, the draughtproofing should be on the secondary glazing to minimise the risk of condensation forming between the primary and secondary glazing.
Conservatories and Porches
#Source page 29
9.1 Introduction
9.1.1Conservatories and porches are exempt from the energy efficiency requirements if they fulfil all of the following requirements:
a.be at ground level; and
b.have an internal floor area that is less than 30 m²; and
c.be thermally separate from the heated area of the dwelling, and
d.the conservatory or porch contains no fixed heating appliance or the buildings heating system is not extended into the conservatory or porch.
9.2New conservatories or porches
9.2.1A conservatory or porch is considered as thermally separate where the existing walls, windows and doors between the dwelling and the conservatory or porch are left in place or if they are removed, they are replaced by walls that achieve or better a U-value of 0.21 W/m².K and windows and doors that achieve or better the U-values set out in Table 9. U-values should be calculated as given in Appendix B: Calculating U-values.
| Controlled fittings | Maximum U-values ²⁶ for new windows and doors |
|---|---|
| Windows, roof windows and rooflights | 1.6 or WER Band C ²⁷ |
| Doors | 1.6 or DSER Band E²⁷ |
9.2.2Where a conservatory or porch is not exempt, it should fulfil the following requirements:
a.Glazed elements should meet the standards set out in Table 9 and opaque elements should meet the standards set out in Table 10 The limitations on the total area of windows, roof windows and doors as set out in paragraph 2.3.4 of Section 2 Extensions do not apply here ; and
b.be thermally separate from the heated area of the dwelling see paragraph 9.2.1 ; and
c.any fixed space heating installed in the conservatory or porch should comply with Section 7 - Building Services.
| Elements ²⁸ | Maximum U-values ²⁹ for new fabric |
|---|---|
| Walls | 0.21 |
| Floors ³⁰ | 0.18 |
| Roofs | 0.15 |
²⁶ U-values should be calculated as given in Appendix B: Calculating U-values.
²⁷ Guide to the Calculation of Energy Ratings for Windows, Roof Windows and Doors, GGF, 2013
²⁸ μRoofs¶ include the roofs of dormer windows and μwalls¶ include the walls or cheeks of dormer windows
²⁹ U-values should be calculated as given in Appendix B: Calculating U-values.
³⁰ The U-value of the floor of an extension can be calculated using the exposed perimeter and floor area of the whole enlarged dwelling.
Conservatories and Porches
#Source page 30
9.2.3Adding a non exempt conservatory to increase the habitable volume of an existing dwelling triggers a requirement for additional energy efficiency improvements – consequential improvements – that are set out in Section 4.
9.2.4Two alternative optional approaches that offer more design flexibility by allowing some elements of the design to be relaxed if compensated for elsewhere are set out in Section 11.
9.2.5If the proposed addition is not thermally separated from the dwelling and therefore does not meet all of the requirements in paragraphs 9.1.1 and 9.2.2, it should be treated as an extension and follow the guidance set out in Section 2 including the limitation on the total area of windows and doors.
9.3Existing conservatories or porches
9.3.1An existing conservatory or porch ceases to be exempt if:
a.any or all of the walls, windows and doors that thermally separate an existing exempt conservatory or porch from the dwelling are removed and not replaced ; or
a.the conservatory or porch is provided with a fixed heating appliance or the buildings heating system is extended into the conservatory or porch.
9.3.2In such situations, this constitutes a change in energy status and the previously exempt conservatory or porch should be treated as a conversion and the guidance set out in Section 3 should be followed.
Indoor Swimming Pools
#Source page 31
10.1 Introduction
10.1.1New indoor swimming pool basins walls and floors should achieve or better a U-value of 0.25 W/m².K. U-values should be calculated as given in Appendix B: Calculating U-values, paragraph 6.
10.1.2Two alternative optional approaches that offer more design flexibility by allowing some elements of the design to be relaxed if compensated for elsewhere are set out in Section 11.
10.1.3Design consideration should be taken with regards to compressive creep, insulation boards not fully supported and the effects of point loading. Care should be taken to avoid thermal bridging particularly around basin wall and floor junctions with foundations.
Optional approaches for more Design Flexibility
#Source page 32
11.1 Introduction
11.1.1This Section of the Approved Document outlines two optional alternative approaches to the standards based approach set out in the preceding Sections of this Approved Document: the μU-value trade-off approach¶ and μequivalent carbon target approach¶, which offer more design flexibility by allowing some elements of the design to be relaxed if compensated for elsewhere. Consequential improvements set out in Section 4 and standards for fixed building services set out in Section 7 may not be relaxed.
11.1.2The μU-value trade-off approach¶ requires the calculation of an area-weighted average U-value and the μequivalent carbon target approach¶ requires SAP 2012 energy rating assessment to calculate carbon dioxide emissions. Both approaches require two comparable calculations: the proposal should be gauged by a benchmark proposal that complies with the relevant requirements set out in the preceding Sections of this Approved Document.
11.2U-value trade-off Approach
11.2.1The μU-value trade-off approach¶ allows some of the U-value standards and/or limit on the total area of windows and doors, set out in the relevant preceding Sections of this Approved Document, to be relaxed if other U-values are improved to compensate. For example: in an extension poor performance of one wall may be traded for better performance of another wall; in a conversion poor performance of one wall may be traded for a compensatory insulation improvement elsewhere in the existing dwelling; exceeding the limit on the total area of windows and doors may be traded for better performance of the additional windows.
11.2.2The area-weighted average U-value for all of the fabric, windows and doors in the proposal should be no greater than that of a fully compliant benchmark. Note that using the area-weighted average U-value of the existing dwelling as a benchmark does not demonstrate compliance.
11.2.3The area-weighted average U-value shall be calculated using the following equation:
{ U1 x A1 + U2 x A2 + U3 x A3 + «} · {A1 + A2 + A3 + «}
where: U the U-value of each individual thermal element in W/m².K
A the area of each individual thermal element in m²
11.2.4The benchmark should comply with the relevant U-value standards and limit on the area of window and doors where work to the existing dwelling/building is proposed as set out in Sections 2-10. If there are other parts of the existing dwelling where work is not proposed, the U-values for the existing fabric, windows and doors should be used in the area-weighted average U-value calculation.
Optional approaches for more Design Flexibility
#Source page 33
11.2.5In the case of an extension or a conversion: the benchmark extension/conversion should be of the same size and shape as the proposed extension/conversion. If compensatory insulation improvements to the existing dwelling are not proposed, the area-weighted average U-value should be calculated for the proposed extension/conversion and the benchmark extension/conversion only; if compensatory insulation improvements to the existing dwelling are proposed, the average U-values should be calculated for the proposed extension/conversion plus the dwelling including improvements and the benchmark extension/conversion plus the existing dwelling including any consequential improvements .
11.2.6In all cases except extensions: if the proposal does not exceed the limit on the total area of window and doors of 25 per cent of the total floor area of the dwelling, the total area of windows and doors in the benchmark should be equal to that in the proposal. If the proposal does exceed the limit on the total area of windows and doors, the total area of windows and doors in the benchmark should be 25 per cent of the total floor area of the dwelling.
11.2.7In the case of an extension: if the proposal does not exceed the limit on the total area of window and doors set out in paragraph 2.3.4, the total area of windows and doors in the benchmark should be equal to that in the proposal. If the proposal does exceed the limit on the total area of windows and doors, the total area of windows and doors in the benchmark should be 25 per cent of the total floor area of the dwelling plus the total area of any windows and doors which, as a result of the new extension, no longer exist or are no longer exposed.
11.2.8Although U-value requirements may be relaxed, the U-value of any individual thermal element wall, floor or roof should not be worse than the limiting U-values set out in Table 11 to ensure resistance to surface condensation and mould growth.
| Elements ³¹ | Limiting U-values ³² for new fabric |
|---|---|
| Walls | 0.70 |
| Floors ³³ | 0.70 |
| Roofs | 0.35 |
11.2.9If compensatory insulation improvements are proposed to other parts of the dwelling fabric, windows or doors, such improvements should achieve or better the U- value standards set out in the relevant Sections of this Approved Document. This means that the area-weighted average U-value of the proposal may be better that of the benchmark.
³¹ μRoofs¶ include the roofs of dormer windows and μwalls¶ include the walls or cheeks of dormer windows
³² U-values should be calculated as given in Appendix B:Calculating U-values.
³³ The U-value of the floor of an extension can be calculated using the exposed perimeter and floor area of the whole enlarged dwelling.
Optional approaches for more Design Flexibility
#Source page 34
11.3 Equivalent Carbon Target Approach
11.3.1The μEquivalent Carbon Target¶ approach allows some of the U-value standards and/or limit on the total area of windows and doors, set out in the preceding Sections of this Approved Document, to be relaxed if other U-values and/or the performances of fixed building services are improved to compensate. For example: in a renovation poor performance of one wall may be traded for better efficiency of a heating boiler.
11.3.2The carbon emission rate, calculated using SAP 2012, from the proposal should be no greater than that of a fully compliant benchmark. Note that using the calculated carbon emissions from the existing dwelling as a benchmark does not demonstrate compliance.
11.3.3The benchmark should comply with the relevant U-value and fixed building services standards and limit on the area of window and doors where work to the existing dwelling/building is proposed as set out in Sections 2-10. If there are other parts of the existing house where work is not proposed, the U-values for the existing fabric, windows and doors and building service efficiencies should be used in the SAP assessment.
11.3.4In the cases of an extension or a conversion: the benchmark extension/conversion should be of the same size and shape as the proposed extension/conversion. If compensatory insulation improvements to the existing dwelling are not proposed, the area-weighted average U-value should be calculated for the proposed extension/conversion and the benchmark extension/conversion only; if compensatory insulation improvements to the existing dwelling are proposed, the average U-values should be calculated for the proposed extension/conversion plus the dwelling including improvements and the benchmark extension/conversion plus the existing dwelling including consequential improvements .
11.3.5In all cases except extensions: if the proposal does not exceed the limit on the total area of window and doors of 25 per cent of the total floor area of the dwelling, the total area of windows and doors in the benchmark should be equal to that in the proposal. If the proposal does exceed the limit on the total area of windows and doors, the total area of windows and doors in the benchmark should be 25 per cent of the total floor area of the dwelling.
11.3.6In the case of an extension: if the proposal does not exceed the limit on the total area of window and doors set out in paragraph 2.3.4, the total area of windows and doors in the benchmark should be equal to that in the proposal. If the proposal does exceed the limit on the total area of windows and doors, the total area of windows and doors in the benchmark should be 25 per cent of the total floor area of the dwelling plus the total area of any windows and doors which, as a result of the new extension, no longer exist or are no longer exposed.
11.3.7Although U-value requirements may be relaxed, the U-value of any individual thermal element wall, floor or roof should not be worse than the limiting U-values set out in Table 11 to ensure resistance to surface condensation and mould growth.
Optional approaches for more Design Flexibility
#Source page 35
11.3.8If compensatory insulation improvements are proposed to other parts of the dwelling fabric, windows or doors, such improvements should achieve or better the U- value standards set out in the relevant Sections of this Approved Document. This means that the area-weighted average U-value of the proposal may be better that of the benchmark.
11.3.9SAP 2012 energy rating assessments should be carried out by a qualified On Construction Domestic Energy Assessor OCDEA . Where the thermal characteristics of elements of the existing building are unknown, the data in SAP 2012 Appendix S should be used in both assessments. The two assessments should only differ in as much as the proposal differs from the benchmark – all other SAP variables for example, air permeability, thermal bridging factors, etc. should be the same in both assessments, in order to provide a fair comparison.
Dwellings of architectural or historical interest
#Source page 36
12.1Exempt historic and traditional buildings
12.1.1Works to the following classes of building are exempt from the energy efficiency requirements where compliance would unacceptably alter the character or appearance of the buildings:
a.listed in accordance with Section 1 of the Planning Listed Buildings and Conservation Areas Act 1990; or
b.in a conservation area designated in accordance with Section 69 of the Planning Listed Buildings and Conservation Areas Act 1990; or
c.included in the schedule of monuments maintained under Section 1 of the Ancient Monuments and Archaeological Areas Act 1979.
12.2Historic and traditional buildings where special considerations apply
12.2.1In addition, special considerations apply to works to the following three classes of non-exempt existing buildings:
a.of architectural and historic interest and are referred to as a material consideration in a local authority¶s development plan or local development framework; or
b.of architectural and historic interest and are within national parks, areas of outstanding natural beauty, registered historic parks and gardens, registered battlefields, the curtilages of scheduled ancient monuments, and world heritage sites; or
c.of traditional construction with permeable fabric that both absorbs and readily allows the evaporation of moisture.
12.2.2Work to such buildings is required to comply with the energy efficiency requirements as far as is reasonably practicable. In considering what is reasonably practicable, the work should not unacceptably alter or mar the character of the building or increase the risk of long-term deterioration.
12.2.3The detailed technical guidance on how to implement specific energy efficiency measures produced by English Heritage should be taken into account when determining appropriate energy performance standards for building work to existing dwellings. See list of available guidance documents at http://www.english- heritage.org.uk/professional/advice/advice-by-topic/climate-change/energy-efficiency/
12.2.4In general, new extensions to dwellings of historic and architectural interest should comply with the energy efficiency requirements: guidance on how to comply is set out in Section 2. The only exception would be where there is a need for the extension to be consistent with the character of the existing building.
12.2.5Particular issues relating to work to dwellings of historic and architectural interest warrant sympathetic treatment and would benefit from further professional advice. These issues include:
Dwellings of architectural or historical interest
#Source page 37
a.restoring the historic character of a building that has been subject to a previous inappropriate alteration, for example, replacement windows and doors; or
b.rebuilding a former historic building, for example, following a fire or infilling a gap site in a terrace; or
c.enabling the fabric of historic buildings to μbreathe¶ to control moisture and potential long-term deterioration.
12.2.6When assessing dwellings of historic and architectural interest where special consideration may apply, it is important that the Building Control Body takes into account the advice of the local authority¶s conservation officer, particularly where the work requires planning permission and/or listed building consent.
Notifying Building Control
#Source page 38
13.1Introduction
13.1.1In most instances, in order to comply with the Building Regulations, it is necessary to notify a Building Control Body: a local authority or an approved inspector, before work to an existing dwelling starts.
13.1.2In certain situations, however, where the work is of a minor nature and there is no significant risk to health, safety or energy efficiency, although the work must still comply with the Building Regulations, notification is not necessary.
13.1.3Examples of non-notifiable minor work include:
a.installation of thermal insulation in a roof space or loft space, where this is the only work carried out and the work is not undertaken to comply with any requirement in the Building Regulations, i.e. the work is carried out voluntarily; or
b.replacement of any part of a heating, hot water, ventilation or air-conditioning system that is not a combustion appliance, for example a radiator, valve or pump but not a boiler or
c.addition of an output device, for example a radiator or fan; or
d.addition of a control device, for example a thermostatic radiator valve; or
e.installation of stand-alone, self-contained fixed heating, hot water, ventilation or air-conditioning equipment. Such equipment must consist only of a single appliance and any associated controls, and must not be connected to, or form part of, any other fixed building service. Examples of stand-alone, self-contained equipment include fixed electric heaters, mechanical extractor fans in kitchens or bathrooms, and single-room air-conditioning units.
However, the work is notifiable if any of the following apply:
a.commissioning ng is necess is necessary to enable efficient use of fuel and power; or
b.any electrical work associated with the installation is notifiable. Details of the types of electrical work that are notifiable are given in Approved Document P; or
c.the equipment is a combustion appliance; or
d.a ventilation appliance is installed in a room containing a combustion appliance with an open-flue, such as a gas fire that uses a chimney as its flue.
13.1.4In other situations, where the work is being carried out by a person registered with a competent person self-certification scheme or the work involves an emergency repair, for example to a failed boiler or a leaking hot water cylinder, advance notification is not necessary.
13.1.5Where the work is carried out by a person registered with a competent person scheme, a certificate shall be provided to the occupier of the dwelling confirming that the work complies with all applicable Building Regulations within thirty days of completion. Notification or a certificate shall also be provided to the Building Control Body within thirty days of completion. The scheme operator provides the certificate to the occupier and the
Notifying Building Control
#Source page 39
notification/certificate to the Building Control Body.
13.1.6Building Control Bodies are authorised to accept these certificates and notices as evidence of compliance with the requirements of the Building Regulations. Local authority inspection and enforcement powers remain unaffected, although they are normally used only in response to a complaint that work does not comply.
13.1.7In order to join an authorised self-certification scheme a person must demonstrate competence to carry out the type of work the scheme covers and to comply with the relevant Building Regulations. A list of authorised self-certification schemes and the types of work to which they apply can be found at: www.wales.gov.uk/topics/planning/buildingregs/competent-persons-scheme
13.1.8Where the work involves an emergency repair, a Building Control Body should be notified at the earliest opportunity unless an installer registered under an appropriate competent person scheme carries out the work .
Providing Information to the Occupier
#Source page 40
14.1Introduction
14.1.1Regulation 40 Information about use of fuel and power provides a requirement to provide the owner with sufficient information on completion of work
14.1.2On completion of work to an existing dwelling the owner of the dwelling should be provided with information about the building, the fixed building services and their operating and maintenance requirements so that the dwelling can be occupied in a manner that uses no more fuel and power than is reasonable in the circumstances. This requirement applies only to the work that has actually been carried out, so if the work involves only window replacement there is no obligation to provide information about the operation of the heating system.
14.1.3Where the work involves provision of a new heating and/or hot water system, or a new ventilation system, the owner of the dwelling should be provided with operating and maintenance instructions explaining the efficient use of the new system s in terms that occupants can understand and in a durable format that can be kept and referred to over the service life of the system s . The instructions should be specific to the system s installed rather than generic.
14.1.4Operating and maintenance instructions should explain to the occupants of the dwelling how to operate the system s efficiently, including:
a.how to make adjustments to timing, temperature and flow settings; and
b.what routine maintenance is necessary for operating efficiency to be maintained at a good level throughout the service life lives of the system s .
Building Regulations
#Source page 41
1.1Introduction This Approved Document deals with the energy efficiency requirements in the
Building Regulations
2010. Regulation 2 1 of the Building Regulations defines the energy efficiency requirements as the requirements of regulations 23, 25A, 25B, 26, 26A, 26B, 28, 29, 40 and Part L of Schedule 1. The energy efficiency requirements relevant to existing dwellings are in regulations 23, 28, 29 and 40 of, and Part L of Schedule 1 to those Regulations, as set out below.
2.1Limitation on Requirements
2.1.1In accordance with regulation 8 of the Building Regulations, the requirements in Parts A to D, F to K, N and P except for paragraphs G2, H2 and J7 of Schedule 1 to the Building Regulations do not require anything to be done except for the purpose of securing reasonable standards of health and safety for persons in or about buildings and any others who may be affected by buildings or matters connected with buildings .
2.1.2Paragraph G2 is excluded as it deals with water efficiency and paragraphs H2 and J7 are excluded from regulation 8 because they deal directly with prevention of the contamination of water. Parts E and M which deal, respectively, with resistance to the passage of sound, and access to and use of buildings are excluded from regulation 8 because they address the welfare and convenience of building users. Part L is excluded from regulation 8 because it addresses the conservation of fuel and power.
2.1.3In addition, regulation 4 2 of the Building Regulations states that where the work is being carried out in order to comply with regulation 22 requirements relating to a change of a building¶s energy status , regulation 23 requirements relating to renovation or replacement of a thermal element , or regulation 28 consequential improvements to energy performance , and is not a material alteration, it need comply only with the requirements of Part L.
| Requirement | Limits on application |
|---|---|
| Schedule 1 – Part L Conservation of fuel and power L1. Reasonable provision shall be made for the conservation of fuel and power in buildings by: a limiting heat gains and losses² i through thermal elements and other parts of the building fabric; and ii from pipes, ducts and vessels used for space heating, space cooling and hot water services; b providing fixed building services which² i are energy efficient; ii have effective controls; and iii are commissioned by testing and adjusting as necessary to ensure they use no more fuel and power than is reasonable in the circumstances. |
Building Regulations
#Source page 42
Regulation 21 - Application of energy efficiency requirements
1The energy efficiency requirements apply to² a the erection of any building of a kind falling within this paragraph; b the extension of any such building, other than an extension to which paragraph 4 applies; and c the carrying out of any work to or in connection with any such building or extension.
2A building falls within paragraph 1 if it² a is a roofed construction having walls; b uses energy to condition the indoor climate; and c does not fall within one or more of the categories listed in paragraph 3 .
3The categories referred to in paragraph 2 c are² a buildings which are² i listed in accordance with section 1 of the Planning Listed Buildings and Conservation Areas Act 1990; ii in a conservation area designated in accordance with section 69 of that Act; or iii included in the schedule of monuments maintained under section 1 of the Ancient Monuments and Archaeological Areas Act 1979, where compliance with the energy efficiency requirements would unacceptably alter their character or appearance; b buildings which are used primarily or solely as places of worship; c temporary buildings with a planned time of use of two years or less, industrial sites, workshops and non-residential agricultural buildings with low energy demand; d stand-alone buildings other than dwellings with a total useful floor area of less than 50m².
4This paragraph applies to any extension of a building falling within class 7 in Schedule 2 except a conservatory or porch² a where any wall, door or window separating the conservatory or porch from that building has been removed and not replaced with a wall, door or window; b in or into which fixed space heating has been provided or extended to heat the conservatory or porch; or c in which a fixed heating appliance has been provided to heat the conservatory or porch
5In this regulation, the following terms have the same meaning as in European Parliament and Council Directive 2010/31/EC of 19 May 2010 on the energy performance of buildings recast ² i ³industrial sites´; ii ³low energy demand´; iii ³non-residential agricultural buildings´; iv ³places of worship´; v ³stand-alone´; vi ³total useful floor area´; vii ³workshops´.
Building Regulations
#Source page 43
Regulation 22 - Requirements relating to a change to energy status Where there is a change to a building¶s energy status, such work, if any, shall be carried out as is necessary to ensure that the building complies with the applicable requirements of Part L of Schedule 1.
Regulation 23 - Requirements for the renovation or replacement of thermal elements
1Where the renovation of an individual thermal element²
a constitutes a major renovation; or
b amounts to the renovation of more than 50% of the element¶s surface area; the renovation must be carried out so as to ensure that the whole of the element complies with paragraph L1 a i of Schedule 1, in so far as that is technically, functionally and economically feasible.
2Where the whole or any part of an individual thermal element is proposed to be replaced and the replacement² a constitutes a major renovation; or b in the case of part replacement amounts to the replacement of more than 50% of the element¶s surface area;
the whole of the element must be replaced so as to ensure that it complies with paragraph L1 a i of Schedule 1, in so far as that is technically, functionally and economically feasible.´
Regulation 28 - Consequential improvements to energy performance
1Paragraph 3 applies to an existing building with a total useful floor area over 1000m² where the proposed building work consists of or includes² a the initial provision of any fixed building services; or b an increase to the installed capacity of any fixed building services.
2Paragraph 3 applies to an existing building where the proposed building work consists of or includes-- a an extension; or b the extension of the building¶s heating system or the provision of a fixed heating appliance, to heat a previously unheated space.
3Subject to paragraph 4 , where this paragraph applies, such work, if any, shall be carried out as is necessary to ensure that the building complies with the requirements of Part L of Schedule 1.
4Nothing in paragraph 3 requires work to be carried out if it is not technically, functionally or economically feasible .
Building Regulations
#Source page 44
Regulation 40 - Information about use of fuel and power
1This regulation applies where paragraph L1 of Schedule 1 imposes a requirement in relation to building work;
2The person carrying out the work shall not later than 5 days after the work has been completed provide to the owner sufficient information about the building, the fixed building services and their maintenance requirements so that the building can be operated in such a manner as to use no more fuel and power than is reasonable in the circumstances
Calculating U-values
#Source page 45
1.U-values for thermal elements walls, floors and roofs shall be calculated using methods and conventions set out in BRE Report BR 443 Conventions for U-value
Calculations, 2006 Edition.
2.U-values for windows and doors shall be calculated for the whole unit, i.e. for the combined performance of the glazing or door leaf and the frame, using methods and conventions set out in BRE Report BR 443 Conventions for U-value Calculations, 2006
Edition.
3.In the case of a window, the U-value can be calculated for:
a.the standard window set out in BRE Report BR 443 Conventions for U-value Calculations, 2006 Edition;
b.the smaller of the two standard windows set out in BS EN 14351-1: Windows and doors – Product standard, performance characteristics [2006: +AMD 1:2010 ]; or
c.the specific size and configuration of the window.
4.In the case of a door, the U-value can be calculated for:
a.the standard door set out in BS EN 14351-1: Windows and doors – Product standard, performance characteristics [2006: +AMD 1:2010 ]; or
b.the specific size and configuration of the door.
5.The U-values for roof windows and rooflights set out in Tables 2, 4, 7, 8 and 9 are calculated for windows positioned in a vertical plane. If a particular unit is not positioned vertically, the U-values to be achieved or bettered set out in these tables should be adjusted for the specific angle following the guidance set out in BRE Report BR 443
Conventions for U-value Calculations, 2006 Edition.
6.The U-values for out-of-plane rooflights i.e. rooflights that sit proud of the plane of the roof, mounted on upstands or kerbs should be based on the developed area of the glazing, rather than the aperture area. Details of how the developed area is defined and calculated is given in Assessment of thermal performance of out-of-plane rooflights,
NARM Technical Document NTD 2 2010 .
7.The centre-pane U-value is referred to in Tables 2, 4, 7 and 8. It is defined as the
U-value determined in the central area of the glazing unit, making no allowance or edge spacers or window frame.
8.U-values for indoor swimming pool basins shall be calculated using the methods and conventions set out in BS EN ISO 13370 Thermal Performance of Buildings. Heat transfer via the ground. Calculation methods [2007 incorporating corrigendum March
2009].
Cost-effective insulation improvements
#Source page 46
1.Where work involves the renovation of a thermal element, an opportunity exists for cost-effective insulation improvements to be undertaken at marginal additional cost. This
Appendix provides guidance on the cost-effectiveness of insulation measures when undertaking various types of work on a thermal element.
2.Table C1 sets out the circumstances and the level of performance that would be considered reasonable provision in ordinary circumstances. When dealing with existing dwellings some flexibility in the application of standards is necessary to ensure that the context of each scheme can be taken into account while securing, as far as possible, the reasonable improvement. The final column in Table C1 provides guidance on a number of specific issues that may need to be considered in determining an appropriate course of action. As part of this flexible approach, it will be necessary to take into account technical risk and practicality in relation to the dwelling under consideration and the possible impacts on any adjoining building. In general the proposed works should take account of:
a.the requirements of any other relevant parts of Schedule 1 to the Building Regulations;
b.the general guidance on technical risk relating to insulation improvements contained in BRE Report BR 262 Thermal insulation: Avoiding risks, 2002;
c.for dwellings of architectural and historic interest, the guidance produced by English Heritage.
Where it is not reasonable in the context of the works project to achieve the performance set out in Table C1 the level of performance achieved should be as close to this as practically possible.
3.Table C1 incorporates, in outline form, examples of construction that would achieve the proposed performance, but designers are free to use any appropriate construction that satisfies the energy performance standard, so long as they do not compromise performance with respect to any other part of the Building Regulations.
4.General guidance is available from such sources as the Energy Saving Trust and relevant British Standards.
Cost-effective insulation improvements
#Source page 47
| Proposed works | Target U- value W/m².K | Typical construction | Comments reasonableness, practicability and cost- effectiveness |
Pitched roof constructions³⁴
| Renewal of roof covering – No living accommodation in the roof void – existing insulation if any at ceiling level. No existing insulation, existing insulation less than 50 mm, in poor condition, and/ or likely to be significantly disturbed or removed as part of the planned work | 0.16 | Provide loft insulation – 250 mm mineral fibre or cellulose fibre as quilt laid between and across ceiling joists or loose fill or equivalent | Assess condensation risk in roof space and make appropriate provision in accordance with the requirements of Part C relating to the control of condensation. Additional provision may be required to provide access to and insulation of services in the roof void |
|---|---|---|---|
| Renewal of roof covering – Existing insulation in good condition and will not be significantly disturbed by proposed works. Existing insulation thickness 50 mm or more but less than 100 mm | 0.16 | Top up loft insulation to at least 250 mm mineral fibre or cellulose fibre as quilt laid between and across ceiling joists or loose fill or equivalent. This may be boarded out | Assess condensation risk in roof space and make appropriate provision in line with the requirements of Part C relating to the control of condensation. Additional t t t t provision may be required to provide insulation and access to services in the roof void Where the loft is already boarded out and the boarding is not to be removed as part of the work, the practicality of insulation works would need to be considered |
| Renewal of the ceiling to cold loft space. Existing insulation at ceiling level removed as part of the works | 0.16 | Provide loft insulation – 250 mm mineral fibre or cellulose fibre as quilt laid between and across ceiling joists or loose fill or equivalent. This may be boarded out | Assess condensation risk in roof space and make appropriate provision in accordance with the requirements of Part C relating to the control of condensation. Additional provision may be required to provide insulation and access to services in the roof void Where the loft is already boarded out and the boarding is not to be removed as part of the work, insulation can be installed from the underside but the target U-value may not be achievable |
| Renewal of roof covering – Living accommodation in roof space room-in- the-roof type arrangement , with or without dormer windows | 0.18 | Cold structure – Insulation thickness dependent on material placed between and below rafters Warm structure – Insulation placed between and above rafters | Assess condensation risk particularly interstitial condensation , and make appropriate provision in accordance with the requirements of Part C relating to the control of condensation Clause 8.4 of BS 5250:2002 and BS EN ISO 13788:2002 Practical considerations with respect to an increase in structural thickness particularly in terraced dwellings may necessitate a lower performance target |
Specification of thickness of insulation is based on lambda values conductivity of 0.04 W/m.K
Cost-effective insulation improvements
#Source page 48
| Proposed works | Target U- value W/m².K | Typical construction | Comments reasonableness, practicability and cost- effectiveness |
Dormer window constructions
| Renewal of cladding to side walls | 0.30 | Insulation thickness dependent on material placed between and/or fixed to outside of wall studs. Or fully external to existing structure depending on construction | Assess condensation risk and make appropriate provision in accordance with the requirements of Part C |
|---|---|---|---|
| Renewal of roof covering | – | Follow guidance on improvement to pitched or flat roofs as appropriate | Assess condensation risk and make appropriate provision in accordance with the requirements of Part C |
Flat roof constructions
| Renewal of roof covering – Existing insulation, if any, less than 100 mm, mineral fibre or equivalent resistance or in poor condition and likely to be significantly disturbed or removed as part of the planned work | 0.18 | Insulation placed between and over joists as required to achieve the target U-value – Warm structure | Assess condensation risk and make appropriate provision in accordance with the requirements of Part C. Also see BS 6229:2003 for design guidance |
|---|---|---|---|
| Renewal of the ceiling to flat roof area. Existing insulation removed as part of the works | 0.18 | Insulation placed between and to underside of joists to achieve target U- value | Assess condensation risk and make appropriate provision in accordance with the requirements of Part C. Also see BS 6229:2003 for design guidance. Where ceiling height would be adversely affected, a lower performance target may be appropriate |
Cost-effective insulation improvements
#Source page 49
| Proposed works | Target U- value W/m².K | Typical construction | Comments reasonableness, practicability and cost- effectiveness |
Solid wall constructions
| Renewal of internal finish to external wall or applying a finish for the first time | 0.30 | Dry-lining to inner face of wall – insulation between studs fixed to wall to achieve target U- value – thickness dependent on insulation and stud material used Insulated wall board fixed to internal wall surface to achieve the required U-value – thickness dependent on material used | Assess the impact on internal floor area. In general it would be reasonable to accept a reduction of no more than 5% in the area of a room. However, the use of the room and the space requirements for movement and arrangements of fixtures, fittings and furniture should be assessed In situations where acoustic attenuation issues are particularly important e.g. where insulation is returned at party walls a less demanding U-value may be more appropriate. In such cases, the U-value target may have to be increased to 0.35 or above depending on the circumstances Assess condensation and other moisture risks and make appropriate provision in accordance with the requirements of Part C. This will usually require the provision of a vapour control and damp protection to components. Guidance on the risks involved is provided in BR 262 and, on the technical options, in Energy Saving Trust publications |
|---|---|---|---|
| Renewal of finish or cladding to external wall area or elevation render or other cladding or applying a finish or cladding for the first time | 0.30 | External insulation system with rendered finish or cladding to give required U-value | Assess technical risk and impact of increased wall thickness on adjoining buildings |
Cost-effective insulation improvements
#Source page 50
| Proposed works | Target U- value W/m².K | Typical construction | Comments reasonableness, practicability and cost- effectiveness |
Ground floor constructions
| Renovation of a solid or suspended floor involving the replacement of screed or a timber floor deck | See comment | Solid floor – replace screed with an insulated floor deck to maintain existing floor level Suspended timber floor – fit insulation between floor joists prior to replacement of floor deck |
The cost-effectiveness of floor insulation is complicated by the impact of the size and shape of the floor perimeter/area ratio . In many cases existing un-insulated floor U-values are already relatively low when compared with wall and roof U-values. Where the existing floor U-value is greater than 0.70 W/m².K, then the addition of insulation is likely to be cost-effective. Analysis shows that the cost–benefit curve for the thickness of added insulation is very flat, and so a target U-value of 0.25 W/m².K is appropriate subject to other technical constraints adjoining floor levels, etc.
Materials and Workmanship
#Source page 51
1.Building work should be carried out in accordance with Regulation 7 of the
Building Regulations. Guidance on meeting these requirements on materials and workmanship is contained in the Approved Document to Regulation 7.
2.Building Regulations are made for specific purposes, including the health and safety, welfare and convenience of people and for energy conservation. Standards and other technical specifications may provide relevant guidance to the extent that they relate to these considerations. However, they may also address other aspects of performance such as serviceability, or aspects which although they relate to health and safety are not covered by the Regulations.
The Work Health, Safety and Welfare Regulations 1992
#Source page 52
1.The Workplace Health, Safety and Welfare Regulations 1992, as amended, apply to the common parts of flats and similar buildings if people such as cleaners, wardens and caretakers are employed to work in these common parts. These
Regulations contain some requirements which affect building design. The main requirements are now covered by the Building Regulations, but for further information see Workplace health, safety and welfare, Workplace Health, Safety and Welfare Regulations 1992, Approved Code of Practice and guidance, HSE publication L24, 1996.
2.Where the requirements of the Building Regulations that are covered by this
Approved Document do not apply to dwellings, the provisions may still be required in the situations described above in order to satisfy the Workplace Regulations.
Approved Documents
#Source page 53
The following documents have been approved and issued by Welsh Ministers for the
purpose of providing practical guidance with respect to the requirements of the Building
Regulations 2010 2010/2214 for Wales.
Approved Document A Structure
Approved Document B: Fire Safety Volume 1: Dwellinghouses
Approved Document B: Fire Safety Volume 2: Buildings other than dwellinghouses
Approved Document C Site preparation and resistance to contaminants and moisture
Approved Document D Toxic substances
Approved Document E Resistance to the passage of sound
Approved Document F Ventilation
Approved Document G Sanitation, hot water safety and water efficiency
Approved Document H Drainage and waste disposal
Approved Document J Combustion appliances and fuel storage systems
Approved Document K Protection from falling, collision and impact
Approved Document L1A Conservation of fuel and power New dwellings
Approved Document L1B Conservation of fuel and power Existing dwellings
Approved Document L2A Conservation of fuel and power New buildings other than dwellings
Approved Document L2B Conservation of fuel and power Existing buildings other than dwellings
Approved Document M Access to and use of buildings
Approved Document N Glazing Safety
Approved Document P Electrical safety – Dwellings
Approved Document 7 Materials and workmanship
Documents referred and Standards referred to
#Source page 54
BRE www.bre.co.uk
BR 262 Thermal insulation: avoiding risks 2002 Edition printed in 2006. ISBN 1860815154
BRE Report BR 443 Conventions for U-value calculations, 2006. Available at www.bre.co.uk/uvalues
Department of Energy and Climate Change DECC www.gov.uk/government/organisations/department-of-energy-climate-change
The Government¶s Standard Assessment Procedure for energy rating of dwellings, SAP 2012. Available at www.bre.co.uk/sap2012
Department for Communities and Local Government DCLG www.gov.uk/government/organisations/department-for-communities-and-local- government
Domestic Building Services Compliance Guide, CLG 2013
Domestic Ventilation Compliance Guide, CLG 2010.
Accredited Construction Details for Part L Available to download from www.planningportal.gov.uk/buildingregulations/approveddocuments/partl/bcassociateddo cuments9/acd
Energy Saving Trust EST www.energysavingtrust.org.uk
Energy Efficient Glazing – guidance Available at www.energysavingtrust.org.uk/Insulation/Windows
English Heritage www.english-heritage.org.uk
Energy Efficiency and Historic Buildings, English Heritage, 2011.
Glass and Glazing Federation www.ggf.org.uk
Guide to the Calculation of Energy Ratings for Windows, Roof Windows and Doors, GGF, 2013.
Health and Safety Executive HSE www.hse.gov.uk
Documents referred and Standards referred to
#Source page 55
L24Workplace Health, Safety and Welfare: Workplace Health, Safety and Welfare Regulations1992 Approved Code of Practice and Guidance, The Health and Safety Commission 1992. ISBN 978 0 71760 413 5
National Association of Rooflight Manufacturers NARM www.narm.org.uk
NARM Technical Document NTD 2, 2010.
Legislation
Ancient Monuments and Archaeological Areas Act 1979
Planning Listed Buildings and Conservation Areas Act 1990
The Building Regulations 2010 SI 2010/2214
The Building Approved Inspectors etc. Regulations 2010 SI 2010/2215
Standards Referred To
BS EN ISO 13370 Thermal performance of buildings. Heat transfer via the ground. Calculation methods [2007 incorporating corrigendum March 2009].
BS EN 14351-1 Windows and doors. Product standard, performance characteristics. Windows and external pedestrian doorsets without resistance to fire and/or smoke leakage characteristics [2006 +AMD 1:2010 ].
BS 8206-2:2008 Lighting for buildings. Code of practice for daylighting.
BS 5250:2002 Code of practice for control of condensation in buildings.
BS EN ISO 13788:2002 Hygrothermal performance of building components and building elements.
BS 6229:2003 Flat roofs with continuously supported coverings. Code of practice.
Digital ISBN 978 1 4734 0957 6 Crown Copyright 2014 tdOMQVP