Wales Approved Document R
Archived Approved Document R: physical infrastructure for high-speed electronic communications network (in-building physical infrastructure)
Library captured 10 September 2026 · Source updated 29 August 2026
Approved Document
#Source page 1
The Building Regulations 2010
Approved Document
Physical infrastructure for high-speed electronic communications networks
R
In-building physical infrastructure
January 2017 - for use in Wales*
2016 edition
#Source page 2
This approved document supports requirement R1 of Schedule 1 to the Building Regulations 2010.
Requirement R1 applies to new buildings and to existing buildings that are subject to major renovation works.
The requirement is to provide the in-building physical infrastructure to facilitate the future installation of copper or fibre-optic cables or wireless devices capable of delivering broadband speeds greater than 30 Mbps.
This approved document takes effect on 1 January 2017 for use in Wales*. It does not apply to work subject to a building notice, full plans application or initial notice submitted before 1 January 2017.
Requirement R1 transposes Article 8 of Directive 2014/61/EU of the European Parliament and of the Council of 15 May 2014 on measures to reduce the cost of deploying high-speed electronic communications networks.
* This approved document gives guidance for compliance with the Building Regulations for building work carried out in Wales. It does not apply to building work carried out on excepted energy buildings in Wales as defined in the Welsh Ministers (Transfer of Functions) (No.2) Order 2009.
© Crown copyright Digital ISBN ISBN Number is: 978 1 4734 6448 3 WG28080
Page 4
#Source page 4
The Approved Documents What is an Approved Document? Welsh Ministers have approved a series of documents that give practical guidance about how to meet the requirements of the Building Regulations 2010 for Wales. Approved documents give guidance on each of the technical parts of the regulations and on regulation 7 (see the back of this document).
Approved documents set out what, in ordinary circumstances, may be accepted as reasonable provision for compliance with the relevant requirements of the Building Regulations to which they refer. If you follow the guidance in an approved document, there will be a presumption of compliance with the requirements covered by the guidance. However, compliance is not guaranteed; for example, ‘normal’ guidance may not apply if the particular case is unusual in some way.
Note that there may be other ways to comply with the requirements – there is no obligation to adopt any particular solution contained in an approved document. If you prefer to meet a relevant requirement in some other way than described in an approved document, you should discuss this with the relevant building control body.
In addition to guidance, some approved documents include provisions that must be followed exactly, as required by regulations or where methods of test or calculation have been prescribed by Welsh Ministers.
This approved document relates only to the particular requirements of the Building Regulations that the document addresses. However, building work must also comply with any other applicable requirements of the Building Regulations.
How to use this approved document
This document uses the following conventions.
a.Text against a blue background is an extract from the Building Regulations 2010 (as amended). These extracts set out the legal requirements of the regulations.
b.Key terms, printed in blue, are defined in Appendix A.
c.When this approved document refers to a named document, the relevant version is listed in Appendix B. However, if the issuing body has revised or updated the listed version of the document or standard, you may use the new version as guidance if it continues to address the relevant requirements of the Building Regulations.
NOTE: Standards and technical approvals may also address aspects of performance or matters that are not covered by the Building Regulations, or they may recommend higher standards than required by the Building Regulations.
Page 5
#Source page 5
Where you can get further help
If you do not understand the technical guidance or other information in this approved document or the additional detailed technical references to which it directs you, you can seek further help through a number of routes, some of which are listed below.
a.The Welsh Government website: http://gov.wales/topics/planning/buildingregs/?lang=en
b.If you are the person undertaking the building work: either from your local authority building control service or from an approved inspector
c.If you are registered with a competent person scheme: from the scheme operator
d.If your query is highly technical: from a specialist or an industry technical body for the relevant subject.
Part 6 of the Building Regulations imposes additional specific requirements for
#Source page 6
The Building Regulations The following is a high level summary of the Building Regulations relevant to most types of building work. Where there is any doubt you should consult the full text of the regulations, available at www.legislation.gov.uk.
Building work
Regulation 3 of the Building Regulations 2010 defines ‘building work’. Building work includes:
a.the erection or extension of a building
b.the provision or extension of a controlled service or fitting
c.the material alteration of a building or a controlled service or fitting
Regulation 4 states that building work should be carried out in such a way that, when work is complete:
a.For new buildings or work on a building that complied with the applicable requirements of the Building Regulations: the building complies with all the applicable requirements of the Building Regulations
b.For work on an existing building that did not comply with the applicable requirements of the Building Regulations:
(i)the work itself must comply with all the applicable requirements of the Building Regulations
(ii)the building must be no more unsatisfactory in relation to the requirements than before the work was carried out.
Material change of use Regulation 5 defines a ‘material change of use’ in which a building or part of a building that was previously used for one purpose will be used for another.
Regulation 6 sets out the particular requirements of Schedule 1 that must be met before a building can be used for a new purpose. To meet the requirements, the building may need to be upgraded in some way. Compliance with Part R is not one of the requirements identified in regulation 6 – that is, Part R requirements do not apply to a material change of use.
Materials and workmanship
In accordance with regulation 7, building work must be carried out in a workmanlike manner using adequate and proper materials. Guidance on materials and workmanship is given in Approved Document 7.
Energy efficiency requirements
Part 6 of the Building Regulations imposes additional specific requirements for
energy efficiency.
If a building is extended or renovated, the energy efficiency of the existing building or part of it may need to be upgraded.
Page 7
#Source page 7
Notification of work
Most building work and material changes of use must be notified to a building control body unless one of the following applies.
a.It is work that can be self-certified by a registered competent person scheme installer or certified by a registered third party certifier.
b.It is work exempted from the need to notify by regulation 12(6A) of, or Schedule 4 to, the Building Regulations 2010.
Responsibility for compliance
People who carry out design or building work (e.g. designer, builder or installer) to which any requirement of the Building Regulations applies have a responsibility to ensure that the work complies with any such requirement. The building owner may also have a responsibility to ensure that work complies with the Building Regulations. If building work does not comply with the Building Regulations, the building owner may be served with an enforcement notice.
Physical infrastructure for high-speed electronic communications networks
#Source page 8
speed electronic communications networks
Approved Document R:
Physical infrastructure for high-speed electronic communications networks
Summary
0.1This approved document gives guidance on how to comply with requirement R1 of the Building Regulations. It contains the following sections:
Section 1: In-building physical infrastructure Appendix A: Key terms
Appendix B: Documents referred to
Page 9
#Source page 9
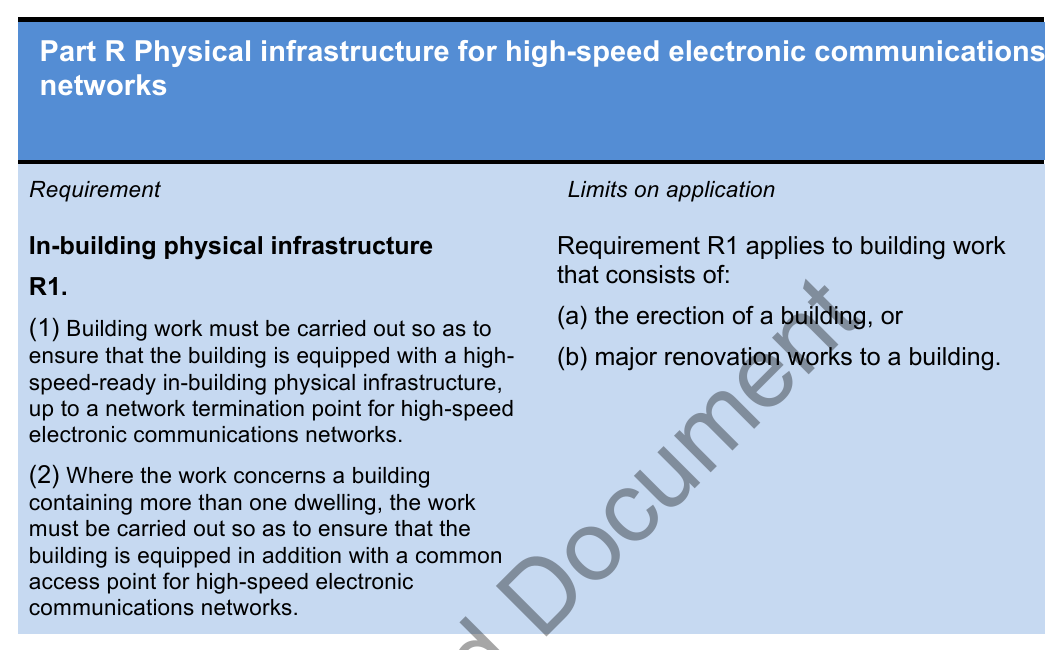
This approved document deals with the following requirement from Part R of Schedule 1 to the Building Regulations 2010.
Performance
In the Welsh Ministers view, a building will meet requirement R1 if it is designed and constructed to facilitate the future installation of high-speed electronic communications networks.
Page 10
#Source page 10
Introduction
1.1Requirement R1 applies to new buildings, and to existing buildings that are subject to major renovation works. The requirement applies both to dwellings and to buildings other than dwellings. See paragraph 1.5 for types of building and building work that are exempt.
1.2Requirement R1 is to provide the in-building physical infrastructure to facilitate the future installation of copper or fibre-optic cables or wireless devices capable of delivering broadband speeds greater than 30 Mbps.
NOTE: A standard copper telephone cable, when connected to a service provider’s fibre network, can deliver broadband speeds up to 70 Mbps.
1.3The requirement is to provide only the in-building physical infrastructure, from the service provider’s access point to the occupier’s network termination point. Multi-dwelling buildings must be equipped with a common access point capable of serving all the dwellings within the building.
1.4It is not a requirement to provide any network cabling or equipment, or any in-building infrastructure that extends internally beyond the network termination point. Nor is it a requirement to provide any external or site-wide infrastructure beyond the access point. The developer and broadband service provider should agree who will install such external infrastructure.
Application
1.5The requirement does not apply to the following types of building or building work:
a.buildings and work described in Classes 2 to 7 of Schedule 2 (exempt buildings and work) to the Building Regulations
–for example, sheds, domestic greenhouses, garages, conservatories and other small detached buildings with no sleeping accommodation
b.buildings where compliance with Requirement R1 would unacceptably alter their character or appearance, and which are:
(i)listed in accordance with section 1 of the Planning (Listed
Buildings and Conservation Areas) Act 1990, or
(ii)in a conservation area designated in accordance with section 69 of that Act, or
(iii)included in the schedule of monuments maintained under section 1 of the Ancient Monuments and Archaeological areas Act 1979
c.buildings occupied by the Ministry of Defence or the armed forces of the Crown, or otherwise occupied for purposes connected to national security
d.buildings situated in isolated areas where the prospect of high-speed connection is considered too remote to justify equipping the building with high- speed-ready in-building physical infrastructure or an access point
–for example, areas that are so isolated that no duty is placed on a communications provider (under the Electronic Communications (Universal
Page 11
#Source page 11
Service) Order 2003¹) to meet the full cost of installing a telephone line to the building.
e.major renovation works in cases in which the cost of compliance with
Requirement R1 would be disproportionate to the benefit gained.
-a person wishing to take advantage of this exemption would need to demonstrate to a building control body that in the particular case the cost of compliance would be unreasonable, taking into account the work required and the available alternative means of high-speed broadband delivery
Ductwork for copper and fibre-optic cables
1.6A suitable position for at least one network termination point should be identified for each dwelling or building unit. Suitable ducting should be provided to connect all such network termination points to an appropriate access point.
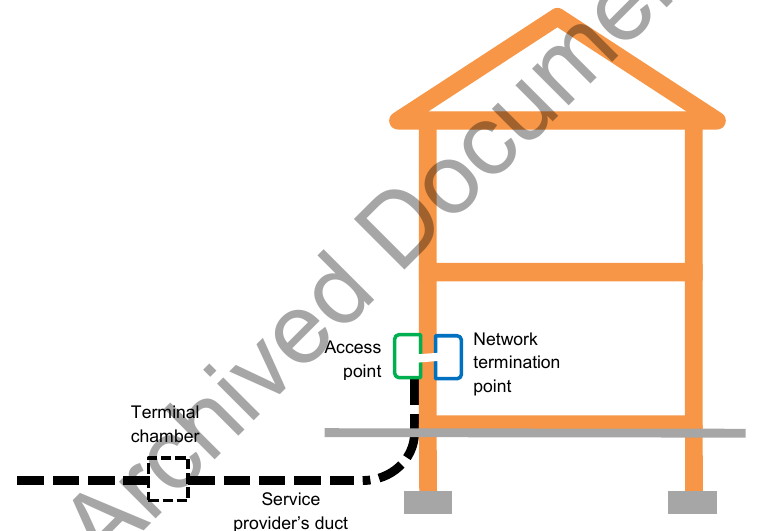
1.7Diagram 1² shows a possible arrangement for the physical infrastructure for a single-occupancy building. The access point is on an outside wall and is connected by a through-wall duct³ to a network termination point.
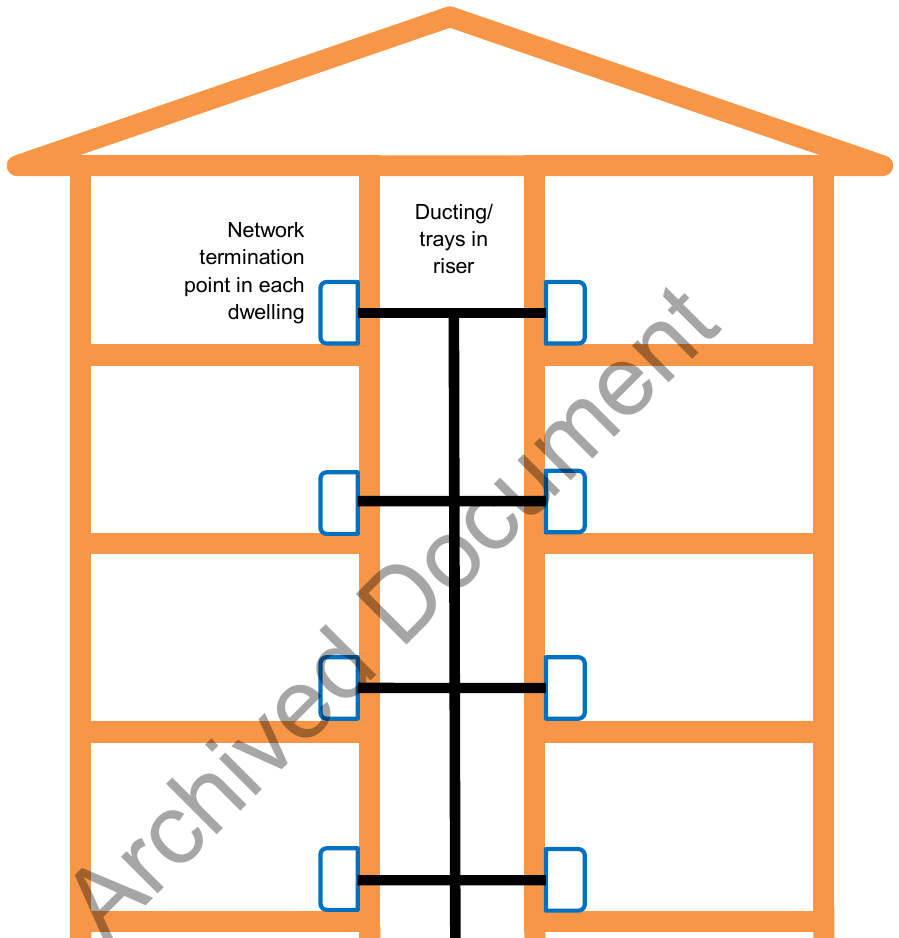
1.8A multi-dwelling building should have a common access point, and dedicated vertical and horizontal service routes, so that service providers can connect from the access point to the network termination point in each dwelling. Diagram 2² shows a possible arrangement for the physical infrastructure for a multi-dwelling building.
1.9This guidance applies also to dwellings in mixed-use multi-unit buildings. The Directive requires the common access point to serve the dwellings within the building. Other units may also use the common access point or they may have an entirely separate in-building physical infrastructure. Satellite and wireless communications
1.10The design of the in-building physical infrastructure should take account of satellite and wireless technologies where there is evidence that the required network speeds could be met.
Further Information
1.11Publicly Available Specification (PAS) 2016, Next generation access for new build homes – Guide, provides best practice guidance on infrastructure and cabling for broadband networks in new homes.
¹ Under the Electronic Communications (Universal Service) Order 2003, which transposed Directive 2002/22/EC, British Telecommunications plc and Kingston Communications plc are required to provide a connection upon reasonable request and at uniform prices, irrespective of geographical location. This requirement is particularly valuable to customers in remote rural areas whom the market might otherwise not serve. Where installation of a new line costs £3,400 or less, BT sets a standard charge. Where installation will cost over £3,400, BT requires the customer to pay the excess costs (plus its standard connection charge)
² The diagrams show underground ducts for network cables outside the building, but this does not preclude the use of overhead lines
³ For copper cables, the duct may simply be a hole drilled in the wall. Note the downwards slope to outside
Page 12
#Source page 12
NOTE: Developers should refer to PAS 2016 and manufacturers’ specifications for guidance on the duct dimensions, bending radii, etc., required to allow copper and fibre-optic cables to be installed in the future.
1.12The NHBC Foundation’s Connected Home guide covers the benefits of current and future smart technologies. The Guide recommends that house builders ‘future proof’ new homes by including additional hard wiring.
.
Diagram 1 Schematic example of the in-building physical infrastructure for a single-occupancy building
Page 13
#Source page 13
Diagram 2 Schematic example of the in-building physical infrastructure for a multi-dwelling building
Common access point
Service provider’s duct
Page 14
#Source page 14
Appendix A: Key terms The following are key terms used in this document:
The following are key terms used in this document and defined in regulation 44C of the Building Regulations 2010(as amended):
Access Point
A physical point, located inside or outside the building, accessible to undertakings providing or authorised to provide public communications networks, where connection to the high-speed-ready in-building physical infrastructure is made available.
High-speed electronic communications network
An electronic communications network which is capable of delivering broadband access services at speeds of at least 30 Mbps.
High-speed-ready in-building physical infrastructure
In-building physical infrastructure intended to host elements, or enable delivery, of high-speed electronic communications networks.
In-building physical infrastructure
Physical infrastructure or installations at the end-user’s location, including elements under joint ownership, intended to host wired or wireless access networks, where such access networks are capable of delivering electronic communications services and connecting the building access point with the network termination point.
Major renovation works
Works at the end-user’s location encompassing structural modifications of the entire in-building physical infrastructure, or a significant part of it.
Network termination point
A physical point at which an occupier is provided with access to high-speed electronic communications networks.
Note: The ‘occupier’ is the subscriber to the broadband service. The termination point is typically inside the building, but may be outside the building for wireless connections.
Page 15
#Source page 15
Legislation Planning (Listed Buildings and Conservation Areas) Act 1990 c. 9
Ancient Monuments and Archaeological Areas Act 1979 c. 46
Standards PAS 2016:2010, Next generation access for new build homes – Guide. Publicly Available specification produced by BIS and the British Standards Institution (BSI). Available at: https://www.gov.uk/government/publications/pas-2016-2010-next-generation- access-for-new-build-homes-guide
Other guidance The connected home: Designing and building technology into today’s new homes. NHBC Foundation guide NF67, January 2016. Available at www.nhbcfoundation.org/Publications
List of approved documents The following publications give practical guidance on how to meet the Building Regulations. You can find the date of the edition approved by Welsh Ministers at www.planningportal.gov.uk.
Approved Document A Approved Document L1A Structure Conservation of fuel and power in new dwellings
Approved Document B Fire Safety Approved Document L1B Volume 1: Dwellinghouses Conservation of fuel and power in Volume 2: Buildings other than existing dwellings dwellinghouses Approved Document L2A
Approved Document C Conservation of fuel and power in new Site preparation and resistance to buildings other than dwellings contaminants and moisture Approved Document L2B
Approved Document D Conservation of fuel and power in Toxic substances existing buildings other than dwellings Approved Document E Approved Document M Resistance to the passage of sound Access to and use of buildings Approved Document F Approved Document N Ventilation Glazing – safety in relation to impact, opening and cleaning
Approved Document G Sanitation, hot water safety and water Approved Document P efficiency Electrical Safety – Dwellings Approved Document H Approved Document R Drainage and waste disposal Physical infrastructure for high-speed electronic communications networks
Approved Document J Combustion appliances and fuel Approved Document 7 storage systems Materials and workmanship
Approved Document K Protection from falling, collision and impact