England Approved Document B
2026 amendments to Approved Document B, volume 1 and volume 2
Library captured 10 September 2026 · Source updated 11 March 2025
The Building Regulations 2010
#Source page 1
Amendments to the Approved Documents
This document contains amendments to the following Approved Document:
Approved Document B: Fire safety Volume 1 – Dwellings Volume 2 – Buildings other than dwellings 2019 edition incorporating the 2020, 2022 and 2025 amendments
First published March 2024 Updated September 2024 Taking effect on 30 September 2026
For use in England
Introduction
#Source page 2
This document sets out amendments to guidance previously published in Approved Document B: Fire safety, Volume 1 – Dwellings and Volume 2 – Buildings other than dwellings, 2019 edition incorporating the 2020, 2022 and 2025 amendments.
These amendments will be incorporated into both the online and paper versions of Approved Document B Volume 1 and Volume 2 when the changes take effect. Versions from before that date will need to be read alongside the amendments listed in this document. You should always check the online version to know that you are looking at the most up to date version.
The changes highlighted in this amendment booklet take effect on 30 September 2026 for use in England. The 2019 edition incorporating the 2020, 2022 and 2025 amendments will continue to apply where a building notice or an initial notice has been given to, or a building control approval application with full plans made to, the relevant authority before 30 September 2026 and either the building work to which it relates:
a.has started and is sufficiently progressed before that day; or
b.is started and is sufficiently progressed within the period of 18 months beginning on that day.
Please note that ‘building notice’, ‘initial notice’ and ‘building control approval application with full plans’ have the meanings given in the Building Regulations 2010. For the purpose of these transitional arrangements, building work is to be regarded as ‘sufficiently progressed’:
a.where the building work consists of the construction of a building, when the pouring of concrete for the permanent placement of the trench, pad or raft foundations has started, or the permanent placement of piling has started; or
b.where the building work consists of work to an existing building, when that work has started; or
c.where the building work consists of a material change of use of a building, when work to effect that change of use has stated.
The changes focus on the following fire safety provisions:
a.A new recommendation for more than one common stair to be provided in blocks of flats with a storey 18m or more in height.
b.Building design provisions to support the use of evacuation lifts in blocks of flats.
Full details of the changes are provided below.
The Building Regulations 2010
#Source page 3
Approved Document B: Fire safety Volume 1 – Dwellings
2019 edition incorporating the 2020, 2022 and 2025 amendments
List of amendments
Taking effect on 30 September 2026
Section 3: Means of escape – flats
Means of escape in the common parts of flats
Page 26
Replace subheading ‘Number of escape routes’ with the following.
Design for horizontal escape
Replace paragraph 3.27 with the following.
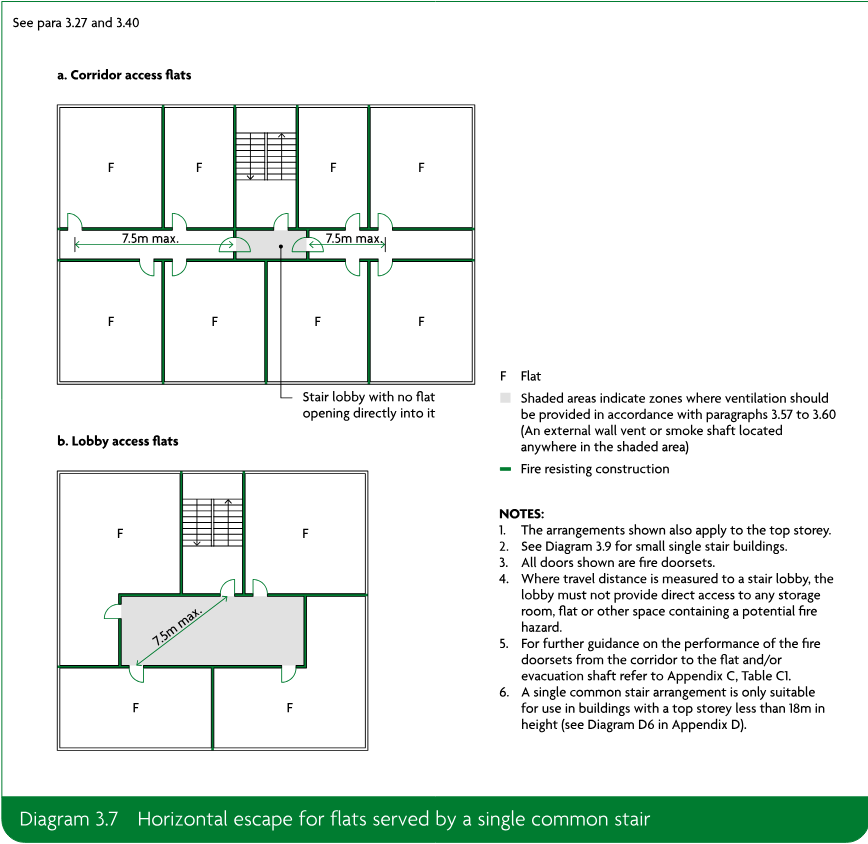
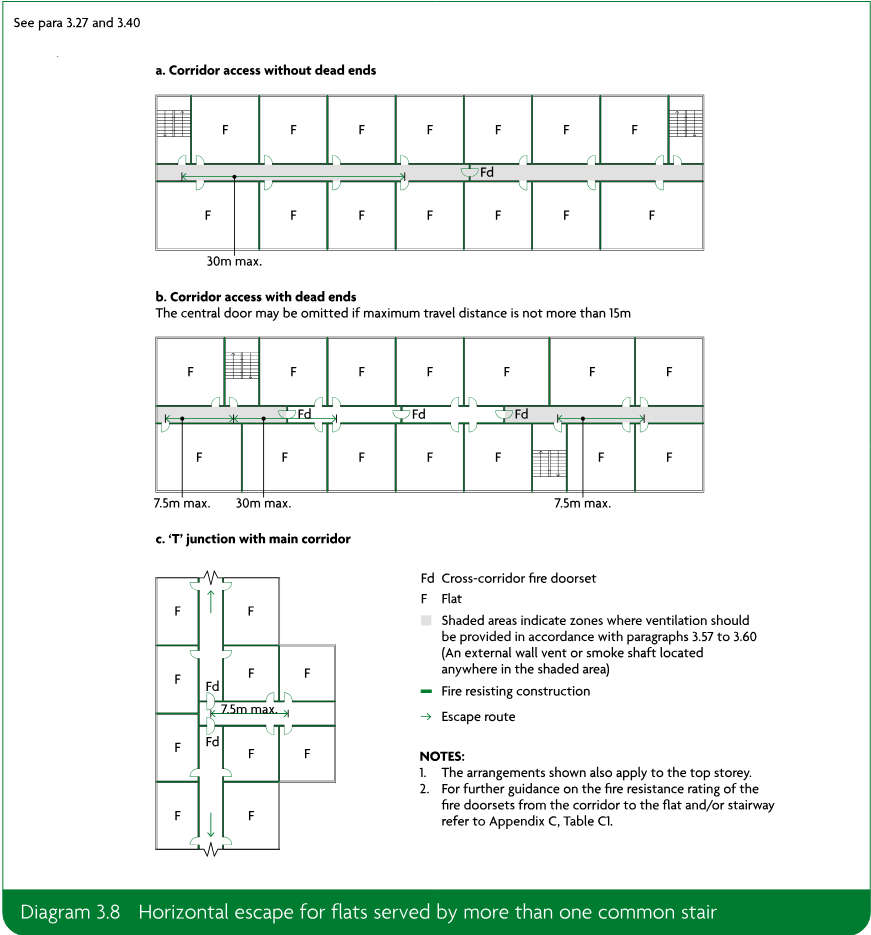
3.27From the flat entrance door, a single escape route is acceptable in either of the following cases.
a.The flat is on a storey served by a single common stair and both of the following apply.
i.Every flat is separated from the common stair by a protected lobby or common protected corridor (see Diagram 3.7).
ii.The maximum travel distance in Table 3.1, for escape in one direction only, is not exceeded.
b.The flat is on a storey served by two (or more) common stairs, the flat is in a dead end of a common corridor and the maximum travel distance given in Table 3.1, for escape in one direction only, is not exceeded (Diagram 3.8).
Replace Table 3.1 with the following.
| Escape in one direction | Escape in more than one direction |
|---|---|
| 7.5m(2)(3) | 30m(3)(4) |
NOTES:
1. If travel distance is measured to a stair lobby, the lobby must not provide direct access to any storage room, flat or other space containing a fire hazard.
2. In the case of a small single stair building in accordance with Diagram 3.9, this is reduced to 4.5m.
3. Does not apply if all flats on a storey have independent alternative means of escape.
4. Sheltered housing may require reduced maximum travel distances.
Page 27 Replace Diagram 3.7 with the following.
#Source page 4
See para 3.27 and 3.40
Page 28 Replace Diagram 3.8 with the following.
#Source page 5
See para 3.27 and 3.40
Design for vertical escape
#Source page 6
Insert new headings and paragraphs after Diagram 3.8 as follows.
Design for vertical escape
3.28The limits on horizontal travel escape distances mean most people should be able to independently travel from the flats to a storey exit and from there make their way to a final exit. See Section 15 for the provision of firefighting stairs in buildings.
3.29Where evacuation lifts are provided, these should be located within an evacuation shaft containing a protected stairway, evacuation lift and evacuation lift lobby. An evacuation lift lobby should provide a refuge area for those waiting for the evacuation lift, have direct access to a protected stairway and not be directly accessible from any flat, maisonette, storage room or electrical equipment room.
Number of common stairs
3.30Flats should be served by more than one common stair if either of the following applies.
a.The flat is on a storey that does not meet the criteria for a single escape route or a small single stair building (see paragraphs 3.27 and 3.32).
b.The building has a top storey of 18m or more in height (see Diagram D6 in Appendix D).
3.31Interlocked stairs should be considered as a single escape route and do not constitute an alternative means of escape.
Page 30 Replace paragraph 3.33 with the following.
3.37An escape route should not pass through one stair enclosure to reach an alternative exit. It may pass through a protected lobby (minimum REI 30) of one stair to reach an alternative exit. A protected lobby should not provide direct access to more than one stair.
Replace paragraph 3.35 with the following.
3.39Divide a common corridor connecting two or more storey exits with a fire doorset fitted with a self-closing device (minimum E 30 Sₐ). See Diagram 3.8. Associated screens should be fire resisting. Doors should be positioned such that smoke does not affect access to more than one stair.
Page 31 Replace paragraph 3.49 with the following.
3.53Despite the provisions described, it is probable that some smoke will get into the common corridor or lobby from a fire in a flat. There should therefore be some means of ventilating the common corridors/lobbies to control smoke and so protect the common stairs. This means of ventilation offers additional protection to that provided by the fire doors to the stair, as well as some protection to the corridors/lobbies.
Design and construction of common stairs
#Source page 7
Where evacuation lifts are provided, evacuation shafts should be afforded the same level of minimum protection as the stairway. Any smoke control system designed to protect the staircase should extend the same level of protection to the evacuation lift and evacuation lift lobby. Ventilation can be natural (paragraphs 3.50 to 3.53) or mechanical (paragraph 3.54).
Page 32 Replace paragraph 3.50 with the following.
3.54Except in buildings that comply with Diagram 3.9, the corridor or lobby directly in front of each storey exit should have a smoke vent. The location of the vent should comply with both of the following.
a.Be as high as practicable.
b.Be positioned so the top edge is at least as high as the top of the door to the stair.
Page 33 Replace sub-paragraph 3.56 (b) with the following.
b.Not be situated within a protected stairway, evacuation shaft or protected lobby.
Replace heading ‘Common stairs’ with the following.
Design and construction of common stairs
Delete subheading ‘Number of common stairs’ and paragraph 3.59.
Replace paragraph 3.60 with the following.
3.63A stair of acceptable width for everyday use will be sufficient for escape purposes. If it is also a firefighting stair or a common stair in a building with a storey 18m or more in height (see Diagram D6 in Appendix D), it should be at least 1100mm wide. The width is the clear width between the walls or balustrades. Any handrails and strings intruding into that width by a maximum of 100mm on each side may be ignored.
Page 40 Replace sub-paragraph 3.99 (a) with the following.
a.Be sited within the enclosures of a protected stairway or evacuation shaft.
Replace paragraph 3.101 with the following.
3.104In buildings designed for phased evacuation or progressive horizontal evacuation, if the lift well is not within the enclosures of a protected stairway or evacuation shaft, its entrance should be separated at every storey by a protected lobby (minimum REI 30).
Replace paragraph 3.102 with the following.
3.105In basements and enclosed car parks, the lift should be within the enclosure of a protected stairway or evacuation shaft. Otherwise, the lift should be approached only via a protected lobby or protected corridor (minimum REI 30).
Appendix A: Key terms
#Source page 8
Page 116 Insert the following two entries between the definitions of Evacuation lift and Exit passageway.
Evacuation lift lobby An area protected from fire and smoke ingress by fire resisting construction and smoke control measures, providing direct access to an evacuation lift, where a person can wait for a lift service in relative safety while an evacuation is underway.
Evacuation shaft A protected shaft containing a protected stairway, an evacuation lift (together with its machine room) and evacuation lift lobbies.
Page 117 Insert the following entry between the definitions of Inner room and Live/work unit.
Interlocked stair Two interlocking protected stairways providing two separate paths of egress within one protected shaft or separated protected shafts. These are also sometimes referred to as scissor stairs or stacked stairs.
Page 119 Replace the entry for Storey exit with the following.
Storey exit A final exit, or a doorway that gives direct access into a protected stairway, evacuation lift lobby within an evacuation shaft, firefighting lobby or external escape route.
Appendix C: Fire doorsets
#Source page 9
Pages 138 and 139Replace Table C1 with the following table.
| Position of door | Minimum fire resistance of door in terms of integrity (minutes) when tested to the relevant European standard(1) | Minimum fire resistance of door in terms of integrity (minutes) when tested to BS 476-22 |
|---|---|---|
| 1. In a compartment wall separating buildings | Same as for the wall in which the door is fitted, but a minimum of 60 minutes | Same as for the wall in which the door is fitted, but a minimum of 60 minutes |
| 2. In a compartment wall: a. if it separates a flat from a space in common use | E 30 Sₐ (2) | FD 30 S(2) |
| E 30 Sₐ (2) | FD 30 S(2) | |
| Half the period of fire resistance of the wall in which it is fitted, but 30 minutes minimum and with suffix Sₐ (2) | Half the period of fire resistance of the wall in which it is fitted, but 30 minutes minimum and with suffix S(2) | |
| Half the period of fire resistance of the wall in which it is fitted, but 30 minutes minimum | Half the period of fire resistance of the wall in which it is fitted, but 30 minutes minimum | |
| Same as for the wall in which it is fitted, but add Sₐ (2) if the door is used for progressive horizontal evacuation under the guidance to requirement B1 | Same as for the wall in which it is fitted, but add S(2) if the door is used for progressive horizontal evacuation under the guidance to requirement B1 | |
| 3. In a compartment floor | Same as for the floor in which it is fitted | Same as for the floor in which it is fitted |
| 4. Forming part of the enclosures of: a. protected stairway or evacuation shaft (except as described in item 9 or 11(b) below) | E 30 Sₐ (2) | FD 30 S(2) |
| E 30 | FD 30 | |
| 5. Forming part of the enclosure of: a. a protected lobby approach (or protected corridor) to a stairway or an evacuation shaft | E 30 Sₐ (2) | FD 30 S(2) |
| E 20 Sₐ (2) | FD 20 S(2) | |
| E 30 Sₐ (2) | FD 30 S(2) |
Rows with sub-items b, c, d and e under items 2, 4 and 5 continue in the same order as shown in the table.
Page 10
#Source page 10
| Position of door | Minimum fire resistance of door in terms of integrity (minutes) when tested to the relevant European standard(1) | Minimum fire resistance of door in terms of integrity (minutes) when tested to BS 476-22 |
|---|---|---|
| 6. Giving access to an external escape route | E 30 | FD 30 |
| 7. Sub-dividing: a. corridors connecting alternative exits | E 20 Sₐ (2) | FD 20 S(2) |
| E 20 Sₐ (2) | FD 20 S(2) | |
| 8. Any door within a cavity barrier | E 30 | FD 30 |
| 9. Any door that forms part of the enclosure to a protected entrance hall or protected landing in a flat | E 20 | FD 20 |
| 10. Any door that forms part of the enclosure: a. to a place of special fire hazard | E 30 | FD 30 |
| E 30 | FD 30 | |
| 11. In a dwellinghouse: a. between a dwellinghouse and a garage | E 30 Sₐ (2) | FD 30 S(2) |
| E 20 | FD 20 | |
| E 20 | FD 20 |
1. Classified in accordance with BS EN 13501-2. National classifications do not necessarily equate with European classifications, therefore products cannot typically assume a European class unless they have been tested accordingly.
2. Unless pressurisation techniques that comply with BS EN 12101-6 are used, these doors should also comply with one of the following conditions.
a. Have a leakage rate not exceeding 3m³/m³/hour (from head and jambs only) when tested at 25Pa under BS 476-31.1.
b. Meet the additional Sₐ classification when tested to BS EN 1634-3.
The Building Regulations 2010
#Source page 11
Approved Document B: Fire safety Volume 2 – Buildings other than dwellings
2019 edition incorporating the 2020, 2022 and 2025 amendments
List of amendments
Taking effect on 30 September 2026
Appendix A: Key terms
Page 131Insert the following two entries between the definitions of Evacuation lift and Exit passageway.
Evacuation lift lobby An area protected from fire and smoke ingress by fire resisting construction and smoke control measures, providing direct access to an evacuation lift, where a person can wait for a lift service in relative safety while an evacuation is underway.
Evacuation shaft A protected shaft containing a protected stairway, an evacuation lift (together with its machine room) and evacuation lift lobbies.
Page 133Insert the following entry between the definitions of Inner room and Live/work unit.
Interlocked stair Two interlocking protected stairways providing two separate paths of egress within one protected shaft or separated protected shafts. These are also sometimes referred to as scissor stairs or stacked stairs.
Page 134Replace the entry for Storey exit with the following.
Storey exit A final exit, or a doorway that gives direct access into a protected stairway, evacuation lift lobby within an evacuation shaft, firefighting lobby or external escape route.
List of Approved Documents
#Source page 12
The following documents have been published to give guidance on how to meet the Building Regulations. You can find the date of the edition approved by the Secretary of State at www.gov.uk.
Approved Document A Structure
Approved Document B Fire safety Volume 1: Dwellings
Approved Document B Fire safety Volume 2: Buildings other than dwellings
Approved Document C Site preparation and resistance to contaminants and moisture
Approved Document D Toxic substances
Approved Document E Resistance to the passage of sound
Approved Document F Ventilation Volume 1: Dwellings
Approved Document F Ventilation Volume 2: Buildings other than dwellings
Approved Document G Sanitation, hot water safety and water efficiency
Approved Document H Drainage and waste disposal
Approved Document J Combustion appliances and fuel storage systems
Approved Document K Protection from falling, collision and impact
Approved Document L Conservation of fuel and power Volume 1: Dwellings
Approved Document L Conservation of fuel and power Volume 2: Buildings other than dwellings
Approved Document M Access to and use of buildings Volume 1: Dwellings
Approved Document M Access to and use of buildings Volume 2: Buildings other than dwellings
Approved Document O Overheating
Approved Document P Electrical safety – Dwellings
Approved Document Q Security – Dwellings
Approved Document R Infrastructure for electronic communications Volume 1: Physical infrastructure and network connection for new dwellings
Approved Document R Infrastructure for electronic communications Volume 2: Physical infrastructure for high-speed electronic communications networks
Approved Document S Infrastructure for the charging of electric vehicles
Approved Document T Toilets
Approved Document 7 Materials and workmanship
Page 13
#Source page 13
The Building Regulations 2010, Approved Documents are available from:
RIBA Books
Online: www.ribabooks.com Telephone: (0207 307 5355 Email: sales@ribabooks.com
© Crown copyright, 2024
You may re-use this information (excluding logos) free of charge in any format or medium, under the terms of the Open Government Licence v3.
To view this licence, visit www.nationalarchives.gov.uk/doc/open-government-licence/version/3/ or write to the Information Policy Team, The National Archives, Kew, London TW9 4DU or email psi@nationalarchives.gsi.gov.uk.
Where we have identified any third-party copyright information, you will need to obtain permission from the copyright holders concerned. This publication is available for download at www.gov.uk.
Copyright in the typographical arrangement, excluding logos, of the cover and internal page layouts of this publication rests with the publisher.