England Approved Document B
Approved Document B (fire safety) volume 1: Dwellings, 2019 edition incorporating 2020, 2022 and 2025 amendments collated with 2026 and 2029 amendments
Library captured 10 September 2026 · Source updated 11 March 2025
The Building Regulations 2010
#Source page 1
HM Government
The Building Regulations 2010
Fire safety
APPROVED DOCUMENT
Volume 1: Dwellings
Requirement B1: Means of warning and escape
Requirement B2: Internal fire spread (linings)
Requirement B3: Internal fire spread (structure)
Requirement B4: External fire spread
Requirement B5: Access and facilities for the fire service
Regulations: 6(3), 7(2) and 38
Also includes: 2026 amendments 2029 amendments
2019 edition incorporating 2020, 2022 and 2025 amendments and forthcoming 2026 and 2029 changes – for use in England
Main changes made by the 2020 amendments
#Source page 2
The changes focus on the following fire safety provisions in blocks of flats:
a.Sprinklers: A reduction in the trigger height from 30m to 11m.
b.Wayfinding signage for the fire service: A new recommendation for floor identification and flat indication signage within blocks of flats with storeys over 11m.
In addition a typographical error is corrected in both volumes. Purpose group number 2 is now included in reference to ‘residential’ buildings in the guidance on boundaries.
The changes are set out in the May 2020 AD B amendments.
Main changes made by the 2022 amendments
The changes focus on the following fire safety provisions:
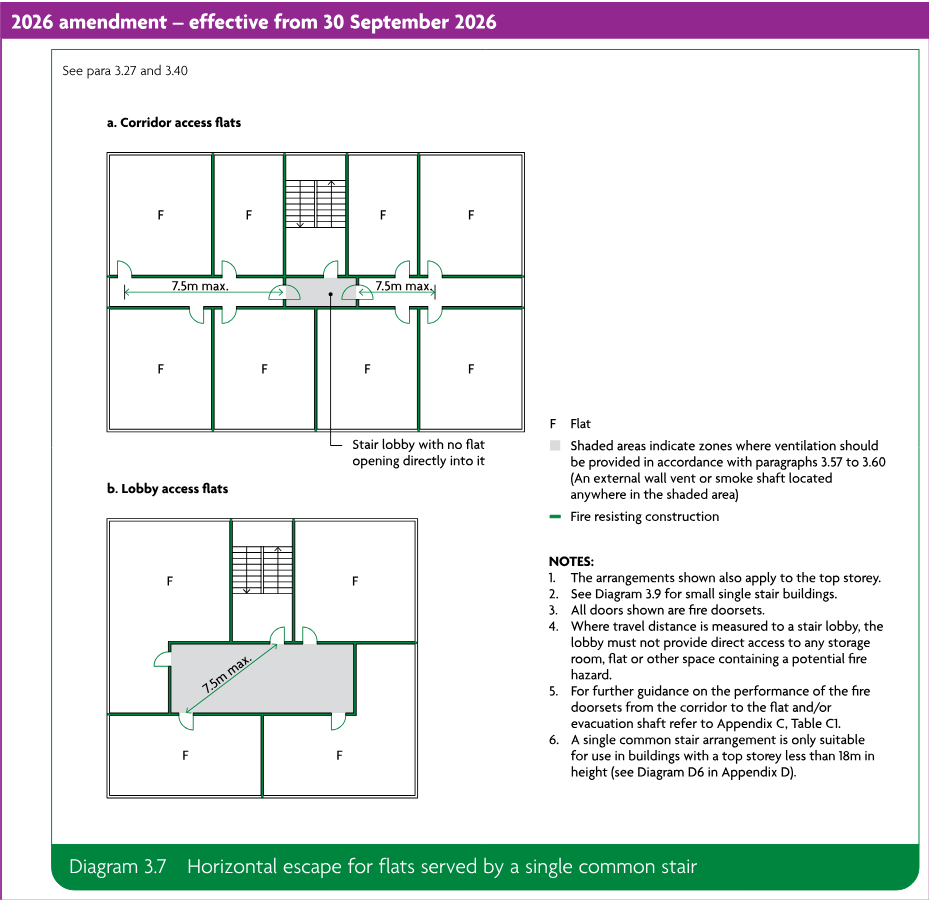
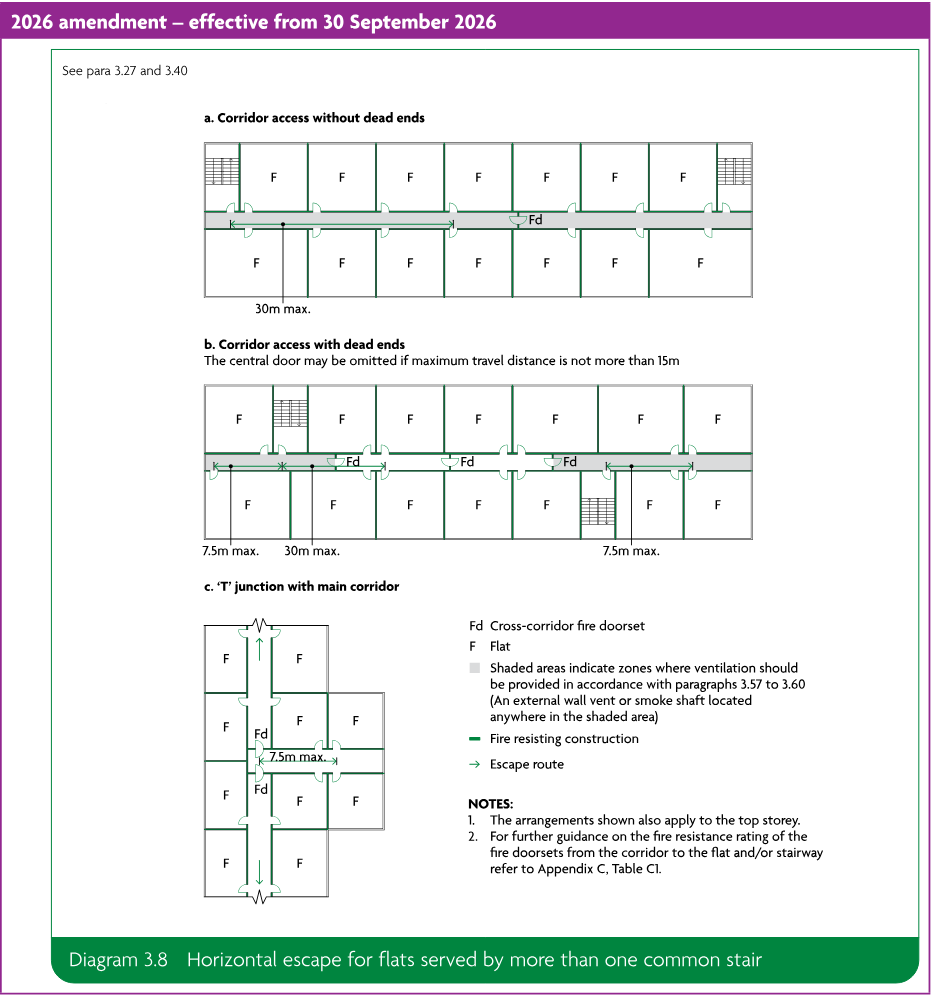
a.Ban of combustible materials in and on the external walls of buildings: Consequential amendments following the laying of the Building (Amendment) (England) Regulations 2022. Updated provisions in Section 10 for residential buildings (purpose groups 1 and 2) with a storey 11m or more in height.
b.Secure information boxes: A new recommendation for secure information boxes in blocks of flats with storeys over 11m.
c.Evacuation alert systems: A new recommendation for evacuation alert systems in blocks of flats with storeys over 18m.
d.Clarifications and corrections: Clarification of further diagrams, further text clarifications and corrections.
The changes are set out in the June 2022 AD B amendment booklet and November 2022 correction notice.
Main changes made by the 2025 amendments
#Source page 3
The changes focus on the following fire safety provisions:
a.Regulation 38 and fire safety information.
b.Removal of national classes for reaction to fire and roofs.
The changes are set out in the March 2025 AD B amendments.
Changes made by the 2026 and 2029 amendments
This document also includes the 2026 amendments and 2029 amendments to Approved Document B Volume 1, as laid out in the respective amendment booklets.
Page 4
#Source page 4
Please note that ‘building notice’, ‘initial notice’ and ‘building control approval application with full plans’ have the meanings given in the Building Regulations 2010. For the purpose of these transitional arrangements, building work is to be regarded as ‘sufficiently progressed’:
a.where the building work consists of the construction of a building, when the pouring of concrete for the permanent placement of the trench, pad or raft foundations has started, or the permanent placement of piling has started; or
b.where the building work consists of work to an existing building, when that work has started; or
c.where the building work consists of a material change of use of a building, when work to effect that change of use has stated.
Introduction
#Source page 5
What is an approved document?
Approved documents are approved by the Secretary of State and give practical guidance on common building situations about how to meet the requirements of the Building Regulations 2010 for England. Different approved documents give guidance on each of the technical parts of the regulations. These are all listed in the back of the approved documents. In addition to guidance, some approved documents include provisions that must be followed exactly, as required by regulations or where methods of test or calculation are approved by the Secretary of State.
Each approved document covers the requirements of the Building Regulations 2010 relating to a different aspect of building work. Building work must also comply with all other applicable requirements of the Building Regulations 2010 and all other applicable legislation.
How is construction regulated in England?
Most building work being carried out in England must comply with the Building Regulations 2010. The Building Regulations are made under powers in the Building Act 1984.
Building Regulations protect the health and safety of people in and around buildings, they also provide for energy and water conservation and access to and use of buildings.
The Manual to the Building Regulations (references to this in the introduction are taken from the first edition) gives an overview of the building regulatory system in England. You can access the most recent version of the manual at: www.gov.uk/guidance/building-regulations-and-approved-documents-index.
How do you comply with the Building Regulations?
Building work must meet all relevant requirements of the Building Regulations. To comply with the Building Regulations, it is necessary both to follow the correct procedures and meet technical performance requirements.
The approved documents set out what, in ordinary circumstances, may be accepted as one way to comply with the Building Regulations. Note, however, that:
•Complying with the guidance in the approved documents does not guarantee that building work complies with the requirements of the regulations – the approved documents cannot cover all circumstances. Those responsible for building work must consider whether following the guidance in the approved documents is likely to meet the requirements in the particular circumstances of their case.
•There may be other ways to comply with the requirements than those described in an approved document. If those responsible for meeting the requirements prefer to meet a requirement in some other way than described in an approved document, they should seek to agree this with the relevant building control body at an early stage.
What do the Building Regulations cover?
#Source page 6
Those responsible for building work include agents, designers, builders, installers and the building owner. For further information, see Chapter 7 in Volume 1 and paragraphs A26, B2 and F2 in Volume 2 of the Manual to the Building Regulations.
The Building Regulations can be contravened by not following the correct procedures or not meeting the technical performance requirements. If the building owner or those responsible for the works contravene the Building Regulations, the local authority may prosecute them in the magistrates’ court. For further information on enforcement and sanctions in the existing system, see Chapter B in Volume 2 of the Manual to the Building Regulations.
What do the Building Regulations cover?
‘Building work’ is a legal term for work covered by the Building Regulations. Where a building is not exempt, the Building Regulations apply to all types of building work as defined in regulation 3 of the Building Regulations. For further information, what constitutes building work is covered in Chapter A, Volume 2 of the Manual to the Building Regulations.
The Building Regulations contain sections dealing with definitions, procedures and the expected technical performance of building work. For example, the Building Regulations:
a.define what types of building, plumbing and heating work are classed as building work in regulation 3 (for further information see paragraphs A14 to A16 in Volume 2 of the Manual to the Building Regulations).
b.specify types of building that are exempt from the Building Regulations (for further information see Table A1 and paragraph A11 in Volume 2 of the Manual to the Building Regulations).
c.set out the notification procedures to follow when undertaking building work (for further information see Figure 2.1 in Volume 1 of the Manual to the Building Regulations).
d.set out the technical requirements (see Table 7.1 in Volume 1 of the Manual to the Building Regulations) with which the individual aspects of building design and construction must comply in the interests of the health and safety of building users, of energy efficiency (for further information see paragraphs A12(d)–(f), A14(f)–(h), A22, A23, B2(c) and F24 in Volume 2 of the Manual to the Building Regulations), and of access to and use of buildings.
e.set out the standards for building materials and workmanship in carrying out building work (for further information see Chapter 7 in Volume 1, and paragraphs F8 to F11 in Volume 2 of the Manual to the Building Regulations).
When must a building control body be notified?
It is often necessary to notify a building control body of planned building work. To help ensure that work complies with the Building Regulations, those responsible for building work may need to use one of the two types of building control body listed below:
a.a local authority building control body
b.a private sector building control service.
How to use this approved document
#Source page 7
If building work consists only of installing certain types of services or fittings (e.g. fuel-burning appliances or replacement windows) and the building owner employs an installer that is registered with a relevant competent person scheme designated in the regulations, a building control body does not need to be notified.
How to use this approved document
Each approved document contains:
•general guidance on the performance expected of materials and building work in order to comply with each of the requirements of the Building Regulations, and
•practical examples and solutions on how to achieve compliance for some of the more common building situations.
They may not provide appropriate guidance if the case is unusual in terms of its design, setting, use, scale or technology. Non-standard conditions may include any of the following:
•difficult ground conditions
•buildings with unusual occupancies or high levels of complexity
•very large or very tall buildings
•large timber buildings
•some buildings that incorporate modern construction methods.
Anyone using the approved documents should have sufficient knowledge and skills to understand the guidance and correctly apply it to the building work. This is important because simply following the guidance does not guarantee that your building work will comply with the legal requirements of the Building Regulations. Each approved document contains legal requirements (which you must follow) and guidance (which you may or may not choose to follow). The text in a box with a green background at the beginning of each section of an approved document is taken from the Building Regulations. This text sets out the legal requirements.
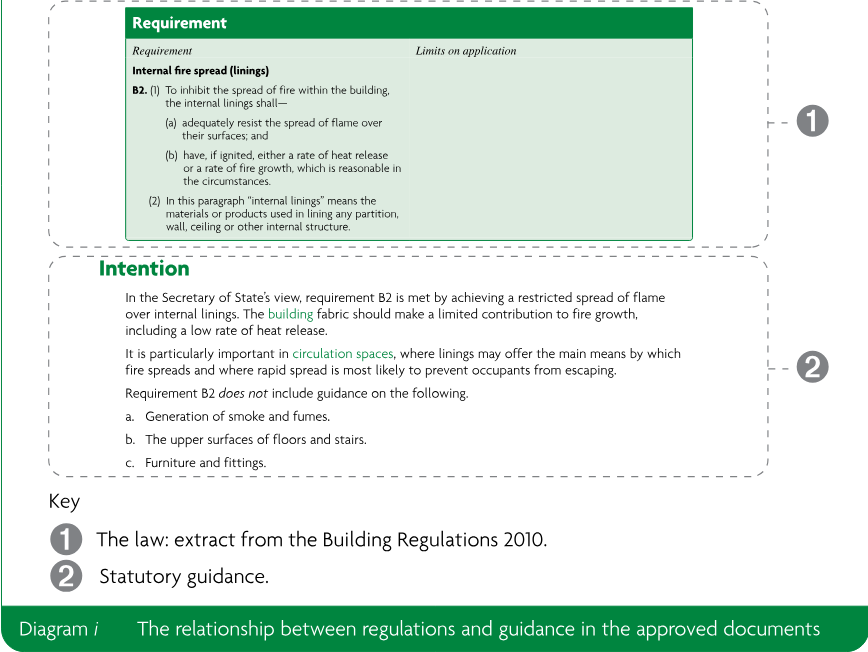
The explanation which follows the legal requirements is guidance (see Diagram i below). The guidance then explains one or more ways to demonstrate how building work can be shown to comply with the legal requirements in common circumstances. The terms in green lettering in an approved document are key terms, listed and explained in the appendix to that approved document. Guidance in the approved documents addresses most, but not all, situations that building owners will face. Situations may arise that are not covered. You or your advisers will need to carefully consider whether following the guidance will mean that the requirements of the Building Regulations will be met.
B2
#Source page 8
Requirement B2: Internal fire spread (linings)
This section deals with the following requirement from Part B of Schedule 1 to the Building Regulations 2010.
| Requirement | Limits on application |
|---|---|
| Requirement Internal fire spread (linings) B2. (1) To inhibit the spread of fire within the building, the internal linings shall— (a) adequately resist the spread of flame over their surfaces; and (b) have, if ignited, either a rate of heat release or a rate of fire growth, which is reasonable in the circumstances. (2) In this paragraph “internal linings” means the materials or products used in lining any partition, wall, ceiling or other internal structure. |
Intention
In the Secretary of State’s view, requirement B2 is met by achieving a restricted spread of flame over internal linings. The building fabric should make a limited contribution to fire growth, including a low rate of heat release.
It is particularly important in circulation spaces, where linings may offer the main means by which fire spreads and where rapid spread is most likely to prevent occupants from escaping.
Requirement B2 does not include guidance on the following.
a.Generation of smoke and fumes.
b.The upper surfaces of floors and stairs.
c.Furniture and fittings.
Key
➊ The law: extract from the Building Regulations 2010.
➋ Statutory guidance.
For further information about the use of technical guidance, see Chapter 7 in Volume 1 and Chapter F in Volume 2 of the Manual to the Building Regulations.
Where to get further help
If you are unsure whether you have the knowledge and skills to apply the guidance correctly, or if you do not understand the technical guidance or other information in this approved document or the additional detailed technical references to which it directs you, you should seek further help. Some sources of help are listed below.
a.Your building control body may be able to help in many cases.
b.If you are registered with a competent person scheme, the scheme operator should be in a position to help.
c.Suitably qualified and experienced construction professionals should also be engaged where necessary.
Contents
#Source page 9
Introduction
•What is an approved document?
•How is construction regulated in England?
•How do you comply with the Building Regulations?
•What do the Building Regulations cover?
•When must a building control body be notified?
•How to use this approved document
•Where to get further help
Section 0: Approved Document B: Fire safety – dwellings
•Summary
•Arrangement of sections
•Management of premises
•Property protection
•Inclusive design
•Alternative approaches
•Purpose groups
•Mixed use buildings
Requirement B1: Means of warning and escape
•Intention
Section 1: Fire detection and alarm systems
•General provisions
•Large dwellings
•Extensions and material alterations
•Blocks of flats
•Student accommodation
•Sheltered housing
•Design and installation of systems
Section 2: Means of escape – dwellinghouses
•Escape from the ground storey
•Escape from upper storeys a maximum of 4.5m above ground level
•Escape from upper storeys more than 4.5m above ground level
•General provisions
•Work on existing dwellinghouses
Section 3: Means of escape – flats
•Introduction
•General provisions
•Flats with upper storeys a maximum of 4.5m above ground level
•Flats with storeys more than 4.5m above ground level
•Means of escape in the common parts of flats
•Common stairs
•Doors on escape routes
Requirement B2: Internal fire spread (linings)
#Source page 10
•Lifts
•Final exits
Requirement B2: Internal fire spread (linings)
•Intention
Section 4: Wall and ceiling linings
•Classification of linings
•Thermoplastic materials
Requirement B3: Internal fire spread (structure)
•Intention
Section 5: Internal fire spread – dwellinghouses
•Loadbearing elements of structure
•Compartmentation
•Cavities
•Fire resistance standard
•Conversion to flats
Section 7: Compartmentation/sprinklers – flats
•Provision of compartmentation
•Sprinklers
•Construction of compartment walls and compartment floors
•Openings in compartmentation
•Protected shafts
Section 8: Cavities – flats
•Provision of cavity barriers
•Pathways around fire-separating elements
•Construction and fixings for cavity barriers
Section 9: Protection of openings and fire-stopping
•Introduction
•Openings for pipes
•Mechanical ventilation and air-conditioning systems
•Flues, etc.
•Fire-stopping
Requirement B4: External fire spread
•Intention
Section 10: Resisting fire spread over external walls
•Introduction
•Combustibility of external walls
•Balconies
•Metal composite materials
•Regulation 7(2) and requirement B4
Section 11: Resisting fire spread from one building to another
•Introduction
•Boundaries
Section 12: Resisting fire spread over roof coverings
#Source page 11
•Unprotected areas and fire resistance
•Methods for calculating acceptable unprotected area
Section 12: Resisting fire spread over roof coverings
•Introduction
•Separation distances
Requirement B5: Access and facilities for the fire service
•Intention
Section 13: Vehicle access
•Provision and design of access routes and hardstandings
•Blocks of flats fitted with fire mains
Section 14: Fire mains and hydrants – flats
•Introduction
•Provision of fire mains
•Design and construction of fire mains
•Provision of private hydrants
Section 15: Access to buildings for firefighting personnel – flats
•Provision of firefighting shafts
•Design and construction of firefighting shafts
•Rolling shutters in compartment walls
•Wayfinding signage for the fire service
Section 16: Venting of heat and smoke from basements – flats
•Provision of smoke outlets
•Construction of outlet ducts or shafts
Regulation 38: Fire safety information
•Intention
Section 17: Fire safety information
Appendix A: Key terms
Appendix B: Performance of materials, products and structures
•Introduction
•Reaction to fire
•Thermoplastic materials
•Roofs
•Fire resistance
•Application of the fire resistance standards in Table B2
Appendix C: Fire doorsets
Appendix D: Methods of measurement
•Occupant number
•Travel distance
•Width
•Building dimensions
•Free area of smoke ventilators
Appendix E: Sprinklers
#Source page 12
•Sprinkler systems
•Design of sprinkler systems
•Water supplies and pumps
Appendix F: Standards referred to
•European Standards
•British Standards
Appendix G: Documents referred to
•Legislation
•Other documents
Index
Section 0: Approved Document B: Fire safety – dwellings
#Source page 13
Summary
0.1This approved document has been published in two volumes. Volume 1 deals solely with dwellings, including blocks of flats, while Volume 2 deals with all other types of building covered by the Building Regulations.
Arrangement of sections
0.2Requirements B1–B5 of Schedule 1 to the Building Regulations are dealt with separately in one or more sections. Each requirement is shown at the start of the relevant sections.
0.3The provisions in this document have the following aims.
Requirement B1: When there is a fire, ensure both:
a.satisfactory means of sounding an alarm
b.satisfactory means of escape for people.
Requirement B2: Inhibit the spread of fire over internal linings of buildings.
Requirement B3: The building must be built such that all of the following are achieved in the event of a fire:
a.the premature collapse of the building is avoided
b.sufficient fire separation is provided within buildings and between adjoining buildings
c.automatic fire suppression is provided where necessary
d.the unseen spread of fire and smoke in cavities is restricted.
Requirement B4: Restrict both:
a.the potential for fire to spread over external walls and roofs (including compliance with regulations 6(4) and 7(2))
b.the spread of fire from one building to another.
Requirement B5: Ensure both:
a.satisfactory access for the fire service and its appliances
b.facilities in buildings to help firefighters save the lives of people in and around buildings.
Regulation 38: Provide fire safety information to building owners.
0.4Guidance is given on each aspect separately, though many are closely interlinked. The document should be considered as a whole. The relationship between different requirements and their interdependency should be recognised. Particular attention should be given to the situation where one part of the guidance is not fully followed, as this could have a negative effect on other provisions.
Appendices: Information common to more than one requirement of Part B
#Source page 14
0.5Guidance on matters that refer to more than one section of this document can be found in the following appendices.
•Appendix A: Key terms
•Appendix B: Performance of materials, products and structures
•Appendix C: Fire doorsets
•Appendix D: Methods of measurement
•Appendix E: Sprinklers
•Appendix F: Standards referred to
•Appendix G: Documents referred to
Management of premises
0.6The Building Regulations do not impose any requirements on the management of a building, but do assume that it will be properly managed. This includes, for example, keeping protected escape routes virtually ‘fire sterile’.
Appropriate fire safety design considers the way in which a building will be managed. Any reliance on an unrealistic or unsustainable management regime cannot be considered to have met the requirements of the regulations.
Once the building is in use, the management regime should be maintained and a suitable risk assessment undertaken for any variation in that regime. Failure to take proper management responsibility may result in the prosecution of an employer, building owner or occupier under legislation such as the Regulatory Reform (Fire Safety) Order 2005.
Property protection
0.7The Building Regulations are intended to ensure a reasonable standard of life safety in a fire. The protection of property, including the building itself, often requires additional measures. Insurers usually set higher standards before accepting the insurance risk.
Many insurers use the RISCAuthority Design Guide for the Fire Protection of Buildings by the Fire Protection Association (FPA) as a basis for providing guidance to the building designer on what they require.
Further information on the protection of property can be obtained from the FPA website: www.thefpa.co.uk.
Inclusive design
0.8The fire safety aspects of the Building Regulations aim to achieve reasonable standards of health and safety for people in and around buildings.
People, regardless of ability, age or gender, should be able to access buildings and use their facilities. The fire safety measures incorporated into a building should take account of the needs of everyone who may access the building, both as visitors and as people who live or work in it. It is not appropriate, except in exceptional circumstances, to assume that certain groups of people will be excluded from a building because of its use.
Alternative approaches
#Source page 15
The provisions in this approved document are considered to be of a reasonable standard for most buildings. However, some people’s specific needs might not be addressed. In some situations, additional measures may be needed to accommodate these needs. This should be done on a case-by-case basis.
Alternative approaches
0.9The fire safety requirements of the Building Regulations will probably be satisfied by following the relevant guidance in this approved document. However, approved documents provide guidance for some common building situations, and there may be alternative methods of complying with the Building Regulation requirements.
If alternative methods are adopted, the overall level of safety should not be lower than the approved document provides. It is the responsibility of those undertaking the work to demonstrate compliance.
If other standards or guidance documents are adopted, the relevant fire safety recommendations in those publications should be followed in their entirety. However, in some circumstances it may be necessary to use one publication to supplement another. Care must be taken when using supplementary guidance to ensure that an integrated approach is used in any one building.
Guidance documents intended specifically for assessing fire safety in existing buildings often include less onerous provisions than those for new buildings and are therefore unlikely to be appropriate for building work that is controlled by the Building Regulations.
Buildings for industrial and commercial activities that present a special fire hazard, e.g. those that sell fuels, may require additional fire precautions to those in this approved document.
Buildings of special architectural or historic interest
0.10Where Part B applies to existing buildings, particularly buildings of special architectural or historic interest for which the guidance in this document might prove too restrictive, some variation of the provisions in this document may be appropriate. In such cases, it is appropriate to assess the hazard and risk in the particular case and consider a range of fire safety features in that context.
Sheltered housing
0.11While many of the provisions in this approved document for means of escape from flats are applicable to sheltered housing, the nature of the occupancy may necessitate some additional fire protection measures. The extent of such measures will depend on the form of the development. For example, a group of specially adapted bungalows or two storey flats, with few communal facilities, will not need to be treated differently from other single storey or two storey dwellinghouses or flats.
Fire safety engineering
0.12Fire safety engineering might provide an alternative approach to fire safety. Fire safety engineering may be the only practical way to achieve a satisfactory standard of fire safety in some complex buildings and in buildings that contain different uses.
Fire safety engineering may also be suitable for solving a specific problem with a design that otherwise follows the provisions in this document.
0.13BS 7974 and supporting published documents (PDs) provide a framework for and guidance on the application of fire safety engineering principles to the design of buildings.
Purpose groups
#Source page 16
0.14Building uses are classified within different purpose groups, which represent different levels of hazard (see Table 0.1). A purpose group can apply to a whole building or a compartment within the building, and should relate to the main use of the building or compartment.
0.15Where a building or compartment has more than one use, it is appropriate to assign each different use to its own purpose group in the following situations.
a.If the ancillary use is a flat.
b.If both of the following apply.
i.The building or compartment has an area of more than 280m².
ii.The ancillary use relates to an area that is more than one-fifth of the total floor area of the building or compartment.
c.In ‘shop and commercial’ (purpose group 4) buildings or compartments, if the ancillary use is storage and both of the following apply.
i.The building or compartment has an area of more than 280m².
ii.The storage area comprises more than one-third of the total floor area of the building or compartment.
0.16Where there are multiple main uses that are not ancillary to one another (for example, shops with independent offices above), each use should be assigned to a purpose group in its own right. Where there is doubt as to which purpose group is appropriate, the more onerous guidance should be applied.
0.17In sheltered housing, the guidance in Approved Document B Volume 2 should be consulted for the design of communal facilities, such as a common lounge.
Page 17
#Source page 17
| Title | Group | Purpose for which the building or compartment of a building is intended to be used |
|---|---|---|
| Residential (dwellings) | 1(a)(1) | Flat. |
| 1(b)(2) | Dwellinghouse that contains a habitable storey with a floor level a minimum of 4.5m above ground level up to a maximum of 18m.(3) | |
| 1(c)(2)(4) | Dwellinghouse that does not contain a habitable storey with a floor level a minimum of 4.5m above ground level. | |
| Residential (institutional) | 2(a) | Hospital, home, school or other similar establishment, where people sleep on the premises. The building may be either of the following: • Living accommodation for, or accommodation for the treatment, care or maintenance of, either: – disabled people with a range of impairments including physical, sensory and cognitive impairments, or mental health conditions – people under the age of 5 years. • A place of lawful detention. |
| Residential (other) | 2(b) | Hotel, boarding house, residential college, hall of residence, hostel or any other residential purpose not described above. |
| Office | 3 | Offices or premises used for any of the following and their control: • administration • clerical work (including writing, bookkeeping, sorting papers, filing, typing, duplicating, machine calculating, drawing and the editorial preparation of matter for publication, police and fire and rescue service work) • handling money (including banking and building society work) • communications (including postal, telegraph and radio communications) • radio, television, film, audio or video recording • performance (premises not open to the public). |
| Shop and commercial | 4 | Shops or premises used for either of the following. • A retail trade or business (including selling food or drink to the public for immediate consumption, retail by auction, self-selection and over-the-counter wholesale trading, the business of lending books or periodicals for gain, the business of a barber or hairdresser, and the rental of storage space to the public). • Premises to which the public are invited either: – to deliver or collect goods in connection with their hire, repair or other treatment – (except in the case of repair of motor vehicles) where the public themselves may carry out such repairs or other treatments. |
Volume 1 purpose groups
Volume 2 purpose groups
Page 18
#Source page 18
| Title | Group | Purpose for which the building or compartment of a building is intended to be used |
|---|---|---|
| Assembly and recreation | 5 | Place of assembly, entertainment or recreation, including any of the following: • bingo halls, broadcasting, recording and film studios open to the public, casinos, dance halls • entertainment, conference, exhibition and leisure centres • funfairs and amusement arcades • museums and art galleries, non-residential clubs, theatres, cinemas, concert halls • educational establishments, dancing schools, gymnasia, swimming pool buildings, riding schools, skating rinks, sports pavilions, sports stadia • law courts • churches and other buildings of worship, crematoria • libraries open to the public, non-residential day centres, clinics, health centres and surgeries • passenger stations and termini for air, rail, road or sea travel • public toilets • zoos and menageries. |
| Industrial | 6 | Factories and other premises used for any of the following: • manufacturing, altering, repairing, cleaning, washing, breaking up, adapting or processing any article • generating power • slaughtering livestock. |
| Storage and other non-residential(4) | 7(a) | Either of the following: • place (other than described under 7(b)) for the storage or deposit of goods or materials • any building not within purpose groups 1 to 6. |
| 7(b) | Car parks designed to admit and accommodate only cars, motorcycles and passenger or light goods vehicles that weigh a maximum of 2500kg gross. |
NOTES:
This table only applies to Part B.
See Approved Document B Volume 2 for guidance on buildings other than dwellings (purpose groups 2, 3, 4, 5, 6 and 7).
1. Includes live/work units that meet the provisions of paragraph 3.24.
2. Includes any surgeries, consulting rooms, offices or other accommodation that meets all of the following conditions. a. A maximum of 50m² in total. b. Part of a dwellinghouse. c. Used by an occupant of the dwellinghouse in a professional or business capacity.
3. Where very large (over 18m in height or with a 10m deep basement) or unusual dwellinghouses are proposed, some of the guidance for buildings other than dwellings may be needed.
4. All of the following are included in purpose group 1(c). a. A detached garage a maximum of 40m² in area. b. A detached open carport a maximum 40m² in area. c. A detached building that consists of a garage and open carport, each a maximum of 40m² in area.
Mixed use buildings
#Source page 19
0.18This approved document includes reference to selected guidance for buildings other than dwellings. For the design of mixed use buildings, Approved Document B Volume 2 should be consulted in addition to the guidance contained in this approved document.
0.19Where a complex mix of uses exists, the effect that one use may have on another in terms of risk should be considered. It could be necessary to use guidance from both volumes, apply other guidance (such as from HTM 05-02 or Building Bulletin 100), and/or apply special measures to reduce the risk.
Requirement B1: Means of warning and escape
#Source page 20
These sections deal with the following requirement from Part B of Schedule 1 to the Building Regulations 2010.
| Requirement | Limits on application |
|---|---|
| Means of warning and escape B1. The building shall be designed and constructed so that there are appropriate provisions for the early warning of fire, and appropriate means of escape in case of fire from the building to a place of safety outside the building capable of being safely and effectively used at all material times. | Requirement B1 does not apply to any prison provided under section 33 of the Prison Act 1952(a) (power to provide prisons, etc.). (a) 1952 c. 52; section 33 was amended by section 100 of the Criminal Justice and Public Order Act 1994 (c. 33) and by S.I. 1963/597. |
Intention
In the Secretary of State’s view, requirement B1 is met by achieving all of the following.
a.There are sufficient means for giving early warning of fire to people in the building.
b.All people can escape to a place of safety without external assistance.
c.Escape routes are suitably located, sufficient in number and of adequate capacity.
d.Where necessary, escape routes are sufficiently protected from the effects of fire and smoke.
e.Escape routes are adequately lit and exits are suitably signed.
f.There are appropriate provisions to limit the ingress of smoke to the escape routes, or to restrict the spread of fire and remove smoke.
g.For buildings containing flats, there are appropriate provisions to support a stay put evacuation strategy.
The extent to which any of these measures are necessary is dependent on the use of the building, its size and its height.
Building work and material changes of use subject to requirement B1 include both new and existing buildings.
Section 1: Fire detection and alarm systems
#Source page 21
General provisions
1.1All dwellings should have a fire detection and alarm system, minimum Grade D2 Category LD3 standard, in accordance with the relevant recommendations of BS 5839-6. A higher standard of protection should be considered where occupants of a proposed dwelling would be at special risk from fire. Further advice on this is also given in BS 5839-6.
1.2Smoke alarms should be mains operated and conform to BS EN 14604.
1.3Heat alarms should be mains operated and conform to BS 5446-2.
1.4Smoke and heat alarms should have a standby power supply, such as a battery (rechargeable or non-rechargeable) or capacitor. More information on power supplies is given in clause 15 of BS 5839-6.
Large dwellinghouses
1.5A large dwellinghouse has more than one storey, and at least one storey exceeds 200m².
1.6A large dwellinghouse of two storeys (excluding basement storeys) should be fitted with a Grade A Category LD3 fire detection and alarm system, as described in BS 5839-6.
1.7A large dwellinghouse of three or more storeys (excluding basement storeys) should be fitted with a Grade A Category LD2 fire detection and alarm system as described in BS 5839-6.
Extensions and material alterations
1.8A fire detection and alarm system should be installed where either of the following applies.
a.A new habitable room is provided above or below the ground storey.
b.A new habitable room is provided at the ground storey, without a final exit.
1.9Smoke alarms should be provided in the circulation spaces of the dwelling in accordance with paragraphs 1.1 to 1.4.
Blocks of flats
#Source page 22
1.10Each flat in a block should have alarms as set out in paragraphs 1.1 to 1.4. With effective compartmentation, a communal fire alarm system is not normally needed. In some buildings, detectors in common parts of the building may need to operate smoke control or other fire protection systems but do not usually sound an audible warning.
Student accommodation
1.11In student residences that are designed and occupied as a block of flats, separate automatic detection should be provided in each self-contained flat where all of the following apply.
a.A group of up to six students shares the flat.
b.Each flat has its own entrance door.
c.The compartmentation principles for flats in Section 7 have been followed.
Where a total evacuation strategy is adopted, the alarm system should follow the guidance for buildings other than dwellings in Volume 2 of Approved Document B.
Sheltered housing
1.12The fire detection and alarm systems in flats should connect to a central monitoring point or alarm receiving centre. The systems should alert the warden or supervisor and identify the individual flat where a fire has been detected.
1.13These provisions do not apply to the following.
a.The common parts of a sheltered housing development, such as communal lounges.
b.Sheltered accommodation in the ‘residential (institutional)’ or ‘residential (other)’ purpose groups (purpose group 2(a) or 2(b)).
In these parts, means of warning should follow the guidance for buildings other than dwellings in Volume 2 of Approved Document B.
Design and installation of systems
1.14Fire detection and alarm systems must be properly designed, installed and maintained. A design, installation and commissioning certificate should be provided for fire detection and alarm systems. Third party certification schemes for fire protection products and related services are an effective means of providing assurances of quality, reliability and safety.
Interface between fire detection and alarm systems and other systems
1.15Fire detection and alarm systems sometimes trigger other systems. The interface between systems must be reliable. Particular care should be taken if the interface is facilitated via another system. Where any part of BS 7273 applies to the triggering of other systems, the recommendations of that part of BS 7273 should be followed.
Section 2: Means of escape – dwellinghouses
#Source page 23
Escape from the ground storey
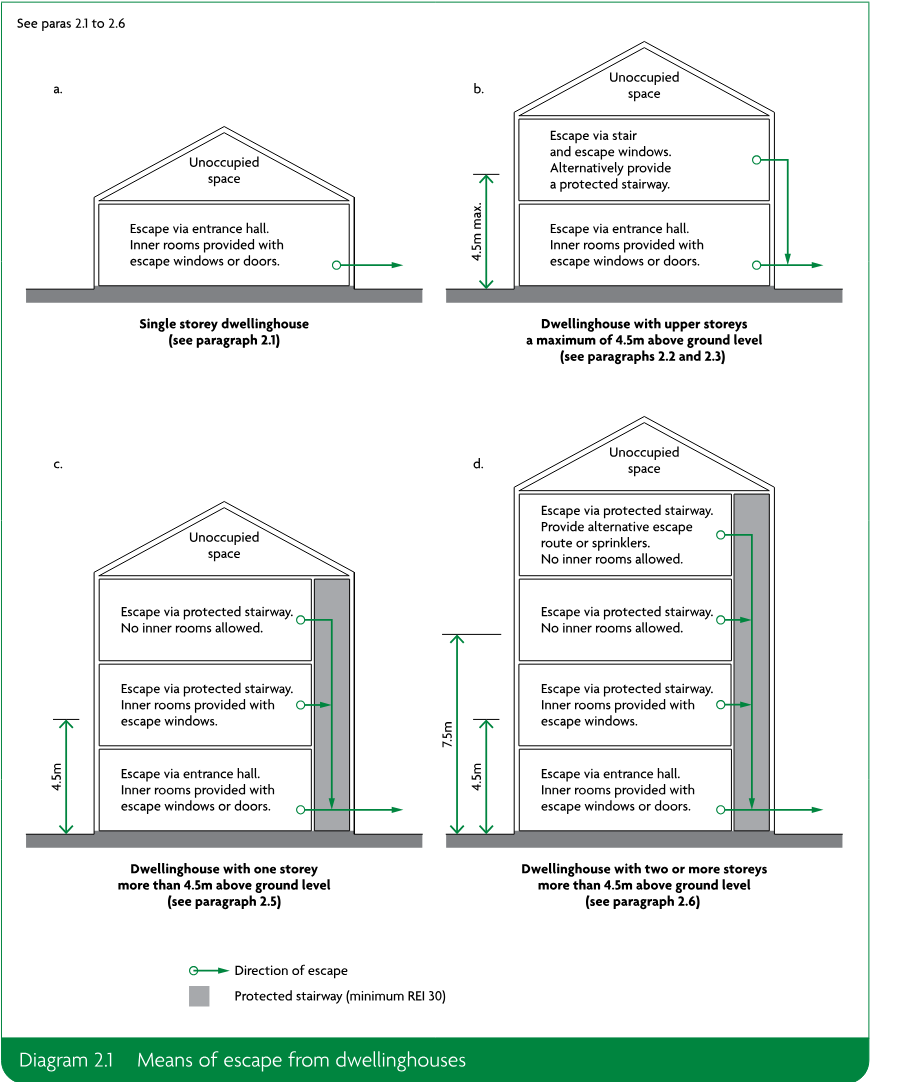
2.1See Diagram 2.1a. All habitable rooms (excluding kitchens) should have either of the following.
a.An opening directly onto a hall leading to a final exit.
b.An emergency escape window or door, as described in paragraph 2.10.
Escape from upper storeys a maximum of 4.5m above ground level
2.2See Diagram 2.1b. Where served by only one stair, all habitable rooms (excluding kitchens) should have either of the following.
a.An emergency escape window or external door, as described in paragraph 2.10.
b.Direct access to a protected stairway, as described in paragraph 2.5a.
2.3Two rooms may be served by a single window. A door between the rooms should provide access to the window without passing through the stair enclosure. Both rooms should have their own access to the internal stair.
Escape from upper storeys more than 4.5m above ground level
2.4Dwellinghouses with one internal stair should comply with paragraphs 2.5 and 2.6. In dwellinghouses with more than one stair, the stairs should provide effective alternative means of escape. The stairs should be physically separated by either of the following.
a.Fire resisting construction (minimum REI 30).
b.More than one room.
Dwellinghouses with one storey more than 4.5m above ground level
2.5See Diagram 2.1c. The dwellinghouse should have either of the following.
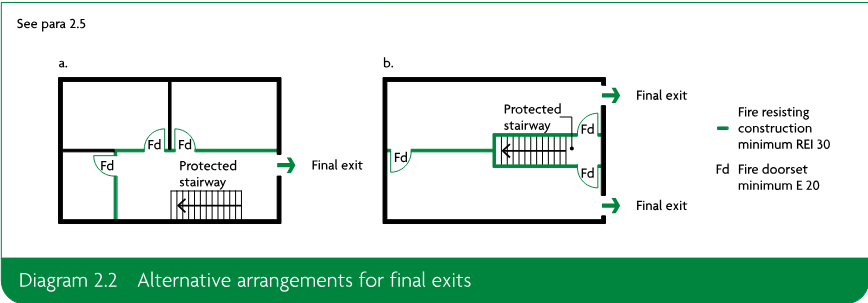
a.Protected stairway – a stair separated by fire resisting construction (minimum REI 30) at all storeys, that complies with one of the following.
i.Extends to a final exit (Diagram 2.2a).
ii.Gives access to a minimum of two ground level final exits that are separated from each other by fire resisting construction (minimum REI 30) and fire doorsets (minimum E 20) (Diagram 2.2b).
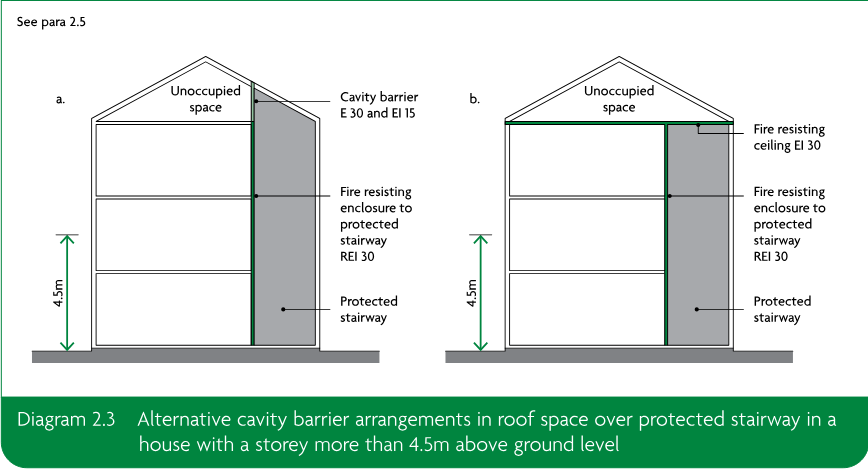
Cavity barriers or a fire resisting ceiling (minimum EI 30) should be provided above a protected stairway enclosure (Diagram 2.3).
Page 24
#Source page 24
b.Alternative escape route – a top storey separated from lower storeys by fire resisting construction (minimum REI 30) and with an alternative escape route leading to its own final exit.
Dwellinghouses with two or more storeys more than 4.5m above ground level
#Source page 25
Dwellinghouses with two or more storeys more than 4.5m above ground level
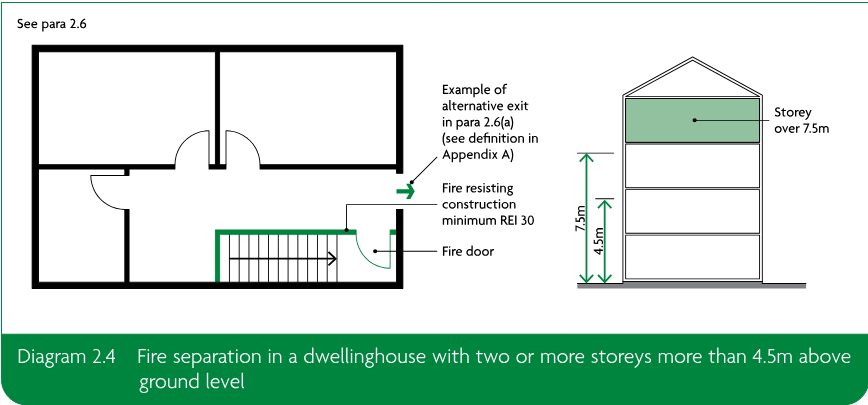
2.6See Diagram 2.1d. In addition to meeting the provisions in paragraph 2.5, the dwellinghouse should comply with either of the following.
a.Provide an alternative escape route from each storey more than 7.5m above ground level. At the first storey above 7.5m, the protected stairway should be separated from the lower storeys by fire resisting construction (minimum REI 30) if the alternative escape route is accessed via either of the following.
i.The protected stairway to an upper storey.
ii.A landing within the protected stairway enclosure to an alternative escape route on the same storey. The protected stairway at or about 7.5m above ground level should be separated from the lower storeys or levels by fire resisting construction (see Diagram 2.4).
b.Provide a sprinkler system throughout, designed and installed in accordance with BS 9251.
Passenger lifts
#Source page 26
Passenger lifts
2.7A passenger lift serving any storey more than 4.5m above ground level should be in either of the following.
a.The enclosure to the protected stairway, as described in paragraph 2.5.
b.A fire resisting lift shaft (minimum REI 30).
Air circulation systems
2.8Air circulation systems which circulate air within an individual dwellinghouse with a floor more than 4.5m above ground level should meet the guidance given in paragraph 2.9.
2.9All of the following precautions should be taken to avoid the spread of smoke and fire to the protected stairway.
a.Transfer grilles should not be fitted in any wall, door, floor or ceiling of the stair enclosure.
b.Any duct passing through the stair enclosure should be rigid steel. Joints between the ductwork and stair enclosure should be fire-stopped.
c.Ventilation ducts supplying or extracting air directly to or from a protected stairway should not serve other areas as well.
d.Any system of mechanical ventilation which recirculates air and which serves both the stair and other areas should be designed to shut down on the detection of smoke within the system.
e.For ducted warm air heating systems, a room thermostat should be sited in the living room. It should be mounted at a height between 1370mm and 1830mm above the floor. The maximum setting should be 27°C.
General provisions
#Source page 27
Emergency escape windows and external doors
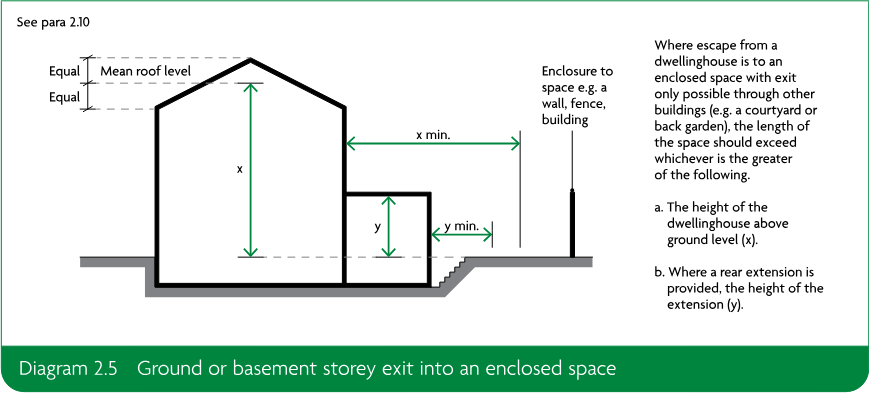
2.10Windows or external doors providing emergency escape should comply with all of the following.
a.Windows should have an unobstructed openable area that complies with all of the following.
i.A minimum area of 0.33m².
ii.A minimum height of 450mm and a minimum width of 450mm (the route through the window may be at an angle rather than straight through).
iii.The bottom of the openable area is a maximum of 1100mm above the floor.
b.People escaping should be able to reach a place free from danger from fire. Courtyards or inaccessible back gardens should comply with Diagram 2.5.
c.Locks (with or without removable keys) and opening stays (with child-resistant release catches) may be fitted to escape windows.
d.Windows should be capable of remaining open without being held.
Inner rooms
2.11An inner room is permitted when it is one of the following.
a.A kitchen.
b.A laundry or utility room.
c.A dressing room.
d.A bathroom, WC or shower room.
e.Any room on a storey that is a maximum of 4.5m above ground level which is provided with an emergency escape window as described in paragraph 2.10.
f.A gallery that complies with paragraph 2.15.
Balconies and flat roofs
#Source page 28
2.12A room accessed only via an inner room (an inner inner room) is acceptable when all of the following apply.
a.It complies with paragraph 2.11.
b.The access rooms each have a smoke alarm (see Section 1).
c.None of the access rooms is a kitchen.
Balconies and flat roofs
2.13Where a flat roof forms part of a means of escape, it should comply with all of the following.
a.It should be part of the same building from which escape is being made.
b.The route across the roof should lead to a storey exit or external escape route.
c.The part of the roof (including its supporting structure) forming the escape route, and any opening within 3m of the escape route, should be of fire resisting construction (minimum REI 30).
2.14A balcony or flat roof intended to form part of an escape route should be provided with guarding etc. in accordance with Approved Document K.
Galleries
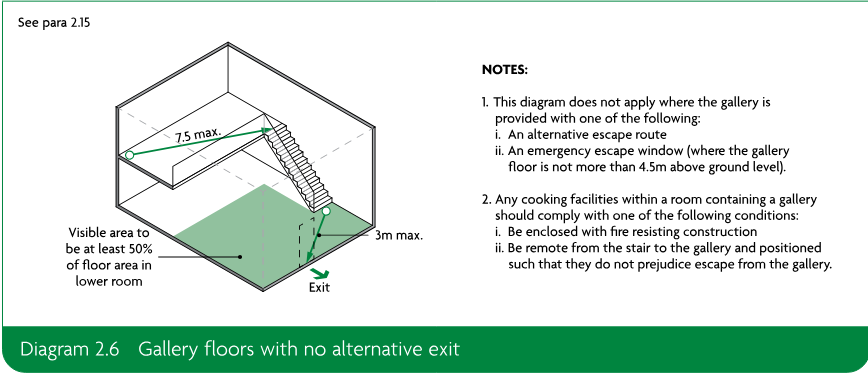
2.15A gallery should comply with one of the following.
a.It should be provided with an alternative exit.
b.It should be provided with an emergency escape window, as described in paragraph 2.10, where the gallery floor is a maximum of 4.5m above ground level.
c.It should meet all the conditions shown in Diagram 2.6.
Basements
2.16Basement storeys containing habitable rooms should have one of the following.
a.An emergency escape window or external door providing escape from the basement (paragraph 2.10).
b.A protected stairway (paragraph 2.5a) leading from the basement to a final exit.
External escape stairs
#Source page 29
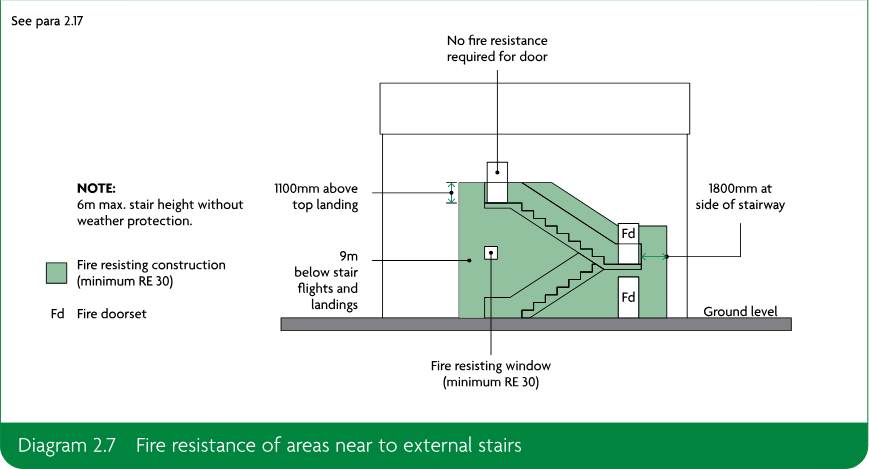
2.17Any external escape stair should meet all of the following conditions (Diagram 2.7).
a.Doors to the stair should be fire resisting (minimum E 30), except for a single exit door from the building to the top landing of a downward-leading external stair.
b.Fire resisting construction (minimum RE 30) is required for the building envelope within the following zones, measured from the flights and landings of the external stair.
i.1800mm horizontally.
ii.9m vertically below.
iii.1100mm above the top landing of the stair (except where the stair leads from basement to ground level).
c.Fire resisting construction (minimum RE 30) should be provided for any part of the building (including doors) within 1800mm of the escape route from the foot of the stair to a place of safety. This does not apply if there are alternative escape routes from the foot of the external escape stair.
d.Stairs more than 6m in height should be protected from adverse weather. Protection should prevent the build-up of snow or ice but does not require full enclosure.
e.Glazing in areas of fire resisting construction should be fixed shut and fire resisting (in terms of integrity, but not insulation) (minimum E 30).
Work on existing dwellinghouses
#Source page 30
Replacement windows
2.18Work should comply with Parts K and L of Schedule 1 to the Building Regulations. When complete, the building should comply with other applicable parts of Schedule 1 to at least the same level as before.
2.19Where an existing window would be an escape window in a new dwellinghouse, and is big enough to be used for escape purposes, then the replacement should comply with one of the following.
a.The replacement window should be sized to provide at least the same potential for escape.
b.If the existing window was larger than required for escape purposes, the opening can be reduced to the minimum described in paragraph 2.10.
2.20If windows are replaced, it may be necessary to provide cavity barriers around the opening in accordance with Section 5.
Loft conversions
2.21Where a new storey is added through conversion to create a storey above 4.5m, both of the following should apply.
a.The full extent of the escape route should be addressed.
b.Fire resisting doors (minimum E 20) and partitions (minimum REI 30) should be provided, including upgrading the existing doors where necessary.
2.22Where it is undesirable to replace existing doors because of historical or architectural merit, the possibility of retaining, and where necessary upgrading, them should be investigated.
2.23An alternative approach to that described in paragraph 2.21 would be to comply with all of the following.
a.Provide sprinkler protection to the open-plan areas.
b.Provide a fire resisting partition (minimum REI 30) and door (minimum E 20) to separate the ground storey from the upper storeys. The door should allow occupants of the loft room access to a first storey escape window.
c.Separate cooking facilities from the open-plan area with fire resisting construction (minimum REI 30).
Section 3: Means of escape – flats
#Source page 31
Introduction
3.1Separate guidance applies to means of escape within the flat and within the common parts of the building that lead to a place of safety. Flats at ground level are treated similarly to dwellinghouses. With increasing height, more complex provisions are needed.
3.2The provisions in this section make the following assumptions.
a.Any fire is likely to be in a flat.
b.There is no reliance on external rescue.
c.Simultaneous evacuation of all flats is unlikely to be necessary due to compartmentation.
d.Fires in common parts of the building should not spread beyond the fabric in the immediate vicinity. In some cases, however, communal facilities exist that require additional measures to be taken.
3.3Provisions are recommended to support a stay put evacuation strategy for blocks of flats. It is based on the principle that a fire is contained in the flat of origin and common escape routes are maintained relatively free from smoke and heat. It allows occupants, some of whom may require assistance to escape in the event of a fire, in other flats that are not affected to remain.
Sufficient protection to common means of escape is necessary to allow occupants to escape should they choose to do so or are instructed/aided to by the fire service. A higher standard of protection is therefore needed to ensure common escape routes remain available for a longer period than is provided in other buildings.
3.4Paragraphs 3.6 to 3.23 deal with the means of escape within each flat. Paragraphs 3.25 to 3.89 deal with the means of escape in common areas of the building (including mixed use buildings in paragraphs 3.76 and 3.77). Guidance for live/work units is given in paragraph 3.24.
General provisions
Mixed use buildings
3.5In mixed use buildings, separate means of escape should be provided from any storeys or parts of storeys used for the ‘residential’ or ‘assembly and recreation’ purpose groups (purpose groups 1, 2 and 5), other than in the case of certain small buildings or buildings in which the residential accommodation is ancillary (see paragraphs 3.76 and 3.77)
Emergency escape windows and external doors
3.6Windows or external doors providing emergency escape should comply with all of the following.
a.Windows should have an unobstructed openable area that complies with all of the following.
i.A minimum area of 0.33m².
Inner rooms
#Source page 32
ii.A minimum height of 450mm and a minimum width of 450mm (the route through the window may be at an angle rather than straight through).
iii.The bottom of the openable area is a maximum of 1100mm above the floor.
b.People escaping should be able to reach a place free from danger from fire.
c.Locks (with or without removable keys) and opening stays (with child-resistant release catches) may be fitted to escape windows.
d.Windows should be capable of remaining open without being held.
Inner rooms
3.7An inner room is permitted when it is one of the following.
a.A kitchen.
b.A laundry or utility room.
c.A dressing room.
d.A bathroom, WC or shower room.
e.Any room on a storey that is a maximum of 4.5m above ground level which is provided with an emergency escape window as described in paragraph 3.6.
f.A gallery that complies with paragraph 3.13.
3.8A room accessed only via an inner room (an inner inner room) is acceptable when all of the following apply.
a.It complies with paragraph 3.7.
b.The access rooms each have a smoke alarm (see Section 1).
c.None of the access rooms is a kitchen.
Basements
3.9Basement storeys containing habitable rooms should have one of the following.
a.An emergency escape window or external door providing escape from the basement (see paragraph 3.6).
b.A protected stairway (minimum REI 30) leading from the basement to a final exit.
Balconies and flat roofs
3.10Where a flat roof forms part of a means of escape, it should comply with all of the following.
a.It should be part of the same building from which escape is being made.
b.The route across the roof should lead to a storey exit or external escape route.
c.The part of the roof (including its supporting structure) forming the escape route, and any opening within 3m of the escape route, should be of fire resisting construction (minimum REI 30).
3.11A balcony or flat roof intended to form part of an escape route should be provided with guarding etc. in accordance with Approved Document K.
3.12For flats more than 4.5m above ground level, a balcony outside an alternative exit should be a common balcony meeting the conditions described in paragraph 3.22.
Galleries
#Source page 33
3.13A gallery should comply with one of the following.
a.It should be provided with an alternative exit.
b.It should be provided with an emergency escape window, as described in paragraph 3.6, where the gallery floor is a maximum of 4.5m above ground level.
c.It should meet the conditions shown in Diagram 3.1.
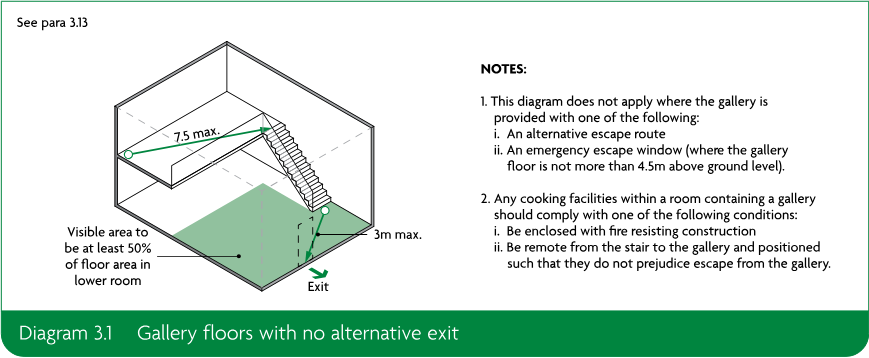
Flats with upper storeys a maximum of 4.5m above ground level
3.14The internal arrangement of single storey or multi-storey flats should comply with paragraphs 3.15 to 3.17. Alternatively, the guidance in paragraphs 3.18 to 3.22 may be followed. Where a flat is accessed via the common parts of a block of flats it may be necessary to provide a protected entrance hall to meet the provisions of paragraph 3.28 and Diagram 3.9.
Escape from the ground storey
3.15All habitable rooms (excluding kitchens) should have either of the following.
a.An opening directly onto a hall leading to a final exit.
b.An emergency escape window or door, as described in paragraph 3.6.
Escape from upper storeys a maximum of 4.5m above ground level
3.16All habitable rooms (excluding kitchens) should have either of the following.
a.An emergency escape window or external door, as described in paragraph 3.6.
b.In multi-storey flats, direct access to a protected internal stairway (minimum REI 30) leading to an exit from the flat.
3.17Two rooms may be served by a single escape window. A door between rooms should provide access to the escape window without passing through the stair enclosure. Both rooms should have their own access to the internal stair.
Flats with storeys more than 4.5m above ground level
#Source page 34
Internal planning of single storey flats
3.18One of the following approaches should be adopted, observing the inner room restrictions described in paragraphs 3.7 and 3.8.
a.Provide a protected entrance hall (minimum REI 30) serving all habitable rooms that meets the conditions shown in Diagram 3.2.
b.Plan the flat to meet the conditions shown in Diagram 3.3, so that both of the following apply.
i.The travel distance from the flat entrance door to any point in any habitable room is a maximum of 9m.
ii.Cooking facilities are remote from the main entrance door and do not impede the escape route from anywhere in the flat.
c.Provide an alternative exit from the flat complying with paragraph 3.19.
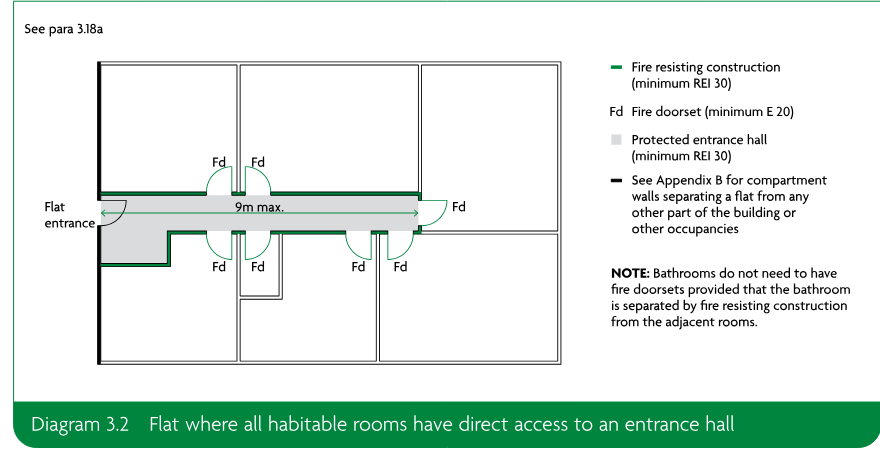
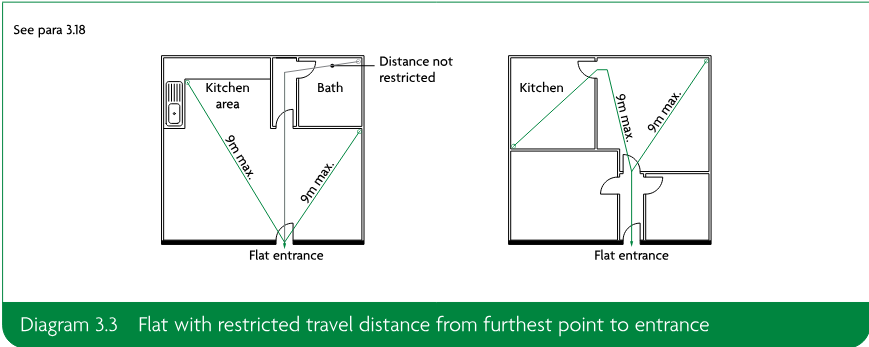
Flats with an alternative exit
#Source page 35
3.19Where access from any habitable room to the entrance hall or flat entrance is impossible without passing through another room, all of the following conditions should be met (Diagram 3.4).
a.Bedrooms should be separated from living accommodation by fire resisting construction (minimum REI 30) and fire doorsets (minimum E 20).
b.The alternative exit should be in the part of the flat that contains the bedrooms.
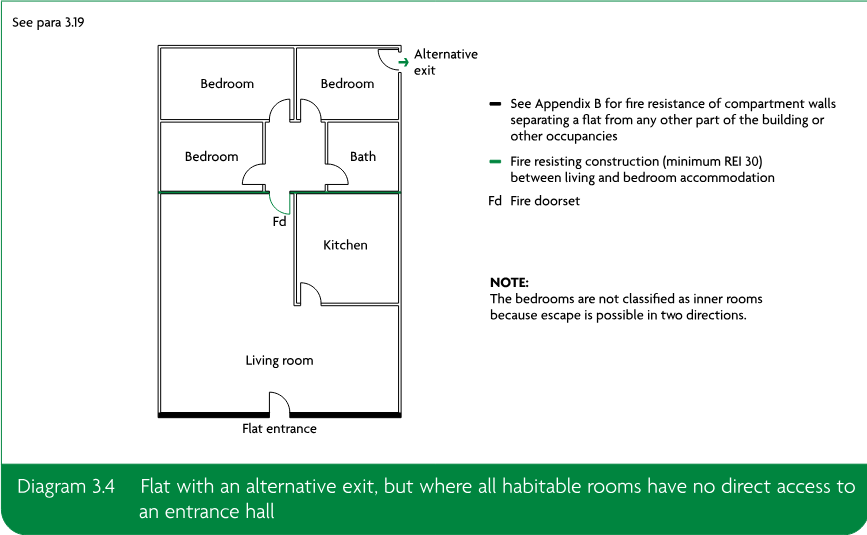
Internal planning of multi-storey flats
3.20A multi-storey flat with an independent external entrance at ground level is similar to a dwellinghouse and means of escape should be planned on the basis of Section 2, depending on the height of the top storey above ground level.
3.21When multi-storey flats do not have their own external entrance at ground level, adopt one of the following approaches.
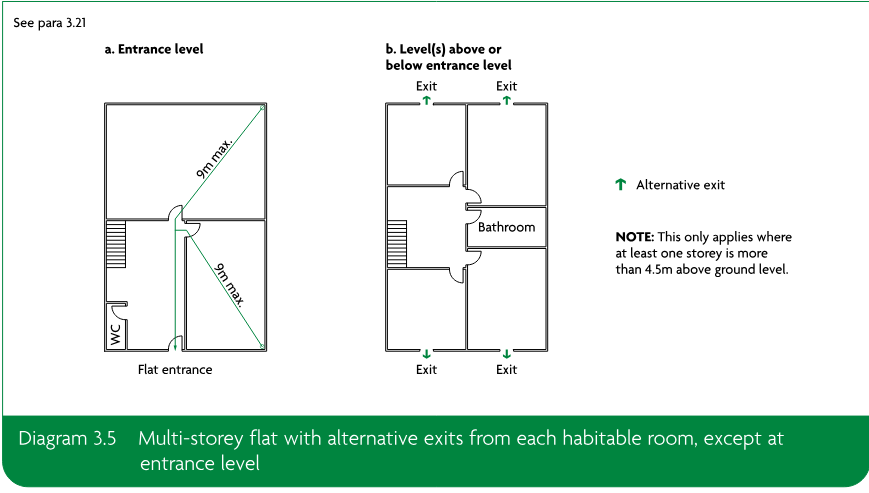
a.Approach 1 – provide at least one alternative exit from each habitable room that is not on the entrance storey of the flat (Diagram 3.5 and paragraph 3.22).
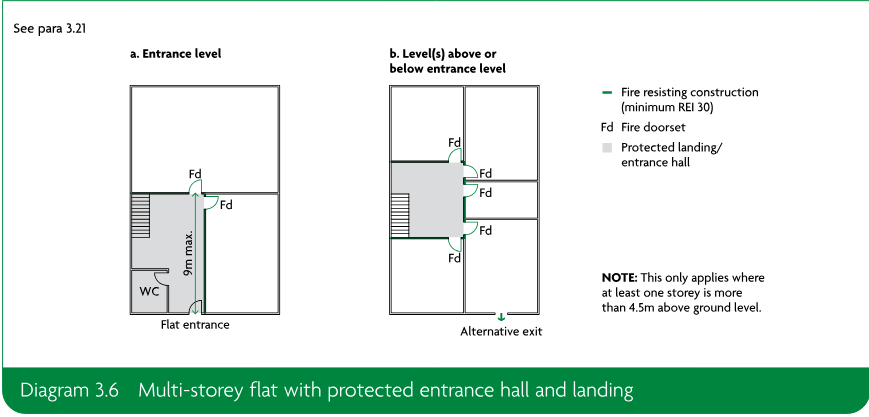
b.Approach 2 – provide at least one alternative exit from each storey that is not the entrance storey of the flat. All habitable rooms should have direct access to a protected landing (Diagram 3.6 and paragraph 3.22).
c.Approach 3 – provide a protected stairway plus a sprinkler system in accordance with Appendix E (smoke alarms should also be provided in accordance with Section 1).
d.Approach 4 – if the vertical distance between the entrance storey of the flat and any of the storeys above or below does not exceed 7.5m, provide all of the following.
Page 36
#Source page 36
i.A protected stairway.
ii.Additional smoke alarms in all habitable rooms.
iii.A heat alarm in any kitchen.
Alternative exits
#Source page 37
3.22Any alternative exit from a flat should comply with all of the following.
a.It should be remote from the main entrance door to the flat.
b.It should lead to a final exit, via a common stair if necessary, through one of the following.
i.A door to an access corridor, access lobby or common balcony.
ii.An internal private stair leading to an access corridor, access lobby or common balcony at another level.
iii.A door to a common stair.
iv.A door to an external stair.
v.A door to an escape route over a flat roof.
Any access route leading to a final exit or common stair should comply with the provisions for means of escape in the common parts of a flat (see paragraph 3.25).
Air circulation systems in flats with a protected stairway or entrance hall enclosure
3.23For systems circulating air only within an individual flat, take all of the following precautions.
a.Transfer grilles should not be fitted in any wall, door, floor or ceiling of the enclosure.
b.Any duct passing through the enclosure should be rigid steel. Joints between the ductwork and enclosure should be fire-stopped.
c.Ventilation ducts serving the enclosure should not serve any other areas.
d.Any system of mechanical ventilation which recirculates air and which serves both the stair and other areas should be designed to shut down on the detection of smoke within the system.
e.For ducted warm air heating systems, a room thermostat should be sited in the living room. It should be mounted at a height between 1370mm and 1830mm above the floor. The maximum setting should be 27°C.
Live/work units
3.24For flats serving as a workplace for both occupants and people who do not live on the premises, provide both of the following.
a.A maximum travel distance of 18m between any part of the working area and either of the following.
i.The flat entrance door.
ii.An alternative means of escape that is not a window.
If the travel distance is over 18m, the assumptions in paragraph 3.2 may not be valid. The design should be considered on a case-by-case basis.
b.Escape lighting to windowless accommodation in accordance with BS 5266-1.
Means of escape in the common parts of flats
#Source page 38
3.25The following paragraphs deal with means of escape from the entrance doors of flats to a final exit. They do not apply to flats with a top storey that is a maximum of 4.5m above ground level (designed in accordance with paragraphs 3.15 to 3.17).
Reference should also be made to the following.
a.Requirement B3 regarding compartment walls and protected shafts.
b.Requirement B5 regarding access for the fire and rescue service.
Number of escape routes
3.26A person escaping through the common area, if confronted by the effects of a fire in another flat, should be able to turn away from it and make a safe escape via an alternative route.
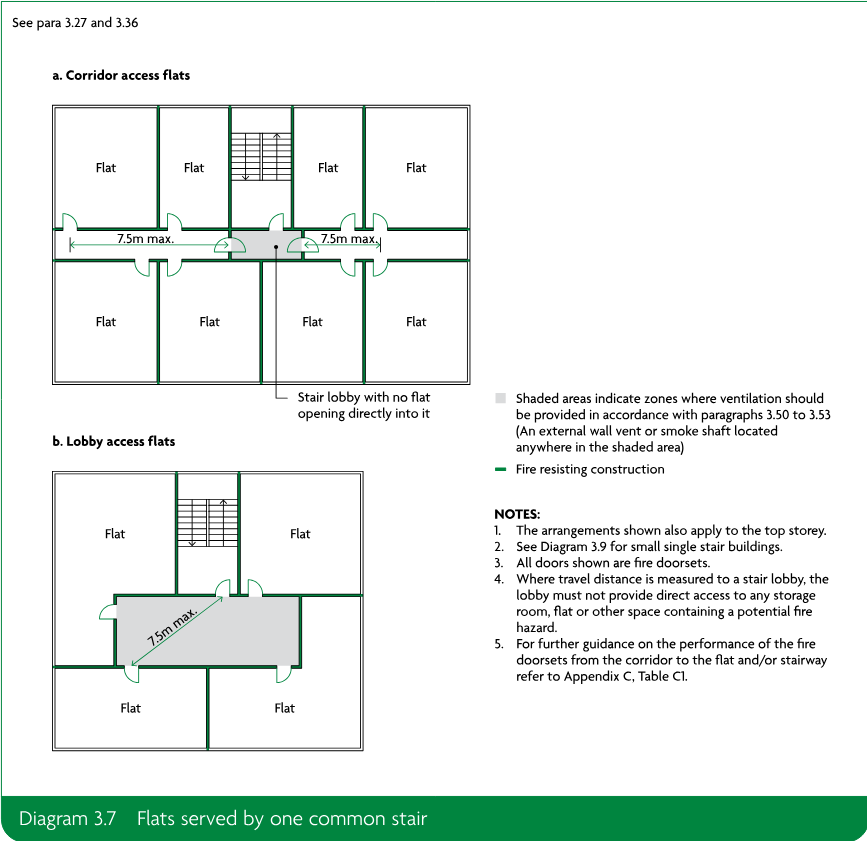
3.27From the flat entrance door, a single escape route is acceptable in either of the following cases.
a.The flat is on a storey served by a single common stair and both of the following apply.
i.Every flat is separated from the common stair by a protected lobby or common protected corridor (see Diagram 3.7).
ii.The maximum travel distance in Table 3.1, for escape in one direction only, is not exceeded.
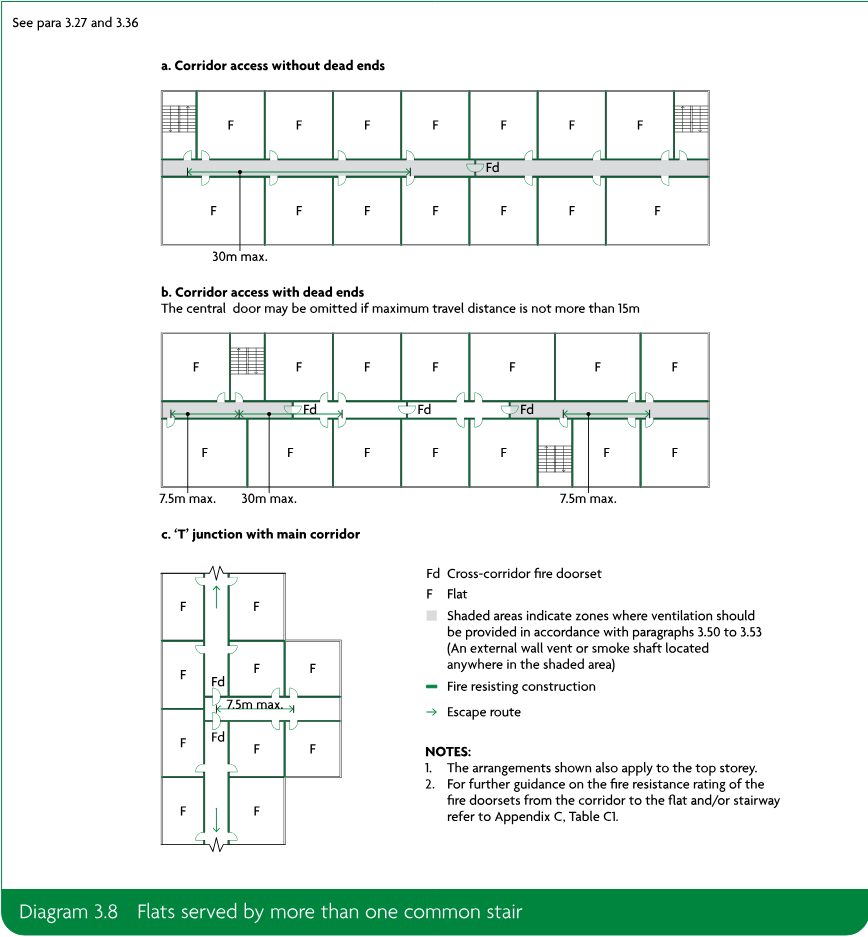
b.The flat is in a dead end of a common corridor served by two (or more) common stairs and the maximum travel distance given in Table 3.1, for escape in one direction only, is not exceeded (Diagram 3.8).
| Maximum travel distance from flat entrance door to common stair or stair lobby(1) | |
|---|---|
| Escape in one direction | Escape in more than one direction |
| 7.5m(2)(3) | 30m(3)(4) |
1. If travel distance is measured to a stair lobby, the lobby must not provide direct access to any storage room, flat or other space containing a fire hazard.
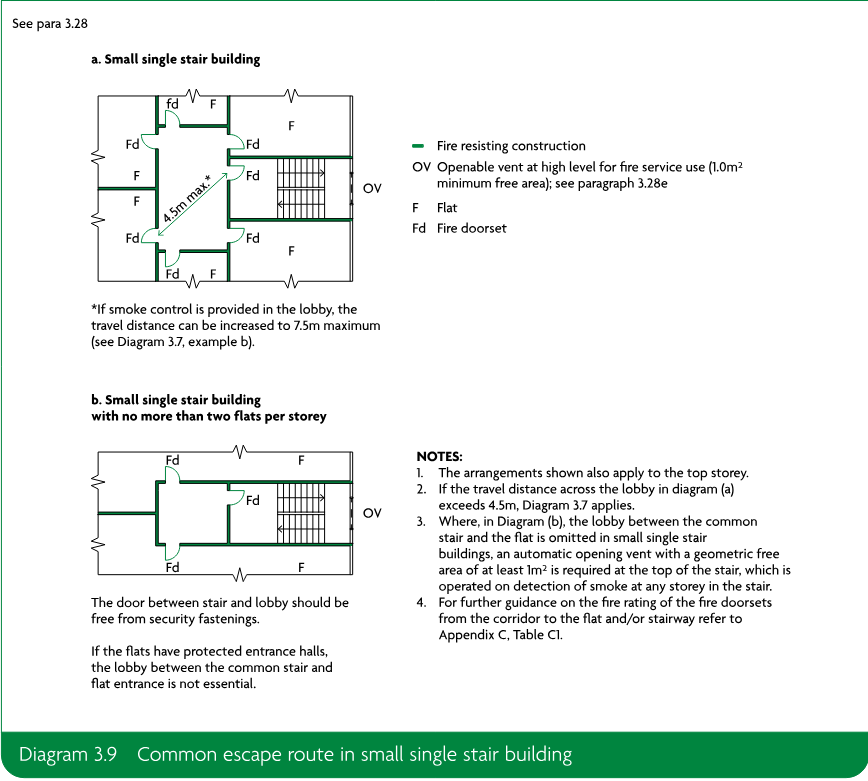
2. In the case of a small single stair building in accordance with Diagram 3.9, this is reduced to 4.5m.
3. Does not apply if all flats on a storey have independent alternative means of escape.
4. Sheltered housing may require reduced maximum travel distances.
Page 39
#Source page 39
Page 40
#Source page 40
Design for horizontal escape
#Source page 41
3.26A person escaping through the common area, if confronted by the effects of a fire in another flat, should be able to turn away from it and make a safe escape via an alternative route.
3.27From the flat entrance door, a single escape route is acceptable in either of the following cases.
a.The flat is on a storey served by a single common stair and both of the following apply.
i.Every flat is separated from the common stair by a protected lobby or common protected corridor (see Diagram 3.7).
ii.The maximum travel distance in Table 3.1, for escape in one direction only, is not exceeded.
b.The flat is on a storey served by two (or more) common stairs, the flat is in a dead end of a common corridor and the maximum travel distance given in Table 3.1, for escape in one direction only, is not exceeded (Diagram 3.8).
| Maximum travel distance from flat entrance door to storey exit or stair lobby(1) | |
|---|---|
| Escape in one direction | Escape in more than one direction |
| 7.5m(2)(3) | 30m(3)(4) |
NOTES:
1. If travel distance is measured to a stair lobby, the lobby must not provide direct access to any storage room, flat or other space containing a fire hazard.
2. In the case of a small single stair building in accordance with Diagram 3.9, this is reduced to 4.5m.
3. Does not apply if all flats on a storey have independent alternative means of escape.
4. Sheltered housing may require reduced maximum travel distances.
Page 42
#Source page 42
Page 43
#Source page 43
Design for vertical escape
#Source page 44
3.28The limits on horizontal travel escape distances mean most people should be able to independently travel from the flats to a storey exit and from there make their way to a final exit. See Section 15 for the provision of firefighting stairs in buildings.
3.29Where evacuation lifts are provided, these should be located within an evacuation shaft containing a protected stairway, evacuation lift and evacuation lift lobby. An evacuation lift lobby should provide a refuge area for those waiting for the evacuation lift, have direct access to a protected stairway and not be directly accessible from any flat, maisonette, storage room or electrical equipment room.
Number of common stairs
3.30Flats should be served by more than one common stair if either of the following applies.
a.The flat is on a storey that does not meet the criteria for a single escape route or a small single stair building (see paragraphs 3.27 and 3.32).
b.The building has a top storey of 18m or more in height (see Diagram D6 in Appendix D).
3.31Interlocked stairs should be considered as a single escape route and do not constitute an alternative means of escape.
Small single stair buildings
3.28For some low rise buildings, the provisions in paragraphs 3.26 and 3.27 may be modified and the use of a single stair, protected in accordance with Diagram 3.9, may be permitted where all of the following apply.
a.The top storey of the building is a maximum of 11m above ground level.
b.No more than three storeys are above the ground storey.
c.The stair does not connect to a covered car park, unless the car park is open sided (as defined in Section 11 of Approved Document B Volume 2).
d.The stair does not serve offices, stores or other ancillary accommodation. If it does, they should be separated from the stair by a protected lobby or protected corridor (minimum REI 30) with a minimum 0.4m² of permanent ventilation, or be protected from the ingress of smoke by a mechanical smoke control system.
e.Either of the following is provided for the fire and rescue service.
i.A high-level openable vent with a free area of at least 1m² at each storey.
ii.A single openable vent with a free area of at least 1m² at the head of the stair, operable remotely at the fire and rescue service access level.
Flats with balcony or deck access
#Source page 45
Flats with balcony or deck access
3.29Paragraph 3.27 may be modified using the guidance in clause 7.3 of BS 9991.
Escape routes over flat roofs
3.30Where a storey or part of a building has multiple escape routes available, one may be over a flat roof that complies with all of the following.
a.It should be part of the same building from which escape is being made.
b.The route across the roof should lead to a storey exit or external escape route.
c.The part of the roof (including its supporting structure) forming the escape route, and any opening within 3m of the escape route, should be of fire resisting construction (minimum REI 30).
d.The route should be clearly defined and guarded by walls and/or protective barriers to protect against falling.
Common escape routes
#Source page 46
3.31The following paragraphs deal with means of escape from the entrance doors of flats to a final exit.
3.32Escape route travel distances should comply with Table 3.1.
3.36A fire doorset (minimum E 30 Sₐ) fitted with a self-closing device (and fire resisting screen, where required) should separate the dead-end portion of a common corridor from the rest of the corridor (Diagrams 3.7a, 3.8b and 3.8c).
3.37Ancillary accommodation should not be located in, or entered from, a protected lobby or protected corridor forming the only common escape route on that storey.
Headroom in common escape routes
3.38Escape routes should have a minimum clear headroom of 2m. The only projections allowed below this height are door frames.
Flooring of common escape routes
3.39Escape route floor finishes should minimise their slipperiness when wet. Finishes include the treads of steps and surfaces of ramps and landings.
Ramps and sloping floors
3.40A ramp forming part of an escape route should meet the provisions in Approved Document M. Any sloping floor or tier should have a pitch of not more than 35 degrees to the horizontal.
Lighting of common escape routes
#Source page 47
3.41Except for two storey blocks of flats, all escape routes should have adequate artificial lighting. If the mains electricity power supply fails, escape lighting should illuminate the route (including external escape routes).
3.42In addition, escape lighting should be provided to all of the following.
a.Toilet accommodation with a minimum floor area of 8m².
b.Electricity and generator rooms.
c.Switch room/battery room for emergency lighting system.
d.Emergency control rooms.
3.43Escape stair lighting should be on a separate circuit from the electricity supply to any other part of the escape route.
3.44Escape lighting should conform to BS 5266-1.
Exit signs on common escape routes
3.45Every doorway or other exit providing access to a means of escape, other than exits in ordinary use (e.g. main entrances), should be distinctively and conspicuously marked by an exit sign in accordance with BS ISO 3864-1 and BS 5499-4. For this reason, blocks of flats with a single stair in regular use would not usually require any fire exit signage.
Advice on fire safety signs, including emergency escape signs, is given in the HSE publication Safety Signs and Signals: Guidance on Regulations.
Some buildings may require additional signs to comply with other legislation.
Protected power circuits
3.46To limit potential damage to cables in protected circuits, all of the following should apply.
a.Cables should be sufficiently robust.
b.Cable routes should be carefully selected and/or physically protected in areas where cables may be exposed to damage.
c.Methods of cable support should be class A1 rated and offer at least the same integrity as the cable. They should maintain circuit integrity and hold cables in place when exposed to fire.
3.47A protected circuit to operate equipment during a fire should achieve all of the following.
a.Cables should achieve PH 30 classification when tested in accordance with BS EN 50200 (incorporating Annex E) or an equivalent standard.
b.It should only pass through parts of the building in which the fire risk is negligible.
c.It should be separate from any circuit provided for another purpose.
3.48Guidance on cables for large and complex buildings is given in BS 5839-1, BS 5266-1 and BS 8519.
Page 48
#Source page 48
Smoke control of common escape routes by mechanical ventilation
#Source page 49
3.51Smoke vents should comply with one of the following.
a.They should be located on an external wall with minimum free area of 1.5m².
b.They should discharge into a vertical smoke shaft, closed at the base, that meets all of the following criteria.
i.The shaft should conform to the following conditions.
•Have a minimum cross-sectional area of 1.5m² (minimum dimension 0.85m in any direction).
•Open at roof level, minimum 0.5m above any surrounding structures within 2m of it horizontally.
•Extend a minimum of 2.5m above the ceiling of the highest storey served by the shaft.
ii.The free area of all the following vents should be a minimum of 1m² in the following places.
•From the corridor or lobby into the shaft.
•At the opening at the head of the shaft.
•At all internal locations within the shaft (e.g. safety grilles).
iii.The smoke shaft should be constructed from a class A1 material. All vents should either be a smoke leakage (Sₐ) rated fire doorset (see Appendix C, Table C1, item 2.e for minimum fire resistance) or fitted with a smoke control damper achieving the same period of fire resistance and designed to operate as described below. The shaft should be vertical from base to head, with a maximum of 4m at a maximum inclined angle of 30 degrees.
iv.If smoke is detected in the common corridor or lobby, both of the following should occur.
•Simultaneous opening of vents on the storey where the fire is located, at the top of the smoke shaft and to the stair.
•Vents from the corridors or lobbies on all other storeys should remain closed, even if smoke is subsequently detected on storeys other than where the fire is located.
3.52A vent to the outside with a minimum free area of 1m² should be provided from the top storey of the stair.
3.53In single stair buildings, smoke vents on the storey where the fire is initiated, and the vent at the head of the stair, should be activated by smoke detectors in the common parts.
In buildings with more than one stair, smoke vents may be activated manually. The control system should open the vent at the head of the stair before, or at the same time as, the vent on the storey where the fire is located. Smoke detection is not required for ventilation purposes in this instance.
Smoke control of common escape routes by mechanical ventilation
3.54Guidance on the design of smoke control systems that use pressure differentials is available in BS EN 12101-6.
Refuse chutes and storage
3.55Refuse storage chambers, refuse chutes and refuse hoppers should be sited and constructed in accordance with BS 5906.
3.56Refuse chutes and rooms for storing refuse should meet both of the following conditions.
Common stairs
#Source page 50
3.57The approach to rooms containing refuse chutes or for storing refuse should comply with one of the following conditions.
a.Be directly from the open air.
b.Be through a protected lobby with a minimum of 0.2m² of permanent ventilation.
3.58Access openings to refuse storage chambers should not be sited in the following areas.
a.Next to escape routes or final exits.
b.Near the windows of flats.
Common stairs
Number of common stairs
3.59A building should provide access to more than one common stair if it does not meet the criteria for a single common stair (see paragraph 3.26 and 3.27).
Width of common stairs
3.60A stair of acceptable width for everyday use will be sufficient for escape purposes. If it is also a firefighting stair, it should be at least 1100mm wide. The width is the clear width between the walls or balustrades. Any handrails and strings intruding into that width by a maximum of 100mm on each side may be ignored.
Protection of common stairs
3.61Section 7 provides guidance on avoiding the spread of fire between storeys. For a stair that is also a firefighting stair, guidance in Section 15 should be followed.
Enclosure of common stairs
#Source page 51
3.62Every common stair should be a protected stairway. Where the protected stairway passes from one compartment to another, it should be within a protected shaft.
External walls adjacent to protected stairways
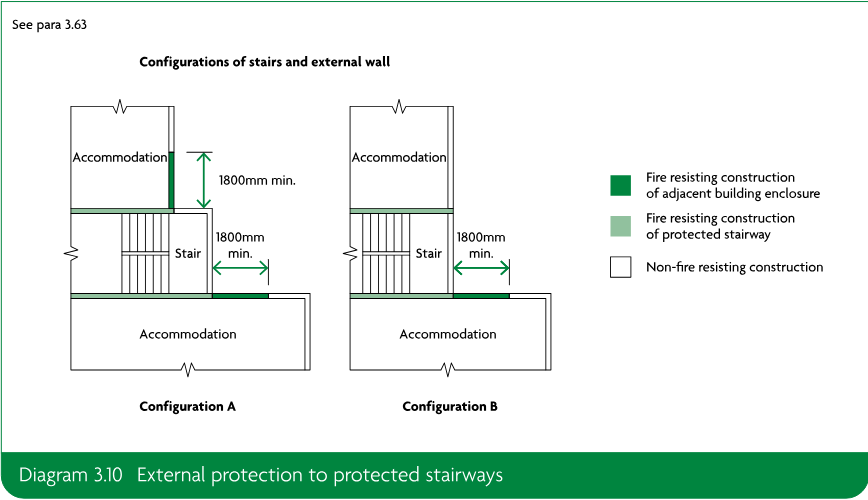
3.63With some configurations of external wall, a fire in one part of a building could subject the external wall of a protected stairway to heat (for example, where the two are adjacent at an internal angle in the façade, as shown in Diagram 3.10).
3.64If a protected stairway projects beyond, is recessed from or is in an internal angle of the adjoining external wall of the building, then the minimum distance between an unprotected area of the building enclosure and an unprotected area of the stair enclosure should be 1800mm.
External escape stairs
3.65Flats may be served by an external stair if the provisions in paragraphs 3.66 to 3.69 are followed.
3.66Where a storey (or part of a building) is served by a single access stair, that stair may be external provided both of the following conditions are met.
a.The stair serves a floor not more than 6m above the ground level.
b.The stair meets the provisions in paragraph 3.68.
3.67Where more than one escape route is available from a storey (or part of a building), then some of the escape routes from that storey or part of the building may be by way of an external stair provided all of the following conditions are met:
a.There is at least one internal escape stair from every part of each storey (excluding plant areas).
b.The stair serves a floor not more than 6m above either the ground level or a roof podium which is itself served by an independent protected stairway.
c.The stair meets the provisions in paragraph 3.68.
Page 52
#Source page 52
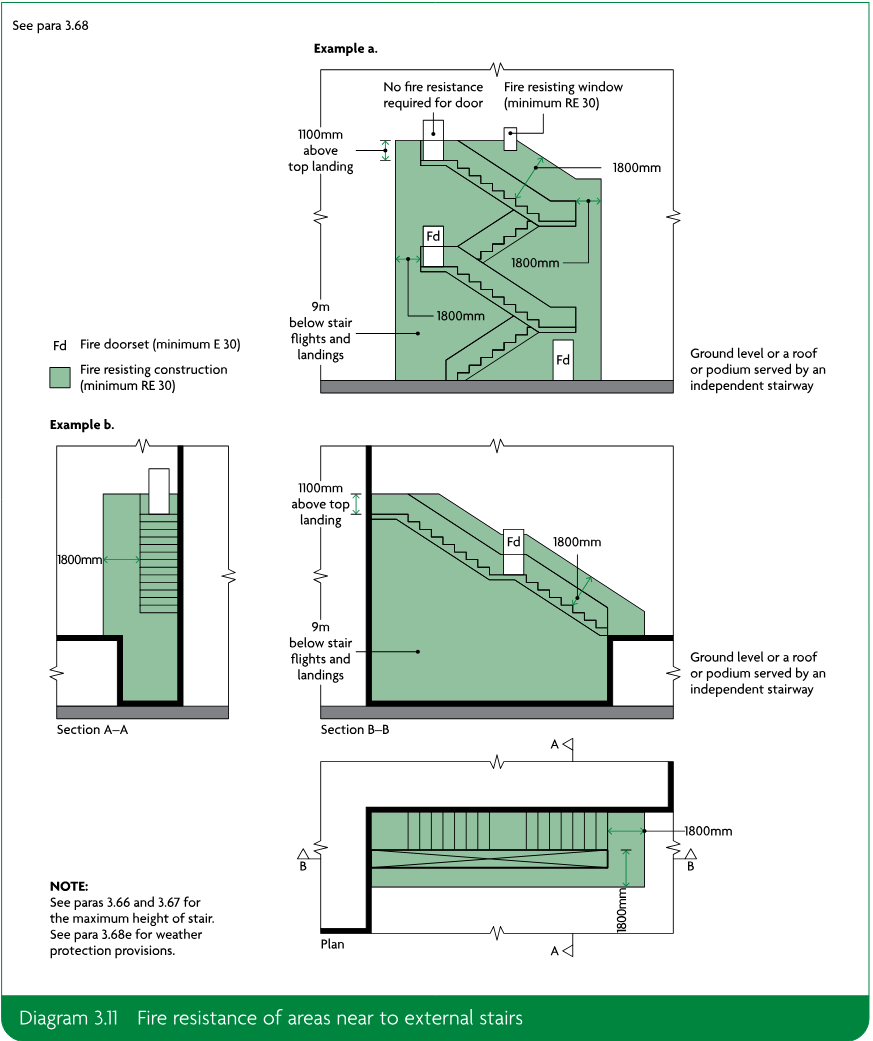
3.68Any external escape stair should meet all of the following conditions (Diagram 3.11).
a.Doors to the stair should be fire resisting (minimum E 30) and be fitted with a self-closing device, except for a single exit door from the building to the top landing of a downward-leading external stair, provided it is the only door onto the landing.
Separation of adjoining protected stairways
#Source page 53
b.Fire resisting construction (minimum RE 30) is required for the building envelope within the following zones, measured from the flights and landings of the external stair.
i.1800mm above and horizontally.
ii.9m vertically below.
iii.1100mm above the top landing of the stair (except where the stair leads from basement to ground level).
c.Fire resisting construction (minimum RE 30) should be provided for any part of the building (including doors) within 1800mm of the escape route from the foot of the stair to a place of safety. This does not apply if there are alternative escape routes from the foot of the external escape stair.
d.Glazing in areas of fire resisting construction should be fixed shut and fire resisting (in terms of integrity but not insulation) (minimum E 30).
e.Stairs more than 6m in height above ground level (e.g. where they are provided above a podium) should be protected from adverse weather. Protection should prevent the build-up of snow or ice but does not require full enclosure.
3.69Access to an external escape stair may be via a flat roof, provided the flat roof meets the requirements of paragraph 3.30.
Separation of adjoining protected stairways
3.70The construction separating two adjacent protected stairways (or exit passageways leading to different final exits) should be imperforate.
Basement stairs
3.71If a building does not meet the criteria of paragraph 3.28, an escape stair forming part of the only escape route from an upper storey should not continue down to serve a basement storey. The basement storey should be served by a separate escape stair.
3.72Where multiple escape stairs serve the upper storeys, only one needs to end at ground level. Other stairs may connect with the basement storeys if there is a protected lobby or a protected corridor between the stairs and accommodation at each basement level.
Stairs serving ancillary accommodation
3.73Except in buildings described in paragraph 3.28, common stairs forming part of the only escape route from a flat should not serve any of the following.
a.Covered car park.
b.Boiler room.
c.Fuel storage space.
d.Other ancillary accommodation of similar fire risk.
3.74Where a common stair is not part of the only escape route from a flat, it may also serve ancillary accommodation from which it is separated by a protected lobby or protected corridor (minimum REI 30).
3.75Where a stair serves an enclosed car park or place of special fire hazard, the lobby or corridor should have a minimum 0.4m² of permanent ventilation or be protected from the ingress of smoke by a mechanical smoke control system.
Flats in mixed use buildings
#Source page 54
3.76In buildings with a maximum of three storeys above the ground storey, stairs may serve both flats and other occupancies, provided that the stairs are separated from each occupancy by protected lobbies (minimum REI 30) at each storey.
3.77In buildings with more than three storeys above the ground storey, stairs may serve the flats and other occupancies if all of the following apply.
a.The flat is ancillary to the main use of the building.
b.The flat has an independent alternative escape route.
c.The stair is separated from occupancies on lower storeys by a protected lobby (minimum REI 30) at each of those storeys.
d.The stair enclosure has at least the same standard of fire resistance as the structural elements of the building (see Appendix B, Table B2); if the stair is a firefighting stair, it should comply with the provisions in Section 15 (see also paragraph 3.60).
e.Any automatic fire detection and alarm system fitted in the main part of the building also covers all flats.
f.Any security measures in any parts of the building do not prevent escape at all material times.
Use of space within protected stairways
3.78A protected stairway should not be used for anything else, except a lift well or electricity meters.
Electricity meter(s) in protected stairways
3.79In single stair buildings, electricity meters should be in securely locked cupboards. Cupboards should be separated from the escape route by fire resisting construction.
Gas service and installation pipes in protected stairways
3.80Gas service and installation pipes and meters should not be within a protected stairway, unless installed in accordance with the Pipelines Safety Regulations 1996 and the Gas Safety (Installation and Use) Regulations 1998.
Exits from protected stairways
3.81Every protected stairway should lead to a final exit, either directly or via a protected exit passageway. Any protected exit corridor or stair should have the same standard of fire resistance and lobby protection as the stair it serves.
Construction of escape stairs
3.82The flights and landings of escape stairs should be constructed of materials achieving class A2-s3, d2 or better in all of the following situations.
a.If the escape stair is the only stair in a building with more than three storeys.
b.If the escape stair is within a basement storey.
c.If the escape stair serves any storey that has a floor level more than 18m above ground or access level.
d.If the escape stair is an external escape stair, except where the stair connects the ground storey or ground level with a floor or flat roof of a maximum of 6m above or below ground level.
e.If the escape stair is a firefighting stair.
Single steps
#Source page 55
Materials achieving class B-s3, d2 or worse may be added to the top horizontal surface, except on firefighting stairs.
3.83Further guidance on the construction of firefighting stairs is given in Section 15 (see also paragraph 3.60). Dimensional constraints on the design of stairs are given in Approved Document K.
Single steps
3.84Single steps on escape routes should be prominently marked. A single step on the line of a doorway is acceptable, subject to paragraph 3.107.
Fixed ladders
3.85Fixed ladders should not be provided as a means of escape for members of the public. They should only be provided where a conventional stair is impractical, such as for access to plant rooms which are not normally occupied.
Helical stairs and spiral stairs
3.86Helical stairs and spiral stairs may form part of an escape route provided they are designed in accordance with BS 5395-2. If they are intended to serve members of the public, stairs should be type E (public) stairs.
Fire resistance of doors
3.87Fire resistance test criteria are set out in Appendix C. Standards of performance are summarised in Table C1.
Fire resistance of glazed elements
3.88If glazed elements in fire resisting enclosures and doors can only meet the required integrity performance, their use is limited. These limitations depend on whether the enclosure forms part of a protected shaft (see Section 7) and the provisions set out in Appendix B, Table B3. If both integrity and insulation performance can be met, there is no restriction in this document on the use or amount of glass.
3.89Glazed elements should also comply with the following, where necessary.
a.If the enclosure forms part of a protected shaft: Section 7.
b.Appendix B, Table B3.
c.Guidance on the safety of glazing: Approved Document K.
Doors on escape routes
3.90Doors should be readily openable to avoid undue delay to people escaping. Doors on escape routes (both within and from the building) should comply with paragraphs 3.91 to 3.98. Guidance on door closing and ‘hold open’ devices for fire doorsets is set out in Appendix C.
Door fastenings
3.91In general, doors on escape routes (whether or not the doors are fire doorsets) should be either of the following.
a.Not fitted with a lock, latch or bolt fastenings.
b.Fitted only with simple fastenings that are all of the following.
Direction of opening
#Source page 56
i.Easy to operate; it should be apparent how to undo the fastening.
ii.Operable from the side approached by people escaping.
iii.Operable without a key.
iv.Operable without requiring people to manipulate more than one mechanism.
Doors may be fitted with hardware to allow them to be locked when rooms are empty.
If a secure door is operated by code or combination keypad, swipe or proximity card, biometric data, etc., a security mechanism override should be possible from the side approached by people escaping.
3.92Electrically powered locks should return to the unlocked position in all of the following situations.
a.If the fire detection and alarm system operates.
b.If there is loss of power or system error.
c.If the security mechanism override is activated.
Security mechanism overrides for electrically powered locks should be a Type A call point, as described in BS 7273-4. The call point should be positioned on the side approached by people escaping. If the door provides escape in either direction, a call point should be installed on both sides of the door.
3.93Guidance on door closing and ‘hold open’ devices for fire doorsets is set out in Appendix C.
Direction of opening
3.94The door of any doorway or exit should be hung to open in the direction of escape whenever reasonably practicable. It should always be hung to open in the direction of escape if more than 60 people might be expected to use it during a fire.
Amount of opening and effect on associated escape routes
3.95All doors on escape routes should be hung to meet both of the following conditions.
a.Open by a minimum of 90 degrees.
b.Open with a swing that complies with both of the following.
i.Is clear of any change of floor level, other than a threshold or single step on the line of the doorway.
ii.Does not reduce the effective width of any escape route across a landing.
3.96Any door opening towards a corridor or a stair should be recessed to prevent its swing encroaching on the effective width.
Vision panels in doors
3.97Doors should contain vision panels in both of the following situations.
a.Where doors on escape routes divide corridors.
b.Where doors are hung to swing both ways.
Approved Document M contains guidance about vision panels in doors across accessible corridors and Approved Document K contains guidance about the safety of glazing.
Revolving and automatic doors
#Source page 57
3.98Where revolving doors, automatic doors and turnstiles are placed across escape routes they should comply with one of the following.
a.They are automatic doors of the required width and comply with one of the following conditions.
i.Their failsafe system provides outward opening from any open position.
ii.They have a monitored failsafe system to open the doors if the mains electricity supply fails.
iii.They failsafe to the open position if the power fails.
b.Non-automatic swing doors of the required width are provided immediately adjacent to the revolving or automatic door or turnstile.
Lifts
Fire protection of lift installations
Final exits
#Source page 58
3.103If a lift delivers into a protected corridor or protected lobby serving sleeping accommodation and also serves a storey containing a high fire risk (such as a kitchen, communal areas, stores, etc.) then the lift should be separated from the high fire risk area(s) by a protected lobby or protected corridor (minimum REI 30).
3.104A lift shaft serving storeys above ground level should not serve any basement, if either of the following applies.
a.There is only one escape stair serving storeys above ground level and smoke from a basement fire would adversely affect escape routes in the upper storeys.
b.The lift shaft is within the enclosure to an escape stair that terminates at ground level.
3.105Lift machine rooms should be sited over the lift well where possible. Where buildings or part of a building with only one stairway makes this arrangement impractical, the lift machine room should be sited outside the protected stairway.
Final exits
3.106People should be able to rapidly leave the area around the building. Direct access to a street, passageway, walkway or open space should be available. The route away from the building should comply with the following.
a.Be well defined.
b.If necessary, have suitable guarding.
3.107Final exits should not present a barrier for disabled people. Where the route to a final exit does not include stairs, a level threshold and, where necessary, a ramp should be provided.
3.108Final exit locations should be clearly visible and recognisable.
3.109Final exits should avoid outlets of basement smoke vents and openings to transformer chambers, refuse chambers, boiler rooms and similar risks.
Requirement B2: Internal fire spread (linings)
#Source page 59
This section deals with the following requirement from Part B of Schedule 1 to the Building Regulations 2010.
| Requirement | Limits on application |
|---|---|
| Internal fire spread (linings) B2. (1) To inhibit the spread of fire within the building, the internal linings shall— (a) adequately resist the spread of flame over their surfaces; and (b) have, if ignited, either a rate of heat release or a rate of fire growth, which is reasonable in the circumstances. (2) In this paragraph “internal linings” means the materials or products used in lining any partition, wall, ceiling or other internal structure. |
Intention
In the Secretary of State’s view, requirement B2 is met by achieving a restricted spread of flame over internal linings. The building fabric should make a limited contribution to fire growth, including a low rate of heat release.
It is particularly important in circulation spaces, where linings may offer the main means by which fire spreads and where rapid spread is most likely to prevent occupants from escaping.
Requirement B2 does not include guidance on the following.
a.Generation of smoke and fumes.
b.The upper surfaces of floors and stairs.
c.Furniture and fittings.
Section 4: Wall and ceiling linings
#Source page 60
Classification of linings
4.1The surface linings of walls and ceilings should meet the classifications in Table 4.1.
| Location | Classification |
|---|---|
| Small rooms of maximum internal floor area of 4m² | D-s3, d2 |
| Garages (as part of a dwellinghouse) of maximum internal floor area of 40m² | |
| Other rooms (including garages) | C-s3, d2 |
| Circulation spaces within a dwelling | |
| Other circulation spaces (including the common areas of blocks of flats) | B-s3, d2(1) |
NOTE: 1. Wallcoverings which conform to BS EN 15102, achieving at least class C-s3, d2 and bonded to a class A2-s3, d2 substrate, will also be acceptable.
Walls
4.2For the purposes of this requirement, a wall includes both of the following.
a.The internal surface of internal and external glazing (except glazing in doors).
b.Any part of a ceiling which slopes at an angle greater than 70 degrees to the horizontal.
4.3For the purposes of this requirement, a wall does not include any of the following.
a.Doors and door frames.
b.Window frames and frames in which glazing is fitted.
c.Architraves, cover moulds, picture rails, skirtings and similar narrow members.
d.Fireplace surrounds, mantle shelves and fitted furniture.
4.4Parts of walls in rooms may be of lower performance than stated in Table 4.1, but no worse than class D-s3, d2. In any one room, the total area of lower performance wall lining should be less than an area equivalent to half of the room’s floor area, up to a maximum of 20m² of wall lining.
Ceilings
4.5For the purposes of this requirement, a ceiling includes all of the following.
a.Glazed surfaces.
b.Any part of a wall at 70 degrees or less to the horizontal.
c.The underside of a gallery.
d.The underside of a roof exposed to the room below.
Rooflights
#Source page 61
4.6For the purposes of this requirement, a ceiling does not include any of the following.
a.Trap doors and their frames.
b.The frames of windows or rooflights and frames in which glazing is fitted.
c.Architraves, cover moulds, picture rails, exposed beams and similar narrow members.
Rooflights
4.7Rooflights should meet the following classifications, according to material. No guidance for European fire test performance is currently available, because there is no generally accepted test and classification procedure.
a.Non-plastic rooflights should meet the relevant classification in Table 4.1.
b.Plastic rooflights, if the limitations in Table 4.2 and Table 12.2 are observed, should be a minimum class D-s3, d2 rating. Otherwise they should meet the relevant classification in Table 4.1.
Special applications
4.8Any flexible membrane covering a structure, other than an air-supported structure, should comply with Appendix A of BS 7157.
4.9Guidance on the use of PTFE-based materials for tension-membrane roofs and structures is given in the BRE report BR 274.
Fire behaviour of insulating core panels used internally
4.10Insulating core panels consist of an inner core of insulation sandwiched between, and bonded to, a membrane, such as galvanised steel or aluminium.
Where they are used internally they can present particular problems with regard to fire spread and should meet all of the following conditions.
a.Panels should be sealed to prevent exposure of the core to a fire. This includes at joints and where services penetrate the panel.
b.In high fire risk areas, such as kitchens, place of special fire hazard, or in proximity to where hot works occur, only class A1 cored panels should be used.
c.Fixing systems for all panels should be designed to take account of the potential for the panel to delaminate. For instance, where panels are used to form a suspended ceiling, the fixing should pass through the panel and support it from the lower face.
Other controls on internal surface properties
4.11Guidance on the control of flame spread is given in the following sections.
a.Stairs and landings: Sections 2 and 3 (escape stairs) and Section 15 (firefighting shafts).
b.Exposed surfaces above fire-protecting suspended ceilings: Section 8.
c.Enclosures to above-ground drainage system pipes: Section 9.
Thermoplastic materials
#Source page 62
General provisions
4.12Thermoplastic materials that do not meet the classifications in Table 4.1 can be used as described in paragraphs 4.13 to 4.17. No guidance for European fire test performance is currently available, because there is no generally accepted test and classification procedure. Thermoplastic materials are defined in Appendix B, paragraph B10. Classifications used here are explained in paragraph B13.
Windows
4.13Thermoplastic material classified as a TP(a) rigid product may be used to glaze external windows to rooms, but not external windows to circulation spaces. Approved Document K includes guidance on the safety of glazing.
Rooflights
4.14In rooms and circulation spaces other than protected stairways, rooflights may be constructed of thermoplastic material if they comply with both of the following.
a.The lower surface is classified as TP(a) rigid or TP(b).
b.The size and location of the rooflights follow the limits in Table 4.2, Table 12.2 and Table 12.3.
Lighting diffusers
4.15The following paragraphs apply to lighting diffusers forming part of a ceiling. Diffusers may be part of a luminaire or used below sources of light. The following paragraphs do not apply to diffusers of light fittings attached to the soffit of a ceiling or suspended beneath a ceiling (Diagram 4.1).
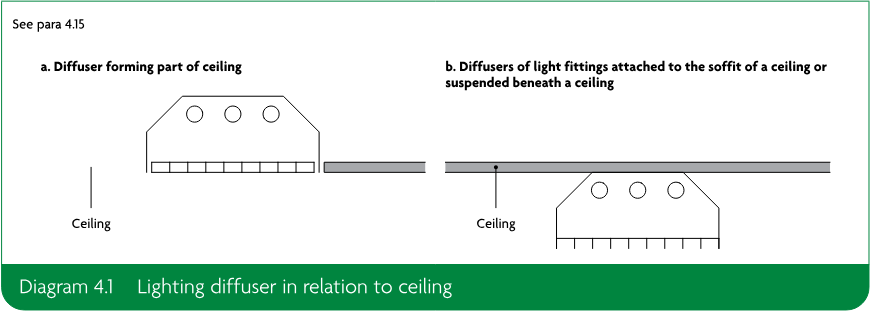
4.16Diffusers constructed of thermoplastic material may be incorporated in ceilings to rooms and circulation spaces, but not to protected stairways, if both the following conditions are met.
a.Except for the upper surfaces of the thermoplastic panels, wall and ceiling surfaces exposed in the space above the suspended ceiling should comply with paragraph 4.1.
b.Diffusers should be classified as one of the following.
i.TP(a) rigid – no restrictions on their extent.
ii.TP(b) – limited in their extent (see Table 4.2 and Diagram 4.2).
Suspended or stretched-skin ceilings
#Source page 63
4.17A ceiling constructed from TP(a) flexible panels should meet the following conditions.
a.Have a maximum area of 5m².
b.Be supported on all sides.
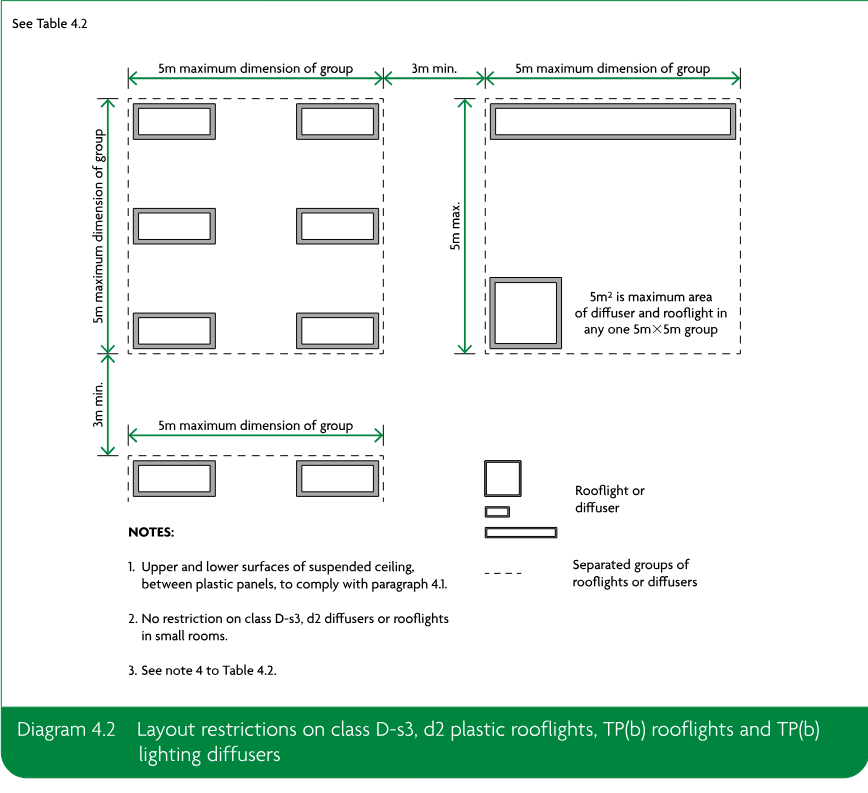
Page 64
#Source page 64
| Minimum classification of lower surface | Use of space below the diffusers or rooflights | Maximum area of each diffuser or rooflight(2) (m²) | Maximum total area of diffusers and rooflights as a percentage of floor area of the space in which the ceiling is located (%) | Minimum separation distance between diffusers or rooflights(2) (m) |
|---|---|---|---|---|
| TP(a) | Any except protected stairways | No limit(3) | No limit | No limit |
| Class D-s3, d2(4) or TP(b) | Rooms | 5 | 50(5) | 3 |
| Circulation spaces except protected stairways | 5 | 15(5) | 3 |
1. This table does not apply to products that meet the provisions in Table 4.1.
2. Smaller rooflights and diffusers can be grouped together provided that both of the following satisfy the dimensions in Diagram 4.2 or 4.3. a. The overall size of the group. b. The space between one group and any others.
3. Lighting diffusers of TP(a) flexible rating should be used only in panels of a maximum of 5m² each. See paragraph 4.17.
4. There are no limits on the use of class D-s3, d2 materials in small rooms. See Table 4.1.
5. The minimum 3m separation given in Diagram 4.2 between each 5m² group must be maintained. Therefore, in some cases, it may not be possible to use the maximum percentage quoted.
Page 65
#Source page 65
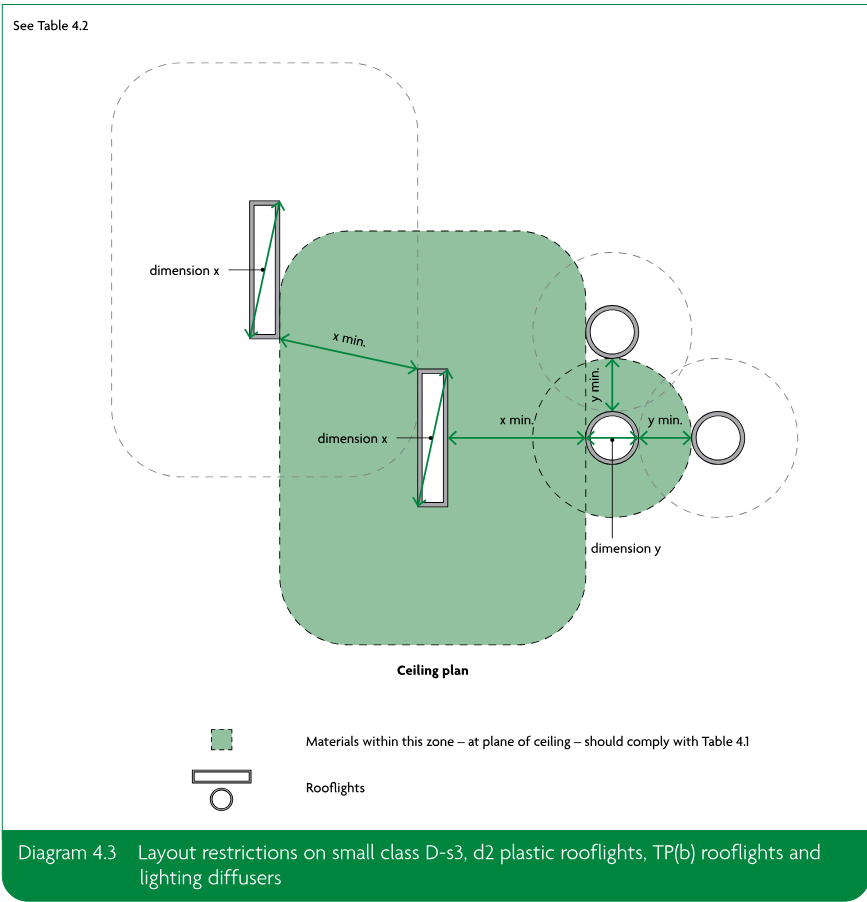
Requirement B3: Internal fire spread (structure)
#Source page 66
These sections deal with the following requirement from Part B of Schedule 1 to the Building Regulations 2010.
| Requirement | Limits on application |
|---|---|
| Internal fire spread (structure) B3. (1) The building shall be designed and constructed so that, in the event of fire, its stability will be maintained for a reasonable period | |
| (2) A wall common to two or more buildings shall be designed and constructed so that it adequately resists the spread of fire between those buildings. For the purposes of this sub-paragraph a house in a terrace and a semi-detached house are each to be treated as a separate building. | |
| (3) Where reasonably necessary to inhibit the spread of fire within the building, measures shall be taken, to an extent appropriate to the size and intended use of the building, comprising either or both of the following— (a) sub-division of the building with fire-resisting construction; (b) installation of suitable automatic fire suppression systems. | Requirement B3(3) does not apply to material alterations to any prison provided under section 33 of the Prison Act 1952. |
| (4) The building shall be designed and constructed so that the unseen spread of fire and smoke within concealed spaces in its structure and fabric is inhibited. |
Requirement
Limits on application
Intention
In the Secretary of State’s view, requirement B3 is met by achieving all of the following.
a.For defined periods, loadbearing elements of structure withstand the effects of fire without loss of stability.
b.Compartmentation of buildings by fire resisting construction elements.
c.Automatic fire suppression is provided where it is necessary.
d.Protection of openings in fire-separating elements to maintain continuity of the fire separation.
e.Inhibition of the unseen spread of fire and smoke in cavities, in order to reduce the risk of structural failure and spread of fire and smoke, where they pose a threat to the safety of people in and around the building.
The extent to which any of these measures are necessary is dependent on the use of the building and, in some cases, its size, and on the location of the elements of construction.
Section 5: Internal fire spread – dwellinghouses
#Source page 67
Loadbearing elements of structure
Fire resistance standard
5.1Elements of structure such as structural frames, beams, columns, loadbearing walls (internal and external), floor structures and gallery structures should have, as a minimum, the fire resistance given in Appendix B, Table B1.
5.2If one element of structure supports or stabilises another, as a minimum the supporting element should have the same fire resistance as the other element.
5.3The following are excluded from the definition of ‘element of structure’.
a.A structure that supports only a roof, unless either of the following applies.
i.The roof performs the function of a floor, such as a roof terrace, or as a means of escape.
ii.The structure is essential for the stability of an external wall that needs to be fire resisting (e.g. to achieve compartmentation or for the purposes of preventing fire spread between buildings).
b.The lowest floor of the building.
c.External walls, such as curtain walls or other forms of cladding, which transmit only self weight and wind loads and do not transmit floor load.
Floors in loft conversions
5.4Where adding an additional storey to a two storey single family dwellinghouse, new floors should have a minimum REI 30 fire resistance. Any floor forming part of the enclosure to the circulation space between the loft conversion and the final exit should achieve a minimum rating of REI 30. The existing first-storey construction should have a minimum rating of R 30. The fire performance may be reduced for integrity and insulation, when both of the following conditions are met.
a.Only one storey is added, containing a maximum of two habitable rooms.
b.The new storey has a maximum total area of 50m².
Compartmentation
#Source page 68
Provision of compartmentation
5.5Dwellinghouses that are semi-detached or in terraces should be considered as separate buildings. Every wall separating the dwellinghouses should be constructed as a compartment wall (see paragraphs 5.8 to 5.12).
5.6If a garage is attached to or forms an integral part of a dwellinghouse, the garage should be separated from the rest of the dwellinghouse by fire resisting construction (minimum REI 30) (Diagram 5.1).
5.7Where a door is provided between a dwellinghouse and the garage (see Diagram 5.1), it should meet one of the following conditions.
a.The garage floor should be laid such that it falls away from the door to the outside, to allow fuel spills to flow away.
b.The door opening should be a minimum of 100mm above the level of the garage floor.
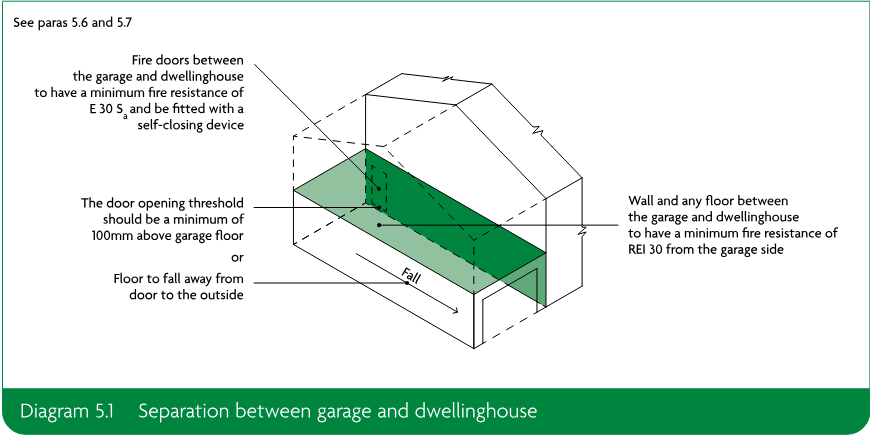
Construction of compartment walls and compartment floors
General provisions
5.8All compartment walls and compartment floors should achieve both of the following.
a.Form a complete barrier to fire between the compartments they separate.
b.Have the appropriate fire resistance, as given in Appendix B, Table B1 and Table B2.
5.9Timber beams, joists, purlins and rafters may be built into or carried through a masonry or concrete compartment wall if the openings for them are both of the following.
a.As small as practicable.
b.Fire-stopped.
Compartment walls between buildings
#Source page 69
If trussed rafters bridge the wall, failure of the truss due to a fire in one compartment should not cause failure of the truss in another compartment.
Compartment walls between buildings
5.10Adjoining buildings should only be separated by walls, not floors. Compartment walls common to two or more buildings should comply with both of the following.
a.Run the full height of the building in a continuous vertical plane.
b.Be continued through any roof space to the underside of the roof (see Diagram 5.2).
Junction of compartment wall with roof
5.11A compartment walls should achieve both of the following.
a.Meet the underside of the roof covering or deck, with fire-stopping to maintain the continuity of fire resistance.
b.Be continued across any eaves.
5.12To reduce the risk of fire spreading over the roof from one compartment to another, a 1500mm wide zone of the roof, either side of the wall, should have a covering classified as B_ROOF(t4), on a substrate or deck of a material rated class A2-s3, d2 or better, as set out in Diagram 5.2a.
Thermoplastic rooflights that, because of paragraph 12.7, are regarded as having a BROOF(t4) classification are not_ suitable for use in that zone.
5.13Materials achieving class B-s3, d2 or worse used as a substrate to the roof covering and any timber tiling battens, fully bedded in mortar or other suitable material for the width of the wall (Diagram 5.2b), may extend over the compartment wall in buildings that are a maximum of 15m high.
5.14Double-skinned insulated roof sheeting should incorporate a band of material rated class A2-s3, d2 or better, a minimum of 300mm in width, centred over the wall.
5.15As an alternative to the provisions of paragraphs 5.12 to 5.14, the compartment wall may extend through the roof for a minimum of either of the following (see Diagram 5.2c).
a.Where the height difference between the two roofs is less than 375mm, 375mm above the top surface of the adjoining roof covering.
b.200mm above the top surface of the adjoining roof covering where either of the following applies.
i.The height difference between the two roofs is 375mm or more.
ii.The roof coverings either side of the wall are of a material classified as B_ROOF(t4).
Page 70
#Source page 70
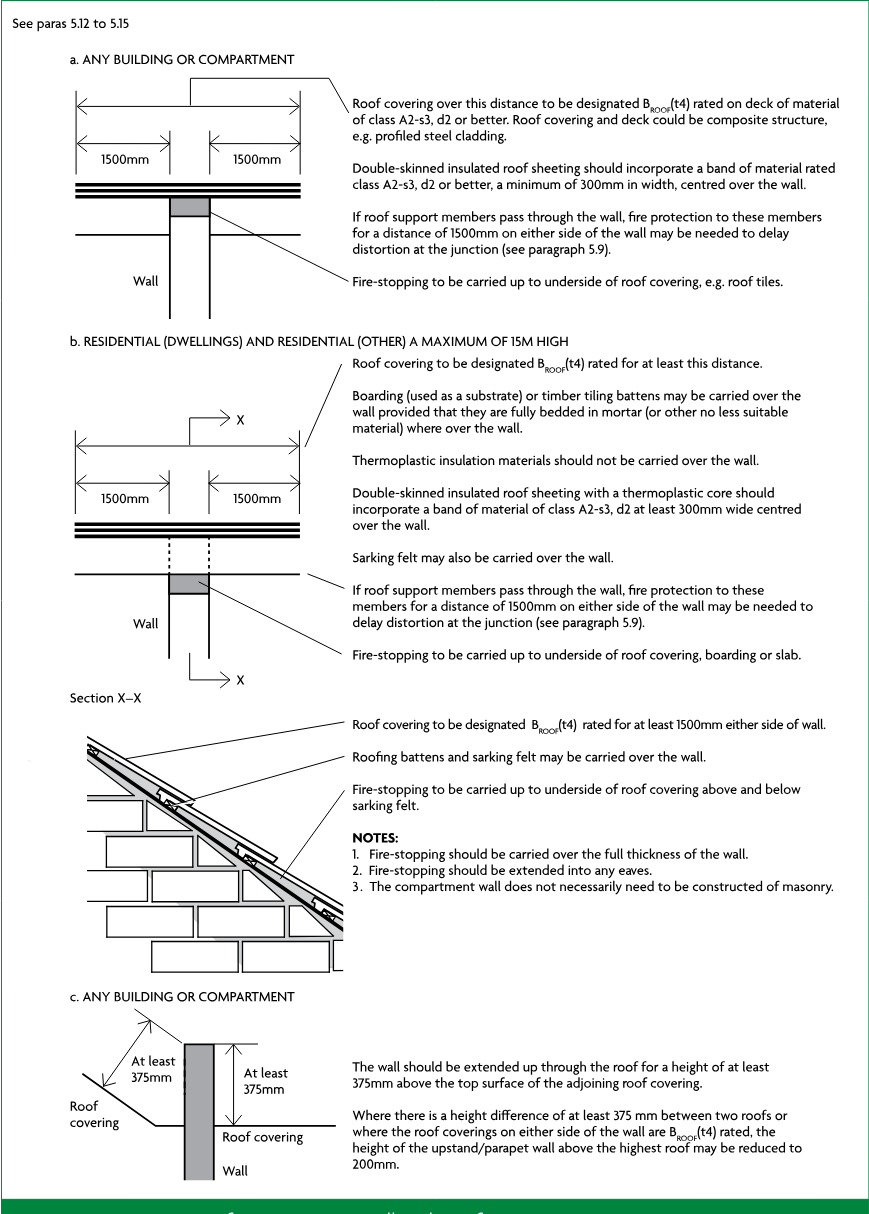
Cavities
#Source page 71
5.16Cavities in the construction of a building provide a ready route for the spread of smoke and flame, which can present a greater danger as any spread is concealed. For the purpose of this document, a cavity is considered to be any concealed space.
Provision of cavity barriers
5.17To reduce the potential for fire spread, cavity barriers should be provided for both of the following.
a.To divide cavities.
b.To close the edges of cavities.
Cavity barriers should not be confused with fire-stopping details (Section 9).
5.18Cavity barriers should be provided at all of the following locations.
a.At the edges of cavities, including around openings (such as windows, doors and exit/entry points for services).
b.At the junction between an external cavity wall and every compartment floor and compartment wall.
c.At the junction between an internal cavity wall and every compartment floor, compartment wall or other wall or door assembly forming a fire resisting barrier.
This does not apply where a wall meets the conditions of Diagram 5.3.
5.19It is not appropriate to complete a line of compartment walls by fitting cavity barriers above them. The compartment wall should be extended to the underside of the floor or roof above.
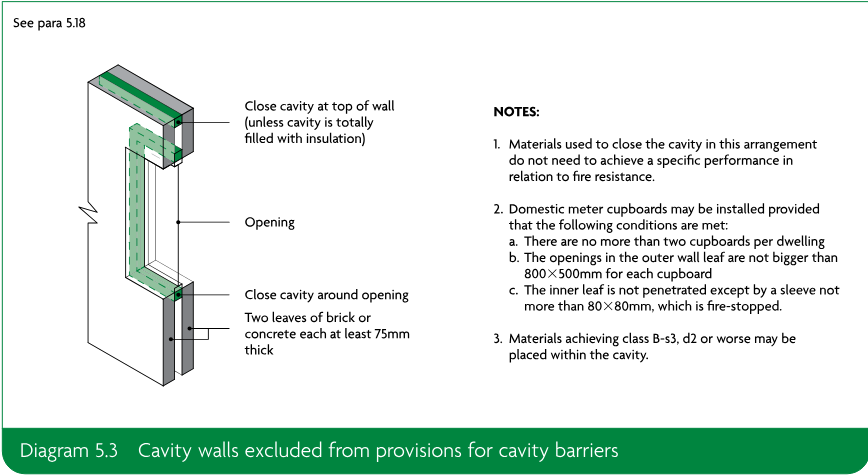
Construction and fixings for cavity barriers
#Source page 72
5.20Cavity barriers, tested from each side separately, should provide a minimum of both of the following:
a.30 minutes’ integrity (E 30)
b.15 minutes’ insulation (I 15).
They may be formed by a construction provided for another purpose if it achieves the same performance.
5.21Cavity barriers in a stud wall or partition, or provided around openings, may be formed of any of the following.
a.Steel, a minimum of 0.5mm thick.
b.Timber, a minimum of 38mm thick.
c.Polythene-sleeved mineral wool, or mineral wool slab, under compression when installed in the cavity.
d.Calcium silicate, cement-based or gypsum-based boards, a minimum of 12mm thick.
These do not necessarily achieve the performance specified in paragraph 5.20.
5.22Cavity barriers should be tightly fitted to a rigid construction and mechanically fixed in position. If this is not possible (e.g. where a cavity barrier joins to slates, tiles, corrugated sheeting or similar materials) the junction should be fire-stopped.
5.23Cavity barriers should be fixed so their performance is unlikely to be made ineffective by any of the following.
a.Movement of the building due to subsidence, shrinkage or temperature change, and movement of the external envelope due to wind.
b.During a fire, collapse of services penetrating the cavity barriers, either by the failure of the supporting system or through degradation of the service itself (e.g. by melting or burning).
c.During a fire, failure of the cavity barrier fixings. (In roof spaces, where cavity barriers are fixed to roof members, there is no expectation of fire resistance from roof members provided for the purpose of support.)
d.During a fire, failure of any material or construction to which cavity barriers abut. (For example, a suspended ceiling that continues over a fire resisting wall or partition collapses, and the cavity barrier fails prematurely because the ceiling was not designed to provide a minimum fire resistance of EI 30.)
Openings in cavity barriers
#Source page 73
5.24Openings should be limited to the following.
a.Fire doorsets with a minimum E 30 rating, fitted in accordance with Appendix C.
b.The passage of pipes that follow the provisions in Section 9.
c.The passage of cables or conduits containing one or more cables.
d.Openings fitted with a suitably mounted and appropriate fire damper.
e.Ducts that are either of the following.
i.Fire resisting (minimum E 30).
ii.Fitted with a suitably mounted and appropriate fire damper where they pass through the cavity barrier.
Section 6: Loadbearing elements of structure – flats
#Source page 74
Fire resistance standard
6.1Elements of structure such as structural frames, beams, columns, loadbearing walls (internal and external), floor structures and gallery structures should have, as a minimum, the fire resistance given in Appendix B, Table B1.
6.2The following are excluded from the definition of ‘element of structure’.
a.A structure that supports only a roof, unless either of the following applies.
i.The roof performs the function of a floor, such as for parking vehicles, or as a means of escape.
ii.The structure is essential for the stability of an external wall that needs to be fire resisting (e.g. to achieve compartmentation or for the purposes of preventing fire spread between buildings).
b.The lowest floor of the building.
c.A platform floor.
d.External walls, such as curtain walls or other forms of cladding, which transmit only self weight and wind loads and do not transmit floor load.
Additional guidance
6.3If a loadbearing wall is any of the following, guidance in other sections may also apply.
a.A compartment wall (including a wall common to two buildings): Section 7.
b.Enclosing a place of special fire hazard: Section 7.
c.Protecting a means of escape: Sections 2 and 3.
d.An external wall: Sections 10 and 11.
e.Enclosing a firefighting shaft: Section 15.
6.4If a floor is also a compartment floor, see Section 7.
Conversion to flats
#Source page 75
6.5Where an existing dwellinghouse or other building is converted into flats, a review of the existing construction should be carried out. Retained timber floors may make it difficult to meet the relevant provisions for fire resistance.
6.6In a converted building with a maximum of three storeys, a minimum REI 30 fire resistance could be accepted for elements of structure if the means of escape conform to the provisions of Section 3.
6.7In a converted building with four or more storeys, the full standard of fire resistance given in Appendix B is necessary.
Section 7: Compartmentation/sprinklers – flats
#Source page 76
Provision of compartmentation
7.1All of the following should be provided as compartment walls and compartment floors and should have, as a minimum, the fire resistance given in Appendix B, Table B1.
a.Any floor (unless it is within a flat, i.e. between one storey and another within one individual dwelling).
b.Any wall separating a flat from another part of the building.
c.Any wall enclosing a refuse storage chamber.
d.Any wall common to two or more buildings.
Places of special fire hazard
7.2Fire resisting construction enclosing these places should achieve minimum REI 30. These walls and floors are not compartment walls and compartment floors.
7.3Parts of a building occupied mainly for different purposes should be separated from one another by compartment walls and/or compartment floors. Compartmentation is not needed if one of the different purposes is ancillary to the other. See paragraphs 0.18 and 0.19.
Sprinklers
7.4Blocks of flats with a top storey more than 11m above ground level (see Diagram D6) should be fitted with a sprinkler system throughout the building in accordance with Appendix E.
Construction of compartment walls and compartment floors
General provisions
7.5All compartment walls and compartment floors should achieve both of the following.
a.Form a complete barrier to fire between the compartments they separate.
b.Have the appropriate fire resistance, as given in Appendix B, Table B1 and Table B2.
7.6Timber beams, joists, purlins and rafters may be built into or carried through a masonry or concrete compartment wall if the openings for them are both of the following.
a.As small as practicable.
b.Fire-stopped.
If trussed rafters bridge the wall, failure of the truss due to a fire in one compartment should not cause failure of the truss in another compartment.
7.7Where services could provide a source of ignition, the risk of fire developing and spreading into adjacent compartments should be controlled.
Compartment walls between buildings
#Source page 77
7.8Adjoining buildings should only be separated by walls, not floors. Compartment walls common to two or more buildings should comply with both of the following.
a.Run the full height of the building in a continuous vertical plane.
b.Be continued through any roof space to the underside of the roof (see Diagram 5.2).
Separated parts of buildings
7.9Compartment walls forming a separated part of a building should run the full height of the building in a continuous vertical plane.
Separated parts can be assessed independently to determine the appropriate standard of fire resistance in each. The two separated parts can have different standards of fire resistance.
Other compartment walls
7.10Compartment walls not described in paragraphs 7.8 and 7.9 should run the full height of the storey in which they are situated.
7.11Compartment walls in a top storey beneath a roof should be continued through the roof space.
Junction of compartment wall or compartment floor with other walls
7.12At the junction with another compartment wall or an external wall, the fire resistance of the compartmentation should be maintained. Fire-stopping that meets the provisions in paragraphs 9.24 to 9.29 should be provided.
7.13At the junction of a compartment floor and an external wall with no fire resistance, the external wall should be restrained at floor level. The restraint should reduce movement of the wall away from the floor if exposed to fire.
7.14Compartment walls should be able to accommodate deflection of the floor, when exposed to fire, by either of the following means.
a.Between the wall and floor, provide a head detail that is capable of maintaining its integrity while deforming.
b.Design the wall so it maintains its integrity by resisting the additional vertical load from the floor above.
Where compartment walls are located within the middle half of a floor between vertical supports, the deflection may be assumed to be 40mm unless a smaller value can be justified by assessment. Outside this area, the limit can be reduced linearly to zero at the supports.
For steel beams that do not have the required fire resistance, reference should be made to SCI Publication P288.
Junction of compartment wall with roof
7.15The requirements are the same as for dwellinghouses, detailed in paragraphs 5.11 and 5.12.
7.16Materials achieving class B-s3, d2 or worse used as a substrate to the roof covering and any timber tiling battens, fully bedded in mortar or other suitable material for the width of the wall (Diagram 5.2b), may extend over the compartment wall in buildings that are both of the following.
a.A maximum of 15m high.
b.In one of the following purpose groups.
Openings in compartmentation
#Source page 78
i.All residential purpose groups (purpose groups 1 and 2) other than ‘residential (institutional)’ (purpose group 2(a)).
ii.‘Office’ (purpose group 3).
iii.‘Assembly and recreation’ (purpose group 5).
7.17Double-skinned insulated roof sheeting with a thermoplastic core should incorporate a band of material rated class A2-s3, d2 or better, a minimum of 300mm in width, centred over the wall.
7.18As an alternative to the provisions of paragraph 7.16 or 7.17, the compartment wall may extend through the roof for a minimum of either of the following (see Diagram 5.2c).
a.Where the height difference between the two roofs is less than 375mm, 375mm above the top surface of the adjoining roof covering.
b.200mm above the top surface of the adjoining roof covering where either of the following applies.
i.The height difference between the two roofs is 375mm or more.
ii.The roof coverings either side of the wall are of a material classified as BROOF(t4).
Openings in compartmentation
Openings in compartment walls separating buildings or occupancies
7.19Openings in a compartment wall common to two or more buildings should be limited to those for either of the following.
a.A fire doorset providing a means of escape, which has the same fire resistance as the wall and is fitted in accordance with the provisions in Appendix C.
b.The passage of a pipe that complies with the provisions in Section 9.
Openings in other compartment walls, or in compartment floors
7.20Openings should be limited to those for any of the following.
a.Fire doorsets of the appropriate fire resistance, fitted in accordance with the provisions in Appendix C.
b.Pipes, ventilation ducts, service cables, chimneys, appliance ventilation ducts or ducts encasing one or more flue pipes, complying with the provisions in Section 9.
c.Refuse chutes of class A1 construction.
d.Atria designed in accordance with Annexes B and C of BS 9999.
e.Protected shafts that conform to the provisions in the following paragraphs.
Protected shafts
7.21Stairs and service shafts connecting compartments should be protected to restrict the spread of fire between the compartments. These are called protected shafts. Walls or floors surrounding a protected shaft are considered to be compartment walls or compartment floors.
Construction of protected shafts
#Source page 79
7.22Any stair or other shaft passing directly from one compartment to another should be enclosed in a protected shaft. Protected shafts should be used for the following only, but may also include sanitary accommodation and washrooms.
a.Stairs.
b.Lifts.
c.Escalators.
d.Chutes.
e.Ducts.
f.Pipes.
g.Additional provisions apply for both of the following.
i.Protected shaft that are protected stairways: Sections 2 to 4.
ii.Stairs that are also firefighting stairs: Section 15.
Construction of protected shafts
7.23The construction enclosing a protected shaft (Diagram 7.1) should do all of the following.
a.Form a complete barrier to fire between the compartments connected by the shaft.
b.Have the appropriate fire resistance given in Appendix B, Table B1, except for uninsulated glazed screens that meet the provisions of paragraph 7.24.
c.Satisfy the provisions for ventilation and the treatment of openings in paragraphs 7.28 and 7.29.
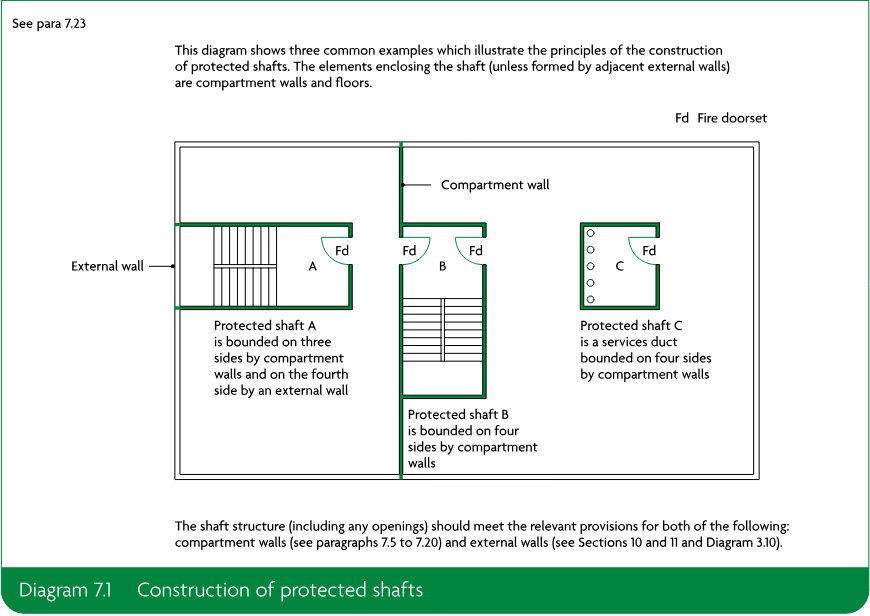
Uninsulated glazed screens to protected shafts
#Source page 80
7.24An uninsulated glazed screen may be incorporated in the enclosure to a protected shaft between a stair and a lobby or corridor entered from the stair. The enclosure must conform to Diagram 7.2 and meet all of the following conditions.
a.The standard of fire resistance required for the protected stairway is not more than REI 60.
b.The glazed screen complies with the following.
i.It achieves a minimum rating of E 30.
ii.It complies with the guidance on limits on areas of uninsulated glazing in Appendix B, Table B3.
c.The lobby or corridor is enclosed with fire resisting construction achieving a minimum rating of REI 30.
7.25Where the measures in Diagram 7.2 are not provided, then both of the following apply.
a.The enclosing walls should comply with Appendix B, Table B1.
b.The doors should comply with Appendix B, Table B3.
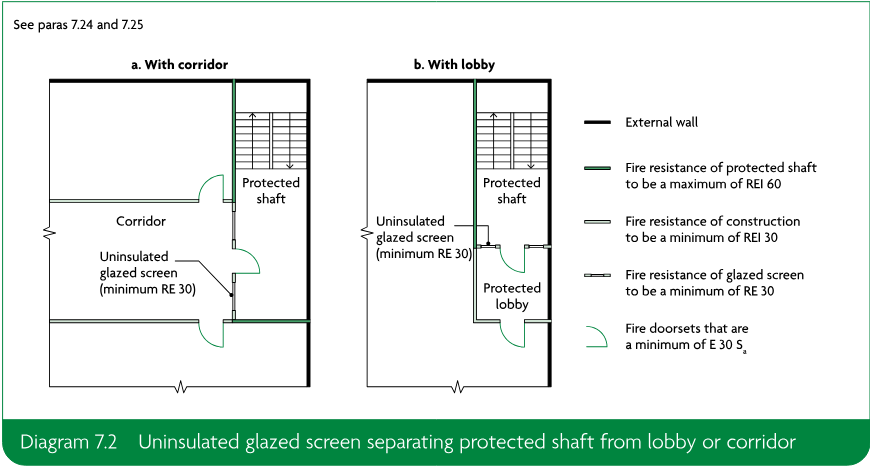
Pipes for oil or gas and ventilation ducts in protected shafts
7.26A protected shaft containing a protected stairway and/or a lift should not also contain either of the following.
a.A pipe that conveys oil, other than in the mechanism of a hydraulic lift.
b.A ventilating duct. Two exceptions are as follows.
i.A duct provided for pressurising the protected stairway to keep it smoke free.
ii.A duct provided only to ventilate the protected stairway.
A pipe that is completely separated from a protected shaft by fire resisting construction is not considered to be contained within that shaft.
Ventilation of protected shafts conveying gas
#Source page 81
7.27In a protected shaft, any pipe carrying natural gas or LPG should be both of the following.
a.Of screwed steel or all-welded steel construction.
b.Installed in accordance with both of the following.
i.The Pipelines Safety Regulations 1996.
ii.The Gas Safety (Installation and Use) Regulations 1998.
Ventilation of protected shafts conveying gas
7.28A protected shaft conveying piped flammable gas should be ventilated direct to the outside air, by ventilation openings at high and low level in the shaft.
Any extension of the storey floor into the protected shaft should not compromise the free movement of air throughout the entire length of the shaft.
Guidance on shafts conveying piped flammable gas, including the size of ventilation openings, is given in BS 8313.
Openings into protected shafts
7.29The external wall of a protected shaft does not normally need to have fire resistance. Situations where there are provisions are given in paragraph 3.63 (external walls of protected stairways, which may also be protected shafts) and paragraphs 15.8 to 15.11 (firefighting shafts).
Openings in other parts of the enclosure to a protected shaft should be limited to the following.
a.If a wall common to two or more buildings forms part of the enclosure, only the following openings should be made in that wall.
i.A fire door set providing a means of escape, which has the same fire resistance as the wall and is fitted in accordance with the provisions in Appendix C.
ii.The passage of a pipe that meets the provisions in Section 9.
b.Other parts of the enclosure (other than an external wall) should only have openings for any of the following.
i.Fire door sets of the appropriate fire resistance, fitted in accordance with the provisions in Appendix C.
ii.The passage of pipes which meet the provisions in Section 9.
iii.Inlets to, outlets from and openings for a ventilation duct (if the shaft contains or serves as a ventilating duct), meeting the provisions in Section 9.
iv.The passage of lift cables into a lift machine room (if the shaft contains a lift). If the machine room is at the bottom of the shaft, the openings should be as small as practicable.
Section 8: Cavities – flats
#Source page 82
8.1Cavities in the construction of a building provide a ready route for the spread of smoke and flame, which can present a greater danger as any spread is concealed. For the purpose of this document, a cavity is considered to be any concealed space.
Provision of cavity barriers
8.2To reduce the potential for fire spread, cavity barriers should be provided for both of the following.
a.To divide cavities.
b.To close the edges of cavities.
See Diagram 8.1. Cavity barriers should not be confused with fire-stopping details (Section 9).
Pathways around fire-separating elements
Junctions and edges of cavities
8.3Cavity barriers should be provided at all of the following locations.
a.At the edges of cavities, including around openings (such as windows, doors and exit/entry points for services).
b.At the junction between an external cavity wall and every compartment floor and compartment wall.
c.At the junction between an internal cavity wall and every compartment floor, compartment wall or other wall or door assembly forming a fire resisting barrier.
This does not apply where a wall meets the conditions of Diagram 8.2.
8.4It is not appropriate to complete a line of compartment walls by fitting cavity barriers above them. The compartment walls should extend to the underside of the floor or roof above.
Protected escape routes
8.5If the fire resisting construction of a protected escape route is either of the following.
a.Not carried to full storey height.
b.At the top storey, not carried to the underside of the roof covering.
Then the cavity above or below the fire resisting construction should be either of the following.
i.Fitted with cavity barriers on the line of the enclosure.
ii.For cavities above the fire resisting construction, enclosed on the lower side by a fire resisting ceiling (minimum EI 30) that extends throughout the building, compartment or separated part (see Diagram 8.3).
Cavities affecting alternative escape routes
#Source page 83
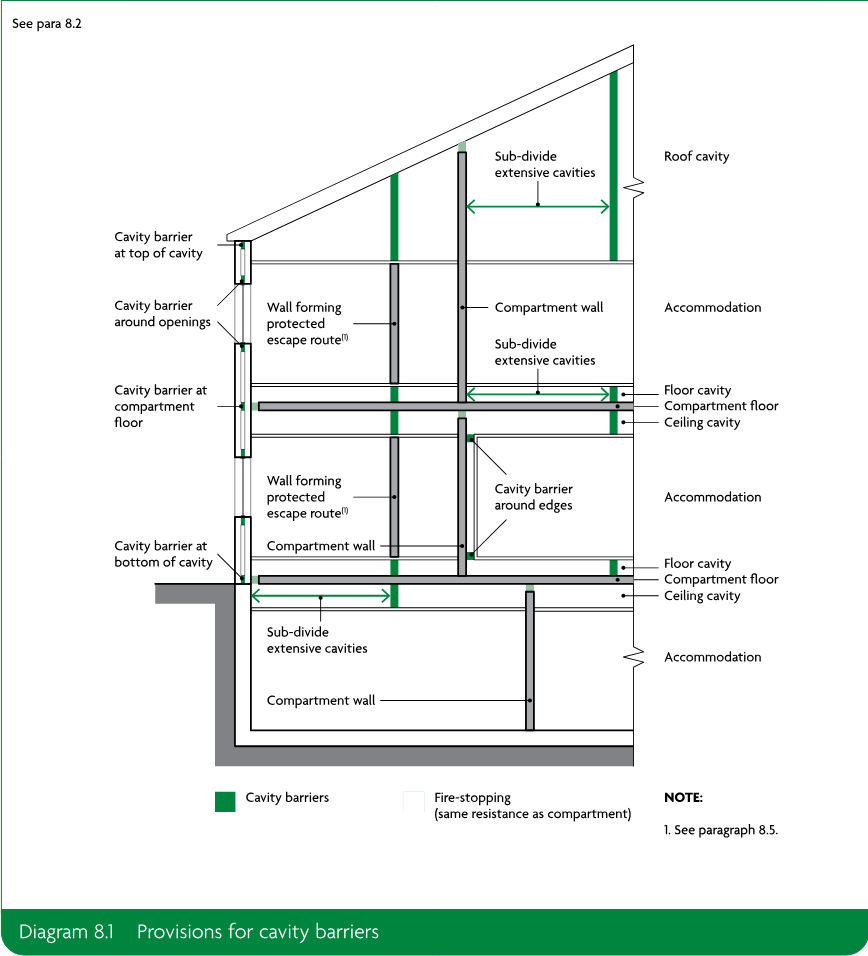
Cavities affecting alternative escape routes
8.6In divided corridors (paragraph 3.25 and following) with cavities, fire-stopping should be provided to prevent alternative escape routes being affected by fire and/or smoke.
Double-skinned corrugated or profiled roof sheeting
#Source page 84
8.7Cavity barriers are not required between double-skinned corrugated or profiled insulated roof sheeting, if the sheeting complies with all of the following.
a.The sheeting is rated class A2-s3, d2 or better.
b.Both surfaces of the insulating layer are rated class C-s3, d2 or better.
c.Both surfaces of the insulating layer make contact with the inner and outer skins of cladding (Diagram 8.4).
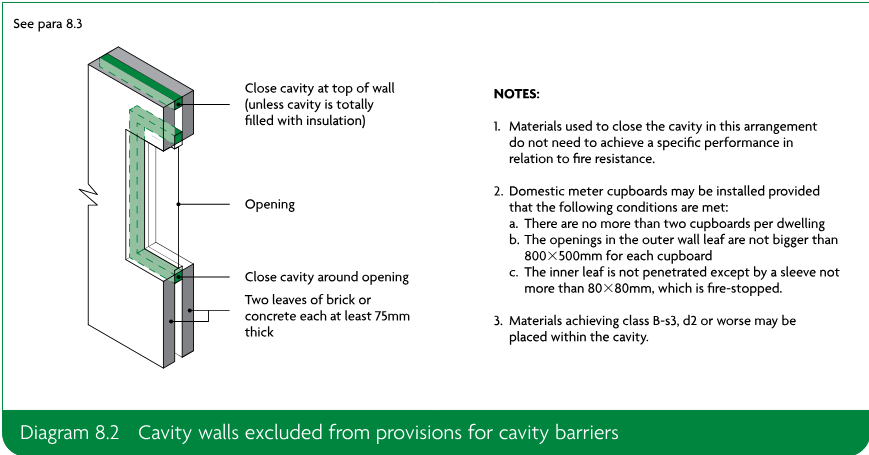
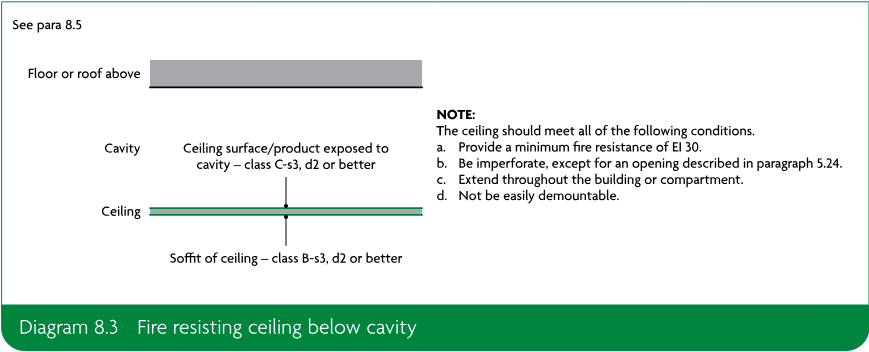
Construction and fixings for cavity barriers
#Source page 85
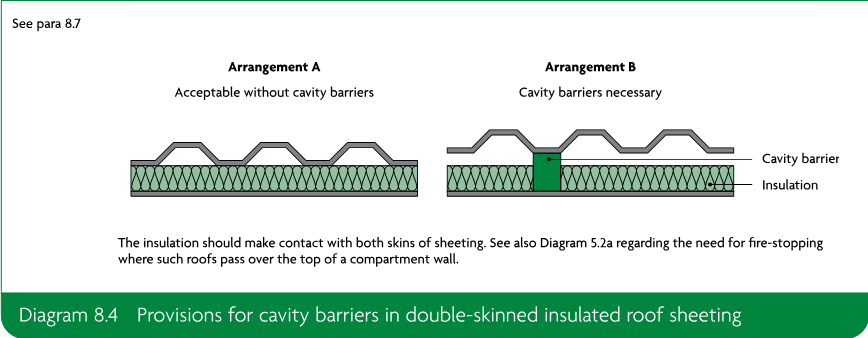
Construction and fixings for cavity barriers
8.8Cavity barriers, tested from each side separately, should provide a minimum of both of the following:
a.30 minutes’ integrity (E 30)
b.15 minutes’ insulation (I 15).
They may be formed by a construction provided for another purpose if it achieves the same performance.
8.9Cavity barriers should meet the requirements set out in paragraphs 5.21 to 5.24.
Section 9: Protection of openings and fire-stopping
#Source page 86
Introduction
9.1Every joint, imperfect fit and opening for services through a fire-separating element should be sealed with fire-stopping to ensure that the fire resistance of the element is not impaired. Fire-stopping delays the spread of fire and, generally, the spread of smoke as well.
Openings for pipes
9.2Pipes passing through a fire-separating element, unless in a protected shaft, should meet one of the alternatives A, B or C below.
Alternative A: Proprietary seals (any pipe diameter)
9.3Provide a proprietary, tested sealing system that will maintain the fire resistance of the wall, floor or cavity barrier.
Alternative B: Pipes with a restricted diameter
9.4Where a proprietary sealing system is not used, fire-stop around the pipe, keeping the opening for the pipe as small as possible. The nominal internal diameter of the pipe should not exceed the relevant dimension given in Table 9.1. The diameter given in Table 9.1 for pipes of specification (b) used in situation 2 or 3 assumes that the pipes are part of an above-ground drainage system and are enclosed as shown in Diagram 9.1. If they are not, the smaller diameter given for situation 5 should be used.
Alternative C: Sleeving
9.5A pipe with a maximum nominal internal diameter of 160mm may be used with a sleeve made out of a high melting point metal, as shown in Diagram 9.2, if the pipe is made of one of the following.
a.Lead.
b.Aluminium.
c.Aluminium alloy.
d.Fibre-cement.
e.uPVC (pipes should also comply with either BS 4514 or BS 5255).
A high melting point metal means any metal (such as cast iron, copper or steel) which, if exposed to a temperature of 800°C, will not soften or fracture to the extent that flame or hot gas will pass through the wall of the pipe.
Page 87
#Source page 87
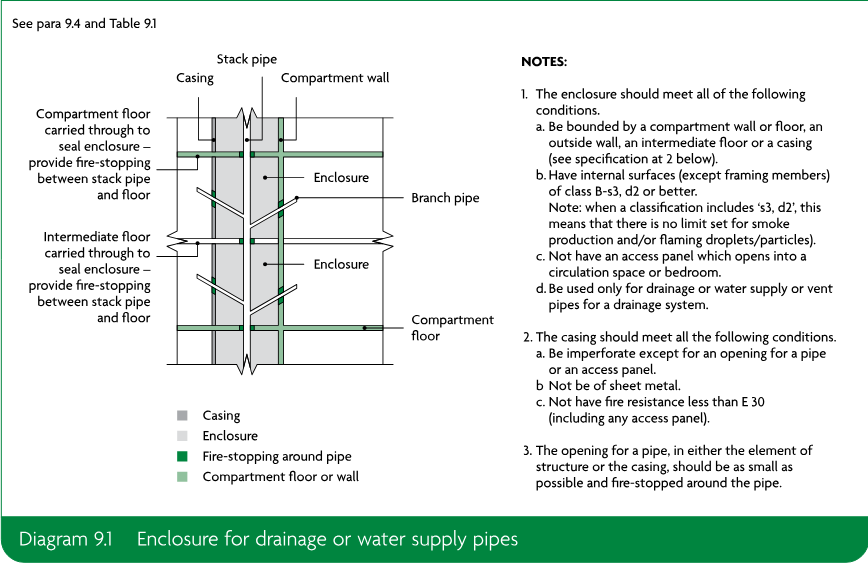
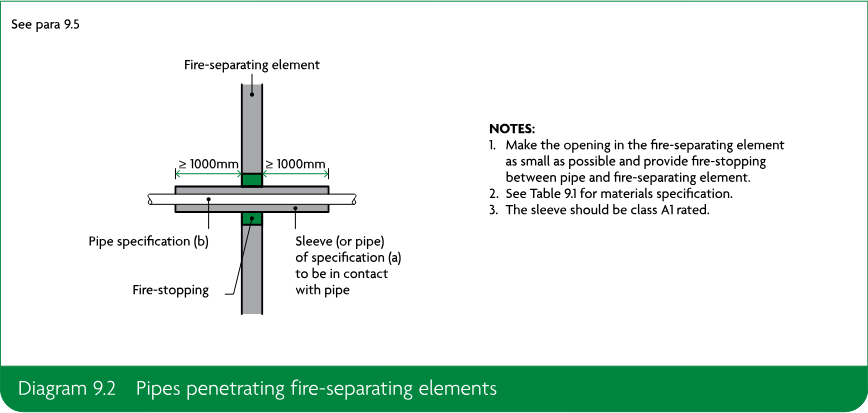
Mechanical ventilation and air-conditioning systems
#Source page 88
| Situation | (a) High melting point metal(1) | (b) Lead, aluminium, aluminium alloy, uPVC,(2) fibre cement | (c) Any other material |
|---|---|---|---|
| 1. Structure (but not a wall separating buildings) enclosing a protected shaft that is not a stair or a lift shaft | 160 | 110 | 40 |
| 2. Compartment wall or compartment floor between flats | 160 | 160 (stack pipe)(3) 110 (branch pipe)(3) | 40 |
| 3. Wall separating dwellinghouses | 160 | 160 (stack pipe)(3) 110 (branch pipe)(3) | 40 |
| 4. Wall or floor separating a dwellinghouse from an attached garage | 160 | 110 | 40 |
| 5. Any other situation | 160 | 40 | 40 |
1. Any metal (such as cast iron, copper or steel) which, if exposed to a temperature of 800°C, will not soften or fracture to the extent that flame or hot gas will pass through the wall of the pipe.
2. uPVC pipes that comply with either BS 4514 or BS 5255.
3. These diameters are only in relation to pipes that form part of an above-ground drainage system and are enclosed as shown in Diagram 9.1. In other cases, the maximum diameters given for situation 5 apply.
Mechanical ventilation and air-conditioning systems
General provisions
9.6Ductwork should not help to transfer fire and smoke through the building. Terminals of exhaust points should be sited away from final exits, cladding or roofing materials achieving class B-s3, d2 or worse and openings into the building.
9.7Ventilation ducts supplying or extracting air directly to or from a protected stairway should not also serve other areas. A separate ventilation system should be provided for each protected stairway.
9.8A fire and smoke damper should be provided where ductwork enters or leaves each section of the protected escape route it serves. It should be operated by a smoke detector or suitable fire detection system. Fire and smoke dampers should close when smoke is detected. Alternatively, the methods set out in paragraphs 9.16 and 9.17 and Diagrams 9.3 and 9.4 may be followed.
9.9In a system that recirculates air, smoke detectors should be fitted in the extract ductwork before both of the following.
a.The point where recirculated air is separated from air to be discharged to the outside.
b.Any filters or other air cleaning equipment.
When smoke is detected, detectors should do one of the following.
i.Cause the system to immediately shut down.
ii.Switch the ventilation system from recirculating mode to extraction to divert smoke to outside the building.
Ventilation ducts and flues passing through fire-separating elements
#Source page 89
9.10In mixed use buildings, non-domestic kitchens, car parks and plant rooms should have separate and independent extraction systems. Extracted air should not be recirculated.
9.11Under fire conditions, ventilation and air-conditioning systems should be compatible with smoke control systems and need to be considered in their respective design.
Ventilation ducts and flues passing through fire-separating elements
General provisions
9.12If air handling ducts pass through fire-separating elements, the fire performance of the elements should be maintained using one or more of the following four methods. In most ductwork systems, a combination of the four methods is best.
a.Method 1 – thermally activated fire dampers.
b.Method 2 – fire resisting enclosures.
c.Method 3 – protection using fire resisting ductwork.
d.Method 4 – automatically activated fire and smoke dampers triggered by smoke detectors.
9.13Further information on fire resisting ductwork is given in the ASFP Blue Book.
Flats and dwellings
9.14Where ducts pass between fire-separating elements to serve multiple flats or dwellings, fire dampers or fire and smoke dampers should be actuated by both of the following.
a.Smoke detector-controlled automatic release mechanisms.
b.Thermally actuated devices.
Kitchen extract
9.15Methods 1 and 4 should not be used for extract ductwork serving kitchens. The likely build-up of grease within the duct can adversely affect dampers.
Ducts passing through protected escape routes
9.16Method 1 should not be used for extract ductwork passing through the enclosures of protected escape routes (Diagrams 9.3 and 9.4), as large volumes of smoke can pass thermal devices without triggering them.
9.17An ES classified fire and smoke damper which is activated by a suitable fire detection system (method 4) may also be used for protected escape routes.
Page 90
#Source page 90
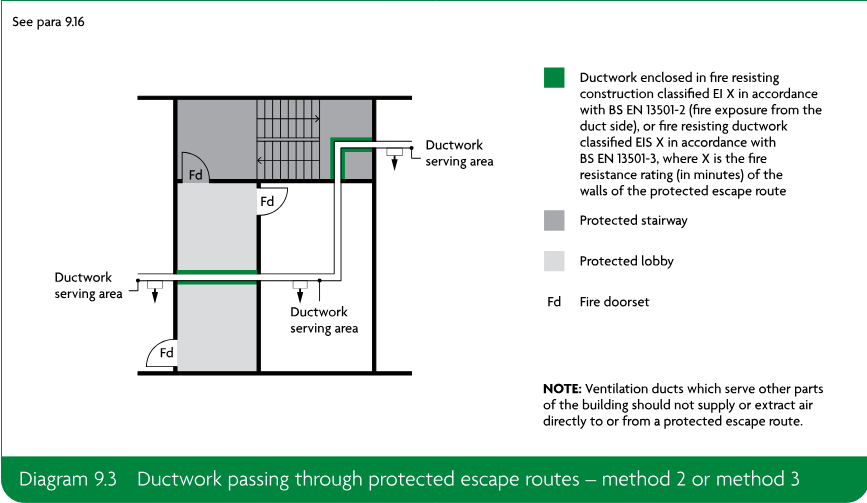
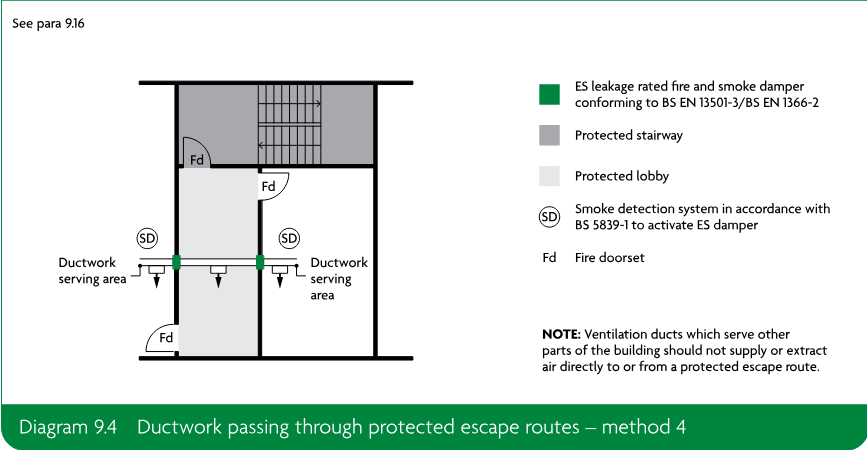
Installation and specification of fire dampers
#Source page 91
9.18Both fire dampers and fire and smoke dampers should be all of the following.
a.Sited within the thickness of the fire-separating elements.
b.Securely fixed.
c.Sited such that, in a fire, expansion of the ductwork would not push the fire damper through the structure.
9.19Access to the fire damper and its actuating mechanism should be provided for inspection, testing and maintenance.
9.20Fire dampers should meet both of the following conditions.
a.Conform to BS EN 15650.
b.Have a minimum E classification of 60 minutes or to match the integrity rating of the fire resisting elements, whichever is higher.
9.21Fire and smoke dampers should meet both of the following conditions.
a.Conform to BS EN 15650.
b.Have a minimum ES classification of 60 minutes or to match the integrity rating of the fire resisting elements, whichever is higher.
9.22Smoke detectors should be sited so as to prevent the spread of smoke as early as practicable by activating the fire and smoke dampers. Smoke detectors and automatic release mechanisms used to activate fire dampers and/or fire and smoke dampers should conform to BS EN 54-7 and BS 5839-3 respectively.
Further information on fire dampers and/or fire and smoke dampers is given in the ASFP Grey Book.
Flues, etc.
9.23The wall of a flue, duct containing flues or appliance ventilation duct(s) should have a fire resistance (REI) that is at least half of any compartment wall or compartment floor it passes through or is built into (Diagram 9.5).
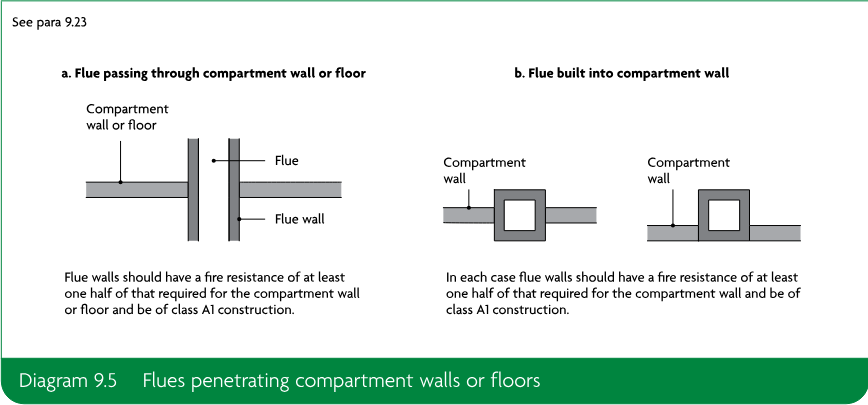
Fire-stopping
#Source page 92
9.24In addition to any other provisions in this section, both of the following conditions should be met.
a.Joints between fire-separating elements should be fire-stopped.
b.Openings through a fire resisting element for pipes, ducts, conduits or cable should be all of the following.
i.As few as possible.
ii.As small as practicable.
iii.Fire-stopped (allowing thermal movement in the case of a pipe or duct).
9.25Materials used for fire-stopping should be reinforced with (or supported by) materials rated class A2-s3, d2 or better to prevent displacement in both of the following cases.
a.Where the unsupported span is greater than 100mm.
b.Where non-rigid materials are used (unless subjected to appropriate fire resistance testing to show their suitability).
9.26Proprietary, tested fire-stopping and sealing systems are available and may be used. Different materials suit different situations and not all are suitable in every situation.
9.27Other fire-stopping materials include the following.
a.Cement mortar.
b.Gypsum-based plaster.
c.Cement-based or gypsum-based vermiculite/perlite mixes.
d.Glass fibre, crushed rock, blast furnace slag or ceramic-based products (with or without resin binders).
e.Intumescent mastics.
These may be used in situations appropriate to the particular material. Not all materials will be suitable in every situation.
9.28Guidance on the design, installation and maintenance of measures to contain fires or slow their spread is given in Ensuring Best Practice for Passive Fire Protection in Buildings produced by the Association for Specialist Fire Protection (ASFP).
9.29Further information on generic systems, their suitability for different applications and guidance on test methods, is given in the ASFP Red Book.
Requirement B4: External fire spread
#Source page 93
These sections deal with the following requirement from Part B of Schedule 1 to the Building Regulations 2010. Section 10 also refers to regulation 7(2) of the Building Regulations 2010. Guidance on regulation 7(1) can be found in Approved Document 7.
| Requirement | Limits on application |
|---|---|
| External fire spread | |
| B4. (1) The external walls of the building shall adequately resist the spread of fire over the walls and from one building to another having regard to the height, use and position of the building. | |
| (2) The roof of the building shall adequately resist the spread of fire over the roof and from one building to another, having regard to the use and position of the building. |
Regulation
Regulation 7 – Materials and workmanship
(1)Building work shall be carried out—
(a)with adequate and proper materials which—
(i)are appropriate for the circumstances in which they are used,
(ii)are adequately mixed or prepared, and
(iii)are applied, used or fixed so as adequately to perform the functions for which they are designed; and
(b)in a workmanlike manner.
(1A)Building work shall be carried out so that relevant metal composite material does not become part of an external wall, or specified attachment, of any building.
(2)Subject to paragraph (3), building work shall be carried out so that materials which become part of an external wall, or specified attachment, of a relevant building are of European Classification A2-s1, d0 or A1 (classified in accordance with the reaction to fire classification).
Page 94
#Source page 94
Regulation _continued_
(3)Paragraph (2) does not apply to—
(a)cavity trays when used between two leaves of masonry;
(b)any part of a roof (other than any part of a roof which falls within paragraph (iv) of regulation 2(6)) if that part is connected to an external wall;
(c)door frames and doors;
(d)electrical installations;
(da)fibre optic cables;
(e)insulation and water proofing materials used below ground level or up to 300mm above that level;
(f)intumescent and fire stopping materials where the inclusion of the materials is necessary to meet the requirements of Part B of Schedule 1;
(g)membranes;
(h)seals, gaskets, fixings, sealants and backer rods;
(ha)components associated with a solar shading device, excluding components whose primary function is to provide shade or deflect sunlight, such as the awning curtain or slats;
(i)thermal break materials where the inclusion of the materials is necessary to meet the thermal bridging requirements of Part L of Schedule 1;
(j)window frames and glass; or
(k)materials which form the top horizontal floor layer of a balcony which are of European Classification A1fl or A2fl-s1 (classified in accordance with the reaction to fire classification) provided that the entire layer has an imperforate substrate under it.
(4)In this regulation—
(a)a “relevant building” means a building with a storey (not including roof-top plant areas or any storey consisting exclusively of plant rooms) at least 18 metres above ground level and which—
(i)contains one or more dwellings;
(ii)contains an institution; or
(iii)contains a room for residential purposes; and
(b)“above ground level” in relation to a storey means above ground level when measured from the lowest ground level adjoining the outside of a building to the top of the floor surface of the storey.
Intention
#Source page 95
Resisting fire spread over external walls
The external envelope of a building should not contribute to undue fire spread from one part of a building to another part. This intention can be met by constructing external walls so that both of the following are satisfied.
a.The risk of ignition by an external source to the outside surface of the building and spread of fire over the outside surface is restricted.
b.The materials used to construct external walls, and attachments to them, and how they are assembled do not contribute to the rate of fire spread up the outside of the building.
The extent to which this is necessary depends on the height and use of the building.
Resisting fire spread from one building to another
The external envelope of a building should not provide a medium for undue fire spread to adjacent buildings or be readily ignited by fires in adjacent buildings. This intention can be met by constructing external walls so that all of the following are satisfied.
a.The risk of ignition by an external source to the outside surface of the building is restricted.
b.The amount of thermal radiation that falls on a neighbouring building from window openings and other unprotected areas in the building on fire is not enough to start a fire in the other building.
c.Flame spread over the roof and/or fire penetration from external sources through the roof is restricted.
The extent to which this is necessary depends on the use of the building and its position in relation to adjacent buildings and therefore the site boundary.
Section 10: Resisting fire spread over external walls
#Source page 96
Introduction
10.1The external wall of a building should not provide a medium for fire spread if that is likely to be a risk to health and safety. Combustible materials and cavities in external walls and attachments to them can present such a risk, particularly in tall buildings. The guidance in this section is designed to reduce the risk of fire spread as well as the risk of ignition from flames coming from adjacent buildings.
Fire resistance
10.2This section provides guidance on resisting fire spread over external walls; however, it does not deal with fire resistance of external walls. An external wall may need fire resistance to meet the provisions of Section 3 (Means of escape – flats), Section 6 (Loadbearing elements of structure – flats), Section 11 (Resisting fire spread from one building to another) or Section 15 (Access to buildings for firefighting personnel – flats).
Combustibility of external walls
10.3The external walls of buildings other than those described in regulation 7(4) of the Building Regulations should achieve either of the following.
a.Follow the provisions given in paragraphs 10.5 to 10.9, which provide guidance on all of the following.
i.External surfaces.
ii.Materials and products.
iii.Cavities and cavity barriers.
b.Meet the performance criteria given in BRE report BR 135 for external walls using full-scale test data from BS 8414-1 or BS 8414-2.
10.4In relation to buildings of any height or use, consideration should be given to the choice of materials (including their extent and arrangement) used for the external wall, or attachments to the wall (e.g. balconies, etc.), to reduce the risk of fire spread over the wall.
External surfaces
#Source page 97
10.5The external surfaces (i.e. outermost external material) of external walls should comply with the provisions in Table 10.1. The provisions in Table 10.1 apply to each wall individually in relation to its proximity to the relevant boundary.
| Building type | Building height | Less than 1000mm from the relevant boundary | 1000mm or more from the relevant boundary |
|---|---|---|---|
| ‘Relevant buildings’, as defined in regulation 7(4) (see paragraph 10.14) | Class A2-s1, d0(1) or better | Class A2-s1, d0(1) or better | |
| All ‘residential’ purpose groups (purpose groups 1 and 2) | More than 11m | Class A2-s1, d0(2) or better | Class A2-s1, d0(2) or better |
| 11m or less | Class B-s3, d2(2) or better | No provisions | |
| Assembly and recreation | More than 18m | Class B-s3, d2(2) or better | From ground level to 18m: class C-s3, d2(3) or better From 18m in height and above: class B-s3, d2(2) or better |
| 18m or less | Class B-s3, d2(2) or better | Up to 10m above ground level: class C-s3, d2(3) or better Up to 10m above a roof or any part of the building to which the public have access: class C-s3, d2(3) or better(4) From 10m in height and above: no minimum performance | |
| Any other building | More than 18m | Class B-s3, d2(2) or better | From ground level to 18m: class C-s3, d2(3) or better From 18m in height and above: class B-s3, d2(2) or better |
| 18m or less | Class B-s3, d2(2) or better | No provisions |
NOTES:
In all cases all the following provisions apply.
• Regulation 7(1A) prohibits the use of relevant metal composite materials in the external walls, and specified attachments, of all buildings of any height (see paragraphs 10.11 and 10.12).
• The advice in paragraph 10.4 should always be followed.
In addition to the provisions within this table, buildings with a storey 18m or more above ground level should also meet the provisions of paragraph 10.6.
In addition to the provisions within this table, buildings with a storey 11m or more above ground level should also meet the provisions of paragraph 10.7.
1. The restrictions for these buildings apply to all the materials used in the external wall and specified attachments (see paragraphs 10.13 to 10.16 for further guidance).
2. Profiled or flat steel sheet at least 0.5mm thick with an organic coating of no more than 0.2mm thickness is also acceptable.
3. Timber cladding at least 9mm thick is also acceptable.
4. 10m is measured from the top surface of the roof.
Materials and products
#Source page 98
10.6In a building with a storey 18m or more in height (see Diagram D6 in Appendix D) any insulation product, filler material (such as the core materials of metal composite panels, sandwich panels and window spandrel panels but not including gaskets, sealants and similar) etc. used in the construction of an external wall should be class A2-s3, d2 or better (see Appendix B). This restriction does not apply to masonry cavity wall construction which complies with Diagram 8.2 in Section 8. Where regulation 7(2) applies, that regulation prevails over all the provisions in this paragraph.
10.7In buildings that include a ‘residential’ purpose (purpose groups 1 and 2) with a storey 11m or more in height (see Diagram D6 in Appendix D) any insulation product, filler material (such as the core materials of metal composite panels, sandwich panels and window spandrel panels but not including gaskets, sealants and similar) etc. used in the construction of an external wall should be class A2-s1, d0 or better (see Appendix B). This restriction does not apply to masonry cavity wall construction which complies with Diagram 8.2 in Section 8. Where regulation 7(2) applies, that regulation prevails over all the provisions in this paragraph.
10.8Best practice guidance for green walls (also called living walls) can be found in Fire Performance of Green Roofs and Walls, published by the Department for Communities and Local Government. Where regulation 7(2) applies, that regulation prevails over all the provisions in this paragraph.
Cavities and cavity barriers
10.9Cavity barriers should be provided in accordance with Section 5 in dwellinghouses and Section 8 in flats.
Balconies
10.10In buildings that include a ‘residential’ purpose (purpose groups 1 and 2) with a storey 11m or more in height (see Diagram D6 in Appendix D) balconies should meet either of the following conditions.
a.Only contain materials achieving class A1 or A2-s1, d0, except for any of the following.
i.Cavity trays when used between two leaves of masonry.
ii.Intumescent and fire-stopping materials where the inclusion of the materials is necessary to meet the requirements of Part B of Schedule 1 to the Building Regulations 2010.
iii.Membranes.
iv.Seals, gaskets, fixings, sealants and backer rods.
v.Thermal break materials where the inclusion of the materials is necessary to meet the thermal bridging requirements of Part L of Schedule 1 to the Building Regulations 2010.
vi.Any material achieving class A1fl or A2fl-s1 when it forms the top horizontal floor layer of a balcony and is provided with an imperforate substrate under it which extends to the full size of the class A1fl or A2fl-s1 material.
vii.Electrical installations.
viii.Fibre optic cables.
b.Achieve both of the following conditions.
i.Have an imperforate soffit which extends to the full area of the balcony, achieves a minimum REI 30 rating and is constructed of materials achieving class A2-s1, d0 or better.
Metal composite materials
#Source page 99
ii.Materials achieving class B-s1, d0 or worse extending beyond the boundary of a single compartment should include a band of material rated class A2-s1, d0 or better, a minimum of 300mm in width centred on that boundary line.
Where regulation 7(2) applies, that regulation prevails over all the provisions in this paragraph.
Metal composite materials
10.11Regulation 7(1A) prohibits the use of relevant metal composite materials in the external walls, and specified attachments, of all buildings of any height.
10.12Relevant metal composite materials are defined (in regulation 2(6)(c)) as any panel or sheet, having a thickness of no more than 10mm which is composed of a number of layers two or more of which are made of metal, alloy or metal compound and one or more of which is a substantial layer made of a material having a gross calorific value of more than 35MJ/kg when tested in accordance with BS EN ISO 1716. A substantial layer is defined as a layer which is at least 1mm thick or has a mass per unit area of at least 1kg/m².
Regulation 7(2) and requirement B4
Materials
10.13Regulation 7(1)(a) requires that materials used in building work are appropriate for the circumstances in which they are used. Regulation 7(2) sets requirements in respect of external walls and specified attachments in relevant buildings.
10.14Regulation 7(2) applies to any building with a storey at least 18m above ground level (as measured in accordance with Diagram D6 in Appendix D) and which contains one or more dwellings; an institution; or a room for residential purposes. It requires that all materials which become part of an external wall or specified attachment achieve class A2-s1, d0 or class A1 in accordance with BS EN 13501-1, other than those exempted by regulation 7(3).
10.15External walls and specified attachments are defined in regulation 2(6) and these definitions include any parts of the external wall as well as balconies, solar panels and solar shading.
10.16Regulation 7(3) provides an exemption for certain components found in external walls and specified attachments.
Material change of use
#Source page 100
10.17Regulations 5(k) and 6(3) provide that, where the use of a building is changed such that the building becomes a building described in regulation 7(4), the construction of the external walls, and specified attachments, must be investigated and, where necessary, work must be carried out to ensure they only contain materials achieving class A2-s1, d0 or class A1, other than those exempted by regulation 7(3).
Solar shading devices
10.18Regulation 7(2) requires that the curtain and or slats of solar shading devices in a relevant building (as defined in regulation 7(4)) achieve class A1 or A2-s1, d0. The curtain of solar shading devices cannot be classified as a membrane in accordance with regulation 7(3).
10.19Solar shading devices installed up to 4.5m above ground level are not required to meet the requirements of regulation 7(2).
Additional considerations
10.20The provisions of regulation 7 apply in addition to requirement B4. Therefore, for buildings described in regulation 7(4), the potential impact of any products incorporated into or onto the external walls and specified attachments should be carefully considered with regard to their number, size, orientation and position.
10.21Particular attention is drawn to the following points.
a.Membranes used as part of the external wall construction above ground level should achieve a minimum of class B-s3, d0. Roofing membranes do not need to achieve a minimum of class A2-s1, d0 when used as part of a roof connecting to an external wall.
b.Internal linings should comply with the guidance provided in Section 4.
c.Any part of a roof should achieve the minimum performance as detailed in Section 12.
d.As per regulation 7(3), window frames and glass (including laminated glass) are exempted from regulation 7(2). Window spandrel panels and infill panels must comply with regulation 7(2).
e.Thermal breaks are small elements used as part of the external wall construction to restrict thermal bridging. There is no minimum performance for these materials. However, they should not span two compartments and should be limited in size to the minimum required to restrict the thermal bridging (the principal insulation layer is not to be regarded as a thermal break).
f.Regulation 7(2) only applies to specified attachments. Shop front signs and similar attachments are not covered by the requirements of regulation 7(2), although attention is drawn to paragraph 10.21g.
g.While regulation 7(2) applies to materials which become part of an external wall or specified attachment, consideration should be given to other attachments to the wall which could impact on the risk of fire spread over the wall.
h.Any material achieving class A1fl or A2fl-s1 in accordance with BS EN 13501-1 is exempted when it meets both of the following conditions.
i.It forms the top horizontal floor layer of a balcony.
ii.It is provided with an imperforate substrate under it which extends to the full size of the class A1fl or A2fl-s1 material.
Section 11: Resisting fire spread from one building to another
#Source page 101
Introduction
11.1The following assumptions enable a reasonable standard of resistance to the spread of fire to be specified.
a.The size of a fire depends on the compartmentation within the building. A fire may involve a complete compartment, but will not spread to other compartments.
b.The intensity of a fire is related to the building use, but can be moderated by a sprinkler system.
c.Fires in ‘residential’ and ‘assembly and recreation’ buildings (purpose groups 1, 2 and 5) represent a greater risk to life.
d.A building on the far side of the relevant boundary meets both of the following conditions.
i.Has a similar elevation to the one in question.
ii.Is the same distance as the one in question from the common boundary.
e.The radiated heat passing through any part of the fire resisting external wall may be discounted.
11.2Where regulation 7(2) applies, that regulation prevails over the provisions within this section.
11.3If a reduced separation distance between buildings, or increased amount of unprotected area, is required, smaller compartments should be considered.
Boundaries
11.4The fire resistance of a wall depends on its distance from the relevant boundary (see Diagram 11.1). Separation distances are measured to boundaries to ensure that the location and design of buildings on adjoining sites have no influence on the building under consideration.
11.5The boundary that a wall faces is the relevant boundary (Diagram 11.2). It may be one of the following.
a.The site boundary.
b.The centre line of a space where further development is unlikely, such as a road, railway, canal or river.
c.An assumed notional boundary between two buildings on the same site (Diagram 11.3) where either of the following conditions is met.
i.One or both of the buildings are in the ‘residential’ or ‘assembly and recreation’ purpose groups (purpose group 1, 2 or 5).
ii.The buildings will be operated/managed by different organisations.
Page 102
#Source page 102
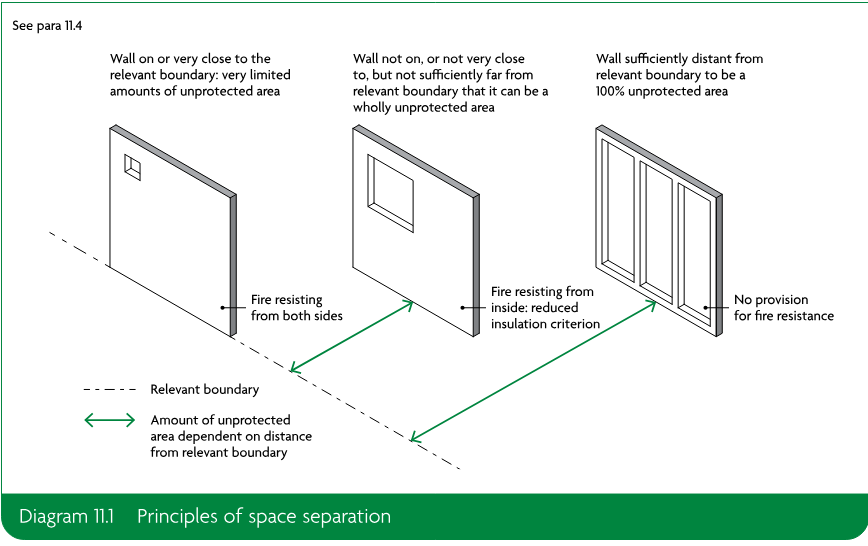
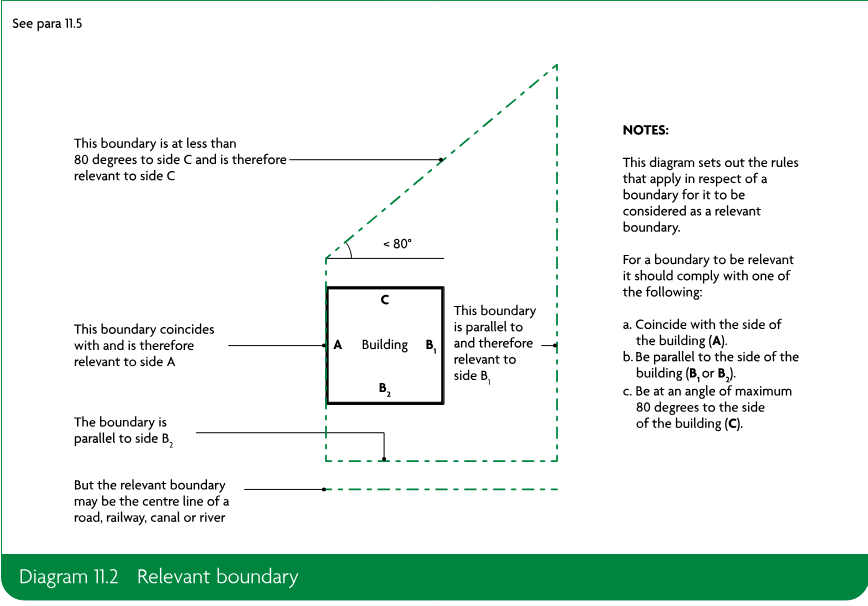
Page 103
#Source page 103
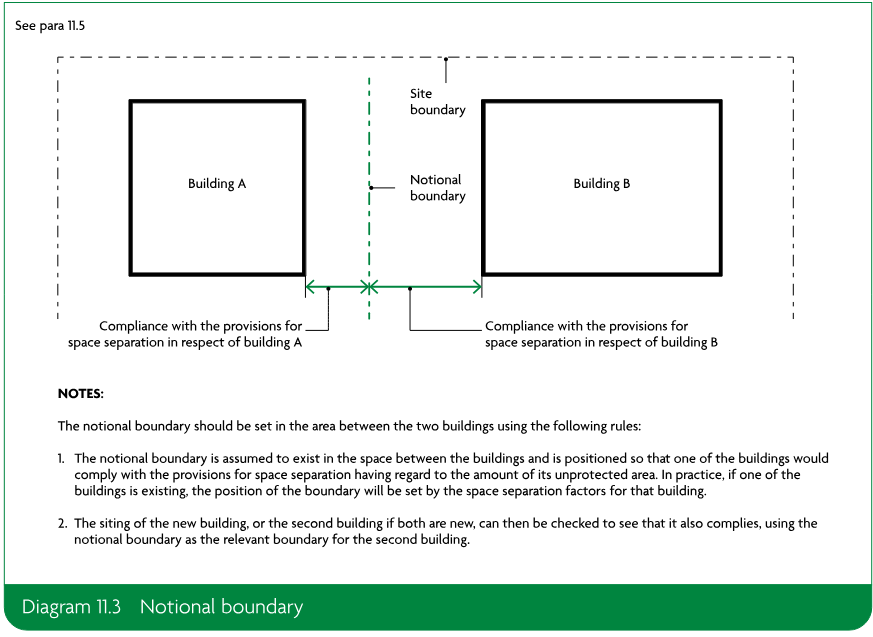
Unprotected areas and fire resistance
#Source page 104
11.6Parts of an external wall with less fire resistance than the appropriate amount given in Appendix B, Table B2, are called unprotected areas.
11.7Where a fire resisting external wall has an external surface material that is worse than class B-s3, d2 and is more than 1mm thick, that part of the wall should be classified as an unprotected area equating to half its area (Diagram 11.4).
External walls on, and within 1000mm of, the relevant boundary
11.8Unprotected areas should meet the conditions in Diagram 11.5, and the rest of the wall should be fire resisting from both sides. External surface materials facing the boundary should be class B-s3, d2 or better.
External walls 1000mm or more from the relevant boundary
11.9Unprotected areas should not exceed the result given by one of the methods in paragraph 11.16, and the rest of the wall (if any) should be fire resisting but only from the inside of the building.
External walls of protected stairways
11.10Exclude external walls of stairways in a protected shaft when assessing unprotected areas (see Diagram 11.5).
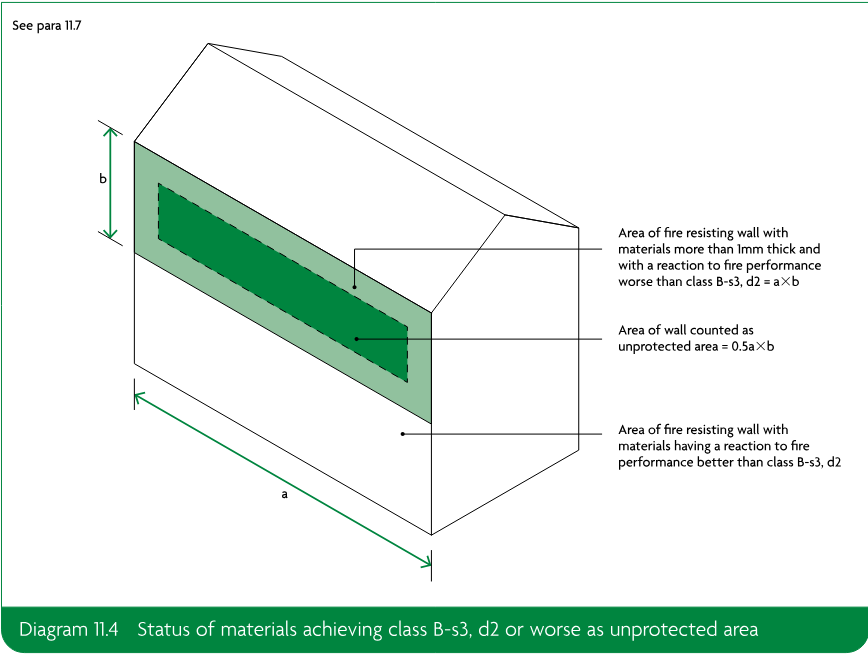
Small unprotected areas
#Source page 105
11.11In an otherwise protected wall, small unprotected areas may be ignored where they meet the conditions in Diagram 11.5.
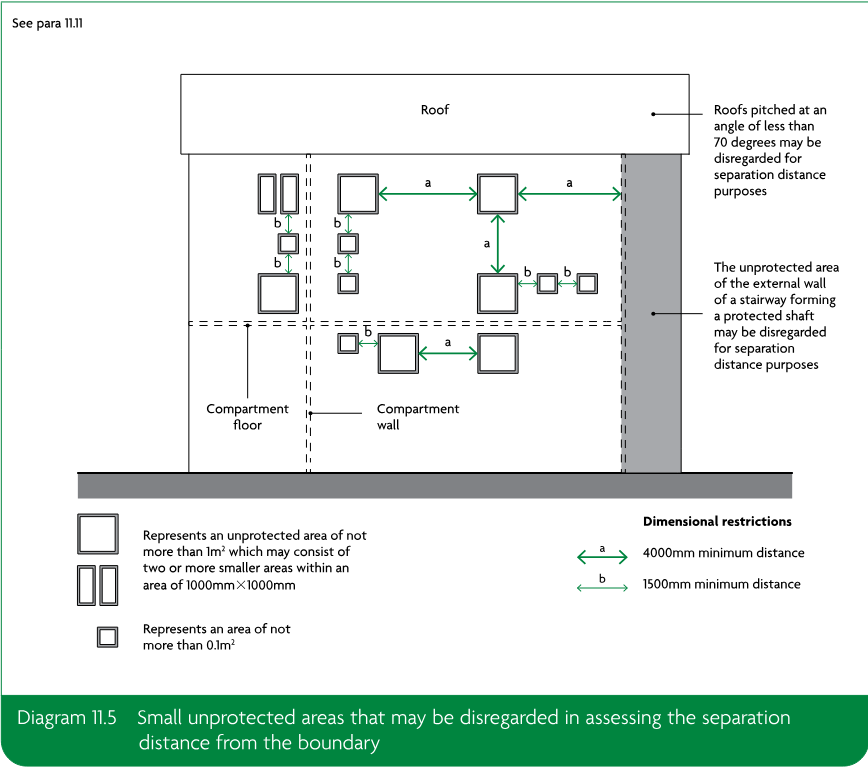
Canopies
11.12Where both of the following apply, separation distances may be determined from the wall rather than from the edge of the canopy (Diagram 11.6).
a.The canopy is attached to the side of a building.
b.The edges of the canopy are a minimum of 2m from the relevant boundary.
Canopies that fall within class 6 or class 7 of Schedule 2 to the regulations (Exempt Buildings and Work) are exempt from the Building Regulations.
11.13Space separation may be disregarded if a canopy is all of the following.
a.Free-standing.
b.Above a limited risk or controlled hazard.
c.A minimum of 1000mm from the relevant boundary.
Roofs
#Source page 106
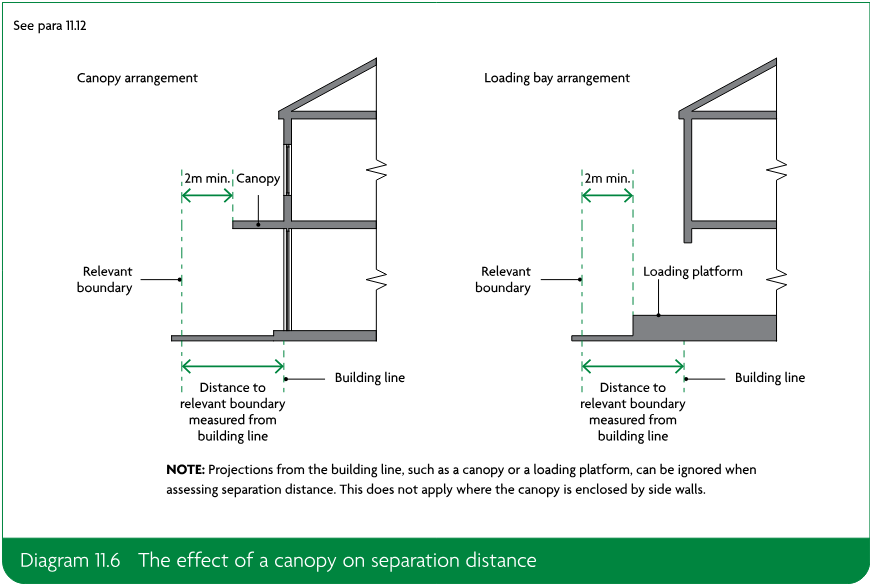
Roofs
11.14Roofs with a pitch of more than 70 degrees to the horizontal should be assessed in accordance with this section. Vertical parts of a pitched roof, such as dormer windows, should be included only if the slope of the roof exceeds 70 degrees.
It is a matter of judgement whether a continuous run of dormer windows that occupies most of a steeply pitched roof should be treated as a wall rather than a roof.
Portal frames
11.15Portal frames are often used in single storey industrial and commercial buildings where there may be no need for fire resistance of the structure (requirement B3). However, where a portal framed building is near a relevant boundary, the external wall near the boundary may need fire resistance to restrict the spread of fire between buildings. It is generally accepted that a portal frame acts as a single structural element because of the moment-resisting connections used, especially at the column/rafter joints. Thus, in cases where the external wall of the building cannot be wholly unprotected, the rafter members of the frame, as well as the column members, may need to be fire protected. The design method for this is set out in SCI Publication P313.
Methods for calculating acceptable unprotected area
#Source page 107
a.The column members are fixed rigidly to a base of sufficient size and depth to resist overturning.
b.There is brick, block or concrete protection to the columns up to a protected ring beam providing lateral support.
c.There is some form of roof venting to give early heat release. (The roof venting could be, for example, PVC rooflights covering some 10% of the floor area and evenly spaced over the floor area.)
Methods for calculating acceptable unprotected area
11.16Two simple methods are given for calculating the acceptable amount of unprotected area in an external wall that is a minimum of 1000mm from any point on the relevant boundary. More precise methods are described in BRE report BR 187 and may be used instead. When using BR 187 the following radiation intensity at each unprotected area should be assumed.
a.84kW/m² if the purpose group of the building is ‘residential’ (purpose groups 1 or 2), ‘office’ (purpose group 3) or ‘assembly and recreation’ (purpose group 5) or if the building is an open-sided multi-storey car park (purpose group 7(b)).
b.168kW/m² if the purpose group of the building is ‘shop and commercial’ (purpose group 4), ‘industrial’ (purpose group 6) or ‘storage and other non-residential’ (purpose group 7(a)).
Method 1
11.17This method applies to small buildings intended to be used for blocks of flats or dwellinghouses.
11.18The building should not exceed three storeys in height (excluding basements) or 24m in length. Each side of the building should meet the limits stated in Diagram 11.7. Any small unprotected areas falling within the limits shown in Diagram 11.5 can be ignored.
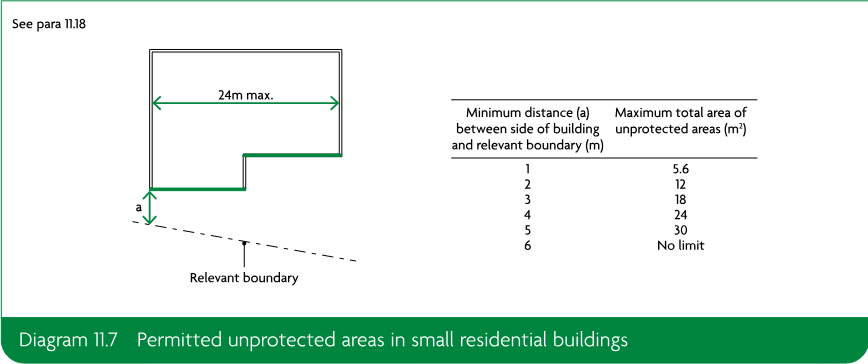
Method 2
11.19This method may be used for buildings or compartments for which method 1 is not appropriate.
11.20The building should not exceed 10m in height. Each side of the building should meet the limits stated in Table 11.1. Any areas falling within the limits shown in Diagram 11.5 can be ignored.
Sprinkler systems
#Source page 108
| Minimum distance between side of building and relevant boundary (m) | Maximum total percentage of unprotected area (%)¹ |
|---|---|
| Not applicable | 4 |
| 1 | 8 |
| 2.5 | 20 |
| 5 | 40 |
| 7.5 | 60 |
| 10 | 80 |
| 12.5 | 100 |
Intermediate values may be obtained by interpolation.
1. The total percentage of unprotected area is found by dividing the total unprotected area by the area of a rectangle that encloses all the unprotected areas, and multiplying the result by 100.
Sprinkler systems
11.21If a building is fitted throughout with a sprinkler system in accordance with Appendix E, either of the following is permitted.
a.The boundary distance can be halved, to a minimum distance of 1m.
b.The amount of unprotected area can be doubled.
Section 12: Resisting fire spread over roof coverings
#Source page 109
Introduction
12.1‘Roof covering’ describes one or more layers of material, but not the roof structure as a whole.
12.2Provisions for the fire properties of roofs are given in other parts of this document.
a.Requirement B1 – for roofs that are part of a means of escape.
b.Requirement B2 – for the internal surfaces of rooflights as part of internal linings.
c.Requirement B3 – for roofs that are used as a floor and for roofs passing over a compartment wall.
d.Section 11 – the circumstances in which a roof is subject to the provisions for space separation.
Separation distances
12.3Separation distance is the minimum distance from the roof, or part of the roof, to the relevant boundary (paragraph 11.4). Table 12.1 sets out separation distances by the type of roof covering and the size and use of the building.
In addition, roof covering products (and/or materials) defined in Commission Decision 2000/553/EC of 6 September 2000, implementing Council Directive 89/106/EEC, can be considered to fulfil all of the requirements for the performance characteristic ‘external fire performance’ without the need for testing, provided that any national provisions on the design and execution of works are fulfilled, and can be used without restriction.
12.4The performance of rooflights is specified in a similar way to the performance of roof coverings. Plastic rooflights may also be used.
Plastic rooflights
12.5Table 12.2 and Diagram 12.1 set the limitations for using plastic rooflights whose lower surface has a minimum class D-s3, d2 rating.
12.6Table 12.3 sets the limitations for using thermoplastic materials with a TP(a) rigid or TP(b) (see also Diagram 12.1) classification. The method of classifying thermoplastic materials is given in Appendix B.
12.7Other than for the purposes of Diagram 5.2, polycarbonate or uPVC rooflights achieving a minimum rating of class C-s3, d2 can be regarded as having a B_ROOF(t4) classification.
Unwired glass in rooflights
#Source page 110
12.8When used in rooflights, unwired glass a minimum of 4mm thick can be regarded as having a B_ROOF(t4) classification.
Thatch and wood shingles
12.9If the performance of thatch or wood shingles cannot be established, they should be regarded as having an E_ROOF(t4) classification in Table 12.1.
a.The rafters are overdrawn with construction having not less than 30 minutes’ fire resistance.
b.The guidance given in Approved Document J is followed.
c.The smoke alarm installation (see Section 1) extends to the roof spaces.
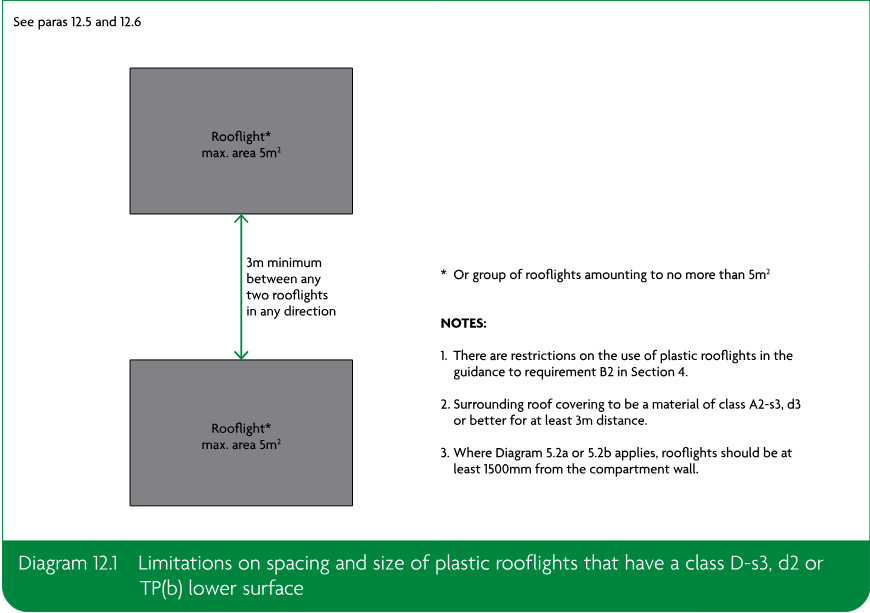
Page 111
#Source page 111
| Designation(1) of covering of roof or part of roof | Distance from any point on relevant boundary: Less than 6m | Distance from any point on relevant boundary: At least 6m | Distance from any point on relevant boundary: At least 12m | Distance from any point on relevant boundary: At least 20m |
|---|---|---|---|---|
| B_ROOF(t4) | ● | ● | ● | ● |
| C_ROOF(t4) | ○ | ● | ● | ● |
| D_ROOF(t4) | ○ | ●(2)(3) | ●(2) | ● |
| E_ROOF(t4) | ○ | ●(2)(3) | ●(2) | ●(2) |
| F_ROOF(t4) | ○ | ○ | ○ | ●(2)(3) |
● Acceptable.
○ Not acceptable.
NOTES:
Separation distances do not apply to the boundary between roofs of a pair of semi-detached dwellinghouses and to enclosed/covered walkways. However, see Diagram 5.2 if the roof passes over the top of a compartment wall.
Polycarbonate and uPVC rooflights that achieve a class C-s3, d2 rating by test may be regarded as having a B_ROOF(t4) designation.
1. The designation of external roof surfaces is explained in Appendix B.
2. Not acceptable on any of the following buildings.
a. Dwellinghouses in terraces of three or more dwellinghouses.
b. Any other buildings with a cubic capacity of more than 1500m³.
3. Acceptable on buildings not listed in (2) if both of the following apply.
a. Part of the roof has a maximum area of 3m² and is a minimum of 1500mm from any similar part.
b. The roof between the parts is covered with a material rated class A2-s3, d2 or better.
Page 112
#Source page 112
| Minimum classification on lower surface(1) | Space that rooflight can serve | Minimum distance from any point on relevant boundary to rooflight with an external designation(2) of: EROOF(t4) or DROOF(t4) | Minimum distance from any point on relevant boundary to rooflight with an external designation(2) of: F_ROOF(t4) |
|---|---|---|---|
| Class D-s3, d2 | a. Balcony, verandah, carport, covered way or loading bay with at least one longer side wholly or permanently open | 6m | 20m |
| b. Detached swimming pool | |||
| c. Conservatory, garage or outbuilding, with a maximum floor area of 40m² | |||
| d. Circulation space(3) (except a protected stairway) | 6m(4) | 20m(4) | |
| e. Room(3) |
NOTES:
None of the above designations are suitable for protected stairways.
Polycarbonate and uPVC rooflights that achieve a class C-s3, d2 rating by test (see paragraph 12.7) may be regarded as having a B_ROOF(t4) classification.
Where Diagram 5.2a or 5.2b applies, rooflights should be a minimum of 1500mm from the compartment wall.
If double-skinned or laminate products have upper and lower surfaces of different materials, the greater distance applies.
1. See also the guidance to requirement B2 in Section 4.
2. The designation of external roof surfaces is explained in Appendix B.
3. Single-skinned rooflight only, in the case of non-thermoplastic material.
4. The rooflight should also meet the provisions of Diagram 12.1.
Page 113
#Source page 113
| Minimum classification on lower surface(1) | Space that rooflight can serve | Minimum distance from any point on relevant boundary to rooflight with an external designation(1) of: TP(a) | Minimum distance from any point on relevant boundary to rooflight with an external designation(1) of: TP(b) |
|---|---|---|---|
| 1. TP(a) rigid | Any space except a protected stairway | 6m(2) | Not applicable |
| 2. TP(b) | a. Balcony, verandah, carport, covered way or loading bay with at least one longer side wholly or permanently open | Not applicable | 6m |
| 2. TP(b) | b. Detached swimming pool | ||
| 2. TP(b) | c. Conservatory, garage or outbuilding, with a maximum floor area of 40m² | ||
| 2. TP(b) | d. Circulation space(3) (except a protected stairway) | Not applicable | 6m(4) |
| 2. TP(b) | e. Room(3) |
NOTES:
None of the above designations are suitable for protected stairways.
Polycarbonate and uPVC rooflights that achieve a class C-s3, d2 rating by test (paragraph 12.7) may be regarded as having a B<sub>ROOF</sub>(t4) classification.
Where Diagram 5.2a or 5.2b applies, rooflights should be a minimum of 1500mm from the compartment wall.
If double-skinned or laminate products have upper and lower surfaces of different materials, the greater distance applies.
1. See also the guidance to requirement B2 in section 4.
2. No limit in the case of any space described in 2a, b and c.
3. Single-skinned rooflight only, in the case of non-thermoplastic material.
4. The rooflight should also meet the provisions of diagram 12.1.
Requirement B5: Access and facilities for the fire service
#Source page 114
These sections deal with the following requirement from Part B of Schedule 1 to the Building Regulations 2010.
Intention
Provisions covering access and facilities for the fire service are to safeguard the health and safety of people in and around the building. Their extent depends on the size and use of the building. Most firefighting is carried out within the building. In the Secretary of State’s view, requirement B5 is met by achieving all of the following.
a.External access enabling fire appliances to be used near the building.
b.Access into and within the building for firefighting personnel to both:
i.search for and rescue people
ii.fight fire.
c.Provision for internal fire facilities for firefighters to complete their tasks.
d.Ventilation of heat and smoke from a fire in a basement.
e.A facility to store building information for firefighters to complete their tasks.
If an alternative approach is taken to providing the means of escape, outside the scope of this approved document, additional provisions for firefighting access may be required. Where deviating from the general guidance, it is advisable to seek advice from the fire and rescue service as early as possible (even if there is no statutory duty to consult).
Section 13: Vehicle access
#Source page 115
Provision and design of access routes and hardstandings
13.1For dwellinghouses, access for a pumping appliance should be provided to within 45m of all points inside the dwellinghouse.
Every elevation to which vehicle access is provided should have a suitable door(s), not less than 750mm wide, giving access to the interior of the building.
13.2For flats, either of the following provisions should be made.
a.Provide access for a pumping appliance to within 45m of all points inside each flat of a block, measured along the route of the hose. Every elevation to which vehicle access is provided should have a suitable door(s), not less than 750mm wide, giving access to the interior of the building. Door(s) should be provided such that there is no more than 60m between each door and/or the end of that elevation (e.g. a 150m elevation would need at least two doors).
b.Provide fire mains in accordance with paragraphs 13.5 and 13.6.
13.3Access routes and hardstandings should comply with the guidance in Table 13.1.
13.4Dead-end access routes longer than 20m require turning facilities, as in Diagram 13.1. Turning facilities should comply with the guidance in Table 13.1.
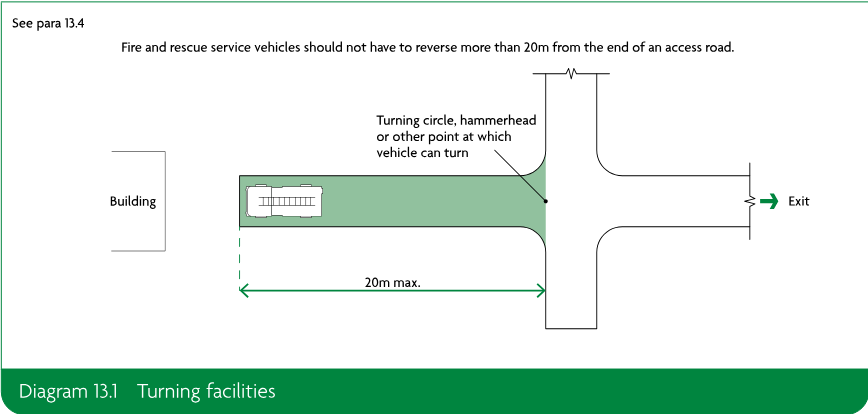
Blocks of flats fitted with fire mains
#Source page 116
| Appliance type | Minimum width of road between kerbs (m) | Minimum width of gateways (m) | Minimum turning circle between kerbs (m) | Minimum turning circle between walls (m) | Minimum clearance height (m) | Minimum carrying capacity (tonnes) |
|---|---|---|---|---|---|---|
| Pump | 3.7 | 3.1 | 16.8 | 19.2 | 3.7 | 12.5 |
| High reach | 3.7 | 3.1 | 26.0 | 29.0 | 4.0 | 17.0 |
NOTES:
1. Fire appliances are not standardised. The building control body may, in consultation with the local fire and rescue service, use other dimensions.
2. The roadbase can be designed to 12.5 tonne capacity. Structures such as bridges should have the full 17-tonne capacity. The weight of high reach appliances is distributed over a number of axles, so infrequent use of a route designed to accommodate 12.5 tonnes should not cause damage.
Blocks of flats fitted with fire mains
13.5For buildings fitted with dry fire mains, both of the following apply.
a.Access should be provided for a pumping appliance to within 18m of each fire main inlet connection point. Inlets should be on the face of the building.
b.The fire main inlet connection point should be visible from the parking position of the appliance, and meet the provisions in Section 8 of BS 9990.
13.6For buildings fitted with wet fire mains, access for a pumping appliance should comply with both of the following.
a.Within 18m, and within sight, of an entrance giving access to the fire main.
b.Within sight of the inlet to replenish the suction tank for the fire main in an emergency.
Section 14: Fire mains and hydrants – flats
#Source page 117
Introduction
14.1Fire mains are installed for the fire and rescue service to connect hoses for water. They may be either of the following.
a.The ‘dry’ type, which are both of the following.
i.Normally kept empty.
ii.Supplied through a hose from a fire and rescue service pumping appliance.
b.The ‘wet’ type, which are both of the following.
i.Kept full of water.
ii.Supplied by pumps from tanks in the building.
There should be a facility to replenish a wet system from a pumping appliance in an emergency.
Provision of fire mains
14.2Buildings with firefighting shafts should have fire mains provided in both of the following.
a.The firefighting stairs.
b.Where necessary, in protected stairways.
The criteria for providing firefighting shafts and fire mains are given in Section 15.
14.3Buildings without firefighting shafts should be provided with fire mains where fire service vehicle access is not provided in accordance with paragraph 13.2(a). In these cases, the fire mains should be located within the protected stairway enclosure, with a maximum hose distance of 45m from the fire main outlet to the furthest point inside each flat, measured on a route suitable for laying a hose.
Design and construction of fire mains
14.4The outlets from fire mains should be located within the protected stairway enclosure (see Diagram 15.1).
14.5Guidance on the design and construction of fire mains is given in BS 9990.
14.6Buildings with a storey more than 50m above fire service vehicle access level should be provided with wet fire mains. In all other buildings where fire mains are provided, either wet or dry fire mains are suitable.
14.7Fire service vehicle access to fire mains should be provided as described in paragraphs 13.5 and 13.6.
Provision of private hydrants
#Source page 118
14.8A building requires additional fire hydrants if both of the following apply.
a.It has a compartment with an area of more than 280m².
b.It is being erected more than 100m from an existing fire hydrant.
14.9If additional hydrants are required, these should be provided in accordance with the following.
a.For buildings provided with fire mains – within 90m of dry fire main inlets.
b.For buildings not provided with fire mains – hydrants should be both of the following.
i.Within 90m of an entrance to the building.
ii.A maximum of 90m apart.
14.10Each fire hydrant should be clearly indicated by a plate, fixed nearby in a conspicuous position, in accordance with BS 3251.
14.11Guidance on aspects of the provision and siting of private fire hydrants is given in BS 9990.
Alternative supply of water
14.12An alternative source of water should be supplied where any of the following apply.
a.No piped water supply is available.
b.Pressure and flow in the water main are insufficient.
c.An alternative source of supply is proposed.
14.13The alternative source of water supply should be one of the following, subject to consultation with the local fire and rescue service.
a.A charged static water tank with a minimum capacity of 45,000 litres.
b.A spring, river, canal or pond that is capable of fulfilling both of the following conditions.
i.Providing or storing a minimum of 45,000 litres of water at all times.
ii.Providing access, space and a hardstanding for a pumping appliance.
c.Any other water supply that the local fire and rescue service considers appropriate.
Section 15: Access to buildings for firefighting personnel – flats
#Source page 119
Provision of firefighting shafts
15.1In low rise buildings without deep basements, access for firefighting personnel is typically achieved by providing measures for fire service vehicle access in Section 13 and means of escape.
15.2A building with a storey more than 18m above the fire and rescue service vehicle access level should have one or more firefighting shafts, each containing a firefighting lift (Diagram 15.1). The number and location of firefighting shafts should comply with paragraphs 15.4 to 15.7. Firefighting shafts are not required to serve a basement that is not large or deep enough to need one (see paragraph 15.3 and Diagram 15.2).
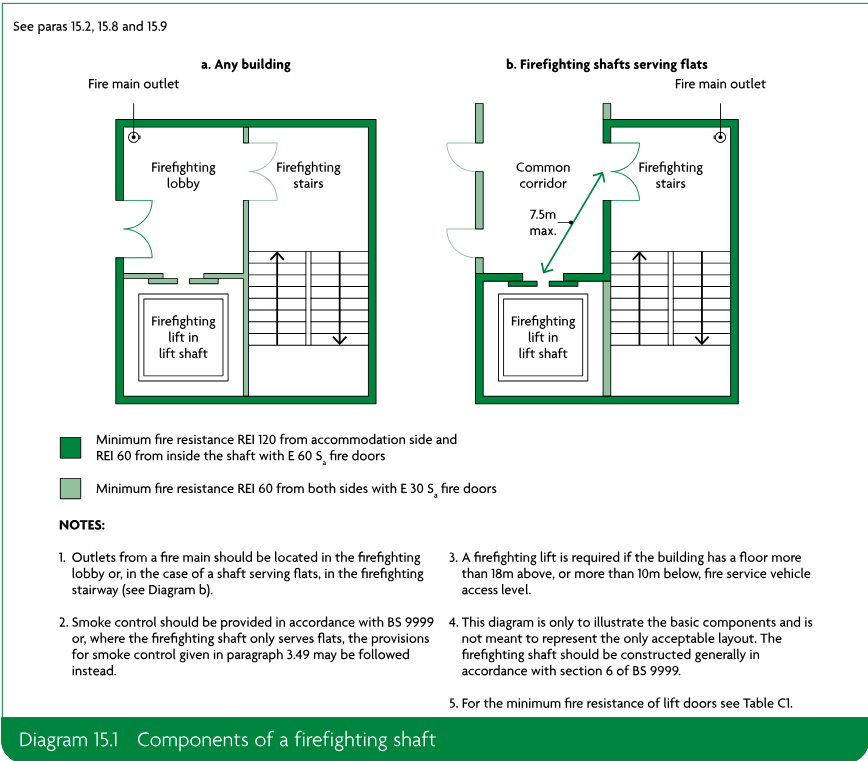
Page 120
#Source page 120
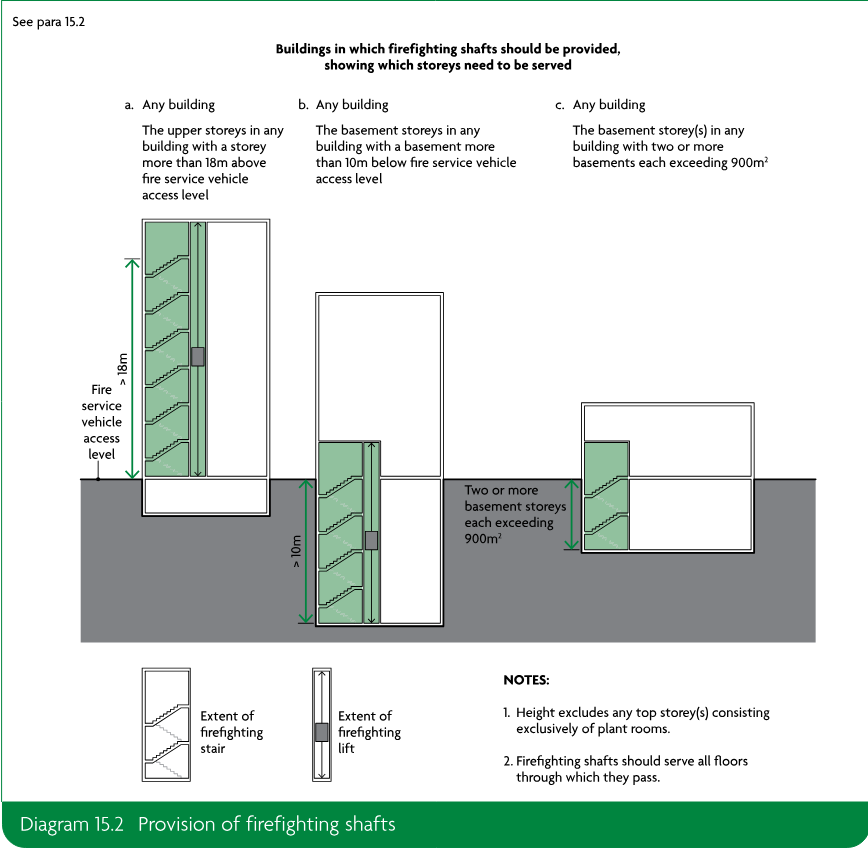
Page 121
#Source page 121
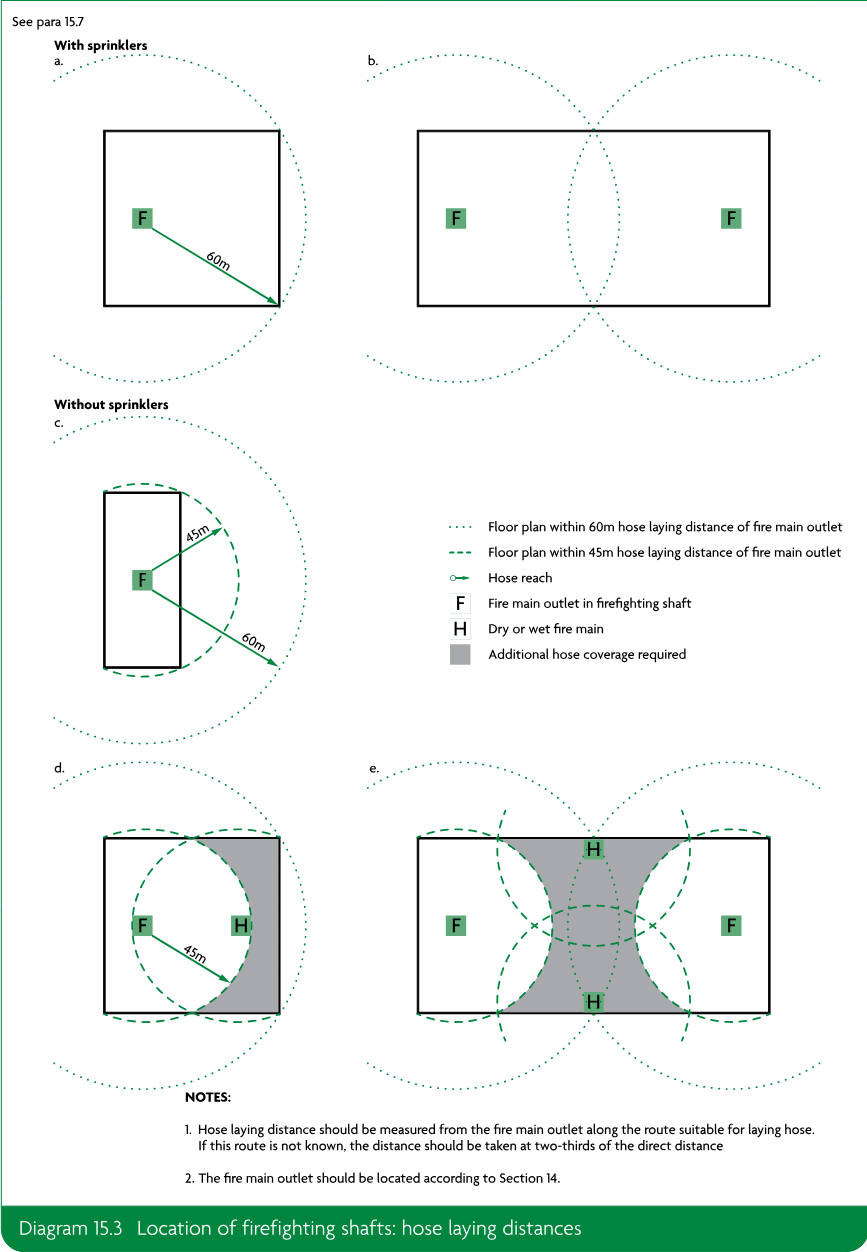
Design and construction of firefighting shafts
#Source page 122
15.3A building with basement storeys should have firefighting shafts in accordance with the following.
a.There is a basement more than 10m below the fire and rescue service vehicle access level. The firefighting shafts should contain firefighting lifts.
b.There are two or more basement storeys, each with a minimum area of 900m². The firefighting shafts do not need to include firefighting lifts.
The building’s height and size determine whether firefighting shafts also serve upper storeys.
15.4Firefighting shafts should serve all storeys through which they pass.
15.5In buildings where a firefighting shaft is required, a minimum of two firefighting shafts should be provided to buildings with a storey that has both of the following.
a.A floor area of 900m² or more.
b.A floor level 18m or more above the fire and rescue service vehicle access level.
15.6Firefighting shafts and protected stairways should be positioned such that every part of each storey more than 18m above the fire and rescue service vehicle access level complies with the maximum distances given in paragraph 15.7. Distances should be measured from the fire main outlet on a route suitable for laying a hose.
15.7In any building, the hose laying distance should meet all of the following conditions.
a.A maximum of 60m from the fire main outlet in a firefighting shaft (see Diagram 15.3).
b.Additionally, where sprinklers have not been provided in accordance with Appendix E, the hose laying distance should be a maximum of 45m from a fire main outlet in a protected stairway (although this does not imply that the protected stairway needs to be designed as a firefighting shaft (see Diagram 15.3)).
Design and construction of firefighting shafts
15.8Firefighting stairs and firefighting lifts should be approached from either of the following.
a.A firefighting lobby.
b.A protected corridor or protected lobby that complies with the following guidance.
i.Means of escape (Section 3).
ii.Compartmentation (Section 7).
Both the stair and lobby of the firefighting shaft should be provided with a means of venting smoke and heat (see clause 27.1 of BS 9999).
Only services associated with the firefighting shaft, such as ventilation systems and lighting for the firefighting shafts, should pass through or be contained within the firefighting shaft.
Doors of a firefighting lift landing should be a maximum of 7.5m from the door to the firefighting stair (Diagram 15.1).
Rolling shutters in compartment walls
#Source page 123
15.9Firefighting shafts should achieve a minimum fire resistance of REI 120. A minimum of REI 60 is acceptable for either of the following (see Diagram 15.1).
a.Constructions separating the firefighting shaft from the rest of the building.
b.Constructions separating the firefighting stair, firefighting lift shaft and firefighting lobby.
15.10All firefighting shafts should have fire mains with outlet connections and valves at every storey.
15.11A firefighting lift installation includes all of the following.
a.Lift car.
b.Lift well.
c.Lift machinery space.
d.Lift control system.
e.Lift communications system.
The lift shaft should be constructed in accordance with Section 6 of BS 9999.
Firefighting lift installations should conform to BS EN 81-72 and BS EN 81-20.
Rolling shutters in compartment walls
15.12The fire and rescue service should be able to manually open and close rolling shutters without the use of a ladder.
Wayfinding signage for the fire service
15.13To assist the fire service to identify each floor in a block of flats with a top storey more than 11m above ground level (see Diagram D6), floor identification signs and flat indicator signs should be provided.
15.14The floor identification signs should meet all of the following conditions.
a.The signs should be located on every landing of a protected stairway and every protected corridor/lobby (or open access balcony) into which a firefighting lift opens.
b.The text should be in sans serif typeface with a letter height of at least 50mm. The height of the numeral that designates the floor number should be at least 75mm.
c.The signs should be visible from the top step of a firefighting stair and, where possible, from inside a firefighting lift when the lift car doors open.
d.The signs should be mounted between 1.7m and 2m above floor level and, as far as practicable, all the signs should be mounted at the same height.
e.The text should be on a contrasting background, easily legible and readable in low level lighting conditions or when illuminated with a torch.
Evacuation alert systems
#Source page 124
15.15The wording used on each floor identification sign should take the form Floor X, with X designating the number of the storey, as intended for reference by residents. The floor number designations should meet all of the following conditions.
a.The floor closest to the mean ground level (see Diagram D4) should be designated as either Floor 0 or Ground Floor.
b.Each floor above the ground floor should be numbered sequentially beginning with Floor 1.
c.A lower ground floor should be designated as either Floor −1 or Lower Ground Floor.
d.Each floor below the ground floor should be numbered sequentially beginning with Floor −1 or Basement 1.
15.16All floor identification signs should be supplemented by flat indicator signs, which provide information relating to the flats accessed on each storey. The flat indicator signs should meet all of the following conditions.
a.The signs should be sited immediately below the floor identification signs, such that the top edge of the sign is no more than 50mm below the bottom edge of the floor identification sign.
b.The wording should take the form Flats X–Y, with the lowest flat number first.
c.The text should be in sans serif typeface with a letter height of at least half that of the floor indicator sign.
d.The wording should be supplemented by arrows when flats are in more than one direction.
e.The text and arrows should be on a contrasting background, easily legible and readable in low level lighting conditions or when illuminated with a torch.
Evacuation alert systems
15.17In blocks of flats (purpose group 1(a)) with a top storey over 18m above ground level (see Diagram D6 in Appendix D) an evacuation alert system should be provided in accordance with BS 8629.
Secure information boxes
15.18A secure information box provides a secure facility to store information about a building for use by the fire service during an incident.
15.19Blocks of flats (purpose group 1(a)) with a top storey more than 11m above ground level (see Diagram D6 in Appendix D) should be provided with a secure information box.
15.20The box should meet all of the following conditions.
a.Sized to accommodate all necessary information.
b.Easily located and identified by firefighters.
c.Secured to resist unauthorised access but readily accessible by firefighters.
d.Protected from the weather.
15.21Best practice guidance can be found in Sections 2 to 4 of the Code of Practice for the Provision of Premises Information Boxes in Residential Buildings published by the Fire Industry Association (FIA).
Section 16: Venting of heat and smoke from basements – flats
#Source page 125
Provision of smoke outlets
16.1Heat and smoke from basement fires vented via stairs can inhibit access for firefighting personnel. This may be reduced by providing smoke outlets, or smoke vents, which allow heat and smoke to escape from the basement levels to the open air. They can also be used by the fire and rescue service to let cooler air into the basements (Diagram 16.1).
16.2Each basement space should have one or more smoke outlets.
Where this is not practicable (for example, the plan area is deep and the amount of external wall is restricted by adjoining buildings), the perimeter basement spaces may be vented, with other spaces vented indirectly by opening connecting doors. This does not apply for place of special fire hazard (see paragraph 16.7).
If a basement is compartmented, each compartment should have one or more smoke outlets, rather than indirect venting.
A basement storey or compartment containing rooms with doors or windows does not need smoke outlets.
16.3Smoke outlets connecting directly to the open air should be provided from every basement storey, except for any basement storey that has both of the following.
a.A maximum floor area of 200m².
b.A floor a maximum of 3m below the adjacent ground level.
16.4Strong rooms do not need to be provided with smoke outlets.
Natural smoke outlets
16.5Smoke outlets should be both of the following.
a.Sited at high level in either the ceiling or wall of the space they serve.
b.Evenly distributed around the perimeter, to discharge to the open air.
16.6The combined clear cross-sectional area of all smoke outlets should be a minimum of 1/40 of the area of the floor of the storey they serve.
16.7Separate outlets should be provided from places of special fire hazard.
16.8If the smoke outlet terminates at a point that is not readily accessible, it should be kept unobstructed and covered only with a class A1 grille or louvre.
16.9If the smoke outlet terminates in a readily accessible position, it may be covered by a panel, stallboard or pavement light that can be broken out or opened. The position of covered smoke outlets should be suitably indicated.
16.10Outlets should not be placed where they prevent the use of escape routes from the building.
Mechanical smoke extract
#Source page 126
16.11If basement storeys are fitted with a sprinkler system in accordance with Appendix E, a mechanical smoke extraction system may be provided as an alternative to natural venting. Sprinklers do not need to be installed on the other storeys unless needed for other reasons. Car parks are not normally expected to be fitted with sprinklers (see Section 11 of Approved Document B Volume 2).
16.12The air extraction system should comply with all of the following.
a.It should give at least 10 air changes per hour.
b.It should be capable of handling gas temperatures of 300°C for not less than one hour.
c.It should do either of the following.
i.Be activated automatically if the sprinkler system activates.
ii.Be activated by an automatic fire detection system that conforms to BS 5839-1 (minimum L3 standard).
Further information on equipment for removing hot smoke is given in BS EN 12101-3.
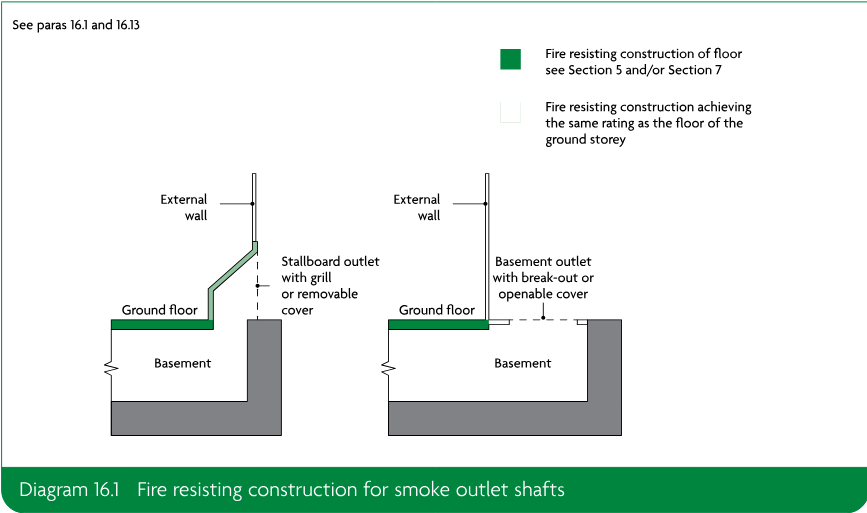
Construction of outlet ducts or shafts
#Source page 127
16.13Outlet ducts or shafts, including any bulkheads over them (see Diagram 16.1), should be enclosed in construction of class A1 rating and fire resistance at least equal to that of the element through which they pass.
16.14Natural smoke outlet shafts should be separated from each other using construction of class A1 rating and fire resistance at least equal to that of the storeys they serve, where the shafts are either of the following.
a.From different compartments of the same basement storey.
b.From different basement storeys.
Regulation 38: Fire safety information
#Source page 128
This section deals with the following regulation of the Building Regulations 2010.
Intention
#Source page 129
The aim of this regulation is to ensure that the person responsible for the building has sufficient information relating to fire safety to enable them to manage the building effectively. The aim of regulation 38 will be achieved when the person responsible for the building has all the information to enable them to do all of the following.
a.Understand and implement the fire safety strategy of the building.
b.Maintain any fire safety system provided in the building.
c.Carry out an effective fire risk assessment of the building.
Section 17: Fire safety information
#Source page 130
17.1For building work involving the erection or extension or a change of use of a relevant building (i.e. a building to which the Regulatory Reform (Fire Safety) Order 2005 or the Building Safety Act 2022 applies, or will apply), fire safety information should be given to the relevant dutyholder (responsible person or accountable person) at one of the following times, whichever is the earlier.
a.When the project is complete.
b.When the building or extension is first occupied.
17.2This section is a guide to the information that should be provided and is not exhaustive. Guidance is in terms of essential information and additional information for complex buildings; however, the level of detail required should be considered on a case-by-case basis.
Essential information
17.3The essential information provided should be sufficient to enable the relevant dutyholder to understand, operate and maintain the building (including the fire safety systems in it). It should make it clear how the fire safety arrangements of the building are intended to operate together. In cases where a fire safety strategy has been prepared (e.g. as part of the design and construction process for a building or building work), then this should be made available to the relevant dutyholder.
17.4Information on the location of fire protection measures may be sufficient. An as-built plan of the building should be provided showing all of the following.
a.Escape routes – this should include exit capacity (i.e. the maximum allowable number of people for each storey and for the building).
b.Fire resisting construction and location of fire-separating elements (including cavity barriers in walk-in spaces).
c.Fire doorsets, fire doorset fitted with a self-closing device and other doors relevant to the fire safety strategy, such as doors equipped with relevant hardware.
d.Locations of fire detector heads (e.g. heat and smoke detectors), manual call points, fire alarm control and indicating equipment, fire alarm sounders, fire safety signage, emergency lighting, fire extinguishers, dry or wet fire mains and other firefighting equipment, and hydrants outside the building.
e.Any sprinkler systems, including isolating valves and control equipment.
f.Any smoke control systems, or ventilation systems with a smoke control function, including mode of operation and control systems.
g.Any high risk areas (e.g. heating machinery).
h.Any power supplies or power generating installations.
i.The location of secure information boxes.
Additional information for complex buildings
#Source page 131
17.5Details should be provided of all of the following.
a.Specifications of fire safety equipment provided, including routine maintenance schedules.
b.Any assumptions regarding the management of the building in the design of the fire safety arrangements.
c.Any provision enabling the evacuation of disabled people, which can be used when designing personal emergency evacuation plans.
Additional information for complex buildings
17.6A detailed record should be provided of both of the following.
a.The fire safety strategy.
b.Procedures for operating and maintaining any fire protection measures. This should include an outline cause and effect matrix/strategy for the building.
Further guidance is available in clause 9 and Annex H of BS 9999.
17.7The records should include details of the following.
a.The fire safety strategy, including all assumptions in the design of the fire safety systems (such as fire load). Any risk assessments or risk analysis.
b.All assumptions in the design of the fire safety arrangements for the management of the building.
c.All of the following.
i.Escape routes (including occupant load and capacity of escape routes).
ii.Any provision to enable the evacuation of disabled people (including the location and mode of operation of evacuation lifts).
iii.Escape strategy (e.g. simultaneous or phased).
iv.Assembly points and/or muster stations.
d.All passive fire safety measures, including all of the following.
i.Compartmentation.
ii.Fire-separating elements.
iii.Fire resisting construction.
iv.Cavity barriers.
v.Fire doorsets, including fire doorsets fitted with a self-closing device and other doors relevant to the fire safety strategy, such as doors equipped with relevant hardware (e.g. electronic security locks).
vi.Fire dampers, fire and smoke dampers, and smoke control dampers.
vii.Fire shutters.
Page 132
#Source page 132
e.All of the following.
i.Fire detector heads (e.g. heat and smoke detectors).
ii.Manual call points.
iii.Fire alarm control and indicating equipment.
iv.Fire alarm sounders.
v.Emergency communications systems.
vi.CCTV.
vii.Fire safety signage.
viii.Emergency lighting.
ix.Fire extinguishers.
x.Dry or wet fire mains and other firefighting equipment.
xi.Other interior facilities for the fire and rescue service.
xii.Emergency control rooms.
xiii.Location of hydrants outside the building.
xiv.Other exterior facilities for the fire and rescue service.
xv.The location of secure information boxes.
f.All active fire safety measures, including both of the following.
i.Sprinkler system(s) design, including isolating valves and control equipment.
ii.Smoke control system(s) (or heating, ventilation and air conditioning system with a smoke control function) design, including any air inlets, smoke outlets, mode of operation and control systems.
g.Any high risk areas (e.g. heating machinery) and particular hazards.
h.Plans of the building as built, showing the locations of the above.
i.Both of the following.
i.Specifications of any fire safety equipment provided, including all of the following.
•Operational details.
•Operators’ manuals.
•Software.
•System zoning.
•Routine inspection, testing and maintenance schedules.
ii.Records of any acceptance or commissioning tests.
j.Any other details appropriate for the specific building.
Appendix A: Key terms
#Source page 133
NOTE: Except for the items marked * (which are from the Building Regulations 2010), these definitions apply only to Approved Document B.
NOTE: The terms defined below are key terms used in this document only. Refer to BS 4422 for further guidance on the definitions of common terms used in the fire safety industry which are not listed below.
Access room A room that the only escape route from an inner room passes through.
Alternative escape routes Escape routes that are sufficiently separated by direction and space or by fire resisting construction to ensure that one is still available if the other is affected by fire.
NOTE: A second stair, balcony or flat roof which enables a person to reach a place free from danger from fire is considered an alternative escape route for the purposes of a dwellinghouse.
Alternative exit One of two or more exits, each of which is separate from the other.
Appliance ventilation duct A duct to deliver combustion air to a gas appliance.
Atrium (plural atria) A continuous space that passes through one or more structural floors within a building, not necessarily vertically.
NOTE: Enclosed lift wells, enclosed escalator wells, building services ducts and stairs are not classified as atria.
Automatic release mechanism A device that normally holds a door open, but closes it automatically if any one of the following occurs.
•Smoke is detected by an automatic device of a suitable nature and quality in a suitable location.
•A hand-operated switch, fitted in a suitable position, is operated.
•The electricity supply to the device, apparatus or switch fails.
•The fire alarm system, if any, is operated.
Basement storey A storey with a floor that, at some point, is more than 1200mm below the highest level of ground beside the outside walls. (However, see Appendix B, paragraph B26c, for situations where the storey is considered to be a basement only because of a sloping site.)
Boundary The boundary of the land that belongs to a building or, where the land abuts a road, railway, canal or river, the centre line of that road, railway, canal or river.
***Building** Any permanent or temporary building but not any other kind of structure or erection. A reference to a building includes a reference to part of a building.
Building control body A term that includes both local authority building control and approved inspectors.
Cavity A space enclosed by elements of a building (including a suspended ceiling) or contained within an element, but that is not a room, cupboard, circulation space, protected shaft, or space within a flue, chute, duct, pipe or conduit.
Cavity barrier A construction within a cavity, other than a smoke curtain, to perform either of the following functions.
•Close a cavity to stop smoke or flame entering.
•Restrict the movement of smoke or flame within a cavity.
Ceiling Part of a building that encloses a room, protected shaft or circulation space and is exposed overhead.
NOTE: The soffit of a rooflight, but not the frame, is included as part of the surface of the ceiling. An upstand below a rooflight is considered as a wall.
Circulation space A space (including a protected stairway) mainly used as a means of access between a room and an exit from the building or compartment.
Page 134
#Source page 134
Common balcony A walkway, open to the air on one or more sides, that forms part of the escape route from more than one flat.
Common stair An escape stair that serves more than one flat.
Compartment (fire) A building or part of a building, comprising one or more rooms, spaces or storeys, that is constructed to prevent the spread of fire to or from another part of the same building or an adjoining building.
NOTE: A roof space above the top storey of a compartment is included in that compartment. (See also ‘Separated part’.)
Compartment wall or floor A fire resisting wall or floor to separate one fire compartment from another.
NOTE: Provisions relating to construction are given in Section 7.
Corridor access A design of a building containing flats, in which each flat is approached via a common horizontal internal access or circulation space, which may include a common entrance hall.
Curtain Part of a solar shading device which is set in motion by the operating system and fulfils the purpose of a blind, awning or shutter.
Dead end An area from which escape is possible in one direction only.
Direct distance The shortest distance from any point within the floor area to the nearest storey exit, measured within the external enclosures of the building, and ignoring walls, partitions and fittings other than the enclosing walls and partitions to protected stairways.
***Dwelling** Includes a dwellinghouse and a flat.
NOTE: A dwelling is a unit where one or more people live (whether or not as a sole or main residence) in either of the following situations.
•A single person or people living together as a family.
•A maximum of six people living together as a single household, including where care is provided for residents.
***Dwellinghouse** Does not include a flat or a building containing a flat.
Element of structure Any of the following.
•A member that forms part of the structural frame of a building, or any other beam or column.
•A loadbearing wall or loadbearing part of a wall.
•A floor.
•A gallery (but not a loading gallery, fly gallery, stage grid, lighting bridge, or any gallery provided for similar purposes or for maintenance and repair).
•An external wall.
•A compartment wall (including a wall that is common to two or more buildings).
NOTE: However, see the guidance to requirement B3, paragraph 6.2, for a list of structures that are not considered to be elements of structure.
Emergency lighting Lighting for use when the power supply to the normal lighting fails.
Escape lighting The part of the emergency lighting that is provided to ensure that the escape route is illuminated at all material times.
Escape route The route along which people can escape from any point in a building to a final exit.
Evacuation lift A lift that may be used to evacuate people in a fire.
Exit passageway A protected passageway that connects a protected stairway to a final exit.
NOTE: Exit passageways should be protected to the same standard as the stairway they serve.
***External wall** The external wall of a building includes all of the following.
Page 135
#Source page 135
•Anything located within any space forming part of the wall.
•Any decoration or other finish applied to any external (but not internal) surface forming part of the wall.
•Any windows and doors in the wall.
•Any part of a roof pitched at an angle of more than 70 degrees to the horizontal if that part of the roof adjoins a space within the building to which persons have access, but not access only for the purpose of carrying out repairs or maintenance.
Final exit The end of an escape route from a building that gives direct access to a street, passageway, walkway or open space, and is sited to ensure that people rapidly disperse away from the building so that they are no longer in danger from fire and/or smoke.
NOTE: Windows are not acceptable as final exits.
Fire alarm system Combination of components for giving an audible and/or other perceptible warning of fire.
Fire damper A mechanical or intumescent device within a duct or ventilation opening that operates automatically and is designed to resist the spread of fire.
Fire and smoke damper A fire damper which, in addition to the performance of the fire damper, resists the spread of smoke.
Fire doorset A door or shutter which, together with its frame and furniture as installed in a building, is intended (when closed) to resist the spread of fire and/or gaseous products of combustion and meets specified performance criteria to those ends.
NOTE: A fire doorset may have one or more leaves. The term includes a cover or other form of protection to an opening in a fire resisting wall or floor, or in a structure that surrounds a protected shaft. A fire doorset is a complete door assembly, assembled on site or delivered as a completed assembly, consisting of the door frame, leaf or leaves, essential hardware, edge seals and glazing, and any integral side panels or fanlight panels in an associated door screen.
Firefighting lift A lift with additional protection and with controls that enable it to be used by the fire and rescue service when fighting a fire. (See Section 15.)
Firefighting lobby A protected lobby that provides access from a firefighting stair to the accommodation area and to any associated firefighting lift.
Firefighting shaft A protected enclosure that contains a firefighting stair, firefighting lobbies and, if provided, a firefighting lift together with its machine room.
Firefighting stair A protected stairway that connects to the accommodation area through only a firefighting lobby.
Fire resisting (Fire resistance) The ability of a component or a building to satisfy, for a stated period of time, some or all of the appropriate criteria given in the relevant standard.
Fire-separating element A compartment wall, compartment floor, cavity barrier and construction that encloses a protected escape route and/or a place of special fire hazard.
Fire-stop (Fire-stopping) A seal provided to close an imperfection of fit or design tolerance between elements or components, to restrict the spread of fire and smoke.
***Flat** A flat is a separate and self-contained premises constructed or adapted for use for residential purposes and forming part of a building from some other part of which it is divided horizontally.
Gallery A floor or balcony that does not extend across the full extent of a building’s footprint and is open to the floor below.
Habitable room A room used, or intended to be used, for people to live in (including, for the purposes of Approved Document B Volumes 1 and 2, a kitchen, but not a bathroom).
Height (of a building or storey for the purposes of Approved Document B Volumes 1 and 2)
•Height of a building is measured as shown in Appendix D, Diagram D4.
Page 136
#Source page 136
•Height of the floor of the top storey above ground level is measured as shown in Appendix D, Diagram D6.
Inner room Room from which escape is possible only by passing through another room (the access room).
Live/work unit A flat that is a workplace for people who live there, its occupants, and for people who do not live on the premises.
Means of escape Structural means that provide one or more safe routes for people to go, during a fire, from any point in the building to a place of safety.
Measurement
•Width of a doorway, cubic capacity, area, height of a building and number of storeys are measured as shown in Appendix D, Diagrams D1 to D6.
•Occupant number, travel distance, escape route and stairs are measured as described in Appendix D, paragraphs D1 to D4.
Notional boundary A boundary presumed to exist between two buildings on the same site.
Open spatial planning The internal arrangement of a building in which more than one storey or level is contained in one undivided volume, e.g. split-level floors. For the purposes of this document there is a distinction between open spatial planning and an atrium space.
Perimeter (of a building) The maximum aggregate plan perimeter, found by vertical projection onto a horizontal plane. (See Section 15 of Approved Document B Volume 2.)
Pipe Includes pipe fittings and accessories. The definition of ‘pipe’ excludes a flue pipe and a pipe used for ventilating purposes, other than a ventilating pipe for an above-ground drainage system.
Place of special fire hazard A room such as any of the following.
•Oil-filled transformer room.
•Switch gear room.
•Boiler room.
•Storage space for fuel or other highly flammable substance(s).
•Room that houses a fixed internal combustion engine.
Platform floor (also called an access or raised floor) A floor that is supported by a structural floor, but with an intervening cavity to house services.
Protected circuit An electrical circuit that is protected against fire.
Protected corridor/lobby A corridor or lobby that is adequately protected from fire in adjoining areas by fire resisting construction.
Protected entrance hall/landing A circulation area, consisting of a hall or space in a flat, that is enclosed with fire resisting construction other than an external wall of a building.
Protected shaft A shaft that enables people, air or objects to pass from one compartment to another, and which is enclosed with fire resisting construction.
Protected stairway A stair that leads to a final exit to a place of safety and that is adequately enclosed with fire resisting construction. Included in the definition is any exit passageway between the foot of the stair and the final exit.
Purpose group A classification of a building according to the purpose to which it is intended to be put. (See Table 0.1)
Relevant boundary The boundary or notional boundary that one side of the building faces and/or coincides with, and that is parallel or at an angle of a maximum of 80 degrees to that side of the building.
Rooflight A dome light, lantern light, skylight, ridge light, glazed barrel vault or other element to admit daylight through a roof.
Page 137
#Source page 137
Room An enclosed space within a building that is not used solely as a circulation space. The term includes not only conventional rooms, but also cupboards that are not fittings and large spaces such as warehouses and auditoria. The term does not include cavities such as ducts, ceiling cavities and roof spaces.
School A place of education for children between 2 and 19 years old. The term includes nursery schools, primary schools and secondary schools as defined in the Education Act 1996.
Self-closing device A device that closes a door, when open at any angle, against a door frame.
Separated part (of a building) Part of a building that is separated from another part of the same building by a compartment wall. The wall runs the full height of the part and is in one vertical plane. (See Appendix D, Diagram D5.)
Sheltered housing Includes two or more dwellings in the same building or on adjacent sites, designed and constructed as residential accommodation for vulnerable or elderly people who receive, or will receive, a support service.
Single storey building A building that consists of a ground storey only. Basements are not counted as storeys in a building (see Appendix D). A separated part that consists of a ground storey only, with a roof to which access is only provided for repair or maintenance, may be treated as a single storey building.
Site (of a building) The land occupied by the building, up to the boundaries with land in other ownership.
Solar shading device A device attached to the external surface of an external wall for reducing heat gain within a building by shading or deflecting sunlight.
Specified attachment Includes any of the following.
•A balcony attached to an external wall.
•A device for reducing heat gain within a building by deflecting sunlight which is attached to an external wall.
•A solar panel attached to an external wall.
Storey Includes any of the following.
•Any gallery in an assembly building (purpose group 5).
•Any gallery in any other type of building if its area is more than half that of the space into which it projects.
•A roof, unless it is accessible only for maintenance and repair.
•There is more than one gallery.
•The total aggregate area of all the galleries in one space is more than half the floor area of that space.
Suspended ceiling (fire-protecting) A ceiling suspended below a floor that adds to the fire resistance of the floor.
Page 138
#Source page 138
Thermoplastic material Any synthetic polymeric material that has a softening point below 200°C if tested to BS EN ISO 306 Method A120. Specimens for this test may be fabricated from the original polymer where the thickness of material of the end product is less than 2.5mm.
Travel distance (unless otherwise specified, e.g. as in the case of flats) The distance that a person would travel from any point within the floor area to the nearest storey exit, determined by the layout of walls, partitions and fittings.
Unprotected area (in relation to a side or external wall of a building) All of the following are classed as unprotected areas.
•Any part of the external wall that has less than the relevant fire resistance set out in Section 11.
•Any part of the external wall constructed of material more than 1mm thick if that material does not have a class B-s3, d2 rating or better, which is attached or applied, whether for cladding or any other purpose.
•Windows, doors or other openings. This does not include windows that are designed and glazed to give the necessary level of fire resistance and that are not openable.
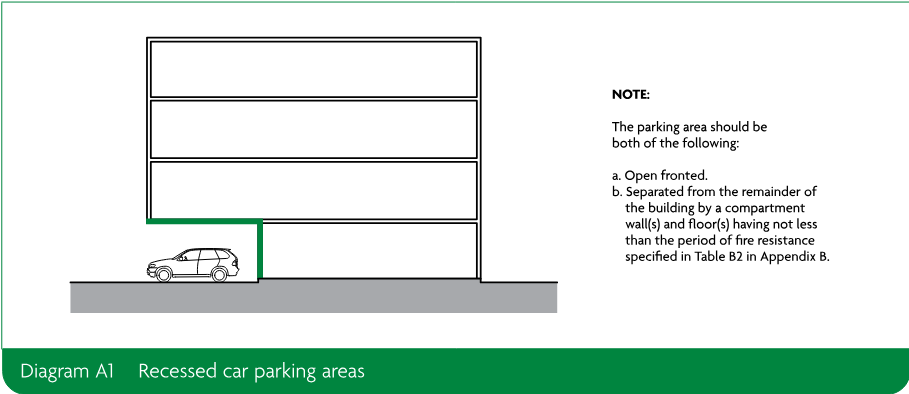
Appendix B: Performance of materials, products and structures
#Source page 139
Introduction
B1Much of the guidance in this document is given in terms of performance classifications in relation to British or European Standards. In such cases, it will be necessary to demonstrate that a system or product can meet the relevant performance classification. This will be achieved if the system or product complies with one of the following.
a.They should be in accordance with a specification or design that has been shown by specific test(s) to be capable of meeting that performance classification.
b.They should have been designed by using relevant design standards in order to meet that performance classification.
c.They should have been assessed by applying relevant test evidence, in lieu of carrying out a specific test, as being capable of meeting that performance classification.
NOTE: Some products are subject to Classification Without Further Testing (CWFT). For the purposes of this approved document, such products can be considered to have been shown to be capable of meeting a performance specification as per paragraph B1a.
B2Any test evidence used to demonstrate the fire performance classification of a product or system should be carefully checked to ensure that it is applicable to the intended use. Small differences in detail, such as fixing method, joints, dimensions, the introduction of insulation materials and air gaps (ventilated or not), might significantly affect the performance and should be tested or assessed in accordance with paragraph B1.
B3Assessments should not be regarded as a way to avoid a test where one is necessary. Assessments should only be carried out where sufficient relevant test evidence is available. Relevant test evidence is unlikely to be provided by test standards which have different classification criteria.
B4Where it is proposed to assess the classification of a product or system in lieu of carrying out a specific test (as in paragraph B1c), this should be done in accordance with the relevant standard for extended application for the test in question and should include details of the test evidence that has been used to support the assessment.
For performance classifications where there is no specific standard for extended application, assessment reports should be produced in accordance with the principles of BS EN 15725 and should include details of the test evidence that has been used to support the assessment. In cases where the end use application is not covered by the extended application standard and an assessment is the only other suitable approach, then further information on best practice is provided in the Passive Fire Protection Forum’s Guide to Undertaking Technical Assessments of the Fire Performance of Construction Products Based on Fire Test Evidence. The same principle should be followed for assessments as described in paragraph B2.
NOTE: Regulation 7(2) limits components used in or on the external walls of certain buildings to materials achieving class A2-s1, d0 or class A1 (see Section 10). Assessments cannot be used to demonstrate compliance with this requirement.
Reaction to fire
#Source page 140
B5Tests and assessments should be carried out by organisations with the necessary expertise. For example, organisations listed as ‘notified bodies’ in accordance with the European Construction Products Regulation or laboratories accredited by the United Kingdom Accreditation Service (UKAS) for the relevant test standard can be assumed to have the necessary expertise.
NOTE: Standard fire tests do not directly measure fire hazard. They measure or assess the response of a material or system to exposure to one or more aspects of fire conditions. Performance in fire tests is only one of a number of factors that should be taken into account.
Reaction to fire
B6Reaction to fire relates to the degree to which a product will contribute, by its own decomposition, to a fire under specified conditions. Products, other than floorings, are classified as A1, A2, B, C, D, E or F (with class A1 being the highest performance and F being the lowest) in accordance with BS EN 13501-1. Class F is assigned when a product fails to attain class E. Untested products cannot be classified in accordance with BS EN 13501-1.
Materials covered by the Classification Without Further Testing (CWFT) process can be found by accessing the European Commission’s website https://eur-lex.europa.eu/.
B7The classes of reaction to fire performance of A2, B, C, D and E are accompanied by additional classifications related to the production of smoke (s1, s2, s3), with s1 indicating the lowest production, and/or flaming droplets/particles (d0, d1, d2), with d0 indicating the lowest production.
NOTE: When a classification includes s3, d2 this means that there is no limit set for smoke production and/or flaming droplets/particles.
B8To reduce the testing burden on manufacturers, BS EN 13238 defines a number of standard substrates that produce test results representative of different end use applications. The classification for reaction to fire achieved during testing is only valid when the product is used within this direct field of application, i.e. when the product is fixed to a substrate of that class in its end use. The standard substrate selected for testing should take account of the intended end use applications (field of application) of the product and represent end use substrates that have a density of a minimum of 75% of the standard substrate’s nominal density.
B9Standard substrates include gypsum plasterboard (BS EN 520) with a density of 700+/-100kg/m³, calcium silicate board (BS EN 14306) 870+/-50kg/m³ and fibre-cement board 1800+/-200kg/m³.
NOTE: Standard calcium silicate board is not representative of gypsum plasterboard end use (due to the paper layer), but would be representative of most gypsum plasters (with densities of more than 650kg/m³).
NOTE: Classifications based on tests using a plasterboard substrate would also be acceptable for products bonded to a gypsum plaster end use substrate.
Thermoplastic materials
B10Thermoplastic material is any synthetic polymeric material that has a softening point below 200°C if tested to BS EN ISO 306 Method A120. Products formed from these materials cannot always be classified in the normal way. In those circumstances the following approach can be followed.
B11Thermoplastic materials used for window glazing, rooflights and lighting diffusers within suspended ceilings do not need to meet the criteria within paragraph B18 onwards, if the guidance to requirements B2 and B4 is followed.
Roofs
#Source page 141
B12For the purposes of requirements B2 and B4, thermoplastic materials should be classified as TP(a) rigid, TP(a) flexible or TP(b), as follows:
a.TP(a) rigid
i.rigid solid uPVC sheet
ii.solid (as distinct from double- or multi-skinned) polycarbonate sheet a minimum of 3mm thick
iii.any other rigid thermoplastic product, a specimen of which (at the thickness of the product as put on the market), when tested to BS 2782-0 Method 508A, performs so that both:
•the test flame extinguishes before the first mark
•the duration of flaming or afterglow does not exceed 5 seconds following removal of the burner.
b.TP(a) flexible
Flexible products a maximum of 1mm thick that comply with the Type C requirements of BS 5867-2 when tested to BS 5438 Test 2 with the flame applied to the surface of the specimens for 5, 15, 20 and 30 seconds respectively, but excluding the cleaning procedure; and
c.TP(b)
i.rigid solid polycarbonate sheet products a maximum of 3mm thick, or multi-skinned polycarbonate sheet products that do not qualify as TP(a) by test
ii.other products which, when a specimen of the material between 1.5 and 3mm thick is tested in accordance with BS 2782-0 Method 508A, have a maximum rate of burning of 50mm/minute.
B13A thermoplastic material alone when used as a lining to a wall or ceiling cannot be assumed to protect a substrate. The surface rating of both thermoplastic material and substrate must therefore meet the required classification.
If, however, the thermoplastic material is fully bonded to a non-thermoplastic substrate, then only the surface rating of the composite needs to meet the required classification.
Roofs
B14Performance of the resistance of roofs to external fire exposure is measured in terms of penetration through the roof construction and the spread of flame over its surface.
B15Roof constructions are classified within the European system as B<sub>ROOF</sub>(t4), C<sub>ROOF</sub>(t4), D<sub>ROOF</sub>(t4), E<sub>ROOF</sub>(t4) or F<sub>ROOF</sub>(t4) in accordance with BS EN 13501-5. B<sub>ROOF</sub>(t4) indicates the highest performance and F<sub>ROOF</sub>(t4) the lowest.
B16BS EN 13501-5 refers to four separate roof tests. The suffix (t4) used in paragraph B15 indicates that Test 4 is to be used for the purposes of this approved document.
Fire resistance
#Source page 142
B17This document uses the European classification system for roof covering set out in BS EN 13501-5; however, there may be some products or systems whose performance will need to be assessed based on the recommendations of paragraphs B1 to B5 as being capable of meeting that performance classification.
Fire resistance
B18Common to all of the provisions of Part B of the Building Regulations is the property of fire resistance. Fire resistance is a measure of one or more of the following.
a.Resistance to collapse (loadbearing capacity), which applies to loadbearing elements only, denoted R in the European classification of the resistance to fire performance.
b.Resistance to fire penetration (integrity), denoted E in the European classification of the resistance to fire performance.
c.Resistance to the transfer of excessive heat (insulation), denoted I in the European classification of the resistance to fire performance.
B19The standards of fire resistance necessary for a particular building are based on assumptions about the severity of fires and the consequences should an element fail. Fire severity is estimated in very broad terms from the use of the building (its purpose group), on the assumption that the building contents (which constitute the fire load) are similar for buildings with the same use.
B20Because the use of buildings may change, a precise estimate of fire severity based on the fire load due to a particular use may be misleading. Therefore if a fire engineering approach of this kind is adopted, the likelihood that the fire load may change in the future needs to be considered.
B21Performance in terms of the fire resistance to be achieved by elements of structure, doors and other forms of construction is classified in accordance with one of the following.
a.BS EN 13501-2.
b.BS EN 13501-3.
c.BS EN 13501-4.
B22Fire resistance is measured in minutes. This relates to time elapsed in a standard test and should not be confused with real time.
B23The fire resistance necessary for different circumstances is set out in the following tables.
a.Table B1 gives the specific requirements for each element of structure.
b.Table B2 sets out the minimum periods of fire resistance for elements of structure.
c.Table B3 sets out limitations on the use of uninsulated fire resisting glazed elements.
Page 143
#Source page 143
B24This document uses the European classification system for fire resistance set out in BS EN 13501-2 to 4; however, there may be some products lawfully on the market using the classification system set out in previous editions. In those situations the alternative classifications given in Table B1 can be used.
| Part of building | Minimum provisions when tested to the relevant European standard (minutes)(1) | Loadbearing capacity(3) | Integrity | Insulation | Type of exposure |
|---|---|---|---|---|---|
| 1. Structural frame, beam or column. | R see Table B2 | See Table B2 | Not applicable | Not applicable | Exposed faces |
| 2. Loadbearing wall (for a wall which is also described in any of the following items, the more onerous guidance should be applied). | R see Table B2 | See Table B2 | Not applicable | Not applicable | Each side separately |
| 3. Floors(4) a. between a shop and flat above | REI 60 or see Table B2 (whichever is greater) | 60 min or see Table B2 (whichever is greater) | 60 min or see Table B2 (whichever is greater) | 60 min or see Table B2 (whichever is greater) | From underside(5) |
| 3. Floors(4) b. in upper storey of two storey dwellinghouse (but not over garage or basement) | R 30 and EI 15 | 30 min | 15 min | 15 min | From underside(5) |
| 3. Floors(4) c. any other floor – including compartment floors. | REI see Table B2 | See Table B2 | See Table B2 | See Table B2 | From underside(5) |
| 4. Roofs a. any part forming an escape route | REI 30 | 30 min | 30 min | 30 min | From underside(5) |
| 4. Roofs b. any roof that performs the function of a floor. | REI see Table B2 | See Table B2 | See Table B2 | See Table B2 | From underside(5) |
Page 144
#Source page 144
| Part of building | Minimum provisions when tested to the relevant European standard (minutes)(1) | Loadbearing capacity(3) | Integrity | Insulation | Type of exposure |
|---|---|---|---|---|---|
| 5. External walls a. any part a maximum of 1000mm from any point on the relevant boundary(6) | REI see Table B2 | See Table B2 | See Table B2 | See Table B2 | Each side separately |
| 5. External walls b. any part a minimum of 1000mm from the relevant boundary(6) | RE see Table B2 and I 15 | See Table B2 | See Table B2 | 15 min | From inside the building |
| 5. External walls c. any part beside an external escape route (Section 2, Diagram 2.7 and Section 3, Diagram 3.11). | RE 30 | 30 min | 30 min | No provision(7)(8) | From inside the building |
| 6. Compartment walls Separating either: a. a flat from any other part of the building (see paragraph 7.1) | REI 60 or see Table B2 (whichever is less) | 60 min or see Table B2 (whichever is less) | 60 min or see Table B2 (whichever is less) | 60 min or see Table B2 (whichever is less) | Each side separately |
| 6. Compartment walls b. occupancies. | REI 60 or see Table B2 (whichever is less) | 60 min or see Table B2 (whichever is less) | 60 min or see Table B2 (whichever is less) | 60 min or see Table B2 (whichever is less) | Each side separately |
| 7. Compartment walls (other than in item 6 or item 10). | REI see Table B2 | See Table B2 | See Table B2 | See Table B2 | Each side separately |
| 8. Protected shafts Excluding any firefighting shaft: a. any glazing described in Section 7 diagram 7.2 | E 30 | Not applicable | 30 min | No provision(8) | Each side separately |
| 8. Protected shafts b. any other part between the shaft and a protected lobby/corridor described in Section 7 diagram 7.2 | REI 30 | 30 min | 30 min | 30 min | Each side separately |
| 8. Protected shafts c. any part not described in (a) or (b) above. | REI see Table B2 | See Table B2 | See Table B2 | See Table B2 | Each side separately |
Page 145
#Source page 145
| Part of building | Minimum provisions when tested to the relevant European standard (minutes)(1) | Loadbearing capacity(3) | Integrity | Insulation | Type of exposure |
|---|---|---|---|---|---|
| 9. Enclosure (that does not form part of a compartment wall or a protected shaft) to a: a. protected stairway | REI 30(8) | 30 min | 30 min | 30 min(8) | Each side separately |
| 9. Enclosure (that does not form part of a compartment wall or a protected shaft) to a: b. lift shaft. | REI 30 | 30 min | 30 min | 30 min | Each side separately |
| 10. Wall or floor separating an attached or integral garage from a dwellinghouse | REI 30(8) | 30 min | 30 min | 30 min(8) | From garage side |
| 11. Fire resisting construction in dwellinghouses not described elsewhere | REI 30(8) | 30 min | 30 min | 30 min(8) | Each side separately |
| 12. Firefighting shafts | REI 120 | 120 min | 120 min | 120 min | From side remote from shaft |
| 12. a. construction that separates firefighting shaft from rest of building | REI 60 | 60 min | 60 min | 60 min | From shaft side |
| 12. b. construction that separates firefighting stair, firefighting lift shaft and firefighting lobby. | REI 60 | 60 min | 60 min | 60 min | Each side separately |
| 13. Enclosure (that is not a compartment wall or described in item 8) to a: a. protected lobby | REI 30(8) | 30 min | 30 min | 30 min(8) | Each side separately |
| 13. Enclosure (that is not a compartment wall or described in item 8) to a: b. protected corridor. | REI 30(8) | 30 min | 30 min | 30 min(8) | Each side separately |
| 14. Sub-division of a corridor | REI 30(8) | 30 min | 30 min | 30 min(8) | Each side separately |
Page 146
#Source page 146
| Part of building | Minimum provisions when tested to the relevant European standard (minutes)(1) | Loadbearing capacity(3) | Integrity | Insulation | Type of exposure |
|---|---|---|---|---|---|
| 15. Fire resisting construction a. construction that encloses places of special fire hazard | REI 30 | 30 min | 30 min | 30 min | Each side separately |
| 15. Fire resisting construction b. construction between store rooms and sales area in shops | REI 30 | 30 min | 30 min | 30 min | Each side separately |
| 15. Fire resisting construction c. fire resisting sub-division | REI 30 | 30 min | 30 min | 30 min | Each side separately |
| 15. Fire resisting construction d. construction that encloses bedrooms and ancillary accommodation in care homes. | REI 30 | 30 min | 30 min | 30 min | Each side separately |
| 16. Enclosure in a flat to a protected entrance hall, or to a protected landing. | REI 30(8) | 30 min | 30 min | 30 min(8) | Each side separately |
| 17. Cavity barrier | E 30 and I 15 | Not applicable | 30 min | 15 min | Each side separately |
| 18. Ceiling see paragraph 2.5 and Diagram 2.3; paragraph 8.5 and Diagram 8.3. | EI 30 | Not applicable | 30 min | 30 min | From underside |
| 19. Duct described in paragraph 5.24e. | E 30 | Not applicable | 30 min | No provision | From outside |
| 20. Casing around a drainage system described in Diagram 9.1. | E 30 | Not applicable | 30 min | No provision | From outside |
| 21. Flue walls described in Diagram 9.5. | EI half the period given in Table B2 for the compartment wall/floor | Not applicable | Half the period given in Table B2 for the compartment wall/floor | Half the period given in Table B2 for the compartment wall/floor | From outside |
| 22. Construction described in note (a) to paragraph 12.9. | EI 30 | Not applicable | 30 min | 30 min | From underside |
| 23. Fire doorsets | See Table C1 | See Table C1 | See Appendix C |
Page 147
#Source page 147
Page 148
#Source page 148
| Purpose group of building | Basement storey*: Depth (m) of the lowest basement — More than 10 | Basement storey*: Depth (m) of the lowest basement — Up to 10 | Ground or upper storey: Height (m) of top floor above ground, in a building or separated part of a building — Up to 5 | Ground or upper storey: Height (m) of top floor above ground, in a building or separated part of a building — Up to 11 | Ground or upper storey: Height (m) of top floor above ground, in a building or separated part of a building — Up to 18 | Ground or upper storey: Height (m) of top floor above ground, in a building or separated part of a building — Up to 30 | Ground or upper storey: Height (m) of top floor above ground, in a building or separated part of a building — More than 30 |
|---|---|---|---|---|---|---|---|
| 1. Residential: a. Block of flats – without sprinkler system | 90 min | 60 min | 30 min† | 60 min+§ | Not permitted(2) | Not permitted(2) | Not permitted(2) |
| 1. Residential: a. Block of flats – with sprinkler system(3) | 90 min | 60 min | 30 min† | 60 min+§ | 60 min+§ | 90 min+ | 120 min+ |
| 1. Residential: b. and c. Dwellinghouse | Not applicable(4) | 30 min*† | 30 min† | 60 min(5) | 60 min(5) | Not applicable(4) | Not applicable(4) |
| 2. Residential: a. Institutional | 90 min | 60 min | 30 min† | 60 min | 60 min | 90 min | 120 min‡ |
| 2. Residential: b. Other residential | 90 min | 60 min | 30 min† | 60 min | 60 min | 90 min | 120 min‡ |
| 3. Office: – without sprinkler system | 90 min | 60 min | 30 min† | 60 min | 60 min | 90 min | Not permitted(6) |
| 3. Office: – with sprinkler system(3) | 60 min | 60 min | 30 min† | 30 min† | 30 min† | 60 min | 120 min‡ |
| 4. Shop and commercial: – without sprinkler system | 90 min | 60 min | 60 min | 60 min | 60 min | 90 min | Not permitted(6) |
| 4. Shop and commercial: – with sprinkler system(3) | 60 min | 60 min | 30 min† | 60 min | 60 min | 60 min | 120 min‡ |
| 5. Assembly and recreation: – without sprinkler system | 90 min | 60 min | 60 min | 60 min | 60 min | 90 min | Not permitted(6) |
| 5. Assembly and recreation: – with sprinkler system(3) | 60 min | 60 min | 30 min† | 60 min | 60 min | 60 min | 120 min‡ |
| 6. Industrial: – without sprinkler system | 120 min | 90 min | 60 min | 90 min | 90 min | 120 min | Not permitted(6) |
| 6. Industrial: – with sprinkler system(3) | 90 min | 60 min | 30 min† | 60 min | 60 min | 90 min | 120 min‡ |
| 7. Storage and other non-residential: a. any building or part not described elsewhere: – without sprinkler system | 120 min | 90 min | 60 min | 90 min | 90 min | 120 min | Not permitted(6) |
| 7. Storage and other non-residential: a. any building or part not described elsewhere: – with sprinkler system(3) | 90 min | 60 min | 30 min† | 60 min | 60 min | 90 min | 120 min‡ |
* Basement storey including floor over.
Page 149
#Source page 149
| Purpose group of building | Basement storey* including floor over: More than 10 | Basement storey* including floor over: Up to 10 | Ground or upper storey: Up to 5 | Ground or upper storey: Up to 11 | Ground or upper storey: Up to 18 | Ground or upper storey: Up to 30 | Ground or upper storey: More than 30 |
|---|---|---|---|---|---|---|---|
| b. car park for light vehicles: | |||||||
| i. open sided car park⁽⁷⁾ | Not applicable | Not applicable | 15 min†‡ | 15 min†‡⁽⁸⁾ | 15 min†‡⁽⁸⁾ | 15 min†‡⁽⁸⁾ | 60 min |
| ii. any other car park | 90 min | 60 min | 30 min† | 60 min | 60 min | 90 min | 120 min† |
Application of the fire resistance standards in Table B2
#Source page 150
B25The following guidance should be used when applying the fire resistance standards in Table B2.
a.If one element of structure supports or carries or gives stability to another, the fire resistance of the supporting element should be no less than the minimum period of fire resistance for the other element (whether that other element is loadbearing or not). In some circumstances, it may be reasonable to vary this principle, for example:
i.if the supporting structure is in the open air and is not likely to be affected by the fire in the building
ii.if the supporting structure is in a different compartment, with a fire-separating element (that has the higher standard of fire resistance) between the supporting and the separated structure
iii.if a plant room on the roof needs greater fire resistance than the elements of structure that support it.
b.If an element of structure forms part of more than one building or compartment, that element should be constructed to the standard of the higher of the relevant provisions.
c.If, due to the slope of the ground, one side of a basement is open at ground level (allowing smoke to vent and providing access for firefighting) for elements of structure in that storey it may be appropriate to adopt the standard of fire resistance that applies to above-ground structures.
d.Although most elements of structure in a single storey building may not need fire resistance, fire resistance is needed if one of the following applies to the element.
i.It is part of, or supports, an external wall, and there is provision in the guidance on requirement B4 to limit the extent of openings and other unprotected areas in the wall.
ii.It is part of, or supports, a compartment wall, including a wall that is common to two or more buildings.
iii.It supports a gallery.
B26For the purposes of this paragraph, the ground storey of a building that has one or more basement storeys and no upper storeys may be considered as a single storey building. The fire resistance of the basement storeys should be that specified for basements.
Page 151
#Source page 151
| Position of glazed element | A single stair — Walls | A single stair — Door leaf | More than one stair — Walls | More than one stair — Door leaf |
|---|---|---|---|---|
| Flats | ||||
| 1. Within the enclosures of a protected entrance hall or protected landing, or within fire resisting separation shown in Section 3, Diagram 3.4. | Fixed fanlights only | Unlimited above 1100mm from floor | Fixed fanlights only | Unlimited above 1100mm from floor |
| Dwellinghouses | ||||
| 2. Within either: a. the enclosures of a protected stairway b. fire resisting separation shown in Diagram 2.2. | Unlimited above 1100mm from floor or pitch of the stair | Unlimited | Unlimited above 1100mm from floor or pitch of the stair | Unlimited |
| 3. Within fire resisting separation either: a. shown in Diagram 2.4 b. described in paragraph 2.16b. | Unlimited above 100mm from floor | Unlimited above 100mm from floor | Unlimited above 100mm from floor | Unlimited above 100mm from floor |
| 4. Existing window between an attached/integral garage and the dwellinghouse. | Unlimited | Not applicable | Unlimited | Not applicable |
| 5. Adjacent to an external escape stair (see paragraph 2.17 and Diagram 2.7) or roof escape route (see paragraph 2.13). | Unlimited | Unlimited | Unlimited | Unlimited |
| General (except dwellinghouses) | ||||
| 6. Between residential/sleeping accommodation and a common escape route (corridor, lobby or stair). | Nil | Nil | Nil | Nil |
| 7. Between a protected stairway⁽¹⁾ and either: a. the accommodation b. a corridor that is not a protected corridor other than in item 6 above. | Nil | 25% of door area | Unlimited above 1100mm⁽²⁾ | 50% of door area |
| 8. Between either: a. a protected stairway⁽¹⁾ and a protected lobby or protected corridor b. accommodation and a protected lobby other than in item 6 above. | Unlimited above 1100mm from floor | Unlimited above 100mm from floor | Unlimited above 1100mm from floor | Unlimited above 100mm from floor |
| 9. Between the accommodation and a protected corridor that forms a dead end, other than in item 6 above. | Unlimited above 1100mm from floor | Unlimited above 1100mm from floor | Unlimited above 1100mm from floor | Unlimited above 1100mm from floor |
| 10. Between accommodation and any other corridor, or sub-dividing corridors, other than in item 6 above. | Not applicable | Not applicable | Unlimited above 100mm from floor | Unlimited above 100mm from floor |
| 11. Beside an external escape route. | Unlimited above 1100mm from floor | Unlimited above 1100mm from floor | Unlimited above 1100mm from floor | Unlimited above 1100mm from floor |
Page 152
#Source page 152
| Position of glazed element | A single stair — Walls | A single stair — Door leaf | More than one stair — Walls | More than one stair — Door leaf |
|---|---|---|---|---|
| 12. Beside an external escape stair (see paragraph 3.68 and Diagram 3.11) or roof escape route (see paragraph 3.30). | Unlimited | Unlimited | Unlimited | Unlimited |
Appendix B: Performance of materials, products and structures
#Source page 153
Introduction
B1The guidance in this document is given in terms of performance classifications in relation to European Standards. In such cases, it will be necessary to demonstrate that a system or product can meet the relevant performance classification. This will be achieved if the system or product complies with one of the following.
a.They should be in accordance with a specification or design that has been shown by specific test(s) to be capable of meeting that performance classification.
b.They should have been designed by using relevant design standards in order to meet that performance classification.
c.They should have been assessed by applying relevant test evidence, in lieu of carrying out a specific test, as being capable of meeting that performance classification.
B2Any test evidence used to demonstrate the fire performance classification of a product or system should be carefully checked to ensure that it is applicable to the intended use. Small differences in detail, such as fixing method, joints, dimensions, the introduction of insulation materials and air gaps (ventilated or not), might significantly affect the performance and should be tested or assessed in accordance with paragraph B1.
B3Assessments should not be regarded as a way to avoid a test where one is necessary. Assessments should only be carried out where sufficient relevant test evidence is available. Relevant test evidence is unlikely to be provided by test standards which have different classification criteria.
B4Where it is proposed to assess the classification of a product or system in lieu of carrying out a specific test (as in paragraph B1c), this should be done in accordance with the relevant standard for extended application for the test in question and should include details of the test evidence that has been used to support the assessment.
For performance classifications where there is no specific standard for extended application, assessment reports should be produced in accordance with the principles of BS EN 15725 and should include details of the test evidence that has been used to support the assessment. In cases where the end use application is not covered by the extended application standard and an assessment is the only other suitable approach, then further information on best practice is provided in the Passive Fire Protection Forum’s Guide to Undertaking Technical Assessments of the Fire Performance of Construction Products Based on Fire Test Evidence. The same principle should be followed for assessments as described in paragraph B2.
Reaction to fire
#Source page 154
B5Tests and assessments should be carried out by organisations with the necessary expertise. For example, organisations listed as ‘notified bodies’ in accordance with the European Construction Products Regulation or laboratories accredited by the United Kingdom Accreditation Service (UKAS) for the relevant test standard can be assumed to have the necessary expertise.
Reaction to fire
B6Reaction to fire relates to the degree to which a product will contribute, by its own decomposition, to a fire under specified conditions. Products, other than floorings, are classified as A1, A2, B, C, D, E or F (with class A1 being the highest performance and F being the lowest) in accordance with BS EN 13501-1. Class F is assigned when a product fails to attain class E. Untested products cannot be classified in accordance with BS EN 13501-1.
Materials covered by the Classification Without Further Testing (CWFT) process can be found by accessing the European Commission’s website https://eur-lex.europa.eu/.
B7The classes of reaction to fire performance of A2, B, C, D and E are accompanied by additional classifications related to the production of smoke (s1, s2, s3), with s1 indicating the lowest production, and/or flaming droplets/particles (d0, d1, d2), with d0 indicating the lowest production.
B8To reduce the testing burden on manufacturers, BS EN 13238 defines a number of standard substrates that produce test results representative of different end use applications. The classification for reaction to fire achieved during testing is only valid when the product is used within this direct field of application, i.e. when the product is fixed to a substrate of that class in its end use. The standard substrate selected for testing should take account of the intended end use applications (field of application) of the product and represent end use substrates that have a density of a minimum of 75% of the standard substrate’s nominal density.
B9Standard substrates include gypsum plasterboard (BS EN 520) with a density of 700+/-100kg/m³, calcium silicate board (BS EN 14306) 870+/-50kg/m³ and fibre-cement board 1800+/-200kg/m³.
Thermoplastic materials
B10Thermoplastic material is any synthetic polymeric material that has a softening point below 200°C if tested to BS EN ISO 306 Method A120. Products formed from these materials cannot always be classified in the normal way. In those circumstances the following approach can be followed.
Roofs
#Source page 155
B11Thermoplastic materials used for window glazing, rooflights and lighting diffusers within suspended ceilings do not need to meet the criteria within paragraph B18 onwards, if the guidance to requirements B2 and B4 is followed.
B12For the purposes of requirements B2 and B4, thermoplastic materials should be classified as TP(a) rigid, TP(a) flexible or TP(b), as follows:
a.TP(a) rigid
i.rigid solid uPVC sheet
ii.solid (as distinct from double- or multi-skinned) polycarbonate sheet a minimum of 3mm thick
iii.any other rigid thermoplastic product, a specimen of which (at the thickness of the product as put on the market), when tested to BS 2782-0 Method 508A, performs so that both:
•the test flame extinguishes before the first mark
•the duration of flaming or afterglow does not exceed 5 seconds following removal of the burner.
b.TP(a) flexible
Flexible products a maximum of 1mm thick that comply with the Type C requirements of BS 5867-2 when tested to BS 5438 Test 2 with the flame applied to the surface of the specimens for 5, 15, 20 and 30 seconds respectively, but excluding the cleansing procedure; and
c.TP(b)
i.rigid solid polycarbonate sheet products a maximum of 3mm thick, or multi-skinned polycarbonate sheet products that do not qualify as TP(a) by test
ii.other products which, when a specimen of the material between 1.5 and 3mm thick is tested in accordance with BS 2782-0 Method 508A, have a maximum rate of burning of 50mm/minute.
B13A thermoplastic material alone when used as a lining to a wall or ceiling cannot be assumed to protect a substrate. The surface rating of both thermoplastic material and substrate must therefore meet the required classification.
If, however, the thermoplastic material is fully bonded to a non-thermoplastic substrate, then only the surface rating of the composite needs to meet the required classification.
Roofs
B14Performance of the resistance of roofs to external fire exposure is measured in terms of penetration through the roof construction and the spread of flame over its surface.
B15Roof constructions are classified within the European system as BROOF(t4), CROOF(t4), DROOF(t4), EROOF(t4) or FROOF(t4) in accordance with **BS EN 13501-5**. BROOF(t4) indicates the highest performance and F_ROOF(t4) the lowest.
B16BS EN 13501-5 refers to four separate roof tests. The suffix (t4) used in paragraph B15 indicates that Test 4 is to be used for the purposes of this approved document.
Fire resistance
#Source page 156
B17This document uses the European classification system for roof covering set out in BS EN 13501-5; however, there may be some products or systems whose performance will need to be assessed based on the recommendations of paragraphs B1 to B5 as being capable of meeting that performance classification.
Fire resistance
B18Common to all of the provisions of Part B of the Building Regulations is the property of fire resistance. Fire resistance is a measure of one or more of the following criteria.
a.Resistance to collapse (loadbearing capacity), which applies to loadbearing elements only, denoted R in the European classification of the resistance to fire performance.
b.Resistance to fire penetration (integrity), denoted E in the European classification of the resistance to fire performance.
c.Resistance to the transfer of excessive heat (insulation), denoted I in the European classification of the resistance to fire performance.
B19The standards of fire resistance necessary for a particular building are based on assumptions about the severity of fires and the consequences should an element fail. Fire severity is estimated in very broad terms from the use of the building (its purpose group), on the assumption that the building contents (which constitute the fire load) are similar for buildings with the same use.
B20Because the use of buildings may change, a precise estimate of fire severity based on the fire load due to a particular use may be misleading. Therefore if a fire engineering approach of this kind is adopted, the likelihood that the fire load may change in the future needs to be considered.
B21Performance in terms of the fire resistance to be achieved by elements of structure, doors and other forms of construction is classified in accordance with one of the following.
a.BS EN 13501-2.
b.BS EN 13501-3.
c.BS EN 13501-4.
B22Fire resistance is measured in minutes. This relates to time elapsed in a standard test and should not be confused with real time.
B23The fire resistance necessary for different circumstances is set out in the following tables.
a.Table B1 gives the specific requirements for each element of structure.
b.Table B2 sets out the minimum periods of fire resistance for elements of structure.
c.Table B3 sets out limitations on the use of uninsulated fire resisting glazed elements.
B24This document uses the European classification system (REI) for fire resistance set out in BS EN 13501-2 to 4. Fire resistance is expressed as REI X, where X is the period of fire resistance in minutes in terms of loadbearing capacity (R), integrity (E) and insulation (I). Products or systems cannot typically assume a European class unless they have been tested and classified accordingly.
B25Products or systems achieving the European classification (REI) should be specified wherever possible. However, there may be some products or systems that have been assessed as being capable of meeting a fire resistance performance classification. When assessed, products or systems should follow the relevant test standards to indicate their fire resistance performance in terms of loadbearing capacity, integrity and insulation based on the recommendations of paragraphs B1 to B5. In those situations, the performance classifications given in Table B1 and Table B2 may be used.
Page 157
#Source page 157
| Part of building | Minimum provisions when tested and classified to the relevant European standard (minutes)(1) or assessed following the recommendations of paragraphs B1 to B5 (minutes)(2) — Loadbearing capacity(3) | Integrity | Insulation | Type of exposure |
|---|---|---|---|---|
| 1. Structural frame, beam or column. | See Table B2 | Not applicable | Not applicable | Exposed faces |
| 2. Loadbearing wall (for a wall which is also described in any of the following items, the more onerous guidance should be applied). | See Table B2 | Not applicable | Not applicable | Each side separately |
| 3. Floors (4) — a. between a shop and flat above | 60 min or see Table B2 (whichever is greater) | 60 min or see Table B2 (whichever is greater) | 60 min or see Table B2 (whichever is greater) | From underside(5) |
| 3. Floors (4) — b. in upper storey of two storey dwellinghouse (but not over garage or basement) | 30 min | 15 min | 15 min | From underside (5) |
| 3. Floors (4) — c. any other floor – including compartment floors. | See Table B2 | See Table B2 | See Table B2 | From underside (5) |
| 4. Roofs — a. any part forming an escape route | 30 min | 30 min | 30 min | From underside (5) |
| 4. Roofs — b. any roof that performs the function of a floor. | See Table B2 | See Table B2 | See Table B2 | From underside (5) |
| 5. External walls — a. any part a maximum of 1000mm from any point on the relevant boundary(6) | See Table B2 | See Table B2 | See Table B2 | Each side separately |
| 5. External walls — b. any part a minimum of 1000mm from the relevant boundary(6) | See Table B2 | See Table B2 | 15 min | From inside the building |
| 5. External walls — c. any part beside an external escape route (Section 2, Diagram 2.7 and Section 3, Diagram 3.11). | 30 min | 30 min | No provision(7)(8) | From inside the building |
| 6. Compartment walls Separating either: — a. a flat from any other part of the building (see paragraph 7.1) | 60 min or see Table B2 (whichever is less) | 60 min or see Table B2 (whichever is less) | 60 min or see Table B2 (whichever is less) | Each side separately |
| 6. Compartment walls Separating either: — b. occupancies. | 60 min or see Table B2 (whichever is less) | 60 min or see Table B2 (whichever is less) | 60 min or see Table B2 (whichever is less) | Each side separately |
Page 158
#Source page 158
| Part of building | Minimum provisions when tested and classified to the relevant European standard (minutes)(1) or assessed following the recommendations of paragraphs B1 to B5 (minutes)(2) — Loadbearing capacity(3) | Integrity | Insulation | Type of exposure |
|---|---|---|---|---|
| 7. Compartment walls (other than in item 6 or item 10). | See Table B2 | See Table B2 | See Table B2 | Each side separately |
| 8. Protected shafts Excluding any firefighting shaft: — a. any glazing described in Section 7, Diagram 7.2 | Not applicable | 30 min | No provision(8) | Each side separately |
| 8. Protected shafts — b. any other part between the shaft and a protected lobby/corridor described in Section 7, Diagram 7.2 | 30 min | 30 min | 30 min | Each side separately |
| 8. Protected shafts — c. any part not described in (a) or (b) above | See Table B2 | See Table B2 | See Table B2 | Each side separately |
| 9. Enclosure (that does not form part of a compartment wall or a protected shaft) to a: — a. protected stairway | 30 min | 30 min | 30 min(8) | Each side separately |
| 9. Enclosure (that does not form part of a compartment wall or a protected shaft) to a: — b. lift shaft. | 30 min | 30 min | 30 min(8) | Each side separately |
| 10. Wall or floor separating an attached or integral garage from a dwellinghouse | 30 min | 30 min | 30 min(8) | From garage side |
| 11. Fire resisting construction in dwellinghouses not described elsewhere | 30 min | 30 min | 30 min(8) | Each side separately |
| 12. Firefighting shafts | 120 min | 120 min | 120 min | From side remote from shaft |
| 12. Firefighting shafts — a. construction that separates firefighting shaft from rest of building | 60 min | 60 min | 60 min | From shaft side |
| 12. Firefighting shafts — b. construction that separates firefighting stair, firefighting lift shaft and firefighting lobby. | 60 min | 60 min | 60 min | Each side separately |
| 13. Enclosure (that is not a compartment wall or described in item 8) to a: — a. protected lobby | 30 min | 30 min | 30 min(8) | Each side separately |
| 13. Enclosure (that is not a compartment wall or described in item 8) to a: — b. protected corridor. | 30 min | 30 min | 30 min(8) | Each side separately |
| 14. Sub-division of a corridor | 30 min | 30 min | 30 min(8) | Each side separately |
Page 159
#Source page 159
| Part of building | Minimum provisions when tested and classified to the relevant European standard (minutes)(1) or assessed following the recommendations of paragraphs B1 to B5 (minutes)(2) — Loadbearing capacity(3) | Integrity | Insulation | Type of exposure |
|---|---|---|---|---|
| 15. Fire resisting construction — a. construction that encloses places of special fire hazard | 30 min | 30 min | 30 min | Each side separately |
| 15. Fire resisting construction — b. construction between store rooms and sales area in shops | 30 min | 30 min | 30 min | Each side separately |
| 15. Fire resisting construction — c. fire resisting sub-division | 30 min | 30 min | 30 min | Each side separately |
| 15. Fire resisting construction — d. construction that encloses bedrooms and ancillary accommodation in care homes. | 30 min | 30 min | 30 min | Each side separately |
| 16. Enclosure in a flat to a protected entrance hall, or to a protected landing. | 30 min | 30 min | 30 min(8) | Each side separately |
| 17. Cavity barrier | Not applicable | 30 min | 15 min | Each side separately |
| 18. Ceiling see paragraph 2.5 and Diagram 2.3; paragraph 8.5 and Diagram 8.3. | Not applicable | 30 min | 30 min | From underside |
| 19. Duct described in paragraph 5.24e. | Not applicable | 30 min | No provision | From outside |
| 20. Casing around a drainage system described in Diagram 9.1. | Not applicable | 30 min | No provision | From outside |
| 21. Flue walls described in Diagram 9.5. | Not applicable | Half the period given in Table B2 for the compartment wall/floor | Half the period given in Table B2 for the compartment wall/floor | From outside |
| 22. Construction described in note (a) to paragraph 12.9. | Not applicable | 30 min | 30 min | From underside |
Page 160
#Source page 160
| Part of building | Minimum provisions when tested and classified to the relevant European standard (minutes)(1) or assessed following the recommendations of paragraphs B1 to B5 (minutes)(2) — Loadbearing capacity(3) | Integrity | Insulation | Type of exposure |
|---|---|---|---|---|
| 23. Fire doorsets | See Table C1 | See Appendix C |
Page 161
#Source page 161
| Purpose group of building | Basement storey* including floor over — Depth (m) of the lowest basement: More than 10 | Basement storey* including floor over — Depth (m) of the lowest basement: Up to 10 | Ground or upper storey — Height (m) of top floor above ground, in a building or separated part of a building: Up to 5 | Ground or upper storey — Up to 11 | Ground or upper storey — Up to 18 | Ground or upper storey — Up to 30 | Ground or upper storey — More than 30 |
|---|---|---|---|---|---|---|---|
| 1. Residential: a. Block of flats – without sprinkler system | 90 min | 60 min | 30 min† | 60 min‡§ | Not permitted(2) | Not permitted(2) | Not permitted(2) |
| 1. Residential: a. Block of flats – with sprinkler system(3) | 90 min | 60 min | 30 min† | 60 min‡§ | 60 min‡§ | 90 min‡ | 120 min‡ |
| 1. Residential: b. and c. Dwellinghouse | Not applicable(4) | 30 min*† | 30 min† | 60 min(5) | 60 min(5) | Not applicable(4) | Not applicable(4) |
| 2. Residential a. Institutional | 90 min | 60 min | 30 min† | 60 min | 60 min | 90 min | 120 min‡ |
| 2. Residential b. Other residential | 90 min | 60 min | 30 min† | 60 min | 60 min | 90 min | 120 min‡ |
| 3. Office: – without sprinkler system | 90 min | 60 min | 30 min† | 60 min | 60 min | 90 min | Not permitted(6) |
| 3. Office: – with sprinkler system(3) | 60 min | 60 min | 30 min† | 30 min† | 30 min† | 60 min | 120 min† |
| 4. Shop and commercial: – without sprinkler system | 90 min | 60 min | 60 min | 60 min | 60 min | 90 min | Not permitted(6) |
| 4. Shop and commercial: – with sprinkler system(3) | 60 min | 60 min | 30 min† | 60 min | 60 min | 60 min | 120 min† |
| 5. Assembly and recreation: – without sprinkler system | 90 min | 60 min | 60 min | 60 min | 60 min | 90 min | Not permitted(6) |
| 5. Assembly and recreation: – with sprinkler system(3) | 60 min | 60 min | 30 min† | 60 min | 60 min | 60 min | 120 min† |
| 6. Industrial: – without sprinkler system | 120 min | 90 min | 60 min | 90 min | 90 min | 120 min | Not permitted(6) |
| 6. Industrial: – with sprinkler system(3) | 90 min | 60 min | 30 min† | 60 min | 60 min | 90 min | 120 min† |
| 7. Storage and other non-residential: a. any building or part not described elsewhere: – without sprinkler system | 120 min | 90 min | 60 min | 90 min | 90 min | 120 min | Not permitted(6) |
| 7. Storage and other non-residential: a. any building or part not described elsewhere: – with sprinkler system(3) | 90 min | 60 min | 30 min† | 60 min | 60 min | 90 min | 120 min† |
Page 162
#Source page 162
| Purpose group of building | Basement storey* including floor over — Depth (m) of the lowest basement: More than 10 | Basement storey* including floor over — Depth (m) of the lowest basement: Up to 10 | Ground or upper storey — Height (m) of top floor above ground, in a building or separated part of a building: Up to 5 | Ground or upper storey — Up to 11 | Ground or upper storey — Up to 18 | Ground or upper storey — Up to 30 | Ground or upper storey — More than 30 |
|---|---|---|---|---|---|---|---|
| b. car park for light vehicles: i. open sided car park(7) | Not applicable | Not applicable | 15 min‡# | 15 min†(8) | 15 min†(8) | 15 min†(8) | 60 min |
| b. car park for light vehicles: ii. any other car park | 90 min | 60 min | 30 min† | 60 min | 60 min | 90 min | 120 min‡ |
NOTES:
For single storey buildings, the periods under the heading ‘Up to 5’ apply. If single storey buildings have basements, for the basement storeys the period appropriate to their depth applies.
* For the floor over a basement or, if there is more than one basement, the floor over the topmost basement, the higher of the period for the basement storey and the period for the ground or upper storey applies.
† For compartment walls that separate buildings, the period is increased to a minimum of 60 minutes.
‡ For any floor that does not contribute to the support of the building within a flat of more than one storey, the period is reduced to 30 minutes.
§ For flat conversions, refer to paragraphs 6.5 to 6.7 regarding the acceptability of 30 minutes.
‡ For elements that do not form part of the structural frame, the period is reduced to 90 minutes.
# For elements that protect the means of escape, the period is increased to 30 minutes.
1. Refer to note 1, Table B1 for the specific provisions of test.
2. Blocks of flats with a top storey more than 11m above ground level (see Diagram D6) should be fitted with a sprinkler system in accordance with Appendix E.
NOTE: Sprinklers should be provided within the individual flats, they do not need to be provided in the common areas such as stairs, corridors or landings when these areas are fire sterile.
3. ‘With sprinkler system’ means that the building is fitted throughout with an automatic sprinkler system in accordance with Appendix E.
4. Very large (with a top storey more than 18m above ground level or with a 10m deep basement) or unusual dwellinghouses are outside the scope of the guidance provided with regard to dwellinghouses.
5. A minimum of 30 minutes in the case of three storey dwellinghouses, increased to 60 minutes minimum for compartment walls separating buildings.
6. Buildings within the ‘office’, ‘shop and commercial’, ‘assembly and recreation’, ‘industrial’ and ‘storage and other non-residential’ (except car parks for light vehicles) purpose groups (purpose groups 3 to 7(a)) require sprinklers where there is a top storey more than 30m above ground level.
7. The car park should comply with the relevant provisions in the guidance on requirement B3, Section 1 of Approved Document B Volume 2.
8. For the purposes of meeting the Building Regulations, the following types of steel elements are deemed to have satisfied the minimum period of fire resistance of 15 minutes when tested to the European test method.
i. Beams supporting concrete floors, maximum Hp/A=230m⁻¹ operating under full design load.
ii. Free-standing columns, maximum Hp/A=180m⁻¹ operating under full design load.
iii. Wind bracing and struts, maximum Hp/A=210m⁻¹ operating under full design load.
Guidance is also available in BS EN 1993-1-2.
Application of the fire resistance standards in Table B2
#Source page 163
B26The following guidance should be used when applying the fire resistance standards in Table B2.
a.If one element of structure supports or carries or gives stability to another, the fire resistance of the supporting element should be no less than the minimum period of fire resistance for the other element (whether that other element is loadbearing or not). In some circumstances, it may be reasonable to vary this principle, for example:
i.if the supporting structure is in the open air and is not likely to be affected by the fire in the building
ii.if the supporting structure is in a different compartment, with a fire-separating element (that has the higher standard of fire resistance) between the supporting and the separated structure
iii.if a plant room on the roof needs greater fire resistance than the elements of structure that support it.
b.If an element of structure forms part of more than one building or compartment, that element should be constructed to the standard of the higher of the relevant provisions.
c.If, due to the slope of the ground, one side of a basement is open at ground level (allowing smoke to vent and providing access for fire fighting) for elements of structure in that storey it may be appropriate to adopt the standard of fire resistance that applies to above-ground structures.
d.Although most elements of structure in a single storey building may not need fire resistance, fire resistance is needed if one of the following applies to the element.
i.It is part of, or supports, an external wall, and there is provision in the guidance on requirement B4 to limit the extent of openings and other unprotected areas in the wall.
ii.It is part of, or supports, a compartment wall, including a wall that is common to two or more buildings.
iii.It supports a gallery.
B27For the purposes of this paragraph, the ground storey of a building that has one or more basement storeys and no upper storeys may be considered as a single storey building. The fire resistance of the basement storeys should be that specified for basements.
Page 164
#Source page 164
| Position of glazed element | A single stair — Walls | A single stair — Door leaf | More than one stair — Walls | More than one stair — Door leaf |
|---|---|---|---|---|
| Flats — 1. Within the enclosures of a protected entrance hall or protected landing, or within fire resisting separation shown in Section 3, Diagram 3.4. | Fixed fanlights only | Unlimited above 1100mm from floor | Fixed fanlights only | Unlimited above 1100mm from floor |
| Dwellinghouses — 2. Within either: a. the enclosures of a protected stairway b. fire resisting separation shown in Diagram 2.2. | Unlimited above 1100mm from floor or pitch of the stair | Unlimited | Unlimited above 1100mm from floor or pitch of the stair | Unlimited |
| 3. Within fire resisting separation either: a. shown in Diagram 2.4 b. described in paragraph 2.16b. | Unlimited above 100mm from floor | Unlimited above 100mm from floor | Unlimited above 100mm from floor | Unlimited above 100mm from floor |
| 4. Existing window between an attached/integral garage and the dwellinghouse. | Unlimited | Not applicable | Unlimited | Not applicable |
| 5. Adjacent to an external escape stair (see paragraph 2.17 and Diagram 2.7) or roof escape route (see paragraph 2.13). | Unlimited | Unlimited | Unlimited | Unlimited |
| General (except dwellinghouses) — 6. Between residential/sleeping accommodation and a common escape route (corridor, lobby or stair). | Nil | Nil | Nil | Nil |
| 7. Between a protected stairway(1) and either: a. the accommodation b. a corridor that is not a protected corridor other than in item 6 above. | Nil | 25% of door area | Unlimited above 1100mm(2) | 50% of door area |
| 8. Between either: a. a protected stairway(1) and a protected lobby or protected corridor b. accommodation and a protected lobby other than in item 6 above. | Unlimited above 1100mm from floor | Unlimited above 1100mm from floor | Unlimited above 100mm from floor | Unlimited above 100mm from floor |
| 9. Between the accommodation and a protected corridor that forms a dead end, other than in item 6 above. | Unlimited above 1100mm from floor | Unlimited above 1100mm from floor | Unlimited above 100mm from floor | Unlimited above 100mm from floor |
| 10. Between accommodation and any other corridor, or sub-dividing corridors, other than in item 6 above. | Not applicable | Not applicable | Unlimited above 100mm from floor | Unlimited above 100mm from floor |
| 11. Beside an external escape route. | Unlimited above 1100mm from floor | Unlimited above 1100mm from floor | Unlimited above 1100mm from floor | Unlimited above 1100mm from floor |
Table B3 Continued
#Source page 165
| Position of glazed element | A single stair — Walls | A single stair — Door leaf | More than one stair — Walls | More than one stair — Door leaf |
|---|---|---|---|---|
| 12. Beside an external escape stair (see paragraph 3.68 and Diagram 3.11) or roof escape route (see paragraph 3.30). | Unlimited | Unlimited | Unlimited | Unlimited |
NOTES:
Items 1 and 8 apply also to single storey buildings.
Fire resisting glass should be marked with the name of the manufacturer and the name of the product.
Further guidance can be found in A Guide to Best Practice in the Specification and Use of Fire-resistant Glazed Systems published by the Glass and Glazing Federation.
1. If the protected stairway is also a protected shaft or a firefighting stair (see Section 15), there may be further restrictions on the use of glazed elements.
2. Measured vertically from the landing floor level or the stair pitch line.
3. The 100mm limit is intended to reduce the risk of fire spreading from a floor covering.
Appendix C: Fire doorsets
#Source page 166
C1All fire doorsets should have the performance shown in Table C1, based on one of the following.
a.Fire resistance in terms of integrity, for a period of minutes, when tested to BS 476-22, e.g. FD 30. A suffix (S) is added for doorsets where restricted smoke leakage at ambient temperatures is needed.
b.As determined with reference to Commission Decision 2000/367/EC regarding the classification of the resistance to fire performance of construction products, construction works and parts thereof. All fire doorsets should be classified in accordance with BS EN 13501-2, tested to the relevant European method from the following.
i.BS EN 1634-1.
ii.BS EN 1634-2.
iii.BS EN 1634-3.
c.As determined with reference to European Parliament and Council Directive 95/16/EC (which applies to lifts that permanently serve buildings and constructions and specified safety components) on the approximation of laws of Member States relating to lifts (‘Lifts Directive’) implementing the Lifts Regulations 1997 (SI 1997/831) and calling upon the harmonised standard BS EN 81-58.
C2The performance requirement is in terms of integrity (E) for a period of minutes. An additional classification of Sₐ is used for all doors where restricted smoke leakage at ambient temperatures is needed.
C3The requirement is for test exposure from each side of the doorset separately. The exception is lift doors, which are tested from the landing side only.
C4Any test evidence used to verify the fire resistance rating of a doorset or shutter should be checked to ensure both of the following.
a.It adequately demonstrates compliance.
b.It is applicable to the complete installed assembly. Small differences in detail may significantly affect the rating.
Until relevant harmonised product standards are published, for the purposes of meeting the Building Regulations, products tested in accordance with BS EN 1634-1 (with or without pre-fire test mechanical conditioning) that achieve the minimum performance in Table C1 will be deemed to satisfy the provisions.
C5All fire doorsets, including to flat entrances and between a dwellinghouse and an integral garage, should be fitted with a self-closing device, except for all of the following.
a.Fire doorsets to cupboards.
b.Fire doorsets to service ducts normally locked shut.
c.Fire doorsets within flats and dwellinghouses.
Page 167
#Source page 167
C6If a self-closing device would be considered to interfere with the normal approved use of the building, self-closing fire doors may be held open by one of the following.
a.A fusible link, but not if the doorset is in an opening provided as a means of escape unless it complies with paragraph C7.
b.An automatic release mechanism activated by an automatic fire detection and alarm system.
c.A door closer delay device.
C7Two fire doorsets may be fitted in the same opening if each door is capable of closing the opening, so the total fire resistance is the sum of their individual resistances. If the opening is provided as a means of escape, both fire doorsets should be self-closing.
If one fire doorset is capable of being easily opened by hand and has a minimum of 30 minutes’ fire resistance, the other fire doorset should comply with both of the following.
a.Be fitted with an automatic self-closing device.
b.Be held open by a fusible link.
C8Fire doorsets often do not provide any significant insulation. Unless providing both integrity and insulation in accordance with Appendix B, Table B1, a maximum of 25% of the length of a compartment wall should consist of door openings.
Where it is practicable to maintain a clear space on both sides of the doorway, the above percentage may be greater.
C9Rolling shutters should be capable of manual opening and closing for firefighting purposes (see Section 15). Rolling shutters across a means of escape should only be released by a heat sensor, such as a fusible link or electric heat detector, in the immediate vicinity of the door.
Unless a shutter is also intended to partially descend as part of a boundary to a smoke reservoir, shutters across a means of escape should not be closed by smoke detectors or a fire alarm system.
C10Unless shown to be satisfactory when tested as part of a fire doorset assembly, the essential components of any hinge on which a fire door is hung should be made entirely from materials that have a minimum melting point of 800°C.
C11Except for doorsets listed in paragraph C12, all fire doorsets should be marked with one of the following fire safety signs, complying with BS 5499-5, as appropriate.
a.To be kept closed when not in use – mark ‘Fire door keep shut’.
b.To be kept locked when not in use – mark ‘Fire door keep locked shut’.
c.Held open by an automatic release mechanism or free swing device – mark ‘Automatic fire door keep clear’.
All fire doorsets should be marked on both sides, except fire doorsets to cupboards and service ducts, which should be marked on the outside.
C12The following fire doorsets are not required to comply with paragraph C11.
a.Doors to and within flats and dwellinghouses.
b.Bedroom doors in ‘residential (other)’ (purpose group 2(b)) premises.
c.Lift entrance/landing doors.
Page 168
#Source page 168
C13The performance of some doorsets set out in Table C1 is linked to the minimum periods of fire resistance for elements of structure given in Tables B1 and B2. Limitations on the use of uninsulated glazing in fire doorsets are given in Table B3.
C14Recommendations for the specification, design, construction, installation and maintenance of fire doorsets constructed with non-metallic door leaves are given in BS 8214.
Guidance on timber fire resisting doorsets, in relation to the new European test standard, may be found in Timber Fire Resisting Doorsets: Maintaining Performance Under the New European Test Standard published by the Timber Research and Development Association (TRADA).
Guidance for metal doors is given in Code of Practice for Fire Resisting Metal Doorsets published by the Door and Shutter Manufacturers’ Association (DSMA).
C15Hardware used on fire doors can significantly affect their performance in a fire. Notwithstanding the guidance in this approved document, guidance is available in Hardware for Fire and Escape Doors published by the Door and Hardware Federation (DHF) and Guild of Architectural Ironmongers (GAI).
| Position of door | Minimum fire resistance of door in terms of integrity (minutes) when tested to the relevant European standard(1) | Minimum fire resistance of door in terms of integrity (minutes) when tested to BS 476-22 |
|---|---|---|
| 1. In a compartment wall separating buildings | Same as for the wall in which the door is fitted, but a minimum of 60 minutes | Same as for the wall in which the door is fitted, but a minimum of 60 minutes |
| 2. In a compartment wall: a. if it separates a flat from a space in common use | E 30 Sₐ(2) | FD 30 S(2) |
| b. enclosing a protected shaft forming a stairway wholly or partly above the adjoining ground in a building used for flats, other residential, assembly and recreation, or office purposes | E 30 Sₐ(2) | FD 30 S(2) |
| c. enclosing a protected shaft forming a stairway not described in (b) above | Half the period of fire resistance of the wall in which it is fitted, but 30 minutes minimum and with suffix Sₐ(2) | Half the period of fire resistance of the wall in which it is fitted, but 30 minutes minimum and with suffix S(2) |
| d. enclosing a protected shaft forming a lift or service shaft | Half the period of fire resistance of the wall in which it is fitted, but 30 minutes minimum | Half the period of fire resistance of the wall in which it is fitted, but 30 minutes minimum |
| e. not described in (a), (b), (c) or (d) above. | Same as for the wall in which it is fitted, but add Sₐ(2) if the door is used for progressive horizontal evacuation under the guidance to requirement B1 | Same as for the wall in which it is fitted, but add S(2) if the door is used for progressive horizontal evacuation under the guidance to requirement B1 |
| 3. In a compartment floor | Same as for the floor in which it is fitted | Same as for the floor in which it is fitted |
Page 169
#Source page 169
| Position of door | Minimum fire resistance of door in terms of integrity (minutes) when tested to the relevant European standard(1) | Minimum fire resistance of door in terms of integrity (minutes) when tested to BS 476-22 |
|---|---|---|
| 4. Forming part of the enclosures of: a. a protected stairway (except as described in item 9 or 11(b) below) | E 30 Sₐ(2) | FD 30 S(2) |
| b. a lift shaft (see paragraph 3.99b) that does not form a protected shaft in 2(b), (c) or (d) above. | E 30 | FD 30 |
| 5. Forming part of the enclosure of: a. a protected lobby approach (or protected corridor) to a stairway | E 30 Sₐ(2) | FD 30 S(2) |
| b. any other protected corridor | E 20 Sₐ(2) | FD 20 S(2) |
| c. a protected lobby approach to a lift shaft (paragraphs 3.102 to 3.104). | E 30 Sₐ(2) | FD 30 S(2) |
| 6. Giving access to an external escape route | E 30 | FD 30 |
| 7. Sub-dividing: a. corridors connecting alternative exits | E 20 Sₐ(2) | FD 20 S(2) |
| b. dead-end portions of corridors from the remainder of the corridor. | E 20 Sₐ(2) | FD 20 S(2) |
| 8. Any door within a cavity barrier | E 30 | FD 30 |
| 9. Any door that forms part of the enclosure to a protected entrance hall or protected landing in a flat | E 20 | FD 20 |
| 10. Any door that forms part of the enclosure: a. to a place of special fire hazard | E 30 | FD 30 |
| b. to ancillary accommodation in care homes (see paragraph 2.44 in Approved Document B Volume 2). | E 30 | FD 30 |
| 11. In a dwellinghouse: a. between a dwellinghouse and a garage | E 30 Sₐ(2) | FD 30 S(2) |
| b. forming part of the enclosures to a protected stairway in a single family dwellinghouse | E 20 | FD 20 |
| c. within any fire resisting construction in a dwellinghouse not described elsewhere in this table. | E 20 | FD 20 |
NOTES: 1. Classified in accordance with BS EN 13501-2. National classifications do not necessarily equate with European classifications, therefore products cannot typically assume a European class unless they have been tested accordingly. 2. Unless pressurisation techniques that comply with BS EN 12101-6 are used, these doors should also comply with one of the following conditions. a. Have a leakage rate not exceeding 3m³/m/hour (from head and jambs only) when tested at 25Pa under BS 476-31.1. b. Meet the additional Sₐ classification when tested to BS EN 1634-3.
Page 170
#Source page 170
| Position of door | Minimum fire resistance of door in terms of integrity (minutes) when tested to the relevant European standard(1) | Minimum fire resistance of door in terms of integrity (minutes) when tested to BS 476-22 |
|---|---|---|
| 1. In a compartment wall separating buildings | Same as for the wall in which the door is fitted, but a minimum of 60 minutes | Same as for the wall in which the door is fitted, but a minimum of 60 minutes |
| 2. In a compartment wall: a. if it separates a flat from a space in common use | E 30 Sₐ(2) | FD 30 S(2) |
| b. enclosing a protected shaft forming a stairway or an evacuation shaft wholly or partly above the adjoining ground in a building used for flats, other residential, assembly and recreation, or office purposes | E 30 Sₐ(2) | FD 30 S(2) |
| c. enclosing a protected shaft forming a stairway or an evacuation shaft not described in (b) above | Half the period of fire resistance of the wall in which it is fitted, but 30 minutes minimum and with suffix Sₐ(2) | Half the period of fire resistance of the wall in which it is fitted, but 30 minutes minimum and with suffix S(2) |
| d. enclosing a protected shaft forming a lift or service shaft | Half the period of fire resistance of the wall in which it is fitted, but 30 minutes minimum | Half the period of fire resistance of the wall in which it is fitted, but 30 minutes minimum |
| e. not described in (a), (b), (c) or (d) above. | Same as for the wall in which it is fitted, but add Sₐ(2) if the door is used for progressive horizontal evacuation under the guidance to requirement B1 | Same as for the wall in which it is fitted, but add S(2) if the door is used for progressive horizontal evacuation under the guidance to requirement B1 |
| 3. In a compartment floor | Same as for the floor in which it is fitted | Same as for the floor in which it is fitted |
| 4. Forming part of the enclosures of: a. protected stairway or evacuation shaft (except as described in item 9 or 11(b) below) | E 30 Sₐ(2) | FD 30 S(2) |
| b. a lift shaft (see paragraph 3.99b) that does not form a protected shaft in 2(b), (c) or (d) above. | E 30 | FD 30 |
| 5. Forming part of the enclosure of: a. a protected lobby approach (or protected corridor) to a stairway or an evacuation shaft | E 30 Sₐ(2) | FD 30 S(2) |
| b. any other protected corridor | E 20 Sₐ(2) | FD 20 S(2) |
| c. a protected lobby approach to a lift shaft (paragraphs 3.102 to 3.104). | E 30 Sₐ(2) | FD 30 S(2) |
Page 171
#Source page 171
| Position of door | Minimum fire resistance of door in terms of integrity (minutes) when tested to the relevant European standard(1) | Minimum fire resistance of door in terms of integrity (minutes) when tested to BS 476-22 |
|---|---|---|
| 6. Giving access to an external escape route | E 30 | FD 30 |
| 7. Sub-dividing: a. corridors connecting alternative exits | E 20 Sₐ(2) | FD 20 S(2) |
| b. dead-end portions of corridors from the remainder of the corridor. | E 20 Sₐ(2) | FD 20 S(2) |
| 8. Any door within a cavity barrier | E 30 | FD 30 |
| 9. Any door that forms part of the enclosure to a protected entrance hall or protected landing in a flat | E 20 | FD 20 |
| 10. Any door that forms part of the enclosure: a. to a place of special fire hazard | E 30 | FD 30 |
| b. to ancillary accommodation in care homes (see paragraph 2.44 in Approved Document B Volume 2). | E 30 | FD 30 |
| 11. In a dwellinghouse: a. between a dwellinghouse and a garage | E 30 Sₐ(2) | FD 30 S(2) |
| b. forming part of the enclosures to a protected stairway in a single family dwellinghouse | E 20 | FD 20 |
| c. within any fire resisting construction in a dwellinghouse not described elsewhere in this table. | E 20 | FD 20 |
NOTES: 1. Classified in accordance with BS EN 13501-2. National classifications do not necessarily equate with European classifications, therefore products cannot typically assume a European class unless they have been tested accordingly. 2. Unless pressurisation techniques that comply with BS EN 12101-6 are used, these doors should also comply with one of the following conditions. a. Have a leakage rate not exceeding 3m³/m/hour (from head and jambs only) when tested at 25Pa under BS 476-31.1. b. Meet the additional Sₐ classification when tested to BS EN 1634-3.
Appendix C: Fire doorsets
#Source page 172
Appendix C: Fire doorsets
C1All fire doorsets should have the performance shown in Table C1, based on one of the following.
a.Fire doorsets should be classified in accordance with BS EN 13501-2, as determined with reference to Commission Decision 2000/367/EC regarding the classification of the resistance to fire performance of construction products, construction works and parts thereof, when tested to the relevant European method from the following.
i.BS EN 1634-1.
ii.BS EN 1634-2.
iii.BS EN 1634-3.
b.Fire doorsets may have their performance on fire resistance assessed, following the recommendations of paragraphs B1 to B5, as being capable of meeting a performance classification. In those situations the performance classifications given in Table C1 may be used, presented in terms of integrity, for a period of minutes, when tested to a relevant standard.
c.As determined with reference to European Parliament and Council Directive 95/16/EC (which applies to lifts that permanently serve buildings and constructions and specified safety components) on the approximation of laws of Member States relating to lifts (‘Lifts Directive’) implementing the Lifts Regulations 1997 (SI 1997/831) and calling upon the ‘harmonised standard’ BS EN 81-58.
C2The performance requirement is in terms of integrity (E) for a period of minutes. An additional classification of Sₐ is used for all doors where restricted smoke leakage at ambient temperatures is needed.
C3The requirement is for test exposure from each side of the doorset separately. The exception is lift doors, which are tested from the landing side only.
C4Any test evidence used to verify the fire resistance rating of a doorset or shutter should be checked to ensure both of the following.
a.It adequately demonstrates compliance.
b.It is applicable to the complete installed assembly. Small differences in detail might significantly affect the rating and should be tested or assessed in accordance with paragraphs B1 to B5.
Until relevant harmonised product standards are published, for the purposes of meeting the Building Regulations, products or systems tested in accordance with BS EN 1634-1 (with or without pre-fire test mechanical conditioning) or assessed as being capable of meeting a performance classification based on the recommendations of paragraphs B1 to B5 that achieve the minimum performance in Table C1 will be deemed to satisfy the provisions.
Page 173
#Source page 173
C5All fire doorsets, including to flat entrances and between a dwellinghouse and an integral garage, should be fitted with a self-closing device, except for all of the following.
a.Fire doorsets to cupboards.
b.Fire doorsets to service ducts normally locked shut.
c.Fire doorsets within flats and dwellinghouses.
C6If a self-closing device would be considered to interfere with the normal approved use of the building, self-closing fire doors may be held open by one of the following.
a.A fusible link, but not if the doorset is in an opening provided as a means of escape unless it complies with paragraph C7.
b.An automatic release mechanism activated by an automatic fire detection and alarm system.
c.A door closer delay device.
C7Two fire doorsets may be fitted in the same opening if each door is capable of closing the opening, so the total fire resistance is the sum of their individual resistances. If the opening is provided as a means of escape, both fire doorsets should be self-closing.
If one fire doorset is capable of being easily opened by hand and has a minimum of 30 minutes’ fire resistance, the other fire doorset should comply with both of the following.
a.Be fitted with an automatic self-closing device.
b.Be held open by a fusible link.
C8Fire doorsets often do not provide any significant insulation. Unless providing both integrity and insulation in accordance with Appendix B, Table B1, a maximum of 25% of the length of a compartment wall should consist of door openings.
Where it is practicable to maintain a clear space on both sides of the doorway, the above percentage may be greater.
C9Rolling shutters should be capable of manual opening and closing for firefighting purposes (see Section 15). Rolling shutters across a means of escape should only be released by a heat sensor, such as a fusible link or electric heat detector, in the immediate vicinity of the door.
Unless a shutter is also intended to partially descend as part of a boundary to a smoke reservoir, shutters across a means of escape should not be closed by smoke detectors or a fire alarm system.
C10Unless shown to be satisfactory when tested as part of a fire doorset assembly, the essential components of any hinge on which a fire door is hung should be made entirely from materials that have a minimum melting point of 800°C.
C11Except for doorsets listed in paragraph C12, all fire doorsets should be marked with one of the following fire safety signs, complying with BS 5499-5, as appropriate.
a.To be kept closed when not in use – mark ‘Fire door keep shut’.
b.To be kept locked when not in use – mark ‘Fire door keep locked shut’.
c.Held open by an automatic release mechanism or free swing device – mark ‘Automatic fire door keep clear’.
2029 amendment – effective from 2 September 2029
#Source page 174
C12The following fire doorsets are not required to comply with paragraph C11.
a.Doors to and within flats and dwellinghouses.
b.Bedroom doors in ‘residential (other)’ (purpose group 2(b)) premises.
c.Lift entrance/landing doors.
C13The performance of some doorsets set out in Table C1 is linked to the minimum periods of fire resistance for elements of structure given in Tables B1 and B2. Limitations on the use of uninsulated glazing in fire doorsets are given in Table B3.
C14Recommendations for the specification, design, construction, installation and maintenance of fire doorsets constructed with non-metallic door leaves are given in BS 8214. Guidance on timber fire resisting doorsets, in relation to the new European test standard, may be found in Timber Fire Resisting Doorsets: Maintaining Performance Under the New European Test Standard published by the Timber Research and Development Association (TRADA). Guidance for metal doors is given in Code of Practice for Fire Resisting Metal Doorsets published by the Door and Shutter Manufacturers’ Association (DSMA).
C15Hardware used on fire doors can significantly affect their performance in a fire. Notwithstanding the guidance in this approved document, guidance is available in Hardware for Fire and Escape Doors published by the Door and Hardware Federation (DHF) and Guild of Architectural Ironmongers (GAI).
| Position of doorset | Minimum fire resistance of doorset in terms of integrity (minutes) when tested and classified to the relevant European standard(1) or assessed following the recommendations of paragraph B1 to B5 and C1(2) |
|---|---|
| 1. In a compartment wall separating buildings | Same as for the wall in which the door is fitted, but a minimum of 60 minutes |
| 2. In a compartment wall: | |
| a. if it separates a flat from a space in common use | 30 minutes Sa(3) |
| b. enclosing a protected shaft forming a stairway or an evacuation shaft wholly or partly above the adjoining ground in a building used for flats, other residential, assembly and recreation, or office purposes | 30 minutes Sa(3) |
| c. enclosing a protected shaft forming a stairway or an evacuation shaft not described in (b) above | Half the period of fire resistance of the wall in which it is fitted, but 30 minutes minimum and with suffix Sa(3) |
| d. enclosing a protected shaft forming a lift or service shaft | Half the period of fire resistance of the wall in which it is fitted, but 30 minutes minimum |
| e. not described in (a), (b), (c) or (d) above. | Same as for the wall in which it is fitted, but add Sa(3) if the door is used for progressive horizontal evacuation under the guidance to requirement B1 |
| 3. In a compartment floor | Same as for the floor in which it is fitted |
| 4. Forming part of the enclosures of: | |
| a. a protected stairway or evacuation shaft (except as described in item 9 or 11(b) below) | 30 minutes Sa(3) |
| b. a lift shaft (see paragraph 3.99b) that does not form a protected shaft in 2(b), (c) or (d) above. | 30 minutes |
2029 amendment – effective from 2 September 2029
#Source page 175
| Position of doorset | Minimum fire resistance of doorset in terms of integrity (minutes) when tested and classified to the relevant European standard(1) or assessed following the recommendations of paragraph B1 to B5 and C1(2) |
|---|---|
| 5. Forming part of the enclosure of: | |
| a. a protected lobby approach (or protected corridor) to a stairway or an evacuation shaft. | 30 minutes Sa(3) |
| b. any other protected corridor | 20 minutes Sa(3) |
| c. a protected lobby approach to a lift shaft (paragraphs 3.102 to 3.104). | 30 minutes Sa(3) |
| 6. Giving access to an external escape route | 30 minutes |
| 7. Sub-dividing: | |
| a. corridors connecting alternative exits | 20 minutes Sa(3) |
| b. dead-end portions of corridors from the remainder of the corridor. | 20 minutes Sa(3) |
| 8. Any door within a cavity barrier | 30 minutes |
| 9. Any door that forms part of the enclosure to a protected entrance hall or protected landing in a flat | 20 minutes |
| 10. Any door that forms part of the enclosure: | |
| a. to a place of special fire hazard | 30 minutes |
| b. to ancillary accommodation in care homes (see paragraph 2.44 in Approved Document B Volume 2). | 30 minutes |
| 11. In a dwellinghouse: | |
| a. between a dwellinghouse and a garage | 30 minutes Sa(3) |
| b. forming part of the enclosures to a protected stairway in a single family dwellinghouse | 20 minutes |
| c. within any fire resisting construction in a dwellinghouse not described elsewhere in this table. | 20 minutes |
1. Classified in accordance with BS EN 13501-2. In the European classification ‘E’ is the resistance to fire in terms of integrity. Products or systems cannot typically assume a European class unless they have been tested and classified accordingly.
2. When assessed as being capable of meeting a performance classification, products or systems should follow the relevant test standards to indicate their fire resistance performance in terms of integrity for a period of minutes, when following the recommendations of paragraphs B1 to B5.
3. Unless pressurisation techniques that comply with BS EN 12101-6 are used, these doors should also be evidenced to match in performance the additional Sa classification when tested to BS EN 1634-3.
Appendix D: Methods of measurement
#Source page 176
Occupant number
D1The number of occupants of a room, storey, building or part of a building is either of the following.
a.The maximum number of people it is designed to hold.
b.In buildings other than dwellings, the number of people calculated by dividing the area of a room or storey(s) (m²) by a floor space factor (m² per person) such as given in Table D1 for guidance.
D2Counters and display units should be included when measuring area. All of the following should be excluded.
a.Stair enclosures.
b.Lifts.
c.Sanitary accommodation.
d.Any other fixed part of the building structure.
Page 177
#Source page 177
| Type of accommodation(2)(3) | Floor space factor (m²/person) |
|---|---|
| 1. Standing spectator areas, bar areas (within 2m of serving point), similar refreshment areas | 0.3 |
| 2. Amusement arcade, assembly hall (including a general purpose place of assembly), bingo hall, club, crush hall, dance floor or hall, venue for pop concerts and similar events and bar areas without fixed seating | 0.5 |
| 3. Concourse or queuing area(4) | 0.7 |
| 4. Committee room, common room, conference room, dining room, licensed betting office (public area), lounge or bar (other than in (1) above), meeting room, reading room, restaurant, staff room or waiting room(5) | 1.0 |
| 5. Exhibition hall or studio (film, radio, television, recording) | 1.5 |
| 6. Skating rink | 2.0 |
| 7. Shop sales area(6) | 2.0 |
| 8. Art gallery, dormitory, factory production area, museum or workshop | 5.0 |
| 9. Office | 6.0 |
| 10. Shop sales area(7) | 7.0 |
| 11. Kitchen or library | 7.0 |
| 12. Bedroom or study-bedroom | 8.0 |
| 13. Bed-sitting room, billiards or snooker room or hall | 10.0 |
| 14. Storage and warehousing | 30.0 |
| 15. Car park | Two persons per parking space |
Travel distance
#Source page 178
D3Travel distance is measured as the shortest route. Both of the following should be observed.
a.If there is fixed seating or other fixed obstructions, the shortest route is along the centre line of the seatways and gangways.
b.If the route includes a stair, the shortest route is along the pitch line on the centre line of travel.
Width
D4Width is measured according to the following.
a.For a door (or doorway), the clear width when the door is open (Diagram D1).
b.For an escape route, either of the following.
i.When the route is defined by walls: the width at 1500mm above finished floor level.
ii.Elsewhere: the minimum width of passage available between any fixed obstructions.
c.For a stair, the clear width between the walls or balustrades. On escape routes and stairs, handrails and strings intruding into the width by a maximum of 100mm on each side may be ignored. Rails used for guiding a stair-lift may be ignored, but it should be possible to park the lift’s chair or carriage in a position that does not obstruct the stair or landing.
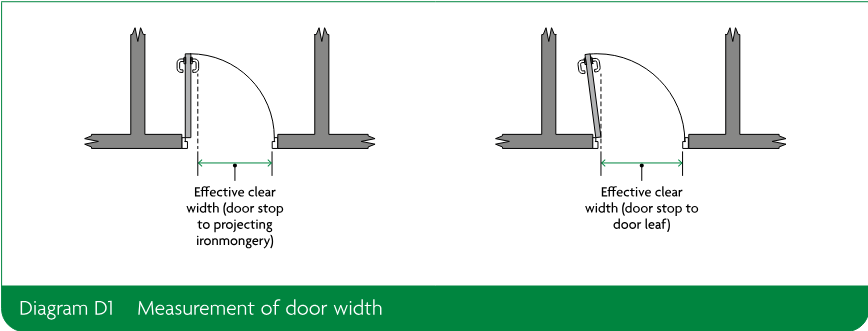
Building dimensions
#Source page 179
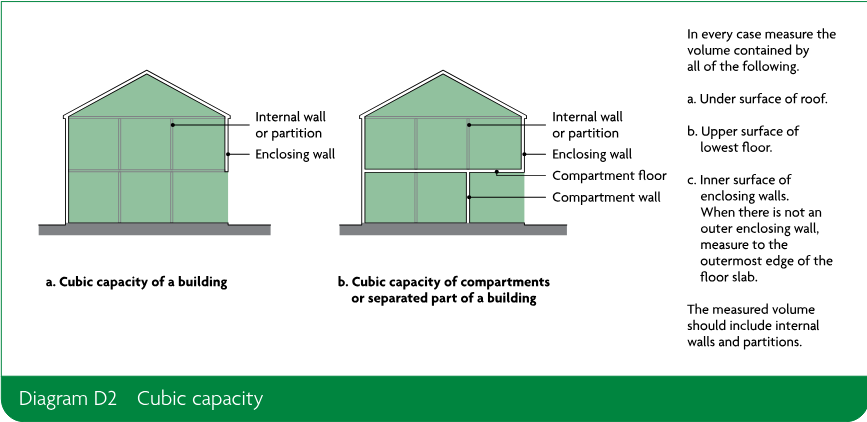
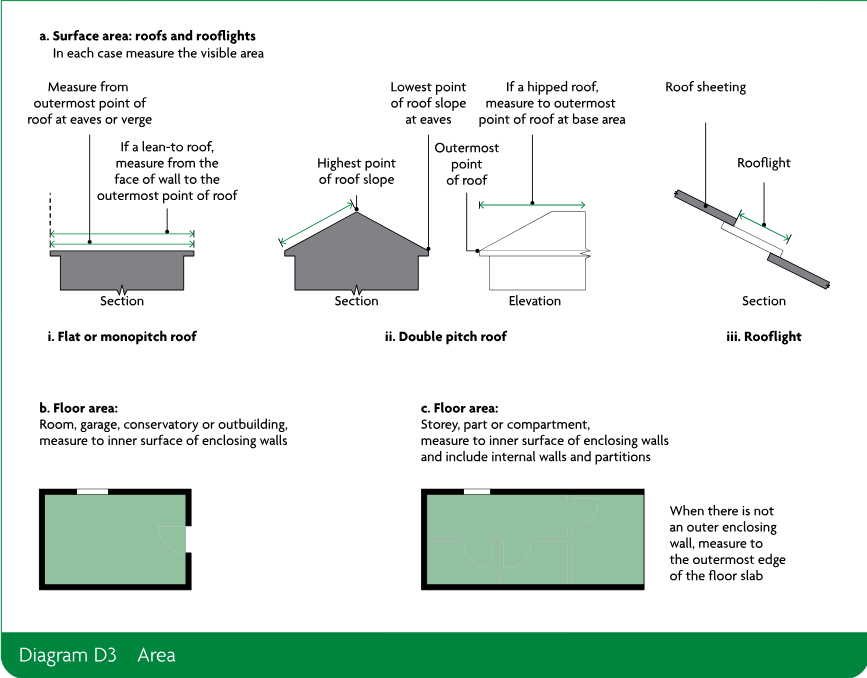
Page 180
#Source page 180
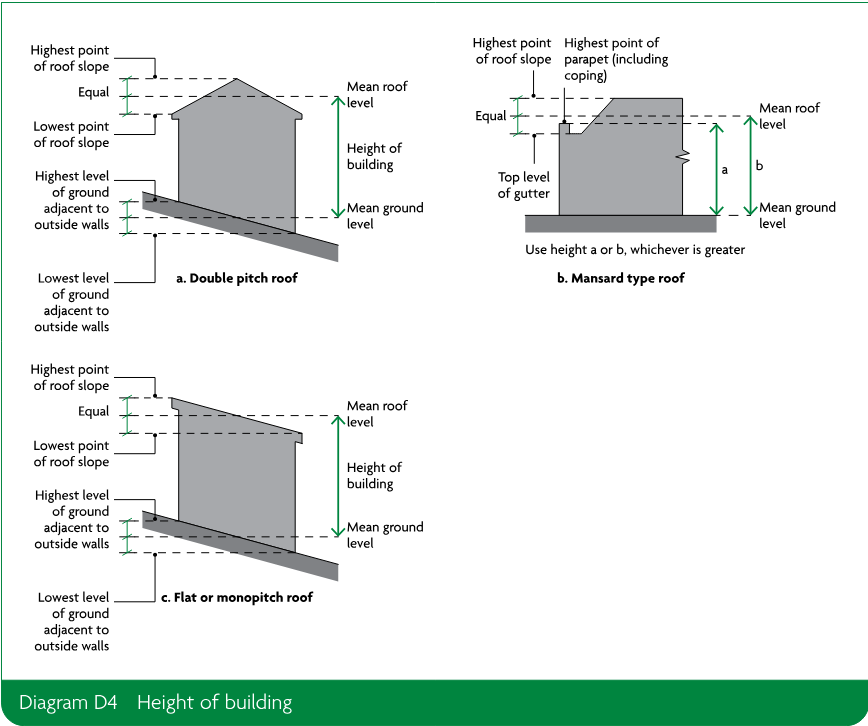
Page 181
#Source page 181
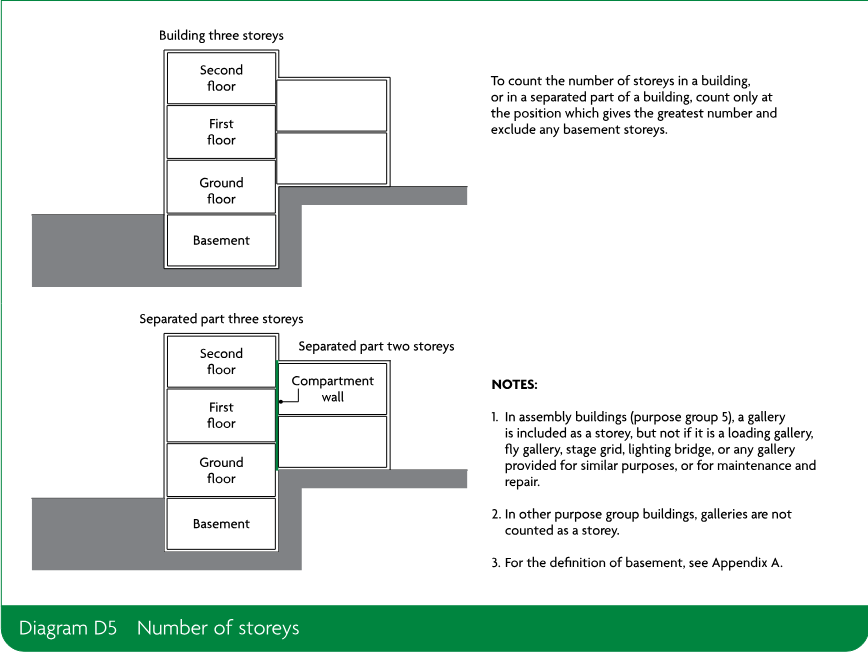
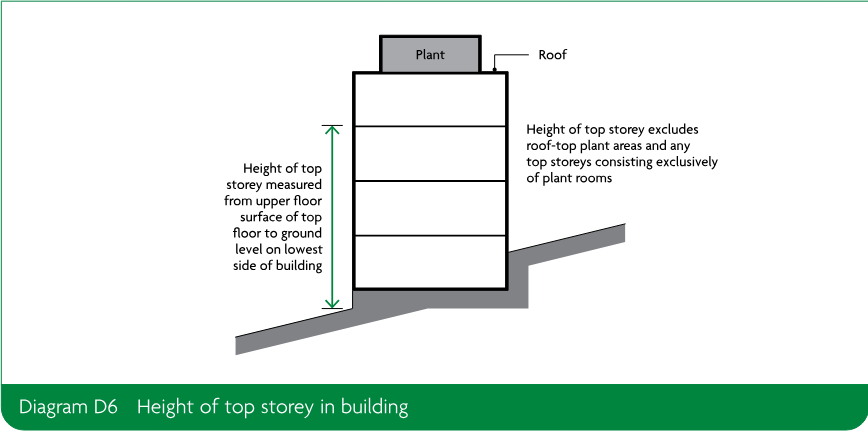
Free area of smoke ventilators
#Source page 182
D5The free area of a smoke ventilator should be measured by either of the following.
a.The declared aerodynamic free area in accordance with BS EN 12101-2.
b.The total unobstructed cross-sectional area (geometric free area), measured in the plane where the area is at a minimum and at right angles to the direction of air flow (Diagram D7).
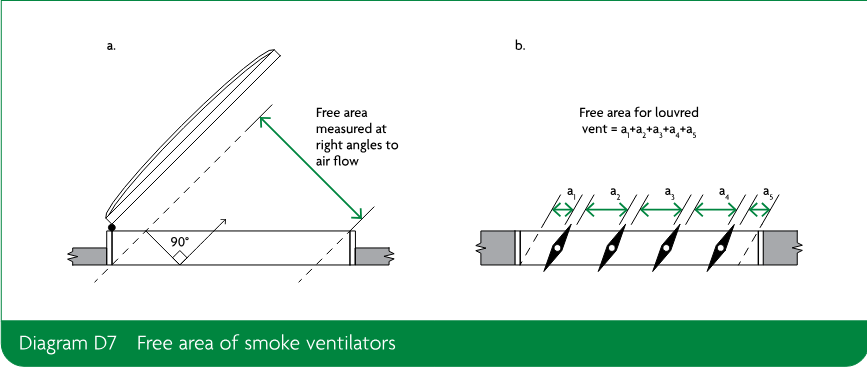
Appendix E: Sprinklers
#Source page 183
Sprinkler systems
E1Sprinkler systems installed in buildings can reduce the risk to life and significantly reduce the degree of damage caused by fire within a building.
E2Further recommendations for the provision of sprinklers are provided in the following sections:
| Functional requirement | Paragraph | Title |
|---|---|---|
| B1 | 2.6 | Dwellings with two or more storeys more than 4.5m above ground level |
| B1 | 2.23 | Loft conversions |
| B1 | 3.21 | Internal planning of multi-storey flats |
| B3 | Table B2 | Minimum periods of fire resistance |
| B3 | 7.4 | Sprinklers |
| B4 | 11.15 | Unprotected areas and fire resistance – portal frames |
| B4 | 11.21 | Methods for calculating acceptable unprotected area – sprinkler systems |
| B5 | 15.7 | Provision of firefighting shafts |
| Functional requirement | Paragraph | Title |
|---|---|---|
| B1 | 2.46 | Residential care homes – sprinkler systems |
| B1 | 3.21 | Width of escape stairs – phased evacuation |
| B1 | 5.46 | Shop store rooms |
| B3 | 7.7 | Raised storage areas |
| B3 | Table 8.1 | Maximum dimensions of building or compartment |
| B3 | Table B2 | Minimum periods of fire resistance |
| B3 | 8.14 | Sprinklers |
| B4 | 13.16 | Unprotected areas and fire resistance – portal frames |
| B4 | 13.22 | Methods for calculating acceptable unprotected area – sprinkler systems |
| B5 | 17.8 | Location of firefighting shafts |
| B5 | 18.11 | Provision of smoke outlets – mechanical smoke extract |
Design of sprinkler systems
#Source page 184
E3Where required, sprinkler systems should be provided throughout the building or separated part, unless acting as a compensatory feature to address a specific risk. They should be designed and installed in accordance with the following.
a.For residential buildings, the requirements of BS 9251.
b.For non-residential buildings, or residential buildings outside the scope of BS 9251, the requirements of BS EN 12845, including the relevant hazard classification together with additional measures to improve system reliability and availability as described in Annex F of the standard.
E4If the provisions in a building vary from those in this document, sprinkler protection can also sometimes be used as a compensatory feature.
BS 9251 makes additional recommendations when sprinklers are proposed as compensatory features.
Water supplies and pumps
E5For non-residential sprinkler systems designed and installed to BS EN 12845, water supplies should consist of either of the following.
a.Two single water supplies complying with clause 9.6.1, independent of each other.
b.Two stored water supplies meeting all of the following conditions.
i.Gravity or suction tanks should satisfy all the requirements of clause 9.6.2(b), other than capacity.
ii.Any pump arrangements should comply with clause 10.2.
iii.In addition to meeting the requirements for inflow, either of the following should apply.
•The capacity of each tank should be at least half the specified minimum water volume of a single full capacity tank, appropriate to the hazard.
•One tank should be at least equivalent to half the specified water volume of a single full capacity tank, and the other shall not be less than the minimum volume of a reduced capacity tank (see clause 9.3.4) appropriate to the hazard.
The total capacity of the water supply in (iii), including any inflow for a reduced capacity tank, should be at least that of a single full holding capacity tank that complies with Table 9, Table 10 or clause 9.3.2.3, as appropriate to the hazard and pipework design.
E6For the systems described in paragraph E5, both of the following apply if pumps are used to draw water from two tanks.
a.Each pump should be able to draw water from either tank.
b.Any one pump, or either tank, should be able to be isolated.
The sprinkler water supplies should not be used as connections for other services or other fixed firefighting systems.
Appendix F: Standards referred to
#Source page 185
European Standards
NOTE: All the British and European Standards can be purchased at the following address: https://shop.bsigroup.com/. Alternatively access to the British and European Standards may be gained at public reference libraries.
BS EN 54 Fire detection and fire alarm systems
BS EN 54-7 Smoke detectors. Point smoke detectors that operate using scattered light, transmitted light or ionization [2018]
BS EN 54-11 Manual call points [2001]
BS EN 81 Safety rules for the construction and installation of lifts
BS EN 81-20 Lifts for the transport of persons and goods. Passenger and goods passenger lifts [2014]
BS EN 81-58 Examination and tests. Landing doors fire resistance test [2018]
BS EN 81-72 Particular applications for passenger and goods passenger lifts. Firefighters lifts [2015]
BS EN ISO 306 Plastics. Thermoplastic materials. Determination of Vicat softening temperature (VST) [2013]
BS EN 520 Gypsum plasterboards. Definitions, requirements and test methods [2004 + A1 2009]
BS EN 1125 Building hardware. Panic exit devices operated by a horizontal bar, for use on escape routes. Requirements and test methods [2008]
BS EN 1155 Building hardware. Electrically powered hold-open devices for swing doors. Requirements and test methods [1997]
BS EN 1366 Fire resistance tests for service installations
BS EN 1366-2 Fire dampers [2015]
BS EN 1366-8 Smoke extraction ducts [2004]
BS EN 1634 Fire resistance and smoke control tests for door and shutter assemblies, openable windows and elements of building hardware
BS EN 1634-1 Fire resistance test for door and shutter assemblies and openable windows [2014 + A1 2018]
BS EN 1634-2 Fire resistance characterisation test for elements of building hardware [2008]
BS EN 1634-3 Smoke control test for door and shutter assemblies [2004]
BS EN 1993-1-2 Eurocode 3. Design of steel structures. General rules. Structural fire design [2005]
BS ISO 3864-1 Graphical symbols. Safety colours and safety signs. Design principles for safety signs and safety markings [2011]
BS EN 12101 Smoke and heat control systems
BS EN 12101-2 Natural smoke and heat exhaust ventilators [2017]
BS EN 12101-3 Specification for powered smoke and heat control ventilators (Fans) [2015]
BS EN 12101-6 Specification for pressure differential systems. Kits [2005]
BS EN 12845 Fixed firefighting systems. Automatic sprinkler systems. Design, installation and maintenance [2015]
BS EN 13238 Reaction to fire tests for building products. Conditioning procedures and general rules for selection of substrates [2010]
BS EN 13501 Fire classification of construction products and building elements
BS EN 13501-1 Classification using data from reaction to fire tests [2018]
BS EN 13501-2 Classification using data from fire resistance tests, excluding ventilation services [2016]
BS EN 13501-3 Classification using data from fire resistance tests on products and elements used in building service installations: fire resisting ducts and fire dampers [2005 + A1 2009]
BS EN 13501-4 Classification using data from fire resistance tests on components of smoke control systems [2016]
British Standards
#Source page 186
BS EN 13501-5 Classification using data from external fire exposure to roof tests [2016]
BS EN 14306 Thermal insulation products for building equipment and industrial installations. Factory made calcium silicate (CS) products. Specification [2015]
BS EN 14604 Smoke alarm devices [2005]
BS EN 15102 Decorative wall coverings. Roll and panel form [2007 + A1 2011]
BS EN 15650 Ventilation for buildings. Fire dampers [2010]
BS EN 15725 Extended application reports on the fire performance of construction products and building elements [2010]
BS EN 50200 Method of test for resistance to fire of unprotected small cables for use in emergency circuits [2015]
British Standards
BS 2782-0 Methods of testing. Plastics. Introduction [2011]
BS 3251 Specification. Indicator plates for fire hydrants and emergency water supplies [1976]
BS 4422 Fire. Vocabulary [2005]
BS 4514 Unplasticized PVC soil and ventilating pipes of 82.4mm minimum mean outside diameter, and fittings and accessories of 82.4mm and of other sizes. Specification [2001]
BS 5255 Specification for thermoplastics waste pipe and fittings [1989]
BS 5266-1 Emergency lighting. Code of practice for the emergency lighting of premises [2016]
BS 5395-2 Stairs, ladders and walkways. Code of practice for the design of helical and spiral stairs [1984]
BS 5438 Methods of test for flammability of textile fabrics when subjected to a small igniting flame applied to the face or bottom edge of vertically oriented specimens [1989]
BS 5446-2 Fire detection and fire alarm devices for dwellings. Specification for heat alarms [2003]
BS 5499 Graphical symbols and signs
BS 5499-4 Safety signs. Code of practice for escape route signing [2013]
BS 5499-5 Safety signs, including fire safety signs. Signs with specific safety meanings [2002]
BS 5839 Fire detection and fire alarm systems for buildings
BS 5839-1 Code of practice for system design, installation, commissioning and maintenance of systems in non-domestic premises [2017]
BS 5839-2 Specification for manual call points [1983]
BS 5839-3 Specification for automatic release mechanisms for certain fire protection equipment [1988]
BS 5839-6 Code of practice for the design, installation, commissioning and maintenance of fire detection and fire alarm systems in domestic premises [2019]
Page 187
#Source page 187
BS 5839-8 Code of practice for the design, installation, commissioning and maintenance of voice alarm systems [2013]
BS 5839-9 Code of practice for the design, installation, commissioning and maintenance of emergency voice communication systems [2011]
BS 5867-2 Fabrics for curtains and drapes. Flammability requirements. Specification [2008]
BS 5906 Waste management in buildings. Code of practice [2005]
BS 7157 Method of test for ignitability of fabrics used in the construction of large tented structures [1989]
BS 7273 Code of practice for the operation of fire protection measures
BS 7273-4 Actuation of release mechanisms for doors [2015]
BS 7346-7 Components for smoke and heat control systems. Code of practice on functional recommendations and calculation methods for smoke and heat control systems for covered car parks [2013]
BS 7974 Application of fire safety engineering principles to the design of buildings. Code of practice [2019]
BS 8214 Timber-based fire door assemblies. Code of practice [2016]
BS 8313 Code of practice for accommodation of building services in ducts [1997]
BS 8414 Fire performance of external cladding systems
BS 8414-1 Test method for non-loadbearing external cladding systems applied to the masonry face of a building [2015 + A1 2017]
BS 8414-2 Test method for non-loadbearing external cladding systems fixed to and supported by a structural steel frame [2015 + A1 2017]
BS 8519 Selection and installation of fire-resistant power and control cable systems for life safety and fire-fighting applications. Code of practice [2010]
BS 8629 Code of practice for the design, installation, commissioning and maintenance of evacuation alert systems for use by fire and rescue services in buildings containing flats [2019]
BS 9251 Fire sprinkler systems for domestic and residential occupancies. Code of practice [2021].
BS 9252 Components for residential sprinkler systems. Specification and test methods for residential sprinklers [2011]
BS 9990 Non automatic fire-fighting systems in buildings. Code of practice [2015]
BS 9991 Fire safety in the design, management and use of residential buildings. Code of practice [2015]
BS 9999 Fire safety in the design, management and use of buildings. Code of practice [2017]
Appendix G: Documents referred to
#Source page 188
Legislation
(available via www.legislation.gov.uk)
Building Safety Act 2022
Education Act 1996
Gas Safety (Installation and Use) Regulations 1998 (SI 1998/2451)
Lifts Regulations 1997 (SI 1997/831)
Pipelines Safety Regulations 1996 (SI 1996/825)
Prison Act 1952
Safety of Sports Grounds Act 1975
Regulatory Reform (Fire Safety) Order 2005 (SI 2005/1541)
Commission Decision 2000/367/EC of 3 May 2000 implementing Council Directive 89/106/EEC
Commission Decision 2000/553/EC of 6 September 2000 implementing Council Directive 89/106/EEC
European Parliament and Council Directive 95/16/EC
Other documents
Publications
Association for Specialist Fire Protection (ASFP)
(www.asfp.org.uk)
ASFP Red Book – Fire-Stopping: Linear Joint Seals, Penetration Seals and Cavity Barriers, Fourth Edition
ASFP Grey Book – Volume 1: Fire Dampers (European Standards), Second Edition
ASFP Blue Book European version – Fire Resisting Ductwork, Classified to BS EN 13501 Parts 3 and 4, First Edition
Ensuring Best Practice for Passive Fire Protection in Buildings, Second Edition [2014]
Building Research Establishment Limited (BRE)
(www.bre.co.uk)
BRE report (BR 135) Fire Performance of External Thermal Insulation for Walls of Multi-storey Buildings, Third Edition [2013]
BRE report (BR 187) External Fire Spread: Building Separation and Boundary Distances, Second Edition [2014]
BRE Digest 208 Increasing the Fire Resistance of Existing Timber Floors [1988]
BRE report (BR 274) Fire Safety of PTFE-based Materials Used in Buildings [1994]
Department for Communities and Local Government
#Source page 189
(www.gov.uk/government/publications/fire-performance-of-green-roofs-and-walls)
Fire Performance of Green Roofs and Walls [2013]
Department for Education
(www.dfes.gov.uk)
Building Bulletin (BB) 100: Design for Fire Safety in Schools [2007]
Department of Health
(www.dh.gov.uk)
Health Technical Memorandum (HTM) 05-02: Firecode. Guidance in Support of Functional Provisions (Fire Safety in the Design of Healthcare Premises) [2015]
HTM 88: _Guide to Fire Precautions in NHS Housing in the Community for Mentally Handicapped (or Mentally Ill) People
Door and Hardware Federation (DHF) and Guild of Architectural Ironmongers (GAI)
(www.firecode.org.uk)
Hardware for Fire and Escape Doors [2012]
Door and Shutter Manufacturers’ Association (DSMA)
(www.dhfonline.org.uk)
Code of Practice for Fire Resisting Metal Doorsets [2010]
Fire Protection Association (FPA)
(www.thefpa.co.uk)
RISCAuthority Design Guide for the Fire Protection of Buildings [2005]
Football Licensing Authority
(www.flawweb.org.uk/home.php)
Concourses [2006]
Glass and Glazing Federation (GGF)
(www.ggf.org.uk)
A Guide to Best Practice in the Specification and Use of Fire-resistant Glazed Systems [2011]
Health and Safety Executive (HSE)
(www.hse.gov.uk)
Safety Signs and Signals: The Health and Safety Regulations 1996. Guidance on Regulations, L64 [2015]
HM Prison and Probation Service (HMPPS)
(www.hmppsintranet.org.uk/uploads/HMPPSFireSafetyDesignGuide.pdf)
_Custodial Premises Fire Safety Design Guide
Passive Fire Protection Forum (PPF)
(https://asfp.org.uk/page/Publicationslist)
Guide to Undertaking Technical Assessments of the Fire Performance of Construction Products Based on the Fire Test Evidence [2021]
Sports Grounds Safety Authority
(https://sgsa.org.uk/)
Guide to Safety at Sports Grounds [2007]
Steel Construction Institute (SCI)
(https://steel-sci.com)
SCI Publication P288 Fire Safe Design: A New Approach to Multi-storey Steel-framed Buildings, Second Edition [2006]
SCI Publication P313 Single Storey Steel Framed Buildings in Fire Boundary Conditions [2002]
Timber Research and Development Associations (TRADA)
(www.trada.co.uk)
Timber Fire Resisting Doorsets: Maintaining Performance under the New European Test Standard [2002]
Index
#Source page 190
A
Access floors See Platform floors
Access for fire service See Fire service facilities
Accessibility 0.8, 3.107, 17.5
Access panels Drainage and water supply pipes Diagram 9.1
Access rooms Definition Appendix A Means of escape from inner rooms 2.12, 3.8
Accreditation Installers page iii, Appendix B5
Air changes See Ventilation
Air circulation systems for heating, etc. Dwellings with a floor more than 4.5m above ground level 2.8–2.9 Multi-storey flats 3.23
Air conditioning 9.6–9.17 See also Ventilation
Air exhaust terminals 9.6
Alarm systems See Fire detection and alarm systems
Alterations Material alteration 1.8–1.9
Alternative approaches 0.9
Alternative escape routes Cavity barriers 8.6 Definition Appendix A Dwellings with floor more than 4.5m above ground level 2.5–2.6 Flats 3.26–3.27, 3.59
Alternative exits Common balconies 3.12 Definition Appendix A Divided corridors Table C1 Dwellings with floor more than 4.5m above ground level Diagram 2.4 Flats Multi-storey flats 3.21, 3.22, Diagrams 3.5 to 3.6 Single storey 3.19, Diagram 3.4 Galleries 2.15, 3.13
Alternative supply of water 14.12–14.13
Ancillary accommodation 3.28, 3.37, 3.73–3.75
Appliance ventilation ducts 9.23
Approved Documents page i
Definition Appendix A
Architraves Definition of wall and ceiling 4.3, 4.6
Area measurement Diagram D3
Assembly and recreation purpose group Table 0.1
Atria 7.20 Definition Appendix A
Automatic doors 3.98 See also Automatic release mechanisms; Self-closing devices
Automatic fire detection and alarm systems See Fire detection and alarm systems
Automatic release mechanisms Definition Appendix A Fire and smoke dampers 9.14, 9.22 Fire safety signs Appendix C11 Self-closing fire doors Appendix C6 See also Self-closing devices
B
Back gardens Means of escape 2.10, Diagram 2.5
Balconies Escape routes 3.29 Resisting fire spread 10.10–10.11 Means of escape 2.14, 3.11–3.12 See also Common balconies
Basement storeys Definition Appendix A Escape stairs 3.82 Firefighting shafts 15.3 Fire resistance Appendix B26, Table B2 Lifts 3.102, 3.104 Means of escape 2.16, 3.9, 3.71–3.72 Smoke outlets 16.2–16.3
Bathrooms Fire doorsets Diagram 3.2 Inner rooms 2.11, 3.7
C
#Source page 191
Beams Fire resistance Table B1 Openings for 5.9, 7.6
Boiler rooms 3.73
Boundaries Definition Appendix A See also Notional boundaries; Relevant boundaries; Separation distances
British Standards Appendix F
BS 2782-0 Appendix B12
BS 3251 14.10
BS 4422 Appendix A
BS 4514 9.5, Table 9.1
BS 5255 9.5, Table 9.1
BS 5266-1 3.24, 3.44, 3.48
BS 5395-2 3.86
BS 5438 Appendix B12
BS 5446-2 1.3
BS 5499-4 3.45
BS 5499-5 Appendix C11
BS 5839-1 3.48, 16.12, Diagram 9.4
BS 5839-3 9.22
BS 5839-6 1.1, 1.4, 1.6, 1.7
BS 5867-2 Appendix B12
BS 5906 3.55
BS 7157 4.8
BS 7273 1.15
BS 7273-4 3.92
BS 7974 0.13
BS 8214 Appendix C14
BS 8313 7.28
BS 8414-1 10.3
BS 8414-2 10.3
BS 8519 3.48
BS 8629 15.17
BS 9251 2.6, Appendix E3, Appendix E4
BS 9990 13.5, 14.5, 14.11
BS 9991 3.29
BS 9999 7.20, 15.8, 15.11, 17.6, Diagram 15.1
BS EN 54-7 9.22
BS EN 81-20 15.11
BS EN 81-58 Appendix C1
BS EN 81-72 15.11
BS EN 520 Appendix B9
BS EN 1366-2 Diagram 9.4
BS EN 1634-1 Appendix C1, Appendix C4
BS EN 1634-2 Appendix C1
BS EN 1634-3 Appendix C1, Table C1
BS EN 1993-1-2 Table B2
BS EN 12101-2 Appendix D5
BS EN 12101-3 16.12
BS EN 12101-6 3.54, Table C1
BS EN 12845 Appendix E3, Appendix E5
BS EN 13238 Appendix B8
BS EN 13501-1 Appendix B6
BS EN 13501-2 Appendix B21, Appendix B24, Appendix C1, Diagram 9.3, Table B1, Table C1
BS EN 13501-3 Appendix B21, Appendix B24, Diagrams 9.3 to 9.4, Table B1
BS EN 13501-4 Appendix B21, Appendix B24, Table B1
BS EN 13501-5 Appendix B15 to B17
BS EN 14306 Appendix B9
BS EN 14604 1.2
BS EN 15102 Table 4.1
BS EN 15650 9.20–9.21
BS EN 15725 Appendix B4
BS EN 50200 3.47
BS EN ISO 306 Appendix B10
Building control body page ii Definition Appendix A
Building dimensions Measurement methods Diagrams D2 to D6
Building Regulations 2010 pages i–ii
Buildings of architectural or historical interest 0.10, 2.22
Building work page ii
Bungalows See Single storey buildings
C
Cables See Electrical wiring
Canopies 11.12–11.13, Diagram 11.6
Car parks Air extraction systems 9.10 Covered 3.28, 3.73 Enclosed Lifts 3.102 Smoke ventilation 3.75 Escape stairs serving 3.73, 3.75 Minimum periods of fire resistance Table B2
Page 192
#Source page 192
Recessed car parking areas Diagram A1
Sprinkler systems 16.11
Cavities 5.16 Definition Appendix A Fire resisting ceilings below Diagram 8.3 See also Cavity barriers; Cavity walls
Cavity barriers Alternative escape routes 8.6 Cavity walls excluded Diagram 5.3 Construction and fixings 5.20–5.23, 8.8–8.9 Definition Appendix A Double-skinned insulated roof sheeting 5.14, 7.17, 8.7, Diagram 5.2, Diagram 8.4 Fire resistance Table B1 Floor or roof cavities 8.5, Diagram 8.3 Openings in 5.24 Protected escape routes 8.5 Protected stairways 2.5, Diagram 2.3 Provision 5.17–5.19, 8.2–8.3, Diagram 8.1 Replacement windows 2.20
Cavity walls Cavity barriers 5.18, 8.3 Excluded from provisions for cavity barriers Diagram 5.3, Diagram 8.2
Ceilings Definition 4.5–4.6, Appendix A Fire resistance Table B1 Fire resisting ceilings 2.5, Diagram 2.3 Cavities above 8.5, Diagram 8.3 Lighting diffusers that form part of a ceiling 4.15, Diagram 4.1
Linings Classification Table 4.1 Definition 4.5–4.6 Stretched skin 4.17 See also Suspended ceilings
Central alarm monitoring Sheltered housing 1.12
Certification Installers 1.14
Circulation spaces Definition Appendix A Extensions 1.9 External windows 4.13 Loft conversions 5.4 Smoke alarms 1.9 Thermoplastic glazing 4.13–4.14, Table 4.2 Thermoplastic lighting diffusers 4.16, Table 4.2 Wall and ceiling linings Table 4.1, Table 4.2
Cladding 10.5–10.7, 10.11–10.12, Table 10.1 Flexible membranes 4.8
Codes of practice Appendix G
Collapse Resistance to 5.23, Appendix B18
Columns Fire resistance Table B1 Portal frames 11.15
Combustibility of external surface materials 10.3–10.21 Unprotected area 11.6–11.15, Diagram 11.4
Common balconies 3.12, 3.22 Definition Appendix A
Common corridors Escape routes 3.27, 3.34–3.37, Diagrams 3.7 to 3.8
Common escape routes 3.31–3.58 Exit signs 3.45 Flooring 3.39 Headroom 3.38 Lighting 3.41–3.44 Ramps and sloping floors 3.40 Smoke control 3.49–3.54 See also Protected escape routes
Common stairs 3.14, 3.22, 3.59–3.62 Definition Appendix A Enclosure 3.62 Escape routes 3.27, 3.28, Diagrams 3.7 to 3.9 Number 3.59 Serving ancillary accommodation 3.73–3.75 See also Protected stairways
Compartmentation Definition Appendix A Dwellings 5.5–5.7, Diagram 5.1 Flats 7.1–7.3 Mixed use buildings 0.14–0.17
Compartment floors Cavity barriers 5.18 Construction 7.5 Junction with compartment wall 7.14 Junction with external wall 7.12–7.13 Openings 7.20 Definition Appendix A Flues penetrating 9.23, Diagram 9.5 Nominal internal diameter of pipes passing through Table 9.1 Provision 7.1
Compartment walls 5.8–5.15 Between buildings 5.10, 7.8 Cavity barriers 5.18 Construction 5.9
D
#Source page 193
Flats 7.5–7.18
Junction with compartment floor 7.14
Junction with other walls 7.12–7.13
Junction with roof 5.11–5.15, 7.15–7.18, Diagram 5.2
Openings 5.9, 7.6, 7.19–7.20
Definition Appendix A
Fire resistance Table B1
Flues penetrating 9.23, Diagram 9.5
Maximum door openings Appendix C8
Nominal internal diameter of pipes passing through Table 9.1
Provision 5.5
Flats 7.1
Separated parts of buildings 7.9
Concealed spaces
See Cavities
Conduits for cables
Openings in cavity barriers 5.24
Openings in fire resisting elements 9.24
Cooking facilities
Loft conversions 2.23
Room containing a gallery Diagram 2.6, Diagram 3.1
Single storey flats 3.18
See also Kitchens
Corridor access Diagrams 3.7 to 3.8
Definition Appendix A
See also Common corridors
Courtyards
Means of escape 2.10, Diagram 2.5
Cover moulds
Definition of walls and ceilings 4.3, 4.6
Curtain walls
Excluded from elements of structure 5.3, 6.2
D
Dead ends 3.27
Definition Appendix A
Fire service vehicle access routes 13.4, Diagram 13.1
Deck access
Escape routes 3.29
Direct distances
Definition Appendix A
Disabled people 0.8, 3.107, 17.5
Domestic garages
Construction to protect dwellinghouses 5.6–5.7, Diagram 5.1
Fire doors between dwellinghouse and garage 5.7, Diagram 5.1, Table C1
Linings Table 4.1
Doors and doorways
Amount of opening 3.95
Direction of opening 3.94
Door fastenings 3.92–3.93
Between dwellinghouse and garage 5.7, Diagram 5.1
On escape routes 3.90–3.98
Alternative exits 3.22
External escape stairs 3.68
External means of escape 2.10
Basement storeys 3.9
Flats 3.6
Fire resistance 3.68, 3.87
Fire resisting construction 2.17, Diagram 2.7
Glazed elements 3.88
Loft conversions 2.21–2.23
Openings in cavity barriers 5.24, 8.3
Openings in compartment walls or floors 7.19–7.20
Vision panels 3.97
Width measurement Appendix D4, Diagram D1
See also Automatic doors; Fire doorsets
Double-skinned insulated roof sheeting 7.17
Cavity barriers 8.7, Diagram 8.4
Junction of compartment wall with roof 5.14, Diagram 5.2
Drainage pipes
Enclosure Diagram 9.1, Table B1
Maximum nominal internal diameter of pipes 9.4, Table 9.1
Dressing rooms
Inner rooms 2.11, 3.7
Ducts
Fire resistance 9.3, Table B1
Mechanical ventilation and air-conditioning 9.6–9.9
Openings 9.12–9.17, Diagrams 9.3 to 9.4
In cavity barriers 5.24
In compartment walls or floors 7.20
Protected stairways 3.23
Protection 9.24–9.29
Protected shafts 7.26
Protected stairways 2.9
See also Ventilation ducts
Dwellinghouses
Definition Appendix A
Internal fire spread
Cavities 5.16–5.24
Compartmentation 5.5–5.15
E
#Source page 194
Loadbearing elements of structure 5.1–5.4
Means of escape 2.1–2.23
More than 4.5m above ground level 2.4–2.9
Provision 2.10–2.17
Upper storeys a maximum of 4.5m above ground level 2.2–2.3
Work on existing dwellinghouses 2.18–2.23
E
Electrical circuits
See Protected circuits
Electrical wiring
Openings in cavity barriers 5.24
Openings in compartment walls and floors 7.20
Protected power circuits 3.46–3.48
Electricity meters 3.79
Elements of structure
Definition Appendix A
Fire resistance 5.1–5.3, Appendix B25
Flats 6.1–6.4
Part of more than one building or compartment Appendix B25
Standards Appendix B21
Tests Table B1
Emergency egress windows
See Windows
Emergency escape signs 3.45
Emergency lighting
Definition Appendix A
See also Escape lighting
Enclosed space
Ground or basement storey exit into Diagram 2.5
Enclosure
Common stairs 3.62
Drainage pipes Diagram 9.1, Table B1
Ductwork Diagram 9.3
Fire resistance Table B1
Water supply pipes Diagram 9.1
Energy efficiency requirements page ii
Entrance halls
See Protected entrance halls/landings
Escape lighting
Common escape routes 3.41–3.44
Definition Appendix A
Escape routes
Definition Appendix A
Dwellinghouses with floor more than 4.5m above ground level 2.5–2.6
Flats
With balcony or deck access 3.29
Common escape routes 3.31–3.37
Number of escape routes 3.26–3.27
Small single stair buildings 3.28, Diagram 3.9
Helical stairs and spiral stairs on 3.86
Single steps on 3.84
Uninsulated glazed elements on Table B3
Width measurement Appendix D4
See also Common escape routes; Protected escape routes
Escape stairs
Construction 3.82–3.83
External
Fire resistance of adjacent areas Diagram 3.11
Lighting 3.43
Number 3.59
Stairs serving ancillary accommodation 3.73–3.75
Width 3.60
See also External escape stairs; Protected stairways
European Standards Appendix F
See also British Standards BS EN
Evacuation
Evacuation alert systems 15.17
Phased or progressive horizontal 3.101
Stay put strategy 3.3
Evacuation lifts
Definition Appendix A
Existing buildings
Building work page ii
Fire safety assessments 0.9
Portal frames 11.15
See also Buildings of architectural or historical interest
Exit passageways 3.81
Definition Appendix A
Exits
See Alternative exits; Final exits; Storey exits
Exit signs 3.45
Extensions
Fire detection and alarm systems 1.8–1.9
External doors
Emergency escape 2.10, 3.6
External escape stairs 2.17, 3.65–3.69
Construction 3.82
Fire resistance of adjacent areas 3.68, Diagram 3.11
External fire spread
From one building to another page 83, 11.1–11.5
Over external walls page 83, 10.1–10.21
Requirement B4 page 81
F
#Source page 195
Roof coverings 12.1–12.9
Separation distances for roofs Tables 12.1 to 12.3
External walls
Adjacent to protected stairways 3.63–3.64, Diagram 3.10
Combustibility 10.3–10.21, Table 10.1
Definition Appendix A
External fire spread 10.1–10.21
External surfaces 10.5, Table 10.1
Facing a boundary 11.4–11.5
Fire resistance 10.5–10.7, Table 10.1, Table B1
Insulation products and filler materials 10.6–10.7
Junction with compartment floor 7.12–7.14
Materials and workmanship
Regulation 7 pages 81–82, 10.13–10.16
Metal composite materials 10.11–10.12
Protected stairways 11.10
Solar shading devices 10.18–10.19
Specified attachments 10.13–10.17
Unprotected areas 11.6–11.11, 11.15, Diagrams 11.4 to 11.5
Calculation of acceptable unprotected area 11.16–11.21, Table 11.1
F
Fastenings
Doors and doorways 3.91–3.93
Final exits
Definition Appendix A
Dwellinghouses with a floor more than 4.5m above ground level 2.5, Diagrams 2.1 to 2.2
Flats 3.81, 3.106–3.109
See also Alternative exits
Fire alarms
Definition Appendix A
See also Fire detection and alarm systems
Fire and smoke dampers
Definition Appendix A
Ductwork on protected escape routes 9.8, 9.16–9.17, Diagram 9.4
Installation and specification 9.18–9.22
Ventilation ducts and flues 9.14
Fire dampers
Definition Appendix A
Installation and specification 9.18–9.22
Ventilation ducts and flues 9.14
Fire detection and alarm systems 1.1–1.15
Automatic fire detection and alarm systems
Activation of air extraction system 16.12
Activation of door release mechanism Appendix C6
In mixed use buildings 3.77
In student residences 1.11
Design and installation 1.14
Interface with other systems 1.15
Power supply 1.4
Requirement B1 page 8
Fire doorsets Table C1
Automatic closing methods Appendix C6
Bedrooms 3.19
Common corridors 3.35–3.36
Common escape routes 3.36
Definition Appendix A
Dwellinghouses with a floor more than 4.5m above ground level 2.5
Flats with an alternative exit 3.19
Hinges Appendix C10
Openings in cavity barriers 5.24
Openings in compartment walls or floors 7.19–7.20
Openings into protected shafts 7.29
Protected stairways 2.5
See also Doors and doorways
Firefighting lifts 15.2–15.3, 15.8, 15.11, Diagram 15.1
Definition Appendix A
Firefighting lobbies 15.8, Diagram 15.1
Definition Appendix A
Firefighting shafts 15.1–15.11, Diagram 15.1
Definition Appendix A
Design and construction 15.8–15.11
Fire resistance Table B1
Hose laying distances 15.7, Diagram 15.3
Provision 15.1–15.7, Diagram 15.2
Firefighting stairs Diagram 15.1
Construction 3.82–3.83
Definition Appendix A
Fire hydrants 14.8–14.13
Fire mains 13.5–13.6, 14.1–14.7, 15.10
Fire penetration
Resistance to Appendix B18
Fire performance
Classification and testing Appendix B1 to B9
Minimum periods of fire resistance by purpose group Table B2
Reaction to fire Appendix B6 to B9
Roofs Appendix B14–B17
See also Fire resistance
Fireplace surrounds
Definition of walls 4.3
Page 196
#Source page 196
Fire resistance Appendix B18 to B25
Definition Appendix A
Elements of structure 5.1–5.4, Appendix B21, Appendix B25
Flats 6.1–6.4
Tests by element Table B1
Minimum periods by building type Table B2
Fire resisting construction
Ceilings 2.5, Diagram 2.3
Common corridors Diagram 3.2
Common escape routes Diagram 3.9
Ductwork enclosure Diagram 9.3
Dwellinghouses with floor more than 4.5m above ground level 2.4–2.5, Diagram 2.2
Electricity meter cupboards 3.79
External escape stairs 2.17, Diagram 2.7
Building areas near to 3.68, Diagram 3.11
Fire resistance Table B1
Flat roofs forming escape route 2.13, 3.10, 3.30
Flats with an alternative exit 3.19
Galleries with cooking facilities Diagram 3.1
Lift wells 3.99
Loft conversions 2.21, 2.23
Places of special fire hazard 7.2
Protected escape routes 8.5
Protected shafts 7.24
Protected stairways 2.5, 2.6, Diagram 3.10
Refuse chutes and rooms for storing refuse 3.56
Separating bedroom from living accommodation 3.19, Diagram 3.4
Separating upper storey from lower storeys 2.6, Diagram 2.4
Separation between garage and dwellinghouse 5.6, Diagram 5.1
Smoke outlet shafts 16.13–16.14, Diagram 16.1
Fire safety engineering 0.12–0.13
Fire safety information 17.1–17.7
Building Regulations 2010 page 116
Fire-separating elements
Definition Appendix A
Fire separation
Between buildings
External walls 11.1–11.10
Garages and houses 5.6–5.7, Diagram 5.1
Roofs 12.3–12.9
Dwellinghouses with floor more than 4.5m above ground level 2.6, Diagram 2.4
Loft conversions 2.23
See also Cavity barriers; Compartmentation; Separation distances
Fire service facilities
Access to flats for firefighting personnel 15.1–15.12
Fire mains 13.5–13.6, 14.1–14.7, 15.10
Requirement B5 page 102
Vehicle access 13.1–13.6
Access routes and hardstandings 13.1–13.4, Table 13.1
Flats 13.2, 13.5–13.6
Turning facilities 13.4, Diagram 13.1, Table 13.1
See also Firefighting shafts
Fire spread
See External fire spread; Internal fire spread
Fire-stopping 9.24–9.29
Cavity barriers 5.22
Definition Appendix A
Divided corridors 8.6
Ductwork 2.9, 3.23
Junction of compartment wall or floor with other walls 7.12–7.14
Junction of compartment wall with roof 5.11, 7.15–7.18, Diagram 5.2
Materials 9.25–9.27
Openings for pipes, etc. 9.4, 9.24, Diagram 9.1
Openings in compartment walls 5.9, 7.6
Fire tests
See Fire performance
Fitted furniture
Definition of walls 4.3
Fixings
Cavity barriers 5.22, 8.8
Insulating core panels 4.10
Flame spread
See External fire spread; Internal fire spread
Flat roofs
Access to an external escape stair 3.69
Escape routes 3.30
Means of escape 2.13–2.14, 3.10–3.12, 3.22
Flats
Cavity barriers 8.2–8.9
Compartmentation 7.1–7.24
Openings 7.19–7.20
Conversion to 6.5–6.7
Definition Appendix A
Evacuation alert systems 15.17
Fire detection and alarm systems 1.10
Internal planning
Multi-storey flats 3.20–3.24
Single storey flats 3.18–3.19, Diagrams 3.2 to 3.4
Loadbearing elements of structure 6.1–6.7
Means of escape 3.1–3.13
G
#Source page 197
In common parts of flats 3.25–3.58
Common stairs 3.59–3.89
Doors on escape routes 3.90–3.98
Final exits 3.106–3.109
Lifts 3.99–3.105
Storeys more than 4.5m above ground level 3.18–3.24
Upper storeys a maximum of 4.5m above ground level 3.14–3.17
In mixed use buildings 3.76–3.77
Protected shafts 7.21–7.29
Secure information boxes 15.18–15.21
See also Sheltered housing; Student accommodation
Floor finishes Common escape routes 3.39
Floor level Ramps and sloping floors 3.40 Single steps on escape routes 3.84
Floors Area measurement Diagram D3 Fire resistance Table B1 Loft conversions 5.4 See also Compartment floors
Floor space factors Table D1
Flues Fire resistance 9.23, Table B1 Openings in compartment walls or floors 9.23, Diagram 9.5 Passing through fire-separating elements 9.12–9.17
Fuel storage space 3.73
G
Galleries Definition Appendix A Means of escape 2.15, 3.13, Diagram 2.6, Diagram 3.1
Garages See Domestic garages
Gardens See Back gardens
Gas meters 3.80
Gas service pipes 3.80, 7.26–7.28
Glazed screens Protected shafts 7.24–7.25, Diagram 7.2
Glazing Definition of walls and ceilings 4.2–4.3, 4.6 External escape stairs 2.17, 3.68 Fire resistance 3.88–3.89
Fire resisting construction 3.68
Glass and glazing elements on escape routes Table B3
Thermoplastic materials 4.13, Appendix B11
Unwired glass in rooflights 12.8
Green walls 10.8
Guarding Flat roof forming escape route 2.14, 3.11
H
Habitable rooms Basement storeys 2.16, 3.9 Definition Appendix A Extensions 1.8
Handicapped people See Disabled people
Handstandings Fire service vehicles 13.1–13.4
Hardware Fire doors Appendix C15
Hazards See Places of special fire hazard; Risk
Health and safety page 102, 0.8
Heat alarms Multi-storey flats 3.21 Power supply 1.4 Standards 1.3
Heat and smoke outlets See Smoke outlets
Heat radiation Discounting 11.1
Height Definition Appendix A Measurement methods Diagram D4
Helical stairs and spiral stairs 3.86
High reach appliances Fire service vehicle access Table 13.1
High risk See Places of special fire hazard
Hinges Fire doors Appendix C10
Historic buildings See Buildings of architectural or historical interest
Hose laying distances 15.7, Diagram 15.3
House conversions Conversion to flats 6.5–6.7 See also Loft conversions
Hydraulic platforms See High reach appliances
I
#Source page 198
Inclusive design 0.8
Industrial purpose group Table 0.1
Inner rooms Definition Appendix A Means of escape through another room 2.11–2.12, 3.7–3.8
Installers Certification and accreditation page iii
Institutional premises See Residential (institutional) purpose group
Insulating core panels Used internally 4.10
Insulation performance Appendix B18, Table B1 Fire doorsets Appendix C8 Floors in loft conversions 5.4 Glazing 3.88
Insulation (thermal) Cavity walls Diagram 5.3, Diagram 8.2 Effect on fire performance Appendix B2 External walls 10.6–10.7
Integrity Compartment walls 7.14 Fire doorsets Appendix C1, Table C1 Resistance to fire penetration Appendix B18, Table B1
Internal fire spread Linings Insulating core panels 4.10 Requirement B2 page 47 Thermoplastic materials 4.12–4.17, Appendix B13 Structure Loadbearing elements of structure 5.1–5.4, 6.1–6.3 Requirement B3 page 54
Internal linings Classification 4.1, Table 4.1 Protection of substrate Appendix B13 Requirement B2 page 47
J
Joists Openings for 5.9, 7.6
Junctions Compartment wall or floor with other walls 7.12–7.14 Compartment wall with roof 5.11–5.15, 7.15–7.18, Diagram 5.2
Double-skinned insulated roof sheeting Diagram 5.2 Fire-stopping 5.11, 7.15–7.18, Diagram 5.2
K
Kitchens Extract ductwork 9.15 Heat alarms 3.21 Inner rooms 2.11–2.12, 3.7–3.8 Insulating core panels in 4.10 See also Cooking facilities
L
Ladders Means of escape 3.85 See also High reach appliances
Landings See Protected entrance halls/landings
Large dwellinghouses Fire detection and alarm systems 1.5–1.7
Legislation Appendix G
Lifts 3.99–3.105 Lift doors Appendix C3 Machine rooms 3.105 Means of escape 2.7 See also Firefighting lifts
Lighting See Escape lighting
Lighting diffusers Suspended ceilings 4.17, Table 4.2 Thermoplastic 4.15–4.16, Diagram 4.1 Fire resistance Appendix B11 Layout restrictions Diagrams 4.2 and 4.3, Table 4.2
Linings See Internal linings
Live/work units Definition Appendix A
Loadbearing capacity Resistance to collapse Appendix B18, Table B1
Loadbearing elements of structure See Elements of structure
Lobbies See Protected corridors/lobbies
Loft conversions 2.21–2.23 Floors 5.4 Means of escape 2.21
M
#Source page 199
Machine rooms Lifts 3.105
Maintenance Fire detection and alarm systems 1.14 Fire safety 0.6
Management of premises 0.6
Mantle shelves Definition of walls 4.3
Material alteration 1.8–1.9
Material change of use 10.17
Materials and workmanship Regulation 7 pages 81–82
Means of escape 2.1–2.23, 3.20–3.24, Diagram 2.1 Definition Appendix A Dwellinghouses 2.1–2.23 More than 4.5m above ground level 2.4–2.9 Provision 2.10–2.17 Upper storeys a maximum of 4.5m above ground level 2.2–2.3 Work on existing dwellinghouses 2.18–2.23 Flats 3.1–3.13 In common parts of flats 3.25–3.58 Common stairs 3.59–3.89 Doors on escape routes 3.90–3.98 Final exits 3.106–3.109 Lifts 3.99–3.105 Multi-storey 3.20–3.24, Diagram 3.5 Storeys more than 4.5m above ground level 3.18–3.24 Upper storeys a maximum of 4.5m above ground level 3.14–3.17 Requirement B1 page 8 Sheltered housing 0.11 See also Escape routes
Measurement methods Appendix D Building dimensions Diagrams D2 to D6 Definition Appendix A Floor space factors Table D1 Occupant number Appendix D1 to D2 Travel distance Appendix D3 Width Appendix D4
Mechanical ventilation See Ventilation
Metal composite materials Use in external walls 10.11–10.12
Mixed use 0.18–0.19, 3.5, 3.76–3.77 Air extraction systems 9.10 Compartmentation 0.14–0.15
N
Natural ventilation See Ventilation
Notification of work page ii
Notional boundaries 11.5, Diagram 11.3 Definition Appendix A
O
Oil pipes In protected shafts 7.26
Offices Purpose groups Table 0.1
Openable windows See Windows
Opening characteristics Doors and doorways 3.94–3.96
Openings In cavity barriers 5.24 In compartment walls 5.9, 7.6, 7.19–7.20 Separating buildings or occupancies 7.19 Minimising 9.24, Table 9.1 For pipes 9.2–9.5, Diagram 9.2 Into protected shafts 7.29 See also Doors and doorways; Windows
Other residential use Purpose groups Table 0.1
P
Partitions Cavity barriers 5.21 Loft conversions 2.21, 2.23 See also Walls
Performance See Fire performance
Perimeter (of a building) Definition Appendix A
Phased evacuation 3.101
Picture rails Definition of walls and ceilings 4.3, 4.6
Pipes Definition Appendix A Maximum nominal internal diameter 9.5, Table 9.1 Openings 9.2–9.5 Penetrating structure Diagram 9.2 In protected shafts 7.26–7.28 In protected stairways 3.80 Sleeving 9.5
R
#Source page 200
Pitched roofs Treated as wall 11.14
Places of special fire hazard Compartmentation 7.3 Definition Appendix A Fire-resisting construction 7.2 Insulating core panels in 4.10 Smoke outlets 16.7 Stairs serving 3.75
Plasterboard Test substrates Appendix B9
Plastics PTFE-based materials 4.9 Rooflights 4.7, 4.14 Layout restrictions Diagrams 4.2 to 4.3 Limitations on extent Table 4.2 Limitations on spacing and size Diagram 12.1 Limitations on use 12.5–12.6, Tables 12.2 to 12.3 See also Thermoplastic materials
Platform floors Excluded from elements of structure 6.2
Polycarbonate Rooflights 12.7, Tables 12.1 to 12.3 TP(a) rigid and TP(b) sheet Appendix B12
Portal frames Fire resistance 11.15
Power supply Escape lighting 3.43 Protected power circuits 3.46–3.48 Smoke and heat alarms 1.4
Progressive horizontal evacuation 3.101
Property protection 0.7
Protected circuits Definition Appendix A
Protected corridors/lobbies Access for fire service 15.8 Definition Appendix A Escape routes 3.27, 3.33–3.34, 3.37 Wayfinding signage 15.13–15.16
Protected entrance halls/landings 3.14 Air circulation systems 3.23 Definition Appendix A Multi-storey flats 3.21, Diagram 3.6 Single storey flats 3.18
Protected escape routes Cavity barriers 8.5, Diagram 8.1 Ventilation ducts and flues in 9.16–9.17, Diagrams 9.3 to 9.4
Protected power circuits 3.46–3.48
Protected shafts 7.21–7.29 Construction 7.23, Diagram 7.1 Definition Appendix A Fire resistance Table B1 Openings 7.29 Pipes for oil or gas in 7.26–7.28 Provision 7.22 Uninsulated glazed screens to 7.24–7.25, Diagram 7.2 Ventilation 7.28
Protected stairways 2.9, 3.61–3.64 Access for fire service 15.6–15.7 Air circulation systems in 2.9, 3.23 Definition Appendix A Dwellinghouses with floor more than 4.5m above ground level 2.5, 2.9, Diagram 2.3 Exits from 3.81 External walls adjacent to 3.63–3.64, 11.10, Diagram 3.10 Multi-storey flats 3.21 Roof-lights of thermoplastic materials 4.14 Separation of adjoining 3.70 Thermoplastic lighting diffusers in ceilings 4.16 Use of space below diffusers or rooflights Table 4.2 Use of space within 3.78–3.80 Use of uninsulated glazed elements on escape routes Table B3 Ventilation ducts 9.7 Wayfinding signage 15.13–15.16
Protective barriers Flat roof forming escape route 3.30
Pumping appliances Fire service vehicle access Table 13.1 See also Fire service facilities
Pumps Sprinkler systems Appendix E6
Purpose groups 0.14–0.17 Classification Table 0.1 Definition Appendix A Minimum periods of fire resistance by purpose group Table B2
PVC See uPVC
R
Radiation See Heat radiation
Raised floor See Platform floors
S
#Source page 201
Ramps and sloping floors 3.40
Refuse chutes and storage 3.55–3.58
Regulatory compliance pages i–ii
Relevant boundaries 11.4–11.5, Diagrams 11.1 to 11.2
Definition Appendix A
External walls 1000mm or more from relevant boundary 11.9
External walls within 1000mm of relevant boundary 11.8
Separation distances for roofs 12.3–12.9, Tables 12.1 to 12.3
Small residential buildings Diagram 11.7
Relevant metal composite materials 10.11–10.12
Residential (institutional) purpose group 1.13, Table 0.1
Residential use
Purpose groups Table 0.1
Revolving doors 3.98
Risk
Insurance 0.7
See also Places of special fire hazard
Rolling shutters 15.12, Appendix C9
Roof coverings
External fire spread 12.1–12.9
Separation distances for roofs 12.3–12.9, Tables 12.1–12.3
Junction of compartment wall with roof 5.11–5.15, 7.15–7.18, Diagram 5.2
Slates and tiles 5.22
Thatch 12.9
Wood shingles 12.9
Rooflights
Area measurement Diagram D3
Definition Appendix A
Definition of ceilings 4.6
Fire resistance 4.7
Plastic 4.7, 4.14, 5.12, 12.5–12.7
Fire resistance Appendix B11
Layout restrictions Diagrams 4.2 to 4.3
Limitations on spacing and size Diagrams 12.1 to 12.3
Limitations on use 12.5–12.6, Table 4.2, Tables 12.2 to 12.3
Surface area Appendix D3
Unwired glass in 12.8
Roofs
Area measurement Diagram D3
Cavity Diagram 8.3
Elements of structure 5.3, 6.2
Fire resistance Appendix B14–B17, Table B1
Insulated roof sheeting 5.14
Junction with compartment wall 5.11–5.15, Diagram 5.2
Rooftop plant
Height of top storey in building Diagram D6
Separation distances 11.14, 12.3–12.9, Table 12.1
See also Flat roofs; Pitched roofs
Roof space
Cavity barriers Diagram 2.3
See also Loft conversions
Rooftop plant
Height of top storey in building Diagram D6
Rooms
Definition Appendix A
S
Safety signs and signals
Fire doors Appendix C11
Seals
Proprietary pipe seals 9.3
Secure information boxes 15.18–15.21
Security
Compatibility with escape 3.77, 3.91–3.92
Self-closing devices
Common corridors 3.35–3.36
Definition Appendix A
External escape stairs 3.68
Fire doorsets 3.36, Appendix C5 to C6
See also Automatic release mechanisms
Semi-detached houses
B3 requirement page 54, 5.5
Separated parts of buildings
Compartment walls 7.9
Definition Appendix A
Separation distances
Buildings with sprinkler systems 11.21
Canopies 11.12–11.13, Diagram 11.6
Roofs 11.14, 12.3–12.9, Table 12.1
See also Unprotected areas
Service openings
See Openings
Shafts
See Firefighting shafts; Protected shafts
Sheltered housing 0.11, 0.17
Central alarm monitoring 1.12
Definition Appendix A
Fire detection and alarm systems 1.12–1.13
Shop and commercial purpose group Table 0.1
Showers
Inner rooms 2.11, 3.7
Page 202
#Source page 202
Single storey buildings Appendix B25–B26
Definition Appendix A
Minimum periods of fire resistance Table B2
Site (of a building)
Definition Appendix A
Skirtings
Definition of walls 4.3
Slates and tiles
Fire-stopping of junctions 5.22
Sleeving for pipes 9.5, Diagram 9.2
Sloping floors 3.40
Smoke alarms
Access rooms 2.12, 3.8
Circulation spaces 1.9
Material alterations 1.9
Multi-storey flats 3.21
Power supply 1.4
Standards 1.2
Smoke and fumes
Smoke leakage of fire doors Appendix C1 to C2, Table C1
Smoke control
Common escape routes 3.49–3.54
Compatibility with ventilation and air-conditioning systems 9.11
By pressure differentials 3.54
Smoke detectors
Extract ductwork 9.9
Fire and smoke damper activation 9.14, 9.22
Smoke outlets
Free area of smoke ventilators Appendix D5, Diagram D7
Mechanical 16.11–16.12
Natural 16.5–16.10
Outlet ducts or shafts 16.13–16.14
Provision 16.1–16.12
Solar shading devices 10.18–10.19
Definition Appendix A
Space separation
See Separation distances
Specified attachments 10.13–10.17
Definition Appendix A
Spiral stairs 3.86
Sprinkler systems Appendix E
Basement storeys 16.11
As a compensatory feature Appendix E4
Dwellings with floor more than 4.5m above ground level 2.6
Effect on boundary distance and permitted unprotected area 11.21
Effect on hose laying distance 15.7, Diagram 15.3
Effect on minimum periods of fire resistance Table B2
Loft conversions 2.23
Multi-storey flats 3.21, 7.4
Portal frames 11.15
Provision Appendix E2 to E4
Water supplies and pumps Appendix E5 to E6
Stability
B3 requirement page 54
See also Integrity
Stairs
Width measurement Appendix D4
See also Common stairs; Escape stairs; Protected stairways
Standard fire tests
See Fire performance
Standby power supplies 1.4
Storage and other non-residential purpose group Table 0.1
Storey exits 2.13, 3.10, 3.30, 3.35, Diagram 2.5
Definition Appendix A
Storeys
Definition Appendix A
Height of top storey Diagram D6
Number Diagram D5
Stretched-skin ceilings
Thermoplastic material 4.17
Structural frames
Fire resistance Table B1
Structural loadbearing elements
See Elements of structure
Student accommodation
Fire detection and alarm systems 1.11
Stud walls
Cavity barriers 5.21
See also Partitions
Substrates
Fire tests Appendix B8
Lining to wall or ceiling Appendix B13
Roof coverings 5.13, 7.16, Diagram 5.2
Suspended ceilings
Definition Appendix A
Insulating core panels 4.10
Lighting diffusers 4.15–4.16, Appendix B11, Diagrams 4.1 to 4.3, Table 4.2
Thermoplastic material 4.17
T
#Source page 203
Tension-membrane roofs and structures 4.9
Terrace houses
B3 requirement page 54, 5.5
Thatch 12.9
Thermal radiation
See Heat radiation
Thermoplastic materials
Classification Appendix B12
Definition Appendix A
Fire performance Appendix B10 to B13
Glazing 4.13
Insulated roof sheeting 5.14
Lighting diffusers
Forming part of a ceiling 4.15–4.16, Diagram 4.1
Layout restrictions Diagrams 4.2 to 4.3
Suspended ceilings 4.17, Appendix B11, Table 4.2
Rooflights 4.14, 5.12
Layout restrictions Diagrams 4.2 to 4.3
Limitations on spacing and size Diagram 12.1
Limitations on use 12.6, Table 4.2, Table 12.3
Suspended or stretched-skin ceiling 4.17
Windows 4.13
Tiles and slates
Fire-stopping of junctions 5.22
Toilets 2.11, 3.7
Escape lighting 3.42
Trap doors
Definition of ceiling 4.6
Travel distance
Common corridors Diagrams 3.7 to 3.8, Table 3.1
Definition Appendix A
Measurement methods Appendix D3
Single storey flats 3.18, Diagram 3.3
Turning circles
Fire service vehicle access route specification 13.4, Diagram 13.1, Table 13.1
Turntable ladders
See High reach appliances
U
Unprotected areas
Areas disregarded in assessing separation distance 11.11, Diagram 11.5
Calculation of acceptable unprotected area 11.16–11.20, Table 11.1
Effect of sprinkler systems 11.21
Definition 11.6–11.7, Appendix A
External wall 1000mm or more from relevant boundary 11.9
Permitted unprotected areas 11.11, Diagram 11.7, Table 11.1
External walls of stairways in a protected shaft 11.10
External wall within 1000mm of relevant boundary 11.8
Fire resistance 11.6–11.7, Diagram 11.4
Small unprotected areas 11.11, Diagram 11.5
Space separation Diagram 11.1
uPVC
Rooflights 12.7, Tables 12.1 to 12.3
TP(a) rigid sheet Appendix B12
Utility rooms
Inner rooms 2.11, 3.7
V
Vehicle access
See Fire service facilities
Ventilation
Protected shafts 7.28
Smoke control 3.49–3.54
Ventilation ducts 9.6–9.22
Appliances 9.23
Openings in compartment walls or floors 7.20
Passing through fire-separating elements 9.12–9.22
Protected escape routes 9.16–9.17, Diagrams 9.3 to 9.4
Protected shafts 7.26
Protected stairways and entrance halls 2.9, 3.23
Vertical escape
See Escape stairs; Protected stairways
Vision panels 3.97
W
#Source page 204
Walls
Cavity barriers in stud walls or partitions 5.21
Definition 4.2–4.3
Elements of structure 5.3, 6.2
Fire resistance 8.3, Table B1
See also Cavity walls; Compartment walls; External walls; Internal linings
Water supplies
Firefighting 14.12–14.13
Sprinkler systems Appendix E5 to E6
Water supply pipes
Enclosure Diagram 9.1
Wayfinding signage 15.13–15.16
Windows
Definition of walls and ceilings 4.2–4.3, 4.5–4.6
Emergency egress 2.10, 3.6
Replacement 2.18–2.20
Thermoplastic materials 4.13
See also Glazing; Rooflights
Wiring
See Electrical wiring
Wood shingles 12.9
Workmanship and materials page ii
Regulation 7 pages 81–82
List of Approved Documents
#Source page 205
The following documents have been published to give guidance on how to meet the Building Regulations. You can find the date of the edition approved by the Secretary of State at www.gov.uk.
Approved Document A Structure
Approved Document B Fire safety Volume 1: Dwellings
Approved Document B Fire safety Volume 2: Buildings other than dwellings
Approved Document C Site preparation and resistance to contaminants and moisture
Approved Document D Toxic substances
Approved Document E Resistance to the passage of sound
Approved Document F Ventilation Volume 1: Dwellings
Approved Document F Ventilation Volume 2: Buildings other than dwellings
Approved Document G Sanitation, hot water safety and water efficiency
Approved Document H Drainage and waste disposal
Approved Document J Combustion appliances and fuel storage systems
Approved Document K Protection from falling, collision and impact
Approved Document L Conservation of fuel and power Volume 1: Dwellings
Approved Document L Conservation of fuel and power Volume 2: Buildings other than dwellings
Approved Document M Access to and use of buildings Volume 1: Dwellings
Approved Document M Access to and use of buildings Volume 2: Buildings other than dwellings
Approved Document O Overheating
Approved Document P Electrical safety – Dwellings
Approved Document Q Security – Dwellings
Approved Document R Infrastructure for electronic communications Volume 1: Physical infrastructure and network connection for new dwellings
Approved Document R Infrastructure for electronic communications Volume 2: Physical infrastructure for high-speed electronic communications networks
Approved Document S Infrastructure for the charging of electric vehicles
Approved Document T Toilet accommodation
Approved Document 7 Materials and workmanship
Page 206
#Source page 206
The Building Regulations 2010, Approved Documents are available from:
RIBA Books Online: www.architecture.com/ribabooks Telephone: +44 (0)20 7496 8383 Email: sales@books.architecture.com
© Crown Copyright 2025 The content of this publication, excluding logos, may be reproduced free of charge in any format or medium for research, private study or for internal circulation within an organisation. This is subject to it being reproduced accurately and not used in a misleading context. The material must be acknowledged as Crown copyright and the title and edition of the publication specified. This document/publication is value added. You may re-use the content (not including logos) free of charge in any format or medium, under the terms of the Open Government Licence. To view this licence, visit: http://www.nationalarchives.gov.uk/doc/open-government-licence/ or write to the Information Policy Team, The National Archives, Kew, London TW9 4DU, or e-mail: psi@nationalarchives.gov.uk.
If you require this publication in an alternative format, please email: alternativeformats@levellingup.gov.uk. Copyright in the typographical arrangement, excluding logos, of the cover and internal page layouts of this publication rests with the Publisher.