Northern Ireland Technical booklet V
Technical booklet V - Glazing - October 2012
Library captured 10 September 2026 · Source updated 25 August 2026
● Finance and ● Personnel
#Source page 1
Department of
● Finance and ● Personnel
G u i d a n c e
Te c h n i c a l B o o k l e t
V
Glazing
October 2012
Page 2
#Source page 2
Contents page
Introduction Technical Booklets 3
This Technical Booklet 3
Protected buildings 4
Other legislation 4
Part V Regulations 6
Guidance – Performance and introduction to provisions Impact with glazing 7
Transparent glazing 7
Safe opening and closing of windows, skylights and ventilators 8
Safe means of access for cleaning glazing 8
Section 1 General
Definitions 9
Visual contrast 10
Other information 10
Section 2 Limiting the risk of impact with glazing
Limiting risks 11
Safe breakage 11
Robustness 11
Glazing in small panes 12
Permanent screen protection 13
Section 3 Transparent glazing
Manifestation of glazing 14
Section 4 Safe opening and closing of windows, skylights and ventilators
Location of controls 15
Page 3
#Source page 3
Section 5 Safe means of access for cleaning glazing
Access for cleaning glazing 16
Cleaning glazing from inside 16
Cleaning glazing from outside 17
Specialist access equipment 17
Appendix Publications referred to 19
Technical Booklets
#Source page 4
Introduction
Technical Booklets
This Technical Booklet, which takes effect on 31st October 2012, is one of a series that has been prepared by the Department of Finance and Personnel (the Department) for the purpose of providing practical guidance with respect to the technical requirements of the Building Regulations (Northern Ireland) 2012 (the Building Regulations).
At the back of each Technical Booklet is a list of all the Technical Booklets that have been prepared and published by the Department for this purpose.
The guidance given in a Technical Booklet includes performance standards and design provisions relating to compliance with specific aspects of the Building Regulations for the more common building situations.
If the guidance in a Technical Booklet is followed there will be a presumption of compliance with the requirements of those Building Regulations covered by that guidance. However, this presumption can be overturned, so simply following the guidance does not guarantee compliance. For example, if a particular circumstance is not one of the more common building situations the design provisions given in the Technical Booklet may not be appropriate.
There are likely to be alternative ways of demonstrating compliance with the relevant requirements of the Building Regulations other than by following a design provision given in a Technical Booklet. There is therefore no obligation to adopt any particular provision set out in a Technical Booklet, should you decide to comply in some other way. However, you will have to demonstrate that your alternative solution meets the relevant requirements of the Building Regulations by those other means.
This Technical Booklet
Requirements
The guidance contained in this Technical Booklet relates only to the requirements of regulations 96, 97, 98 and 99. The work will also have to comply with all other relevant requirements of the Building Regulations.
Materials and workmanship
Any building work which is subject to requirements imposed by Part A of the Building Regulations should be carried out in accordance with regulation 23 of those regulations. Guidance on meeting these requirements for materials and workmanship is given in Technical Booklet B which supports Part B.
Named standards
#Source page 5
The Building Regulations are made for specific purposes, primarily securing the health, safety, welfare and convenience of people and for the conservation of fuel and power. Standards and technical approvals are relevant guidance to the extent that they relate to these purposes. However, they may also address other aspects of performance such as serviceability, or aspects which although they relate to health and safety are not covered by the Building Regulations.
Named standards
Where this Technical Booklet makes reference to a named standard, the relevant version of the standard is the one listed in the Appendix. However, if this version has been replaced or updated by the issuing standards body, the new version may be used as a source of guidance provided that it continues to address the relevant requirements of the Building Regulations.
Diagrams
The diagrams in this Technical Booklet supplement the text. They do not show all the details of construction and are not intended to illustrate compliance with any other requirement of the Building Regulations. They are not necessarily to scale and should not be used as working details.
Protected buildings
District councils have a duty to take account of the desirability to preserve the character of protected buildings when carrying out their functions under Building Regulations. Therefore, where work is to be carried out to a protected building to comply with Part V or any other Part of the Building Regulations, special consideration may be given to the extent of such work for compliance where it would unacceptably alter the character or appearance of the building. Protected buildings are defined in Article 3A(2) of the Building Regulations (Northern Ireland) Order 1979 (as amended).
Other legislation
The provisions of this Technical Booklet relate to the requirements of Building Regulations and do not include measures which may be necessary to meet the requirements of other legislation. Such other legislation may operate during the design or construction stages or when a building is brought into use and can extend to cover aspects which are outside the scope of the Building Regulations.
The Workplace (Health, Safety and Welfare) Regulations (Northern Ireland) 1993
The Workplace (Health, Safety and Welfare) Regulations (Northern Ireland) 1993 (the Workplace Regulations) contain some requirements which affect building design. The main requirements are now covered by the Building Regulations, but for further information see – The Workplace Regulations and the Workplace Health, Safety and Welfare Approved Code of Practice and Guidance published by TSO.
The Work at Height Regulations (Northern Ireland) 2005
#Source page 6
The Workplace Regulations apply to the common parts of flats and similar buildings if people such as cleaners, wardens and caretakers are employed to work in these common parts. Where the requirements of the Building Regulations that are covered by Part V do not apply to dwellings, the provisions may still be required in the situations described above in order to satisfy the Workplace Regulations.
The Work at Height Regulations (Northern Ireland) 2005
The Work at Height Regulations (Northern Ireland) 2005 relate to health & safety requirements when a person is required to work at height. They contain requirements regarding work equipment, steps to avoid risk when at height, avoidance of risk, etc.
PART V
#Source page 7
Part V Regulations
Part V (comprising regulations 95 to 99) of the Building Regulations, which sets out the requirements for glazing, has been replicated below for the convenience of the user of this Technical Booklet and is taken directly from the Building Regulations (Northern Ireland) 2012.
Any person who intends to demonstrate compliance with the Building Regulations by following the guidance given in this Technical Booklet is advised to ensure that the regulations below, are current on the date when plans are deposited or notices given to the district council.
As Part A (comprising regulations 1 to 21) of the Building Regulations sets out the interpretation along with the procedural requirements relating to the application of the regulations, the Department advises that all Parts of the Building Regulations are read in conjunction with Part A of those regulations.
The Building Regulations (Northern Ireland) 2012 and any subsequent amendment/s may be viewed by following the links from the Department’s website at “www.buildingregulationsni.gov.uk”.
PART V
Glazing
Application and interpretation
95.—(1) Subject to paragraphs (2) and (3) this Part shall apply to any building or part of a building.
(2)Regulation 97 shall not apply to glazing in a dwelling.
(3)Regulation 99 shall not apply to glazing that is not intended to be cleaned.
(4)In this Part—
“Glazing” includes glass, plastic and other transparent or translucent materials.
Impact with glazing
96.Reasonable provision shall be made to limit the risk of people sustaining cutting and piercing injuries from accidental impact with glazing.
Transparent glazing
97.Transparent glazing, of which people may otherwise be unaware and with which they are likely to collide while in passage in or about a building, shall incorporate features which make it apparent.
Safe opening and closing of windows, skylights and ventilators
98.Any window, skylight or ventilator which can be opened by a person shall be so constructed or equipped that it may be opened, closed and adjusted safely.
Safe means of access for cleaning glazing
99.Reasonable provision shall be made for safe means of access to clean glazing in walls, ceilings and roofs.
Impact with glazing
#Source page 8
Guidance – Performance and introduction to provisions
Impact with glazing
Performance
0.1It is the view of the Department that the requirements of regulation 96 in Part V will be met by adopting in safety critical glazing locations, measures to limit the risk of people sustaining cutting and piercing injuries from impact with glazing.
Glazing in safety critical glazing locations would be considered reasonably safe where its nature is such that, if breakage did occur, any particles would be relatively harmless.
The requirement may also be met if the glazing is sufficiently robust to ensure that the risk of breakage is low, or if steps are taken to limit the risk of contact with the glazing.
Introduction to provisions in Section 2
0.2The guidance in Section 2 is given to limit the risk of people sustaining cutting and piercing injuries from impact with glazing.
The most likely locations for impacts leading to injuries are in doors and door side panels and at low level in internal and external walls and partitions.
In doors and door side panels, the risk is at its greatest between floor/access route level and shoulder level, near door handles and at push plates (especially when normal building movement causes doors to stick). Hands, wrists and arms are particularly vulnerable. An initial impact between waist and shoulder level may be followed by a fall through the glazing, resulting in additional injury to the face and body.
In walls and partitions away from doors, the risks are predominantly at low level, and at that level children are particularly vulnerable.
Transparent glazing
Performance
0.3It is the view of the Department that the requirements of regulation 97 in Part V will be met by adopting in safety critical glazing locations, permanent means of indicating the presence of large uninterrupted areas of transparent glazing.
Introduction to provisions in Section 3
#Source page 9
0.4The guidance in Section 3 is given to reduce the risk of injury to people through collision with transparent glazing. The existence of glass doors or large uninterrupted areas of transparent glazing represents a significant risk of injury through collision.
The risk is increased where two parts of the building, or the building and its immediate surroundings, are essentially at the same level but separated by transparent glazing and people might reasonably have the impression that they are able to walk from one part to the other without interruption.
Safe opening and closing of windows, skylights and ventilators
Performance
0.5It is the view of the Department that the requirements of regulation 98 in Part V will be met if windows, skylights and ventilators that open, can be operated safely.
The position of a control that allows the safe opening, closing and adjusting of a window, skylight or ventilator can achieve this.
Introduction to provisions in Section 4
0.6The guidance in this Section relates to the position of a control for the safe opening, closing and adjusting of a window, skylight or ventilator.
Where the control cannot be positioned within safe reach of the floor, a safe means of remote operation such as a mechanical or electrical system should be provided.
Guidance is given on precautions to take where there is a danger of a person falling through the opening whilst opening, closing or adjusting a window, skylight or ventilator.
Safe means of access for cleaning glazing
Performance
0.7It is the view of the Department that the requirements of regulation 99 in Part V will be met if provision is made for safe means of access for cleaning transparent or translucent glazing.
Introduction to provisions in Section 5
0.8The guidance in Section 5 is to ensure there is safe means of access for cleaning transparent or translucent glazing whether from inside the building, outside the building or where specialist access equipment is required.
Definitions
#Source page 10
Section 1 General
Definitions
1.1
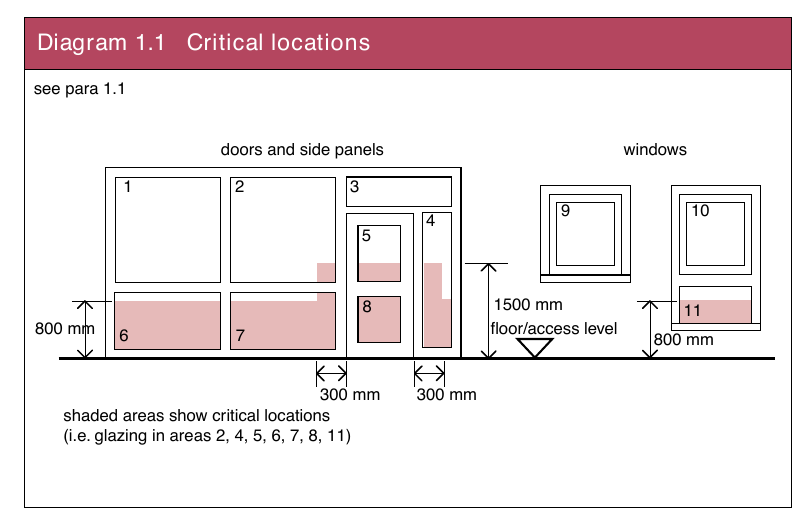
In this Technical Booklet the following definitions apply – Critical locations – between finished floor level/access route level and –
(a)800 mm above that level in walls and partitions; and
(b)1500 mm above that level in a door or in a side panel within 300 mm of either edge of a door.
For glazing in critical locations, see Diagram 1.1.
Diagram 1.1 Critical locations
Dwelling – has the meaning assigned to it by regulation 2 in Part A of the Building Regulations.
Materials – has the meaning assigned to it by regulation 2 in Part A of the Building Regulations.
Glazing – has the meaning assigned to it by regulation 95 in Part V of the Building Regulations.
Visual contrast
#Source page 11
1.2Visual contrast is the perception of a difference visually between one element of a building and another by reference to their light reflectance values.
Light reflectance value (LRV) is the total quantity of visible light reflected by a surface at all wavelengths and directions when illuminated by a light source.
For people with adequate vision, differences in the nature or the intensity of colour provide adequate visual contrast. Unfortunately, this is not the case for all people who are visually impaired. The main feature of a surface, which appears to be strongly correlated with the ability of visually impaired people to identify differences in colour, is the LRV. Differences in LRV can be used to assess the degree of visual contrast between the surfaces of elements such as handrails, doors, door furniture, key fittings/fixtures and surrounding surfaces, etc.
The LRV scale runs from 0, which is a perfectly absorbing surface that could be assumed to be totally black, up to 100, which is a perfectly reflective surface that could be considered to be perfect white. Because of practical influences in any application, black is always greater than 0 and white never equals 100.
A difference in LRV of 30 points or more allows a degree of variability that is required to provide reasonable visual contrast.
Other information
1.3Glazing which forms part of guarding required by Part H may need to meet requirements in that Part which are additional to the provisions in this Technical Booklet.
1.4Technical Booklet E: Fire safety includes guidance on fireresisting glazing and the reaction of glass to fire.
1.5Compliance with regulation 98 in Part V would in accordance with Section 25(3) of the Health and Safety at Work (Northern Ireland) Order 1978, prevent an improvement notice being served, with regard to the requirements for opening, closing or adjusting windows, skylights and ventilators in regulation 15(1) of the Workplace (Health, Safety and Welfare) Regulations (Northern Ireland) 1993.
1.6Compliance with regulation 99 in Part V would in accordance with Section 25(3) of the Health and Safety at Work (Northern Ireland) Order 1978, prevent an improvement notice being served, with regard to the requirements for cleaning windows and skylights, etc. in regulation 16 of the Workplace (Health, Safety and Welfare) Regulations (Northern Ireland) 1993.
Limiting risks
#Source page 12
Section 2 Limiting the risk of impact with glazing
Limiting risks
2.1Glazing in critical locations should –
(a)break safely, if it breaks (see paragraph 2.2);
(b)be robust or in small panes (see paragraphs 2.3, 2.4, 2.5, and Diagrams 2.1 and 2.2); or
(c)be permanently protected or shielded (see paragraph 2.6 and Diagram 2.3).
Safe breakage
2.2Safe breakage is defined in Clause 4 of BS EN 12600 and also in Clause
5.3of BS 6206.
Both standards are based on an impact test which requires the result of the impact to be limited to creating –
(a)in relation to BS EN 12600 for glass –
(i)a small clear opening only, with a limit to the size of the detached particles; and
(ii)disintegration, with small detached particles; and
(b)in relation to BS 6206 for plastic glazing sheet material, breakage resulting in separate pieces that are not sharp or pointed.
2.3Glazing suitable for installation in a critical location should satisfy the test requirements of –
(a)for glass, Class 3 of BS EN 12600; or
(b)for plastic glazing sheet material, Class C of BS 6206.
2.4Where the glazing is installed in a door or a door side panel and has a pane width of more than 900 mm, it should satisfy the test requirements of –
(a)for glass, Class 2 of BS EN 12600; or
(b)for plastic glazing sheet material, Class B of BS 6206.
Robustness
2.5Some glazing materials, such as annealed glass, gain strength through thickness; others such as polycarbonates or glass blocks are inherently strong. Some annealed glass is considered suitable for use in large areas forming fronts to shops, showrooms, offices, factories and public buildings.
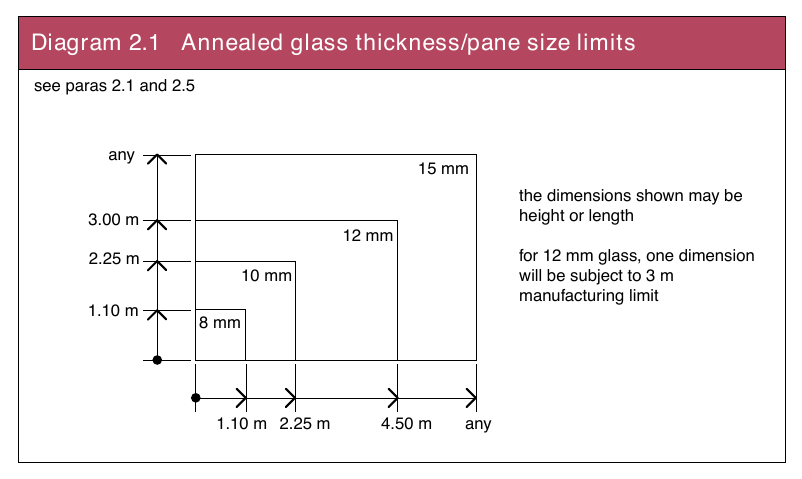
To be considered robust, panes of annealed glass should be supported on all sides and should not exceed the sizes in Diagram 2.1 for the given thickness of glass.
Glazing in small panes
#Source page 13
Diagram 2.1 Annealed glass thickness/pane size limits
Glazing in small panes
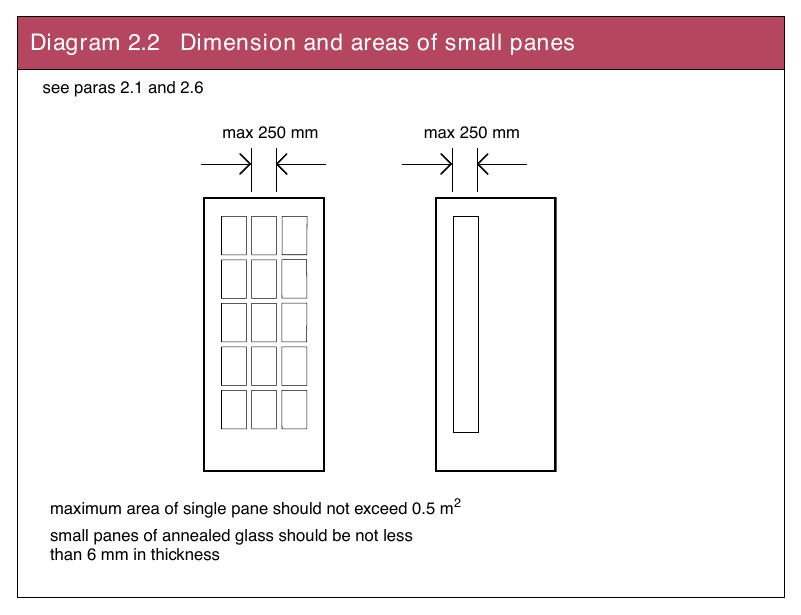
2.6A small pane may be an isolated pane or one of a number of panes contained within glazing bars (see Diagram 2.2), traditional leaded lights or copperlights and should have –
(a)a width of not more than 250 mm; and
(b)an area of not more than 0.5 m2,
each measured between glazing beads or similar fixings.
Small panes of annealed glass should be not less than 6 mm in thickness, except in traditional leaded or copperlights in which 4 mm glass is acceptable.
Diagram 2.2 Dimension and areas of small panes
Permanent screen protection
#Source page 14
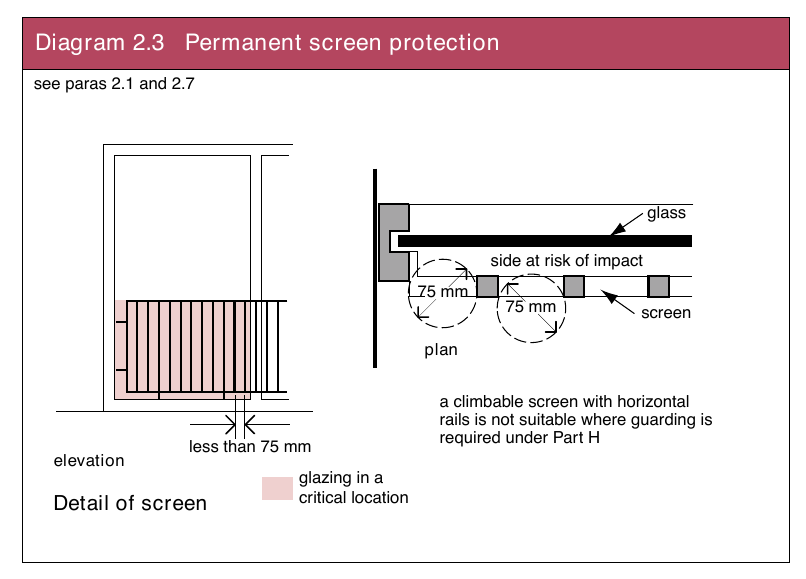
2.7When glazing in a critical location is installed behind permanent screen protection the screen should –
(a)prevent a sphere of 75 mm diameter from coming into contact with the glazing;
(b)be capable of withstanding a horizontal force of 0.36 kN at a height of 800 mm above the floor level applied at any point along its length; and
(c)when glazing forms part of guarding required by Part H, be constructed so that a child cannot readily climb up it.
(See Diagram 2.3).
2.8Glazing in a critical location which is afforded permanent screen protection does not, itself, need to comply with the provisions of paragraphs 2.1(a) and 2.1(b).
Diagram 2.3 Permanent screen protection
Manifestation of glazing
#Source page 15
Section 3 Transparent glazing
Manifestation of glazing
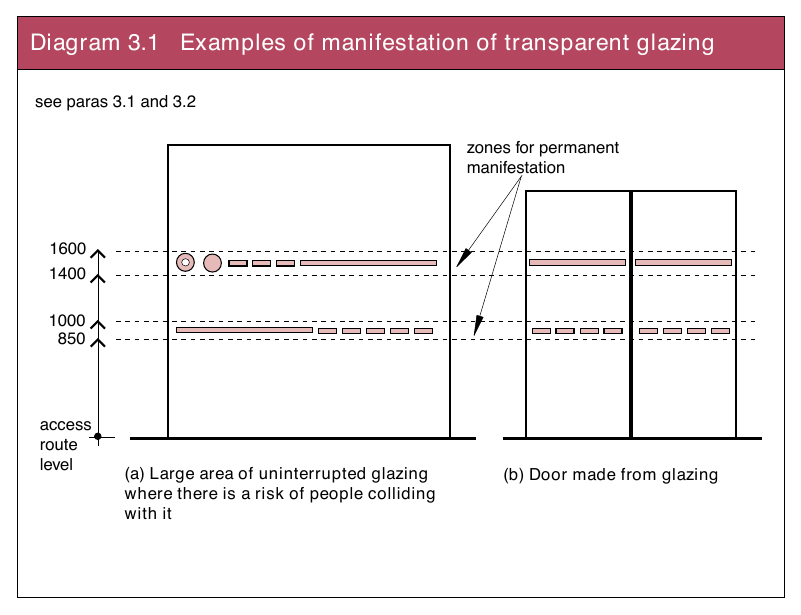
3.1A door manufactured from transparent glazing, or a large uninterrupted area of transparent glazing where there is a risk of people colliding with it, should be made apparent by permanent manifestation located as shown in Diagram 3.1.
3.2Where manifestation is necessary it may take the form of –
(a)company logos or signs not less than 150 mm high; or
(b)broken or solid lines not less than 50 mm high.
Diagram 3.1 shows the zones for manifestation.
3.3Permanent manifestation should be distinguishable by having suitable visual contrast from the background seen through the glazing.
To encourage sustainability, applied materials may be considered suitable to satisfy the provision of permanent manifestation provided the applied material is durable and not easily removed (e.g. without the use of a tool).
Diagram 3.1 Examples of manifestation of transparent glazing
Location of controls
#Source page 16
Section 4 Safe opening and closing of windows, skylights and ventilators
Location of controls
4.1A control for a window, skylight or ventilator should be within safe reach of a person standing on a floor (or other permanent stable surface). When considering safe reach, a small recess such as a window reveal may be ignored.
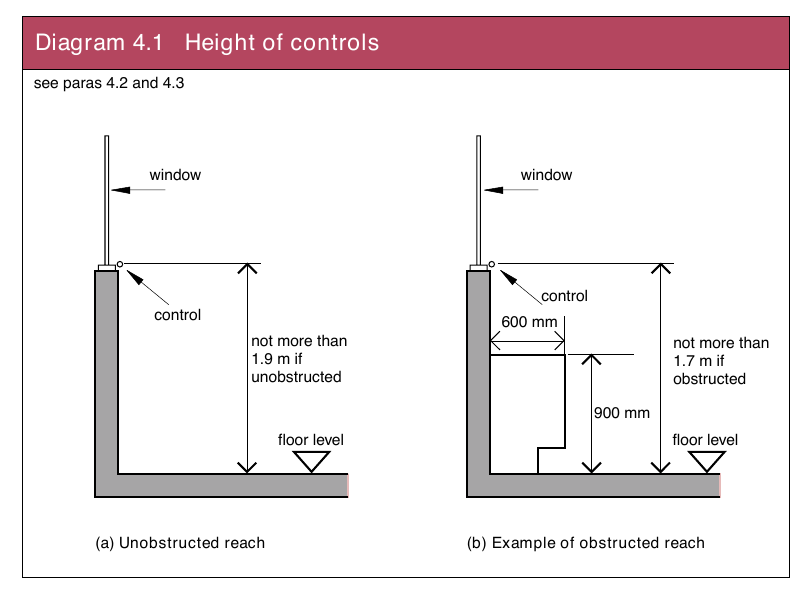
4.2Where reach is unobstructed the control should be not more than 1.9 m above floor level (see Diagram 4.1(a)).
4.3Where reach would be obstructed the control should be lower, for example, if the obstruction is a kitchen unit 900 mm high and 600 mm deep, the control should be not more than 1.7 m above floor level (see Diagram 4.1(b)).
4.4Where the control cannot be positioned within safe reach of a person standing on the floor (or other permanent stable surface), a safe means of remote operation, such as a mechanical or electrical system should be considered.
4.5Where there is a danger of a person falling through the opening whilst opening, closing or adjusting a window, skylight or ventilator, a suitable opening limiter should be considered or the opening guarded to comply with Part H.
4.6Within a guest bedroom in a building other than a dwelling, a control used for opening and closing a window as required by Part R, will need to meet requirements in that part which are additional to the provisions described above. In such circumstances a control used for opening and closing a window should be provided complying with Technical Booklet R: Section 5.
Diagram 4.1 Height of controls
Access for cleaning glazing
#Source page 17
Section 5 Safe means of access for cleaning glazing
Access for cleaning glazing
5.1Where a building has glazing which is designed to be cleaned, a safe means of access should be provided –
(a)from inside the building;
(b)from outside the building; or
(c)by specialist access equipment.
Cleaning glazing from inside
5.2Where the internal face of glazing is designed to be cleaned from the inside of a building the glazing should be either –
(a)accessed safely from a floor; or
(b)accessible from specialist access equipment (see paragraphs 5.6 and 5.7).
5.3Where the external face of glazing is designed to be cleaned from the inside of a building the glazing should be either –
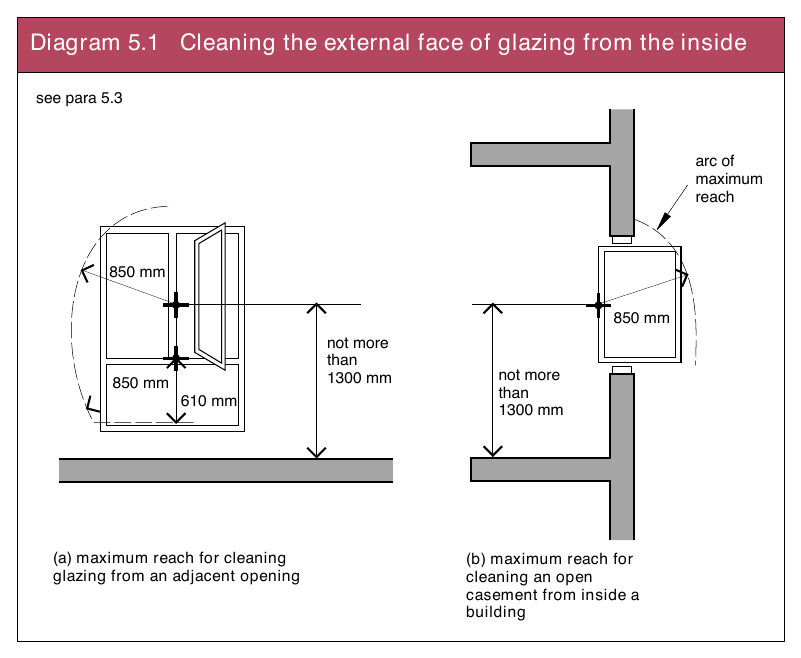
(a)within safe reach of a person standing on a floor (see Diagram 5.1); or
(b)accessible from specialist access equipment.
Where there is a risk of falling when cleaning reversible glazing the glazing should be fitted with a mechanism which holds it in the reversed position.
Diagram 5.1 Cleaning the external face of glazing from the inside
Cleaning glazing from outside
#Source page 18
5.4Where the external face of glazing is designed to be cleaned from the outside of a building, the glazing should be –
(a)accessed from a safe place having a firm level surface; and
(b)reached from an area adequate in size for the method of cleaning.
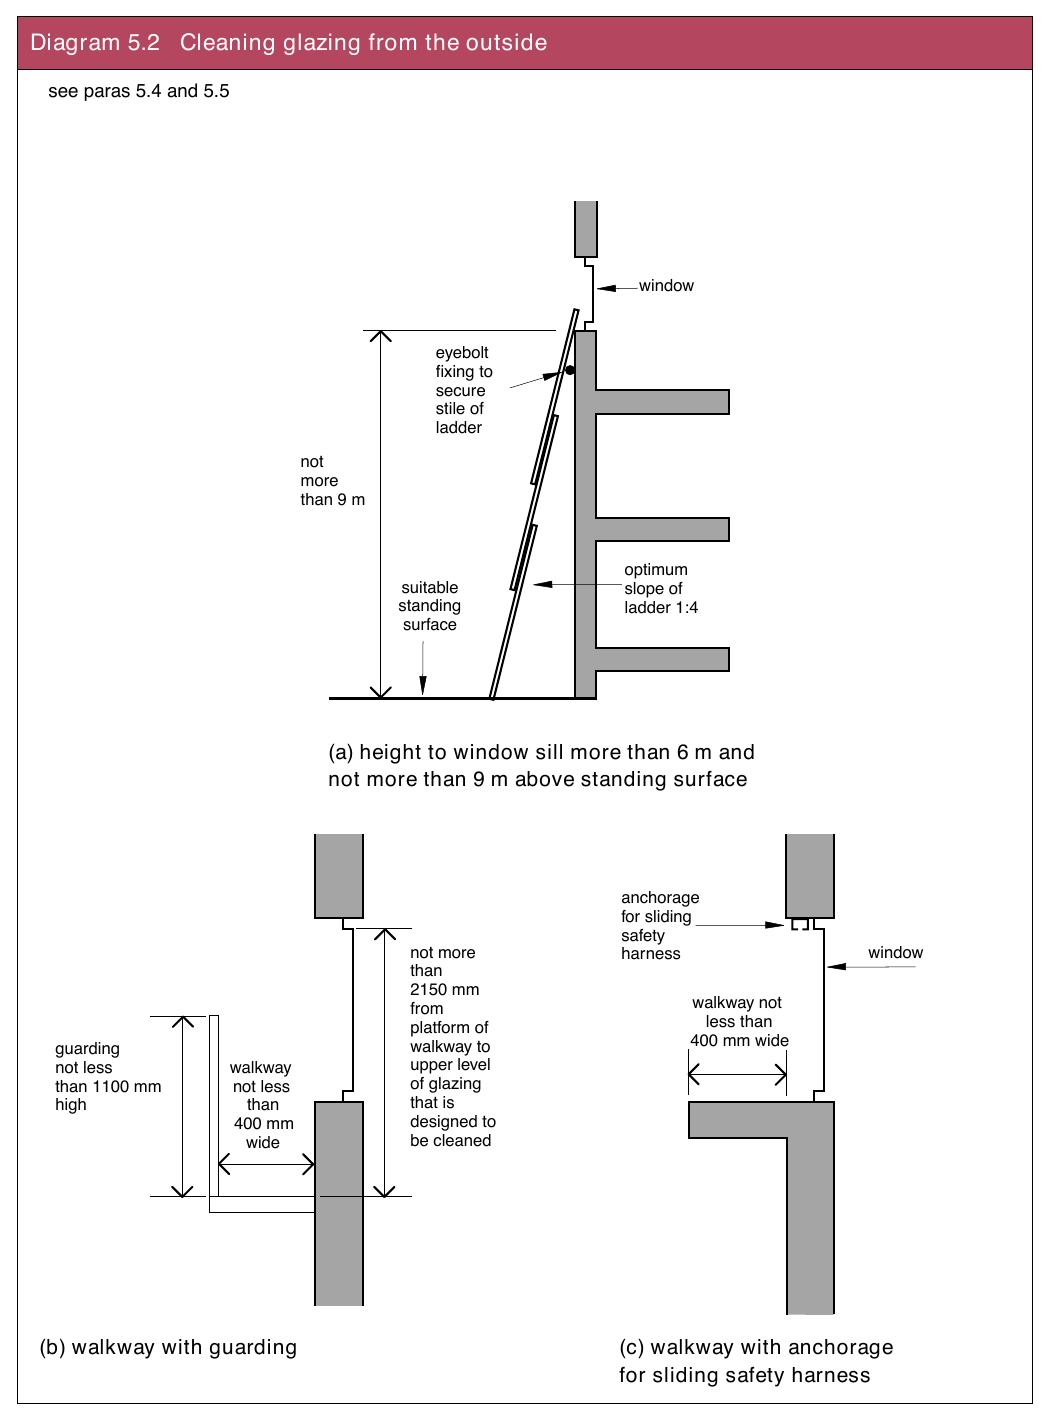
Where the height to the window sill is more than 6.0 m and not more than
9.0m, suitable tying or fixing points for the access equipment should be provided on the building. The standing surface should be a path or similar hard surface (see Diagram 5.2(a)).
Where the height to the window sill is less than 6.0 m and access is by a ladder, the standing surface may be normal soil.
5.5Where glazing is designed to be cleaned from a walkway the top of the glazing should be not more than 2150 mm above the level of the walkway. The walkway should be not less than 400 mm wide, and either –
(a)the walkway should have guarding not less than 1100 mm high (see Diagram 5.2(b)); or
(b)an anchorage for a sliding safety harness should be provided (see Diagram 5.2(c)).
Specialist access equipment
5.6Where glazing is designed to be cleaned using specialist access equipment such as a boatswain’s chair, scaffold tower, suspended cradle, travelling ladder, etc., suitable facilities and fixing points should be provided on the building.
5.7Where a scaffold tower is to be used as the access for cleaning glazing in ceilings and roofs, suitable space for the tower should be provided.
5.8Further guidance on safe access for cleaning glazing is available in BS 82131.
Page 19
#Source page 19
Diagram 5.2 Cleaning glazing from the outside
DFP Technical Booklet B: 2012 Materials and workmanship DFP Technical Booklet E: 2012 Fire safety DFP Technical Booklet R: 2012 Access to and use of buildings.
#Source page 20
Appendix Publications referred to
| BS EN 12600: 2002 | Glass in building Pendulum test Impact test method and classification for flat glass. |
| Corrigendum, April 2010 | |
| BS 6206: 1981 | Specification for impact performance requirements for flat safety glass and safety plastics for use in buildings. |
| AMD 4580, June 1984 | |
| AMD 5189, August 1986 | |
| AMD 7589, May 1993 | |
| AMD 8156, April 1994 | |
| AMD 8693, July 1995 | |
| BS 82131: 2004 | Windows, doors and rooflights |
| Part 1 Design for safety in use and during cleaning of windows, including doorheight windows and roof windows |
Code of practice.
DFP Technical Booklet B: 2012 Materials and workmanship DFP Technical Booklet E: 2012 Fire safety DFP Technical Booklet R: 2012 Access to and use of buildings.
Technical Booklets
#Source page 21
The following list comprises the series of Technical Booklets prepared by the Department for the purpose of providing practical guidance with respect to the technical requirements of the Building Regulations (Northern Ireland) 2012.
| Technical Booklet B | Materials and workmanship |
| Technical Booklet C | Preparation of site and resistance to |
| contaminants and moisture | |
| Technical Booklet D | Structure |
| Technical Booklet E | Fire safety |
| Technical Booklet F1 | Conservation of fuel and power in |
| dwellings | |
| Technical Booklet F2 | Conservation of fuel and power in buildings other |
| than dwellings | |
| Technical Booklet G | Resistance to the passage of sound |
| Technical Booklet H | Stairs, ramps, guarding and protection from |
| impact | |
| Technical Booklet J | Solid waste in buildings |
| Technical Booklet K | Ventilation |
| Technical Booklet L | Combustion appliances and fuel storage |
| systems | |
| Technical Booklet N | Drainage |
| Technical Booklet P | Sanitary appliances, unvented hot water storage |
| systems and reducing the risk of scalding | |
| Technical Booklet R | Access to and use of buildings |
| Technical Booklet V | Glazing |
Any person who intends to demonstrate compliance with the Building Regulations by following the guidance given in a Technical Booklet is advised to ensure that the guidance is current on the date when plans are deposited or notice given to the district council.