
Approved Document A
Structure
About Approved Document A
Approved Document A gives guidance on the structural safety of buildings. It covers loading, ground movement and the risk of disproportionate collapse, with detailed sections for sizing structural elements in certain small residential and traditional buildings.
What it covers
- Loads on a building and the codes and standards used for structural design
- Ground movement caused by swelling, shrinkage or subsidence
- Resistance to disproportionate collapse
- Sizes of timber members in floors and roofs for dwellings
- Thickness and stability of walls in certain small buildings
CurrentPDF
Open Approved Document A: structureApproved Document A: structure
Ministry of Housing, Communities and Local Government
Figures in the current edition
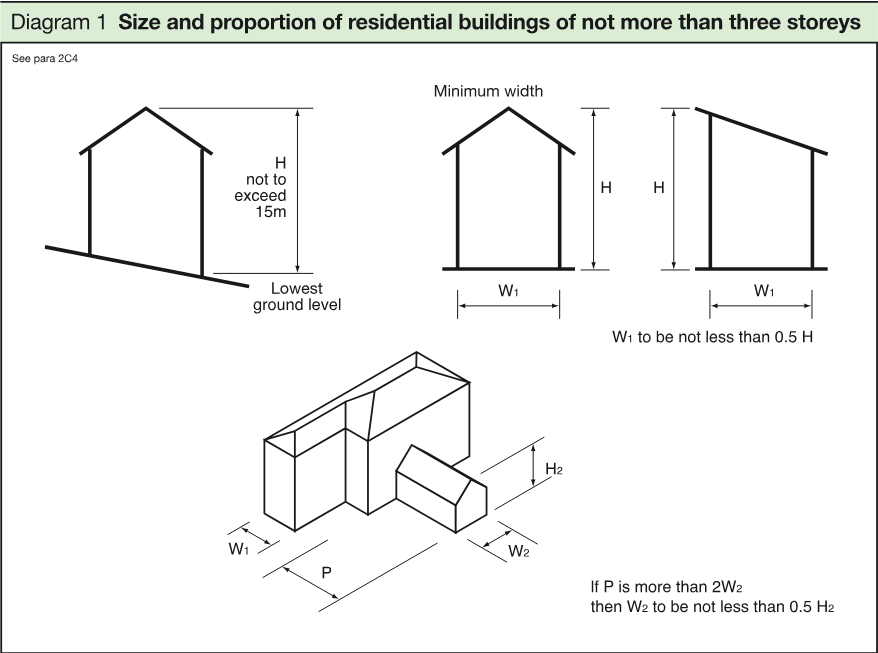 Diagram 1 Size and proportion of residential buildings of not more than three storeys. See para 2C4
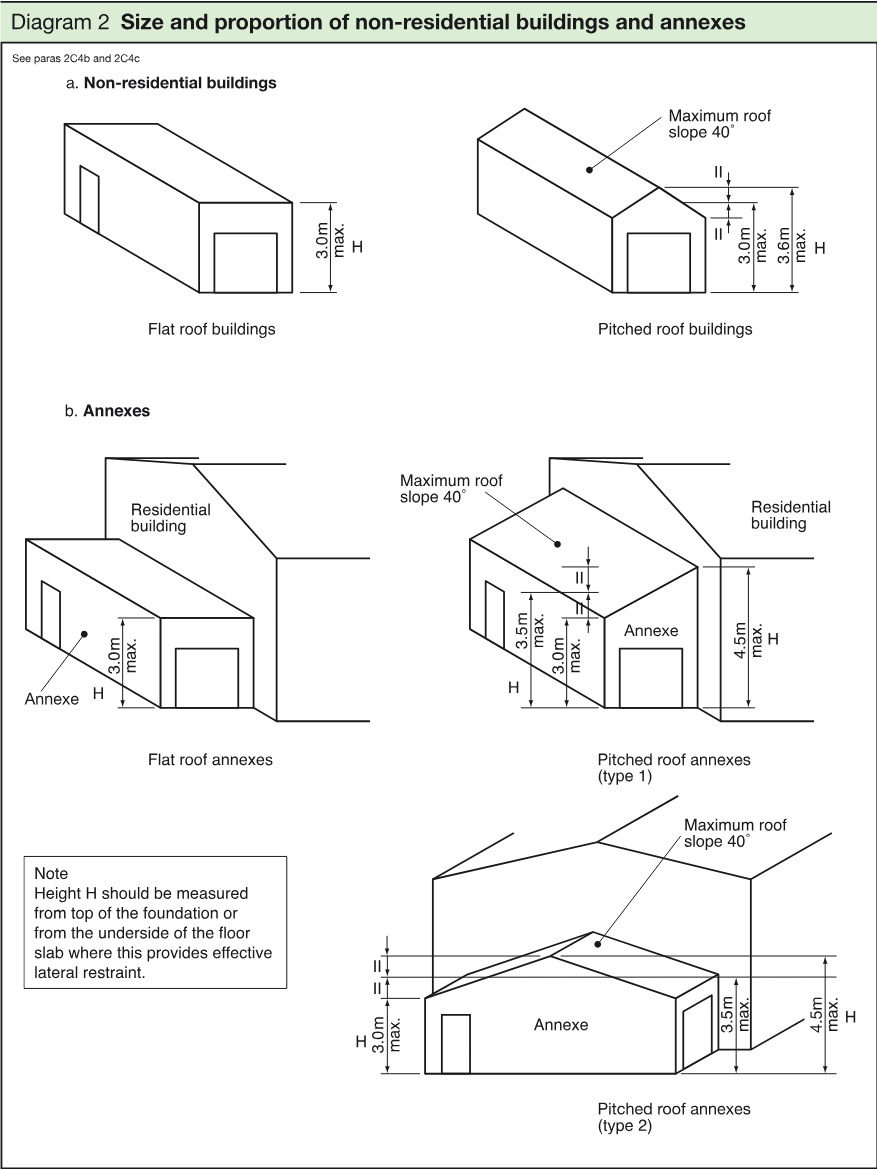 Diagram 2 Size and proportion of non-residential buildings and annexes. See paras 2C4b and 2C4c
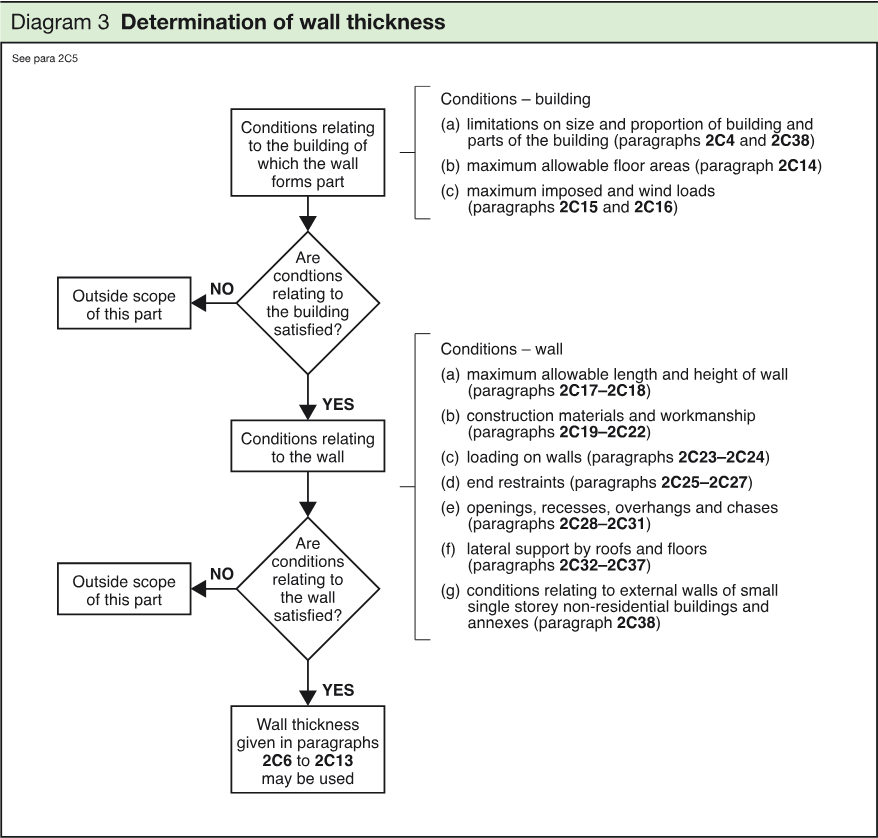 Diagram 3 Determination of wall thickness. See para 2C5
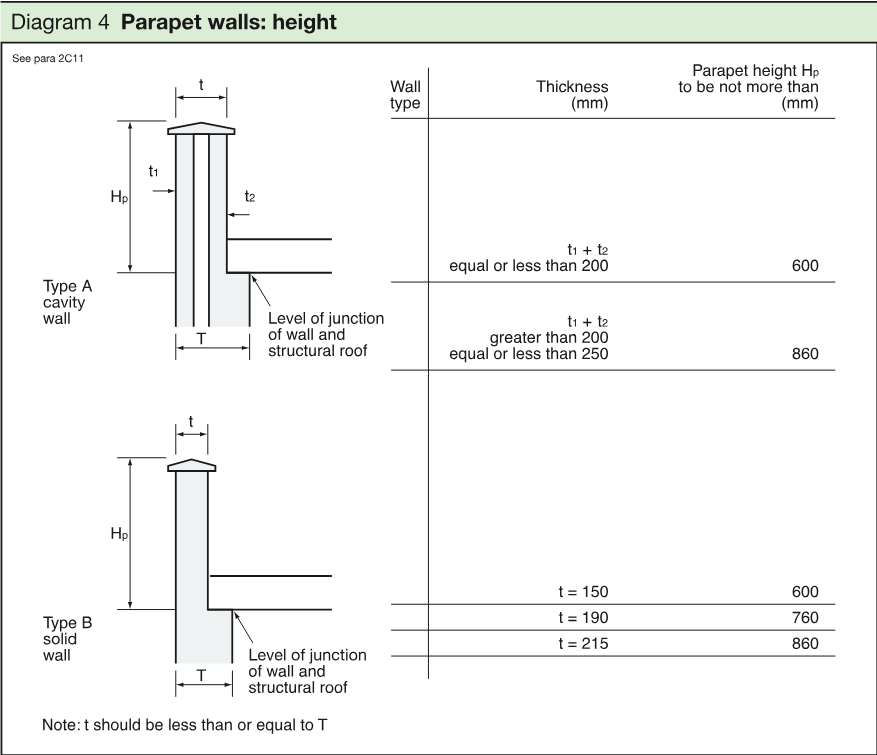 Diagram 4 Parapet walls: height. See para 2C11
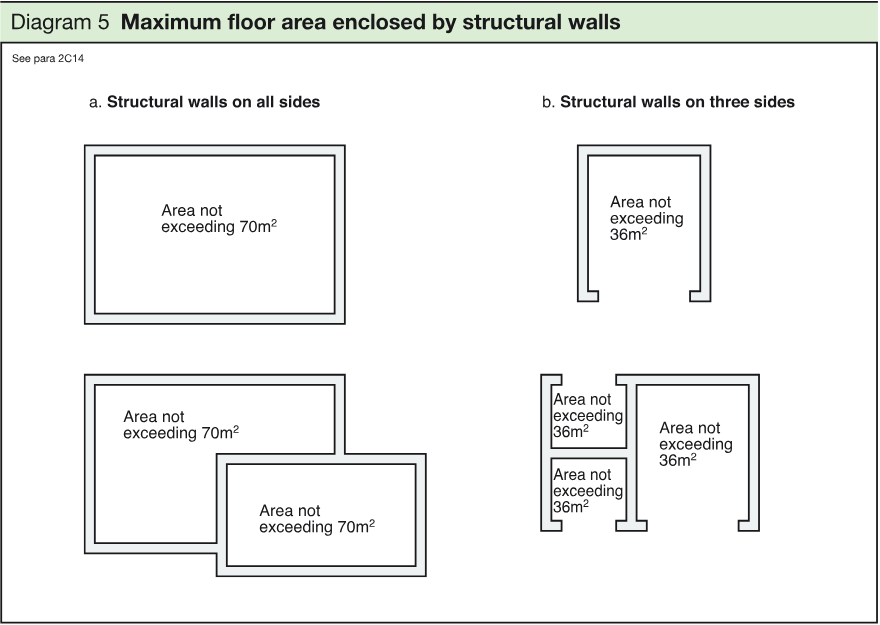 Diagram 5 Maximum floor area enclosed by structural walls
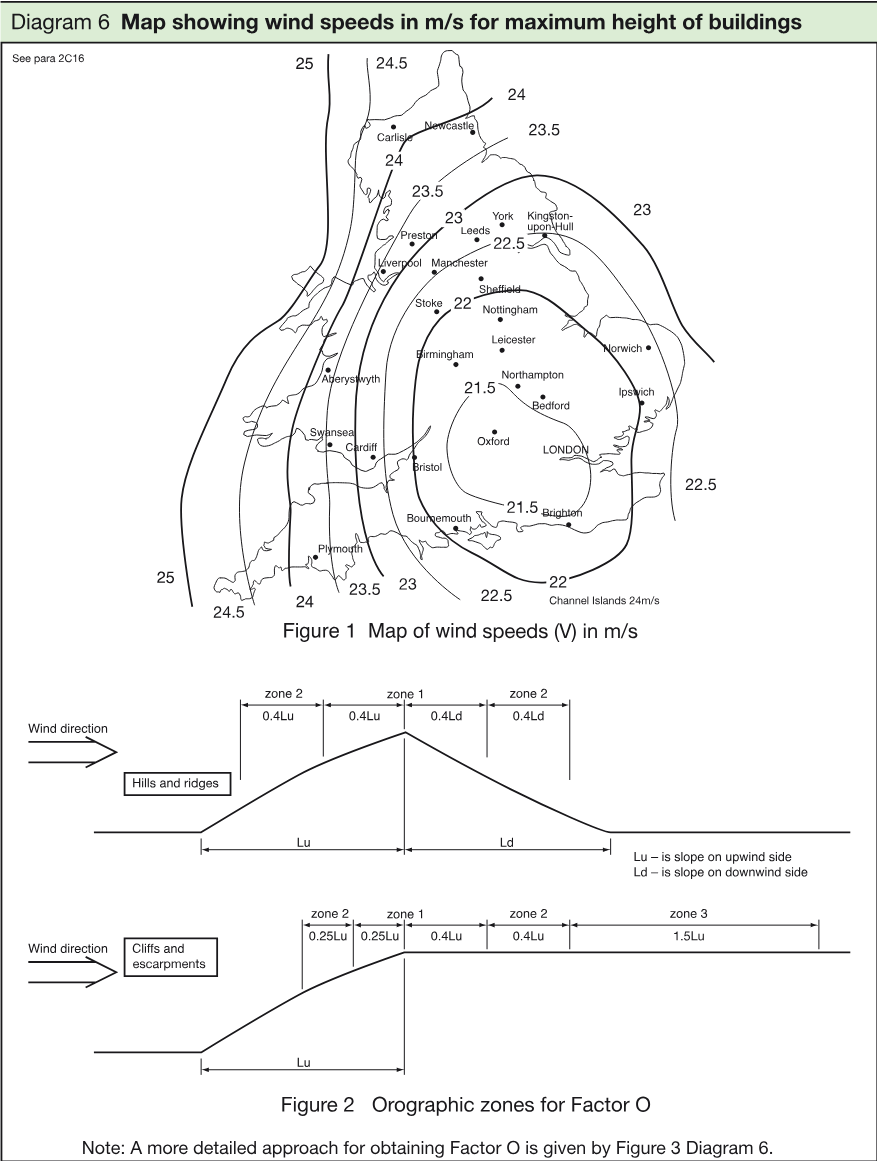 Diagram 6 Map showing wind speeds in m/s for maximum height of buildings
Amendments and circulars
- Changes to the building regulations - amendments to Approved Documents A and C
Current · 2013 · Amendment
Related
Ministry of Housing, Communities and Local Government · FAQ
Ministry of Housing, Communities and Local Government · Guidance