Avoice

Compliance

The principal designer role,
without the paperwork.

The Building Safety Act made the principal designer accountable for showing the whole design complies. Avoice tracks everything on the project as it happens, so the proof is ready before anyone asks for it.

Book a Demo
Kensal Road Housing · ComplianceReading Mailroom, Register and Files
Arrives on the project
EMLSarah Kent, clientHappy to drop the lift to plot 4 if it gets us back three weeks
PDFFire strategy Rev 3Halden Fire · 84 pages
DWGA-101 Rev CGround floor plan · issued to register
EMLLB Brent planningBrick sample is acceptable for condition 7
What Avoice finds
Fire strategy now needs cavity barriers at every floor line.FIRE STRATEGY REV 3 · P.31
Spec clause F10/320 still describes Rev 2, so Part B evidence is out of date.SPEC F10/320 · APPROVED DOCUMENT B
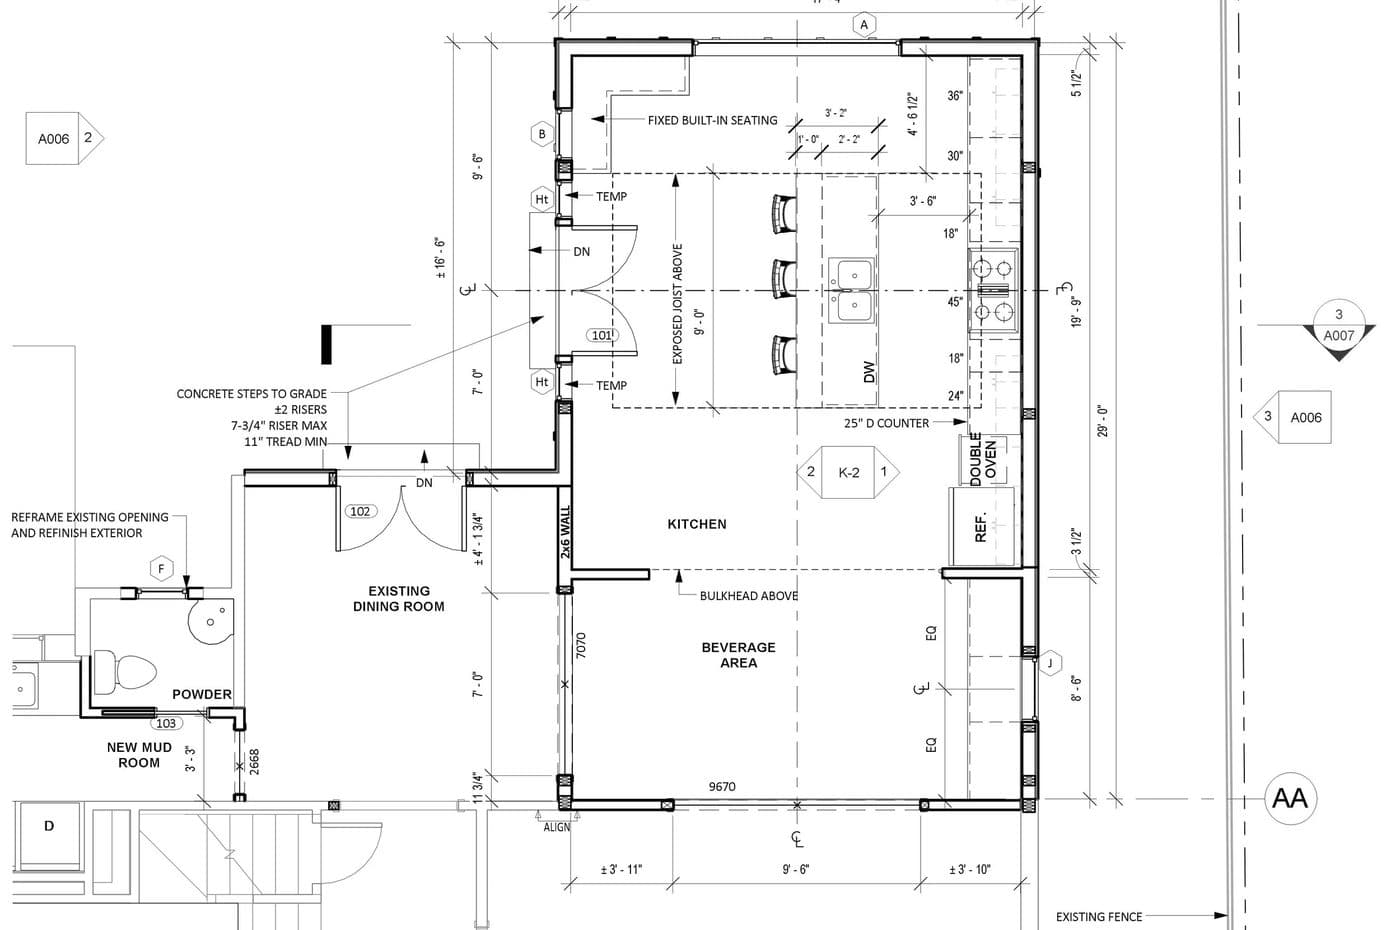
Rev C reframes an existing opening. Temporary works risk needs a design response.A-101 REV C
Client decision to omit the plot 4 lift. Affects M4(2) access.EMAIL · 9 OCT 16:42
5 updates ready for principal designer sign-offReview all
Filed to
Project Record 1
Decision: plot 4 lift omittedDecision
Building Regs Tracker 1
B3 evidence out of dateFlag
CDM Risk Register 1
Reframed opening, temporary worksNew risk
Planning Conditions 1
C7 brick sample acceptedDischarge

Why it matters

Accountable for the whole design, not just your drawings.

The principal designer has to plan, manage and monitor every designer's work so it complies, and be able to show it. On most projects that evidence is spread across inboxes, drawing issues and meeting notes. Avoice brings it into one record and keeps it current.

01

Track everything

Every email, drawing issue, report and decision is filed to the Project Record as it happens.

Project Record
02

Check every duty

Building regs, planning conditions and CDM risks are checked against the record and flagged when something changes.

The registers
03

Prove it at every gateway

Readiness, declarations and the compliance statement come straight from the registers. The golden thread exports in minutes.

Principal Designer
01Project Record

Everything on the project, tracked.

One dated record of every document issued and received, every decision and every open item, with who, when and the evidence. Avoice files it from your mailboxes and drawing register, so nobody has to remember to log anything.

  • Filed from email automatically
  • Evidence attached
  • Linked to every register
Explore Project Record
Project Record · Kensal Road HousingFiling from 6 mailboxes and the drawing register
Documents271+2 today
Decisions97+1 today
RFIs343 awaiting reply
Open items17+3 today
AllDecisionsDocumentsRFIsOpen items
Search the record…
DateEntryFromLinked toKind
12 OCT
11:30
MTG
Design team meeting 143 actions raisedFiled by Avoice
Minutes, Avoice StudioCDM #19Regs B3Open items
12 OCT
10:05
DWG
A-101 Ground floor plan, Rev CRegister issue 15Filed by Avoice
Avoice StudioCDM #19Regs KDocument
12 OCT
09:12
EML
Lift to plot 4 omitted“Happy to drop the lift to plot 4…”Filed by Avoice
Sarah Kent, clientRegs M4(2)CDM #18Decision
07 OCT
16:20
PDF
Fire strategy, Rev 384 pages
Halden FireRegs B3Document
02 OCT
14:48
EML
Brick sample acceptedCase officer, condition 7
LB Brent planningPlanning C7Decision

Building Regs Tracker

Know which requirements are evidenced, live.

When the fire engineer issues a new strategy, the tracker knows which spec clauses and drawings it affects, and which evidence just went out of date.

  • All UK jurisdictions
  • Linked to your spec
  • Stale evidence flagged
Explore Building Regs Tracker
32 / 38

Requirements evidenced

England · Approved Documents, 2024 editions

AStructure3/3
BFire safety5/5
CContaminants2/2
ESound2/3
FVentilation2/2
GSanitation3/3
HDrainage3/3
KProtection1/2
LEnergy1/2
MAccess2/3
OOverheating1/1
SEV charging0/1
Change detected in Project Record

Fire strategy Rev 3 received

Cavity barriers at compartment lines
Cavity barriers at every floor line
B3 Internal fire spread · evidence
Fire strategy Rev 3, p.31CHANGED
Spec F10/320 Cavity barriersUPDATED
Section A-301 Rev BCURRENT
Update clauseAsk fire engineer

Planning Conditions

Conditions cleared before they hold up site.

Upload the decision notice and S106. Avoice reads every condition, places it against the programme, and logs submissions and approvals as they arrive by email.

  • Read from the notice
  • Sorted by trigger
  • Blockers surfaced
Explore Planning Conditions
London Borough of Brent
Notice of decision
24/01873/FUL

Conditions

3. No development shall take place until a Construction Management Plan has been submitted to and approved in writing by the Local Planning Authority.

7. No development shall take place until samples of all external facing materials have been submitted to and approved in writing.

11. Prior to commencement, a remediation strategy for contaminated land shall be approved.

14. Prior to first occupation, details of secure cycle storage shall be submitted and approved.

16. No development shall take place until a biodiversity net gain plan has been approved.

Conditions against programme 18 CONDITIONS · 4 S106
NowStart on siteTopping outOccupation
Before start on site
C3Construction planC7Materials samplesC11ContaminationC16Biodiversity net gain
Before occupation
C14Cycle storageC18Refuse strategy
Ongoing
C5Working hoursS106Affordable housing
C16 is blocking start on site. Ecologist report due 24 Oct.Chase ecologist

CDM Risk Register

Design risks caught as the drawings change.

Every drawing revision is compared with the last. When a change creates a risk, Avoice drafts the entry, the design response and the residual risk for your team to accept, and passes anything that belongs elsewhere to the right register.

  • Revision comparison
  • Drafted responses
  • DRA ready to issue
Explore CDM Risk Register
A-101 · Ground floor planRev C
Ground floor plan of a kitchen extension, with the reframed existing opening and the new steps at door 101 markedReframed existing openingNew steps to grade at door 101
Suggested risk · CDM #19Needs review

Instability while the existing opening is reframed

Design response
Show the new lintel and the temporary propping sequence on the drawing. Structural engineer to confirm before works start.
Residual risk
LowMedHighLikelyPossibleUnlikely
Add to registerNot a risk
KSteps to grade sent to Building RegsPart K, protection from falling · check rise, going and handrail

03Principal Designer

Prove it at every gateway.

Track both principal designer roles from the same record. See how ready the project is for each gateway, chase the declarations you need, and get the compliance statement drafted from the registers with every gap marked.

  • Gateway 2 and 3
  • Designer declarations
  • Statements drafted
Explore Principal Designer
74%

Gateway 2 readiness

Harrow Lane Tower · 18 storeys · higher-risk building

Competence declarationReady
Change control planReady
Mandatory occurrence reporting planReady
!Compliance statement2 gaps
!Construction control planIn progress
!Fire and emergency fileOut of date
Compliance statement · draftFrom 4 registers

The principal designer has planned, managed and monitored the design work so that, if built, it would comply with all relevant requirements. Two gaps remain before this can be signed.

B3 evidence pending fire strategy Rev 32 designer declarations outstanding
Drawn fromProject RecordBuilding RegsPlanningCDM
ArchitectAvoice StudioSigned
Fire engineerHalden FireSigned
Structural engineerPrice HaleDue 18 Oct
Facade designerKerr FacadesReminder sent

The golden thread, kept as you work

B4 External fire spread
RequirementB4 External fire spreadApproved Document B
Spec clauseH92/210 Rainscreen panelsClass A2-s1, d0
ProductMineral composite panelDoP rev. 4 on file
DrawingA-301 Rev CEast elevation
DecisionClient accepted A2 panelProject Record #377
IssuedCompliance statement Rev 2Document register
Export · Issue 03 for Gateway 2Golden thread record · PDF and data
Issued

Ask Avoice

Ask why. Get the answer and its source.

Open Ask Avoice from the top of any compliance page. It answers from the project's own record and cites every document it used.

DeliverySpecificationComplianceProject RecordBuilding RegsPlanningCDM RisksPrincipal DesignerQuality Control

Project Record

Ask Avoice
Ask Avoice ×
Why did we drop the lift to plot 4, and does it affect anything?

The client agreed on 9 October to omit the lift to win back about three weeks. It is in the Project Record against Sarah Kent's email.

Plot 4 was designed to M4(2), which needs a step-free approach, and CDM risk #18 for lift maintenance can now be closed.

M4(2) evidence for plot 4 needs review before the next issue.
Email 09/10Record #412Regs M4(2)CDM #18
Ask about this project…

FAQ

Principal designer questions, answered

The roles
What is the principal designer under the Building Regulations?

It is a dutyholder role introduced through the Building Safety Act, set out in Part 2A of the Building Regulations 2010 in England. Where more than one contractor is, or will be, working on a project, the client must appoint a designer in writing as principal designer.

The principal designer must plan, manage and monitor the design work so that, if built, it would comply with all relevant requirements. That includes coordinating the other designers, making sure they meet their own duties, and sharing information with the principal contractor.

How is that different from the CDM principal designer?

The CDM 2015 principal designer is about health and safety: identifying, eliminating and managing foreseeable risks during the pre-construction phase, and preparing the health and safety file.

The Building Regulations principal designer is about compliance with the Building Regulations. The two roles are separate. One practice can hold both on the same project, but it has to be competent for each. Avoice tracks them side by side, with the CDM register feeding one and the building regs tracker feeding the other.

Does every designer have duties now, or only the principal designer?

Every designer has duties under Part 2A. Designers must plan, manage and monitor their own design work so it complies, cooperate with other dutyholders, and share the information others need.

Avoice gives each designer on the project a view of their own items, and collects the declarations the principal designer needs from them.

Does this only apply to higher-risk buildings?

No. The dutyholder and competence duties apply to building work generally in England. Higher-risk buildings carry extra requirements on top: buildings at least 18 metres or 7 storeys tall with at least two residential units, plus hospitals and care homes during design and construction.

For those, the Building Safety Regulator is the building control authority, and the project has to pass Gateway 2 and Gateway 3.

Gateways and the golden thread
What are Gateway 2 and Gateway 3?

Gateway 2 is the building control approval application to the Building Safety Regulator, made before construction starts on a higher-risk building. It includes documents such as the compliance statement, competence declaration, change control plan and mandatory occurrence reporting plan.

Gateway 3 is the completion certificate application, made before the building can be occupied. Avoice shows readiness for each gateway and drafts the documents from the registers you already keep.

What is the golden thread, and does Avoice produce it?

The golden thread is the accurate, up-to-date information about a higher-risk building that shows how it was designed and built to comply, kept digitally and passed on through its life.

Avoice keeps the links as the work happens, from requirement to spec clause, product, drawing and decision, so the record exports as an issued, numbered document whenever you need it.

Using Avoice
Does Avoice take on the principal designer role for us?

No. Your practice holds the appointment and makes every judgement. Avoice is the record and the drafting tool. It proposes updates and flags gaps, and nothing is filed, issued or signed without a person in your team approving it.

How does email get into the Project Record?

Each person connects their own mailbox. Avoice reads new mail, works out which project it belongs to, and files decisions, documents, RFIs and planning responses with the email attached as evidence. You can add rules, for example to send anything from the planning authority on a project straight to its Planning Conditions register.

Does Avoice decide whether the design complies?

No. It checks your drawings, specification and reports against the requirements and links the evidence it finds. When evidence goes out of date or is missing, it tells you. Deciding that a design complies stays with your competent people.

Does it work outside England?

The building regs tracker covers England, Wales, Scotland and Northern Ireland. Dutyholder and gateway rules differ by nation, so each project's registers are set up for the jurisdiction it sits in.