
How to specify basement tanking
What a basement tanking clause has to cover, from the BS 8102 grade and type to substrate, joints and finishes, the standards to cite, and how to write it in CAWS and in Uniclass.
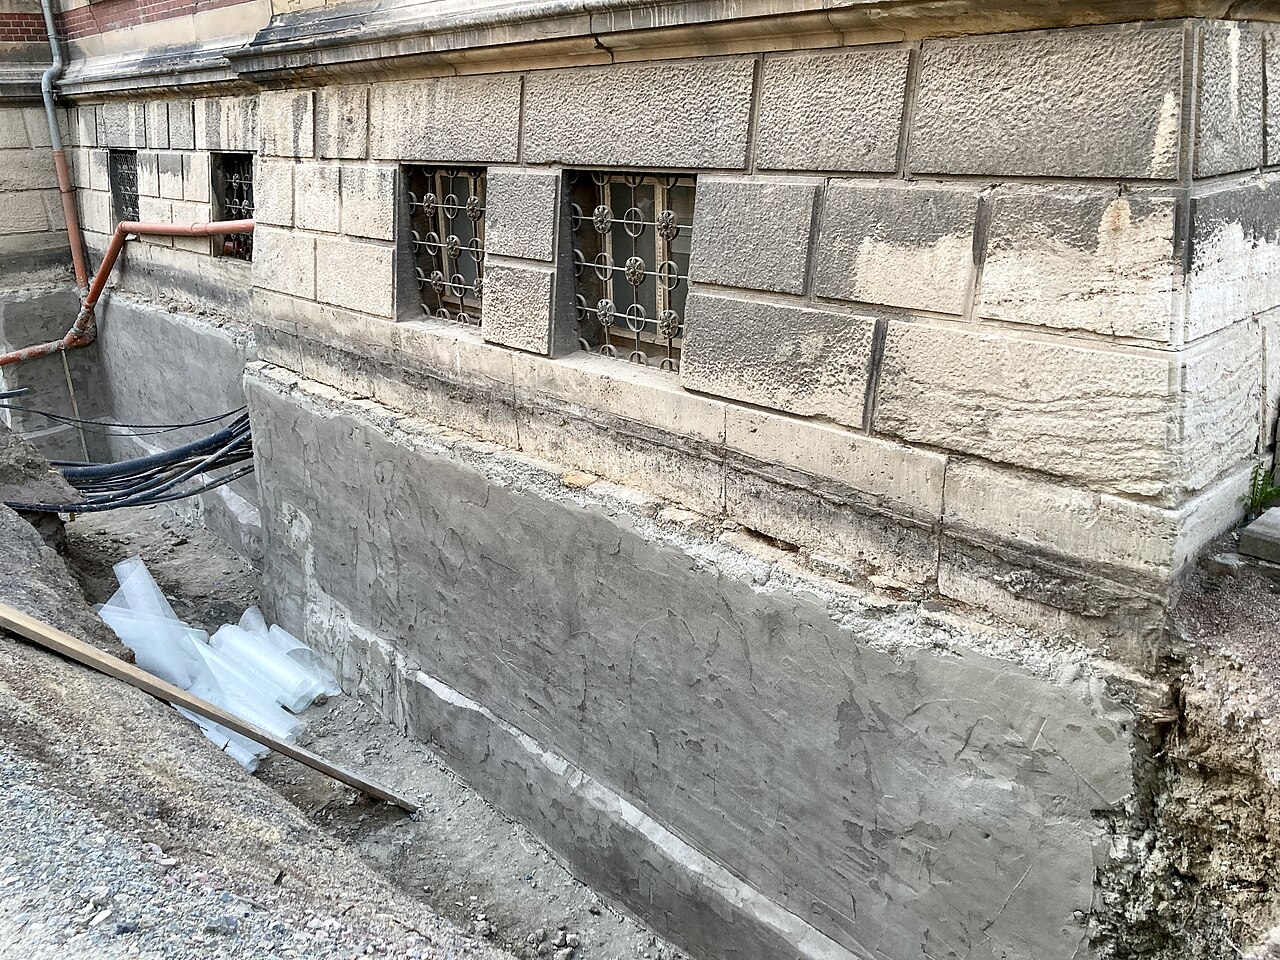
Photo: Kai Kemmann, CC BY-SA 4.0, via Wikimedia Commons.

How do you specify basement tanking?
To specify basement tanking, start from a waterproofing design to BS 8102:2022: the grade of protection the use needs, the design water level, and whether a Type A barrier is used alone or combined with Type B structure or a Type C drained cavity. Then specify the tanking product, the substrate preparation, coats and thickness for the design water pressure, the junction, joint and penetration details, the extent above ground, and what finishes go on it.
"Tank the basement" is still a common instruction, and it hides every decision that matters. How dry does the room have to be? Where is the groundwater, and how high could it rise? Is the tanking the only line of defence, or one of two? A cementitious tanking slurry is a good product on a sound, clean substrate with the joints and penetrations detailed. On a weak wall, or with services drilled through it later, it fails at the weakest point, and below ground that point is hard to find.
This guide covers the tanking product as Uniclass Pr_20_31_53_14 Cementitious tanking mortars, the factory-made slurries and renders bonded to concrete or masonry as Type A barrier protection. Liquid-applied resin tanking (Pr_35_31_68_47 Liquid tanking resins), sheet membranes and cavity drain systems follow the same BS 8102 decisions but are written in other clauses.
What does a tanking system clause need to cover?
Some properties are specific to basement tanking. Others belong in every product clause. A clause that leaves either out gives the contractor room to substitute.
Properties of basement tanking
- Application conditionsTemperature, damp substrate and curing as the system holder.
- Freeze/thaw resistanceWhere applied externally or in unheated spaces.
- ThicknessCoats and total thickness for the design water pressure.
- FinishKey for the render, plaster or tiles that follow.
- Reaction to fire classificationNever guessInternal lining class depends on what covers the tanking.
- AdmixturesNothing added on site beyond the system's own liquids.
- Product typeSlurry, render or crystalline system.
- Compressive strengthNever guessDeclared value; the substrate's strength matters as much.
- pH rangeAlkaline surface; affects the primer for following finishes.
- Open timeWorking life after mixing and time between coats.
What every product clause needs
- Manufacturer and product referenceNamed system, or submit proposals against the design.
- Product standardNo single UK product standard; certificate and declared data.
- Installation methodSystem holder's instructions and the J10 clauses.
- Technical submittalsWaterproofing design, data sheets and test evidence for the pressure.
- Operation and maintenance informationHow to fix to tanked walls and how to repair.
- MaterialCementitious slurry, rigid or polymer-modified flexible.
Uniclass Pr_20_31_53_14 Basement tanking. Not every property applies to every project; where one does not, say so rather than leaving it blank.
Fields marked Never guess (reaction to fire classification and compressive strength) depend on the project and should never be filled from a default or a previous job. If the information is not available yet, the clause should say so with a TBC and a reason.
Which decisions does the clause depend on?
Most properties follow from the product you choose. These depend on the project, so they need a decision from the designer before the clause is written.
- 01
Grade, type and who designs it
BS 8102BS 8102:2022 sets grades of protection by what the space can tolerate. Grade 1A tolerates some seepage and damp areas where the use allows, Grade 1B allows no seepage but tolerates damp areas, Grade 2 allows no seepage and tolerates only damp from internal air moisture or condensation, and Grade 3 allows no water ingress or damp areas. Habitable rooms are normally Grade 3. The standard describes three types of protection: Type A barrier, Type B structurally integral and Type C drained, and for Grades 2 and 3 it looks for additional measures such as combined protection. It also recommends a waterproofing design specialist from the earliest stage.
How to decide
- Agree the use of each basement space with the client and set the grade from it.
- Get the design water level from the site investigation, and design for the worst credible level where it is uncertain.
- For Grade 3 or high-risk sites, plan combined protection, for example Type A tanking with a Type B concrete structure.
- Appoint a waterproofing design specialist and make their design a submittal.
Write it asWaterproofing design: Grade 3 to BS 8102:2022, combined Type A and Type B protection, as the waterproofing specialist's design. Submit design before work starts. - 02
Strength, bond and water pressure
Never guessCementitious tanking works by bonding to the wall and floor, which lets it resist water pressing from behind, on the negative side, as well as from the front. That only works if the substrate is strong, clean and open textured, and if the product is applied at the thickness its test evidence covers. The declared compressive strength tells you the product is a proper mortar; the bond to your substrate and the water pressure it was tested against are what decide whether it holds. Old soft brick, gypsum plaster, paint and laitance all have to come off first.
How to decide
- Ask for the declared compressive strength and the test evidence for water pressure on the negative side.
- Check that evidence covers a substrate like yours: concrete, brick or block.
- Specify removal of laitance, release agents, plaster and paint, and repair of voids before application.
Write it asCompressive strength: Manufacturer's declared value. Water resistance: Test evidence for negative-side pressure not less than the design head, on a comparable substrate. Submit evidence. - 03
Reaction to fire inside the basement
Never guessTanking applied inside a basement sits behind whatever finish goes over it. Approved Document B sets lining classes for walls and ceilings by room type and escape route, and what counts is the surface exposed in the room. Most tanked walls are finished with render, plaster or board, which then sets the class. Where tanking is left exposed in a plant room or store, or finished with a thin coating, the product's own class matters, and polymer-modified slurries may not reach the same class as a plain mineral mortar. Regulation 7(3) exempts waterproofing used below ground, or up to 300 mm above it, from regulation 7(2).
How to decide
- Check the lining class the fire strategy needs for each basement room and escape route.
- Specify a finish over the tanking that achieves that class, approved by the system holder.
- Where the tanking is left exposed, ask for its declared class to BS EN 13501-1.
Write it asReaction to fire: As declared to BS EN 13501-1. Finished wall lining class as the fire strategy, provided by the specified finish over the tanking. - 04
Junctions, joints and penetrations
DetailsTanking rarely leaks through the middle of a wall. It leaks at the wall to floor junction, at construction joints in the concrete, round pipes and cables, and at the top edge where it stops short of the damp-proof course. Each of these needs a system detail: a coved fillet at the internal angle, a joint tape or strip across construction joints, sealed collars round penetrations, and continuity with the wall DPC above external ground level. Write the details into the clause and put them on the waterproofing drawings.
How to decide
- List every junction and penetration from the drawings before the clause is written.
- Use the system holder's own fillets, tapes and collars, not products from another range.
- Show where the tanking stops at the top and how it connects to the wall DPC.
Write it asJunctions: Coved fillets at wall to floor junctions; construction joints taped as clause 340; penetrations sealed with the system holder's collars. Extent: Continuous to the wall DPC. - 05
Coats, thickness and curing
ApplicationTanking slurries are applied in coats, usually brushed or trowelled, and the system holder's data links the total thickness to the water pressure it resists. Too thin and it does not meet its test evidence; too thick in one go and it can crack. Most products need the substrate damp but not wet, a minimum temperature during application and curing, and protection from frost and fast drying. Following finishes need a key, which is often a spatterdash applied while the last coat is still green. None of this is visible once the room is plastered, so inspection before covering matters.
How to decide
- Take the number of coats and total thickness from the system holder's data for the design pressure.
- State the minimum application temperature and curing period from the product data.
- Require an inspection of the completed tanking before any finish covers it.
Write it asThickness: Two coats, total thickness as the system holder's data for the design water pressure. Application: Not below 5 °C; protect and cure as the system holder requires.
The values under "Write it as" are examples. The right value depends on the location, the use and the fire strategy.
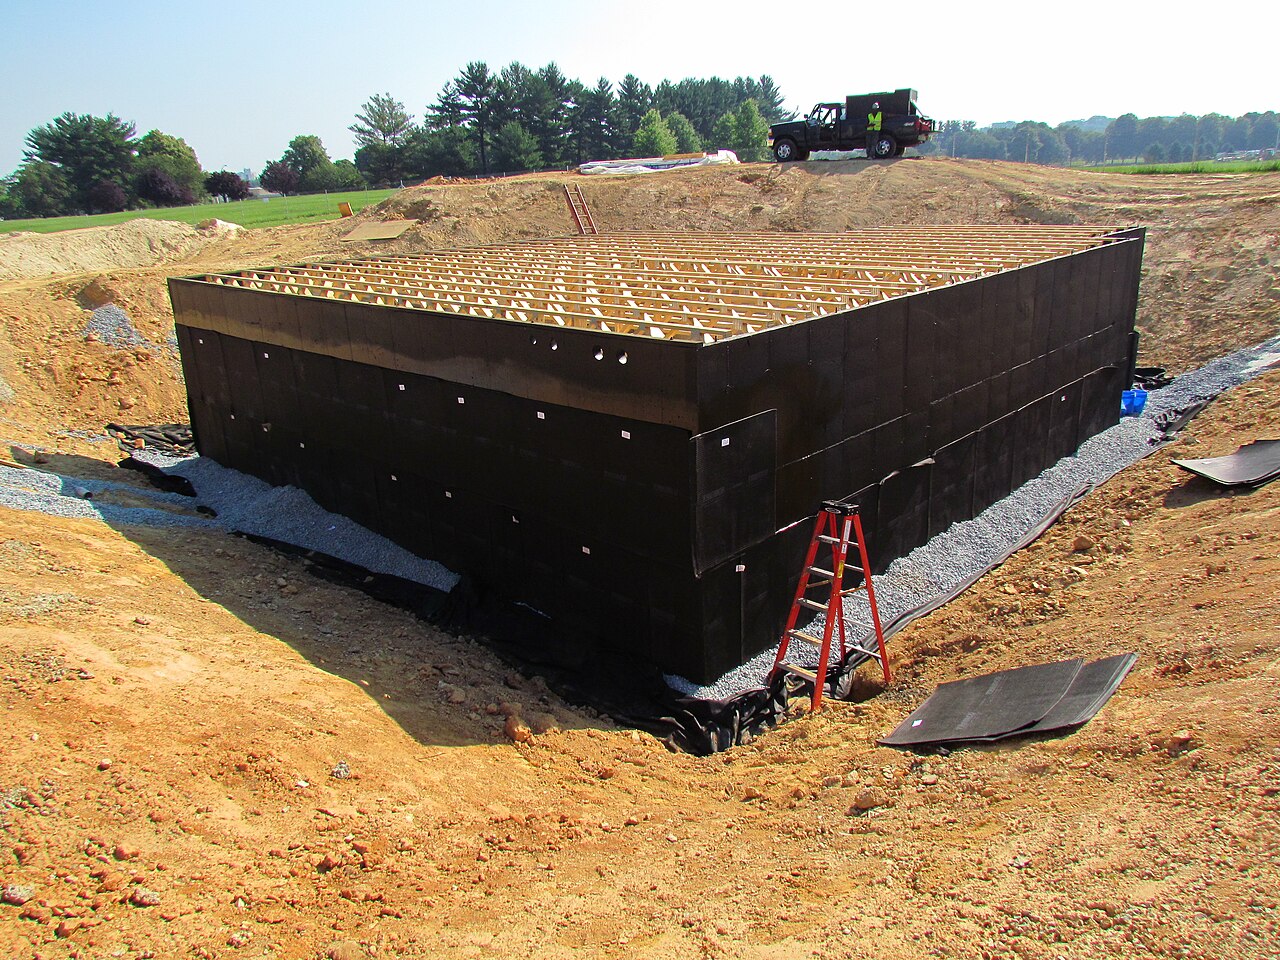
Photo: National Institute of Standards and Technology, Public domain, via Wikimedia Commons.
.jpg)
Which standards should the clause cite?
Cite the product standard the declaration of performance refers to, the code of practice for installation, and the test method behind each value you set. A value without its test method cannot be checked against a submittal.
- BS 8102
- Protection of below ground structures against water ingress. Code of practice
The 2022 code of practice for basement waterproofing design: grades of protection, Types A, B and C, risk assessment, the waterproofing design specialist and maintenance of drained systems.
In the clause "Waterproofing designed to BS 8102:2022, Grade 3".
- BS EN 1504-2
- Products and systems for the protection and repair of concrete structures. Definitions, requirements, quality control and evaluation of conformity. Surface protection systems for concrete
Some cementitious tanking products declare performance against this standard as surface protection for concrete. It shows what the product is, not that it suits your water pressure.
In the clause Where the product declares it: "Declared to BS EN 1504-2; submit declaration of performance".
- BS EN 1992-3
- Eurocode 2. Design of concrete structures. Liquid retaining and containing structures
The basis structural engineers commonly use to design Type B water-resisting concrete, which tanking is often combined with.
In the clause In the structural or system clause: "Type B concrete designed to BS EN 1992-3 by the structural engineer".
- BS EN 13501-1
- Fire classification of construction products and building elements. Classification using data from reaction to fire tests
The Euroclass system for the tanking and the finishes over it, where Approved Document B sets a lining class.
In the clause "Reaction to fire: as declared to BS EN 13501-1".
- BS 8485
- Code of practice for the design of protective measures for methane and carbon dioxide ground gases for new buildings
Ground gas protection, which is a separate design from waterproofing. A tanking slurry is not a gas barrier unless certified as one.
In the clause Where gas protection is needed: "Gas protection designed to BS 8485, as separate clause".
- BS 5250
- Management of moisture in buildings. Code of practice
Condensation and ventilation in the finished basement, which Grade 3 spaces depend on.
In the clause "Condensation risk and ventilation assessed to BS 5250".
Confirm the current edition of each standard at every issue. Avoice's State of UK Specifications 2026 found a withdrawn standard cited in 40% of specifications at contract issue.
How do you write it in CAWS?
Cementitious tanking is written in CAWS section J10. The product clauses come first, in the 100s: a proprietary mortar or slurry clause, and a separate clause where a crystalline product is used. Each describes the product, the substrate and its preparation, coats, thickness, application and finish, so the clause reads as a complete specification of the tanking on one surface type.
Joints and accessories have their own clauses later in J10, such as the movement joint system and the joint tape used at construction joints, and the product clause refers to them. The waterproofing design itself, and any Type C cavity drain membrane, sit outside J10, so the clause also needs to point to the design and to the J40 membrane clauses where protection is combined.
- Manufacturer
- Submit proposals
- Product reference
- Submit proposals
- Type
- Factory-made cementitious tanking slurry, Type A barrier to BS 8102:2022
- Design
- Grade 3, combined with Type B concrete, as the waterproofing specialist's design
- Substrate
- Reinforced concrete walls
- Preparation
- Remove laitance, release agents and loose material; repair voids; pre-damp before application
- Coats
- Two coats, second applied as the system holder requires
- Thickness
- Total thickness as the system holder's data for the design water pressure
- Design water level
- TBC Groundwater monitoring from the site investigation is not complete. Resolve before the waterproofing design is finalised.
- Wall to floor junction
- Coved fillet in the system holder's repair mortar
- Construction joints
- Joint tape system as clause 340
- Movement joints
- As clause 330
- Penetrations
- System holder's sealing collars
- Extent
- Continuous with the wall DPC and the floor tanking
- Finish
- Spatterdash key applied while the final coat is green, where render follows
- Application
- Not below 5 °C; protect from frost and rapid drying during curing
Illustrative, not from a real project. One property is left as a TBC with a reason so it can be tracked and closed before issue.
Clauses the type clause relies on
- J10/130
- Proprietary crystalline active mortar Crystalline treatment for joints or repairs where the system holder's design calls for it.
- J10/330
- Movement joint system Flexible tape system across movement joints in the structure.
- J10/340
- Sealants Construction joint tape embedded between coats of slurry.
Clause numbers vary between NBS versions and manufacturers' J10 clauses; check that the joint and accessory clauses your product clause refers to exist in your own J10.
How do you write it in Uniclass?
Uniclass separates the tanking system from the tanking product. Ss_32_20_95_10 Cementitious mortar slurry internal wall damp-proofing systems describes the build-up on the walls: substrate, preparation, the tanking, joints and the finish over it, and the grade the finished basement has to achieve.
The slurry is a product clause under Pr_20_31_53_14 Cementitious tanking mortars, referenced from the system. The floor is a separate system, so a fully tanked basement usually has a wall system clause and a floor system clause that point to the same product.
- Description
- Cementitious tanking applied internally to reinforced concrete basement walls
- Design
- Grade 3 to BS 8102:2022, combined Type A and Type B protection
- Substrate
- Reinforced concrete, laitance removed, voids repaired
- Tanking
- Pr_20_31_53_14 Cementitious tanking mortars (TK01)
- Joints and penetrations
- System holder's tapes, fillets and collars
- Extent
- Continuous with the wall DPC and the floor system
- Finish over
- Sand and cement render, as the system holder approves
- Manufacturer
- Submit proposals
- Product reference
- Submit proposals
- Product type
- Factory-made cementitious tanking slurry
- Water resistance
- Test evidence for negative-side pressure not less than the design head
- Design water level
- TBC Groundwater monitoring from the site investigation is not complete. Resolve before the waterproofing design is finalised.
- Thickness
- As the system holder's data for the design water pressure
- Compressive strength
- Manufacturer's declared value
- Reaction to fire
- As declared to BS EN 13501-1
- Admixtures
- None added on site other than the system's own liquids
Illustrative. Performance of the finished system sits in the system clause; properties of the product sit in the product clause.
In NBS Chorus the Uniclass product clause also carries the NBS reference 45-55-50/305 for cementitious tanking mortar; use one referencing system throughout the specification.
What goes in the spec, and what goes in the schedule?
The specification defines each type once. The schedule and drawings say where each type goes.
In the specification
What the product is and how it performs and is installed. Written once per type.
In the schedule or drawings
Where each type goes and how much of it. Changes with every plan revision.
Write each tanking system once with a type mark and show on the waterproofing drawings where it applies and how each junction is detailed. The grade belongs to the room, so it sits in the schedule against each space.
What are the common mistakes?
Most problems are a missing property, a property filled with the wrong kind of value, or a decision left silently open.
- "Tank the basement" with no grade. Without a BS 8102 grade nobody can say whether the result is acceptable. Set the grade from the use of each space.
- Tanking over a weak or dirty substrate. Bonded tanking is only as good as the surface it sticks to. Specify removal of plaster, paint and laitance and repair of voids first.
- Walls tanked, floor forgotten. Water finds the gap at the wall to floor junction. Make the floor part of the same design, with a continuous detail at the junction.
- No waterproofing specialist. BS 8102 expects a specialist to be involved from the start. Make their design and inspection part of the specification.
- Finishes not agreed with the system holder. Some plasters and paints do not suit tanked walls. Specify a finish the system holder approves, with the key they require.
- Water level assumed low. A dry trial pit in summer says little about winter groundwater. Take the design level from monitoring, and design for the worst credible case.
How Avoice helps
Avoice's spec writer drafts the J10 tanking clauses from your basement drawings and room schedule, and keeps the waterproofing design questions visible until they are answered.
- Drafts from your drawings and schedules
It reads the tanking types (TK01, TK02) and the basement room uses from your drawings and schedules, picks the J10 or Uniclass headings, and fills in substrate, preparation and joints from the information you have given it.
- Leaves a TBC where your information does not settle it
If the design water level waits on groundwater monitoring, or the grade for a room is not agreed, the clause says TBC with the reason and the item goes into the project TBC register to close before tender.
- Writes in your format and your style
Choose CAWS or Uniclass. Avoice adapts your practice's own J10 master clauses rather than replacing them with generic text.
- Checks the clause against everything else
QA/QC flags a habitable basement room with no grade, a product clause referring to a joint tape clause that is not in the section, or a clause still citing BS 8102:2009.
- Keeps product data in one place
Data sheets, test evidence and the waterproofing design sit in the Product Room, linked to the clause, so a substitute product can be checked against the water pressure and substrate the design assumes.
Related guides: How to specify damp-proof membranes, How to specify screeds, How to specify sealants.
Software can draft and check. The designer still chooses the product and is responsible for the specification.
Draft your tanking system clause in Avoice
Upload your drawings and schedules. Avoice drafts the clause in CAWS or Uniclass, cites the standards and flags anything your information does not settle.
This guide is for general education and is not professional advice. Check current editions of standards and Approved Documents, the manufacturer's data, and the requirements of your project before relying on any clause.