
How to specify loft insulation
What a loft insulation clause has to say about the quilt, the two layers, the cold roof above it and the services that pass through it, and how to write it in CAWS and in Uniclass.
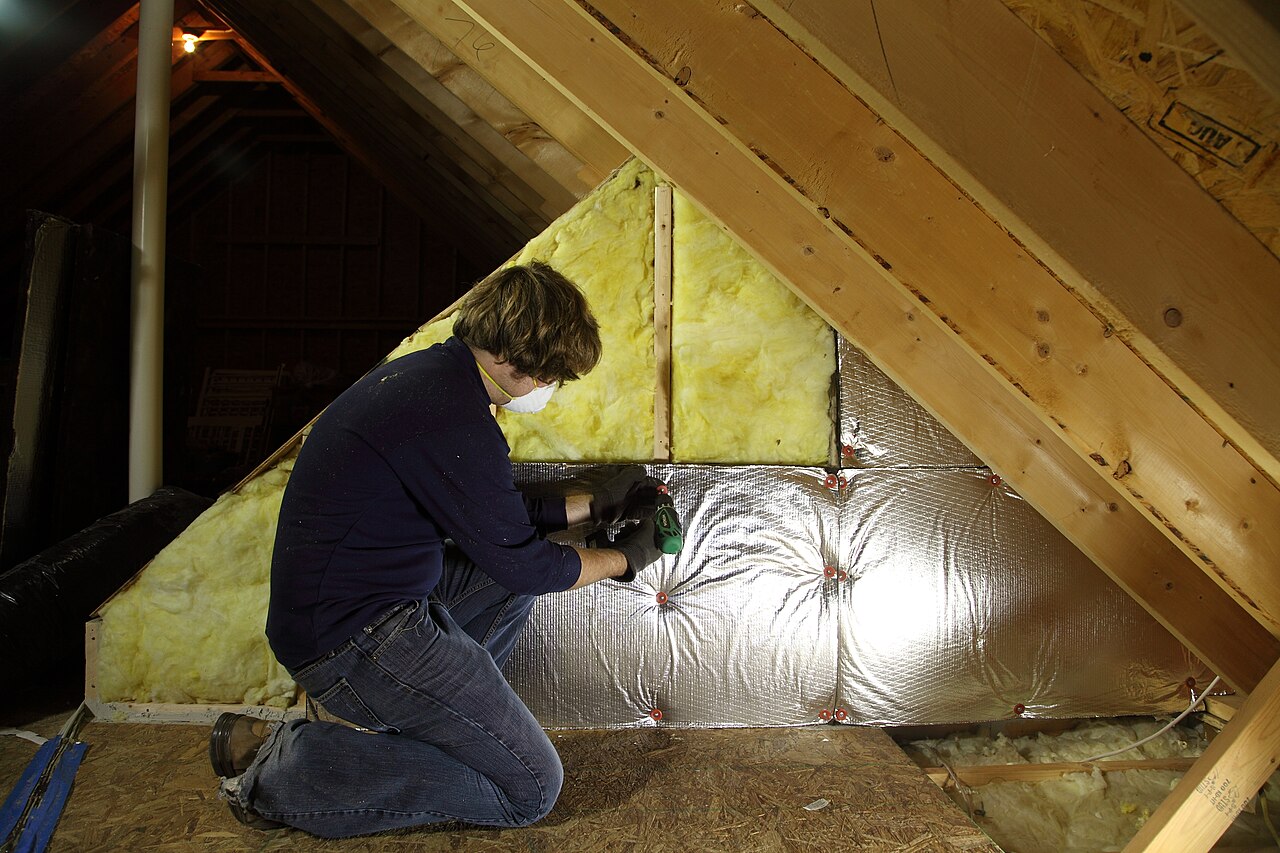
Photo: The EnergySmart Academy, CC0, via Wikimedia Commons.
.jpg)
How do you specify loft insulation?
To specify loft insulation, name a mineral wool roll to BS EN 13162 with its declared thermal conductivity and Euroclass, then give the thickness of each layer: one between the ceiling joists and one laid across them, adding up to the thickness the U-value calculation needs. State how it is laid (BS 5803-5), keep the eaves ventilation open, seal the ceiling below it, and say what happens at the hatch, the water tank and any boarded areas.
Loft insulation looks like the easiest clause in the specification, and that is why it is often wrong. "270 mm loft roll" says nothing about the conductivity the U-value assumed, whether the second layer runs across the joists, how the eaves stay ventilated, or what happens under the storage boarding the client has asked for. Each of those decides whether the roof performs, and whether the timbers above stay dry.
This guide covers the mineral wool quilt laid at ceiling level in a cold pitched roof, classified in Uniclass as Pr_25_57_06_52 Mineral wool flexible insulation. Uniclass also has narrower codes beside it, Pr_25_57_06_30 Flexible glass wool mat insulation and Pr_25_57_06_31 Flexible stone wool mat insulation, and NBS Source lists some loft rolls under Pr_25_57_06_53 Mineral wool insulation. Blown loose fill is a different product with its own code, covered briefly below.
What does a loft insulation roll clause need to cover?
Some properties are specific to loft insulation. Others belong in every product clause. A clause that leaves either out gives the contractor room to substitute.
Properties of loft insulation
- Product typeRoll, combi-cut roll or batt; loose fill is separate.
- Thermal performanceDeclared lambda must match the U-value calculation.
- ThicknessEach layer: between joists and cross-laid.
- DensityUsually low for loft rolls; affects lambda.
- Nominal sizeRoll width to suit joist or truss centres.
- FacingUnfaced in most lofts; facings change fire class.
- TolerancesThickness after recovery from compression.
- Reaction to fire classificationNever guessEuroclass of the product as supplied, facing included.
- Vapour resistanceOpen quilt; moisture control comes from the ceiling and ventilation.
- Dimensional stabilityRolls should not shrink back from joists.
- DurabilityShould last the life of the roof if left undisturbed.
- FixingsLaid loose; retain only on slopes and at hatches.
- Third-party certificationOptional for standard rolls; needed for unusual uses.
- Recycled contentGlass wool often declares recycled glass content.
- Environmental product declarationFor embodied carbon reporting, to BS EN 15804.
What every product clause needs
- Manufacturer and product referenceNamed roll, or a performance description if open.
- Product standardBS EN 13162, with the declaration of performance.
- Installation methodBS 5803-5 laying rules plus manufacturer's instructions.
- Technical submittalsDoP, data sheet and lambda used in the U-value.
- Operation and maintenance informationTells occupiers not to compress or remove it.
- MaterialGlass wool or stone wool.
Uniclass Pr_25_57_06_52 Loft insulation. Not every property applies to every project; where one does not, say so rather than leaving it blank.
Fields marked Never guess (reaction to fire classification) depend on the project and should never be filled from a default or a previous job. If the information is not available yet, the clause should say so with a TBC and a reason.
Which decisions does the clause depend on?
Most properties follow from the product you choose. These depend on the project, so they need a decision from the designer before the clause is written.
- 01
Thickness, layers and the U-value
Part LThe thickness on the drawing is only right if it matches the conductivity the energy calculation used. A 0.040 roll and a 0.044 roll of the same thickness give different U-values, and the cheaper roll is usually the higher figure. The standard build-up is one layer between the joists, filling them to their depth, and a second layer laid at right angles across them so the joists stop acting as cold bridges. Where the client wants storage boarding, the quilt must not be squashed under it, because compressed mineral wool loses much of its thermal resistance.
How to decide
- Take the target U-value from the SAP or SBEM calculation and the declared lambda it assumed.
- Set the first layer to the joist or ceiling tie depth, and the second layer to make up the total.
- Where boarding is needed, specify raised loft legs or a deck set above the full insulation depth.
- Name the lambda in the clause so a substitution has to match it.
Write it asThermal conductivity: Declared value not more than 0.044 W/m·K to BS EN 13162. Thickness: 100 mm between ceiling joists, 170 mm cross-laid over, total 270 mm, or as the U-value calculation if higher. - 02
Euroclass of the roll as supplied
Never guessUnfaced glass and stone wool rolls are normally Euroclass A1, and that is what most loft clauses assume without saying. The class belongs to the product as supplied, so a foil or kraft facing, a plastic wrap left on, or a different binder can change it. The roof space also contains things that get hot: flues, chimney breasts, recessed downlights and transformers. Insulation must be kept back from these as the appliance or fitting manufacturer requires, and downlights should have covers or ratings that allow insulation over them.
How to decide
- Ask for the Euroclass on the declaration of performance for the exact product and facing.
- Keep unfaced A1 quilt as the default; question any faced roll in a loft.
- Check the clearances flue and appliance manufacturers require and show them on the roof plan.
- Specify downlight covers or fittings suitable for being covered by insulation.
Write it asReaction to fire: Class A1 to BS EN 13501-1, as supplied. Flues and chimneys: Insulation kept clear by the distance the appliance manufacturer requires. - 03
Ventilation and the ceiling below
MoisturePutting more insulation at ceiling level makes the roof space colder, so any warm, moist air that leaks up from the house is more likely to condense on the underside of the underlay and the timbers. BS 5250 deals with this in two ways that work together: keep the cold roof ventilated, and stop air reaching it through the ceiling. The quilt itself is vapour open, so it does nothing to control moisture. The commonest failures are rolls pushed into the eaves so they block the ventilation path, and unsealed gaps around the hatch, pipes, cables and light fittings.
How to decide
- Confirm the underlay type and the ventilation the roofing clause provides, and design the eaves detail to keep it open.
- Use eaves ventilation trays or spacers so the quilt can be carried over the wall plate without blocking the airway.
- Seal service penetrations through the ceiling before the insulation is laid.
- On refurbishment, assess the existing roof against BS 5250 before adding thickness.
Write it asEaves: Insulation carried over wall plates, eaves ventilation trays fitted, ventilation path unobstructed. Ceiling penetrations: Sealed before insulation is laid. - 04
Hatch, water tank, cables and boarded areas
ServicesLoft insulation clauses tend to stop at the joists, but most of the defects are at the things that interrupt it. The hatch is a hole in the insulation and the air barrier unless it is insulated and draught-sealed. Cold water tanks and pipes in the roof space need their own insulation, and the area under the tank platform is normally left uninsulated so heat from below helps protect it from frost. Electrical cables buried in insulation run hotter, so the electrical design has to know which ones will be covered. Boarded walkways and storage areas need a decision on how the full depth is kept.
How to decide
- Specify an insulated, draught-sealed loft hatch, or call it up from the hatch clause.
- Leave the ceiling under the cold water tank uninsulated and insulate the tank and pipes instead.
- Tell the electrical designer which cables will be covered, or lay cables above the quilt.
- Show boarded areas on the roof plan with their raised supports.
Write it asWater cistern platforms: Do not lay insulation below the platform; fit tightly against the cistern insulation. Loft hatch: Insulated and draught-sealed, as clause 170. - 05
Roll, batt or blown loose fill
ProductRolls are the default for new trussed rafter roofs because they are easy to check: the installer can see the joints and the depth. Blown loose fill, glass or stone wool or cellulose, is quicker in awkward existing lofts with low headroom, many obstructions or irregular joists, but its thickness settles and is hard to check without depth markers. It is also a different product with a different Uniclass code and installation method, so it needs its own clause rather than a note that loose fill is acceptable.
How to decide
- New build with regular trusses: specify rolls between and across.
- Existing lofts with poor access: consider blown loose fill by an approved installer.
- For loose fill, specify installed thickness and settled density, and depth markers at set intervals.
- Write each product as its own clause with its own code.
Write it asProduct type: Glass mineral wool roll, unfaced, width to suit joist centres.
The values under "Write it as" are examples. The right value depends on the location, the use and the fire strategy.
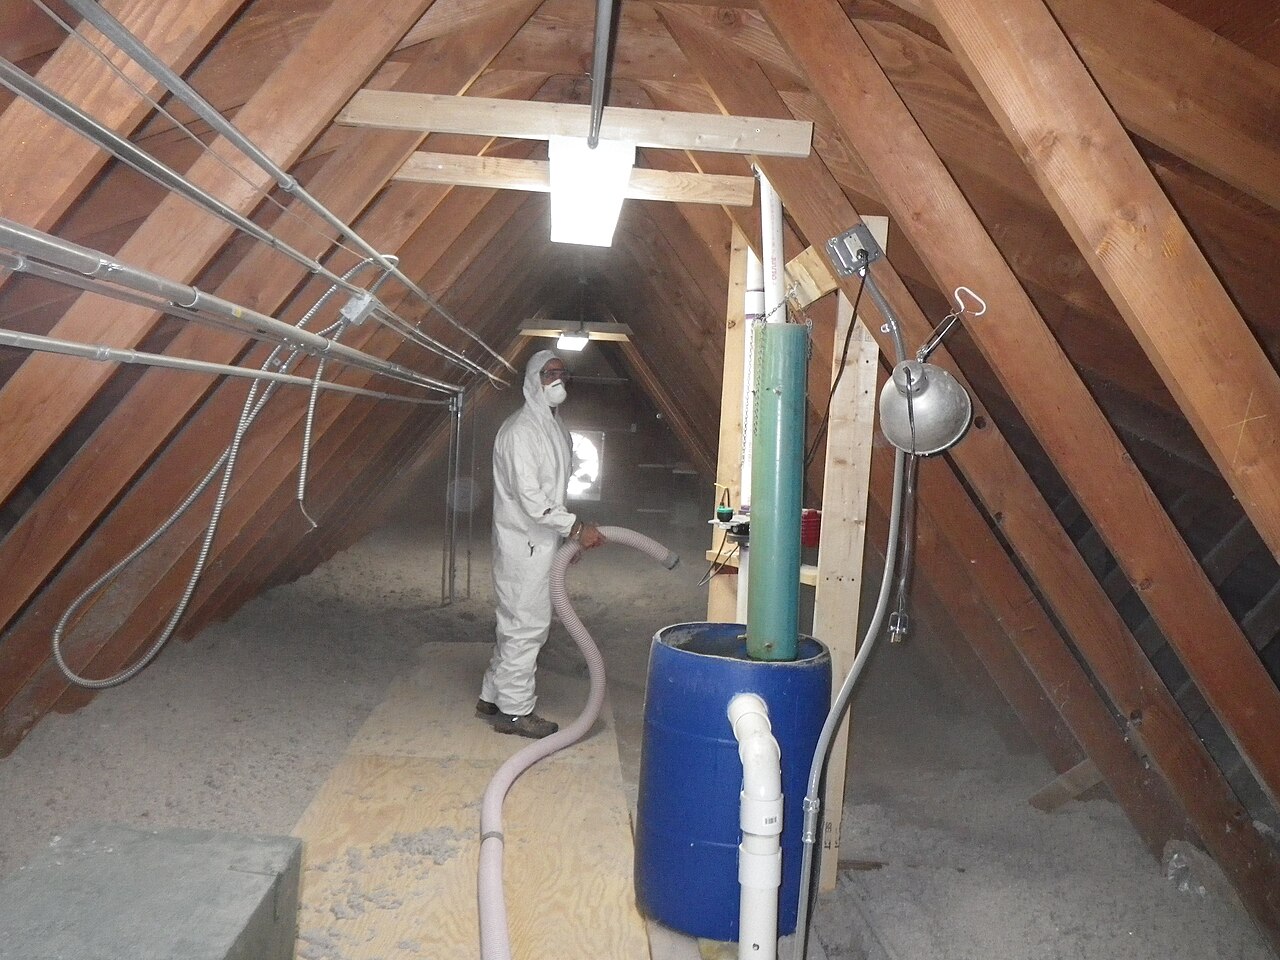
Photo: USFWS Mountain Prairie, Public domain, via Wikimedia Commons.
.jpg)
Which standards should the clause cite?
Cite the product standard the declaration of performance refers to, the code of practice for installation, and the test method behind each value you set. A value without its test method cannot be checked against a submittal.
- BS EN 13162
- Thermal insulation products for buildings. Factory made mineral wool (MW) products. Specification
The product standard for glass and stone wool rolls and slabs, including the declared thermal conductivity, thickness tolerance class and reaction to fire that go on the declaration of performance.
In the clause Cite it as the product standard: "Glass mineral wool roll to BS EN 13162".
- BS 5803-5:1985
- Thermal insulation for use in pitched roof spaces in dwellings. Specification for installation of man-made mineral fibre and cellulose fibre insulation
The installation standard for quilt and loose fill in pitched roof spaces of dwellings. It is old but BSI still lists it as current, and NBS P10 clauses still call it up.
In the clause Use it in the installation line: "Installation standard: To BS 5803-5".
- BS 5250:2021
- Management of moisture in buildings. Code of practice
Moisture risk in roofs, including ventilated cold pitched roofs, the role of air-tight ceilings and the assessment of existing roofs before insulation is added.
In the clause Reference it for the condensation design rather than the product: "Roof space ventilation and ceiling air leakage: To BS 5250".
- BS EN 13501-1
- Fire classification of construction products and building elements. Classification using data from reaction to fire tests
The Euroclass system. Unfaced mineral wool rolls are normally A1; faced products are classified as supplied.
In the clause "Reaction to fire: Class A1 to BS EN 13501-1."
- BS EN ISO 6946
- Building components and building elements. Thermal resistance and thermal transmittance. Calculation methods
The method used to calculate the roof U-value, including the effect of joists bridging the first layer of insulation.
In the clause Use it for the performance line where the U-value is stated: "U-value calculated to BS EN ISO 6946".
- PAS 2035:2023
- Retrofitting dwellings for improved energy efficiency. Specification and guidance
The framework for funded domestic retrofit in England, including risk assessment and the role of the retrofit coordinator before measures such as loft insulation are installed.
In the clause Cite it in the preliminaries or the retrofit clause where the project is delivered under it, not in the product line.
- BS EN 15804
- Sustainability of construction works. Environmental product declarations. Core rules for the product category of construction products
The rules for the EPDs that manufacturers publish for insulation, used for embodied carbon reporting.
In the clause "Environmental product declaration: To BS EN 15804, submit with the declaration of performance."
Confirm the current edition of each standard at every issue. Avoice's State of UK Specifications 2026 found a withdrawn standard cited in 40% of specifications at contract issue.
For the regulations behind these choices, see Part L and the Future Homes Standard, or search the Avoice Regulations library.
How do you write it in CAWS?
In CAWS, loft insulation is written in section P10, which holds insulation that is not part of a cladding, roofing or lining system. Real P10 sections write it as two product-and-workmanship clauses: one for insulation laid between ceiling ties or joists and one for insulation laid across them. Each names the material and standard and then lists the laying rules, from butt joints to keeping the eaves clear.
The clauses rely on other sections for the parts of the roof around the insulation. The roofing section provides the underlay and eaves ventilation, the carpentry section the trusses and ceiling ties, and other P10 clauses the hatch insulation and any air and vapour control layer. If the U-value is stated in the roof clause, the P10 thickness has to agree with it.
- Material
- Glass mineral wool roll, unfaced
- Manufacturer
- Submit proposals
- Product reference
- Submit proposals
- Standard
- BS EN 13162
- Thermal conductivity
- Declared value not more than 0.044 W/m·K
- Reaction to fire
- Class A1 to BS EN 13501-1
- Thickness
- 100 mm, to the depth of the ceiling ties
- Total thickness with clause 135
- TBC SAP calculation not yet issued. Resolve before tender.
- Installation standard
- To BS 5803-5
- Joints
- Butted, no gaps
- Insulation at perimeter
- Carried over wall plates, eaves ventilation trays fitted, ventilation path unobstructed
- Service holes
- Sealed, and debris removed before laying insulation
- Electrical cables
- Laid over the insulation where practicable; others as the electrical design
- Water cistern platforms
- Do not lay insulation below the platform; fit tightly against the cistern insulation
- Boarded areas
- Raised supports so the full insulation depth is not compressed
Illustrative, not from a real project. One property is left as a TBC with a reason so it can be tracked and closed before issue.
Clauses the type clause relies on
- P10/135
- Insulation laid across ceiling ties/ joists The second layer, laid at right angles to the joists in the widest practical rolls, making up the total thickness.
- P10/170
- Insulation to loft access hatches Insulation fixed to the hatch and the draught seal that keeps the ceiling air-tight.
- P10/310
- Air and vapour control layer Where the design places an AVCL at ceiling level, laps and sealing at penetrations.
Clause numbers vary between NBS versions and practice masters; older P10 sections number these clauses 120 and 130, so check the cross-references in your own master.
How do you write it in Uniclass?
Uniclass has no separate system code for loft insulation, so the ceiling-level quilt is written as part of the roof it sits in. The system clause, here Ss_30_10_30_85 Timber roof framing systems, describes the cold roof as a whole: trusses or rafters, the ventilated roof space, the insulation at ceiling level and the U-value the roof has to achieve.
The quilt itself is a product clause under Pr_25_57_06_52 Mineral wool flexible insulation, which the system clause points to for both layers. If the practice prefers to keep insulation out of the structural system, a ceiling system clause can carry it instead; what matters is that only one clause gives the thickness.
- Description
- Cold pitched roof, trussed rafters, insulation at ceiling level
- Roof structure
- Trussed rafters, as the carpentry clauses
- Ceiling insulation
- Pr_25_57_06_52 Mineral wool flexible insulation (LI01), between and across ceiling ties
- Roof space ventilation
- Ventilated at eaves as the roof covering system, to BS 5250
- Ceiling
- Plasterboard, service penetrations sealed
- Loft hatch
- Insulated and draught-sealed
- Thermal performance
- Roof U-value as the SAP calculation, calculated to BS EN ISO 6946
- Manufacturer
- Submit proposals
- Product reference
- Submit proposals
- Standard
- BS EN 13162
- Material
- Glass mineral wool roll, unfaced
- Thermal conductivity
- Declared value not more than 0.044 W/m·K
- Thickness
- 100 mm between ties, cross-laid layer to make up the total
- Total thickness
- TBC SAP calculation not yet issued. Resolve before tender.
- Reaction to fire
- Class A1 to BS EN 13501-1
- Recycled content
- Manufacturer's declared value
- Environmental product declaration
- To BS EN 15804
Illustrative. Performance of the finished system sits in the system clause; properties of the product sit in the product clause.
Airtable holds no NBS reference for this code; if your Chorus masters file loft rolls under Pr_25_57_06_53, use that heading consistently rather than mixing the two.
What goes in the spec, and what goes in the schedule?
The specification defines each type once. The schedule and drawings say where each type goes.
In the specification
What the product is and how it performs and is installed. Written once per type.
In the schedule or drawings
Where each type goes and how much of it. Changes with every plan revision.
Write the insulation once as a product with a type mark and let the roof plans show where it goes, where it is boarded and where the hatch and tank sit. If a refurbishment covers several roofs with different existing depths, schedule the top-up thickness per roof rather than writing it into the clause.
What are the common mistakes?
Most problems are a missing property, a property filled with the wrong kind of value, or a decision left silently open.
- Thickness with no conductivity. "270 mm loft roll" can be met by a product the U-value never assumed. Give the declared lambda as well as the depth.
- Second layer laid the same way. Both layers between the joists leaves every joist as a cold bridge. Say the top layer is laid at right angles.
- Eaves stuffed with quilt. Rolls pushed into the eaves block the ventilation the cold roof depends on. Specify trays or spacers and an unobstructed airway.
- Storage boarding nailed straight onto the joists. It crushes the cross-laid layer. Specify raised supports and show the boarded area.
- Insulation under the cold water tank. It removes the heat that stops the tank freezing. Leave the platform area clear and insulate the tank and pipes.
- Unsealed ceiling below. More insulation over a leaky ceiling makes condensation in the roof more likely. Seal penetrations and the hatch first.
How Avoice helps
Avoice's spec writer drafts loft insulation clauses from the roof sections, the energy information and the practice's own P10 masters, and flags what it cannot settle.
- Drafts from your drawings and schedules
It reads the roof build-ups and type marks from the sections and roof plans, picks the P10 or Uniclass heading, and fills in the product, layers and laying rules your information supports.
- Leaves a TBC where the U-value is not settled
If the SAP calculation has not fixed the total thickness, or the client has not decided on storage boarding, the clause says TBC with the reason, and the item joins the project TBC register to be closed before tender.
- Writes in your format and your style
Choose CAWS or Uniclass. Avoice adapts your own P10 clauses, including the between-joists and across-joists pair, rather than replacing them with generic text.
- Checks the clause against everything else
QA/QC flags a P10 thickness that differs from the roof section on the drawings, a cross-reference to a hatch clause that no longer exists, or a withdrawn standard in an old master.
- Keeps product data in one place
The declaration of performance and data sheet sit in the Product Room linked to the clause, so a proposed substitute roll can be checked against the lambda and Euroclass the clause asks for.
Related guides: How to specify mineral wool insulation, How to specify vapour control layers, How to specify breather membranes.
Software can draft and check. The designer still chooses the product and is responsible for the specification.
Draft your loft insulation roll clause in Avoice
Upload your drawings and schedules. Avoice drafts the clause in CAWS or Uniclass, cites the standards and flags anything your information does not settle.
This guide is for general education and is not professional advice. Check current editions of standards and Approved Documents, the manufacturer's data, and the requirements of your project before relying on any clause.