
How to specify microcement
What a microcement clause has to say for floors, walls and wet areas, the decisions that stop it cracking or leaking, the standards to cite, and how to write it in CAWS and in Uniclass.
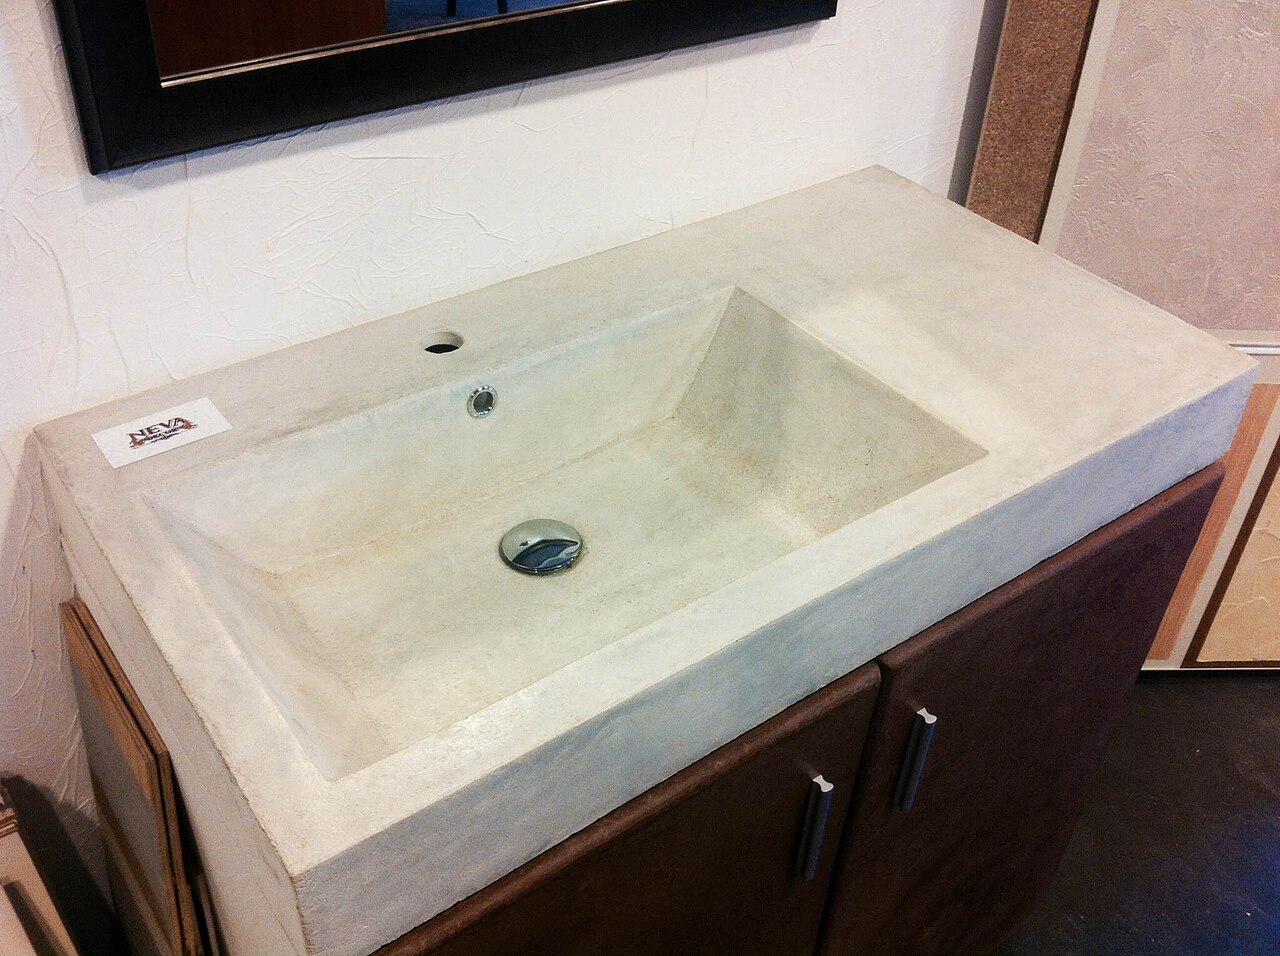
Photo: Чернов Сергей, CC BY-SA 4.0, via Wikimedia Commons.

How do you specify microcement?
To specify microcement, name a proprietary system by maker and range, with its coats, total thickness and sealer, and the BS EN 13813 designation the maker declares. Then state the substrate and how movement and cracks are dealt with, the waterproofing layer in showers and other wet areas, the wet slip resistance of the sealed floor, and the sample to be approved before application.
Microcement is a polymer-modified cement coating, a few millimetres thick, trowelled in several coats over floors, walls and joinery to give a seamless concrete look. Because it is so thin, it has no strength of its own to bridge anything. It copies whatever is under it: a crack in the screed, a joint between boards, a deflecting timber floor. It is also not waterproof by itself; in a shower it is a finish over a waterproofing layer, sealed on top.
This guide covers proprietary microcement systems under Uniclass Pr_35_31_06_65 Polymer-modified wearing screed mixes, the closest product code, which NBS Source practice places in a cementitious wearing screed system. Ground and polished concrete slabs are a different finish, and thicker trowelled resin floors are covered in how to specify resin flooring.
What does a microcement finish clause need to cover?
Some properties are specific to microcement. Others belong in every product clause. A clause that leaves either out gives the contractor room to substitute.
Properties of microcement
- Aggregate type and sizeCoarse base coats, fine finish coats.
- Moisture content before coveringBase dryness to the system maker's limit.
- Movement jointsStructural and substrate joints carried through.
- Bonding arrangementFully bonded to a primed base.
- Binder type and gradeCement with polymer resin, as the system.
- Strength classBS EN 13813 compressive and flexural classes as declared.
- CompatibilityWith the waterproofing layer, underfloor heating and sealer.
- Curing timeBetween coats and before traffic or water.
- Bond strengthAdhesion to the primed base.
- Third-party certificationApproved applicator scheme of the system maker.
- Surface regularity classOf the base; microcement will not level it.
- AdmixturesPolymer and pigment as the system, nothing added on site.
- Screed typeThin bonded decorative wearing layer.
- Wear resistanceDeclared value, matched to the traffic.
- ReinforcementGlass fibre mesh in the base coat where the system uses it.
- ThicknessTotal system thickness, usually a few millimetres.
- FinishTexture, colour, sealer and sheen.
What every product clause needs
- Manufacturer and product referenceNamed system; coats are not interchangeable between makers.
- Product standardBS EN 13813 designation declared by the maker.
- Installation methodSystem maker's instructions, by an approved applicator.
- Technical submittalsDeclaration of performance, slip and fire reports, method statement.
- Operation and maintenance informationCleaning products and sealer renewal.
- SubstrateScreed, board or tile background and its preparation.
- Application conditionsTemperature and humidity limits for each coat.
Uniclass Pr_35_31_06_65 Polymer-modified wearing screed mixes. Not every property applies to every project; where one does not, say so rather than leaving it blank.
Which decisions does the clause depend on?
Most properties follow from the product you choose. These depend on the project, so they need a decision from the designer before the clause is written.
- 01
Substrate, cracks and movement
SubstrateA coating a few millimetres thick follows its background exactly. Shrinkage cracks in a new screed, joints between boards, a timber floor that bounces, or a movement joint in the slab will all show through as cracks. Most systems use a primer and a glass fibre mesh in the base coat to spread small movements, but none of them can bridge a working joint. The substrate also has to be flat to the class the system needs, because microcement is too thin to level anything, and dry to the limit the maker gives.
How to decide
- Check the base is suitable: cured screed, rigid board on a stiff floor, or sound existing tiles where the system allows it.
- Carry every structural and substrate movement joint through the microcement and show them on the drawings.
- Specify the mesh and primer the system maker uses for that base.
- Set the base surface regularity class and moisture limit from the system maker's data, and have them checked before the first coat.
Write it asMovement joints: All substrate movement joints carried through, positions as floor finishes drawing, filled with flexible sealant colour-matched to finish. Reinforcement: Glass fibre mesh in base coat, as system. - 02
Showers, wet rooms and waterproofing
Wet areasMicrocement on its own is not a waterproof layer. In a shower or wet room it is the finish over a separate waterproofing system, and the two have to be from the same maker or confirmed as compatible. The sealer on top keeps water and stains out of the surface but is not the waterproofing. Junctions are where leaks start: drains, pipe penetrations, wall-floor junctions and changes of background. Many waterproofing membranes are tested to BS EN 14891, which was written for tiling, so the microcement maker should confirm that their system can go over the membrane chosen.
How to decide
- Mark showers, wet rooms and splash zones on the drawings and schedule.
- Specify a waterproofing layer under the microcement in those areas, from or approved by the microcement maker.
- Specify sealed details at drains, penetrations and junctions, using the system's own tapes and collars.
- Specify a sealer rated for wet areas and the cleaning products it tolerates.
Write it asWet areas: Liquid-applied waterproofing system approved by microcement system maker, with system tapes at all junctions and penetrations, under microcement in areas marked on drawings. - 03
Declared classes and traffic
PerformanceMicrocement makers usually declare their product against BS EN 13813, the screed material standard, with a designation such as CT for cementitious, a compressive strength class C and a flexural class F, and sometimes a wear class. These are properties of the material tested in the lab, not of a 3 mm layer on your floor, but they let two systems be compared and show whether a floor product is being offered for walls only. A hotel corridor and a domestic bathroom wall need very different wear performance.
How to decide
- Ask for the BS EN 13813 designation on the declaration of performance for the floor product.
- Use the maker's floor system, not a wall system, wherever there is foot traffic.
- For commercial traffic, ask for the declared wear resistance and references from comparable floors.
- Check that the maker allows the system over underfloor heating if it is present.
Write it asStrength class: As declared to BS EN 13813 for the floor system. Submit declaration of performance. - 04
Colour, texture, sealer and slip
FinishMicrocement is hand-trowelled, so every floor is unique: trowel marks, cloudiness and colour variation are part of the look, and the client needs to accept that on a sample, not on a photo. The sealer sets the sheen, stain resistance and much of the slip resistance. A smooth, sealed microcement floor can be slippery when wet, which matters in bathrooms, kitchens and entrances. The pendulum test value of the sealed surface, tested to BS EN 16165 Annex C, should be on the submittal, and some systems offer an anti-slip additive in the sealer for wet areas.
How to decide
- Approve a sample board in the chosen colour, texture and sealer, and keep it on site.
- Write down the variation that is acceptable, so it can be judged against the sample.
- For floors that can get wet, ask for a wet PTV of 36 or more with slider 96 on the sealed surface; use slider 57, or slider 55 as the UK foreword to BS EN 16165 prefers, for barefoot areas.
- Specify the sealer by product and number of coats, and its renewal interval.
Write it asSlip resistance: Wet PTV not less than 36, tested to BS EN 16165 Annex C with slider 96 (slider 57 in barefoot areas), on the sealed surface. Submit test report. - 05
Coats, thickness and drying
Build-upA typical system is a primer, one or two base coats with coarser aggregate and mesh, one or two finish coats with fine aggregate, then a sealer. Total thickness is often only 2 to 3 mm. Each coat needs its own drying time and the right temperature and humidity, and the floor needs curing time before traffic and before water in a shower. Applicators under programme pressure cut coats or drying times; the clause should give the build-up so it can be checked, and require an applicator trained or approved by the system maker.
How to decide
- Ask the system maker for the full build-up for floors and for walls, with coat counts and thickness.
- Write the build-up into the clause, not just the product name.
- Allow for drying and curing times in the programme, including before showers are used.
- Require the system maker's approved or trained applicator.
Write it asThickness: Total system thickness as maker's floor build-up, two base coats with mesh, two finish coats and three sealer coats. Applicator: Trained and approved by system maker.
The values under "Write it as" are examples. The right value depends on the location, the use and the fire strategy.
Which standards should the clause cite?
Cite the product standard the declaration of performance refers to, the code of practice for installation, and the test method behind each value you set. A value without its test method cannot be checked against a submittal.
- BS EN 13813
- Screed material and floor screeds. Screed material. Properties and requirements
The standard most microcement makers declare against, giving designations for cementitious screed material with compressive, flexural and wear classes.
In the clause "Microcement: Proprietary system, floor product declared to BS EN 13813."
- BS 8204-3
- Screeds, bases and in situ floorings. Polymer modified cementitious levelling screeds and wearing screeds. Code of practice
The UK code for polymer-modified cementitious screeds, including bonded wearing screeds. It is written for thicker screeds than microcement, so it guides base preparation and bonding rather than the decorative coats.
In the clause "Base preparation for bonded application generally as BS 8204-3 and the system maker's instructions."
- BS EN 16165
- Determination of slip resistance of pedestrian surfaces. Methods of evaluation
Annex C is the pendulum test, with slider 96 for shod areas and slider 57 for barefoot areas such as showers; the UK foreword prefers slider 55 for barefoot use.
In the clause "Wet PTV not less than 36 to BS EN 16165 Annex C, slider 57 in barefoot areas."
- BS EN 13501-1
- Fire classification of construction products and building elements. Classification using data from reaction to fire tests
Euroclasses for the finish; floorings carry the fl suffix. On walls, the class counts as part of the lining under Approved Document B.
In the clause "Reaction to fire: As declared to BS EN 13501-1; on walls, the class required for the room."
- BS EN 14891
- Liquid-applied water impermeable products for use beneath ceramic tiling bonded with adhesives. Requirements, test methods, assessment and verification of constancy of performance, classification and marking
The usual standard for liquid waterproofing membranes in wet rooms. It is written for tiling, so compatibility with a microcement finish has to come from the microcement maker.
In the clause "Waterproofing: To BS EN 14891, approved by microcement system maker for use beneath its system."
Confirm the current edition of each standard at every issue. Avoice's State of UK Specifications 2026 found a withdrawn standard cited in 40% of specifications at contract issue.
How do you write it in CAWS?
NBS Source lists microcement systems against M10, the section for cement-based levelling and wearing screeds, using the clause for proprietary screeds to BS EN 13813. The type clause names the base, primer, mesh, coats, sealer, colour and slip performance. Walls can be written in the same section if the system is one product range, or as a separate type clause if the wall build-up differs.
The type clause relies on general clauses in M10 for flatness and surface regularity, joints and curing. Waterproofing in wet areas is written in its own section and referred to from the microcement clause, so the order of work and responsibility for the junctions is clear.
- Base
- Sand and cement screed as M10, or moisture-resistant board on stiff framing, as drawings
- Manufacturer
- Submit proposals
- System
- Proprietary microcement, floor product declared to BS EN 13813
- Primer
- As system maker for the base
- Reinforcement
- Glass fibre mesh in base coat, as system
- Build-up
- Two base coats and two finish coats, total thickness as system maker's floor build-up
- Colour
- TBC Client choice of colour from the system range outstanding; to be agreed on a finished sample board. Resolve before application.
- Sealer
- Three coats of system polyurethane sealer, matt
- Wet areas
- Over waterproofing system approved by microcement maker, in areas marked on drawings
- Slip resistance
- Wet PTV not less than 36 to BS EN 16165 Annex C, slider 96 (slider 57 in barefoot areas)
- Movement joints
- All substrate joints carried through, flexible sealant colour-matched
- Applicator
- Trained and approved by system maker
- Sample
- Finished sample board approved before application
Illustrative, not from a real project. One property is left as a TBC with a reason so it can be tracked and closed before issue.
Clauses the type clause relies on
- M10/355
- Flatness/ surface regularity of floor screeds Surface regularity of the base before the first coat.
- M10/405
- Joints in levelling screeds generally Joints in the base that must be carried through the finish.
- M10/650
- Curing Protection and curing of the base and the system before traffic.
Clause numbers vary between NBS versions and practice masters; the type clause number follows NBS Source listings for proprietary screeds to BS EN 13813 and the general clauses follow a typical M10, so check them against your own master.
How do you write it in Uniclass?
Uniclass has no code named microcement. NBS Source places microcement systems under Ss_30_42_15_15 Cementitious wearing screed systems, and the product sits most naturally under Pr_35_31_06_65 Polymer-modified wearing screed mixes. The system clause holds the base, primer, mesh, coats, sealer, wet area waterproofing and the performance of the finished surface.
The product clause holds the material: the named system, its declared BS EN 13813 designation, colour and texture. Walls finished in the same system can point to the same product clause from a wall finish system, so a colour change is made once.
- Description
- Proprietary microcement floor finish, bonded to screed
- Base
- Sand and cement screed, dry and flat to system maker's limits
- Microcement
- Pr_35_31_06_65 Polymer-modified wearing screed mixes (MC01)
- Build-up
- Primer, two base coats with mesh, two finish coats, three sealer coats
- Wet areas
- Over waterproofing approved by microcement maker, in areas marked on drawings
- Movement joints
- All substrate joints carried through
- Slip resistance of finished floor
- Wet PTV not less than 36 to BS EN 16165 Annex C, slider 96
- Manufacturer
- Submit proposals
- Product
- Proprietary microcement floor system
- Standard
- Declared to BS EN 13813
- Binder
- Cement with polymer resin, as system
- Aggregate
- Coarse base coat and fine finish coat, as system
- Colour
- TBC Client choice of colour from the system range outstanding; to be agreed on a finished sample board. Resolve before application.
- Reaction to fire
- As declared to BS EN 13501-1
- Sealer
- System polyurethane sealer, matt
Illustrative. Performance of the finished system sits in the system clause; properties of the product sit in the product clause.
In NBS Chorus, Uniclass product clauses also carry an NBS reference (for polymer-modified wearing screed mixes, 45-55-10/375); keep CAWS and Uniclass references out of the same specification.
What goes in the spec, and what goes in the schedule?
The specification defines each type once. The schedule and drawings say where each type goes.
In the specification
What the product is and how it performs and is installed. Written once per type.
In the schedule or drawings
Where each type goes and how much of it. Changes with every plan revision.
Write each microcement type once with a type mark (MC01) and let the finishes schedule and drawings show where it goes, which areas are wet and where joints fall. Floors and walls in the same colour can still need two types if the maker's build-up differs.
What are the common mistakes?
Most problems are a missing property, a property filled with the wrong kind of value, or a decision left silently open.
- Microcement as the waterproofing. A sealed microcement shower without a membrane underneath will leak at the first crack or junction. Specify the waterproofing layer separately.
- Joints covered over. Applying across a movement joint gives a straight crack along it within months. Carry joints through and show them on the drawings.
- A wall product on the floor. Many ranges have separate wall and floor products. Name the floor system and its declared classes.
- Applied on a bouncy timber floor. Deflection cracks a thin cementitious coating. Stiffen the floor and use a rigid board the maker approves.
- Approved from a photograph. Hand-trowelled finishes vary. Approve a sample board in the real colour, texture and sealer, and keep it on site.
- No sealer maintenance. The sealer wears, especially at doorways. Put the sealer product and renewal interval in the O&M requirement.
How Avoice helps
Avoice drafts microcement clauses from your finishes schedule and drawings, and flags wet areas and joints that the clause does not yet deal with.
- Drafts from your drawings
It reads microcement types and areas from the finishes schedule and plans, picks the M10 or Uniclass heading, and fills in the system, build-up and sealer lines from what you have provided.
- Leaves a TBC where a choice is open
If the colour is still to be agreed on a sample, or the system maker has not confirmed a membrane, the clause says TBC with the reason. Every TBC goes into the project register to close before tender.
- Writes in your format
CAWS type clauses or Uniclass system and product clauses, adapted from your practice's own master clauses.
- Checks the clause against the drawings
QA/QC flags a shower finished in microcement with no waterproofing clause referred to, an MC02 on the plans with no clause, a cross-reference to a missing M10 clause, or a withdrawn slip standard.
- Keeps product data in one place
Declarations of performance, slip reports and sealer data sit in the Product Room, linked to the clause. Edit the linked system once and every floor and wall type that uses it updates.
Related guides: How to specify screeds, How to specify resin flooring.
Software can draft and check. The designer still chooses the product and is responsible for the specification.
Draft your microcement finish clause in Avoice
Upload your drawings and schedules. Avoice drafts the clause in CAWS or Uniclass, cites the standards and flags anything your information does not settle.
This guide is for general education and is not professional advice. Check current editions of standards and Approved Documents, the manufacturer's data, and the requirements of your project before relying on any clause.