
How to specify timber windows
What a timber window clause has to fix, from species, treatment and factory finish to escape, security and safety glazing, and how to write it in CAWS and in Uniclass.
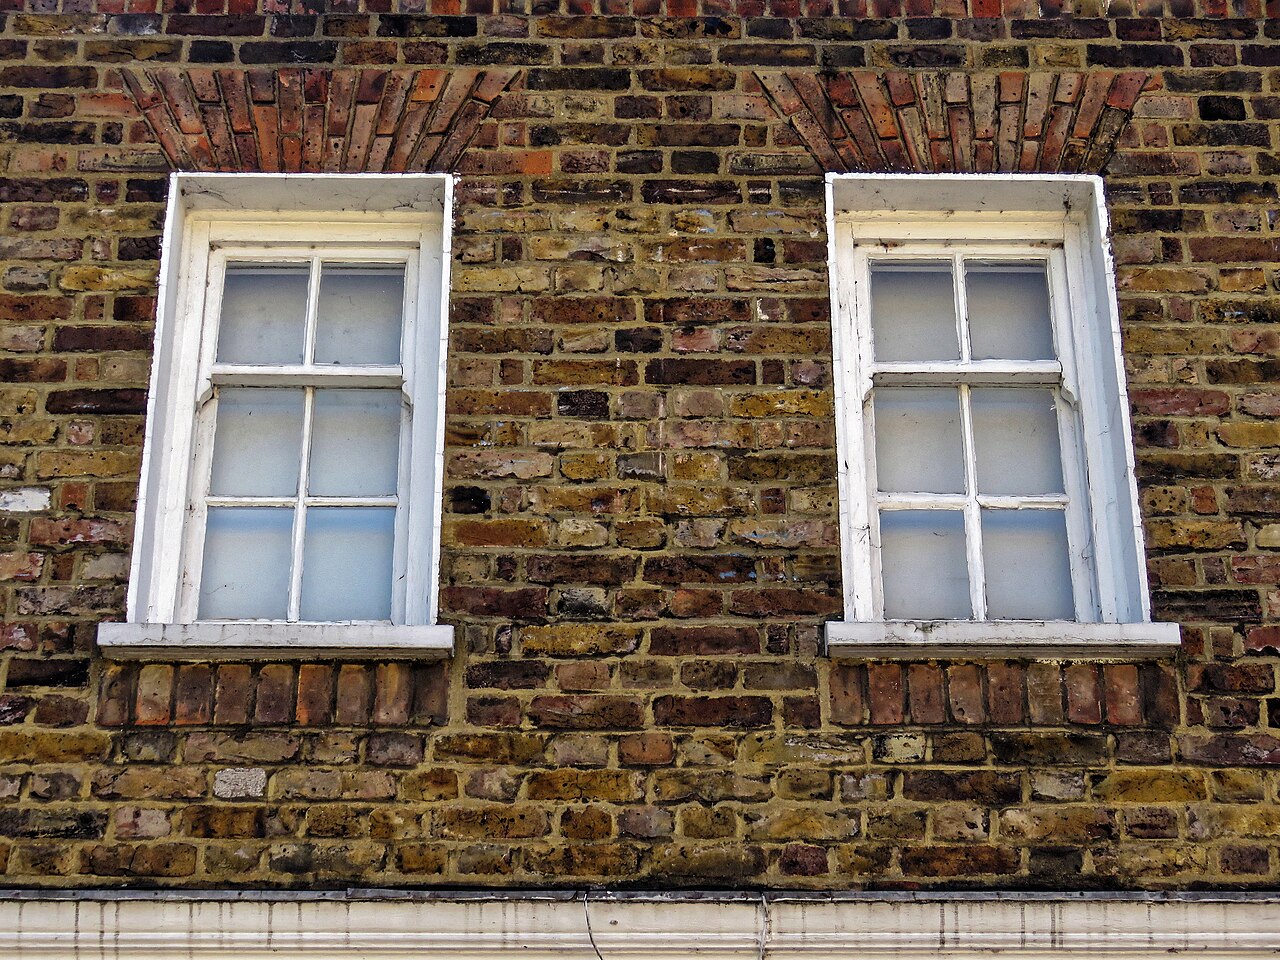
Photo: Acabashi, CC BY-SA 4.0, via Wikimedia Commons.

How do you specify timber windows?
To specify timber windows, cite BS 644 and BS EN 14351-1, then define the timber: species and durability, preservative treatment to BS 8417, BS EN 942 appearance class, moisture content on delivery and a factory-applied finish system. Add the whole-window U-value, BS 6375 weathertightness classes, PAS 24 where windows are easily accessible in new dwellings, escape and restrictor requirements, and safety glazing, and keep sizes and locations in the window schedule.
Timber windows fail for reasons a performance-only clause does not catch: soft sapwood at the bottom rail, joints opened up by timber delivered too wet, or a stain finish over a grade of timber chosen for paint. The material properties have to be written down, not assumed from a manufacturer's brochure.
This guide covers Uniclass Pr_30_59_98_96 Wood window units, which includes casements, tilt and turn and sliding sashes. Aluminium-clad timber windows are composite window units, Pr_30_59_98_15, and timber roof windows have their own code, so the heading should follow the product.
What does a timber window clause need to cover?
Some properties are specific to timber windows. Others belong in every product clause. A clause that leaves either out gives the contractor room to substitute.
Properties of timber windows
- Timber speciesSets durability, stability and how the finish looks.
- Timber source certificationFSC or PEFC chain of custody.
- Preservative treatmentBS 8417 use class 3 where the species needs it.
- Appearance classBS EN 942 class matched to opaque or clear finish.
- Moisture contentOn delivery, to stop joints opening and finishes cracking.
- Coat build-upFactory system and film build for the exposure.
- Frame profileSection sizes, mouldings and glazing bar profiles.
- Opening configurationCasement, tilt and turn or vertical sliding sash.
- Operation methodManual in almost every case.
- Thermal performanceWhole-window Uw for Part L.
- Glazing specificationIGU or slim heritage unit, low-e and spacer colour.
- Glazing beadsInternal beads; bedded or gasketed.
- Structural performanceNever guessWind class for the design pressure.
- Weather resistanceBS 6375-1 air and water classes.
- Category of useOperation and strength to BS 6375-2.
- Acoustic performanceRw + Ctr where the noise assessment sets one.
- Free ventilation areaTrickle vents, often concealed in the head.
- Security ratingNever guessPAS 24 for accessible windows in new dwellings.
- Means of escapeNever guessClear opening; sashes give only part of the frame.
- Window opening restrictionNever guessRestrictors and guarding at low sills.
- Safety glazing classificationNever guessBS EN 12600 class in critical locations.
- Reaction to fire classificationNever guessOnly where the fire strategy sets a class.
- IronmongeryHinges, fasteners, sash locks and balances.
- FixingsFrame cramps or screws, stainless or protected.
- AccessoriesCills, weatherboards, trickle vents, cill extensions.
- Third-party certificationManufacturer under a recognised timber window scheme.
What every product clause needs
- Manufacturer and product referenceJoinery manufacturer and range, or a performance description.
- Product standardBS 644 and BS EN 14351-1.
- Installation methodManufacturer's instructions and BS 8213-4.
- Technical submittalsDoP, Uw calculation, PAS 24 and chain of custody.
- Operation and maintenance informationRepaint or recoat intervals and hardware adjustment.
- MaterialSolid or laminated timber sections.
- FinishFactory opaque paint or translucent stain, colour inside and out.
Uniclass Pr_30_59_98_96 Timber windows. Not every property applies to every project; where one does not, say so rather than leaving it blank.
Fields marked Never guess depend on the project and should never be filled from a default or a previous job. If the information is not available yet, the clause should say so with a TBC and a reason.
Which decisions does the clause depend on?
Most properties follow from the product you choose. These depend on the project, so they need a decision from the designer before the clause is written.
- 01
Species, treatment and appearance class
DurabilityDurability comes from the species, the proportion of sapwood, and whether the wood is treated. BS EN 350 gives durability classes for species; less durable softwoods such as European redwood are normally preservative treated to BS 8417 for use class 3, exterior above ground. BS EN 942 then sets an appearance class (J2 to J50 and others) limiting knots and defects on visible faces: a class suited to opaque paint can show knots through a translucent stain. Laminated sections are now normal for stability, and moisture content on delivery should match the range the manufacturer and BS 644 work to.
How to decide
- Painted finish: engineered redwood or similar softwood, treated to BS 8417 use class 3.
- Stain or clear finish: a higher appearance class, or a durable hardwood, so defects do not show.
- Require FSC or PEFC chain of custody evidence, not just a statement.
- State the appearance class for each visible member type if beads differ from frames.
Write it asTimber: Laminated European redwood, FSC or PEFC certified, preservative treated to BS 8417 use class 3. Appearance class: BS EN 942 J40 or better, J10 for beads. - 02
U-value, slim glazing and heritage
Part LApproved Document L sets 1.6 W/m²K as the limiting window U-value in new dwellings and 1.4 W/m²K or WER band B for new or replacement windows in existing dwellings. Timber frames insulate well, but a traditional sash with thin glazing bars needs a slim insulating unit to look right, and slim units usually give a worse whole-window U-value. In conservation areas and listed buildings the planning or listed building consent may control glazing bar sizes and glass type, which can take priority over the target. Approved Document L allows a different approach for historic and traditional buildings where meeting the standards would harm their character or fabric, but that has to be agreed with building control, not assumed.
How to decide
- New build: take Uw from the energy model.
- Replacement in an existing dwelling: 1.4 W/m²K or WER band B unless building control agrees otherwise.
- Heritage: agree glazing bar sizes and glass with the conservation officer first, then ask what Uw that allows.
- Ask for Uw calculated for the actual configuration, including glazing bars.
Write it asThermal performance: Whole-window U-value (Uw) not more than 1.4 W/m²K, calculated to BS EN ISO 10077 for the configuration shown. Submit calculation. - 03
Weathertightness and wind load
Never guessBS 644 covers fully finished factory-assembled timber windows, and BS 6375-1 is where the site exposure becomes classes for air permeability, watertightness and resistance to wind load. Timber sliding sashes are leakier than casements by design, so a high air permeability class for a sash window is a real cost decision, not a box to tick. Large timber lights on exposed elevations may need bigger sections or intermediate mullions to stay within deflection under the wind class. The design wind pressure needs to come from the engineer or the supplier's calculation for the site.
How to decide
- Get the design wind pressure for the site and elevation.
- Choose classes from BS 6375-1 and write them in the clause or schedule.
- Sliding sashes: agree a realistic air permeability class with the client and the energy assessor.
- Check that the largest light of each type is covered by the manufacturer's test or calculation.
Write it asWeathertightness: BS 6375-1, classes and design wind pressure as window schedule. Operation and strength: BS 6375-2. - 04
Escape, restriction and security
Never guessAn emergency escape window under Approved Document B needs an unobstructed opening of at least 0.33 m², at least 450 mm high and wide, with the bottom of the opening not more than 1100 mm above the floor. A vertical sliding sash opens only part of the frame, so the frame size suggests more opening than there is. Window opening restriction is set by Approved Document K for low sills, and by Approved Document O in new residential buildings where opening windows control overheating, and any restrictor on an escape window must be releasable. For the security rating, new dwellings in England need easily accessible windows to meet Part Q, usually by PAS 24.
How to decide
- Escape windows: casements with egress hinges, or check the sash opening against 450 x 450 mm and 0.33 m².
- Low sills: guarding, laminated glass acting as guarding, or a fixed lower light.
- Releasable restrictors with a release catch on escape windows.
- Easily accessible windows in new dwellings: PAS 24 certified for the timber window as made.
Write it asSecurity: PAS 24 to windows marked easily accessible. Escape windows: clear opening not less than 450 x 450 mm and 0.33 m², restrictors releasable. - 05
Safety glazing and fire
Never guessGlazing in a window within 800 mm of the floor is a critical location under Approved Document K, which is common in tall sash windows and French casements. Specify a BS EN 12600 class for those panes, and laminated glass where low glazing also protects against falling. On reaction to fire classification, regulation 7(3) exempts window frames and glass from the external wall material requirement in regulation 7(2), so timber windows can be used on relevant buildings. Fire strategies sometimes still say something about windows near boundaries or escape routes, so read it before writing the clause.
How to decide
- Mark critical-location panes on the elevations or window schedule.
- Toughened or laminated as appropriate, with the class written in.
- Heritage single glazing in low panes: laminated glass that matches the existing appearance.
- Ask the fire engineer to confirm no window needs a fire or reaction class.
Write it asSafety glazing: Critical locations to BS EN 12600 Class 1(B)1, laminated where acting as guarding.
The values under "Write it as" are examples. The right value depends on the location, the use and the fire strategy.
Photo: Bothae, Public domain, via Wikimedia Commons.

Which standards should the clause cite?
Cite the product standard the declaration of performance refers to, the code of practice for installation, and the test method behind each value you set. A value without its test method cannot be checked against a submittal.
- BS 644
- Timber windows and doorsets. Fully finished factory-assembled windows and doorsets of various types. Specification
Design, construction and performance of factory-made, factory-finished and factory-glazed timber windows, for units installed within 15 degrees of vertical.
In the clause "Standard: To BS 644".
- BS EN 14351-1
- Windows and doors. Product standard, performance characteristics. Windows and external pedestrian doorsets
The harmonised product standard behind the declaration of performance.
In the clause "Standard: BS EN 14351-1 and BS 644".
- BS EN 942
- Timber in joinery. General requirements
Appearance classes for visible faces and general requirements such as moisture content and lamination.
In the clause "Timber: Generally to BS EN 942. Appearance class: J40 or better."
- BS EN 350
- Durability of wood and wood-based products. Testing and classification of the durability to biological agents of wood and wood-based materials
Natural durability classes by species, which decide whether treatment is needed.
In the clause Use it to justify species choice: "Species: durability class to BS EN 350 as manufacturer's declaration".
- BS 8417
- Preservation of wood. Code of practice
Which preservative treatment to use for each use class and service life. The current edition is BS 8417:2024.
In the clause "Preservative treatment: to BS 8417, use class 3".
- BS EN 927 series
- Paints and varnishes. Coating materials and coating systems for exterior wood
Classification and performance of exterior wood coatings, including weathering tests.
In the clause "Factory finish: coating system to BS EN 927, manufacturer's system for the exposure".
- BS 6375 series
- Performance of windows and doors
Weathertightness classes and their selection (Part 1), operation and strength (Part 2) and additional performance (Part 3).
In the clause "Exposure category to BS 6375-1. Operation and strength to BS 6375-2."
- PAS 24
- Enhanced security performance requirements for doorsets and windows in the UK
Attack test for complete windows, named in Approved Document Q.
In the clause "Security: PAS 24, certified for the window as manufactured".
- BS EN 12600
- Glass in building. Pendulum test. Impact test method and classification for flat glass
Impact classes used to identify safety glass.
In the clause "Critical locations: BS EN 12600 Class 1(B)1".
Confirm the current edition of each standard at every issue. Avoice's State of UK Specifications 2026 found a withdrawn standard cited in 40% of specifications at contract issue.
For the regulations behind these choices, see Part L and the Future Homes Standard, Approved Document K explained, or search the Avoice Regulations library.
How do you write it in CAWS?
Timber windows are written in CAWS section L10 as one product clause per window type, typically in the 200s. Each type clause cites BS 644, sets the exposure and wind classes, and then carries the timber-specific lines that do not exist for other materials: species, appearance class, moisture content on delivery, treatment and finish as delivered.
Timber procurement, control samples and evidence of performance are written once at the front of L10, and priming and sealing, building in and fixing of wood frames once at the back. A project with casements and sashes has two type clauses sharing those general and execution clauses.
- Standard
- To BS 644 and BS EN 14351-1
- Manufacturer
- A firm registered under a third-party quality assurance scheme for timber windows
- Product reference
- Submit proposals
- Exposure category/ design wind load
- BS 6375-1, classes and design wind pressure as window schedule
- Operation and strength characteristics
- To BS 6375-2
- Timber
- Generally to BS EN 942
- Species
- Laminated European redwood, FSC or PEFC certified
- Appearance class
- J10 for glazing beads, J40 or better for other members
- Moisture content on delivery
- 12 to 19%
- Preservative treatment
- To BS 8417, use class 3
- Finish as delivered
- Factory-applied opaque coating system, inside and outside
- External colour
- TBC Conservation officer to confirm colour under planning condition. Resolve before ordering.
- Thermal performance
- Uw not more than 1.4 W/m²K
- Glazing details
- Double glazed units to BS EN 1279, low-e, argon, warm edge spacer
- Beading
- Internal
- Security
- PAS 24 to windows marked easily accessible
- Ironmongery/ accessories
- As clause 820, releasable restrictors above ground floor
- Fixing
- As clause 780
Illustrative, not from a real project. One property is left as a TBC with a reason so it can be tracked and closed before issue.
Clauses the type clause relies on
- L10/110
- Evidence of performance Certificates and test reports for the window as manufactured.
- L10/115
- Timber procurement Legal and sustainable sourcing, with chain of custody evidence.
- L10/140
- Control samples A finished corner or full window approved before manufacture.
- L10/710
- Protection of components Storage off the ground, covered and ventilated, until fixing.
- L10/730
- Priming/ sealing Sealing of cut ends and faces hidden after fixing.
- L10/780
- Fixing of wood frames Fixing type, positions and packing for timber frames.
Clause numbers vary between NBS versions and practice masters. These follow typical NBS L10 specifications; check that every clause the type clause refers to exists in your L10.
How do you write it in Uniclass?
In Uniclass, Ss_25_30_95_95 Window systems (or Ss_25_30_95_75 Sash window systems for sliding sashes) describes the window as installed: its position in the wall, fixing, perimeter seal, cill and the interface with the cavity closer or existing reveals.
The timber window is a product clause under Pr_30_59_98_96, holding species, treatment, appearance class, finish and performance. On refurbishment projects this is useful: the same window product can sit in a new-build system clause and in a replacement-in-existing-opening system clause with different fixing and making-good.
- Description
- Timber casement windows in brick and block cavity wall
- Window
- Pr_30_59_98_96 Wood window units (W01)
- Position in opening
- Frame set back in reveal, overlapping cavity closer
- Fixing
- Stainless steel frame cramps, positions to BS 8213-4
- Perimeter seal
- Expanding foam tape and sealant to BS EN 15651-1 externally
- Cill
- Hardwood cill with drip and stooled ends
- Installed performance
- Weathertightness classes as window product clause
- Standard
- BS 644 and BS EN 14351-1
- Timber species
- Laminated European redwood, FSC or PEFC certified
- Preservative treatment
- BS 8417, use class 3
- Appearance class
- BS EN 942 J40, J10 for beads
- Moisture content
- 12 to 19% on delivery
- Thermal performance
- Uw not more than 1.4 W/m²K
- Weather resistance
- BS 6375-1, classes as window schedule
- Security rating
- PAS 24 where marked easily accessible
- Finish
- TBC External colour awaiting conservation officer. Resolve before ordering.
- Third-party certification
- Manufacturer under recognised timber window certification scheme
Illustrative. Performance of the finished system sits in the system clause; properties of the product sit in the product clause.
In NBS Chorus the wood window product clause also carries the NBS reference 45-25-99/350. Use whichever your practice's masters use, but do not mix CAWS and Uniclass references in one specification.
What goes in the spec, and what goes in the schedule?
The specification defines each type once. The schedule and drawings say where each type goes.
In the specification
What the product is and how it performs and is installed. Written once per type.
In the schedule or drawings
Where each type goes and how much of it. Changes with every plan revision.
Write each window type once with its type mark, and keep sizes, bar patterns and per-opening flags on the window schedule. On heritage jobs the glazing bar layout is often a planning matter, so it belongs on drawings the conservation officer has approved.
For coordination between these documents, see Why your window and door schedules don’t match your specification.
What are the common mistakes?
Most problems are a missing property, a property filled with the wrong kind of value, or a decision left silently open.
- No appearance class. Without a BS EN 942 class, knots and filler can show through a stain. State the class and match it to the finish.
- Wet timber accepted on site. Timber delivered above the specified moisture content moves after fixing and cracks the finish. Write the range in and check it on delivery.
- Site painting of factory-finished windows. Patching or overcoating with a different paint can void the finish guarantee. Specify touch-up with the manufacturer's system only.
- Sash frame size used for escape. A sliding sash opens only part of the frame. Check the real clear opening, or use casements where escape is needed.
- Heritage detail agreed after ordering. Glazing bar width and glass type in conservation areas need sign-off first. Leave a TBC and close it before tender.
- Treatment assumed. Not every manufacturer treats every component. State BS 8417 use class 3 where the species needs it, and ask for the treatment certificate.
How Avoice helps
Avoice's spec writer drafts timber window clauses from your schedules and keeps the timber-specific lines in every type.
- Drafts from your drawings and schedules
It reads window types, configurations and glazing bar notes from the window schedule and elevations, picks the L10 or Uniclass heading, and fills in species, treatment and performance where the information supports them.
- Leaves a TBC where your information does not settle it
If the colour is waiting on the conservation officer or nobody has fixed the design wind pressure, the clause says TBC with the reason and the item joins the project TBC register to close before tender.
- Writes in your format and your style
CAWS or Uniclass, adapted from your practice's own L10 masters.
- Checks the clause against the rest of the set
QA/QC flags a sash window type on the elevations with no clause, a reference to BS 8417:2011 when the 2024 edition is current, or a stain finish written over a paint-grade appearance class.
- Keeps product data in one place
Declarations of performance, U-value calculations and chain of custody certificates live in the Product Room linked to the clause.
Related guides: How to specify uPVC windows, How to specify timber cladding.
Software can draft and check. The designer still chooses the product and is responsible for the specification.
Draft your timber window clause in Avoice
Upload your drawings and schedules. Avoice drafts the clause in CAWS or Uniclass, cites the standards and flags anything your information does not settle.
This guide is for general education and is not professional advice. Check current editions of standards and Approved Documents, the manufacturer's data, and the requirements of your project before relying on any clause.