
How to specify acoustic insulation
What an acoustic insulation clause has to say when the insulation sits inside a separating wall or floor, why the construction matters more than the product, and how to write it in CAWS and in Uniclass.
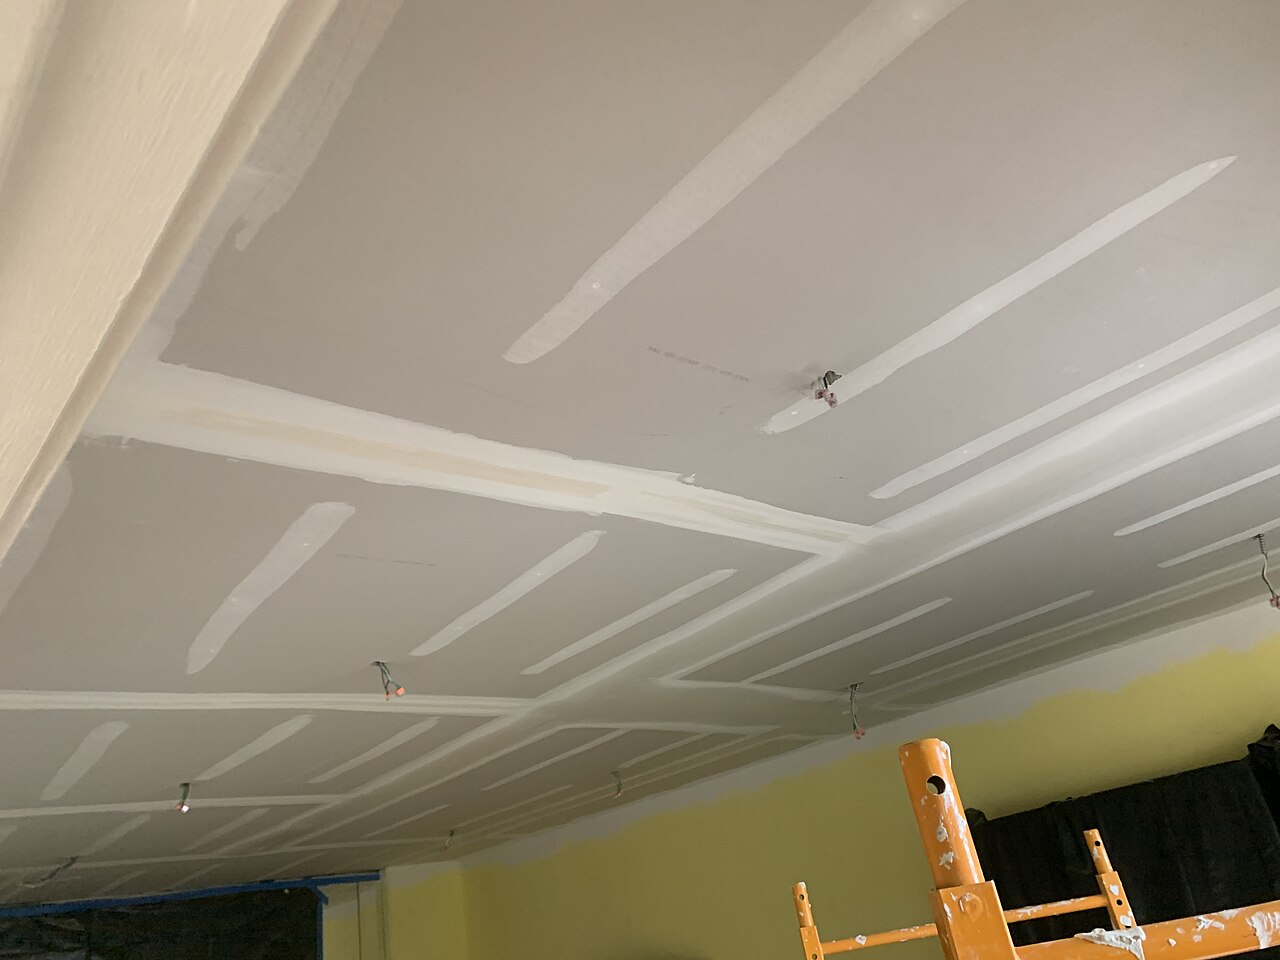
Photo: 36N63, CC BY-SA 4.0, via Wikimedia Commons.

How do you specify acoustic insulation?
To specify acoustic insulation, start from the separating construction and the way it will show compliance with Approved Document E: a registered Robust Detail or pre-completion testing. Then specify the mineral wool to BS EN 13162 with the thickness, density and form that construction was tested with, its reaction to fire class, and how it is fitted so there are no gaps. For floating floors, specify the resilient layer by dynamic stiffness and compressibility, not by thickness alone.
"Acoustic insulation" on a drawing usually means a roll of mineral wool in a stud wall. In a separating wall or floor between homes, that roll is one component of a tested construction, and the sound insulation the building has to reach belongs to the whole construction: the frames, the boards, the cavity, the junctions and the workmanship. Swapping the roll for a heavier "acoustic" product does not make up for a gap at the floor junction or a back-to-back socket.
This guide covers Pr_25_57_06_54 Mineral wool sound insulation, used as absorbent quilt in separating walls and floors and as resilient layers under floating floors. The mineral wool insulation guide deals with the product in thermal applications; here the subject is how the clause ties the insulation to Part E and to the construction it was tested in.
What does a acoustic insulation roll clause need to cover?
Some properties are specific to acoustic insulation. Others belong in every product clause. A clause that leaves either out gives the contractor room to substitute.
Properties of acoustic insulation
- Compressive strengthMatters for resilient layers that carry a screed.
- Edge treatmentSquare edges, cut tight to studs and joists.
- TolerancesThickness tolerance affects fit and resilient layer behaviour.
- Acoustic performanceThe construction's Part E result, not a product figure.
- FacingUnfaced in most separating constructions.
- ThicknessAs the tested construction, in each leaf.
- Nominal sizeRoll width to suit stud or joist centres.
- Vapour resistanceNo vapour control role inside a separating wall.
- Reaction to fire classificationNever guessUsually A1 unfaced; check facings and the location.
- Third-party certificationRobust Detail listing or accredited test evidence.
- Product typeRoll, batt or slab, as the construction specifies.
- Environmental product declarationEPD to BS EN 15804 if the project reports embodied carbon.
- Thermal performanceDeclared λ is still on the DoP but is not the purpose.
- DurabilityMust not settle or slump over the building's life.
- Dimensional stabilityShrinkage opens gaps at studs and junctions.
- DensityWithin the range the tested construction allows.
- Recycled contentDeclared value if the project reports it.
- FixingsFriction fit, supported so it cannot slump in the cavity.
What every product clause needs
- Technical submittalsDoP, Robust Detail or test evidence naming the product.
- Operation and maintenance informationWhat occupiers must not cut into, e.g. separating walls.
- Product standardBS EN 13162, with the designation code from the DoP.
- Installation methodManufacturer's instructions and the Robust Detail sheet.
- Manufacturer and product referenceProduct named in the Robust Detail or tested design.
- MaterialGlass or stone wool, as the construction allows.
Uniclass Pr_25_57_06_54 Acoustic insulation. Not every property applies to every project; where one does not, say so rather than leaving it blank.
Fields marked Never guess (reaction to fire classification) depend on the project and should never be filled from a default or a previous job. If the information is not available yet, the clause should say so with a TBC and a reason.
Which decisions does the clause depend on?
Most properties follow from the product you choose. These depend on the project, so they need a decision from the designer before the clause is written.
- 01
The standard to meet and how it is shown
Part EApproved Document E sets site-tested performance for separating walls and floors. For new houses and flats, walls need DnT,w + Ctr of at least 45 dB, and floors 45 dB airborne and an L'nT,w of no more than 62 dB for impact; homes formed by a material change of use have lower figures (43 dB and 64 dB). Rooms for residential purposes have their own values. New attached dwellings can avoid pre-completion testing by building to a Robust Detail registered with Robust Details Ltd before work starts on site. Conversions and rooms for residential purposes cannot use that route and are tested.
How to decide
- New houses and flats: decide early between Robust Details and pre-completion testing; the choice fixes the construction.
- Robust Details: register the plots before work starts and build exactly to the detail sheet, including the named products.
- Conversions, hotels and student rooms: design to the Approved Document E values with a margin, and plan for testing.
- Internal walls and floors within a dwelling: a laboratory Rw of at least 40 dB applies, with exceptions such as walls containing doors.
Write it asSound insulation: Separating walls to achieve DnT,w + Ctr not less than 45 dB (Approved Document E). Construction: Robust Detail E-WT-2, plots registered before work starts. - 02
Thickness and density belong to the construction
ConstructionIn a separating wall the mineral wool absorbs sound in the cavity. Approved Document E and the Robust Details give the thickness and the density range the construction was tested with, and the product named on a detail sheet is the one the test relied on. Heavier is not automatically better: a dense slab bridging the two leaves of a twin-frame wall can carry sound across. The clause should point to the construction, not to a marketing name such as "acoustic roll".
How to decide
- Copy the thickness, density range and position (one leaf or both) from the Robust Detail or tested construction.
- Check the cavity width between frames is kept clear and the insulation does not bridge it.
- Only accept a substitute product the detail or the acoustic consultant allows.
Write it asInsulation: Mineral wool to BS EN 13162, thickness and density as Robust Detail E-WT-2, in both frames, not bridging the cavity. - 03
Resilient layers under floating floors
FloorsUnder a floating screed or platform floor, the mineral wool is a spring, not an absorber. Its job depends on its dynamic stiffness, measured to BS EN 29052-1, and on how much it compresses under load, which BS EN 13162 declares in the product's designation code. A layer that is too stiff passes impact sound; one that compresses too much lets the screed crack or the floor sag at partitions. Thickness alone describes neither.
How to decide
- Take the resilient layer from the tested floor construction, with its dynamic stiffness and compressibility.
- Check imposed loads and partition loads on the floating floor with the manufacturer.
- Turn the resilient layer up at the walls with an edge strip, so the floor never touches the structure.
Write it asResilient layer: Mineral wool to BS EN 13162, dynamic stiffness and compressibility as the tested floor construction, declared in the designation code. Edge strip at all abutments. - 04
Reaction to fire and the cavity
Never guessUnfaced mineral wool rolls are usually class A1, and a product's declaration of performance will say so. Facings change that, so check any foil or kraft-faced product. The fire question in a separating wall is usually not the insulation but the cavity: cavity barriers and fire-stopping at floor and roof level, and at the junction with the external wall, are separate items that the acoustic insulation clause must not be taken to cover. Where the same product also runs into an external wall of a relevant building, it has to be A2-s1,d0 or better under regulation 7(2).
How to decide
- Confirm the class from the DoP for the exact product, faced or unfaced.
- Specify cavity barriers and fire-stopping in their own clauses and cross-refer.
- Check the class wherever the insulation continues into an external wall.
Write it asReaction to fire: Class A1 to BS EN 13501-1, as DoP. - 05
Fitting, gaps and inspection
On siteMost separating walls that fail a test fail at the details: insulation short of the head or base, gaps around noggings, rolls compressed behind services, and sockets cut back to back. Mineral wool in a tall frame also slumps if it is not cut to fit tightly. These are workmanship points, so put them in the clause and ask for an inspection before the cavity is closed. A Robust Detail also expects the site to follow the sheet, and checks are made.
How to decide
- Fit full height and full width, cut tight to studs, noggings and services.
- No chases or back-to-back sockets in separating walls, unless the detail allows them.
- Inspect and photograph each wall before boarding.
Write it asFitting: Friction fitted full height and width, tight to studs, noggings and services, with no gaps or compression. Inspected before boarding.
The values under "Write it as" are examples. The right value depends on the location, the use and the fire strategy.
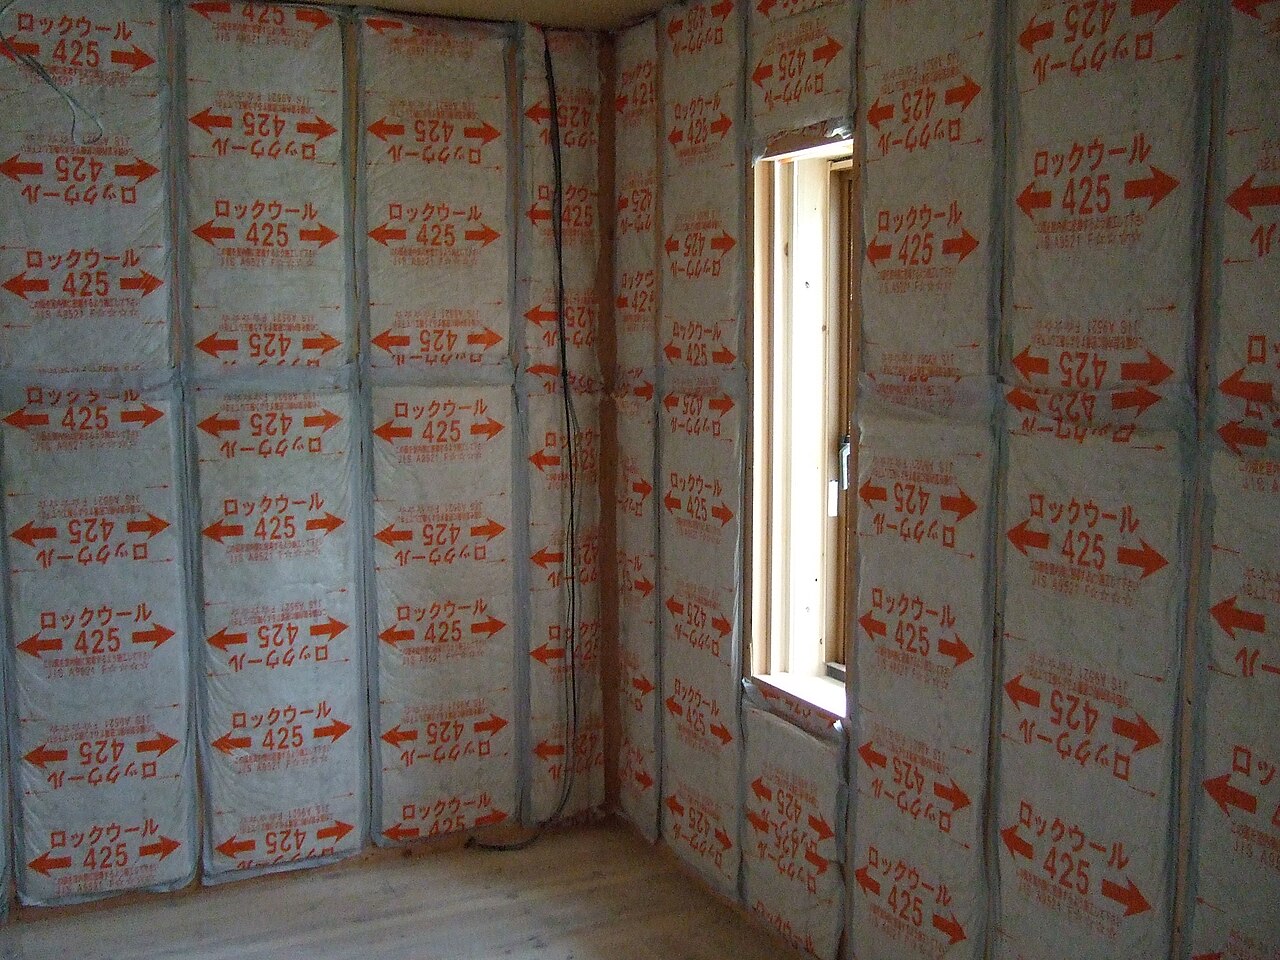
Photo: メルビル, CC BY-SA 3.0, via Wikimedia Commons.

Which standards should the clause cite?
Cite the product standard the declaration of performance refers to, the code of practice for installation, and the test method behind each value you set. A value without its test method cannot be checked against a submittal.
- BS EN 13162
- Thermal insulation products for buildings: factory made mineral wool (MW) products, specification
The product standard for mineral wool, including the designation code that declares properties such as thickness tolerance and, for floating floor products, dynamic stiffness and compressibility.
In the clause "Mineral wool to BS EN 13162, designation code as DoP."
- BS EN ISO 717-1
- Acoustics: rating of sound insulation in buildings and of building elements, airborne sound insulation
The single-number ratings for airborne sound, including DnT,w + Ctr for site tests and Rw for laboratory tests.
In the clause "DnT,w + Ctr not less than 45 dB, rated to BS EN ISO 717-1."
- BS EN ISO 717-2
- Acoustics. Rating of sound insulation in buildings and of building elements. Impact sound insulation
The single-number ratings for impact sound, including L'nT,w for floors.
In the clause "L'nT,w not more than 62 dB, rated to BS EN ISO 717-2."
- BS EN 29052-1
- Acoustics. Method for the determination of dynamic stiffness. Materials used under floating floors in dwellings
The test for the dynamic stiffness of resilient layers, the property that governs impact sound through a floating floor.
In the clause "Dynamic stiffness measured to BS EN 29052-1, as tested floor construction."
- BS EN ISO 10140 series
- Acoustics: laboratory measurement of sound insulation of building elements
Laboratory tests for walls and floors, used for internal walls and floors within dwellings and for comparing constructions.
In the clause "Internal walls: Rw not less than 40 dB, laboratory tested to the BS EN ISO 10140 series."
- BS 8233
- Guidance on sound insulation and noise reduction for buildings
Guidance for buildings and spaces outside the scope of Approved Document E, and for targets above the regulatory minimum.
In the clause "Sound insulation between offices as acoustic report, with reference to BS 8233."
- BS EN 13501-1
- Fire classification of construction products and building elements: classification using data from reaction to fire tests
The Euroclass of the insulation as supplied, faced or unfaced.
In the clause "Reaction to fire: Class A1 to BS EN 13501-1."
Confirm the current edition of each standard at every issue. Avoice's State of UK Specifications 2026 found a withdrawn standard cited in 40% of specifications at contract issue.
How do you write it in CAWS?
Insulation placed for sound in separating walls and floors is commonly written in CAWS section P10. P10 clauses are product clauses with the installation written in: the material, the product, where it goes, thickness and how it is fitted. They do not lean on a block of execution clauses the way K10 does, so the clause has to carry the workmanship itself.
The boards, studs and floating floor around the insulation are in other sections (K10 for gypsum board, the timber frame or floor sections for the structure), and each has to name the same construction. Cavity barriers and fire-stopping for the separating wall are separate P10 clauses, and the acoustic clause should point to them rather than describe them.
- Location
- Timber frame separating walls between houses, wall type W05
- Construction
- Robust Detail E-WT-2, as wall type drawing
- Manufacturer
- Product named in the Robust Detail, or permitted alternative
- Product reference
- Submit proposals
- Standard
- BS EN 13162, designation code as DoP
- Material
- Glass or stone wool, unfaced
- Form
- Roll, width to suit stud centres
- Thickness and density
- As Robust Detail E-WT-2, in both frames
- Reaction to fire
- Class A1 to BS EN 13501-1
- Cavity
- Kept clear between frames, insulation not bridging
- Fitting
- Full height and width, tight to studs, noggings and services, no gaps or compression
- Services
- No chases or back-to-back sockets
- Cavity barriers
- As clause 410
- Compliance route
- TBC Client has not decided between Robust Details registration and pre-completion testing. Resolve before work starts on site.
- Inspection
- Each wall inspected and photographed before boarding
Illustrative, not from a real project. One property is left as a TBC with a reason so it can be tracked and closed before issue.
Clauses the type clause relies on
- P10/410
- Flexible cavity barriers Closing the separating wall cavity at floor, roof and external wall junctions.
- P10/420
- Sleeved mineral wool small cavity barriers Small cavity closures where the separating wall meets the external wall.
- P10/K10/560
- Joints between boards Board joints sealed and staggered, as the Robust Detail requires.
- P10/K10/530
- Cavity fire barriers within partitions/ wall linings Barriers inside the lining cavity where the construction includes them.
Clause numbers vary between NBS versions and practice masters; the numbers here follow NBS-based P10 and K10 clauses used in other guides in this series, so check they match your own masters.
How do you write it in Uniclass?
In Uniclass the separating wall is the system, here Ss_25_10_32_90 Timber wall framing systems. The system clause carries the construction as a whole: frames, boards, cavity, insulation, the sound insulation it must achieve and the compliance route. The insulation is a product clause under Pr_25_57_06_54.
This arrangement puts the Part E requirement where it belongs, on the wall, not on the roll. A contractor proposing a different insulation is then visibly proposing a change to a tested construction, which the acoustic consultant or the Robust Detail has to allow.
- Description
- Twin timber frame separating wall between houses
- Construction
- Robust Detail E-WT-2
- Frames
- Two independent timber frames, cavity as detail sheet
- Insulation
- Pr_25_57_06_54 Mineral wool sound insulation (AI01), in both frames
- Linings
- Gypsum board layers as detail sheet, joints staggered and sealed
- Sound insulation
- DnT,w + Ctr not less than 45 dB (Approved Document E)
- Cavity barriers
- As cavity barrier system clause
- Execution
- Insulation inspected and photographed before boarding
- Manufacturer
- Product named in the Robust Detail, or permitted alternative
- Product reference
- Submit proposals
- Standard
- BS EN 13162, designation code as DoP
- Material
- Glass or stone wool, unfaced
- Form
- Roll, width to suit stud centres
- Thickness and density
- As Robust Detail E-WT-2
- Reaction to fire
- Class A1 to BS EN 13501-1
- Evidence
- TBC Robust Detail registration or pre-completion testing not yet decided. Resolve before work starts on site.
Illustrative. Performance of the finished system sits in the system clause; properties of the product sit in the product clause.
In NBS Chorus the product clause also carries an NBS reference (here 45-45-70/345, which NBS titles as a resilient layer product); check it matches the use, and use one referencing system per specification.
What goes in the spec, and what goes in the schedule?
The specification defines each type once. The schedule and drawings say where each type goes.
In the specification
What the product is and how it performs and is installed. Written once per type.
In the schedule or drawings
Where each type goes and how much of it. Changes with every plan revision.
Write each separating construction once with a type mark and let the plans show where it goes. The Robust Detail reference belongs in both the clause and the wall type drawing, and the two must agree.
What are the common mistakes?
Most problems are a missing property, a property filled with the wrong kind of value, or a decision left silently open.
- "Acoustic insulation" with no construction. The Part E result belongs to the wall or floor. Name the Robust Detail or tested construction the insulation is part of.
- A heavier product swapped in. A denser slab can bridge a twin-frame cavity and make things worse. Use what the construction allows.
- Robust Details assumed for a conversion. They are for new attached dwellings. Conversions and rooms for residential purposes are tested.
- Plots registered late. Robust Details have to be registered before work starts on site, or the route falls back to testing.
- Resilient layer by thickness. Under a floating floor the property that matters is dynamic stiffness, with compressibility under load.
- Back-to-back sockets. They open a hole through the separating wall. Keep services out or use the detail's permitted arrangement.
How Avoice helps
Avoice's spec writer drafts acoustic insulation clauses from the wall and floor types already on the project, and keeps the Part E decisions visible until they are made.
- Drafts from your drawings and schedules
It reads separating wall and floor types such as W05 from the plans and wall type drawings, writes the P10 clause or the Uniclass system and product clauses, and carries the Robust Detail reference through.
- Leaves a TBC where the route is open
If the client has not chosen between Robust Details and pre-completion testing, the clause says TBC with that reason, and it joins the project TBC register to close before tender.
- Writes in your format and your style
CAWS or Uniclass, from your own P10, K10 and product masters.
- Checks the clause against everything else
QA/QC flags a Robust Detail in the specification that differs from the wall type drawing, a P10 clause pointing to a deleted cavity barrier clause, or a conversion relying on Robust Details.
- Keeps product data in one place
The DoP and Robust Detail sheets sit in the Product Room linked to the clause, and the Avoice Regulations library has Approved Document E to hand for the performance values.
Related guides: How to specify mineral wool insulation, How to specify plasterboard, How to specify acoustic panels.
Software can draft and check. The designer still chooses the product and is responsible for the specification.
Draft your acoustic insulation roll clause in Avoice
Upload your drawings and schedules. Avoice drafts the clause in CAWS or Uniclass, cites the standards and flags anything your information does not settle.
This guide is for general education and is not professional advice. Check current editions of standards and Approved Documents, the manufacturer's data, and the requirements of your project before relying on any clause.