
How to specify acoustic panels
What an acoustic panel clause has to say, where the absorption requirement comes from, why the fabric decides the fire class, and how to write it in CAWS and in Uniclass.
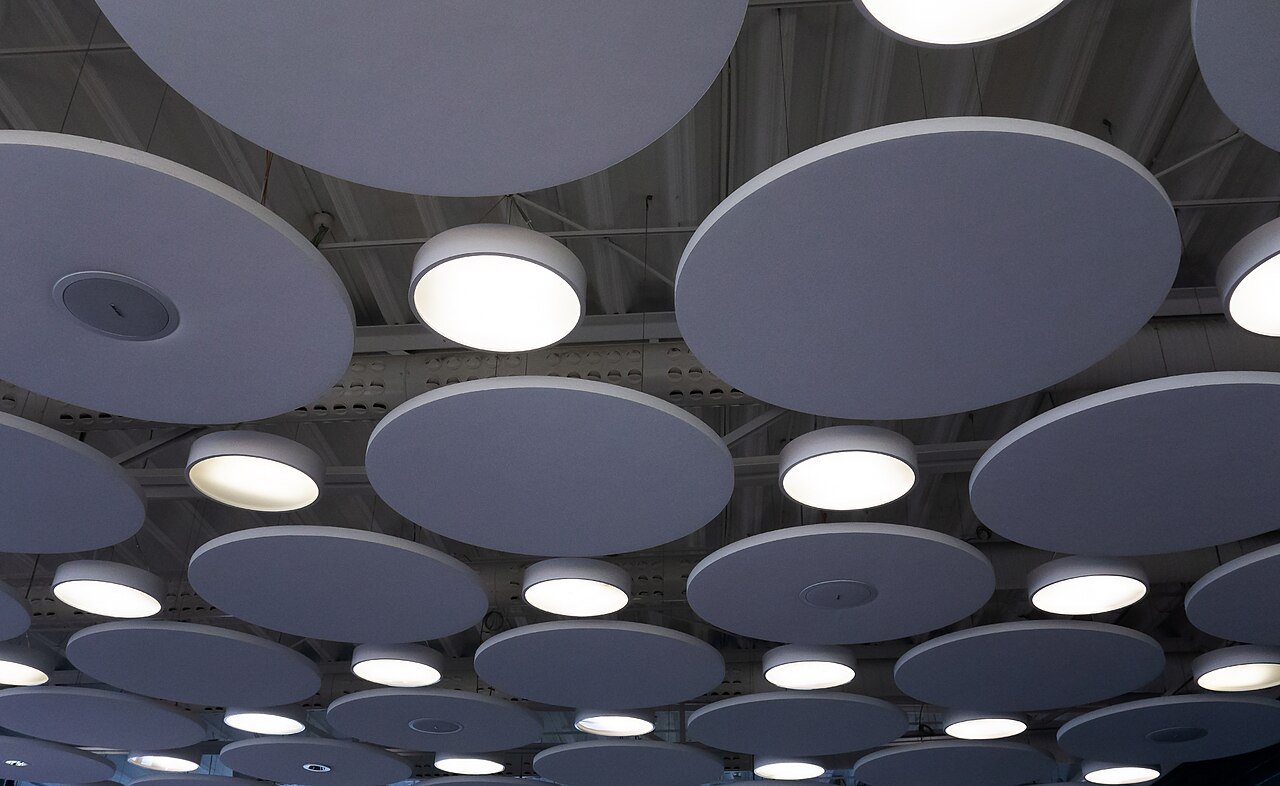
Photo: W.carter, CC0, via Wikimedia Commons.

How do you specify acoustic panels?
To specify acoustic panels, state the sound absorption class or weighted absorption coefficient to BS EN ISO 11654, measured to BS EN ISO 354 in the mounting you will build, and take the quantity and position from the acoustic design. Then state the reaction to fire class of the panel with its fabric as supplied, the core, size and thickness, the impact resistance where panels can be hit, and how they are fixed.
Acoustic panels are bought to make a room less echoey, and they are often specified by brand and colour alone. The two properties that matter most are easy to get wrong. Absorption depends on how the panel is mounted, so a test result for one mounting does not carry over to another. Reaction to fire depends on the fabric, so the class of the panel in one fabric says nothing about the same panel in the colour the client picks later.
This guide covers fabric-faced mineral wool wall panels, which Uniclass codes as Pr_25_71_18_29 Fabric-covered sound-insulating mineral wool panels. Despite the word in the code title, these panels absorb sound within a room; they do little for sound insulation between rooms. Ceiling-hung rafts and tiles are a different product family, covered in the suspended ceiling tiles guide.
What does a acoustic panel clause need to cover?
Some properties are specific to acoustic panels. Others belong in every product clause. A clause that leaves either out gives the contractor room to substitute.
Properties of acoustic panels
- Reaction to fire classificationNever guessClass of the panel with its fabric, as a wall lining.
- DensityCore density affects absorption and edge strength.
- Acoustic performanceAbsorption class or αw to BS EN ISO 11654, not Rw.
- Impact resistanceNeeded where balls or trolleys can hit the panels.
- FinishFabric range, colour and any printed finish.
What every product clause needs
- Technical submittalsAbsorption test report, fire classification report and data sheet.
- Operation and maintenance informationCleaning, fabric care and how to replace a damaged panel.
- Product standardUsually none for the panel; cite the test standards instead.
- Installation methodFixing clips or rails as the manufacturer's tested mounting.
- Manufacturer and product referenceNamed range, or the absorption, fire and size described.
- MaterialCore material, e.g. glass or stone wool, and the facing fabric.
- ThicknessThicker panels absorb more at low frequencies.
Uniclass Pr_25_71_18_29 Acoustic panels. Not every property applies to every project; where one does not, say so rather than leaving it blank.
Fields marked Never guess (reaction to fire classification) depend on the project and should never be filled from a default or a previous job. If the information is not available yet, the clause should say so with a TBC and a reason.
Which decisions does the clause depend on?
Most properties follow from the product you choose. These depend on the project, so they need a decision from the designer before the clause is written.
- 01
Absorption class and how it is measured
AbsorptionBS EN ISO 11654 turns the absorption measured in a reverberation room to BS EN ISO 354 into a single weighted coefficient, αw, and a class from A (most absorbent) to E. The measurement depends on the mounting: a panel tested hard against the wall performs differently from the same panel tested with an air gap behind it. US data often quotes NRC instead, which is calculated differently and is not interchangeable. The absorption class tells you how good each square metre is; how many square metres a room needs comes from the acoustic design.
How to decide
- Take the required class, area and positions from the acoustician or the reverberation time calculation.
- State the mounting the panels will be fixed in, and ask for a test report for that mounting.
- Where low frequencies matter, ask for the frequency-band results, not just αw.
Write it asSound absorption: Class A to BS EN ISO 11654, measured to BS EN ISO 354 in Type A mounting (directly on the wall). Submit test report. - 02
Reaction to fire of the panel with its fabric
Never guessFixed to a wall, an acoustic panel is a wall lining, and Approved Document B sets the class for the room or circulation space it is in. The mineral wool core is usually non-combustible, but the fabric, adhesive and any frame are not, so the class belongs to the panel as supplied with that fabric. Older literature quotes "Class 0" or BS 476 results. In England, the Approved Document B amendments that took effect on 2 March 2025 removed the BS 476 national classes for reaction to fire, so ask for a classification to BS EN 13501-1.
How to decide
- Read the lining class for each location from the fire strategy; circulation spaces need a better class than most rooms.
- Ask for a BS EN 13501-1 classification report that names the fabric, or the range of fabrics, being supplied.
- If the colour or fabric changes after tender, recheck the classification before ordering.
Write it asReaction to fire: Class B-s1,d0 to BS EN 13501-1, panel with the specified fabric as supplied. Submit classification report. - 03
Where the requirement comes from
RequirementIn most buildings the amount of absorption is a design choice informed by BS 8233. Two places make it a regulation. Requirement E4 covers acoustic conditions in schools, and Approved Document E points to Building Bulletin 93 for the reverberation times to meet. Requirement E3 covers reverberation in the common parts of buildings containing flats or rooms for residential purposes; Method A in Approved Document E asks for Class C absorbers or better over an area at least equal to the floor area of corridors and entrance halls, with a separate rule for stairwells.
How to decide
- Schools: use the acoustician's BB93 calculation for each room type.
- Common parts of flats: use Method A or the calculation method in Approved Document E, and record which.
- Offices, restaurants and other buildings: agree a target with the client, usually by reference to BS 8233.
Write it asAbsorption to be provided: As acoustic report ref. AC-02. Corridors: Class C or better over not less than the corridor floor area (Approved Document E, Method A). - 04
Impact resistance and edges
RobustnessFabric-faced mineral wool is soft. In sports halls, school corridors and anywhere with trolleys, panels at low level get dented, torn and pulled off their clips. Manufacturers offer hardened faces, reinforced edges and impact-tested versions, but there is no common product standard for wall panels, so the evidence is the manufacturer's own test. The cheaper answer is often to start the panels above the zone that gets hit.
How to decide
- Sports halls: impact-tested panels, or panels only above the ball-strike zone the client agrees.
- Corridors and classrooms: hardened edges and face, or start the panels above dado height.
- Ask for the manufacturer's impact test method and result, and keep spare panels for replacement.
Write it asImpact resistance: Panels below 2.0 m above floor with reinforced face and edges; submit manufacturer's impact test evidence. - 05
Fabric, colour and replacement
FinishThe fabric is what the client chooses and what changes late. It affects the fire class, the cleaning regime and how easily a damaged panel can be matched years later. Printed graphics and paint-on finishes can close the fabric's weave and reduce absorption, so treat them as a different product. Order spares from the same dye lot.
How to decide
- Pick from fabrics the manufacturer has included in its fire classification.
- Ask how the fabric is cleaned and whether panels can be removed and refitted.
- Order spare panels from the same batch and record them in the O&M information.
Write it asFacing fabric: Manufacturer's standard range, covered by the fire classification report. Spares: 2% of each colour, from the same batch.
The values under "Write it as" are examples. The right value depends on the location, the use and the fire strategy.
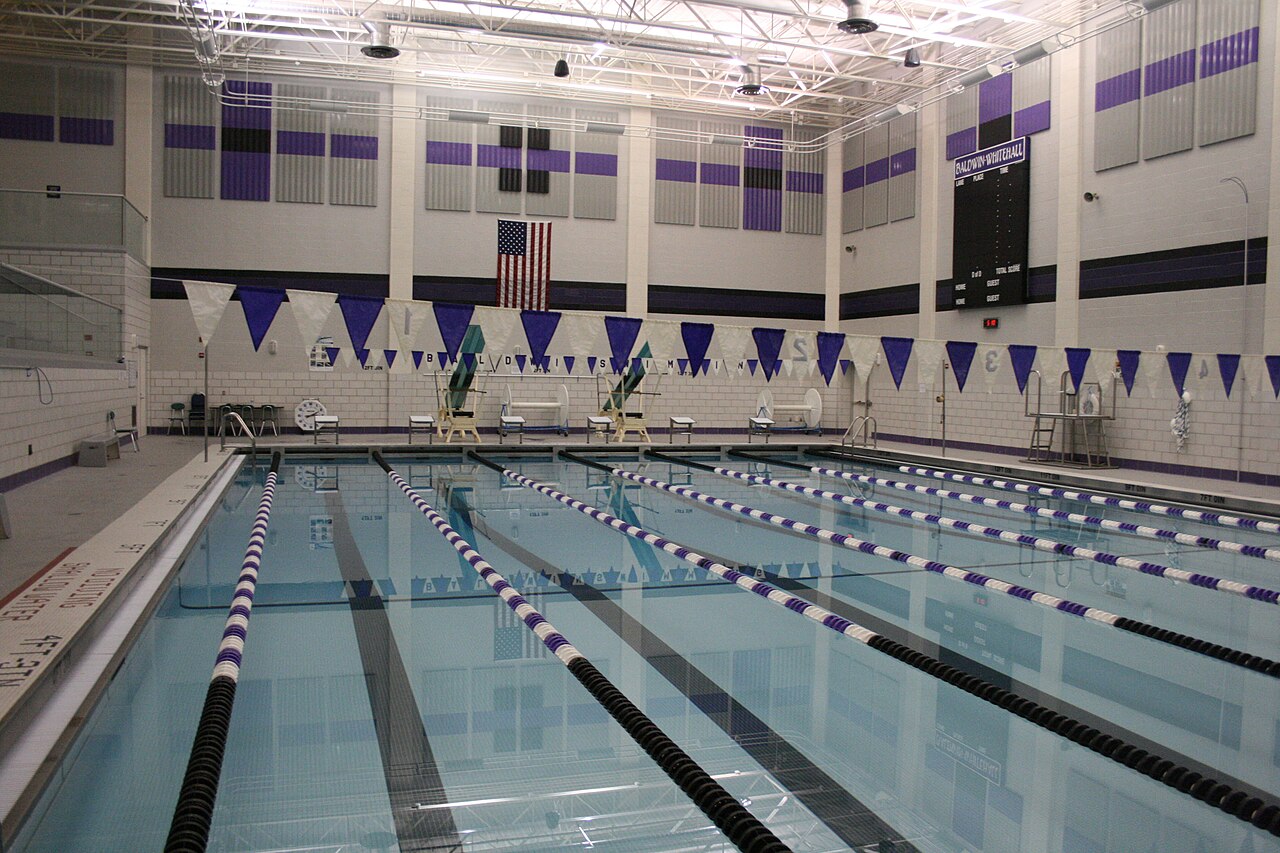
Photo: 14brownr, CC BY-SA 3.0, via Wikimedia Commons.

Which standards should the clause cite?
Cite the product standard the declaration of performance refers to, the code of practice for installation, and the test method behind each value you set. A value without its test method cannot be checked against a submittal.
- BS EN ISO 11654
- Acoustics: sound absorbers for use in buildings, rating of sound absorption
Converts frequency-band absorption into the weighted coefficient αw and the classes A to E.
In the clause "Sound absorption: Class A to BS EN ISO 11654."
- BS EN ISO 354
- Acoustics: measurement of sound absorption in a reverberation room
The laboratory test behind the absorption figures, including the standard mounting types.
In the clause "Measured to BS EN ISO 354 in Type A mounting."
- BS EN 13501-1
- Fire classification of construction products and building elements: classification using data from reaction to fire tests
The Euroclass system for wall linings used in Approved Document B.
In the clause "Reaction to fire: Class B-s1,d0 to BS EN 13501-1, panel with fabric as supplied."
- BS EN 13162
- Thermal insulation products for buildings: factory made mineral wool (MW) products, specification
The product standard for the mineral wool core, where the manufacturer declares it.
In the clause "Core: Mineral wool to BS EN 13162."
- BS 8233
- Guidance on sound insulation and noise reduction for buildings
Guidance on room acoustics and noise for buildings without a regulatory acoustic target.
In the clause "Reverberation time as acoustic report, prepared with reference to BS 8233."
- BB93
- Building Bulletin 93: Acoustic design of schools, performance standards
The performance standards, including reverberation times, that Approved Document E uses for requirement E4 in schools.
In the clause "Absorption to achieve the BB93 reverberation time for each room type, as acoustic report."
- BS EN 13964
- Suspended ceilings: requirements and test methods
Covers suspended ceilings and ceiling-hung units, including impact testing; it does not cover wall panels, which is a common confusion.
In the clause Cite it only for ceiling rafts and tiles, not for wall panels.
Confirm the current edition of each standard at every issue. Avoice's State of UK Specifications 2026 found a withdrawn standard cited in 40% of specifications at contract issue.
For the regulations behind these choices, see Approved Document B explained, Fire strategy reports explained, or search the Avoice Regulations library.
How do you write it in CAWS?
Acoustic wall panels are written in CAWS section K13. NBS has a dedicated clause type, acoustic panel lining, and manufacturers' NBS data for fabric wall panels uses it. Like the other K13 type clauses it names the substrate, the panel, its size and finish, and how it is fixed, with the absorption and fire performance stated in the clause.
The general clauses later in K13 cover samples, environmental conditions before installation, accuracy and fixing. Ceiling rafts and baffles are usually written in the ceiling sections instead, so a project with both will have two kinds of clause with different reference standards.
- Substrate
- Plastered masonry and plasterboard walls, as elevation drawings
- Manufacturer
- Submit proposals
- Product reference
- Submit proposals
- Core
- Glass or stone wool, density as the tested product
- Panel size
- 1200 x 600 mm
- Thickness
- 40 mm
- Edges
- Square, hardened
- Facing fabric
- TBC Fabric and colour not yet chosen, and the fire classification must cover the fabric selected. Resolve before ordering.
- Sound absorption
- Class A to BS EN ISO 11654, measured to BS EN ISO 354 in Type A mounting
- Reaction to fire
- Class B-s1,d0 to BS EN 13501-1, panel with fabric as supplied
- Impact resistance
- Panels below 2.0 m with reinforced face and edges, manufacturer's test evidence
- Fixing
- Concealed mechanical clips or rails as the manufacturer's tested mounting, not adhesive alone
- Layout
- As acoustic report ref. AC-02 and elevation drawings
- Spares
- 2% of each colour, from the same batch
Illustrative, not from a real project. One property is left as a TBC with a reason so it can be tracked and closed before issue.
Clauses the type clause relies on
- K13/220
- Material samples Panel samples in the chosen fabric, approved before ordering.
- K13/260
- Environmental conditions Wet trades finished and the building at service conditions before panels go up.
- K13/310
- Accuracy of fabrication Panel squareness and joint lines across a run of panels.
- K13/350
- Fixing linings and panelling Fixings into the substrate and alignment of panels.
Clause numbers vary between NBS versions and practice masters; the numbers here follow an NBS-based K13 seen on a public project.
How do you write it in Uniclass?
In Uniclass the panels form Ss_25_25_75_05 Acoustic panel lining systems. The system clause holds the substrate, fixing, layout and the performance the room relies on: absorption class, area and reaction to fire. The panel is a product clause under its Pr code.
The split helps when the acoustician changes the area of absorption without changing the product. The system clause and layout change; the product clause, with its tested absorption and fire class, stays as it is.
- Description
- Fabric-faced acoustic panels on walls of classrooms and corridors
- Substrate
- Plastered masonry and plasterboard walls
- Panels
- Pr_25_71_18_29 Fabric-covered sound-insulating mineral wool panels (AP01)
- Fixing
- Concealed mechanical clips as manufacturer's tested mounting
- Absorption area and layout
- As acoustic report ref. AC-02
- Reaction to fire of lining
- Class B-s1,d0 to BS EN 13501-1
- Impact zone
- Reinforced panels below 2.0 m
- Manufacturer
- Submit proposals
- Product reference
- Submit proposals
- Core
- Glass or stone wool
- Panel size
- 1200 x 600 mm
- Thickness
- 40 mm
- Edges
- Square, hardened
- Sound absorption
- Class A to BS EN ISO 11654, Type A mounting
- Reaction to fire
- Class B-s1,d0 to BS EN 13501-1, with fabric as supplied
- Facing fabric
- TBC Fabric and colour not yet chosen; the fire classification must cover it. Resolve before ordering.
Illustrative. Performance of the finished system sits in the system clause; properties of the product sit in the product clause.
Uniclass has no NBS reference for this product code in our data; if your masters use a different Pr code for wall absorbers, keep it consistent across the specification.
What goes in the spec, and what goes in the schedule?
The specification defines each type once. The schedule and drawings say where each type goes.
In the specification
What the product is and how it performs and is installed. Written once per type.
In the schedule or drawings
Where each type goes and how much of it. Changes with every plan revision.
The specification says what an AP01 panel is and how it performs; the acoustic report, elevations and finishes schedule say how many go where. Keep the area figures out of the clause, because the acoustician will revise them.
What are the common mistakes?
Most problems are a missing property, a property filled with the wrong kind of value, or a decision left silently open.
- Absorption quoted with no mounting. The same panel scores differently flush to the wall and on battens. Name the mounting and match the test report to it.
- NRC from a US data sheet. It is not the same measure as αw or the BS EN ISO 11654 class. Ask for the ISO rating.
- "Class 0" accepted. BS 476 national classes are no longer an Approved Document B route for reaction to fire in England. Ask for a BS EN 13501-1 classification.
- Fabric changed after the fire test. The class belongs to the panel with that fabric. Recheck before a new colour is ordered.
- Rw on an absorber clause. Absorption controls echo in a room, not sound passing through a wall. Do not let a panel clause stand in for a sound insulation requirement.
- Panels at kicking height in a sports hall. They get damaged within weeks. Use impact-tested panels or start them above the strike zone.
How Avoice helps
Avoice's spec writer drafts acoustic panel clauses from the acoustic report and elevations already on the project, and leaves the open choices visible.
- Drafts from your drawings and schedules
It reads panel types such as AP01 from the elevations and finishes schedule, writes the K13 acoustic panel lining clause or the Uniclass lining system, and carries the absorption class from the acoustic report into it.
- Leaves a TBC where the choice is open
If the fabric has not been chosen, the clause says TBC with the reason that the fire classification depends on it, and the item goes into the project TBC register to close before tender.
- Writes in your format and your style
CAWS or Uniclass, from your practice's own K13 and product masters.
- Checks the clause against everything else
QA/QC flags panels drawn in a circulation space with a fire class below the fire strategy's, a clause still quoting Class 0, or an AP02 on the elevations that the specification never defines.
- Keeps product data in one place
Absorption test reports and fire classification reports sit in the Product Room linked to the clause, and the Avoice Regulations library has Approved Documents B and E to hand when the requirement is questioned.
Related guides: How to specify suspended ceiling tiles, How to specify acoustic insulation, How to specify plywood.
Software can draft and check. The designer still chooses the product and is responsible for the specification.
Draft your acoustic panel clause in Avoice
Upload your drawings and schedules. Avoice drafts the clause in CAWS or Uniclass, cites the standards and flags anything your information does not settle.
This guide is for general education and is not professional advice. Check current editions of standards and Approved Documents, the manufacturer's data, and the requirements of your project before relying on any clause.