
How to specify air bricks
What an airbrick clause needs to cover, from ventilation area and sleeves across the cavity to vermin, flooding and fire, and how to write it in CAWS and in Uniclass.
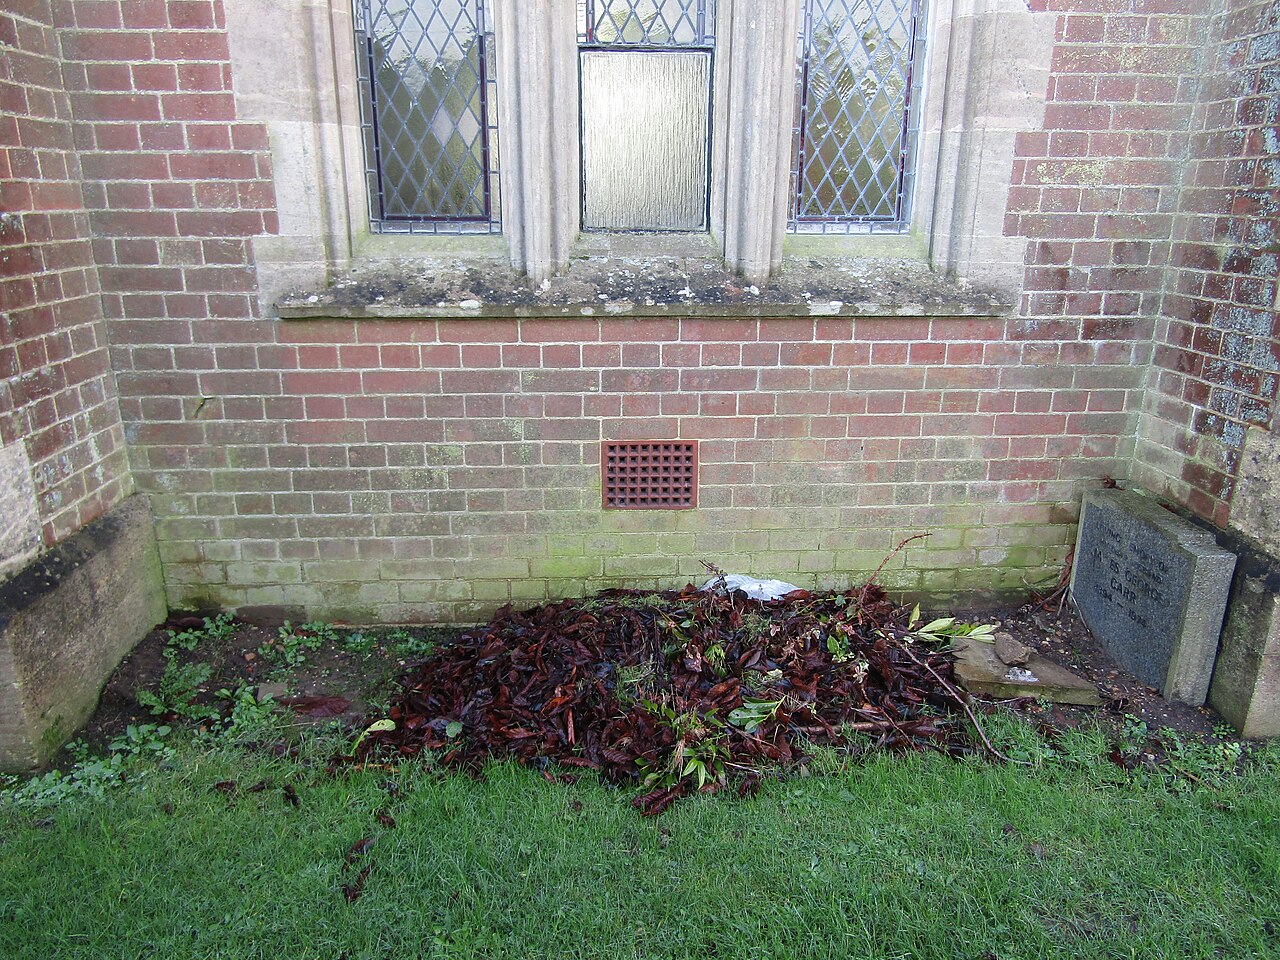
Photo: Kolforn, CC BY-SA 4.0, via Wikimedia Commons.

How do you specify air bricks?
To specify air bricks, start from the ventilation they serve, usually a suspended ground floor void, and provide at least the opening area Approved Document C asks for, in opposing walls so air crosses the whole void. Specify BS 493 Class 1 airbricks with a declared free area, the sleeve or telescopic duct that carries air across the cavity, a cavity tray where the duct crosses it, and the size and colour to suit the coursing.
Airbricks are specified by the dozen and thought about rarely. The usual clause names a terracotta airbrick and stops, leaving the free area, the route across the cavity and the number needed to the bricklayer. The consequences turn up years later as rotten joists in a void that never had enough cross-ventilation, or as cold spots where an unsleeved opening let air into the cavity insulation.
This guide covers airbricks built into external masonry, classified in Uniclass as Pr_35_90_50_03 Airbricks. The ducts that carry air across a cavity have their own code, Pr_30_59_96_92 Ventilation ducts, and window trickle vents are covered in their own guide.
What does a air brick clause need to cover?
Some properties are specific to air bricks. Others belong in every product clause. A clause that leaves either out gives the contractor room to substitute.
Properties of air bricks
- Reaction to fire classificationNever guessPlastics units and ducts in external walls of relevant buildings.
- AccessoriesTelescopic sleeves, internal grilles, cavity trays over ducts.
- Fire resistanceNever guessOnly where the vent crosses a fire-separating line.
- Product typePlain airbrick, louvred grille or flood-resistant unit.
- SpacingDistributed along opposing walls for cross-ventilation.
- Thermal performanceSealed sleeve keeps cold air out of the insulated cavity.
- Free ventilation areaDeclared per unit; total per metre run of wall.
- Cavity widthSleeve or duct length must suit the actual cavity.
- FinishColour to suit facing brick or mortar.
- Nominal sizeTo suit brick coursing, one to three courses.
- Third-party certificationFlood resistance or agrément certificate where claimed.
What every product clause needs
- Manufacturer and product referenceNamed airbrick and matching duct system.
- Product standardBS 493, Class 1 for external walls.
- Installation methodBuilt in with sleeves, tray and pointing as the maker details.
- Technical submittalsDeclared free area per unit and any flood or fire certificates.
- Operation and maintenance informationKeep clear of soil, planting and blocking; flood airbrick checks.
- MaterialClay, concrete or plastics; affects durability and fire class.
- ProfileFace pattern and louvre form; sets vermin and rain resistance.
Uniclass Pr_35_90_50_03 Air bricks. Not every property applies to every project; where one does not, say so rather than leaving it blank.
Fields marked Never guess (reaction to fire classification and fire resistance) depend on the project and should never be filled from a default or a previous job. If the information is not available yet, the clause should say so with a TBC and a reason.
Which decisions does the clause depend on?
Most properties follow from the product you choose. These depend on the project, so they need a decision from the designer before the clause is written.
- 01
How much ventilation, and where
AreaFor suspended timber and suspended concrete ground floors, Approved Document C asks for ventilation openings in two opposing external walls giving at least 1,500 mm² per metre run of wall or 500 mm² per square metre of floor, whichever is greater, with any pipes that carry the air at least 100 mm across. The airbricks have to be spread so air reaches every part of the void, including bays behind sleeper walls. The number of airbricks comes from that area divided by the declared free area of the chosen unit, which varies widely between clay, plastics and louvred products.
How to decide
- Calculate the area for each floor void from both the wall length and the floor area, and use the larger.
- Divide by the declared free area of the unit actually specified, not a generic figure.
- Spread units along opposing walls and check internal sleeper walls are honeycombed or vented.
- Where the void is part of a ground gas protection design, take the area from that design instead.
Write it asVentilation: Not less than 1,500 mm² per metre run of external wall or 500 mm² per m² of floor area, whichever is greater, in opposing walls. Positions as drawings. - 02
Sleeves, ducts and trays across the cavity
CavityAn airbrick in the outer leaf only ventilates the cavity unless air is carried across it. Where the floor void is below the outer airbrick, a telescopic or cranked duct takes the air across the cavity and down or up to the void, and it needs a cavity tray over it so water running down the inner face of the outer leaf is turned out rather than into the duct. An open hole through a full-fill cavity lets cold air and moisture into the insulation. The duct length has to suit the actual cavity, which on many projects is wider than the standard product.
How to decide
- Use a sealed sleeve or telescopic duct across every cavity.
- Specify a cavity tray over each duct, with stop ends and a weep.
- Check duct length against the cavity width on the wall type drawings.
- Show the vertical offset between airbrick and void on the section, and use extension sleeves if needed.
Write it asCavity ducts: Telescopic plastics ducts to suit 150 mm cavity, sealed at both leaves, with preformed cavity tray over, as clause 171. - 03
Fire: plastics units, ducts and separating lines
Never guessClay and concrete airbricks are non-combustible. Plastics airbricks, louvred grilles and the ducts across the cavity are not, and on a relevant building regulation 7(2) applies to materials that become part of the external wall. The exemptions in regulation 7(3) name cavity trays between two leaves of masonry but do not name airbricks or ventilation ducts, so plastics products in those walls need checking with building control and the fire engineer. Fire resistance is a separate question: if a vent passes through a cavity barrier line or a fire-separating wall, it needs an intumescent product tested in that situation.
How to decide
- Relevant buildings: prefer clay or concrete airbricks, and confirm the duct material with building control.
- Ask for the declared Euroclass of any plastics unit or duct.
- Keep ducts out of cavity barrier lines, or use a tested intumescent product there.
- Record the agreed approach in the fire strategy, not just the clause.
Write it asReaction to fire: Airbricks Class A1. Plastics ducts on relevant buildings: submit classification to BS EN 13501-1 for approval. - 04
Vermin, rain and flood
TypeBS 493 sets two classes of wall ventilation unit: Class 1 airbricks for external walls and Class 2 gratings for internal use, so external airbricks should be Class 1. Louvred plastics units resist driven rain better than a plain perforated clay brick and often give more free area, but look different in a facing brickwork wall. On sites at risk of flooding, airbricks are one of the first ways water gets into a building, and self-closing or removable-cover flood airbricks are made for this. Those products are now certified to BS 851188-1, which replaced the earlier PAS 1188-1.
How to decide
- External walls: BS 493 Class 1.
- Exposed elevations: louvred units that shed driven rain.
- Flood risk areas: flood-resistant airbricks certified to BS 851188-1, as the flood risk assessment requires.
- Conservation work: match existing clay units and check their free area is still adequate.
Write it asAirbricks: Clay, to BS 493 Class 1, 215 x 140 mm, colour to suit facing brick.
The values under "Write it as" are examples. The right value depends on the location, the use and the fire strategy.
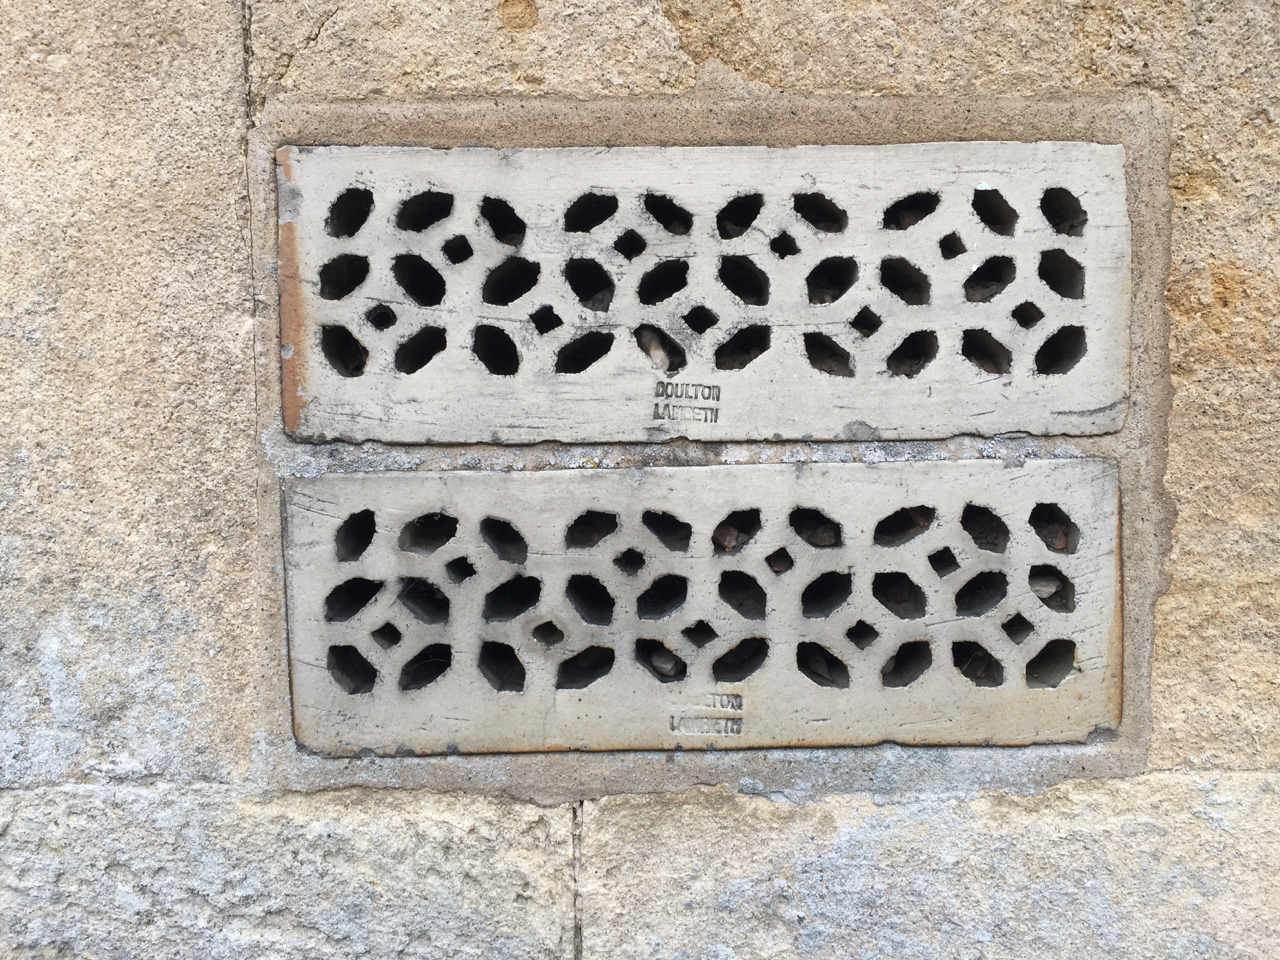
Photo: Robin Stott, CC BY-SA 2.0, via Wikimedia Commons.

Which standards should the clause cite?
Cite the product standard the declaration of performance refers to, the code of practice for installation, and the test method behind each value you set. A value without its test method cannot be checked against a submittal.
- BS 493
- Specification for airbricks and gratings for wall ventilation
Two classes of wall ventilation unit: Class 1 airbricks for external walls and Class 2 gratings for internal use. The current version includes the 2010 amendment.
In the clause "Airbricks: To BS 493, Class 1".
- Approved Document C
- Site preparation and resistance to contaminants and moisture
Statutory guidance in England on ventilating the voids under suspended timber and concrete ground floors, including the minimum opening areas and pipe size.
In the clause Cite it in the ventilation line: "Subfloor ventilation: Not less than the opening areas in Approved Document C for suspended floors".
- BS 851188-1
- Flood resistance products. Building products. Specification
Performance and testing of flood resistance products for building apertures, including flood airbricks. It superseded PAS 1188-1.
In the clause "Flood airbricks: Certified to BS 851188-1".
- BS 5250
- Management of moisture in buildings. Code of practice
Guidance on controlling moisture in buildings, including ventilation of suspended floor voids.
In the clause Use it as background to the ventilation design rather than as a product standard: "Subfloor ventilation: To BS 5250 and Approved Document C".
- BS EN 13501-1
- Fire classification of construction products and building elements. Classification using data from reaction to fire tests
Euroclasses for plastics airbricks and ducts in external walls of relevant buildings.
In the clause "Reaction to fire: Class A1 to BS EN 13501-1".
- NHBC Standards, chapter 5.2
- Suspended ground floors
The warranty provider's requirements for suspended ground floors on new homes, including void ventilation.
In the clause On NHBC-registered housing: "Subfloor ventilation: To NHBC Standards chapter 5.2".
Confirm the current edition of each standard at every issue. Avoice's State of UK Specifications 2026 found a withdrawn standard cited in 40% of specifications at contract issue.
For the regulations behind these choices, see Approved Document F explained, or search the Avoice Regulations library.
How do you write it in CAWS?
In CAWS, airbricks are written in F30 with the other items built into masonry. NBS Source pages for airbricks give clause 160 Airbricks in external walling, and for the ducts that cross the cavity, clause 171 Ventilation ducts in external walling. Each is a product clause: the airbrick clause covers the unit, its standard, size and colour, and the duct clause covers the sleeve, its length and the tray over it.
Positions do not belong in the clause; they belong on the elevations and the ground floor plan, with the ventilation calculation behind them. The general F30 clauses, such as keeping the cavity clean, apply as they do to cavity trays and weep holes.
- Manufacturer
- Submit proposals
- Product reference
- Submit proposals
- Standard
- To BS 493, Class 1
- Material
- Clay
- Size
- 215 x 140 mm, to suit brick coursing
- Free area
- Declared per unit; submit
- Number and positions
- As drawings, giving the ventilation area in Approved Document C, in opposing walls
- Colour
- TBC Colour to suit facing brick, which is not yet selected. Resolve before ordering.
- Cavity ducts
- Telescopic ducts as clause 171
- Cavity tray
- Preformed tray over each duct, as clause 370
- Internal grille
- Not required (subfloor void)
- Reaction to fire
- Class A1 to BS EN 13501-1
- Bedding and pointing
- As surrounding facing brickwork
Illustrative, not from a real project. One property is left as a TBC with a reason so it can be tracked and closed before issue.
Clauses the type clause relies on
- F30/120
- Cleanliness Cavity and ducts kept free of mortar droppings so air can pass.
- F30/171
- Ventilation ducts in external walling Sleeve or telescopic duct across the cavity, sealed at both leaves.
- F30/370
- Preformed cavity trays Tray over each duct so water in the cavity is turned out, not in.
Clause numbers vary between NBS versions and practice masters; 160 and 171 are the numbers NBS Source manufacturer pages give, so check them against your own F30.
How do you write it in Uniclass?
In Uniclass the airbrick is part of the wall it is built into, normally Ss_25_13_50_51 Masonry wall leaf systems. The system clause lists the airbricks and ducts among the accessories and states the ventilation they must provide, while the floor system describes the void being ventilated.
The airbrick is a product clause under Pr_35_90_50_03 Airbricks, and the cavity duct a separate product clause under Pr_30_59_96_92 Ventilation ducts. Writing them separately lets the same airbrick be called up by every wall type that needs it.
- Description
- Facing brick outer leaf with subfloor ventilation
- Airbricks
- Pr_35_90_50_03 Airbricks (AB01)
- Cavity ducts
- Pr_30_59_96_92 Ventilation ducts, telescopic, sealed at both leaves
- Cavity trays
- Preformed tray over each duct
- Ventilation provided
- As Approved Document C for suspended floors, positions as drawings
- Reaction to fire
- Class A1 airbricks; ducts as fire strategy
- Manufacturer
- Submit proposals
- Product reference
- Submit proposals
- Standard
- To BS 493, Class 1
- Material
- Clay
- Size
- 215 x 140 mm
- Free area
- Declared per unit; submit
- Colour
- TBC Colour to suit facing brick, which is not yet selected. Resolve before ordering.
- Reaction to fire
- Class A1 to BS EN 13501-1
Illustrative. Performance of the finished system sits in the system clause; properties of the product sit in the product clause.
In NBS Chorus the product clause also carries an NBS reference (for airbricks, 45-80-50/370); use whichever your masters use, but do not mix CAWS and Uniclass references in one specification.
What goes in the spec, and what goes in the schedule?
The specification defines each type once. The schedule and drawings say where each type goes.
In the specification
What the product is and how it performs and is installed. Written once per type.
In the schedule or drawings
Where each type goes and how much of it. Changes with every plan revision.
Show the ventilation calculation and the airbrick positions on the ground floor plan and elevations. The clause sets the product; the drawings prove there are enough of them in the right places.
What are the common mistakes?
Most problems are a missing property, a property filled with the wrong kind of value, or a decision left silently open.
- No free area in the clause. Free area varies widely between products. Without it, nobody can check that the number drawn gives the area Approved Document C asks for.
- Airbricks on one side only. Air needs a path across the void. Put them in opposing walls and vent internal sleeper walls.
- Open holes across the cavity. Unsleeved openings let cold air into the cavity insulation. Specify sealed ducts across every cavity.
- No tray over the duct. Water running down the cavity enters the duct and the void. Put a tray with stop ends over each one.
- Airbricks buried by landscaping. Raised paths and beds block them after handover. Fix external levels on the drawings and say how far below the airbricks they must stay.
- Internal gratings used outside. BS 493 Class 2 gratings are for internal use. External airbricks should be Class 1.
How Avoice helps
Avoice's spec writer drafts airbrick clauses from the elevations, floor plans and wall types already on the project, and flags what it cannot settle.
- Drafts from your drawings and schedules
It reads airbrick positions and wall types from the elevations and sections, then writes the F30 clauses for airbricks and cavity ducts, or the Uniclass wall system and product clauses.
- Leaves a TBC where the information runs out
If the facing brick and so the airbrick colour have not been chosen, the clause says TBC with that reason, and the item joins the project TBC register so it is closed before tender.
- Writes in your format and your style
Choose CAWS or Uniclass. Avoice adapts your practice's own F30 master clauses rather than replacing them with generic text.
- Checks the clause against everything else
QA/QC flags an airbrick clause that refers to a duct clause that has been deleted, a wall type drawn with airbricks but no duct or tray in the specification, or a superseded standard such as PAS 1188-1 in a flood airbrick line.
- Keeps product data in one place
Free area declarations and flood certificates sit in the Product Room linked to the clause, so a substitute can be checked against the area the drawings rely on.
Related guides: How to specify facing bricks, How to specify cavity trays, How to specify trickle vents.
Software can draft and check. The designer still chooses the product and is responsible for the specification.
Draft your air brick clause in Avoice
Upload your drawings and schedules. Avoice drafts the clause in CAWS or Uniclass, cites the standards and flags anything your information does not settle.
This guide is for general education and is not professional advice. Check current editions of standards and Approved Documents, the manufacturer's data, and the requirements of your project before relying on any clause.