
How to specify trickle vents
What a trickle vent specification has to state to satisfy Approved Document F and the acoustic report, where it sits in the window clause, and how to write it in CAWS and in Uniclass.
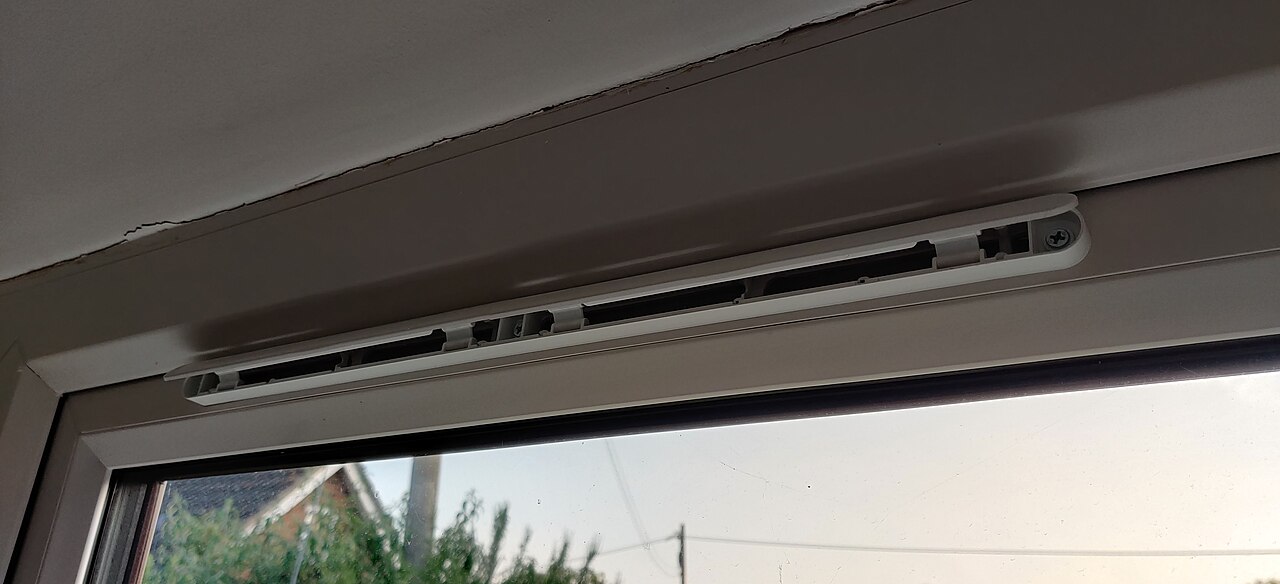
Photo: JamesKingdom, CC BY-SA 4.0, via Wikimedia Commons.

How do you specify trickle vents?
To specify trickle vents, take the ventilation strategy from the Part F design and give each room its minimum equivalent area, measured to BS EN 13141-1, not its free area. State the mounting (through the frame, over the frame or in the glazing), a height of at least 1.7 m above floor level, how the vent is controlled, the acoustic performance where the site is noisy, and require the equivalent area to be marked where it can be seen from inside.
Trickle vents are small, cheap and easy to get wrong. A window clause that says "trickle vents to Building Regulations" leaves the fabricator to choose a slot, and the slot they choose is often sized on free area, mounted low enough to cause draughts, or quieter than the acoustic report allows. Building control officers now check the equivalent area marked on the vent, so these mistakes surface at completion, when they are hardest to fix.
This guide covers background ventilators fitted to windows, classified in Uniclass as Pr_30_59_94_90 Trickle vents. Through-wall background ventilators have their own codes under wall venting products, such as Pr_30_59_96_96 Wall vent outlets. The window itself is covered in the uPVC, timber and aluminium window guides.
What does a trickle vent clause need to cover?
Some properties are specific to trickle vents. Others belong in every product clause. A clause that leaves either out gives the contractor room to substitute.
Properties of trickle vents
- Free ventilation areaState equivalent area per room, not geometric free area.
- Third-party certificationEquivalent area and acoustic results from an accredited laboratory.
- Mounting typeThrough frame, over frame, glazing or wall mounted.
- Acoustic performanceDn,e,w where external noise is high.
- Operation methodClosable by occupant, or humidity-controlled.
What every product clause needs
- Manufacturer and product referenceNamed vent and canopy, or performance description.
- Product standardEquivalent area measured to BS EN 13141-1.
- Installation methodSlot routing and sealing to the vent maker's template.
- Technical submittalsEquivalent area and acoustic test reports per vent model.
- Operation and maintenance informationOccupant guidance that vents should be left open; cleaning.
- MaterialPlastics or aluminium body; matches window material and colour.
- FinishColour of inside vent and outside canopy, often different.
Uniclass Pr_30_59_94_90 Trickle vents. Not every property applies to every project; where one does not, say so rather than leaving it blank.
Which decisions does the clause depend on?
Most properties follow from the product you choose. These depend on the project, so they need a decision from the designer before the clause is written.
- 01
Equivalent area, room by room
AreaApproved Document F gives background ventilator sizes as equivalent area, not free area, and points to BS EN 13141-1 for measuring it. Equivalent area reflects the air that actually passes and is usually smaller than the slot's free area. For naturally ventilated dwellings with intermittent extract, Table 1.7 of the 2021 edition asks for 8,000 mm² in each habitable room and kitchen in a dwelling with more than one floor, 10,000 mm² in a single-storey dwelling, and 4,000 mm² in a bathroom. The vent also has to be marked with its equivalent area where it can be seen from inside.
How to decide
- Confirm the ventilation strategy first: natural with intermittent extract, continuous extract or MVHR.
- Natural ventilation: use the Table 1.7 areas per room and the minimum number of vents in its notes.
- Continuous mechanical extract: no vents in wet rooms, at least 4,000 mm² per habitable room.
- Ask for the equivalent area test report, not a brochure free area.
Write it asBackground ventilators: Equivalent area not less than 8,000 mm² per habitable room and kitchen, measured to BS EN 13141-1, marked on the vent. - 02
Mounting and height
PositionPosition affects draughts, weather performance and whether the area fits at all. Approved Document F asks for background ventilators at least 1,700 mm above floor level to reduce cold draughts, while staying easy to reach, and for fans and background ventilators in the same room to be at least 500 mm apart. Through-frame vents need a head or transom deep enough for the slots; narrow sashes often cannot take enough. Glazing-mounted vents reduce the glass area and need the glazing unit made to suit. Over-frame vents sit above the window in the wall zone and need coordinating with the lintel and cavity closer.
How to decide
- Check the frame head can take enough slots for the equivalent area required.
- Keep the vent at or above 1,700 mm and within reach, or specify a remote control.
- Keep extract fans and vents in the same room at least 500 mm apart.
- Over-frame vents: detail the lintel, cavity tray and closer around the duct.
Write it asMounting: Through-frame in window head, not less than 1,700 mm above finished floor level. - 03
Acoustic trickle vents
AcousticsAn open trickle vent is a hole in the facade, and on a noisy site it can be the weakest part of the window. Acoustic vents add baffles and absorbent linings and are rated by their element-normalised level difference, Dn,e,w, measured in a laboratory. The acoustic consultant's report usually sets a value for the vent separately from the glass, sometimes with a spectrum adjustment for road traffic. Higher acoustic performance generally costs equivalent area, so on a noisy site the room may need more or longer vents to achieve both, and that has to fit the window head.
How to decide
- Get the vent requirement from the acoustic report, with any Ctr adjustment.
- Ask for Dn,e,w test data for the vent at the equivalent area offered.
- Check the room still achieves its equivalent area with the acoustic model.
- If the head cannot take enough acoustic vents, raise it with the acoustic and Part F designers early.
Write it asAcoustic performance: Dn,e,w + Ctr not less than the value in the acoustic report, measured to the BS EN ISO 10140 series and rated to BS EN ISO 717-1. - 04
Control and the replacement window rules
ControlOccupants close trickle vents when they feel draughts or hear traffic, which is why position and acoustic choice matter as much as area. Vents can be manually closable or humidity-sensitive, opening further as humidity rises. When windows are replaced, Approved Document F asks for background ventilators in the new windows if the old ones had them, no smaller than before and controllable automatically or by the occupant. If the old windows had none, the dwelling's ventilation must be no worse than before: the usual way is vents of 8,000 mm² in habitable rooms and kitchens and 4,000 mm² in bathrooms, or 4,000 mm² per habitable room and none in wet rooms where the dwelling has continuous mechanical extract, or another provision shown to building control to comply.
How to decide
- New dwellings: closable vents to the sizes the Part F strategy sets.
- Damp-prone or high-occupancy rooms: consider humidity-sensitive vents with a minimum open position.
- Replacement windows: survey existing vents and record their areas before ordering.
- Include occupant guidance that vents should be left open in the handover information.
Write it asOperation: Occupant-controllable, two-stage closure. Replacement windows: equivalent area not less than existing ventilators, as survey.
The values under "Write it as" are examples. The right value depends on the location, the use and the fire strategy.
Which standards should the clause cite?
Cite the product standard the declaration of performance refers to, the code of practice for installation, and the test method behind each value you set. A value without its test method cannot be checked against a submittal.
- BS EN 13141-1
- Ventilation for buildings. Performance testing of components/products for residential ventilation. Externally and internally mounted air transfer devices
The test method Approved Document F refers to for measuring the equivalent area of background ventilators, along with their other performance characteristics.
In the clause "Equivalent area: Measured to BS EN 13141-1".
- Approved Document F, Volume 1
- Ventilation. Volume 1: Dwellings (2021 edition)
Statutory guidance in England on background ventilator areas (Table 1.7), position, marking, the continuous extract alternative and replacement windows.
In the clause Cite it in the strategy, not as a product standard: "Background ventilators: Areas to suit the Part F ventilation strategy, Approved Document F Volume 1 Table 1.7".
- BS EN ISO 717-1
- Acoustics. Rating of sound insulation in buildings and of building elements. Airborne sound insulation
How the laboratory measurements are turned into a single-number rating such as Dn,e,w, with spectrum adjustment terms C and Ctr.
In the clause "Acoustic performance: Dn,e,w + Ctr rated to BS EN ISO 717-1".
- BS EN ISO 10140 series
- Acoustics. Laboratory measurement of sound insulation of building elements
The laboratory test series under which the sound insulation of small elements such as ventilators is measured.
In the clause "Measured to the BS EN ISO 10140 series".
- BS 6375-1
- Performance of windows and doors. Classification for weathertightness and guidance on selection and specification
Weathertightness classes for windows. A vent slot through the frame must not reduce the window below the class the specification sets.
In the clause "Window with vents fitted: Weathertightness class as window clause, to BS 6375-1".
- BS EN 1026 and BS EN 1027
- Windows and doors. Air permeability. Test method; Windows and doors. Watertightness. Test method
Test methods vent makers use to show the closed vent's air leakage and resistance to water penetration.
In the clause "Closed vent: Air permeability tested to BS EN 1026 and watertightness to BS EN 1027; submit results".
Confirm the current edition of each standard at every issue. Avoice's State of UK Specifications 2026 found a withdrawn standard cited in 40% of specifications at contract issue.
For the regulations behind these choices, see Approved Document F explained, Part L and the Future Homes Standard, or search the Avoice Regulations library.
How do you write it in CAWS?
In CAWS, trickle vents are not a clause of their own. NBS Source pages for window vents place them in the L10 window clauses, such as 390 Proprietary windows, 400 Composite windows and 310 Steel windows. The vent is written as a set of lines inside each window type clause: equivalent area, mounting, position, control, acoustic performance and finish, with the window properties in the same clause.
That means a project with several window types repeats the vent lines in each, and the room-by-room areas live in the window schedule, not the clause. Through-wall background ventilators that are not part of a window are usually written with the walling or the ventilation package, and need their own clause.
- Window
- As window type W01 in this clause, see window lines
- Background ventilators
- Through-frame trickle vents with external canopy
- Manufacturer
- Submit proposals
- Product reference
- Submit proposals
- Equivalent area
- Per room as window schedule, measured to BS EN 13141-1
- Marking
- Equivalent area marked on vent, visible from inside
- Position
- In window head, not less than 1,700 mm above finished floor level
- Separation from extract fans
- Not less than 500 mm
- Operation
- Occupant-controllable, two-stage closure
- Acoustic performance
- TBC Dn,e,w value awaited from the acoustic report for the road-facing elevation. Resolve before window order.
- Closed vent performance
- Window weathertightness class maintained, to BS 6375-1
- Insect protection
- Integral insect screen in canopy
- Colour
- Inside vent white; external canopy to match frame
- Submittals
- Equivalent area and acoustic test reports per vent model
Illustrative, not from a real project. One property is left as a TBC with a reason so it can be tracked and closed before issue.
Clauses the type clause relies on
- L10/110
- Evidence of performance Test reports for vents and windows as supplied, including equivalent area.
- L10/120
- Site dimensions Measure openings before manufacture, including head depth for vents.
- L10/765
- Window installation generally Frame position in the wall, which sets where the canopy sits outside.
- L10/810
- Sealant joints Perimeter seals that must not block the external canopy.
Clause numbers vary between NBS versions and practice masters; NBS Source places trickle vents against L10 window clauses such as 390, and the general L10 numbers follow typical NBS L10 specifications.
How do you write it in Uniclass?
In Uniclass the window and its ventilators are a system, Ss_25_30_95_95 Window systems. The system clause states what the installed window must achieve, including the background ventilation for the room, and calls up the window units and the trickle vents as separate product clauses.
The vent is a product clause under Pr_30_59_94_90 Trickle vents. Writing it separately pays off when several window types use the same vent: change the vent once and every window system follows. The equivalent area per room still belongs in the window schedule.
- Description
- Casement windows with background ventilation
- Window units
- As window product clause (W01)
- Background ventilators
- Pr_30_59_94_90 Trickle vents (TV01)
- Equivalent area
- Per room as window schedule, to suit Part F strategy
- Position
- Not less than 1,700 mm above finished floor level
- Weathertightness of installed window
- As window product clause, to BS 6375-1
- Manufacturer
- Submit proposals
- Product reference
- Submit proposals
- Type
- Through-frame slot ventilator with external canopy
- Equivalent area per unit
- Declared, measured to BS EN 13141-1
- Marking
- Equivalent area marked on vent
- Operation
- Occupant-controllable, two-stage closure
- Acoustic performance
- TBC Dn,e,w value awaited from the acoustic report for the road-facing elevation. Resolve before window order.
- Material and colour
- Plastics body, white inside; canopy to match frame
- Third-party evidence
- Test reports from an accredited laboratory
Illustrative. Performance of the finished system sits in the system clause; properties of the product sit in the product clause.
In NBS Chorus the product clause also carries an NBS reference (for trickle vents, 45-25-38/370); use whichever your masters use, but do not mix CAWS and Uniclass references in one specification.
What goes in the spec, and what goes in the schedule?
The specification defines each type once. The schedule and drawings say where each type goes.
In the specification
What the product is and how it performs and is installed. Written once per type.
In the schedule or drawings
Where each type goes and how much of it. Changes with every plan revision.
The Part F areas are per room, so they belong in the window schedule next to each window, not in the clause. The clause sets the rules every vent must meet; the schedule says how much each room gets.
What are the common mistakes?
Most problems are a missing property, a property filled with the wrong kind of value, or a decision left silently open.
- Free area instead of equivalent area. A vent sized on its slot area can fall well short of the Part F figure. Ask for equivalent area to BS EN 13141-1.
- Vents in wet rooms with continuous extract. With continuous mechanical extract, Part F says background ventilators should not be in wet rooms. Check the strategy before scheduling them.
- Low-level vents. Vents below 1,700 mm cause draughts and get closed. Keep them high, and use a remote control if they are out of reach.
- No acoustic check on a noisy elevation. An open vent can undo the glass's acoustic rating. Give road-facing rooms an acoustic vent from the consultant's report.
- Narrow frame heads. Slim sashes cannot always take enough slots. Confirm the head depth and vent length before the window profile is fixed.
- Replacement windows ordered without a survey. The new vents must not be smaller than the old ones. Record existing areas before the order goes in.
How Avoice helps
Avoice's spec writer drafts trickle vent lines from the window schedule and the ventilation information already on the project, and flags what it cannot settle.
- Drafts from your drawings and schedules
It reads window types and rooms from the window schedule and plans, and writes the vent lines into the L10 window clauses or the Uniclass window system and trickle vent product clauses.
- Leaves a TBC where the information runs out
If the acoustic report has not set the vent rating for a noisy elevation, the line says TBC with that reason, and it joins the project TBC register to close before tender.
- Writes in your format and your style
Choose CAWS or Uniclass. Avoice adapts your practice's own window master clauses rather than replacing them with generic text.
- Checks the clause against everything else
QA/QC flags a bathroom with a trickle vent on the window schedule where the drawings show continuous extract, a window type with no vent lines, or a window clause that refers to a vent clause which has been deleted.
- Keeps product data in one place
Equivalent area and acoustic test reports sit in the Product Room linked to the vent clause, and editing the linked vent once updates every window system that uses it.
Related guides: How to specify uPVC windows, How to specify timber windows, How to specify air bricks.
Software can draft and check. The designer still chooses the product and is responsible for the specification.
Draft your trickle vent clause in Avoice
Upload your drawings and schedules. Avoice drafts the clause in CAWS or Uniclass, cites the standards and flags anything your information does not settle.
This guide is for general education and is not professional advice. Check current editions of standards and Approved Documents, the manufacturer's data, and the requirements of your project before relying on any clause.