
How to specify composite decking
What a composite decking clause has to cover, the fire, structural and movement decisions behind it, the standards to cite, and how to write it in CAWS and in Uniclass.
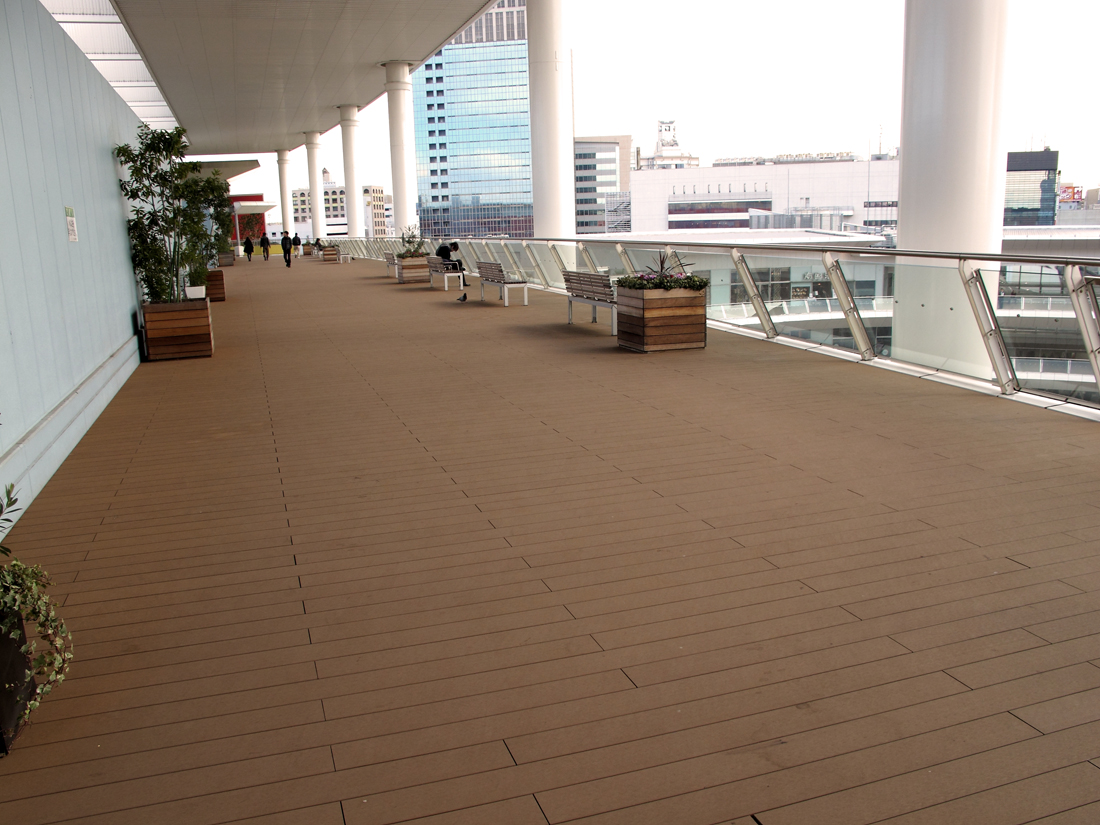
Photo: Geolam, CC BY-SA 3.0, via Wikimedia Commons.

How do you specify composite decking?
To specify composite decking, first check where it can go: on balconies of relevant buildings and of residential buildings with a storey 11 m or more, the fire rules usually exclude it. Then specify the board to BS EN 15534-4 with its reaction to fire class, profile and finish, the joist spacing and subframe for the loads, the gaps and fixings for thermal movement, and a wet slip resistance tested in the direction of travel.
Composite decking is made from wood fibre or flour bound in a thermoplastic such as polyethylene or PVC, extruded into solid or hollow boards and often capped with a harder polymer skin. It does not rot like timber and needs no staining, which is why clients ask for it. It also moves more with temperature than timber does, sags on wide joist spacings, and burns. Those three facts decide most of the clause.
This guide covers Uniclass Pr_25_71_97_94 Wood-plastics composite deck boards. Uniclass files the boards under wood-based boards, so the database fields include properties written for plywood and OSB, such as bonding class and formaldehyde emission. Those do not apply to an external composite board and are hidden below.
What does a composite deck board clause need to cover?
Some properties are specific to composite decking. Others belong in every product clause. A clause that leaves either out gives the contractor room to substitute.
Properties of composite decking
- FixingsHidden clips or face screws, as system.
- FinishCapped, brushed or embossed face; colour.
- DurabilityBiological durability declared to BS EN 15534.
- AccessoriesFascias, edge trims, end caps, starter clips.
- ProfileSolid or hollow; grooved or plain face.
- Reaction to fire classificationNever guessEuroclass decides where the board may be used.
- Moisture movementThermal and moisture expansion sets end and side gaps.
- Structural performanceNever guessJoist spacing and loads from span tables and engineer.
- DensityDeclared value; affects weight and screw holding.
- Recycled contentDeclared to BS EN ISO 14021 for reporting.
- TolerancesLength, width and straightness as BS EN 15534-4.
- Timber source certificationFSC or PEFC claim for the wood fibre, if made.
- Edge treatmentGrooved edges for clips, or square for face fixing.
- Nominal sizeWidth and length set layout and joint positions.
- Third-party certificationIndependent test or certification if claimed.
- Moisture resistanceWater absorption and swelling declared for external use.
What every product clause needs
- Manufacturer and product referenceNamed board range, colour and profile.
- Product standardBS EN 15534-4, evidenced by test reports.
- Installation methodManufacturer's installation guide: spans, gaps, fixings.
- Technical submittalsFire classification report, span tables, slip data.
- Operation and maintenance informationCleaning, stain removal and replacement board details.
- MaterialWood fibre and polymer type; capped or uncapped.
- ThicknessBoard depth links to span and load.
Uniclass Pr_25_71_97_94 Composite decking. Not every property applies to every project; where one does not, say so rather than leaving it blank.
Fields marked Never guess (reaction to fire classification and structural performance) depend on the project and should never be filled from a default or a previous job. If the information is not available yet, the clause should say so with a TBC and a reason.
Which decisions does the clause depend on?
Most properties follow from the product you choose. These depend on the project, so they need a decision from the designer before the clause is written.
- 01
Where composite decking is allowed
Never guessIn England, regulation 7(2) requires materials in the external walls and specified attachments, including balconies, of relevant buildings to be class A2-s1,d0 or A1. Relevant buildings have a storey at least 18 m above ground and contain dwellings, an institution or rooms for residential purposes, which since 2022 includes hotels, hostels and boarding houses. The only balcony floor exemption is a top layer classed A1fl or A2fl-s1 over an imperforate substrate, which composite boards do not achieve. Approved Document B also asks for class A2-s1,d0 or A1 balcony materials on residential buildings with a storey of 11 m or more, with limited exceptions.
How to decide
- Check the building height and use against regulation 7(2) and Approved Document B before choosing composite for any balcony or terrace.
- Relevant buildings and residential buildings 11 m and over: use a non-combustible balcony decking or an exempt floor finish instead.
- Elsewhere: ask for the board's reaction to fire classification report and check it against the fire strategy.
- Ground-level garden decks: fire classification still matters near boundaries and escape routes; ask the fire engineer.
Write it asReaction to fire: Class Bfl-s1 to BS EN 13501-1, classification report submitted. Not to be used on balconies of relevant buildings under regulation 7(2), or of residential buildings with a storey 11 m or more. - 02
Spans, joists and loads
Never guessComposite boards are less stiff than timber of the same size and they creep under sustained load, especially in heat. Each manufacturer publishes a maximum joist spacing for each board, often closer for commercial use and for diagonal laying. Boards laid on joists set out for timber decking sag between supports. The subframe, whether treated timber, aluminium or adjustable pedestals, and any raised deck structure, has to be designed for the imposed loads of the use, and a raised deck needs guarding where there is a drop.
How to decide
- Take the joist spacing from the manufacturer's span table for the board, use and laying angle.
- Ask the engineer to design the subframe and any raised structure for the imposed loads of the use.
- Over waterproofed roofs, use pedestals or a subframe that does not puncture the membrane.
- Provide guarding to raised decks as Approved Document K and the engineer's design.
Write it asStructural performance: Joist centres not exceeding the manufacturer's published maximum for domestic use, straight laying. Subframe as engineer's design. - 03
Thermal movement, gaps and ventilation
MovementComposite boards expand and contract along their length with temperature far more than timber, and dark colours in direct sun get hottest. Manufacturers' data sheets give expansion per board length for a given temperature change, and the installation guide sets end gaps, side gaps and the gap at walls and upstands. Boards butted tight in winter buckle in summer; boards gapped too wide in summer open up in winter. Most systems also need ventilation under the deck to limit heat and moisture build-up.
How to decide
- Specify gaps and fixing patterns to the manufacturer's installation guide, not a generic timber rule.
- Consider a lighter colour for decks in full sun, or accept wider movement allowances.
- Avoid long continuous runs where possible; break them with a joint board or picture frame detail.
- Keep the space below the deck ventilated and clear, as the manufacturer requires.
Write it asMovement: End, side and perimeter gaps as manufacturer's installation guide for the installation temperature. Ventilated void below deck. - 04
Capped finish and slip resistance
SlipMost current boards are capped: a co-extruded polymer skin over the composite core that resists staining and fading. The face may be brushed, embossed or grooved. Wet slip resistance depends on that surface and on the direction you walk, because grooves give more grip across them than along them. Composite decks also grow algae in shade like any other external surface. The pendulum test is the measure to use, with UK Slip Resistance Group guidance treating a wet value of 36 or more as low slip potential.
How to decide
- Set a minimum wet pendulum value and ask for results tested in the main direction of travel.
- Lay grooved boards so the grooves run across the direction of travel on ramps and routes.
- Choose capped boards where staining and fading matter, and check the cap covers all four sides if required.
- Plan cleaning for shaded areas in the O&M information.
Write it asSlip resistance: Wet PTV not less than 36, tested to BS EN 16165 Annex C using slider 96, in the main direction of travel. - 05
Fixing system and subframe
FixingComposite boards are usually fixed with the manufacturer's hidden clips into grooved board edges, which also set the side gap and allow the board to move. Face screwing is possible for some solid boards, but only with the screws the manufacturer specifies. Mixing clips from one system with boards from another invalidates most warranties and gives the wrong gaps. The subframe also matters: some manufacturers require their own aluminium or composite joists, or minimum joist widths at board ends.
How to decide
- Specify the clips, starter clips and screws from the board manufacturer's system.
- Check the joist type and width the manufacturer requires, especially at butt joints.
- Treated timber subframes: specify the treatment for ground contact or above ground as appropriate, in a separate clause.
- Confirm the warranty conditions cover the chosen subframe and fixings.
Write it asFixings: Manufacturer's hidden stainless steel clip system and starter clips. Double joists at board butt joints, as manufacturer's installation guide.
The values under "Write it as" are examples. The right value depends on the location, the use and the fire strategy.
Which standards should the clause cite?
Cite the product standard the declaration of performance refers to, the code of practice for installation, and the test method behind each value you set. A value without its test method cannot be checked against a submittal.
- BS EN 15534-4
- Composites made from cellulose-based materials and thermoplastics (usually called wood-polymer composites (WPC) or natural fibre composites (NFC)). Specifications for decking profiles and tiles
The product specification for external WPC decking boards and tiles, covering physical and mechanical characteristics and resistance to fire, moisture and biological attack. It does not cover subframes, clips and other kit components.
In the clause "Deck boards: To BS EN 15534-4; submit test reports."
- BS EN 15534-1
- Composites made from cellulose-based materials and thermoplastics (usually called wood-polymer composites (WPC) or natural fibre composites (NFC)). Test methods for characterisation of compounds and products
The test methods behind the values a manufacturer declares under Part 4.
In the clause Cite it where you ask for a specific test result: "tested to BS EN 15534-1".
- BS EN 13501-1
- Fire classification of construction products and building elements. Classification using data from reaction to fire tests
The Euroclass system. Deck boards are usually classified as floorings, with the fl suffix.
In the clause "Reaction to fire: Class Bfl-s1 to BS EN 13501-1; submit classification report."
- BS EN 16165
- Determination of slip resistance of pedestrian surfaces. Methods of evaluation
Annex C is the pendulum test, with slider 96 for shod use. BSI withdrew BS 7976-2 in 2022, and decking data sheets often still quote it.
In the clause "Slip resistance: Wet PTV not less than 36 to BS EN 16165 Annex C, slider 96."
- BS EN ISO 14021
- Environmental labels and declarations. Self-declared environmental claims (Type II environmental labelling)
The rules for self-declared claims such as recycled content, which composite decking manufacturers often make.
In the clause "Recycled content: Declared to BS EN ISO 14021."
- BS 8417
- Preservation of wood. Code of practice
Preservative treatment of timber, which applies to a treated timber subframe under the composite boards.
In the clause "Timber subframe: Treated to BS 8417 for the use class."
Confirm the current edition of each standard at every issue. Avoice's State of UK Specifications 2026 found a withdrawn standard cited in 40% of specifications at contract issue.
For the regulations behind these choices, see Approved Document B explained, Higher-risk buildings explained, or search the Avoice Regulations library.
How do you write it in CAWS?
External decks are written in CAWS section Q55. Real NBS-format specifications use a deck type clause in the 100s that describes the whole construction: base preparation, structure, how posts or pedestals are set, the surfacing and its method of attachment, guarding and edge protection. The deck boards are a product clause in the 300s, for example 380 Deck boards, and pedestals and the timber subframe have their own product clauses.
Execution clauses cover loading, installation generally and installation of surfacing. For composite boards, the installation clause has to make the manufacturer's installation guide contractual, because gaps, fixings and joist spacing all come from it.
- Description
- Ground-level garden deck, domestic use
- Base preparation
- Weed-suppressing membrane on compacted base, as landscape drawings
- Structure
- Treated softwood joists on adjustable pedestals, as engineer's design
- Joist centres
- Not exceeding manufacturer's published maximum for domestic use
- Surfacing
- Composite deck boards, as clause 380
- Product standard
- BS EN 15534-4
- Profile
- Hollow, capped, grooved edges for hidden clips
- Size
- Manufacturer's standard width, lengths to suit layout
- Colour
- TBC Client choosing between two capped colours from site samples. Resolve before ordering.
- Finish
- Brushed capped face
- Reaction to fire
- Class Bfl-s1 to BS EN 13501-1, submit classification report
- Slip resistance
- Wet PTV not less than 36, BS EN 16165 Annex C, main direction of travel
- Method of attachment
- Manufacturer's hidden clip system
- Movement gaps
- As manufacturer's installation guide
- Accessories
- Matching fascia boards and end trims
- Guarding
- As Approved Document K for the finished deck height
Illustrative, not from a real project. One property is left as a TBC with a reason so it can be tracked and closed before issue.
Clauses the type clause relies on
- Q55/380
- Deck boards Product clause for the composite boards: manufacturer, profile, size, finish.
- Q55/390
- Guarding Balustrades or guarding to raised decks, as Approved Document K and the engineer's design.
- Q55/610
- Loading The imposed loads the deck and structure are designed for.
- Q55/665
- Installation generally Install to the manufacturer's guide, with the stated tolerances.
- Q55/670
- Installation of surfacing Board fixing, gaps and joints, as the manufacturer's installation guide.
Clause numbers vary between NBS versions and practice masters; these follow a real NBS-format Q55 specification, so check each referenced clause exists in your Q55.
How do you write it in Uniclass?
In Uniclass the deck is Ss_30_20_30_25 Decking systems, which sits under external deck and boardwalk systems. The system clause holds the base, structure, joist spacing, surfacing, guarding and the finished performance, including slip resistance and the fire classification the location needs.
The board is written once as a Pr_25_71_97_94 product clause. Pedestals have their own code, Pr_20_85_47_22 Decking and paving pedestals, which is useful because the same pedestal range often supports both decking and paving on one roof terrace.
- Description
- Ground-level garden deck, domestic use
- Base
- Weed-suppressing membrane on compacted base
- Structure
- Treated softwood joists on Pr_20_85_47_22 Decking and paving pedestals
- Joist centres
- Not exceeding manufacturer's published maximum for domestic use
- Surfacing
- Pr_25_71_97_94 Wood-plastics composite deck boards (DK01)
- Fixing
- Manufacturer's hidden clip system
- Slip resistance of finished deck
- Wet PTV not less than 36, main direction of travel
- Guarding
- As Approved Document K for the finished deck height
- Manufacturer
- Submit proposals
- Product standard
- BS EN 15534-4
- Material
- Wood fibre and polyethylene composite, co-extruded cap
- Profile
- Hollow, grooved edges for hidden clips
- Colour
- TBC Client choosing between two capped colours from site samples. Resolve before ordering.
- Finish
- Brushed capped face
- Reaction to fire
- Class Bfl-s1 to BS EN 13501-1
- Moisture movement
- Declared expansion per board length; gaps as installation guide
- Recycled content
- Declared to BS EN ISO 14021
- Timber source certification
- FSC or PEFC claim for wood fibre, if made, with certificate
Illustrative. Performance of the finished system sits in the system clause; properties of the product sit in the product clause.
In NBS Chorus the product clause also carries an NBS reference (for wood plastics composite deck boards, 45-45-95/385). Use one classification throughout and do not mix CAWS and Uniclass references.
What goes in the spec, and what goes in the schedule?
The specification defines each type once. The schedule and drawings say where each type goes.
In the specification
What the product is and how it performs and is installed. Written once per type.
In the schedule or drawings
Where each type goes and how much of it. Changes with every plan revision.
Give each deck a type mark and show board direction on the layout, since span tables and slip results depend on it. Keep balcony decks as separate types from garden decks, so the fire requirement for each is visible.
What are the common mistakes?
Most problems are a missing property, a property filled with the wrong kind of value, or a decision left silently open.
- Composite on a relevant building's balcony. Regulation 7(2) requires A2-s1,d0 or A1 materials in balconies of relevant buildings, and composite boards do not qualify. Check before the product is chosen.
- Timber joist spacing reused. Composite boards span less than timber. Joists set out for timber decking leave the boards sagging between supports.
- No movement gaps stated. Boards butted tight buckle in hot weather. Use the manufacturer's gaps for the installation temperature.
- Mixed clip systems. Clips from another range set the wrong gap and void the warranty. Specify the board manufacturer's fixing system.
- A slip figure with no direction. Grooved boards grip differently along and across the grooves. Ask for the result in the direction people walk.
- Unventilated decks on solid bases. Heat and moisture trapped under the deck shorten board life. Keep the void ventilated as the manufacturer requires.
How Avoice helps
Avoice drafts composite decking clauses from the landscape and architectural drawings already on the project, and flags where the fire rules or structure are still undecided.
- Drafts from your drawings and schedules
It reads deck type marks such as DK01 and DK02 from the layouts, writes the Q55 type clause or the Uniclass system and product pair, and fills in board, subframe and fixing lines it can support.
- Leaves a TBC with a reason
If the client has not chosen a colour, or the fire engineer has not confirmed whether a terrace counts as a balcony, the clause says TBC with the reason and the item joins the project TBC register to close before tender.
- Works from your own masters
Choose CAWS or Uniclass. Avoice adapts your practice's Q55 clauses rather than replacing them with generic text.
- Checks the clause against the drawings
QA/QC flags a composite deck type used on a balcony of an 18 m building, a deck shown on drawings with no type clause, or a slip test citing the withdrawn BS 7976-2.
- Uses the Regulations library
The Avoice Regulations library holds Approved Documents B and K, so the balcony and guarding requirements can be checked against the clause without leaving the specification.
Related guides: How to specify timber cladding, How to specify glass balustrades, How to specify porcelain paving.
Software can draft and check. The designer still chooses the product and is responsible for the specification.
Draft your composite deck board clause in Avoice
Upload your drawings and schedules. Avoice drafts the clause in CAWS or Uniclass, cites the standards and flags anything your information does not settle.
This guide is for general education and is not professional advice. Check current editions of standards and Approved Documents, the manufacturer's data, and the requirements of your project before relying on any clause.