
How to specify frameless glass doors
What a frameless glass door clause has to cover, from the glass itself to fittings, safety class and manifestation, and how to write it in CAWS and in Uniclass.
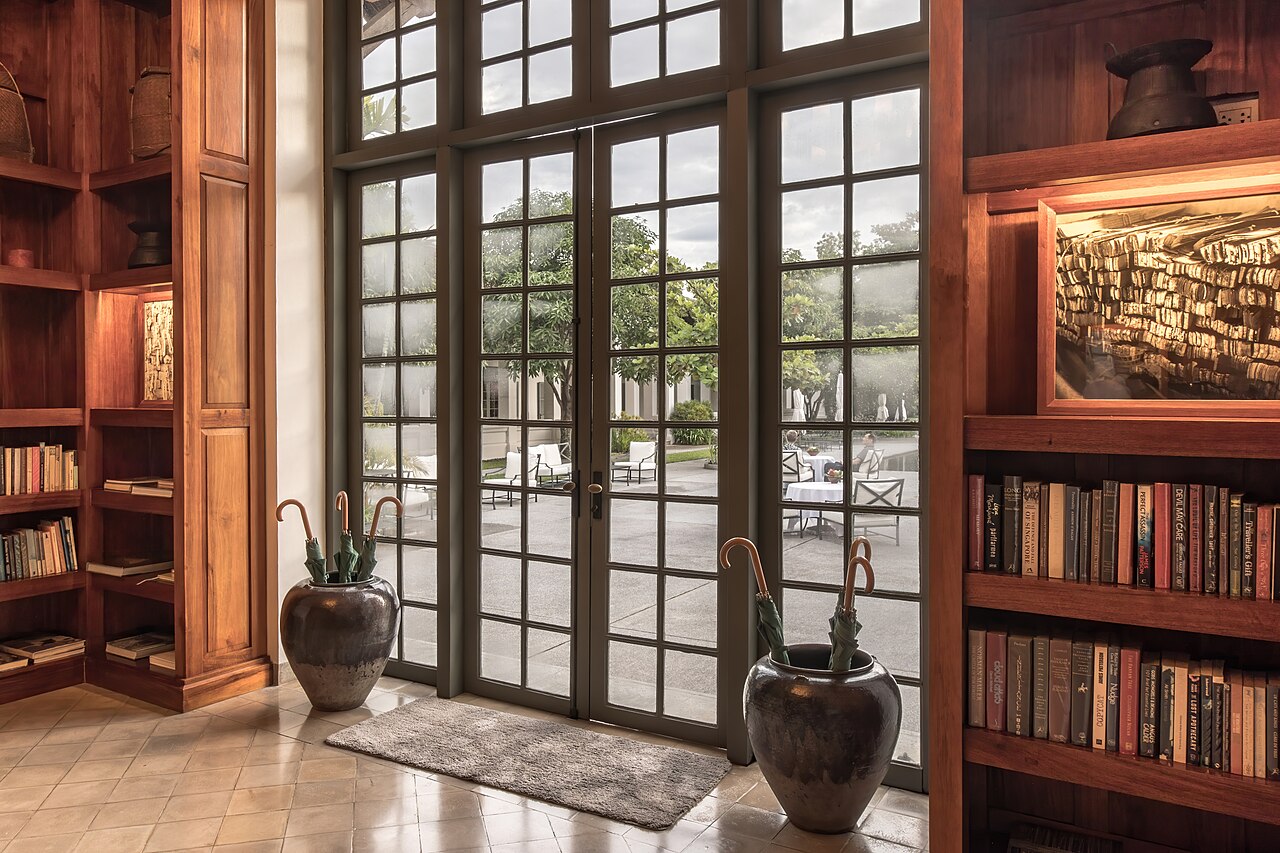
Photo: Basile Morin, CC BY-SA 4.0, via Wikimedia Commons.

How do you specify frameless glass doors?
To specify frameless glass doors, name the leaf as thermally toughened safety glass to BS EN 12150-1 with its thickness, edge finish and BS EN 12600 impact class, and say whether it is heat soaked to BS EN 14179-1. Then specify the fittings that hold it, such as patch fittings, rails, top pivot and floor spring to BS EN 1154, and set the manifestation Approved Document K requires on glass doors and screens, leaving door positions and sizes to the door schedule.
A frameless glass door is a single sheet of toughened glass held at its corners by fittings. There is no frame to hide poor tolerances, no lipping to protect the edge and no second chance once the glass has been toughened, because toughened glass cannot be cut or drilled afterwards. Every hole, notch and dimension has to be right before the pane is made, and the clause has to make the supplier take responsibility for that.
This guide covers Uniclass Pr_30_59_23_32 Frameless glass door leaves, the code NBS Source uses for toughened glass door leaves with patch fittings or rails. Where the glass sits in a full aluminium or steel frame, the door is a framed doorset instead, for example Pr_30_59_24_02 Aluminium doorsets.
What does a frameless glass door clause need to cover?
Some properties are specific to frameless glass doors. Others belong in every product clause. A clause that leaves either out gives the contractor room to substitute.
Properties of frameless glass doors
- Glazing specificationClear, low-iron, acid-etched or laminated toughened.
- Edge treatmentExposed glass edges flat polished, not arrised only.
- Door leaf constructionMonolithic toughened, or toughened laminated.
- TolerancesSize, squareness and bow to BS EN 12150-1.
- FixingsTop pivot and floor spring box fixed to structure.
- ThicknessUsually 10 or 12 mm; sets weight and fittings.
- Glass manifestationNever guessAD K two-level marking on glass doors and screens.
- IronmongeryPatch fittings, pull handles, locks and floor spring.
- Perimeter sealsNever guessMost frameless doors have open gaps; seal only if needed.
- Acoustic performanceSingle glass with gaps gives limited sound reduction.
- Thermal performanceOnly where the door is in the thermal envelope.
- Material gradeThermally toughened, heat soaked where breakage matters.
- Frame profileHead and jamb channels or transom for side and overpanels.
What every product clause needs
- Manufacturer and product referenceGlass processor and fittings range, or a performance description.
- Product standardBS EN 12150-1 for the toughened glass leaf.
- Installation methodFloor spring, pivots and fittings to the maker's instructions.
- Technical submittalsGlass processing drawings with every hole and notch.
- Operation and maintenance informationFloor spring adjustment, cleaning and fitting checks.
- MaterialToughened glass leaf; fittings in stainless steel or aluminium.
- FinishFitting finish, such as satin stainless steel.
Uniclass Pr_30_59_23_32 Glass doors. Not every property applies to every project; where one does not, say so rather than leaving it blank.
Fields marked Never guess (glass manifestation and perimeter seals) depend on the project and should never be filled from a default or a previous job. If the information is not available yet, the clause should say so with a TBC and a reason.
Which decisions does the clause depend on?
Most properties follow from the product you choose. These depend on the project, so they need a decision from the designer before the clause is written.
- 01
Toughened glass, its thickness and heat soaking
GlassThe leaf is thermally toughened soda lime silicate safety glass to BS EN 12150-1, usually 10 or 12 mm thick. Thickness drives weight, and weight drives the floor spring and top pivot size. Toughened glass can break without warning because of nickel sulphide inclusions. Heat soaking to BS EN 14179-1 removes most of the panes that would fail in this way, at a cost in price and lead time. On a busy entrance a spontaneous break means a closed door and a large clear-up, so heat soaking is worth stating explicitly rather than leaving it to the processor.
How to decide
- Use 12 mm for main entrances and tall or wide leaves, 10 mm for lighter internal doors, subject to the fitting maker's limits.
- Ask for heat soaked glass to BS EN 14179-1 for entrances and doors over hard floors.
- Use low-iron glass if the green edge tint of standard float would clash with the design.
- Require processing drawings showing every hole, notch and cut-out before the glass is toughened.
Write it asMaterial grade: Heat soaked thermally toughened soda lime silicate safety glass to BS EN 14179-1, 12 mm. Submit processing drawings before toughening. - 02
Manifestation on glass doors and screens
Never guessIn buildings other than dwellings (requirement K5.2 does not apply to dwellings), Approved Document K Section 7 expects glass doors and glazed screens in critical locations to carry manifestation at two levels: within 850 to 1000 mm and within 1400 to 1600 mm above floor level. It has to contrast with the background seen through the glass, from both sides, in all lighting. A logo or sign should be at least 150 mm high, or broken lines or continuous bands at least 50 mm high. Where a glass door is beside or part of a glazed screen, the door also needs a high-contrast strip at the top and on both sides, so people can tell the door from the fixed glass.
How to decide
- Mark every glass door and screen in a critical location on the plans, including internal ones beside corridors.
- Choose the method: applied film, acid etch, screen print or sandblast. Etched or printed manifestation lasts longer than film.
- Draw the design and heights on the glazing elevations, and agree the contrast with the client.
- Where doors may be held open, add guarding so people cannot walk into the leading edge.
Write it asGlass manifestation: Acid-etched bands 50 mm high at 850 to 1000 mm and 1400 to 1600 mm above finished floor level, high-contrast strip to head and both edges of door leaf, as glazing elevations. - 03
Impact class for a door in a critical location
SafetyEvery glass door sits in a critical location under Approved Document K, so the glass must break safely or be robust. Paragraph 5.4 accepts Class 3 of BS EN 12600, or Class 2 where a door or side panel pane is wider than 900 mm. Toughened glass in door thicknesses normally achieves 1(C)1, which meets both. The class matters most when a substitute is offered, for example a laminated or decorative glass that breaks differently. The toughened glass should also carry a permanent mark, because that is the only way to check what was fitted once the door is hung.
How to decide
- State the BS EN 12600 class for the leaf and for any side panels and overpanels.
- Ask for each pane to be permanently marked with the standard and class.
- Use toughened laminated glass where the leaf must stay in place when broken, for example over a drop or in a security line.
- Check side panels next to the door against the same zones in Approved Document K.
Write it asGlazing specification: Clear toughened glass, Class 1(C)1 to BS EN 12600, each pane permanently marked to BS EN 12150-1. - 04
Patch fittings, floor springs and fixings
FittingsA frameless door hangs on a top pivot and a floor spring or bottom pivot, with patch fittings or rails clamped to the glass. The floor spring is a controlled door closing device to BS EN 1154, with a power size chosen for the leaf width and weight. Its box sits in a pocket cast or cut into the slab, so the screed depth and the finished floor level have to be coordinated early. The top pivot needs a solid fixing in the head, which is often a transom or a steel angle hidden in the ceiling. Patch fittings, locks and pull handles all need holes or notches in the glass, so they have to be chosen before the glass is ordered.
How to decide
- Pick patch fittings or full-width rails; rails protect the bottom edge and hide the floor spring arm.
- Size the floor spring to BS EN 1154 for leaf width and mass, and say whether it is single or double action.
- Confirm the slab or screed depth for the floor spring box and the structure for the top pivot.
- Choose the lock: a patch lock into a floor keep or a lock into a side panel.
Write it asIronmongery: Top and bottom patch fittings, floor spring to BS EN 1154 sized for leaf, patch lock with euro cylinder to floor keep. Fixings: top pivot to steel head angle, as structural drawings. - 05
Gaps, seals and edges
Never guessFrameless doors usually swing with gaps of a few millimetres at the head, jambs and between leaves, which is why they leak air and sound. Brush or PVC perimeter seals clipped to the glass edge can reduce this, but they change the clear look and must suit double-action swing. Where a frameless door is in a fire or smoke line, it is the wrong product: these doors are not fire doorsets and should not be used where the fire strategy needs one. The exposed glass edges should be flat polished, since an arrised edge looks rough and is not what most clients expect on a visible edge.
How to decide
- Decide whether the door separates heated and unheated space or noise-sensitive rooms; if so, consider seals or a framed door.
- Check the fire strategy and use a certified fire doorset wherever it shows a fire or smoke door.
- Specify flat polished edges on all exposed edges.
- Set gaps to the fitting maker's recommendations, not guessed on the drawing.
Write it asPerimeter seals: None; gaps to fitting manufacturer's recommendations. Edge treatment: All exposed edges flat polished.
The values under "Write it as" are examples. The right value depends on the location, the use and the fire strategy.
Photo: Steve Morgan, CC BY-SA 4.0, via Wikimedia Commons.

Which standards should the clause cite?
Cite the product standard the declaration of performance refers to, the code of practice for installation, and the test method behind each value you set. A value without its test method cannot be checked against a submittal.
- BS EN 12150-1
- Glass in building. Thermally toughened soda lime silicate safety glass. Definition and description
The definition of toughened safety glass, its fragmentation test, dimensional tolerances and edge work, and the marking each pane must carry.
In the clause "Glass: thermally toughened to BS EN 12150-1, permanently marked."
- BS EN 14179-1
- Glass in building. Heat soaked thermally toughened soda lime silicate safety glass. Definition and description
The heat soak test that reduces the risk of spontaneous breakage from nickel sulphide inclusions.
In the clause "Heat soaked thermally toughened glass to BS EN 14179-1."
- BS EN 12600
- Glass in building. Pendulum test. Impact test method and classification for flat glass
The pendulum impact test and the classes Approved Document K uses for glazing in critical locations.
In the clause "Class 1(C)1 to BS EN 12600."
- BS 6262-4
- Glazing for buildings. Code of practice for safety related to human impact
UK guidance on glass selection for doors, side panels and low-level glazing, including where safety glass is needed.
In the clause "Glass selection to BS 6262-4."
- BS EN ISO 12543-2
- Glass in building. Laminated glass and laminated safety glass. Laminated safety glass
Requirements for laminated safety glass, relevant where a toughened laminated leaf is chosen.
In the clause "Toughened laminated safety glass to BS EN ISO 12543-2."
- BS EN 1154
- Building hardware. Controlled door closing devices. Requirements and test methods
Classification of door closers including floor springs, with power sizes related to door width and mass.
In the clause "Floor spring to BS EN 1154, power size to suit leaf."
- BS EN 14351-1
- Windows and doors. Product standard, performance characteristics. Windows and external pedestrian doorsets
The product standard for external pedestrian doorsets. It applies where a frameless door forms an external entrance; internal doors are outside its scope.
In the clause For external entrances only: "To BS EN 14351-1. Submit declaration of performance."
Confirm the current edition of each standard at every issue. Avoice's State of UK Specifications 2026 found a withdrawn standard cited in 40% of specifications at contract issue.
For the regulations behind these choices, see Approved Document K explained, Approved Document M explained, or search the Avoice Regulations library.
How do you write it in CAWS?
In CAWS, frameless glass doors are written in L20. NBS Source lists frameless glass door leaves against L20/460 Frameless glass doors, so the type clause covers the leaf, the glass, the fittings, the floor spring and the manifestation for one door type, with side panels and overpanels either in the same clause or in a related screen clause.
The type clause leans on the general L20 clauses for evidence of performance, site dimensions, protection and fitting ironmongery. Site dimensions matter more here than for any timber door: the glass is toughened to size and cannot be trimmed, so the clause should require measurement of the finished opening before the glass is ordered.
- Description
- Pair of frameless glass doors with side panels to reception
- Manufacturer
- Submit proposals
- Product reference
- Submit proposals
- Glass
- Heat soaked thermally toughened soda lime silicate safety glass to BS EN 14179-1
- Thickness
- 12 mm
- Impact classification
- Class 1(C)1 to BS EN 12600; each pane permanently marked
- Edges
- All exposed edges flat polished
- Fittings
- Top and bottom patch fittings, overpanel patch, satin stainless steel
- Floor springs
- To BS EN 1154, double action, power size to suit leaf
- Pull handles
- Back-to-back D handles, 25 mm diameter, satin stainless steel
- Locking
- Patch lock with euro cylinder to floor keep
- Manifestation
- TBC Client's graphic design for the manifestation not yet received. Resolve before glass is ordered.
- Gaps
- To fitting manufacturer's recommendations
- Processing drawings
- Submit before toughening, showing all holes, notches and cut-outs
- Installation
- Measure finished opening before ordering, as clause 150
Illustrative, not from a real project. One property is left as a TBC with a reason so it can be tracked and closed before issue.
Clauses the type clause relies on
- L20/110
- Evidence of performance Glass marking, heat soak certificates and fitting test data before ordering.
- L20/150
- Site dimensions Finished openings measured before the glass is processed and toughened.
- L20/710
- Protection of components Edge protection and storage of toughened panes until fitting.
- L20/830
- Fixing ironmongery generally Patch fittings, handles and locks fitted to the maker's instructions.
Clause numbers vary between NBS versions and practice masters. 460 follows the L20 reference NBS Source gives for frameless glass doors, and the general clauses follow published NBS-format L20 specifications; check they exist in your own L20.
How do you write it in Uniclass?
Uniclass has a system code for this: Ss_25_30_20_32 Frameless glass door systems. The system clause describes the installed assembly: the door leaves, side panels and overpanels, the head fixing, the floor spring pockets, the manifestation and what the finished entrance must achieve.
The product clause for the leaf holds the glass properties: type, thickness, heat soaking, impact class and edge finish. Side panels can be written as their own glass product clauses and referred to from the same system, so a change to the glass make-up is made once and follows through to every door and screen of the type.
- Description
- Pair of frameless glass doors with side panels and overpanel
- Door leaves
- Pr_30_59_23_32 Frameless glass door leaves (GD01)
- Head fixing
- Top pivots and overpanel patches fixed to steel angle, as structural drawings
- Floor springs
- Double action to BS EN 1154, boxes set in screed pockets
- Manifestation
- Two levels to Approved Document K Section 7, as glazing elevations
- Locking
- Patch lock to floor keep
- Site dimensions
- Finished opening measured before glass is ordered
- Manufacturer
- Submit proposals
- Product reference
- Submit proposals
- Material grade
- Heat soaked thermally toughened glass to BS EN 14179-1
- Thickness
- 12 mm
- Glazing specification
- Clear float, Class 1(C)1 to BS EN 12600, permanently marked
- Edge treatment
- Flat polished to all exposed edges
- Tolerances
- To BS EN 12150-1
- Ironmongery
- Patch fittings and D pull handles, satin stainless steel
- Glass manifestation
- TBC Client's graphic design for the manifestation not yet received. Resolve before glass is ordered.
Illustrative. Performance of the finished system sits in the system clause; properties of the product sit in the product clause.
In NBS Chorus, Uniclass product clauses also carry an NBS reference (for frameless glass door leaves, 45-25-28/322). Use whichever system your practice's masters use, but do not mix CAWS and Uniclass references in one specification.
What goes in the spec, and what goes in the schedule?
The specification defines each type once. The schedule and drawings say where each type goes.
In the specification
What the product is and how it performs and is installed. Written once per type.
In the schedule or drawings
Where each type goes and how much of it. Changes with every plan revision.
Write each glass door type once and let the door schedule and glazing elevations say where it goes and how big each leaf is. Leaf sizes in the clause are rarely right after the first coordination round.
For coordination between these documents, see Why your window and door schedules don’t match your specification.
What are the common mistakes?
Most problems are a missing property, a property filled with the wrong kind of value, or a decision left silently open.
- Glass ordered from drawing dimensions. Toughened glass cannot be cut on site. Require measurement of the finished opening before processing.
- Holes and notches left to the installer. Every fitting needs a hole or notch made before toughening. Ask for processing drawings and approve them.
- No heat soaking on a main entrance. A spontaneous break closes the entrance. State heat soaking where the cost of a failure is high.
- Manifestation added after handover. Stick-on film added late peels and looks it. Decide the design and heights while the glass is still being processed.
- Floor spring box not in the floor build-up. The box needs a pocket deeper than many screeds. Coordinate it with the slab and floor finish before they are laid.
- A frameless door where the fire strategy shows a fire door. Toughened glass leaves are not fire doorsets. Check the fire strategy before the entrance design is fixed.
How Avoice helps
Avoice drafts frameless glass door clauses from your door schedule and glazing elevations, and flags what the glass processor still needs.
- Drafts from your drawings
It reads the glass door types, leaf arrangements and fittings from the door schedule and elevations, and writes a clause per type with the glass, class, fittings and floor spring lines your information supports.
- Leaves a TBC with a reason
If the manifestation design or the fitting finish is still open, the clause says TBC with the reason, and the item goes into the project TBC register to close before tender.
- Writes in your format
CAWS L20 or Uniclass, built from your practice's own master clauses.
- Checks against everything else
QA/QC flags a GD02 on the plans with no clause, a fire door on the fire strategy drawn as a frameless glass door, or a withdrawn standard such as BS 6206 left in a clause.
- Keeps product data together
Glass marking details, heat soak certificates and fitting data sheets sit in the Product Room linked to the clause, so a substitute fitting range can be checked against the leaf weight and glass thickness.
Related guides: How to specify glass balustrades, How to specify door closers, How to specify sliding doors.
Software can draft and check. The designer still chooses the product and is responsible for the specification.
Draft your frameless glass door clause in Avoice
Upload your drawings and schedules. Avoice drafts the clause in CAWS or Uniclass, cites the standards and flags anything your information does not settle.
This guide is for general education and is not professional advice. Check current editions of standards and Approved Documents, the manufacturer's data, and the requirements of your project before relying on any clause.