
How to specify sliding doors
What an external sliding patio door clause has to cover, from running gear and threshold to security, glass and U-value, and how to write it in CAWS and in Uniclass.
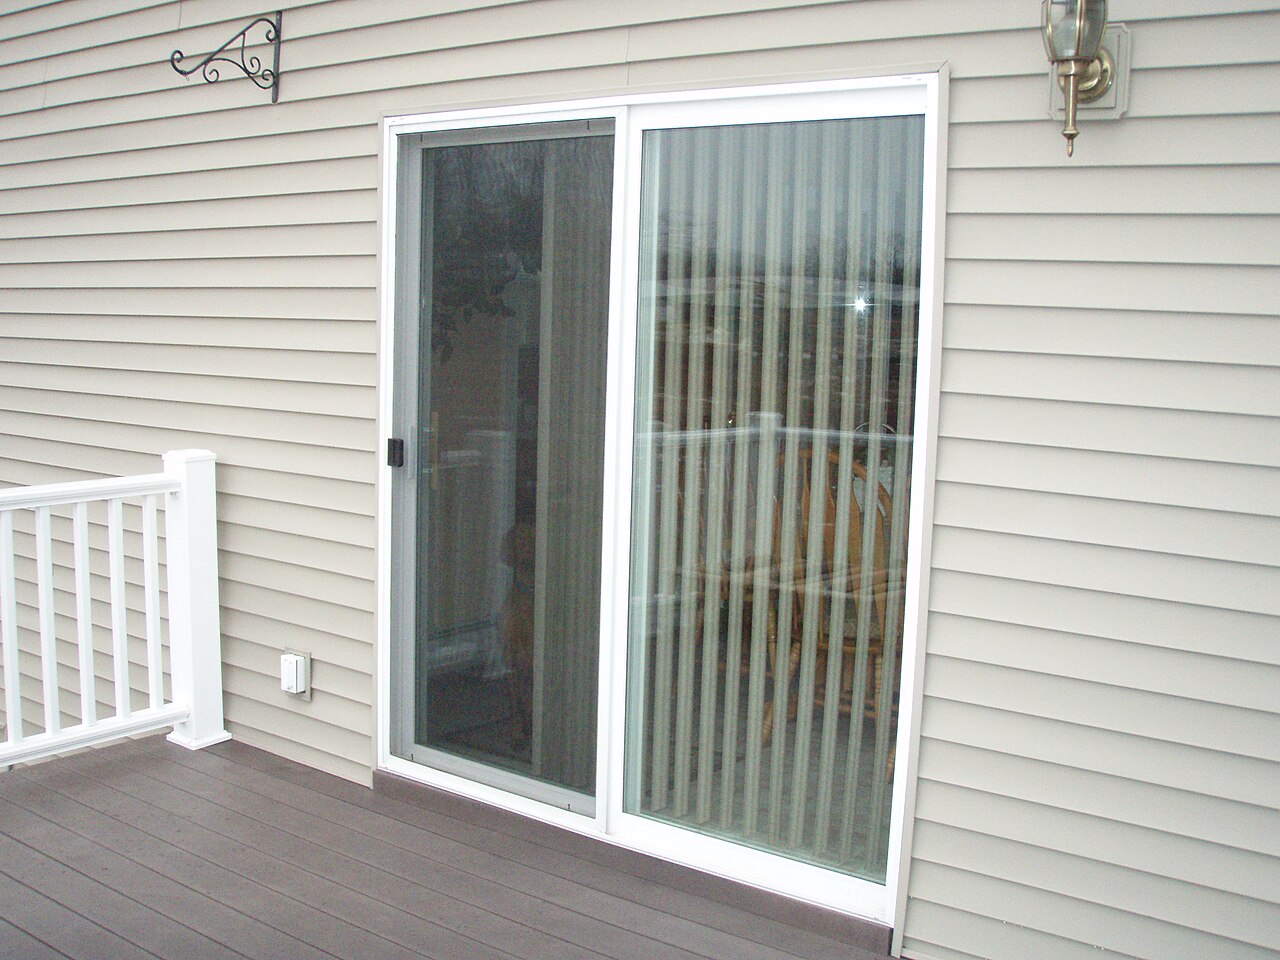
Photo: Tucker T, CC0, via Wikimedia Commons.

How do you specify sliding doors?
To specify sliding doors, describe the doorset as a complete external sliding system: the number of panels, which ones slide and which are fixed, whether the gear is inline or lift-and-slide, and the threshold you will actually fit. Then set the performance against evidence: BS 6375-1 weathertightness with that threshold, PAS 24 where the doors give access to a dwelling, safety glass classified to BS EN 12600 in every pane, and a whole-doorset U-value that suits Approved Document L.
A sliding patio door is a large, heavy glazed panel running on a track that also has to keep the rain out at floor level. The panel weight sets the running gear, the running gear sets the frame depth and the threshold, and the threshold decides both the weather performance and whether a wheelchair user can cross it. Clauses that name a system and a colour leave every one of those choices to the supplier, who will price the cheapest version that looks the same on the elevation.
This guide covers Uniclass Pr_30_59_24_80 Sliding door and partition sets, the code NBS Source uses for sliding patio doors and lift-and-slide doorsets. Folding doors that stack to one side are a separate product, Pr_30_59_24_81 Sliding folding doorsets, covered in the bifold doors guide.
What does a sliding door clause need to cover?
Some properties are specific to sliding doors. Others belong in every product clause. A clause that leaves either out gives the contractor room to substitute.
Properties of sliding doors
- Threshold detailLow threshold changes weathertightness; state the one fitted.
- Operation methodManual sliding, or powered for very heavy leaves.
- AccessoriesCill extensions, add-on profiles, flyscreens.
- Third-party certificationNever guessCertificate covering the security test configuration.
- Safety glazing classificationNever guessEvery pane is in a critical location under AD K.
- Frame profileFrame depth and track count; two or three tracks.
- AccessibilityClear opening width and threshold upstand.
- FixingsNever guessFrame fixings must carry the panel weight on the cill.
- Acoustic performanceRw where the doors face a road or rail line.
- Weather resistanceBS 6375-1 exposure category with the actual threshold.
- Glazing specificationUnit build-up, coatings and spacer for each pane.
- IronmongeryHandles and multi-point lock as tested.
- Category of useBS 6375-2 operation and strength class for the use.
- Opening configurationPanel count, which slide, which are fixed.
- Door leaf constructionGlazed sash; sash depth limits unit thickness.
- Security ratingNever guessPAS 24 where the doors give access to a dwelling.
- Glass manifestationNever guessLarge clear panes in non-domestic buildings need marking.
- Thermal performanceWhole-doorset U-value against Approved Document L.
- Track and support systemInline or lift-and-slide gear rated for panel weight.
- Perimeter sealsNever guessBrush or gasket seals set air and water performance.
- Solar controlg-value for south and west facing openings.
- Coat build-upPowder coating thickness and pretreatment for exposure.
What every product clause needs
- Manufacturer and product referenceSystem name and series, or a performance description.
- Product standardBS EN 14351-1 declaration of performance for the doorset.
- Installation methodFixing and packing to the system company's instructions.
- Technical submittalsTest reports covering the panel sizes and threshold proposed.
- Operation and maintenance informationTrack cleaning, roller adjustment and drainage slot care.
- MaterialThermally broken aluminium, PVC-U, timber or alu-clad timber.
- FinishPowder coat or anodised, colour inside and out.
Uniclass Pr_30_59_24_80 Sliding doors. Not every property applies to every project; where one does not, say so rather than leaving it blank.
Fields marked Never guess depend on the project and should never be filled from a default or a previous job. If the information is not available yet, the clause should say so with a TBC and a reason.
Which decisions does the clause depend on?
Most properties follow from the product you choose. These depend on the project, so they need a decision from the designer before the clause is written.
- 01
Inline or lift-and-slide, and how many tracks
Running gearAn inline slider runs on rollers with the sash pressed against brush seals, so it is cheaper and lighter but leaks more air. A lift-and-slide door lifts the sash off its gaskets when the handle is turned and drops it back onto them when closed, which is how large panels reach better air and water classes. Panel weight decides which is possible: a triple-glazed sash several metres wide can exceed the inline gear's rating. The number of tracks sets how many panels can open and how far, and it adds frame depth that has to fit the wall.
How to decide
- Work out the heaviest sash from its size and glass build-up and check it against the BS EN 1527 rating of the gear offered.
- Choose lift-and-slide where the panel is large, exposure is high or air tightness matters to the energy model.
- Set the panel arrangement on the elevations (for example fixed, sliding, sliding, fixed) and the number of tracks it needs.
- Check frame depth against the wall build-up and the position of the cavity closer.
Write it asTrack and support system: Lift-and-slide running gear to BS EN 1527, rated for the heaviest sash supplied. Configuration: as door elevation. - 02
The threshold you actually fit, and its weather class
WeathertightnessMost sliding systems are tested with a standard raised cill. When the architect asks for a flush or low threshold for level access, the water resistance drops, sometimes by several classes, because there is less upstand for water to climb before it reaches the inside. The perimeter seals between sash and frame and the drainage slots in the track do most of the work. A clause that quotes the brochure weather class and then asks for a low threshold has asked for something the product may never have achieved.
How to decide
- Pick the BS 6375-1 exposure category from the building's height and site exposure.
- Ask for test evidence for the threshold type you are fitting, not the standard cill.
- Where a flush threshold is needed, add an external drainage channel and a canopy or recess if the exposure allows.
- Check the total upstand against the access requirements for the building.
Write it asWeather resistance: To BS 6375-1, exposure category 1200 Pa, tested with the low threshold supplied. Perimeter seals: as tested. - 03
Security and third-party certification
Never guessApproved Document Q applies to easily accessible doorsets into new dwellings, and that includes a ground-floor patio door. The usual route is PAS 24 evidence, and older inline sliders were a known weak point because a sash could be lifted out of its track. PAS 24 tests a specific configuration with its glass, locking and anti-lift blocks, so the evidence must match what is being supplied. Ask for third-party certification of the system rather than a test report from one sample, because certification also covers factory production and fabricator approval.
How to decide
- Mark every sliding door that is easily accessible under the Approved Document Q definition.
- Require PAS 24 for those doors, with evidence covering the panel count and glass make-up offered.
- Ask for a current third-party certificate naming the system and the fabricator.
- For non-domestic buildings, agree the security level with the client or their insurer instead.
Write it asSecurity rating: PAS 24, evidence to cover the configuration, glazing and locking supplied. Third-party certification: submit current certificate before ordering. - 04
Safety glass in every pane, and manifestation
Never guessGlass in a door, and in a side panel near it, sits in a critical location under Approved Document K. Paragraph 5.4 accepts glazing that meets Class 3 of BS EN 12600, or Class 2 where a door or side panel pane is wider than 900 mm, which most patio door panes are. Toughened glass is commonly classified 1(C)1, and laminated glass reaches a B class that depends on its interlayer, so either can work, but each pane of the unit needs its own class. In non-domestic buildings, large clear panes also need glass manifestation at the two heights Approved Document K sets out, unless framing or large handles already make the glass obvious.
How to decide
- Treat every pane as being in a critical location unless the door is wholly above the zones in Approved Document K.
- Set at least Class 2 to BS EN 12600 for panes wider than 900 mm, and state the class for each pane of the unit.
- Use laminated glass where security evidence or a drop to one side needs it.
- In non-domestic buildings, set the manifestation design and heights on the glazing drawings.
Write it asSafety glazing classification: Both panes Class 1(C)1 or better to BS EN 12600, permanently marked. Glass manifestation: as glazing drawings. - 05
Doorset U-value and fixings
EnergyApproved Document L sets a limiting U-value for doors including glazed doors: 1.6 W/m²K in new dwellings, and 1.4 W/m²K for new or replacement doors in existing dwellings. The value is for the whole doorset, frame and glass together, calculated or tested at a standard size or the actual size. A centre-pane figure for the glass says nothing about a deep aluminium frame. The frame fixings matter too: a heavy sash bears on the cill, so packers under the cill and fixings at the spacings the system company gives stop it bowing and binding.
How to decide
- Take the U-value target from the SAP or SBEM model, which is often tighter than the limiting value.
- Ask for the doorset U-value, stating whether it is for the standard size or the actual configuration.
- Ask for the cill packing and fixings to the system company's instructions, and continuous support under long cills.
- Add solar control glass where the overheating assessment calls for it.
Write it asThermal performance: Doorset U-value not more than 1.4 W/m²K, calculated to BS EN ISO 10077-1. Fixings: to system company's instructions, cill continuously supported.
The values under "Write it as" are examples. The right value depends on the location, the use and the fire strategy.
Which standards should the clause cite?
Cite the product standard the declaration of performance refers to, the code of practice for installation, and the test method behind each value you set. A value without its test method cannot be checked against a submittal.
- BS EN 14351-1
- Windows and doors. Product standard, performance characteristics. Windows and external pedestrian doorsets
The product standard for external pedestrian doorsets, including sliding doors. The declaration of performance lists air permeability, watertightness, wind resistance, thermal transmittance and impact resistance.
In the clause Cite it as the product standard: "To BS EN 14351-1. Submit declaration of performance."
- BS 6375-1
- Performance of windows and doors. Classification for weathertightness and guidance on selection and specification
UK guidance that turns building height and site exposure into an exposure category, and maps the BS EN air, water and wind classes onto it.
In the clause "Weather resistance: To BS 6375-1, exposure category 1200 Pa, with the threshold supplied."
- BS 6375-2
- Performance of windows and doors. Classification for operation and strength characteristics and guidance on selection and specification
Operating forces, mechanical strength and durability classes, which matter for heavy sliding sashes in daily use.
In the clause "Operation and strength: classified to BS 6375-2 for the category of use."
- BS EN 1527
- Building hardware. Hardware for sliding doors and folding doors. Requirements and test methods
Classification of sliding door running gear by durability, door mass and corrosion resistance.
In the clause "Running gear: to BS EN 1527, rated for the heaviest sash supplied."
- PAS 24
- Enhanced security performance requirements for doorsets and windows in the UK. Doorsets and windows intended to offer a level of security suitable for dwellings and other buildings exposed to comparable risk
The security test Approved Document Q points to for doorsets into dwellings. It covers manipulation, lifting and attack on glazing and locks for the configuration tested.
In the clause "Security rating: PAS 24, evidence to cover the configuration supplied."
- BS EN 12600
- Glass in building. Pendulum test. Impact test method and classification for flat glass
The impact test and classification Approved Document K refers to for glazing in critical locations.
In the clause Give the class per pane: "Class 1(C)1 to BS EN 12600".
- BS EN 1279-5
- Glass in building. Insulating glass units. Product standard
The product standard for sealed double and triple glazed units, covering edge seal durability and marking.
In the clause "Glazing: insulating glass units to BS EN 1279-5."
- BS EN ISO 10077-1
- Thermal performance of windows, doors and shutters. Calculation of thermal transmittance. General
The calculation method for whole window and doorset U-values from frame, glass and edge values.
In the clause "Doorset U-value calculated to BS EN ISO 10077-1."
Confirm the current edition of each standard at every issue. Avoice's State of UK Specifications 2026 found a withdrawn standard cited in 40% of specifications at contract issue.
For the regulations behind these choices, see Approved Document K explained, Part L and the Future Homes Standard, or search the Avoice Regulations library.
How do you write it in CAWS?
In CAWS, external sliding patio doors are written in L20 as a type clause for each sliding door type on the door schedule. NBS Source lists aluminium and timber sliding patio doors against L20/520 Sliding doors, so the type clause brings together the system, the panel arrangement, the running gear, the threshold, the glass, the security and the finish for one type.
The type clause relies on the general L20 clauses for evidence of performance, protection, fixing and thresholds. For sliding doors the fixing clause carries more weight than usual, because the cill has to stay level and straight under a heavy sash. If the system company only allows its approved installers to fit the doors, say so in the type clause.
- Description
- External sliding patio doorset to garden, four panels
- Manufacturer
- Submit proposals
- Product reference
- Submit proposals
- Standard
- To BS EN 14351-1. Submit declaration of performance
- Material
- Thermally broken aluminium
- Configuration
- Fixed, sliding, sliding, fixed; two-track frame; as door elevation
- Running gear
- Lift-and-slide to BS EN 1527, rated for the heaviest sash supplied
- Threshold
- Low threshold, total upstand not more than 15 mm, with external drainage channel
- Weathertightness
- To BS 6375-1, exposure category 1200 Pa, with the threshold supplied
- Operation and strength
- Classified to BS 6375-2
- Security
- PAS 24, evidence to cover the configuration supplied; third-party certified
- Glazing
- Insulating glass units to BS EN 1279-5; both panes Class 1(C)1 or better to BS EN 12600
- Thermal transmittance
- Doorset U-value not more than 1.4 W/m²K
- Ironmongery
- Lift-and-slide handles with multi-point lock, as tested
- Finish
- Polyester powder coating, dual colour
- Colour
- TBC Client choice of internal and external colours outstanding. Resolve before ordering.
- Installation
- By installer approved by the system company, as clause 750
Illustrative, not from a real project. One property is left as a TBC with a reason so it can be tracked and closed before issue.
Clauses the type clause relies on
- L20/110
- Evidence of performance Test reports and certificates for the configuration and threshold, before ordering.
- L20/710
- Protection of components Protecting finished frames, glass and the open track from trades.
- L20/750
- Fixing doorsets Frame fixing, cill packing and alignment so the sash runs true.
- L20/800
- Fixing of loose thresholds Bedding and fixing any threshold or cill extension supplied loose.
- L20/830
- Fixing ironmongery generally Handles and accessories supplied separately from the doorset.
Clause numbers vary between NBS versions and practice masters. 520 follows the L20 reference NBS Source gives for sliding patio doors, and the general clauses follow the L20 section of a published NBS-format tender specification; check each exists in your own L20.
How do you write it in Uniclass?
Uniclass has a system code for this: Ss_25_30_20_77 Sliding doorset systems. The system clause describes the installed door: the structural opening and head support, the threshold and its drainage, the fixing and perimeter sealing into the wall, and what the installed doors must achieve for weather, access and security. The doorset itself is a product clause.
For sliding doors the split puts the coordination items, such as the drainage channel, the level of the internal floor finish and the beam above, in the system clause where the architect controls them. The product clause holds what the supplier has to prove with test evidence: running gear rating, weather class, PAS 24 and U-value.
- Description
- External sliding patio doorset in cavity wall, opening to garden
- Doorset
- Pr_30_59_24_80 Sliding door and partition sets (PD01)
- Head support
- Steel beam; deflection within the doorset manufacturer's limit
- Threshold
- Low threshold with external drainage channel, as detail drawing
- Fixing and perimeter
- Mechanically fixed and packed; insulated cavity closer and internal air seal
- Security of installed doorset
- PAS 24 configuration as tested; Approved Document Q
- Installation
- Installer approved by the system company
- Manufacturer
- Submit proposals
- Product reference
- Submit proposals
- Standard
- To BS EN 14351-1
- Opening configuration
- Four panels: fixed, sliding, sliding, fixed
- Track and support system
- Lift-and-slide to BS EN 1527, rated for the heaviest sash
- Weather resistance
- To BS 6375-1, exposure category 1200 Pa, with the threshold supplied
- Security rating
- PAS 24, configuration as supplied
- Safety glazing classification
- Both panes Class 1(C)1 or better to BS EN 12600
- Thermal performance
- Doorset U-value not more than 1.4 W/m²K
- Finish
- TBC Client choice of internal and external colours outstanding. Resolve before ordering.
Illustrative. Performance of the finished system sits in the system clause; properties of the product sit in the product clause.
In NBS Chorus, Uniclass product clauses also carry an NBS reference (for sliding door and partition sets, 45-25-28/366). Use whichever system your practice's masters use, but keep CAWS and Uniclass references out of the same specification.
What goes in the spec, and what goes in the schedule?
The specification defines each type once. The schedule and drawings say where each type goes.
In the specification
What the product is and how it performs and is installed. Written once per type.
In the schedule or drawings
Where each type goes and how much of it. Changes with every plan revision.
The panel arrangement often changes from opening to opening, so keep it on the door schedule and elevations. The clause holds the system and the performance, which stay the same for every door of the type.
For coordination between these documents, see Why your window and door schedules don’t match your specification.
What are the common mistakes?
Most problems are a missing property, a property filled with the wrong kind of value, or a decision left silently open.
- Brochure weather classes with a flush threshold. The published figure is usually for the raised cill. Ask for the class achieved with the low threshold on your detail.
- Running gear not checked against glass weight. Switching to triple glazing late can push the sash over the gear rating. Recheck the BS EN 1527 class after any glazing change.
- PAS 24 for the wrong configuration. A two-panel test does not cover a four-panel door with two sliding sashes. Ask for evidence that matches the elevation.
- Centre-pane U-value quoted as the door value. Approved Document L needs the whole-doorset figure. A thick aluminium frame can make the doorset much worse than the glass.
- Frame depth not coordinated with the wall. A three-track frame is deep. Check it against the cavity closer and the internal reveal before the wall is detailed.
- A silent default on colour. If the client has not chosen, say TBC with the reason so it is closed before the order, not after the frames arrive.
How Avoice helps
Avoice drafts sliding door clauses from your door schedule and elevations, and shows what still has to be decided.
- Drafts from your drawings
It reads the sliding door types and panel arrangements from the door schedule and elevations, then writes a clause for each type with the system, running gear, threshold and performance lines your information supports.
- Leaves a TBC with a reason
If the exposure category or the colours are still open, the line says TBC with the reason and joins the project TBC register, so it is closed before tender.
- Writes in your format
CAWS L20 or Uniclass, adapted from your practice's own master clauses rather than generic text.
- Checks against everything else
QA/QC flags a PD02 on the elevations with no clause, a clause pointing to a deleted L20 fixing clause, or a threshold in the clause that does not match the detail drawing.
- Holds the evidence
PAS 24 certificates, weather test reports and declarations of performance sit in the Product Room linked to the clause, so a substitute system can be checked against the configuration asked for.
Related guides: How to specify bifold doors, How to specify aluminium windows, How to specify door handles.
Software can draft and check. The designer still chooses the product and is responsible for the specification.
Draft your sliding door clause in Avoice
Upload your drawings and schedules. Avoice drafts the clause in CAWS or Uniclass, cites the standards and flags anything your information does not settle.
This guide is for general education and is not professional advice. Check current editions of standards and Approved Documents, the manufacturer's data, and the requirements of your project before relying on any clause.