
How to specify glazed partitions
What a glazed office partition clause has to settle, from fire and smoke performance to safety glass, manifestation and sound insulation, and how to write it in CAWS and in Uniclass.
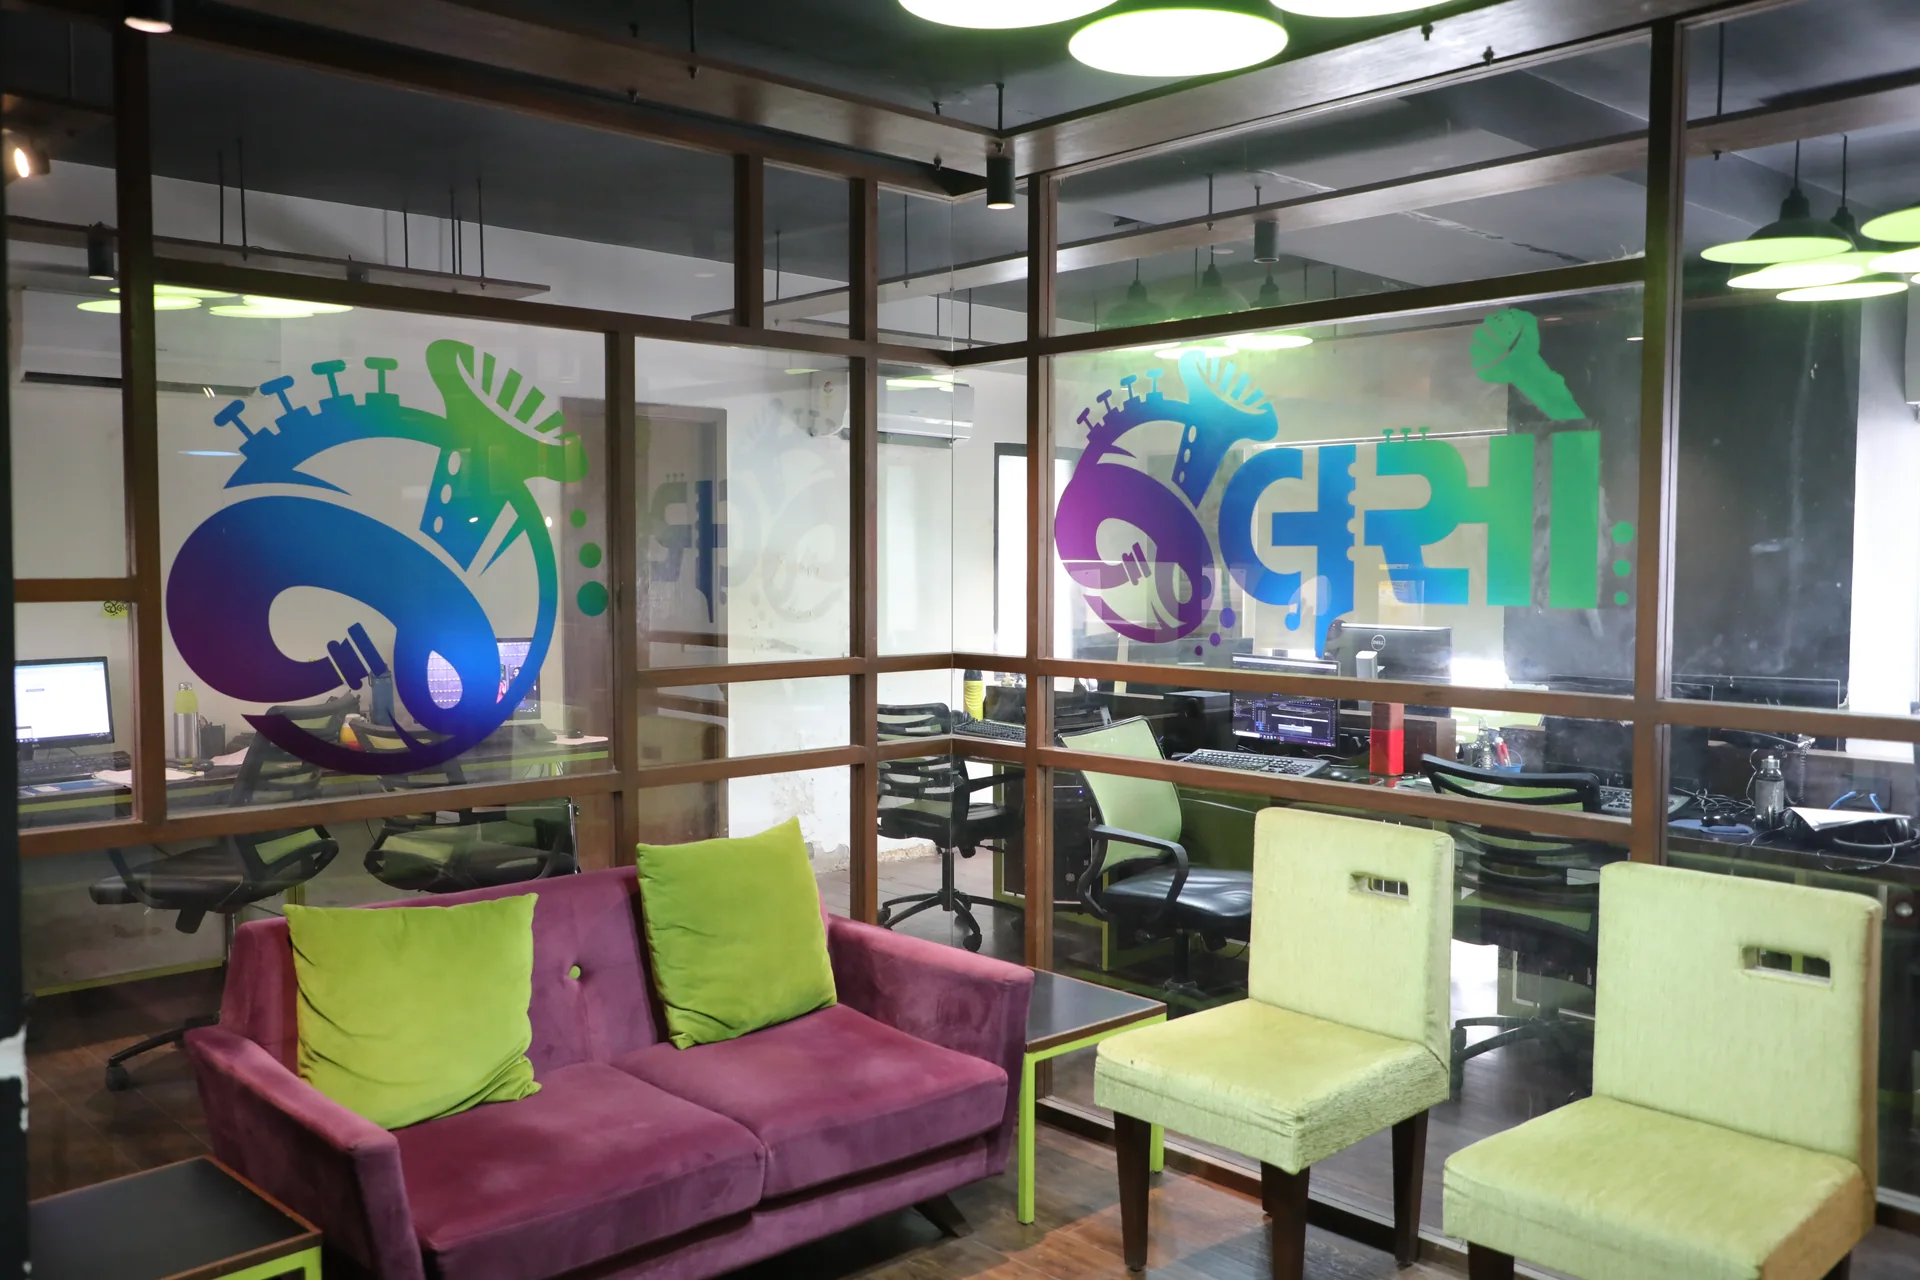
Photo: Jalso Music App, CC BY-SA 4.0, via Wikimedia Commons. Resized and converted to WebP.

How do you specify glazed partitions?
To specify glazed partitions, name the system and state the performance the location needs: fire resistance to BS EN 13501-2 where the partition is part of a protected route or compartment, a safety glazing class to BS EN 12600 for every pane in a critical location, manifestation to Approved Document K, a sound insulation value from the acoustician and a duty grade for robustness. Treat glass, frame, door and seals as one tested system, and leave the run lengths and door positions to the partition layout.
A glazed partition looks like a simple thing on a plan, a line of glass with a door in it. The clause behind it has to carry more than most internal walls: the glass is a safety product in a critical location, it may be part of a fire-resisting enclosure, it needs manifestation so people do not walk into it, and the meeting room it encloses usually has a privacy target. Each of those comes from a different consultant or document, and the clause is where they meet.
This guide uses Uniclass Pr_25_71_57_60 Partition panels for the infill, which is how NBS Source classifies proprietary glazed partition systems. Other products in the same group are worth knowing too, such as Pr_25_71_57_61 Partition screens for screens that stop short of the ceiling. The glass itself is usually described inside the partition clause, because its performance only counts as tested in that frame.
What does a glazed partition clause need to cover?
Some properties are specific to glazed partitions. Others belong in every product clause. A clause that leaves either out gives the contractor room to substitute.
Properties of glazed partitions
- Third-party certificationCertified fire or acoustic performance for the system.
- FinishFrame finish and colour; glass film or frit if decorative.
- Smoke controlNever guessWhere the partition encloses a protected route or lobby.
- FixingsNever guessHead and base fixings to suit substrate and any barrier load.
- Acoustic performanceLaboratory Rw from the acoustician, with tested door set.
- Reaction to fire classificationNever guessFrames, films and infill panels on escape routes.
- Fire resistanceNever guessE or EI class and minutes from the fire strategy.
- Opening configurationDoor type and position within the glazed run.
- Edge treatmentPolished glass edges where butt joints or edges show.
- Structural performanceNever guessDuty grade, and barrier loads where it guards a drop.
- Safety glazing classNever guessBS EN 12600 class for critical locations.
- AccessoriesIntegral blinds, door furniture, trims and skirtings.
- Panel constructionSingle or double glazed, framed or frameless.
- Joint designDry-jointed or sealed butt joints, which affect acoustics.
- Mass per unit areaGlass weight drives Rw and head and base loads.
- Glass manifestationNever guessTwo-band manifestation to Approved Document K.
- Nominal sizeModule width and height, within tested limits.
- GlazingGlass type, thickness, and how it is held.
What every product clause needs
- Manufacturer and product referenceNamed system, including door and seal set, as tested.
- Product standardTest evidence for fire, acoustic and robustness claims.
- Installation methodHead, base and wall abutment details as the tested system.
- Technical submittalsFire and acoustic test reports, glass marking, shop drawings.
- Operation and maintenance informationGlass replacement, door adjustment and seal maintenance.
- MaterialFrame material: aluminium, steel or timber.
- ThicknessOverall partition depth, set by single or double glazing.
Uniclass Pr_25_71_57_60 Glazed partitions. Not every property applies to every project; where one does not, say so rather than leaving it blank.
Fields marked Never guess depend on the project and should never be filled from a default or a previous job. If the information is not available yet, the clause should say so with a TBC and a reason.
Which decisions does the clause depend on?
Most properties follow from the product you choose. These depend on the project, so they need a decision from the designer before the clause is written.
- 01
Fire resistance, smoke control and reaction to fire
Never guessMost meeting room fronts need no fire rating at all, which is why a fire-rated run is easy to miss. Where a glazed partition forms part of a protected corridor, a lobby or a compartment, it needs a fire resistance classification to BS EN 13501-2 for the whole tested assembly: glass, frame, beads, seals and the door. Integrity-only (E) glass is cheaper and clearer than insulated (EI) glass, but Approved Document B limits where uninsulated glazing can be used on escape routes. Smoke control matters at the same lines, through the door's smoke seals and the head and base junctions. The reaction to fire classification of frames, infill panels and applied films also counts where the partition lines an escape route.
How to decide
- Mark every fire-resisting line on the fire strategy drawing and give each a partition type of its own.
- Ask the fire engineer whether E or EI is needed, for how many minutes, and whether the door needs smoke control.
- Check the test evidence covers the actual pane size, glass type, frame and door, not a smaller sample.
- Ask for the reaction to fire class of any film or vinyl applied to fire-rated glass, and whether the test covered it.
Write it asFire resistance: EI 30 to BS EN 13501-2 for complete partition including door, tested to BS EN 1364-1. Door smoke control: Sa to BS EN 13501-2. - 02
Safety glass in critical locations
Never guessOffice partitions are almost entirely critical location under Approved Document K: glass in and next to doors, and glass close to the floor. Every pane in those zones has to break safely or resist impact, which means toughened or laminated glass classified to BS EN 12600. A single "toughened glass" line is not enough where the glass is also fire-rated or acoustic, because those products are often laminated with interlayers and carry their own impact class. BS 6262-4 gives the detailed rules on which class goes where.
How to decide
- Treat full-height office glazing as critical location throughout, which is how most partition systems are tested.
- Use laminated glass where a broken pane must stay in place, for example where the partition guards a change in level.
- Check the fire-rated and acoustic glass products carry a BS EN 12600 class, not just a fire or sound rating.
- Require each pane to be permanently marked with its standard and class.
Write it asSafety glazing class: Each pane classified to BS EN 12600 as required by BS 6262-4 for its location, permanently marked. - 03
Manifestation to Approved Document K
Never guessApproved Document K asks for manifestation on transparent glazing people might walk into, at two zones, 850 to 1000 mm and 1400 to 1600 mm above floor level, contrasting with the background in all lighting conditions. Designers often treat it as graphics to be sorted out later. Left until fit-out, it gets applied as a stock dot pattern that does not contrast with the furniture behind it, or not at all on the panes that need it most. Some mullions, rails or large door handles can serve the same purpose, but only if they actually make the glass apparent.
How to decide
- Decide whether manifestation is etched or fritted into the glass, or applied film, before the glass is ordered.
- Check contrast against what is seen through the glass from both sides, including dark furniture and bright windows.
- Glazed doors next to glazed screens need to be distinguishable from the screen, usually with a contrasting frame.
- Agree the pattern with the client brand team early, but keep the two height zones fixed.
Write it asManifestation: Etched film bands within 850 to 1000 mm and 1400 to 1600 mm above FFL, pattern as interior drawing GP-201, contrasting from both sides. - 04
Robustness, barrier loads and fixings
Never guessA glazed partition in an office corridor takes knocks from trolleys and chairs, and a partition at an atrium or a mezzanine edge may also be guarding a drop. The first is a robustness question, normally set as a duty grade to BS 5234-2. The second is a barrier question under BS 6180, where the glass, the frame and the fixings all have to carry the line load. Fixings into a raised floor, a suspended ceiling grid or a lightweight soffit rarely carry barrier loads, so the head and base detail has to be agreed before anyone assumes the system will cope.
How to decide
- Set a duty grade for corridors and public areas; heavier grades where trolleys or crowds are expected.
- Identify any run that guards a change of level and get the barrier load from the structural engineer.
- Fix partitions to the structural slab or a designed head steel, not to ceiling grid or raised floor panels, unless the system is tested that way.
- Allow for slab deflection at the head with a tested deflection detail.
Write it asStructural performance: Severe duty to BS 5234-2. Runs marked B on plan to resist barrier loads to BS 6180, fixings to structural slab, design by contractor. - 05
Sound insulation of the meeting room front
AcousticsThe acoustician's target for a meeting room is usually set as a laboratory Rw for the partition, and the weak point is almost never the glass. Doors with no drop seal, frameless butt joints, ceiling voids and raised floor voids all let sound round the partition. Double-glazed systems with laminated acoustic glass can reach high laboratory values, but only if the door set, the head detail and the voids are treated to match. Ask for a test report on the same configuration, including the door.
How to decide
- Get the Rw target per room type from the acoustician, and whether it includes the door.
- Choose single or double glazing to suit the target, with acoustic laminated glass where needed.
- Specify drop seals and perimeter seals on doors, and close the ceiling void above the partition line.
- Ask for test evidence for a configuration with a door, not a plain glass panel.
Write it asSound insulation: Rw not less than 42 dB including door, tested to BS EN ISO 10140-2 and rated to BS EN ISO 717-1.
The values under "Write it as" are examples. The right value depends on the location, the use and the fire strategy.
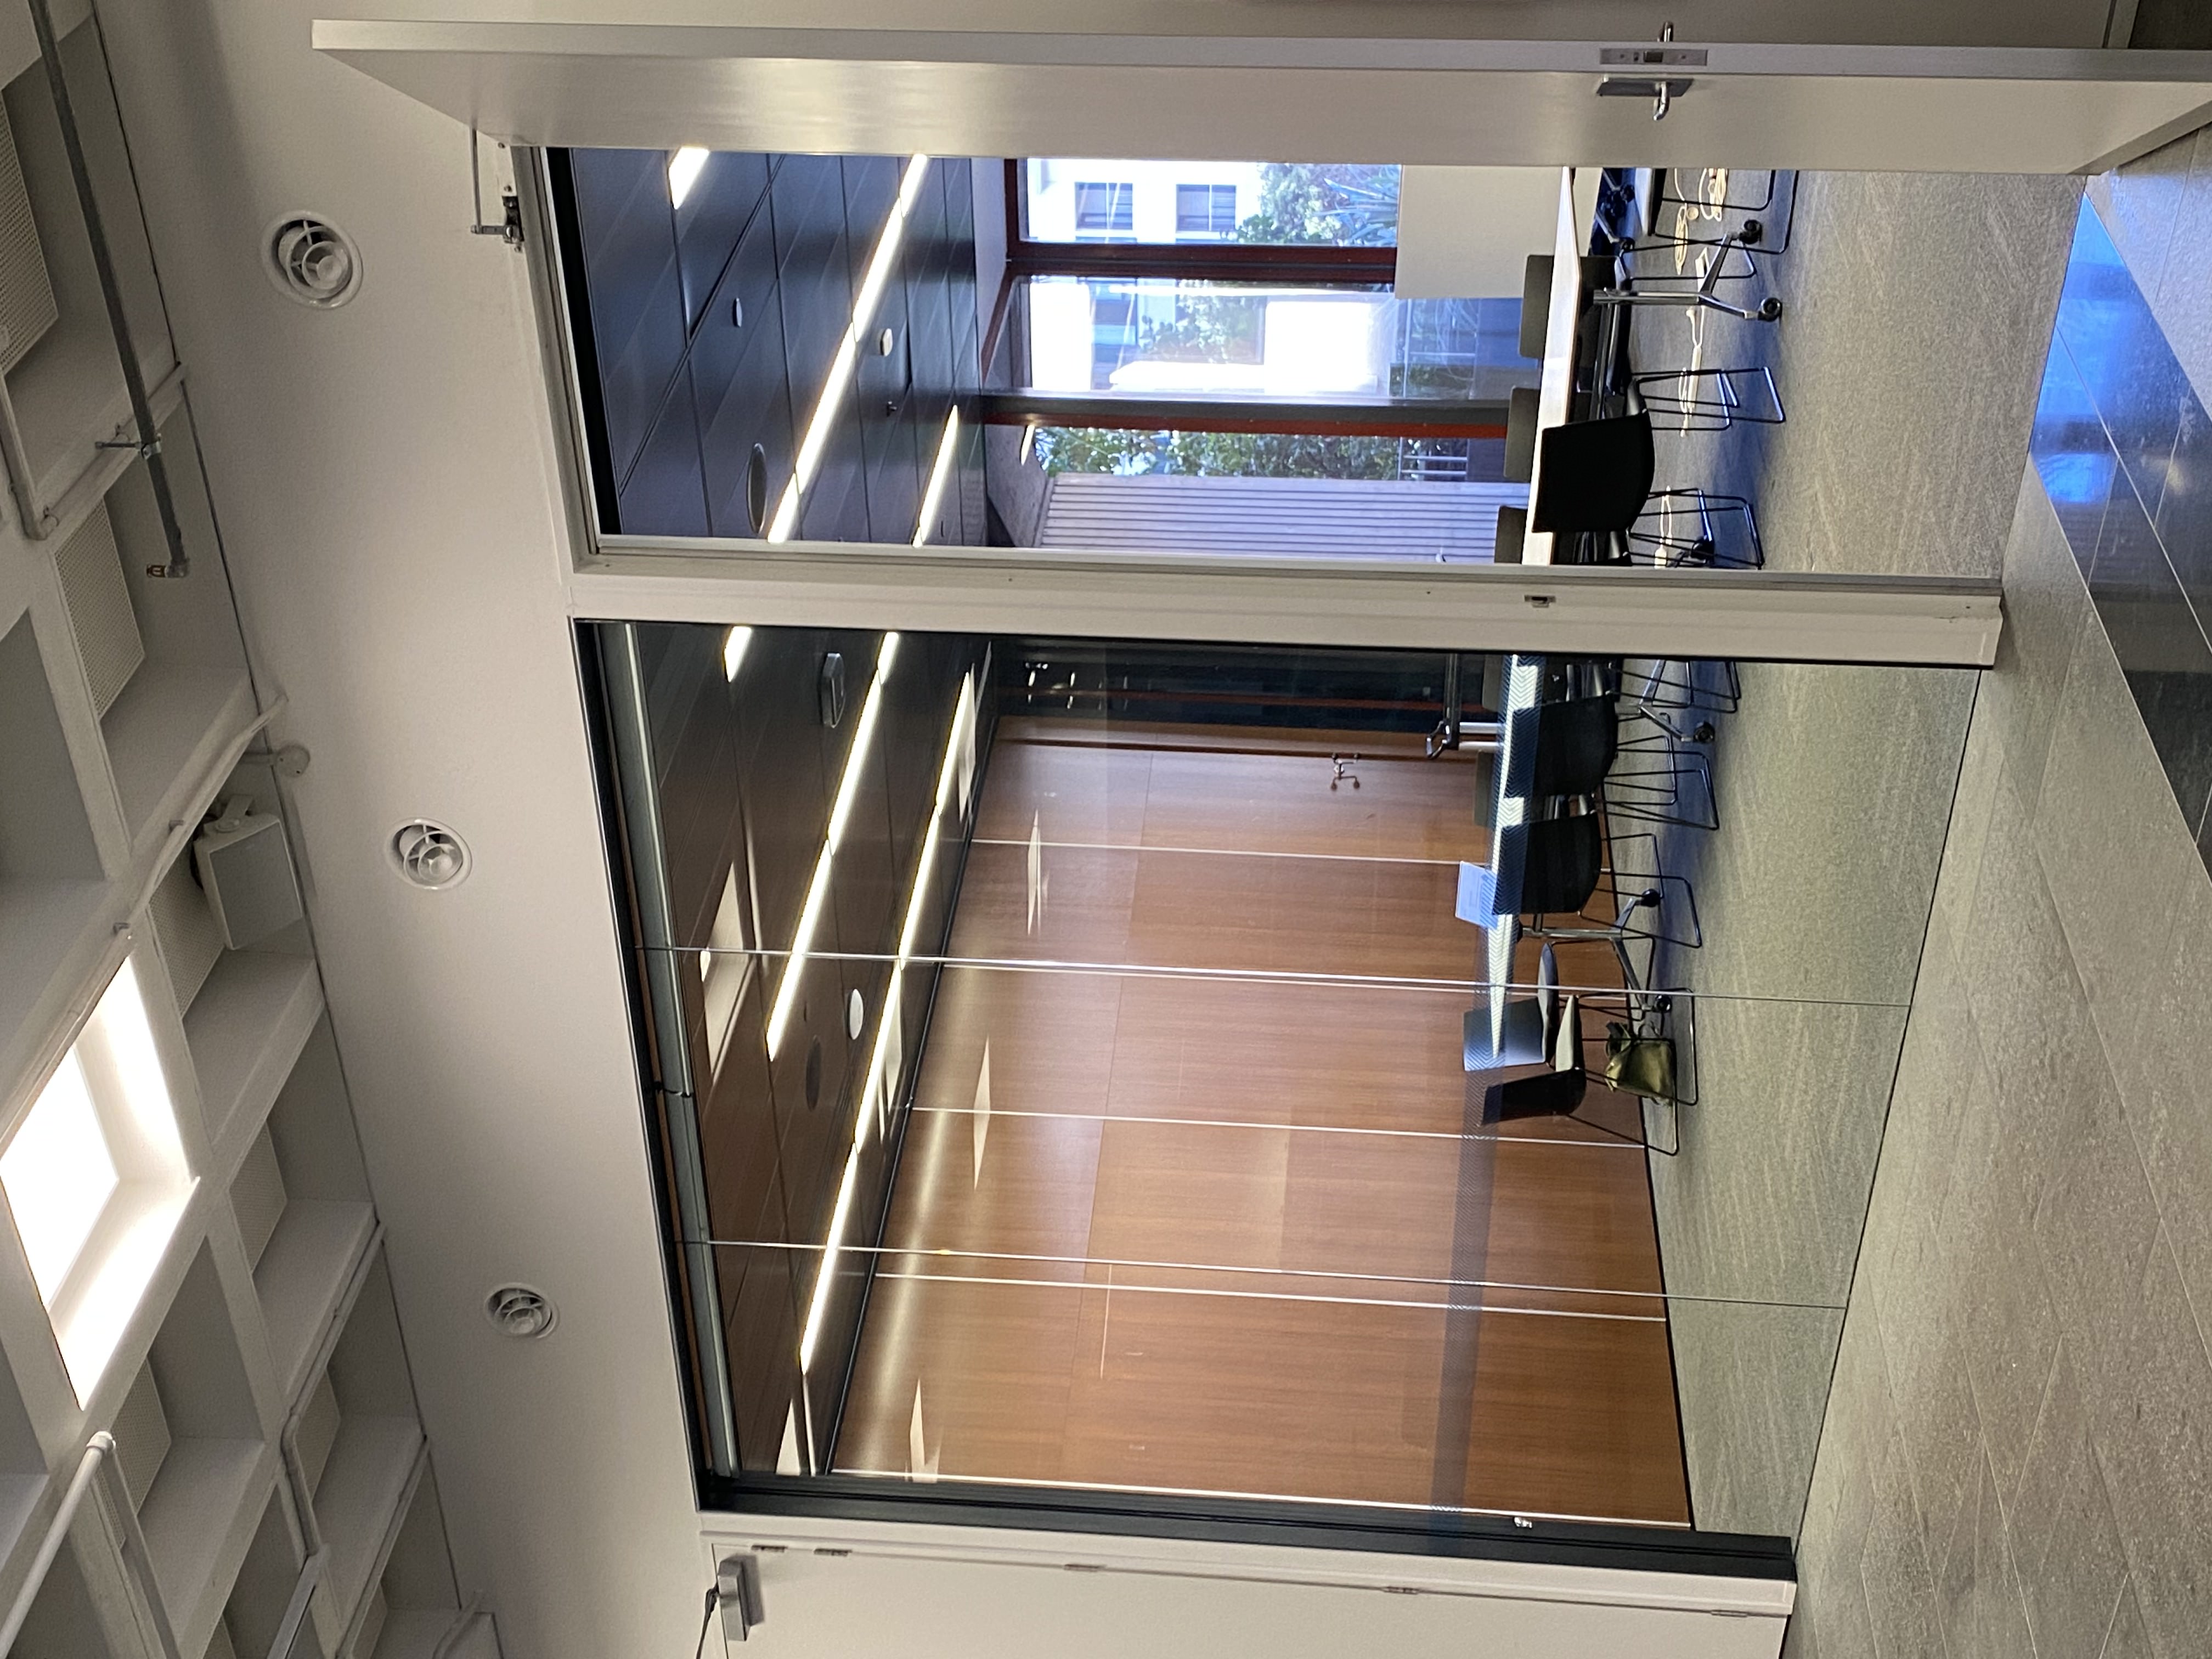
Photo: Einebillion, CC0, via Wikimedia Commons.

Which standards should the clause cite?
Cite the product standard the declaration of performance refers to, the code of practice for installation, and the test method behind each value you set. A value without its test method cannot be checked against a submittal.
- BS EN 12600
- Glass in building. Pendulum test. Impact test method and classification for flat glass
The pendulum impact test and the classification that shows how glass breaks and how much impact it resists. It is how safety glass is described on a submittal.
In the clause "Safety glazing class: Classified to BS EN 12600, class as BS 6262-4 for location."
- BS 6262-4
- Glazing for buildings. Code of practice for safety related to human impact
Where safety glazing is needed in and around buildings and which BS EN 12600 class suits each location.
In the clause "Glazing in critical locations: To BS 6262-4."
- BS EN 13501-2
- Fire classification of construction products and building elements. Classification using data from fire resistance and/ or smoke control tests, excluding ventilation services
The E, EI and EW classes and the Sa and S200 smoke control classes for the partition and its door.
In the clause "Fire resistance: EI 30 to BS EN 13501-2."
- BS EN 1364-1
- Fire resistance tests for non-loadbearing elements. Walls
The test method for non-loadbearing walls, which glazed partition systems are tested to. The tested pane size and frame limit what can be built.
In the clause "Test evidence: To BS EN 1364-1, covering pane size and configuration as built."
- BS 5234-2
- Partitions (including matching linings). Specification for performance requirements for strength and robustness including methods of test
Duty grades for partitions, from light to severe, with the impact and load tests behind them.
In the clause "Robustness: Severe duty to BS 5234-2."
- BS 6180
- Barriers in and about buildings. Code of practice
Loads, heights and design of barriers, including glass used as guarding at a change of level.
In the clause Only where the partition guards a drop: "Barrier performance: To BS 6180, line load as structural engineer."
- BS EN ISO 10140-2 and BS EN ISO 717-1
- Acoustics. Laboratory measurement of sound insulation of building elements. Measurement of airborne sound insulation; and Rating of sound insulation in buildings and of building elements. Airborne sound insulation
The laboratory test and the single-number Rw rating used for partition sound insulation.
In the clause "Sound insulation: Rw not less than 42 dB to BS EN ISO 10140-2 and BS EN ISO 717-1."
Confirm the current edition of each standard at every issue. Avoice's State of UK Specifications 2026 found a withdrawn standard cited in 40% of specifications at contract issue.
For the regulations behind these choices, see Approved Document K explained, Approved Document B explained, or search the Avoice Regulations library.
How do you write it in CAWS?
Glazed office partitions usually go in CAWS section K30, which NBS sets up around a system clause for each partition type, here 130, followed by installation clauses that apply to every type. The system clause names the manufacturer's system, its performance and the glass, door and seals that make it up. Glazing, ironmongery and perimeter seals for relocatable partitions have their own execution clauses in K30, and the type clause refers to them.
Where the partition is a bespoke steel or aluminium screen built by a glazing contractor rather than a proprietary system, some practices write it in L10 or L40 instead. Pick one home for each partition type. The glazed doors in the run can sit in K30 as part of the system or in L20 as doorsets, and the clause should say which.
- Manufacturer
- Submit proposals
- Product reference
- Submit proposals
- Description
- Single-glazed, frameless butt-jointed meeting room fronts with integral door
- Frame
- Extruded aluminium head and base channels, powder coated
- Glass
- 12.8 mm laminated acoustic glass, polished edges
- Safety glazing class
- To BS EN 12600 as required by BS 6262-4, each pane marked
- Joints
- Clear dry-joint polycarbonate profile
- Fire resistance
- Not required for type GP01; see type GP02 for fire-resisting runs
- Sound insulation
- TBC Acoustician has not confirmed the Rw target for meeting rooms. Resolve before system is selected.
- Robustness
- Severe duty to BS 5234-2
- Doors
- Frameless glass leaf in aluminium frame, drop seal, as partition door schedule
- Manifestation
- Etched film within 850 to 1000 mm and 1400 to 1600 mm above FFL
- Head and base
- Fixed to structural slab and soffit, deflection head to allow slab movement
- Installation
- As clause 425
- Perimeter seals
- As clause 470
Illustrative, not from a real project. One property is left as a TBC with a reason so it can be tracked and closed before issue.
Clauses the type clause relies on
- K30/425
- Installing relocatable partitions Setting out, plumb and level, fixing to the structure and protection after installation.
- K30/470
- Perimeter seals Seals at walls, floor and head, which decide much of the acoustic result.
- K30/480
- Glazing for relocatable partitions Pane size tolerance, glazing method and replacement of damaged panes.
- K30/490
- Ironmongery for relocatable partitions Fixing door furniture to the system without voiding the test evidence.
Clause numbers vary between NBS versions and practice masters. NBS Source lists glazed partition systems against K30/130 Relocatable partition system; the 425 to 490 numbers are taken from NBS-based specifications published by UK clients. Check them against your own masters.
How do you write it in Uniclass?
In Uniclass the run of glazing is a system, Ss_25_12_65_65 Panel partition systems, which is the system code NBS Source gives proprietary glazed partitions. The system clause carries the performance of the finished partition: fire and smoke, sound insulation, robustness, manifestation and how it meets the slab, the ceiling and the walls. The infill is a product clause under Pr_25_71_57_60 Partition panels.
Fire resistance and sound insulation only exist for the tested combination of glass, frame, joint and door, so keep those values in the system clause. The product clause then names the glass and frame that were tested, which makes any substitution show up as a change to the system.
- Description
- Frameless single-glazed meeting room fronts with integral doors
- Infill
- Pr_25_71_57_60 Partition panels (GP01-P)
- Sound insulation
- Rw not less than 42 dB including door, BS EN ISO 10140-2
- Robustness
- Severe duty to BS 5234-2
- Fire resistance
- Not required for GP01
- Manifestation
- Two bands to Approved Document K, as interior drawings
- Head and base
- To structural slab and soffit, deflection head
- Doors
- As partition door schedule, drop seals
- Manufacturer
- As system test evidence
- Product reference
- Submit proposals
- Panel construction
- Single glazed, frameless butt-jointed
- Glass
- 12.8 mm laminated acoustic glass
- Safety glazing class
- To BS EN 12600, as BS 6262-4
- Edges
- Polished
- Module
- Maximum pane size as tested
- Frame finish
- TBC Client has not chosen the powder coat colour. Resolve before shop drawings are approved.
- Joints
- Clear dry-joint profile
Illustrative. Performance of the finished system sits in the system clause; properties of the product sit in the product clause.
In NBS Chorus the infill product clause also carries an NBS reference (here 45-35-80/420); use one referencing system throughout the specification.
What goes in the spec, and what goes in the schedule?
The specification defines each type once. The schedule and drawings say where each type goes.
In the specification
What the product is and how it performs and is installed. Written once per type.
In the schedule or drawings
Where each type goes and how much of it. Changes with every plan revision.
Give fire-rated, acoustic and standard runs different type marks and show them on the partition layout. A single "glazed partition" type that is fire-rated in some places and not in others is how the wrong glass ends up in a protected corridor.
What are the common mistakes?
Most problems are a missing property, a property filled with the wrong kind of value, or a decision left silently open.
- "Toughened glass" as the whole specification. It says nothing about impact class, acoustic performance or fire resistance, and fire-rated and acoustic glass is often laminated, not toughened.
- A fire rating with no door. The partition is tested with its door. A fire-rated screen with a non-rated door, or a door from another supplier, has no evidence as a whole.
- Rw quoted for the glass alone. The glass may reach the target in a lab; the room will not if the door, the joints and the ceiling void leak. Ask for system test data with a door.
- Manifestation left to the graphics package. It turns up late, at the wrong height, or in a colour that does not contrast. Fix the two Approved Document K zones in the partition clause.
- Partitions fixed to the ceiling grid. Glass is heavy. Unless the system is tested that way, take head fixings to the slab or a designed head steel, with a deflection allowance.
- One type mark for every run. Fire-rated, acoustic and plain runs look identical on plan. Different type marks stop the cheaper glass going into the wrong place.
How Avoice helps
Avoice's spec writer drafts glazed partition clauses from your layouts and the consultants' requirements, and marks what is still missing.
- Drafts from your drawings and schedules
It reads partition types such as GP01 and GP02 from the layouts and the partition schedule, picks K30 or the Uniclass system heading, and fills in the glass, door and performance lines your information supports.
- Leaves a TBC where a consultant has not answered
If the acoustician has not set the meeting room Rw or the fire engineer has not confirmed E or EI, the line says TBC with the reason, and it goes into the project TBC register to close before tender.
- Writes in your format and your style
CAWS or Uniclass, adapted from your practice's own K30 masters rather than generic text.
- Checks the clause against everything else
QA/QC flags a GP02 run on the fire strategy drawing that the specification describes as non-rated, a door schedule that gives a partition door a different fire rating from its screen, or a withdrawn glass standard.
- Keeps product data in one place
Fire and acoustic test reports sit in the Product Room, linked to each partition type, so a proposed alternative can be checked against the pane size and door it was tested with.
Related guides: How to specify fire doors, How to specify plasterboard, How to specify glass balustrades.
Software can draft and check. The designer still chooses the product and is responsible for the specification.
Draft your glazed partition clause in Avoice
Upload your drawings and schedules. Avoice drafts the clause in CAWS or Uniclass, cites the standards and flags anything your information does not settle.
This guide is for general education and is not professional advice. Check current editions of standards and Approved Documents, the manufacturer's data, and the requirements of your project before relying on any clause.