
How to specify handrails
What a metal handrail or balustrade clause has to fix, from height and grip to barrier loads, steel grade and fixings, and how to write it in CAWS and in Uniclass.
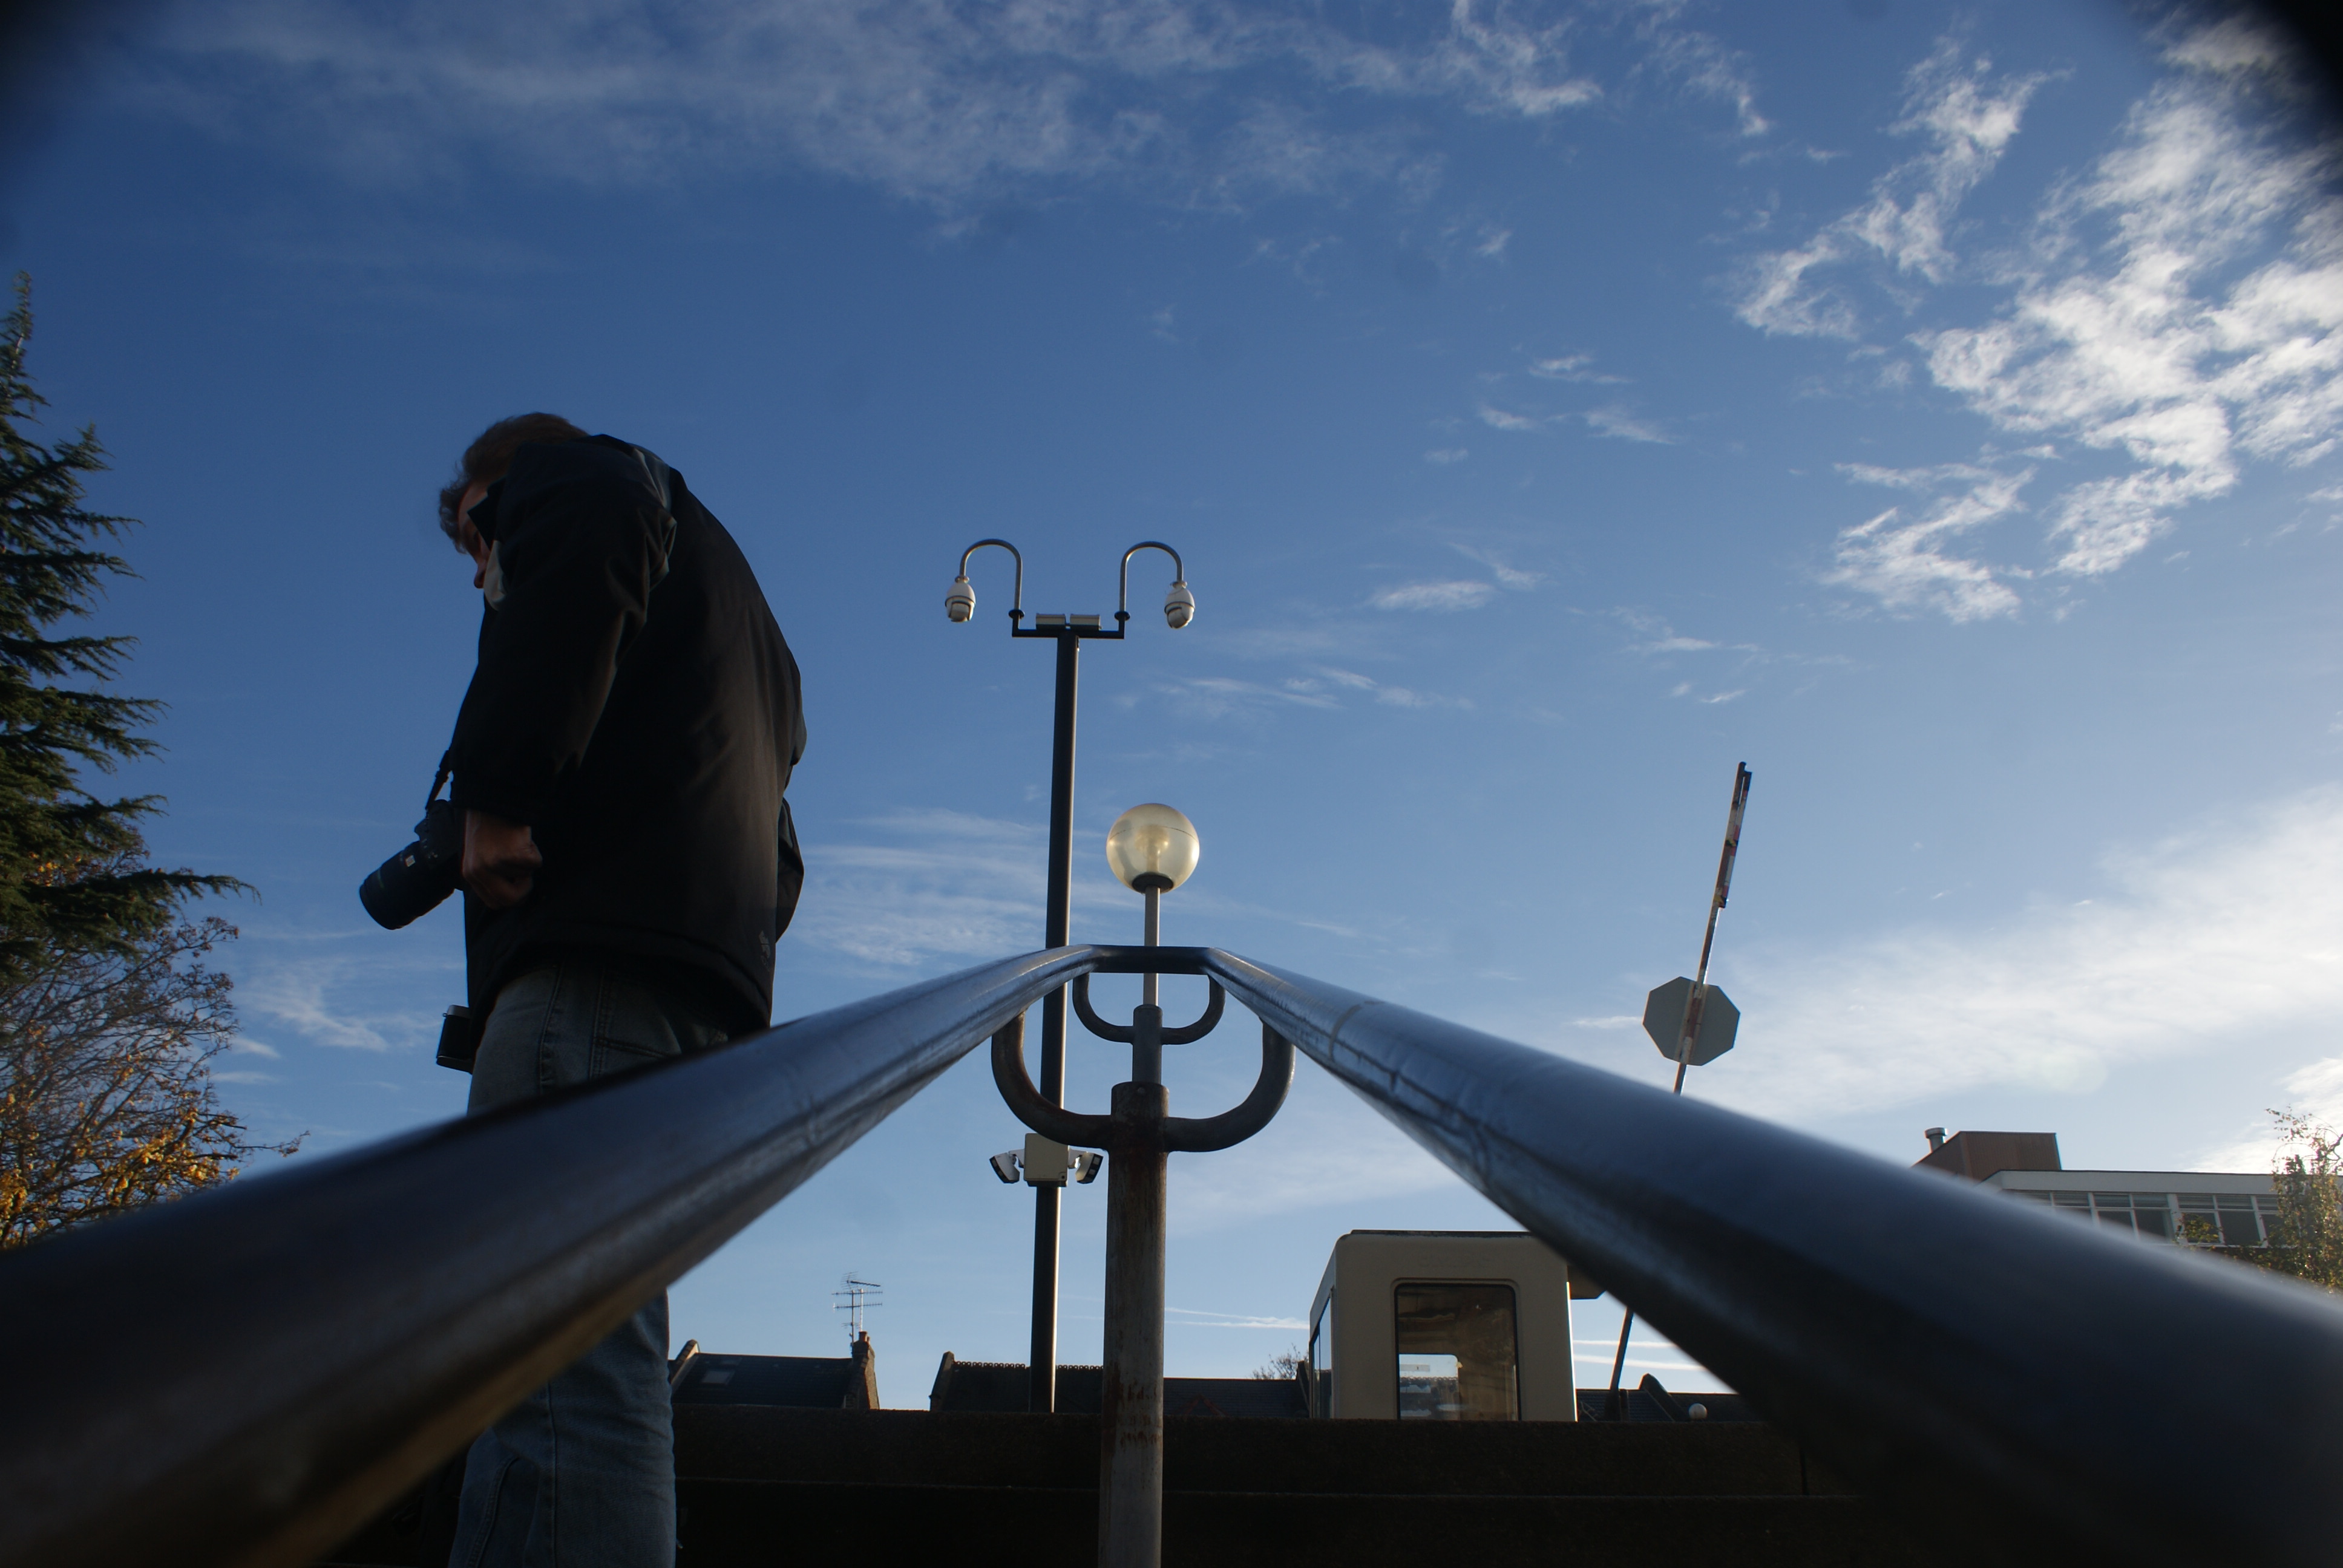
Photo: Robert Lamb, CC BY-SA 2.0, via Wikimedia Commons.

How do you specify handrails?
To specify handrails, set the height and geometry from Approved Document K and, in buildings other than dwellings, Approved Document M: 900 to 1000 mm above the pitch line, a graspable profile, wall clearance, continuity and extensions at each end. Then state the loads the rail and any balustrade must carry, by reference to BS 6180 and BS EN 1991-1-1 with its UK National Annex, the material and grade, the finish and the fixing into each substrate, and make the installer responsible for calculations.
A handrail looks like a small item on a stair section, but the clause carries more than most. It has to deliver a height and a grip that people with limited strength or sight can rely on, it often doubles as the top rail of the guarding, and it has to stay put when a crowd leans on it. Each of those comes from a different document: the Approved Documents for geometry, BS 6180 and the Eurocode for loads, and the fabrication standard for how the steel is made and welded. A clause that only names a tube diameter and a finish leaves all of that to the installer.
This guide is written around Uniclass Pr_25_30_36_84 Stainless steel handrails, the most common choice for public stairs and external steps, and covers metal balustrades with baluster or bar infill that carry the handrail. Painted or galvanised mild steel rails use Pr_25_30_36_11 Carbon steel handrails, and aluminium rails Pr_25_30_36_03. Glass infill guarding has its own guide.
What does a handrail clause need to cover?
Some properties are specific to handrails. Others belong in every product clause. A clause that leaves either out gives the contractor room to substitute.
Properties of handrails
- Mounting heightNever guessHeight above pitch line and landings, and any lower second rail.
- Reaction to fire classificationNever guessSteel is A1; matters for timber or plastic-sleeved rails.
- ProfileCircular or oval section a closed hand can grip.
- Infill materialNever guessBalusters, bars, mesh or glass below a guarding rail.
- FinishSatin or mirror polish, grain direction, or powder coat.
- AccessibilityContinuity, extensions, wall clearance and visual contrast.
- Nominal sizeTube outside diameter and wall thickness.
- AccessoriesBrackets, end returns, bends and newel caps.
- Safety glazing classNever guessOnly where glass forms the infill below the rail.
- Material grade1.4301 or 1.4401, chosen for exposure.
- FixingsAnchor type per substrate, isolated from dissimilar metals.
What every product clause needs
- Manufacturer and product referenceNamed handrail system, or submit proposals against stated performance.
- Product standardNo product standard for handrails; fabrication to BS EN 1090-2.
- Installation methodBracket centres, anchors and site welding or mechanical joints.
- Technical submittalsCalculations, shop drawings and a sample of the finish.
- Operation and maintenance informationCleaning regime that keeps stainless steel free of tea staining.
- MaterialStainless steel tube, flat bar and bracket castings.
- Structural performanceNever guessLine load on the rail and infill loads from the category of use.
Uniclass Pr_25_30_36_84 Stainless steel handrails. Not every property applies to every project; where one does not, say so rather than leaving it blank.
Fields marked Never guess depend on the project and should never be filled from a default or a previous job. If the information is not available yet, the clause should say so with a TBC and a reason.
Which decisions does the clause depend on?
Most properties follow from the product you choose. These depend on the project, so they need a decision from the designer before the clause is written.
- 01
Loads and who designs for them
Never guessA handrail that forms the top of guarding has to resist a horizontal line load, and the balusters or infill below it have their own distributed and point loads. The values depend on the category of use of the area behind the barrier, and they rise sharply from a private stair to a corridor to a space where crowds gather. Approved Document K sends you to BS EN 1991-1-1, its UK National Annex and PD 6688-1-1 for those loads, and BS 6180 for barrier design. A wall handrail with no guarding role carries less, but its brackets still need to be designed for someone falling against it.
How to decide
- Ask the structural engineer to confirm the category of use for each stair, landing and balcony edge, and put it on a schedule.
- Make the installer responsible for designing the rail, posts, brackets and anchors to those loads, with calculations submitted before fabrication.
- Check what each fixing goes into: post bases on a slab edge, brackets into blockwork, plasterboard or a steel stringer all need different anchors.
- Ask for site pull-out tests on anchors into masonry.
Write it asStructural performance: Design to BS 6180 for loads to BS EN 1991-1-1 and UK National Annex, category of use as structural engineer's schedule. Submit calculations before fabrication. - 02
Height, guarding and the second rail
Never guessApproved Document K puts the top of a stair handrail 900 to 1000 mm above the pitch line, and lets the handrail form the top of the guarding if the heights match. Guarding heights come from Diagram 3.1: 900 mm on flights in most buildings, 1100 mm on landings and floor edges outside single family dwellings. Approved Document M adds 900 to 1100 mm above landings, and a second, lower rail at 600 mm where there is full-height structural guarding and one is provided. Get these wrong and the rail is either too low to be guarding or too high to grip.
How to decide
- Take the building category from Diagram 3.1 of Approved Document K for each location: flight, landing, balcony.
- Where the handrail also forms guarding on a landing outside a dwelling, set it at 1100 mm.
- Decide on a second lower rail for schools and buildings used by children or people of short stature.
- Show the heights on the stair sections, and repeat the rule in the clause.
Write it asHeight: Top of handrail 900 to 1000 mm above pitch line and 900 to 1100 mm above landings, to Approved Document K and Approved Document M. - 03
Infill below the rail
Never guessWhere the handrail sits on a balustrade, the infill is what stops people falling through, so it is part of the guarding design and not a matter of appearance. In any building that may be used by children under five, Approved Document K asks for openings that a 100 mm sphere cannot pass and for guarding that is not easily climbed, which rules out horizontal rails. Vertical balusters, perforated sheet, mesh or glass all work if the gaps and fixings are right. If glass is used, state its safety glazing class to BS EN 12600 and require it to stay in place if a pane breaks.
How to decide
- Ask whether children under five will use the building in normal use; if so, apply the 100 mm sphere and no-climb rules.
- Check the gap under the bottom rail and at the stair string as well as between balusters.
- For glass infill, state the safety glazing class and the post-breakage requirement, and refer to the glass balustrade clause.
- For mesh or perforated sheet, ask for the infill load test or calculation.
Write it asInfill: Stainless steel balusters, 16 mm diameter, at centres so that a 100 mm sphere cannot pass; no horizontal rails. - 04
Grip, continuity and contrast
AccessApproved Document M sets the details that make a handrail usable. The profile is either round, 32 to 50 mm in diameter, or a 50 mm by 39 mm oval with rounded edges. The rail is continuous across flights and landings, extends at least 300 mm beyond the top and bottom nosings without projecting into an access route, sits 50 to 75 mm clear of the wall, and contrasts visually with the background without being highly reflective. Brackets fixed under the rail, not to its side, keep the hand moving along it. Many proprietary rails meet these on paper and then lose them at bends and ends.
How to decide
- Pick a circular tube between 32 and 50 mm, or the oval section, and check the bracket arm keeps 50 to 75 mm wall clearance.
- Detail the 300 mm extensions so they return to the wall or turn down, and do not run into a door swing or corridor.
- Check visual contrast against the actual wall or glass finish behind, not a sample board.
- Specify a surface that is not cold to the touch where vandal resistance is not the priority.
Write it asAccessibility: Continuous across flights and landings, extensions not less than 300 mm, wall clearance 50 to 75 mm, visually contrasting with background, to Approved Document M. - 05
Stainless steel grade and finish
DurabilityStainless steel only stays stainless if the grade suits the exposure. Grade 1.4301 (304) is fine indoors; outside, near the coast, by roads that are salted in winter or in swimming pools, grade 1.4401 (316) is the usual minimum because 1.4301 tea-stains quickly. A smooth, finely polished surface resists staining better than a coarse brush finish, and the grain should run along the rail. Steel itself is class A1 for reaction to fire, so the reaction to fire classification line only needs thought where a timber cap or plastic sleeve is added on an escape route.
How to decide
- Internal, dry: 1.4301. External, coastal, de-icing salts or pool halls: 1.4401 or better.
- Ask for the same grade for tube, brackets, welds and fasteners, and isolate stainless from aluminium or galvanised steel.
- State the polish and its direction, and approve a sample length before fabrication.
- If a sleeve or timber cap is used on an escape route, check its reaction to fire class against the fire strategy.
Write it asMaterial: Stainless steel grade 1.4401 to BS EN 10088-1, satin polished with grain along the rail. Brackets and fixings of the same grade.
The values under "Write it as" are examples. The right value depends on the location, the use and the fire strategy.
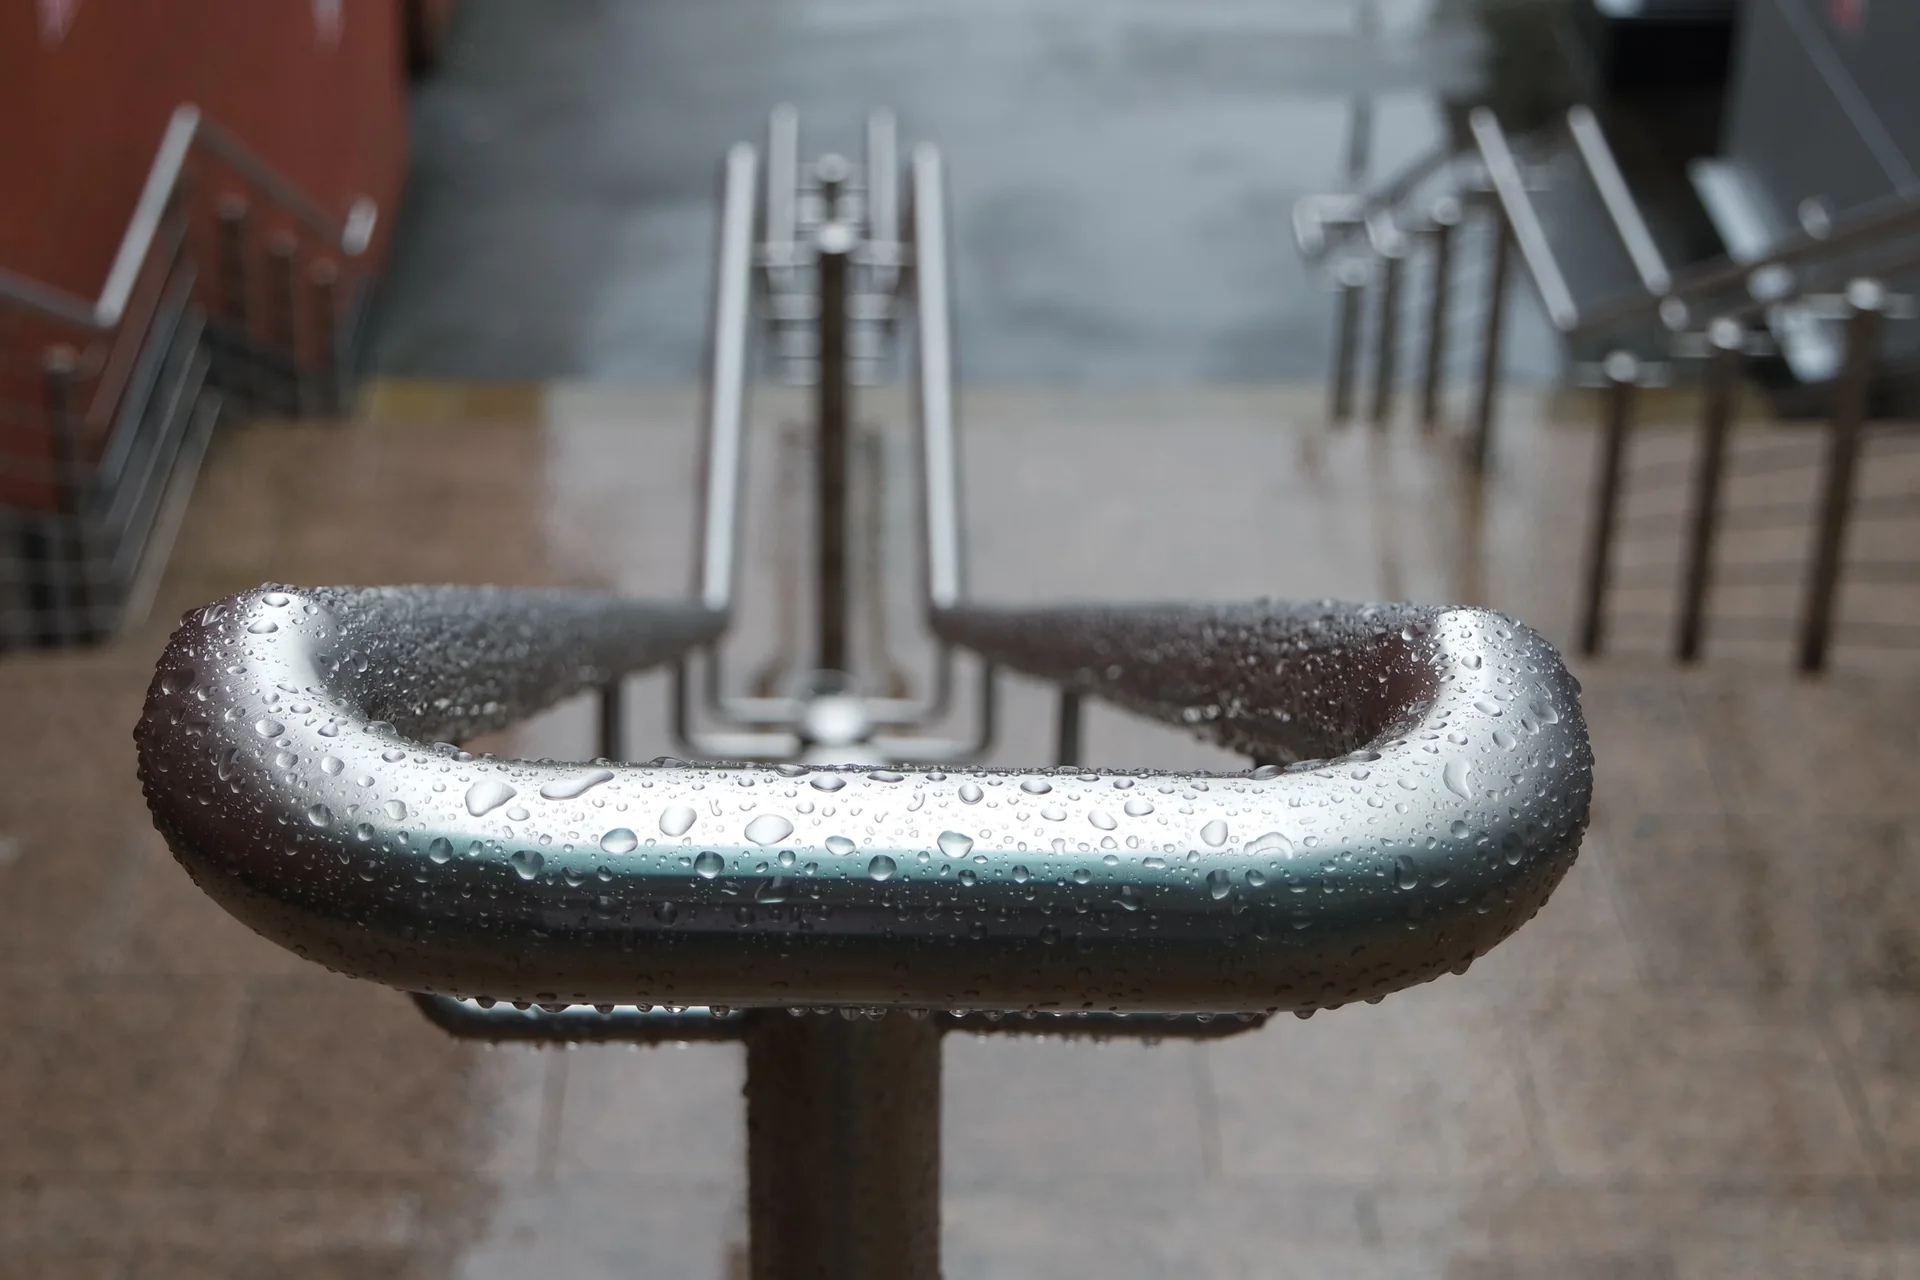
Photo: Matt Harrop, CC BY-SA 2.0, via Wikimedia Commons. Resized and converted to WebP.

Which standards should the clause cite?
Cite the product standard the declaration of performance refers to, the code of practice for installation, and the test method behind each value you set. A value without its test method cannot be checked against a submittal.
- BS 6180
- Barriers in and about buildings. Code of practice
Design of barriers, balustrades and handrails, including materials, infill, fixings and the performance a barrier should achieve.
In the clause Cite it for design responsibility: "Design to BS 6180."
- BS EN 1991-1-1 and UK National Annex
- Eurocode 1. Actions on structures. General actions. Densities, self-weight, imposed loads for buildings
The horizontal imposed loads on barriers for each category of use, set out in the UK National Annex. Approved Document K also refers to PD 6688-1-1 alongside it.
In the clause "Loads to BS EN 1991-1-1 and UK National Annex, category of use as structural engineer's schedule."
- BS 8300-2:2018
- Design of an accessible and inclusive built environment. Buildings. Code of practice
Detailed guidance on handrail profiles, heights, extensions and visual contrast that goes beyond the Approved Documents.
In the clause Use it where the brief asks for more than the regulatory minimum: "Handrail design to BS 8300-2."
- BS EN 1090-2
- Execution of steel structures and aluminium structures. Technical requirements for steel structures
Fabrication and welding of steelwork in execution classes EXC1 to EXC4, including stainless steel components. If no class is specified, EXC2 applies.
In the clause "Fabrication: To BS EN 1090-2, execution class as structural engineer."
- BS EN 10088-1
- Stainless steels. List of stainless steels
The steel numbers and chemical compositions, such as 1.4301 and 1.4401, that identify a stainless steel grade unambiguously.
In the clause Name the grade by steel number: "Stainless steel grade 1.4401 to BS EN 10088-1."
- BS EN 12600
- Glass in building. Pendulum test. Impact test method and classification for flat glass
Impact classification of glass. Relevant only where glass forms the infill below the handrail.
In the clause "Glass infill: Class 1(B)1 to BS EN 12600."
- BS EN ISO 1461
- Hot dip galvanized coatings on fabricated iron and steel articles. Specifications and test methods
Galvanizing of carbon steel handrails and balustrades, often used externally as a cheaper alternative to stainless, with or without a powder coat over.
In the clause For carbon steel rails: "Hot-dip galvanized to BS EN ISO 1461 after fabrication."
Confirm the current edition of each standard at every issue. Avoice's State of UK Specifications 2026 found a withdrawn standard cited in 40% of specifications at contract issue.
For the regulations behind these choices, see Approved Document K explained, Approved Document M explained, or search the Avoice Regulations library.
How do you write it in CAWS?
In CAWS, handrails are written in L30, which keeps purpose-made and proprietary handrails apart. NBS Source lists clause 570 Purpose-made handrails for rails the design team details in full, and 580 Proprietary handrails for a manufacturer's system that the installer completes. Most stainless steel tube systems with cast brackets and fittings belong in 580. Each handrail type on the project gets its own clause, for example 580 for the main stair and 581 for external steps.
Design responsibility sits in a clause near the front of L30, completion of design, so the handrail clause only needs to point to it and to state the criteria. The general clauses at the back of L30 cover site dimensions, isolation of dissimilar metals and installation. If the handrail sits on a balustrade, write the balustrade in its own clause and cross-refer, rather than describing balusters inside the handrail clause.
- Manufacturer
- Submit proposals
- Product reference
- Submit proposals
- Design
- Complete design to clause 107, to BS 6180
- Loads
- To BS EN 1991-1-1 and UK National Annex, category of use as structural engineer's schedule
- Material
- Stainless steel grade 1.4401 to BS EN 10088-1, tube, brackets and fasteners
- Profile and size
- Circular tube, 42.4 mm outside diameter
- Finish
- Satin polished, grain along the length of the rail
- Height
- 900 to 1000 mm above pitch line, 900 to 1100 mm above landings
- Continuity
- Continuous across flights and landings, both sides
- Extensions
- Not less than 300 mm beyond top and bottom nosings, ends returned to wall
- Wall clearance
- 50 to 75 mm
- Wall finish behind handrail
- TBC Render colour not yet selected, so visual contrast cannot be confirmed. Resolve before ordering.
- Brackets
- Fixed below the rail, at centres from installer's calculation
- Fabrication
- To BS EN 1090-2, execution class as structural engineer
- Fixings
- Stainless steel anchors into concrete and blockwork as substrate schedule; site pull-out tests
- Submittals
- Calculations, shop drawings and 300 mm sample of finish before fabrication
Illustrative, not from a real project. One property is left as a TBC with a reason so it can be tracked and closed before issue.
Clauses the type clause relies on
- L30/107
- Completion of design Hands the detailed design of rail, brackets and anchors to the installer, with submission requirements.
- L30/130
- Site dimensions Installer measures the built steps and walls before fabricating bends and extensions.
- L30/630
- Corrosion protection of dissimilar materials Isolates stainless steel brackets from galvanised or aluminium parts.
- L30/640
- Installation generally Fixing to Z20 and no cutting of structure unless shown.
Clause numbers vary between NBS versions and practice masters. 570 and 580 are the numbers NBS Source gives for handrails; check that 107, 130, 630 and 640 exist in your own L30 before cross-referring.
How do you write it in Uniclass?
In a Uniclass specification the handrail is split in two. The system clause, Ss_25_60_05_35 Handrail systems, describes the installed handrail: where it runs, its height, continuity, extensions and the loads it has to carry. The product clause holds what the manufacturer supplies: grade, tube size, finish and brackets.
Where the rail sits on a balustrade, the balustrade is a separate system, Ss_25_60_05_05 Balustrade and guarding systems, and its clause points to the same handrail product. One stainless handrail product can then serve a wall rail, a balustrade top rail and an external ramp without being written three times.
- Description
- Stainless steel handrails both sides of external steps and ramp
- Handrail
- Pr_25_30_36_84 Stainless steel handrails (HR01)
- Design
- Installer to complete design to BS 6180
- Loads
- BS EN 1991-1-1 and UK National Annex, category of use as structural engineer's schedule
- Height
- 900 to 1000 mm above pitch line, 900 to 1100 mm above landings
- Continuity and extensions
- Continuous; not less than 300 mm beyond top and bottom nosings
- Wall clearance
- 50 to 75 mm
- Fixings
- Stainless steel anchors designed for confirmed loads; site pull-out tests
- Manufacturer
- Submit proposals
- Product reference
- Submit proposals
- Material
- Stainless steel grade 1.4401 to BS EN 10088-1
- Profile
- Circular tube
- Nominal size
- 42.4 mm outside diameter
- Finish
- Satin polished, grain along rail
- Visual contrast
- TBC Render colour behind the rail not yet selected. Resolve before ordering.
- Brackets
- Same grade, fixed below rail, wall clearance 50 to 75 mm
- Accessories
- Manufacturer's bends, end returns and closed end caps
- Fabrication
- To BS EN 1090-2
Illustrative. Performance of the finished system sits in the system clause; properties of the product sit in the product clause.
In NBS Chorus, Uniclass product clauses also carry an NBS reference (for stainless steel handrails, 45-70-70/480). Use whichever your practice's masters use, but keep CAWS and Uniclass references out of the same specification.
What goes in the spec, and what goes in the schedule?
The specification defines each type once. The schedule and drawings say where each type goes.
In the specification
What the product is and how it performs and is installed. Written once per type.
In the schedule or drawings
Where each type goes and how much of it. Changes with every plan revision.
Keep the rules in the clause and the locations on the drawings and a handrail schedule. When a stair is widened past 1000 mm in a later revision, the schedule is where the second handrail gets picked up.
What are the common mistakes?
Most problems are a missing property, a property filled with the wrong kind of value, or a decision left silently open.
- One handrail on a wide stair. Approved Document K asks for a handrail on both sides once a stair is 1000 mm wide or more. Check widths after every plan revision.
- Rails that stop at the landing. A break at each landing fails the continuity guidance and leaves a hand without support at the most likely place to stumble.
- Grade 1.4301 outside. It can tea-stain quickly near salted roads or the coast. Use 1.4401 or better for external work and say so.
- Horizontal rails where children are present. They make the guarding climbable. Use vertical infill and the 100 mm sphere rule.
- "To BS 6180" and nothing else. Without a category of use the installer cannot pick a load. Tie the clause to the structural engineer's schedule.
- Brackets into plasterboard. A handrail bracket needs a solid fixing. Show pattresses or noggins in the partition where a wall rail is fixed.
How Avoice helps
Avoice drafts handrail clauses from your stair drawings and schedules, and marks what the drawings do not yet settle.
- Drafts from your drawings
It reads the handrail types and where they run from the stair sections and plans, and writes a clause for each with height, extension and loading lines filled in from the project information.
- Leaves a TBC where the information stops
If the wall finish behind the rail or the category of use for a balcony is not decided, the line says TBC with the reason and goes into the project TBC register to close before tender.
- Uses your format and your masters
CAWS L30 or Uniclass, adapted from your practice's own master clauses.
- Checks clause against drawings
QA/QC flags an HR02 on the drawings that the specification never defines, a clause pointing at a deleted L30 general clause, or a withdrawn standard.
- Keeps product data with the clause
Data sheets and calculations for the chosen system sit in the Product Room, linked to the clause, so a substituted rail can be checked against the grade and size the clause asks for.
Related guides: How to specify glass balustrades, How to specify stair nosings, How to specify spiral staircases.
Software can draft and check. The designer still chooses the product and is responsible for the specification.
Draft your handrail clause in Avoice
Upload your drawings and schedules. Avoice drafts the clause in CAWS or Uniclass, cites the standards and flags anything your information does not settle.
This guide is for general education and is not professional advice. Check current editions of standards and Approved Documents, the manufacturer's data, and the requirements of your project before relying on any clause.