
How to specify spiral staircases
What a spiral stair clause has to pin down, from the BS 5395-2 category and geometry to guarding, loads, treads and fixings, and how to write it in CAWS and in Uniclass.
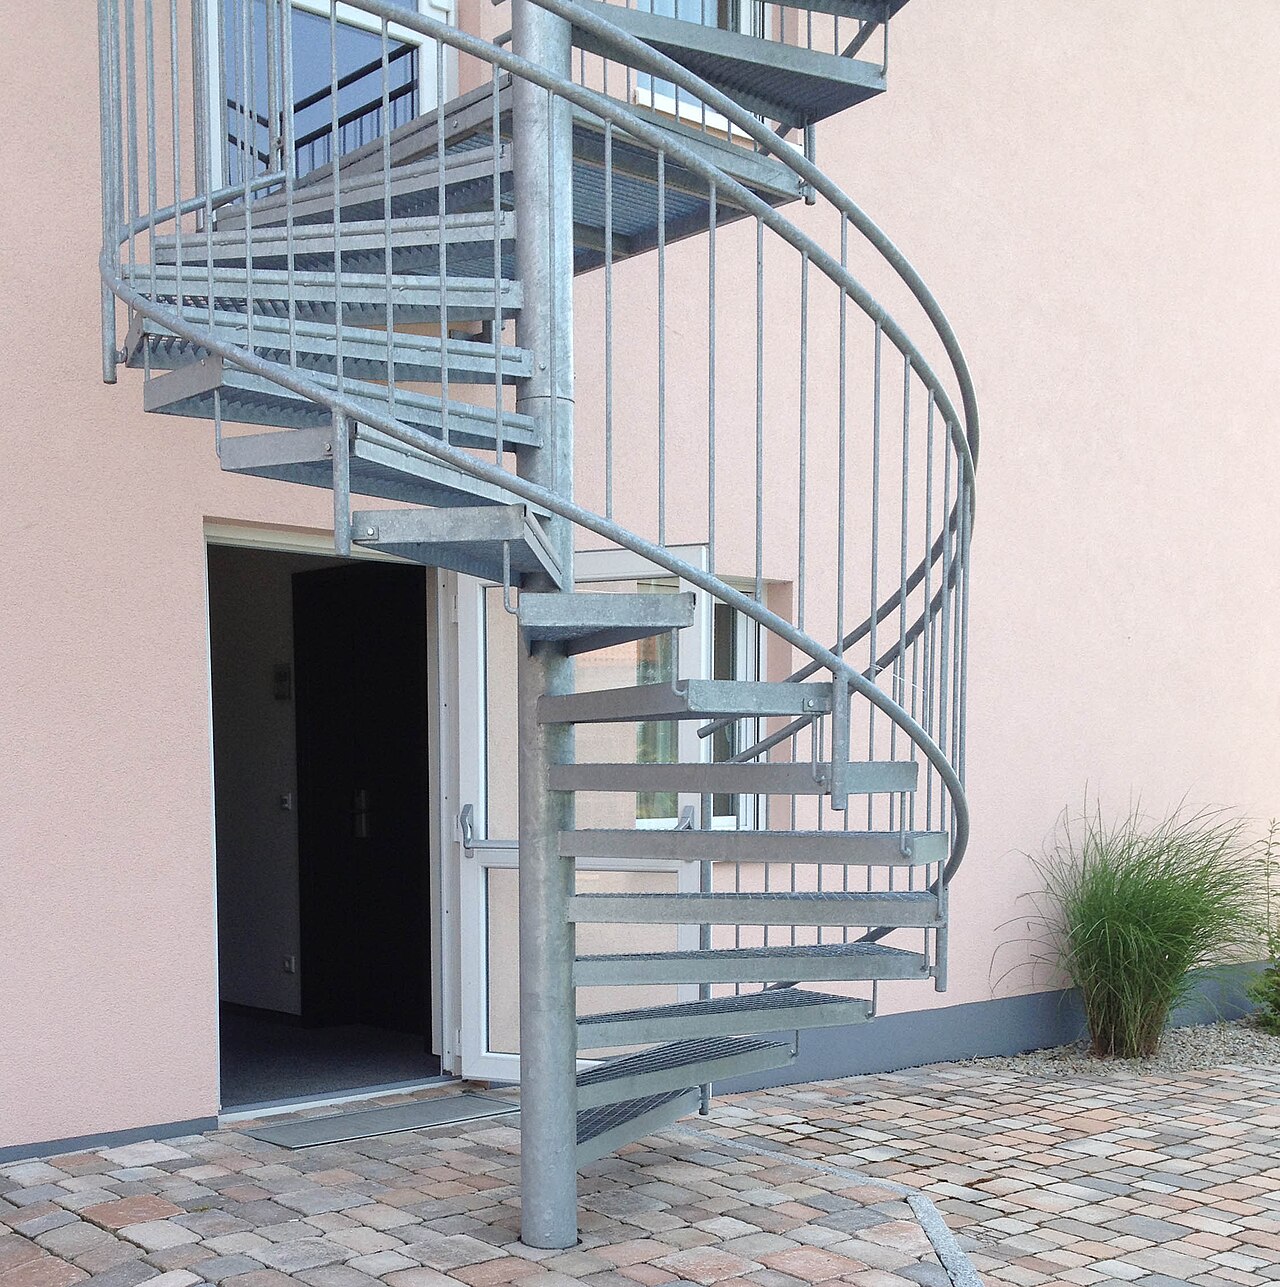
Photo: Trissi1234, CC BY-SA 4.0, via Wikimedia Commons.

How do you specify spiral staircases?
To specify a spiral staircase, name the BS 5395-2 category that suits who will use it, because Approved Document K sends spiral and helical stairs to that standard for rise, going and width. Then fix the floor-to-floor height, overall diameter and rotation, the guarding and handrail rules from Approved Document K, the loads, the tread material and slip resistance, and the fixings at base and top landing, and make the supplier responsible for completing the design.
Spiral stairs are usually bought as a kit: a centre column, treads that stack around it, balusters and a handrail, sized by the supplier to the floor-to-floor height. That makes the specification look simple, but the design questions are the ones the kit supplier cannot answer for you. Who will use the stair, whether it forms part of an escape route, what the guarding has to stop, and what the base and the trimmed opening above can carry are all project decisions.
This guide covers Uniclass Pr_25_30_85_84 Spiral internal staircases, which is the code for a complete prefabricated spiral stair. Curved stairs with a well and no centre column use Pr_25_30_85_16 Curved internal staircases, and precast concrete spiral flights are a separate product, Pr_25_30_90_14 Concrete spiral stair flight units.
What does a spiral staircase clause need to cover?
Some properties are specific to spiral staircases. Others belong in every product clause. A clause that leaves either out gives the contractor room to substitute.
Properties of spiral staircases
- Guarding and handrailsNever guessBalusters, outer handrail and landing guarding to Approved Document K.
- Reaction to fire classificationNever guessMatters where the stair is on an escape route.
- NosingContrasting nosings where Approved Document K asks for them.
- Height rangeFloor-to-floor height the kit is made for.
- Product typeSpiral kit with centre column, internal or external.
- Nominal sizeOverall diameter and clear width.
- Corrosion protectionGalvanizing for external stairs, primer for internal.
- Slip resistanceTread surface, especially external or chequer plate.
- FixingsBase plate anchors and top landing connection.
- AccessoriesLanding platform, landing balustrade, tread covers.
- FinishPowder coat colour, tread finish.
- Rise and goingNever guessFrom the BS 5395-2 category, measured on its walking line.
- Timber speciesHardwood treads where used.
- Component constructionColumn, tread carriers, treads and risers, each stated.
What every product clause needs
- Manufacturer and product referenceNamed spiral stair range or submit proposals.
- Product standardDesigned to BS 5395-2; steel fabricated to BS EN 1090-2.
- Installation methodColumn base, tread stacking and top landing fixing sequence.
- Technical submittalsCalculations, setting-out drawing and tread sample.
- Operation and maintenance informationTread finish care and bolt re-tightening checks.
- MaterialSteel column and carriers; steel, timber or stone treads.
- Structural performanceNever guessImposed loads on treads and landing, and guarding loads.
Uniclass Pr_25_30_85_84 Spiral internal staircases. Not every property applies to every project; where one does not, say so rather than leaving it blank.
Fields marked Never guess depend on the project and should never be filled from a default or a previous job. If the information is not available yet, the clause should say so with a TBC and a reason.
Which decisions does the clause depend on?
Most properties follow from the product you choose. These depend on the project, so they need a decision from the designer before the clause is written.
- 01
Category, rise and going
Never guessApproved Document K does not give its own geometry for spiral stairs. Paragraph 1.28 says to design spiral and helical stairs to BS 5395-2, which sorts them into categories from A, a small private stair, to E, a public stair, each with its own limits on rise, going and clear width. The going is measured on the walking line the standard defines, not at the column, so a kit that looks generous at the outer edge can still fail. Approved Document B allows a spiral stair to form part of an escape route if it is designed to BS 5395-2, and one serving the public should be a type E stair.
How to decide
- Decide who uses the stair: one household, staff only, or the public. That sets the BS 5395-2 category.
- Check whether the fire strategy relies on the stair for escape; if the public use it, write type E.
- Set the overall diameter from the category, then check it fits the opening and the landing.
- Ask the supplier to confirm rise and going on the BS 5395-2 walking line for the measured floor-to-floor height.
Write it asDesign: To BS 5395-2, Category B (main private stair). Rises equal; rise and going to BS 5395-2 for the category, at the measured floor-to-floor height. - 02
Guarding, open risers and the handrail
Never guessA spiral stair has an open outer edge for its full height and usually open risers, so the guarding does most of the safety work. In dwellings, Approved Document K allows open risers if treads overlap by at least 16 mm and a 100 mm sphere cannot pass through; in a building that may be used by children under five, the same sphere rule and a no-climb rule apply to the balustrade. Guarding at the top landing is often missed because it is supplied as an extra, and it has to meet the landing height, which outside single family dwellings is 1100 mm.
How to decide
- Check the risers: closed, open with riser bars, or open with overlap. Apply the 16 mm and 100 mm rules in dwellings.
- Specify the outer handrail height above the pitch line, and whether a column-side rail is needed.
- Include the landing balustrade and the guarding around the floor opening in the clause, at the height Diagram 3.1 requires.
- If children under five will use the building, rule out horizontal infill.
Write it asGuarding and handrails: Vertical balusters, 100 mm sphere not to pass; continuous outer handrail 900 to 1000 mm above pitch line; landing guarding to Approved Document K Diagram 3.1. - 03
Loads, base and top landing
Never guessThe whole stair hangs on two points: the column base and the connection at the top landing. The column puts a concentrated load into the floor, and on a timber floor or a thin screed over insulation that load needs a spreader or a pad. The top landing usually bolts to a trimmer or to the edge of a slab, which has to be designed for it. Imposed loads on treads and guarding come from BS EN 1991-1-1 and its UK National Annex for the category of use. None of this is in a kit brochure.
How to decide
- Ask the structural engineer to confirm the floor at the base and the trimmer at the top can take the stair, and what they need from the supplier.
- Make the supplier responsible for designing column, treads, landing and guarding to the stated loads, with calculations.
- State the execution class for steel fabrication if the engineer requires one.
- Show the base plate and landing fixing on the drawings.
Write it asStructural performance: Imposed and guarding loads to BS EN 1991-1-1 and UK National Annex for the category of use. Supplier to design and submit calculations, including base and top landing connections. - 04
Materials and escape
Never guessA steel kit with steel treads raises no reaction to fire question. Timber treads, a timber handrail or a timber landing deck on a stair that forms part of an escape route do, and so does any stair in a building where the fire strategy limits combustible materials on escape routes. The other materials question is corrosion: an external spiral stair needs galvanizing, and a powder coat over galvanizing needs a pre-treatment that suits it, or it flakes.
How to decide
- Ask the fire engineer whether the stair is on an escape route and whether it sits in a protected stair or open space.
- If it is, check the reaction to fire class of treads and handrail against the strategy.
- External stairs: hot-dip galvanize after fabrication to BS EN ISO 1461, then powder coat if colour is wanted.
- Internal stairs: factory primer and powder coat are usually enough.
Write it asCorrosion protection: Hot-dip galvanized after fabrication to BS EN ISO 1461; polyester powder coat over a pre-treatment suitable for galvanized steel. - 05
Treads and nosings
TreadsTread choice drives most of the look and much of the safety. Chequer plate and perforated steel suit external and service stairs; timber or stone treads on steel carriers suit homes and shops. Narrow inner ends mean feet land on a smaller area than on a straight stair, so slip resistance matters more, especially outside. In buildings other than dwellings, Approved Document K asks for nosings that contrast visually, at least 55 mm wide on both tread and riser, which a solid-coloured steel tread does not provide on its own.
How to decide
- External: perforated or chequer plate steel, or a gritted insert. Ask for a wet pendulum value where the brief sets one.
- Internal domestic: hardwood or stone treads; state species or stone and the finish.
- Buildings other than dwellings: add contrasting nosings to each tread.
- Check open-tread perforations and gaps against the 100 mm sphere rule where it applies.
Write it asTreads: Oak, 40 mm thick, on steel carriers; matt lacquer finish with slip-resistant additive.
The values under "Write it as" are examples. The right value depends on the location, the use and the fire strategy.
Which standards should the clause cite?
Cite the product standard the declaration of performance refers to, the code of practice for installation, and the test method behind each value you set. A value without its test method cannot be checked against a submittal.
- BS 5395-2
- Stairs, ladders and walkways. Code of practice for the design of helical and spiral stairs
The categories of spiral and helical stair, from small private to public, with the limits on rise, going and clear width for each. The current edition dates from 1984 with amendments.
In the clause Name the category: "Design: To BS 5395-2, Category B."
- BS 5395-1
- Stairs. Code of practice for the design of stairs with straight flights and winders
Straight and winding stairs. Useful to cite where a spiral stair connects to a straight flight, and to make clear Part 2, not Part 1, governs the spiral.
In the clause Cite only where a straight flight is part of the same package.
- BS 6180
- Barriers in and about buildings. Code of practice
Design of the balustrade, landing guarding and handrail, including infill and fixings.
In the clause "Guarding: Design to BS 6180."
- BS EN 1991-1-1 and UK National Annex
- Eurocode 1. Actions on structures. General actions. Densities, self-weight, imposed loads for buildings
Imposed loads on stairs and landings and horizontal loads on barriers, by category of use.
In the clause "Loads to BS EN 1991-1-1 and UK National Annex for the category of use."
- BS EN 1090-2
- Execution of steel structures and aluminium structures. Technical requirements for steel structures
Fabrication and welding of the steel column, carriers and landing in execution classes EXC1 to EXC4.
In the clause "Fabrication: To BS EN 1090-2, execution class as structural engineer."
- BS EN ISO 1461
- Hot dip galvanized coatings on fabricated iron and steel articles. Specifications and test methods
Galvanizing of fabricated steel, the usual protection for external spiral stairs.
In the clause "Hot-dip galvanized after fabrication to BS EN ISO 1461."
- BS EN 16165
- Determination of slip resistance of pedestrian surfaces. Methods of evaluation
Annex C is the pendulum test used for wet slip resistance values on treads.
In the clause "Treads: wet PTV to BS EN 16165 Annex C, value as brief."
- BS EN 13501-1
- Fire classification of construction products and building elements. Classification using data from reaction to fire tests
Euroclasses for treads, handrails and landing decks where the stair is on an escape route.
In the clause "Treads: reaction to fire class as fire strategy, to BS EN 13501-1."
Confirm the current edition of each standard at every issue. Avoice's State of UK Specifications 2026 found a withdrawn standard cited in 40% of specifications at contract issue.
For the regulations behind these choices, see Approved Document K explained, Approved Document B explained, or search the Avoice Regulations library.
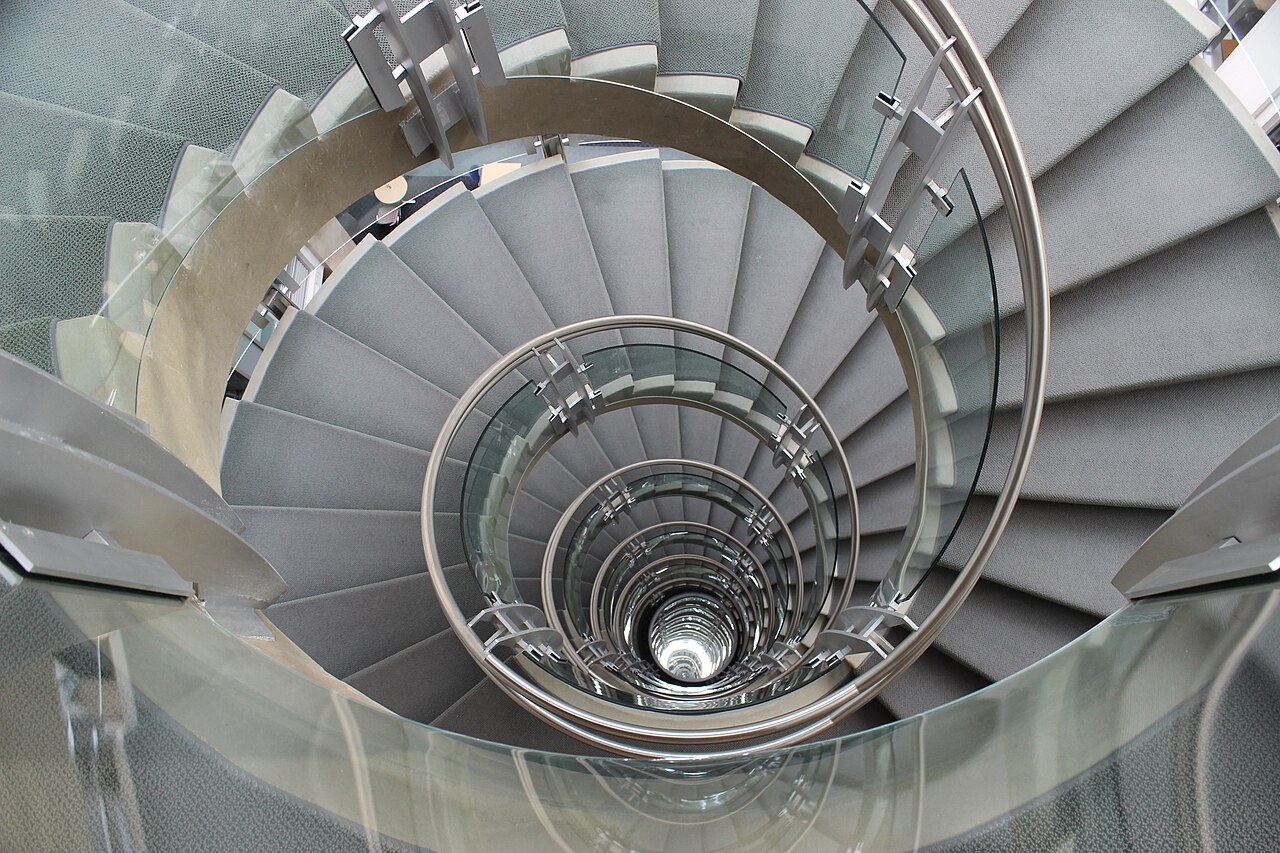
Photo: Jorge Mendoza, CC0, via Wikimedia Commons.
_(Landscape_View).jpg)
How do you write it in CAWS?
A kit spiral stair is written in L30 as a proprietary stair. NBS Source files manufacturers' stairs under 310 Proprietary stairs, a product clause that names the stair, its design basis and its components. If the design team details a one-off spiral, the stair goes in a purpose-made stair clause instead, with the structural engineer's drawings doing most of the work.
The proprietary stair clause leans on completion of design near the front of L30 for the supplier's design responsibility and submittals. The general clauses at the back cover site dimensions, isolating dissimilar metals and installation. Landing guarding and a handrail around the floor opening are part of the same package, so include them in the stair clause rather than in a separate balustrade clause that nobody prices.
- Manufacturer
- Submit proposals
- Product reference
- Submit proposals
- Design
- Complete design to clause 107, to BS 5395-2, Category B (main private stair)
- Floor-to-floor height
- 2650 mm nominal; confirm by site measurement
- Overall diameter
- 2000 mm
- Rotation
- Clockwise ascending; entry and exit positions as drawings
- Rise and going
- Equal rises; to BS 5395-2 for Category B on the walking line
- Treads
- Oak, 40 mm, on steel carriers, matt lacquer with slip-resistant additive
- Risers
- Open, treads overlapping not less than 16 mm, riser bars so a 100 mm sphere cannot pass
- Centre column
- Steel tube with base plate to concrete slab
- Guarding
- Vertical steel balusters, 100 mm sphere not to pass, to stair and landing
- Handrail
- Continuous outer handrail, 900 to 1000 mm above pitch line
- Loads
- To BS EN 1991-1-1 and UK National Annex, category of use as structural engineer
- Fabrication
- To BS EN 1090-2
- Steel finish
- TBC Interior colour scheme not yet agreed with client. Resolve before fabrication.
- Fixings
- Base plate anchored to slab; landing bolted to steel trimmer as structural engineer's detail
- Submittals
- Calculations, setting-out drawing and tread sample before fabrication
Illustrative, not from a real project. One property is left as a TBC with a reason so it can be tracked and closed before issue.
Clauses the type clause relies on
- L30/107
- Completion of design Makes the supplier complete and submit the stair design to the stated criteria.
- L30/130
- Site dimensions Floor-to-floor height and opening size measured before the kit is made.
- L30/630
- Corrosion protection of dissimilar materials Isolates steel carriers from stone treads or aluminium parts.
- L30/640
- Installation generally Fixing methods and no cutting of structure unless shown.
Clause numbers vary between NBS versions and practice masters. 310 Proprietary stairs is the number NBS Source gives for manufacturers' stairs; check the general clause numbers against your own L30.
How do you write it in Uniclass?
Uniclass treats the stair as a system and a product. The system clause, Ss_35_10_40_20 Curved internal stair systems, which Uniclass also names as spiral internal stair systems, describes the installed stair: where it goes, the BS 5395-2 category, the loads, guarding and fixings. The product clause holds what the supplier makes: column, treads, balusters, finish.
The split helps when the same kit appears twice, for example a stair to a study and another to a roof terrace room, with different floor-to-floor heights. Two system clauses can point to one product clause, and only the heights and fixings change.
- Description
- Steel spiral stair from ground floor living room to first-floor study
- Stair
- Pr_25_30_85_84 Spiral internal staircases (ST01)
- Design
- Supplier to complete design to BS 5395-2, Category B
- Floor-to-floor height
- 2650 mm nominal; confirm by site measurement
- Loads
- BS EN 1991-1-1 and UK National Annex, category of use as structural engineer
- Guarding
- Stair and landing to Approved Document K, 100 mm sphere rule
- Fixings
- Base plate to slab; landing to steel trimmer as structural engineer's detail
- Manufacturer
- Submit proposals
- Product reference
- Submit proposals
- Product type
- Kit spiral stair with centre column and top landing
- Nominal size
- 2000 mm overall diameter
- Rise and going
- To BS 5395-2, Category B
- Treads
- Oak, 40 mm, matt lacquer with slip-resistant additive
- Risers
- Open, 16 mm overlap, riser bars to 100 mm sphere rule
- Balusters and handrail
- Steel balusters; continuous outer handrail
- Steel finish
- TBC Interior colour scheme not yet agreed. Resolve before fabrication.
- Fabrication
- To BS EN 1090-2
Illustrative. Performance of the finished system sits in the system clause; properties of the product sit in the product clause.
Spiral internal staircases carry no NBS reference in Avoice's data, so head the product clause with the Pr code alone, and keep CAWS and Uniclass references out of the same specification.
What goes in the spec, and what goes in the schedule?
The specification defines each type once. The schedule and drawings say where each type goes.
In the specification
What the product is and how it performs and is installed. Written once per type.
In the schedule or drawings
Where each type goes and how much of it. Changes with every plan revision.
The heights and rotations change with the plans, so they belong on the drawings and a stair schedule. The clause keeps the category, the guarding rules and the design responsibility, which do not.
What are the common mistakes?
Most problems are a missing property, a property filled with the wrong kind of value, or a decision left silently open.
- No category named. A clause that says "to BS 5395-2" without a category lets the supplier offer the smallest stair, which may be far narrower than the brief intended.
- Going measured at the outer edge. Brochure goings are often quoted at the widest point. Ask for values on the standard's walking line.
- Landing balustrade left out. Guarding round the floor opening is often an extra on the kit price. Put it in the clause.
- Kit sized before the floor is built. Floor-to-floor heights change with screeds and finishes. Make site measurement a condition of manufacture.
- Column on a floating floor. A point load through a screed on insulation can crack it. Detail the base onto structure or a pad.
- Powder coat straight onto galvanizing. Without a suitable pre-treatment it flakes. Specify the system, not just a colour.
How Avoice helps
Avoice drafts spiral stair clauses from your plans, sections and stair schedule, and is explicit about what is still to be decided.
- Drafts from your drawings
It reads the stair type mark, floor-to-floor height and location from the drawings and schedule, and writes the clause with the BS 5395-2 category and guarding lines filled in.
- Leaves a TBC with a reason
If the steel colour or the category of use has not been agreed, the line says TBC and why, and joins the project TBC register to close before tender.
- Writes in your format
CAWS L30 or Uniclass, adapted from your practice's master clauses.
- Checks against the rest of the set
QA/QC flags a stair shown on the plans but missing from the specification, a floor-to-floor height that differs between drawing and clause, or a withdrawn standard.
- Keeps supplier data linked
The supplier's data sheet and calculations sit in the Product Room against the clause, so an alternative kit can be checked against the category and diameter the clause sets.
Related guides: How to specify handrails, How to specify stair nosings, How to specify glass balustrades.
Software can draft and check. The designer still chooses the product and is responsible for the specification.
Draft your spiral staircase clause in Avoice
Upload your drawings and schedules. Avoice drafts the clause in CAWS or Uniclass, cites the standards and flags anything your information does not settle.
This guide is for general education and is not professional advice. Check current editions of standards and Approved Documents, the manufacturer's data, and the requirements of your project before relying on any clause.