
How to specify insulated plasterboard
What an insulated plasterboard clause has to say, why the condensation risk analysis comes before the board thickness, and how to write it in CAWS and in Uniclass.
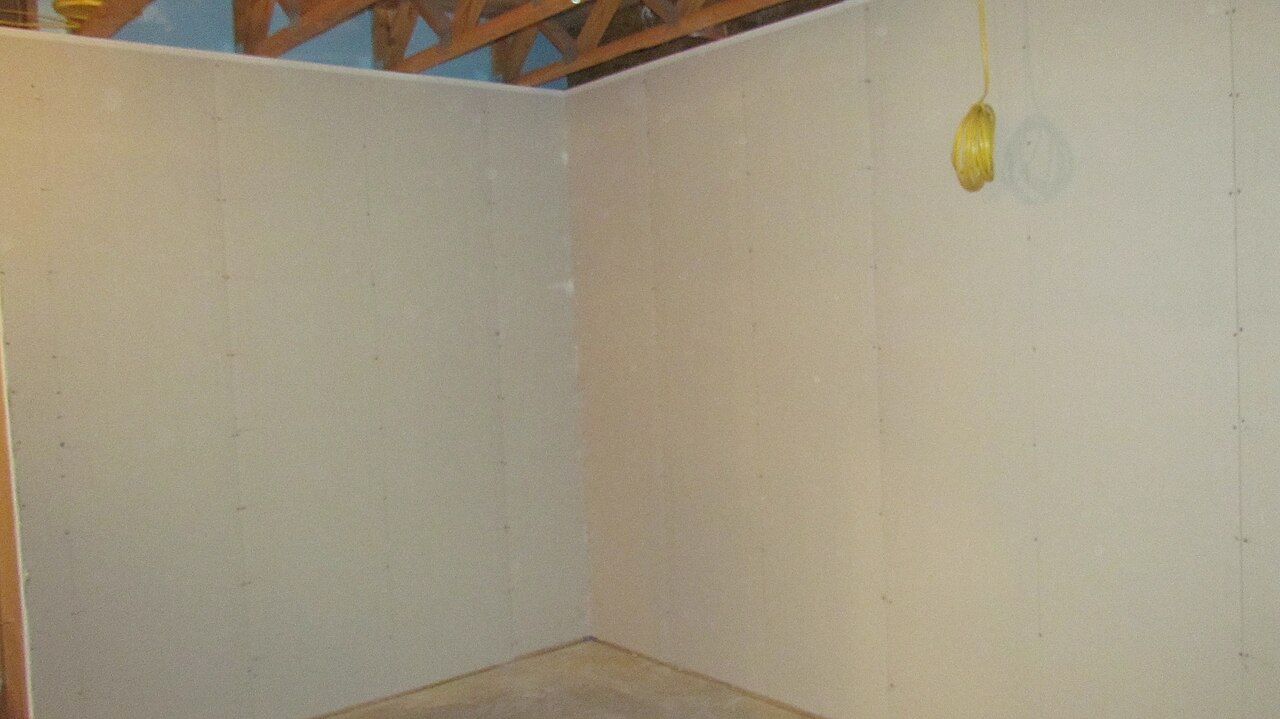
Photo: National Institute of Standards and Technology, Public domain, via Wikimedia Commons.
.jpg)
How do you specify insulated plasterboard?
To specify insulated plasterboard, name the thermal laminate by its insulant, overall thickness and plasterboard facing, cite BS EN 13950, and take the thickness from a U-value calculation and a condensation risk analysis for the actual wall. Then state the vapour control, the adhesive and secondary mechanical fixings, the sealing at the perimeter and around openings, and the reaction to fire class of the laminate as supplied.
Insulated plasterboard is often specified by thickness alone, because the board looks like a plasterboard with something stuck to the back. On a cold solid wall it is doing three jobs at once: insulating, controlling vapour and forming the room's lining. Get the vapour control or the air sealing wrong and the wall behind it gets wet where nobody can see it.
This guide covers Pr_25_71_35_88 Thermal laminate gypsum plasterboards, the boards made by bonding plasterboard to PIR, phenolic, polystyrene or mineral wool. Plasterboard used on its own is covered in the plasterboard guide; this one deals with what the laminate adds: thermal performance, condensation risk, fixing to masonry and the fire class of a board with a combustible core.
What does a insulated plasterboard clause need to cover?
Some properties are specific to insulated plasterboard. Others belong in every product clause. A clause that leaves either out gives the contractor room to substitute.
Properties of insulated plasterboard
- FixingsAdhesive plus secondary mechanical fixings per board.
- DensityOf the facing board; affects fixing and impact.
- Material gradeBS EN 520 type letter of the plasterboard facing.
- Fire resistanceNever guessA lining on masonry adds none unless part of a tested wall.
- Thermal performanceInsulant λ and the resulting U-value of the wall.
- FinishTaped and filled or skimmed.
- Acoustic performanceLaminates on dabs can worsen sound insulation of walls.
- Vapour resistanceIntegral VCL or separate layer, from the risk analysis.
- Mass per unit areaAffects handling and the acoustic behaviour of the lining.
- Edge treatmentTapered for taping, square for skim.
- Nominal sizeRoom-height boards avoid horizontal joints.
- ReinforcementRarely relevant; state if an impact facing is needed.
- Product typeThermal laminate, with insulant and facing named.
- AccessoriesBeads, sealant, perimeter tape, socket boxes.
- Recycled contentUsually only the gypsum facing; ask for a declared value.
- Moisture resistanceMoisture-resistant facing in kitchens and bathrooms.
- SubstrateWall type and condition decide dabs or battens.
- Joint treatmentJoints taped and sealed to keep the vapour control continuous.
- Reaction to fire classificationNever guessClass of the laminate as supplied, from its DoP.
What every product clause needs
- Technical submittalsDoP to BS EN 13950, λ of the insulant and fire classification.
- Operation and maintenance informationWhere fixings can go and what the wall can carry.
- Product standardBS EN 13950 for the composite panel.
- Installation methodAdhesive dabs, mechanical fixings and seals as manufacturer.
- Manufacturer and product referenceNamed laminate, or the insulant and facing described.
- MaterialInsulant type: PIR, phenolic, EPS, XPS or mineral wool.
- ThicknessOverall thickness from the U-value calculation.
Uniclass Pr_25_71_35_88 Insulated plasterboard. Not every property applies to every project; where one does not, say so rather than leaving it blank.
Fields marked Never guess (fire resistance and reaction to fire classification) depend on the project and should never be filled from a default or a previous job. If the information is not available yet, the clause should say so with a TBC and a reason.
Which decisions does the clause depend on?
Most properties follow from the product you choose. These depend on the project, so they need a decision from the designer before the clause is written.
- 01
Condensation risk before thickness
CondensationLining a solid wall on the inside makes the masonry colder. Warm, moist room air that gets behind the board can condense on the cold face of the wall, and a thicker laminate makes that face colder still. BS 5250 asks for the risk to be assessed. BS EN ISO 13788 gives the simple calculation, but it ignores rain, built-in moisture and the wall's ability to dry, so for solid masonry exposed to driving rain, and for older buildings, the more realistic route is a hygrothermal simulation to BS EN 15026. The vapour control and the airtightness of the joints and edges matter as much as the board.
How to decide
- Fix rain penetration and rising damp first; insulation will not cure a wet wall.
- Commission the risk analysis for the actual wall, orientation and exposure, before fixing the thickness.
- Use a laminate with an integral vapour control layer where the analysis calls for one, and tape the joints so it is continuous.
- For historic or very exposed solid walls, ask whether a vapour-open insulant is the safer choice.
Write it asVapour control: Integral vapour control layer, joints taped and perimeter sealed, as condensation risk analysis ref. CRA-01. - 02
Thermal performance and the U-value
Part LThe thickness on a laminate's label is the overall thickness, plasterboard included, and products with the same overall thickness can have very different insulant conductivity. The U-value calculation needs the declared λ of the insulant, the cavity behind the dabs, the fixings and the plaster or render on the wall. The board stops at junctions with floors, ceilings, reveals and party walls, and those thermal bridges can undo much of the gain. Each extra millimetre also comes out of the room.
How to decide
- Take the overall thickness from a U-value calculation to BS EN ISO 6946 using the manufacturer's declared values.
- Detail the reveals with a thinner laminate rather than leaving them bare.
- Check the floor area loss on small rooms with the client before committing to a thickness.
Write it asThermal performance: Insulant declared thermal conductivity as DoP; overall thickness as U-value calculation ref. UV-03. - 03
Adhesive dabs and secondary fixings
FixingLaminates are usually bonded to masonry with dabs of adhesive, but manufacturers also require secondary mechanical fixings through each board into the wall. British Gypsum's NBS clause for its laminate, for example, calls for two nailable plugs per board. The plugs keep the board up if the bond fails, which matters most in a fire, when a combustible core behind loose boards is a risk. Uneven or friable backgrounds may need metal furrings or battens instead, and air paths behind dabs need sealing at the edges and openings.
How to decide
- Sound, reasonably flat masonry: adhesive dabs plus the manufacturer's mechanical fixings.
- Uneven, painted or friable walls: metal furrings or battens, with the fixing system the manufacturer supports.
- Continuous adhesive or sealant at the perimeter, around windows and at service openings.
Write it asFixing: Adhesive dabs with secondary mechanical fixings, not fewer than the manufacturer's minimum per board, plugs penetrating the masonry. - 04
Reaction to fire and fire resistance
Never guessA laminate's reaction to fire class depends on its insulant and facing, so read it from the product's declaration of performance, not from plain plasterboard. Approved Document B sets the lining class for each kind of room and circulation space, and the class has to hold for the laminate as fixed. The plasterboard face protects the core, but cut edges, socket boxes and service penetrations expose it, which is why sealing and boxing matter. Fire resistance is separate: a laminate on a masonry wall contributes nothing unless it is part of a tested wall system that the fire strategy relies on.
How to decide
- Read the lining class for each room from the fire strategy.
- Check the laminate's DoP class covers it, as supplied and as mounted.
- Use fire-rated back boxes or boxing at sockets where the core would otherwise be exposed.
- If the wall needs fire resistance, rely on the masonry or a tested system, and say the lining is not part of it.
Write it asReaction to fire: Class C-s3,d2 or better to BS EN 13501-1, for the laminate as supplied, as fire strategy. - 05
Facing board, edges and wet rooms
Board typeThe plasterboard face is a BS EN 520 board like any other, and the same choices apply: standard type A in most rooms, a moisture-resistant facing in kitchens and bathrooms, tapered edges for a taped and filled finish or square edges for skim. Room-height boards avoid horizontal joints, which are hard to seal and crack more often. Tiles add weight, and some manufacturers ask for more mechanical fixings where the board is to be tiled.
How to decide
- Dry rooms: type A facing, tapered edges for taping and filling.
- Kitchens and bathrooms: a laminate with moisture-resistant facing.
- Tiled walls: check the manufacturer's tile weight limit and extra fixings.
Write it asPlasterboard facing: Type A to BS EN 520, 12.5 mm, tapered edges.
The values under "Write it as" are examples. The right value depends on the location, the use and the fire strategy.
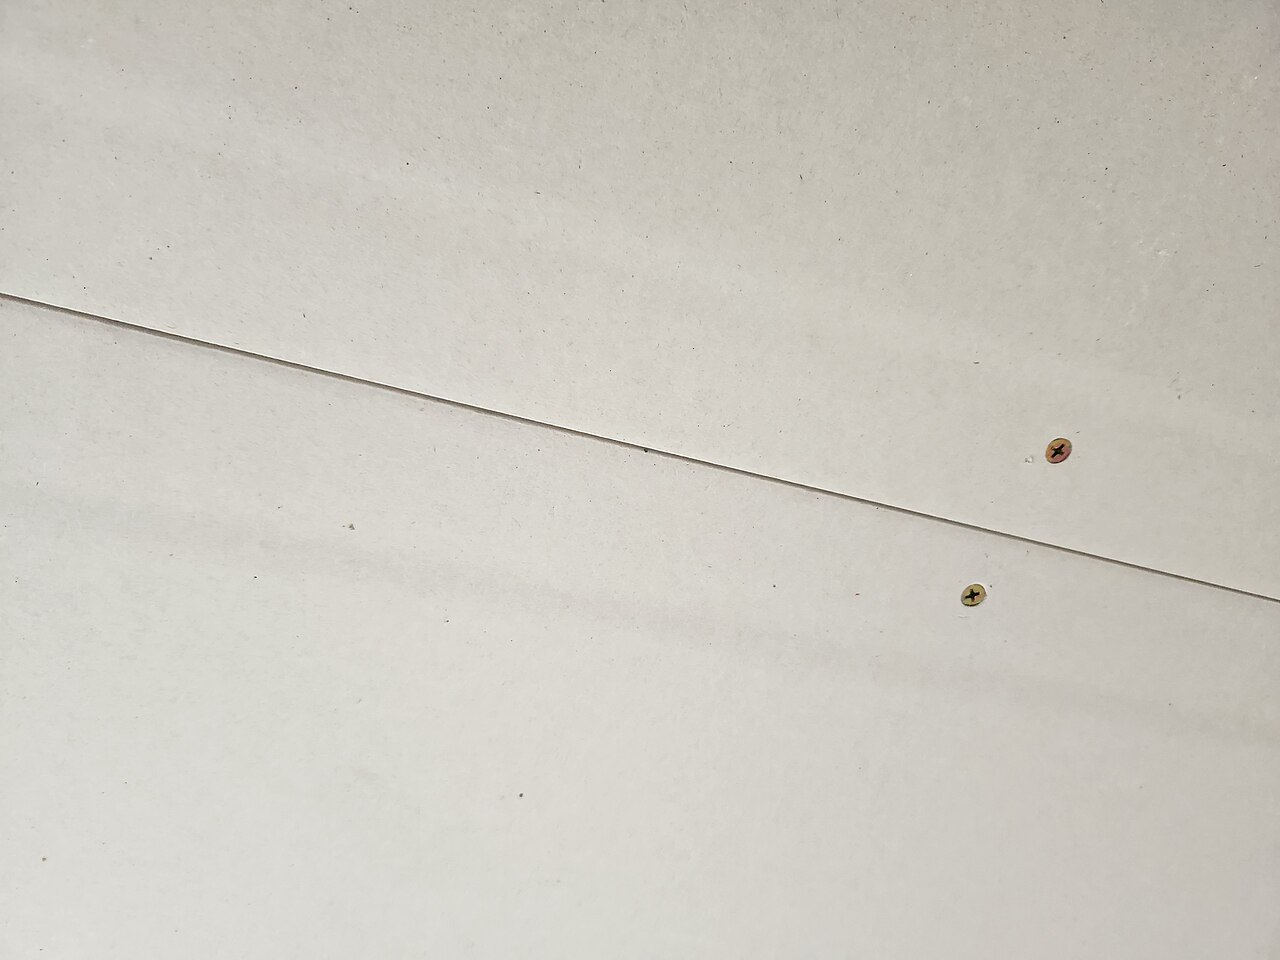
Photo: Panamitsu, CC BY-SA 4.0, via Wikimedia Commons.

Which standards should the clause cite?
Cite the product standard the declaration of performance refers to, the code of practice for installation, and the test method behind each value you set. A value without its test method cannot be checked against a submittal.
- BS EN 13950
- Gypsum board thermal/acoustic insulation composite panels. Definitions, requirements and test methods
The product standard for composite panels of gypsum board bonded to an insulant, including the characteristics declared in the DoP.
In the clause "Thermal laminate: To BS EN 13950."
- BS EN 520
- Gypsum plasterboards: definitions, requirements and test methods
Board types (A, H, F, D and others) and edge profiles for the plasterboard facing.
In the clause "Plasterboard facing: Type A to BS EN 520."
- BS EN 13165
- Thermal insulation products for buildings: factory made rigid polyurethane foam (PU) products, specification
The product standard for PIR and PUR insulants, used where the laminate core is PIR. Phenolic, EPS and mineral wool cores have their own standards.
In the clause "Insulant: PIR to BS EN 13165."
- BS 5250
- Management of moisture in buildings: code of practice
The UK code for moisture risk, including internal insulation of solid walls and when a risk assessment is needed.
In the clause "Condensation risk assessed in accordance with BS 5250."
- BS EN ISO 13788
- Hygrothermal performance of building components and building elements: internal surface temperature to avoid critical surface humidity and interstitial condensation, calculation methods
The steady-state calculation for surface and interstitial condensation, suitable for a first check.
In the clause "Interstitial condensation risk calculated to BS EN ISO 13788."
- BS EN 15026
- Hygrothermal performance of building components and building elements: assessment of moisture transfer by numerical simulation
Dynamic simulation including rain and drying, the more reliable method for solid masonry with internal insulation.
In the clause "Moisture risk of the insulated solid wall assessed by simulation to BS EN 15026."
- BS EN ISO 6946
- Building components and building elements: thermal resistance and thermal transmittance, calculation methods
The U-value calculation method, including corrections for fixings and air gaps.
In the clause "U-value calculated to BS EN ISO 6946."
- BS 8000-8
- Workmanship on construction sites. Design and installation of dry lining systems. Code of practice
Workmanship for dry linings, including adhesive-fixed boards and finishing.
In the clause "Workmanship to BS 8000-8."
- BS EN 13501-1
- Fire classification of construction products and building elements: classification using data from reaction to fire tests
The Euroclasses used for the lining classes in Approved Document B.
In the clause "Reaction to fire: Class C-s3,d2 or better to BS EN 13501-1."
Confirm the current edition of each standard at every issue. Avoice's State of UK Specifications 2026 found a withdrawn standard cited in 40% of specifications at contract issue.
For the regulations behind these choices, see Part L and the Future Homes Standard, Approved Document B explained, or search the Avoice Regulations library.
How do you write it in CAWS?
Insulated plasterboard is written in K10 with the other gypsum board linings. In NBS-based specifications the laminate lining has its own type clause, separate from plain plasterboard linings, because the background preparation, fixing and sealing are different. Public specifications we looked at use headings such as "wall lining on adhesive" and "rigid phenolic insulated plasterboard" for these clauses.
The type clause names the background, the laminate, its thickness and facing, the fixing and the finish. Fixing method, thermal seals at edges and openings, taping and skimming sit in the general clauses of K10. Manufacturers publish their own K10 sub-clauses for laminate fixing, and those are worth adapting, as long as the clause numbers then line up with the rest of your K10.
- Background
- Existing solid brick external wall, sound and dry, loose material removed
- Manufacturer
- Submit proposals
- Product reference
- Submit proposals
- Standard
- BS EN 13950
- Insulant
- PIR to BS EN 13165, declared thermal conductivity as DoP
- Plasterboard facing
- Type A to BS EN 520, 12.5 mm, tapered edges
- Overall thickness
- TBC U-value calculation and condensation risk analysis for the solid wall are outstanding. Resolve before ordering.
- Vapour control
- Integral vapour control layer, joints taped and perimeter sealed
- Board size
- 1200 mm wide, room height
- Fixing
- Adhesive dabs with secondary mechanical fixings, not fewer than the manufacturer's minimum per board, as clause 626
- Thermal seals
- Continuous adhesive at perimeter, openings and service penetrations, as clause 331
- Reveals
- Thinner laminate of the same type, thickness as reveal details
- Reaction to fire
- Class C-s3,d2 or better to BS EN 13501-1, laminate as supplied
- Socket boxes
- Fire-rated back boxes, insulant not exposed
- Finish
- Taped and filled, as clause 671
Illustrative, not from a real project. One property is left as a TBC with a reason so it can be tracked and closed before issue.
Clauses the type clause relies on
- K10/331
- Thermal seals for linings Air paths around the perimeter of the background sealed before and during lining.
- K10/626
- Fixing thermal laminate dry lining Pattern of adhesive dabs and the number and position of mechanical fixings per board.
- K10/671
- Taped seamless finish to plasterboard Jointing tape and compound to the board joints and internal angles.
- K10/681
- Skim coat plaster finish The alternative finish where square-edged boards are skimmed.
Clause numbers vary between NBS versions and practice masters; the related clause numbers here follow a manufacturer's published K10 sub-clauses, with brand names removed from the titles.
How do you write it in Uniclass?
In Uniclass the lining is Ss_25_25_45_35 Gypsum board wall lining systems. The system clause carries the background, the fixing method, the sealing and the performance of the finished wall: its U-value, its reaction to fire and the condensation risk analysis it relies on. The laminate is a product clause under Pr_25_71_35_88.
Keeping the analysis reference in the system clause matters, because the analysis is about the wall, not the board. If a contractor proposes a different laminate, the system clause shows straight away that the substitute has to be checked against the same calculation.
- Description
- Thermal laminate lining fixed to existing solid brick walls
- Background
- Solid brick, sound and dry, loose material removed
- Lining
- Pr_25_71_35_88 Thermal laminate gypsum plasterboards (DL01)
- Fixing
- Adhesive dabs with manufacturer's secondary mechanical fixings
- Sealing
- Continuous adhesive seal at perimeter, openings and penetrations
- Thermal transmittance
- As U-value calculation ref. UV-03
- Condensation risk
- As condensation risk analysis ref. CRA-01, BS 5250
- Finish
- Taped and filled
- Manufacturer
- Submit proposals
- Product reference
- Submit proposals
- Standard
- BS EN 13950
- Insulant
- PIR to BS EN 13165
- Plasterboard facing
- Type A to BS EN 520, 12.5 mm, tapered edges
- Vapour control
- Integral vapour control layer
- Board size
- 1200 mm wide, room height
- Reaction to fire
- Class C-s3,d2 or better to BS EN 13501-1, as supplied
- Overall thickness
- TBC U-value calculation and condensation risk analysis are outstanding. Resolve before ordering.
Illustrative. Performance of the finished system sits in the system clause; properties of the product sit in the product clause.
In NBS Chorus the product clause also carries an NBS reference (for thermal laminates, 45-45-50/450); use one referencing system in a specification.
What goes in the spec, and what goes in the schedule?
The specification defines each type once. The schedule and drawings say where each type goes.
In the specification
What the product is and how it performs and is installed. Written once per type.
In the schedule or drawings
Where each type goes and how much of it. Changes with every plan revision.
Write each laminate type once with a type mark and let the plans and wall types show where it goes. If two walls need different thicknesses because their exposure differs, that is two types, not a note.
What are the common mistakes?
Most problems are a missing property, a property filled with the wrong kind of value, or a decision left silently open.
- Thickness chosen before the risk analysis. The thicker the board, the colder the wall behind it. Assess condensation risk for the actual wall first.
- Dabs only. Manufacturers require secondary mechanical fixings. Without them the board relies on adhesive alone, including in a fire.
- Edges left open. Air moving behind dabs carries moisture to the cold wall and loses heat. Seal the perimeter, openings and penetrations.
- Plasterboard fire class assumed. A laminate with a combustible core has its own class. Read it from the laminate's DoP.
- Bare reveals. Leaving reveals unlined creates a cold bridge where condensation and mould appear first. Line them with a thinner board.
- Lining a wet wall. Rain penetration or rising damp has to be dealt with first. Insulation traps the moisture in.
How Avoice helps
Avoice's spec writer drafts insulated plasterboard clauses from the wall types and calculations already on the project, and flags what the calculation has not settled.
- Drafts from your drawings and schedules
It picks up lining types such as DL01 from wall types and plans, writes the K10 clause or the Uniclass lining system, and fills in the laminate, facing and fixing from your information.
- Leaves a TBC where the analysis is missing
If the U-value or condensation risk analysis has not been done, the thickness line says TBC with that reason, and the item joins the project TBC register to close before tender.
- Writes in your format and your style
CAWS or Uniclass, adapted from your own K10 and product masters, including manufacturers' sub-clauses you already use.
- Checks the clause against everything else
QA/QC flags a laminate thickness on the wall type that differs from the clause, a reference to a K10 fixing clause that has been deleted, or a lining in a circulation space whose class is below what the fire strategy asks for.
- Keeps product data in one place
Declarations of performance and the manufacturer's fixing guidance sit in the Product Room linked to the clause, so a substitute laminate can be checked against the λ and fire class the calculation used. The Avoice Regulations library has Approved Documents B and L to hand when the class or U-value is questioned.
Related guides: How to specify plasterboard, How to specify PIR insulation boards, How to specify vapour control layers.
Software can draft and check. The designer still chooses the product and is responsible for the specification.
Draft your insulated plasterboard clause in Avoice
Upload your drawings and schedules. Avoice drafts the clause in CAWS or Uniclass, cites the standards and flags anything your information does not settle.
This guide is for general education and is not professional advice. Check current editions of standards and Approved Documents, the manufacturer's data, and the requirements of your project before relying on any clause.