
How to specify laminate flooring
What a laminate flooring clause has to say, the decisions that sit behind it, the standards to cite, and how to write it in CAWS and in Uniclass.
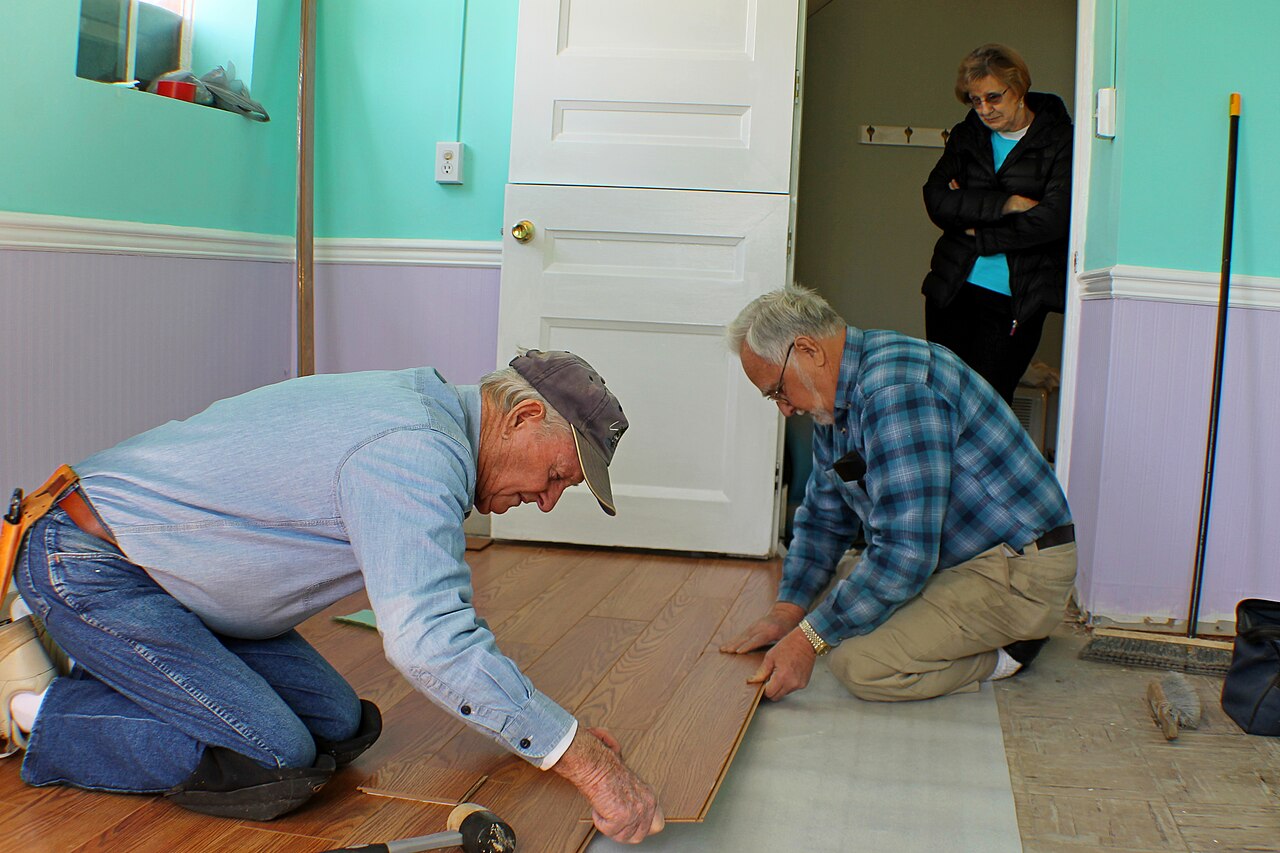
Photo: Wasrts, CC BY-SA 4.0, via Wikimedia Commons.

How do you specify laminate flooring?
To specify laminate flooring, name the product standard, BS EN 13329, and state the use class to BS EN ISO 10874 and the abrasion (AC) class the area needs, with plank format, thickness and edge profile. Name the underlay to BS EN 16354 as part of the same floor, give the reaction to fire class for that build-up, and keep laminate out of areas that are regularly wet unless the product is tested and warranted for them.
Laminate is usually specified as a decor and a plank size, and most of the trouble comes from what that leaves out. The use class, the abrasion class and the underlay decide whether the floor lasts in a rented flat or a busy office, and a cheaper plank of the same look can be swapped in without anyone noticing until the edges start to swell or the pattern wears through at the door.
This guide covers Uniclass Pr_25_71_63_63 Plastics composite laminate strips and boards, the code NBS Source uses for most melamine-surfaced laminate flooring. Engineered timber boards sit under Pr_25_71_97_93 Wood laminate strips and boards, and rigid vinyl click planks under Pr_35_57_71_88 Stone plastic composite (SPC) strips and boards. They look alike on a sample board but are different products with different standards.
What does a laminate floor plank clause need to cover?
Some properties are specific to laminate flooring. Others belong in every product clause. A clause that leaves either out gives the contractor room to substitute.
Properties of laminate flooring
- Water absorptionThickness swelling after water exposure, declared by the manufacturer.
- Edge treatmentLocking profile and bevel: square, micro-bevel or V-groove.
- DurabilityAbrasion class, the AC rating, declared under BS EN 13329.
- DensityCore board density; a quick check on the board supplied.
- Impact resistanceNever guessDeclared impact performance for dropped objects and heels.
- Third-party certificationChain of custody for the core, or an indoor air label.
- Material gradeUse class from BS EN ISO 10874, matched to the traffic.
- FinishDecor, surface texture and gloss of the wear layer.
- Nominal sizePlank format sets layout, expansion and wastage.
- Recycled contentFor sustainability targets and reporting.
- AccessoriesUnderlay, profiles, thresholds, scotia and skirting.
- Operating temperature rangeMaximum floor surface temperature over underfloor heating.
- Reaction to fire classificationNever guessFloor Euroclass to BS EN 13501-1 for the tested build-up.
- Thermal performanceThermal resistance of plank and underlay over heating.
What every product clause needs
- Manufacturer and product referenceNamed range and decor, or a performance description.
- Product standardBS EN 13329, with a declaration of performance to BS EN 14041.
- Installation methodFloating on the approved underlay, to the manufacturer's instructions.
- Technical submittalsData sheet, DoP, fire classification and underlay compatibility.
- Operation and maintenance informationDamp-mop cleaning regime and products that void the warranty.
- MaterialMelamine-surfaced decor on a high-density fibreboard core.
- ThicknessOverall plank thickness; sets threshold and door undercut levels.
Uniclass Pr_25_71_63_63 Laminate flooring. Not every property applies to every project; where one does not, say so rather than leaving it blank.
Fields marked Never guess (impact resistance and reaction to fire classification) depend on the project and should never be filled from a default or a previous job. If the information is not available yet, the clause should say so with a TBC and a reason.
Which decisions does the clause depend on?
Most properties follow from the product you choose. These depend on the project, so they need a decision from the designer before the clause is written.
- 01
Use class and abrasion class
TrafficBS EN 13329 ties laminate performance to the use classes in BS EN ISO 10874: 21 to 23 for domestic, 31 to 34 for commercial. Manufacturers also quote an abrasion class, the familiar AC rating, which describes how long the printed decor survives wear. The two are linked but not interchangeable, and a data sheet that gives only an AC number leaves out half of what a substitution needs to be checked against. Write the use class the space needs, then an abrasion class consistent with it, and ask for the declaration of performance that shows both.
How to decide
- Bedrooms and living rooms in private dwellings: a domestic class is enough, though many specifiers set 23 as the minimum.
- Rental flats, hotel rooms and offices: a commercial class, usually 32 or 33.
- Shops, school corridors and entrances: question whether laminate is the right floor at all before setting the highest class.
- Check the abrasion class on the DoP matches the use class claimed; reject a sheet that quotes one without the other.
Write it asClassification: Use class 32 to BS EN ISO 10874, abrasion class AC4, declared to BS EN 13329. Submit declaration of performance. - 02
Impact resistance
Never guessLaminate chips and dents where heavy objects are dropped and where heels and chair legs concentrate load, and once the melamine layer is broken the core takes in water. BS EN 13329 sets impact requirements, and the 2023 edition changed the large ball impact requirement and moved small ball impact to EN 17368, so older data sheets may report results against superseded requirements. Kitchens, hotel rooms with luggage and offices with heavy equipment all need a product that has been tested, not one described as hard-wearing in a brochure. This field is a Never guess because a missing value tends to be filled with whatever the cheapest plank declares.
How to decide
- Identify areas with dropped loads or point loads: kitchens, bedrooms with luggage, plant and storage rooms.
- Ask for the impact resistance result the manufacturer declares under the current BS EN 13329, with the test report.
- Where the result is low for the use, change the product or the floor finish for that area, not just the clause wording.
Write it asImpact resistance: As declared under BS EN 13329 for the use class specified. Submit test report to the current edition. - 03
Reaction to fire
Never guessLaminate floors are commonly classed Cfl-s1 or Bfl-s1 to BS EN 13501-1, and the class applies to the build-up that was tested, including the underlay. Approved Document B's lining classes cover walls and ceilings, not floors, so most projects have no Building Regulations class for the floor itself, but some fire strategies and client standards do set one, particularly on escape routes in hospitals, hotels and schools. Swapping the underlay can take the floor outside the tested build-up. Record the class and the build-up it relates to.
How to decide
- Check whether the fire strategy or the client's standard sets a floor class for the area.
- Ask for the classification report, and confirm the underlay and substrate match the test mounting.
- Where the fire strategy is silent, still record the declared class so a substitute can be compared.
Write it asReaction to fire: Class Cfl-s1 to BS EN 13501-1, for the plank and underlay build-up specified. Submit classification. - 04
Wet areas and water resistance
Wet areasStandard laminate has a fibreboard core, and BSI states that BS EN 13329 does not cover areas that are frequently wet, such as bathrooms, laundry rooms and saunas. Water at joints swells the board edges, the joints peak and the damage is permanent. Some ranges are now sold as water resistant, and the 2023 edition of BS EN 13329 added water resistance as a property, but warranty terms vary widely, often excluding standing water or commercial use. In a kitchen or entrance, decide whether a water-resistant laminate is acceptable or whether the area belongs to a different floor type.
How to decide
- Bathrooms, shower rooms and utility rooms: use a different floor type unless the manufacturer warrants the product for that use in writing.
- Kitchens and entrances: specify a water-resistant range and require its declared thickness swelling and warranty conditions.
- Floors next to external doors: add entrance matting and a threshold detail rather than relying on the plank.
Write it asWater resistance: Manufacturer's water-resistant range, declared thickness swelling submitted. Not to be laid in bathrooms or shower rooms. - 05
Underlay, moisture and heating
Build-upA floating laminate floor is a system: plank, underlay and a damp-proof layer over a mineral screed. The underlay controls footfall noise in the room, impact sound to the room below, the compressive support at the joints and, over underfloor heating, how much heat gets through. BS EN 16354 sets the test methods and minimum requirements for laminate underlays, and most manufacturers approve only certain ones for their warranty. Leaving the underlay as "to suit" means it will be priced as the thinnest foam on the market.
How to decide
- Name the underlay, or the BS EN 16354 properties it must declare, and require the plank manufacturer's written approval of it.
- Over screeds, require a polyethylene damp-proof sheet or an underlay with an integral one, and a moisture reading to the manufacturer's limit before laying.
- Over underfloor heating, pass the manufacturer's floor surface temperature limit to the M&E engineer and check the combined thermal resistance.
- Where the floor separates dwellings, take the plank and underlay from the build-up the acoustic consultant has relied on.
Write it asUnderlay: Plank manufacturer's approved underlay, properties declared to BS EN 16354, with integral damp-proof layer over screeds.
The values under "Write it as" are examples. The right value depends on the location, the use and the fire strategy.
Which standards should the clause cite?
Cite the product standard the declaration of performance refers to, the code of practice for installation, and the test method behind each value you set. A value without its test method cannot be checked against a submittal.
- BS EN 13329
- Laminate floor coverings. Specifications, requirements and test methods
The product standard for laminate flooring. The 2023 edition merged it with BS EN 14978 and BS EN 15468, moved abrasion testing to ISO 24338 and castor testing to EN ISO 4918, and added water resistance to ISO 4760.
In the clause Cite it with the classification: "Laminate planks to BS EN 13329, use class 32".
- BS EN ISO 10874
- Resilient, textile and laminate floor coverings. Classification
The use classes 21 to 23 and 31 to 34 that match a floor covering to the intensity of use.
In the clause "Use class: 32 to BS EN ISO 10874."
- BS EN 14041
- Resilient, textile, laminate and modular multilayer floor coverings. Essential characteristics
The harmonised standard behind the declaration of performance, covering reaction to fire, slip resistance and other essential characteristics.
In the clause "Submit declaration of performance to BS EN 14041."
- BS EN 16354
- Laminate floor coverings. Underlays. Specification, requirements and test methods
Test methods and minimum requirements for underlays used under laminate, replacing the earlier technical specification CEN/TS 16354. It excludes underlays pre-attached to planks.
In the clause "Underlay: properties declared to BS EN 16354, approved by the plank manufacturer."
- BS EN 13501-1
- Fire classification of construction products and building elements. Classification using data from reaction to fire tests
The Euroclass system for floorings (A1fl to Ffl, with smoke class s1 or s2). The class applies to the tested mounting.
In the clause "Reaction to fire: Class Cfl-s1 to BS EN 13501-1, with the underlay specified."
- BS EN 13893
- Resilient, laminate and textile floor coverings. Measurement of dynamic coefficient of friction on dry floor surfaces
The dry friction test behind the DS slip class quoted on laminate declarations of performance. It does not measure wet slip resistance.
In the clause Use it only to check the DoP; specify wet slip by pendulum where the floor may be wet.
- BS EN 717-1
- Wood-based panels. Determination of formaldehyde release. Formaldehyde emission by the chamber method
The chamber test behind the E1 formaldehyde class that laminate declarations quote for the fibreboard core.
In the clause "Formaldehyde: class E1, tested to BS EN 717-1."
Confirm the current edition of each standard at every issue. Avoice's State of UK Specifications 2026 found a withdrawn standard cited in 40% of specifications at contract issue.
For the regulations behind these choices, see Approved Document B explained, Fire strategy reports explained, or search the Avoice Regulations library.
How do you write it in CAWS?
Manufacturers' entries on NBS Source place laminate flooring in M50, under the interlocking floor tiling clause, and that is where this guide writes it. Other laminate entries point to K21 next to engineered timber, which is a reason to agree one section for the practice and keep to it. Each laminate type is one type clause in the 100s: plank, underlay, damp-proof layer and the base it floats on.
Because the floor is not glued, the adhesive clauses that dominate M50 do not apply, and the type clause relies instead on the base, moisture, colour batch, edging and protection clauses further down the section. Expansion gaps at walls and thresholds, which manufacturers set, are best written as a line in the type clause so they are priced with the trims that cover them.
- Base
- Sand and cement screed, as clause 410
- Damp-proof layer
- Polyethylene sheet or underlay with integral damp-proof layer, lapped and taped
- Underlay
- Plank manufacturer's approved underlay, properties declared to BS EN 16354
- Flooring
- Laminate planks to BS EN 13329, mechanical locking joints
- Manufacturer
- Submit proposals
- Product reference
- Submit proposals
- Classification
- Use class 32 to BS EN ISO 10874, abrasion class AC4
- Size
- 1285 x 192 mm
- Thickness
- 8 mm
- Edge profile
- Micro-bevelled long edges
- Decor
- TBC Client finishes selection outstanding. Resolve before ordering.
- Reaction to fire
- Class Cfl-s1 to BS EN 13501-1, with the underlay specified
- Laying pattern
- Straight lay, end joints staggered to manufacturer's minimum
- Expansion gaps
- At perimeter and abutments, width to manufacturer's instructions, concealed by skirting or profiles
- Accessories
- Matching threshold and end profiles, as clause 740
- Skirting
- MDF skirting fixed to wall only, as clause 770
Illustrative, not from a real project. One property is left as a TBC with a reason so it can be tracked and closed before issue.
Clauses the type clause relies on
- M50/410
- Suitability of new bases and conditions Flatness and cleanliness of the screed before the underlay goes down.
- M50/430
- Dampness Moisture reading of the base before laying, to the plank manufacturer's limit.
- M50/620
- Colour consistency Planks from one production batch per room so decor and gloss match.
- M50/740
- Edgings Threshold and end profiles at doors and changes of finish.
- M50/770
- Skirtings Skirtings fixed to the wall, clear of the floating floor.
- M50/870
- Protection Covering the floor until handover and keeping wet trades off it.
Clause numbers vary between NBS versions and practice masters; these follow the M50 layout used in published NBS manufacturer clauses, so check that each clause the type clause refers to exists in your M50.
How do you write it in Uniclass?
In Uniclass the floor is Ss_30_20_95_15 Composite laminate floating floor systems, which Uniclass also lists as laminate flooring systems. The system clause describes the build-up from screed to skirting and how the finished floor has to perform, including its acoustic and fire performance as a whole.
The plank is a product clause under Pr_25_71_63_63, and the underlay is written as its own product clause that the system calls up. That split suits laminate, where the same plank often appears over different underlays: an acoustic one in flats over dwellings and a thinner one on a ground-bearing slab. One product clause, two systems.
- Description
- Floating laminate floor on underlay over sand and cement screed
- Base
- Sand and cement screed, as the screed system clause
- Damp-proof layer
- Polyethylene sheet, lapped and taped, or underlay with integral layer
- Underlay
- Plank manufacturer's approved underlay to BS EN 16354
- Flooring
- Pr_25_71_63_63 Plastics composite laminate strips and boards (F02)
- Expansion gaps
- At perimeter and abutments, to manufacturer's instructions
- Accessories
- Threshold profiles at doors, skirting fixed to wall only
- Reaction to fire of finished floor
- Class Cfl-s1 to BS EN 13501-1 for this build-up
- Manufacturer
- Submit proposals
- Product reference
- Submit proposals
- Standard
- BS EN 13329, declaration of performance to BS EN 14041
- Use class
- 32 to BS EN ISO 10874
- Abrasion class
- AC4
- Nominal size
- 1285 x 192 x 8 mm
- Edge profile
- Micro-bevelled long edges, mechanical locking joints
- Decor
- TBC Client finishes selection outstanding. Resolve before ordering.
- Impact resistance
- As declared under BS EN 13329, test report submitted
- Formaldehyde
- Class E1, tested to BS EN 717-1
- Recycled content
- Submit manufacturer's declared value
Illustrative. Performance of the finished system sits in the system clause; properties of the product sit in the product clause.
In NBS Chorus the product clause also carries an NBS reference (for this code, 45-45-65/310); use whichever your masters use, but keep CAWS and Uniclass references out of the same specification.
What goes in the spec, and what goes in the schedule?
The specification defines each type once. The schedule and drawings say where each type goes.
In the specification
What the product is and how it performs and is installed. Written once per type.
In the schedule or drawings
Where each type goes and how much of it. Changes with every plan revision.
Write each laminate type once with a type mark (for example F02) and let the finishes schedule say where it goes. A wet room scheduled with the laminate type mark is a coordination error, so make the bathroom floor its own type.
What are the common mistakes?
Most problems are a missing property, a property filled with the wrong kind of value, or a decision left silently open.
- An AC rating with no use class. The abrasion class describes wear of the decor only. Specify the BS EN ISO 10874 use class as well, and check the DoP gives both.
- Laminate in bathrooms. BS EN 13329 does not cover frequently wet areas. Give bathrooms and shower rooms their own floor type.
- "Underlay to suit". The cheapest foam will be priced. Name the approved underlay or the BS EN 16354 properties it must declare.
- A DS slip class read as a wet value. DS comes from a dry friction test to BS EN 13893. Where the floor can get wet, ask for a wet pendulum value, or choose a different floor.
- Skirtings fixed through the floor. A floating floor needs its expansion gap. Fix skirtings and door stops to the wall so the floor can move.
- A silent default on decor. If the client has not chosen, say TBC with a reason so it is resolved before ordering rather than on site.
How Avoice helps
Avoice's spec writer drafts laminate clauses from the finishes information already on the project and marks plainly what it could not settle.
- Drafts from your drawings and schedules
It reads the floor types (F02 laminate, F03 sheet vinyl to bathrooms) from the finishes schedule and plans, picks the M50 type clause or the Uniclass system and product headings, and fills in what your information supports.
- Leaves a TBC with a reason
If the decor is not chosen, or nobody has confirmed which underlay the acoustic consultant relied on, the line says TBC and why. Every TBC joins one project register to close before tender.
- Works from your own masters
Choose CAWS or Uniclass. Avoice adapts your practice's M50 or K21 clauses rather than replacing them with generic text.
- Checks the spec against the drawings
QA/QC flags a laminate type mark scheduled in a shower room, a clause pointing to a deleted edging clause, a laminate type on the schedule with no clause behind it, or a withdrawn edition of BS EN 13329.
- Links product data to the clause
Declarations of performance, fire classifications and the underlay approval letter sit in the Product Room against the clause. Edit a linked product once and every clause that uses it updates.
Related guides: How to specify engineered wood flooring, How to specify vinyl flooring, How to specify screeds.
Software can draft and check. The designer still chooses the product and is responsible for the specification.
Draft your laminate floor plank clause in Avoice
Upload your drawings and schedules. Avoice drafts the clause in CAWS or Uniclass, cites the standards and flags anything your information does not settle.
This guide is for general education and is not professional advice. Check current editions of standards and Approved Documents, the manufacturer's data, and the requirements of your project before relying on any clause.