
How to specify parquet flooring
What a solid wood block parquet clause has to say, the decisions that decide whether the floor stays flat, the standards to cite, and how to write it in CAWS and in Uniclass.
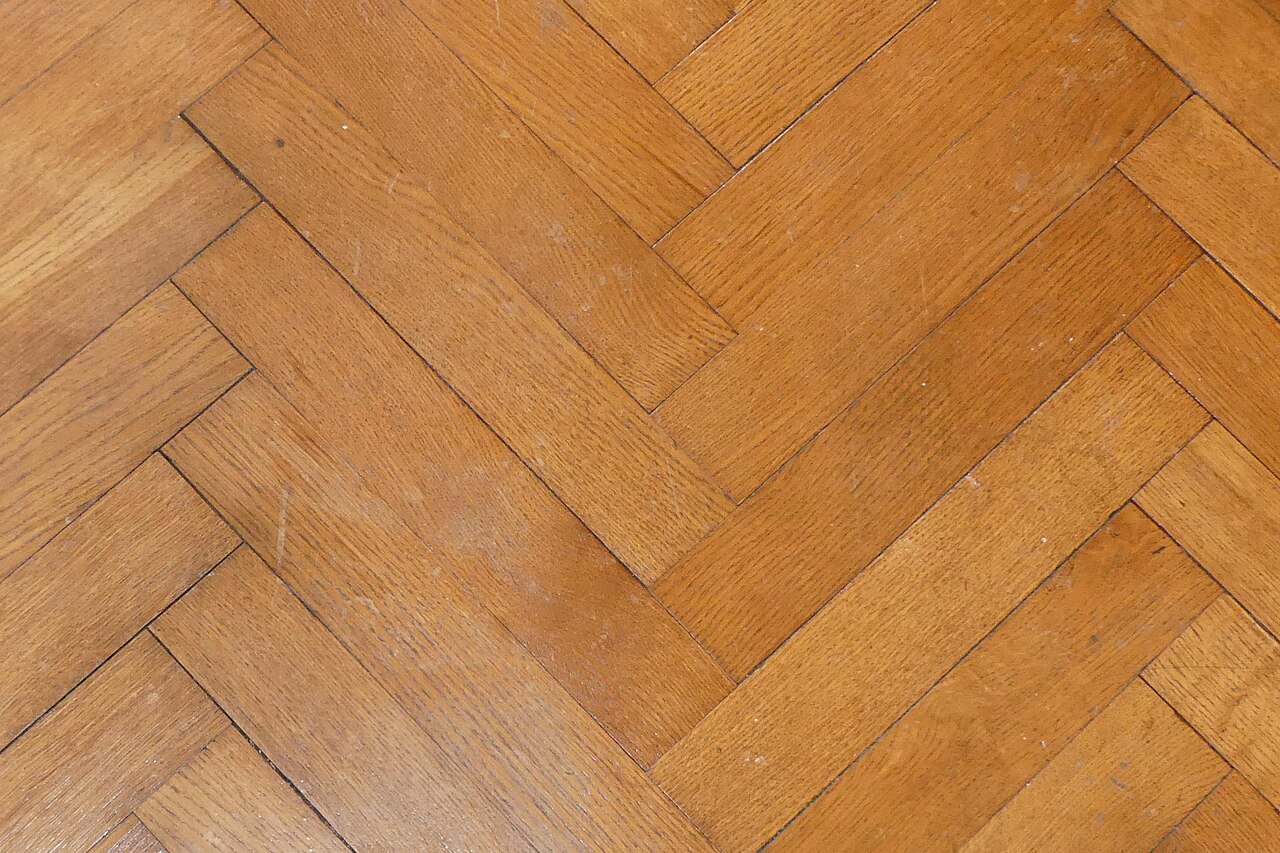
Photo: Reinhard Müller, CC BY-SA 4.0, via Wikimedia Commons.

How do you specify parquet flooring?
To specify parquet flooring, name the solid wood block by species, grade and size to BS EN 13226, its thickness above the tongue, and the laying pattern with its border and set-out point. Then specify the base and its moisture limit to BS 8201, the adhesive to BS EN ISO 17178, perimeter movement gaps, and the sanding and finish system, with a sample area approved before the floor is laid.
Parquet looks like a finish but behaves like joinery laid in glue. Each block is a small piece of solid timber that swells and shrinks across its grain, and a herringbone floor has thousands of them pushing in two directions at once. When parquet fails it is almost always moisture: a screed that was not dry, blocks delivered too wet or too dry for the building, or no room left at the walls for the floor to move.
This guide covers solid wood blocks under Uniclass Pr_35_93_97_96 Wood blocks, laid in herringbone, chevron, basket weave or brick bond and fully bonded to a screed or board base. Mosaic parquet panels have their own code, Pr_35_93_97_52 Mosaic panels. Engineered boards laid in a herringbone pattern are a different product, covered in how to specify engineered wood flooring.
What does a parquet block clause need to cover?
Some properties are specific to parquet flooring. Others belong in every product clause. A clause that leaves either out gives the contractor room to substitute.
Properties of parquet flooring
- Coating systemLacquer, oil or hardwax oil and number of coats.
- ThicknessOverall block thickness, which sets floor build-up.
- Laying patternHerringbone, chevron, basket weave, with border.
- Movement jointsPerimeter gaps and joints at thresholds.
- Moisture content before coveringBase dryness and block moisture to BS 8201.
- AdhesiveBS EN ISO 17178 adhesive matched to base and blocks.
- Timber source certificationFSC or PEFC chain of custody.
- Edge treatmentTongued and grooved, or square edged.
- Material gradeAppearance grade, which controls knots and sapwood.
- Jointing methodGlued tongue and groove, fully bonded to base.
- AccessoriesThresholds, nosings and perimeter cover strips.
- Wear layer thicknessWood above the tongue, which limits re-sanding.
- Timber speciesHardness, stability and colour.
What every product clause needs
- Manufacturer and product referenceBlock supplier and range, or a performance description.
- Product standardBS EN 13226 blocks, declared under BS EN 14342.
- Installation methodBS 8201 and the adhesive maker's instructions.
- Technical submittalsDeclaration of performance, adhesive and finish data sheets.
- Operation and maintenance informationCleaning, recoating intervals and humidity range.
- Nominal sizeBlock length and width set the pattern scale.
- Sample approvalGrade, colour and a laid sample area.
- SubstrateScreed or board base, flatness and preparation.
- FinishUnfinished for site sanding, or prefinished.
Uniclass Pr_35_93_97_96 Wood blocks. Not every property applies to every project; where one does not, say so rather than leaving it blank.
Which decisions does the clause depend on?
Most properties follow from the product you choose. These depend on the project, so they need a decision from the designer before the clause is written.
- 01
Dry base, conditioned blocks
MoistureParquet is bonded directly to the base, so any moisture left in a screed goes straight into the underside of the blocks. They swell, the floor peaks or lifts, and the adhesive bond fails. BS 8201 sets the checks: measure the base by hygrometer and do not lay until it is within the limit the code and the adhesive maker give. The blocks themselves have to arrive at a moisture content that suits the building in use, which is drier for underfloor heating than for intermittent heating. Most claims on parquet floors start with a missing moisture record.
How to decide
- Programme screed drying time, and require hygrometer readings to BS 8201 before any blocks go down.
- Specify a surface damp-proof membrane system approved by the adhesive maker where the base cannot dry in time.
- Set the block moisture content to the range BS 8201 gives for the heating type.
- Require the building to be weathertight and heated at service conditions before delivery.
Write it asMoisture content before covering: Base to be tested by hygrometer to BS 8201 and within the adhesive maker's limit. Blocks: moisture content within the BS 8201 range for continuously heated buildings. Submit readings before laying. - 02
Species, grade and block size
BlockBS EN 13226 covers solid parquet elements with tongues and grooves, including the blocks used for herringbone. It sets dimensions, tolerances and appearance grades, and makers also sell under their own grade names such as prime, select or rustic. A grade name with no reference to what it allows is not checkable. Block size changes the look more than people expect: a 70 mm wide block reads as a fine pattern, a 90 mm block as a bolder one, and longer blocks move more along their length. Oak is the default for its hardness and stability; more exotic species may move more and darken or bleach differently.
How to decide
- Pick the species for hardness and stability first, then colour.
- State the appearance grade by the standard's class or by the maker's grade with its written definition.
- Fix the block width and length with the interior designer, using a laid sample.
- Ask for the BS EN 14342 declaration of performance for the exact product.
Write it asBlocks: Solid European oak to BS EN 13226, tongued and grooved, 70 x 350 mm, select grade as maker's written grade definition. Submit declaration of performance to BS EN 14342. - 03
Thickness and wood above the tongue
LifeA solid block can be sanded until the tongue starts to show, so the wood above the tongue sets how many times the floor can be refinished over its life. Overall thickness also decides the floor build-up and the threshold detail at every door, and thicker blocks are more forgiving of a slightly uneven base. A clause that gives only overall thickness, or gives a thickness without saying where the tongue sits, cannot be compared between suppliers.
How to decide
- Decide how many full re-sands the client expects over the life of the floor.
- Ask suppliers for the dimension from top face to tongue, not just overall thickness.
- Set the overall thickness and check the threshold and door undercut details against it.
- In heritage work, match the thickness of the existing blocks so the floors meet flush.
Write it asThickness: 20 mm overall; wood above tongue not less than 6 mm. Confirm on submittal drawing. - 04
Pattern, border and set-out
PatternHerringbone and chevron floors only look right when they are set out from the room's main axis and centred on something: a fireplace, a door, the room's centre line. The pattern needs left and right blocks (or blocks cut at an angle for chevron), and a border of one or two blocks around the edge hides cuts and takes up the perimeter gap. If the clause only says "herringbone", the layer starts from the most convenient wall and the pattern runs off at an angle across the room.
How to decide
- Show the set-out line and starting point on the floor finishes drawing.
- Decide the border: number of blocks, and whether it runs straight round or follows bay windows and nibs.
- Say how the pattern stops at thresholds and changes of room.
- Require a laid sample area to be approved before the main floor starts.
Write it asLaying pattern: Single herringbone, set out from room centre line as floor finishes drawing, with two-block border. Sample area: Approx. 1 m² laid and finished for approval. - 05
Adhesive and finish system
BondBS EN ISO 17178 sets test methods and minimum requirements for adhesives that bond parquet to a subfloor. Within that, adhesives behave differently: harder adhesives hold the blocks rigidly, while more elastic ones accept some movement and are often preferred over underfloor heating and on boards. The adhesive also has to suit the base and any surface damp-proof primer under it. The finish is the other half of the system. Lacquers give a sealed, low-maintenance surface; oils and hardwax oils are easier to patch but need regular maintenance. Some finishes darken oak more than others, so choose on a finished sample.
How to decide
- Use the adhesive the block supplier and adhesive maker approve together for the base and heating.
- Specify full-spread bonding, with the trowel notch the adhesive maker gives.
- Choose lacquer or oil by the maintenance regime the building will actually get.
- Ask for the finish on the approved sample area to be the same product and number of coats as the main floor.
Write it asAdhesive: To BS EN ISO 17178, type approved by block supplier for the base and underfloor heating, full spread. Finish: Water-based lacquer, matt, three coats after sanding.
The values under "Write it as" are examples. The right value depends on the location, the use and the fire strategy.
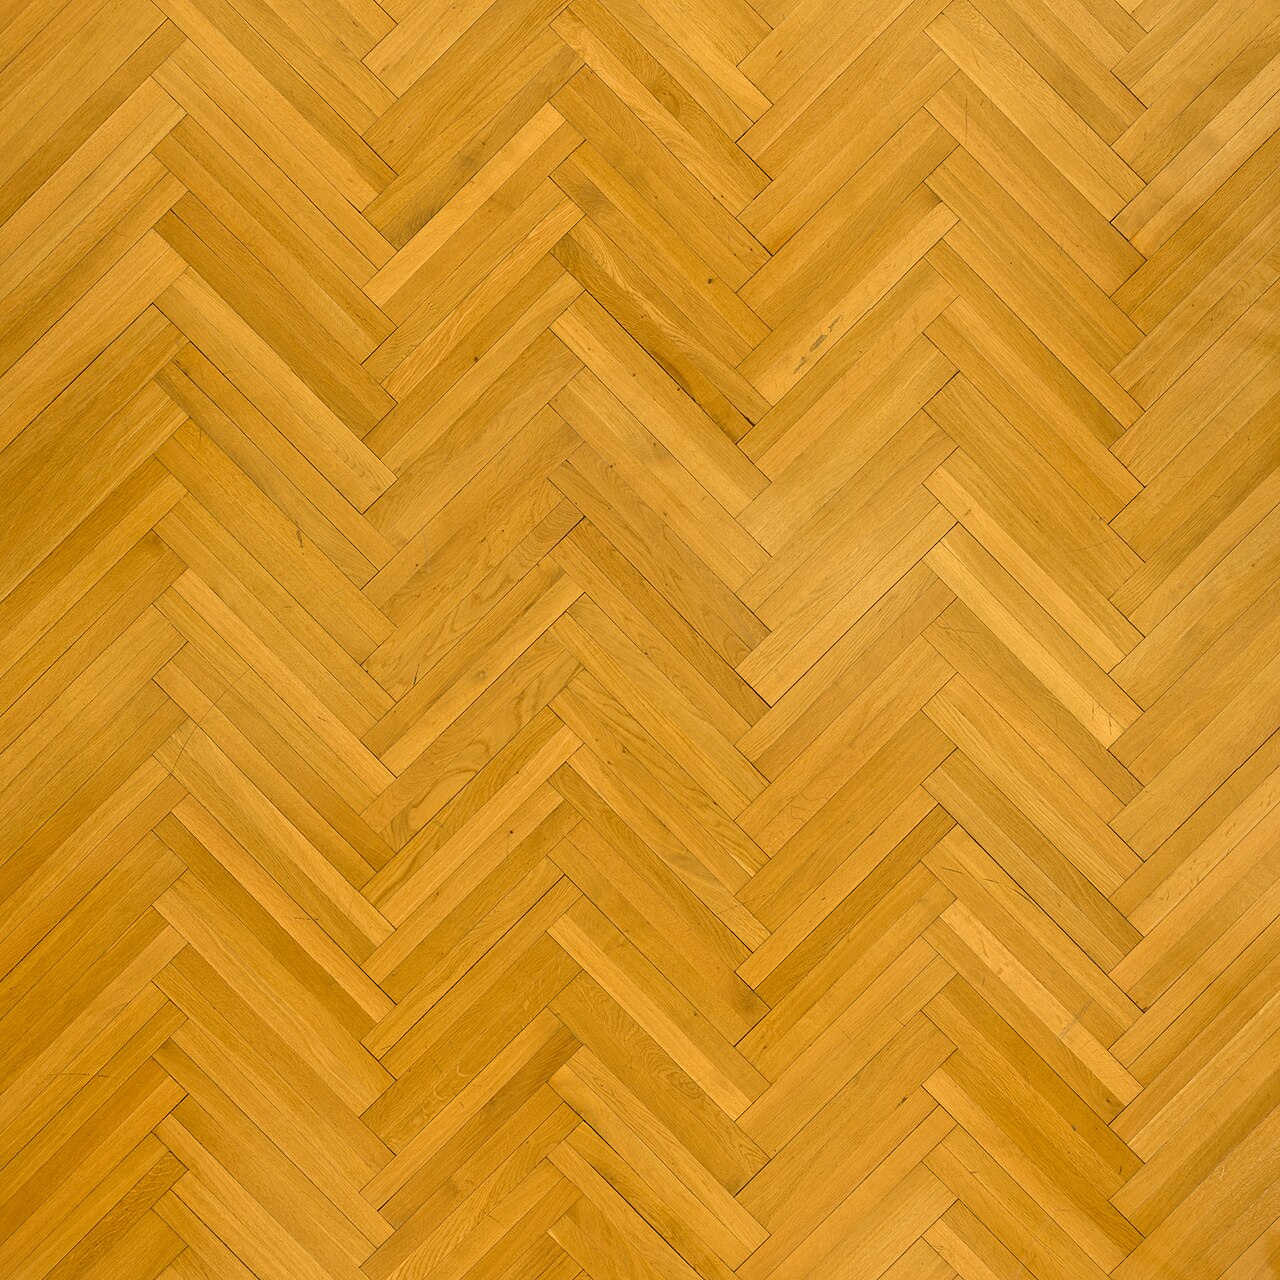
Photo: PantheraLeo1359531, CC BY 4.0, via Wikimedia Commons.

Which standards should the clause cite?
Cite the product standard the declaration of performance refers to, the code of practice for installation, and the test method behind each value you set. A value without its test method cannot be checked against a submittal.
- BS EN 13226
- Wood flooring. Solid parquet elements with grooves and/or tongues
The product standard for solid parquet elements with tongues and grooves, including blocks, with dimensions, tolerances and appearance classes. The 2024 edition replaced the 2009 edition.
In the clause Cite it as the product standard: "Blocks: Solid oak to BS EN 13226".
- BS EN 14342
- Wood flooring and parquet. Characteristics, evaluation of conformity and marking
The standard behind the declaration of performance for wood flooring, including reaction to fire, formaldehyde and slip characteristics.
In the clause "Submit declaration of performance to BS EN 14342."
- BS 8201
- Code of practice for installation of flooring of wood and wood-based panels
UK code of practice for bases, moisture testing, conditioning, adhesive bonding, movement gaps and finishing of wood floors.
In the clause "Laying: To BS 8201. Base moisture tested by hygrometer before laying."
- BS EN ISO 17178
- Adhesives. Adhesives for bonding parquet to subfloor. Test methods and minimum requirements
Minimum performance and test methods for parquet adhesives, such as shear strength. It replaced BS EN 14293 in April 2020.
In the clause "Adhesive: To BS EN ISO 17178, type approved by block supplier."
- BS EN 13501-1
- Fire classification of construction products and building elements. Classification using data from reaction to fire tests
The Euroclass system; floorings carry the fl suffix. Approved Document B lining classes do not apply to floors, but a fire strategy may still set a class.
In the clause "Reaction to fire: Dfl-s1 to BS EN 13501-1, where required by the fire strategy."
- BS EN 13489
- Wood flooring and parquet. Multi-layer parquet elements
The standard for multi-layer (engineered) parquet. Useful as a check: blocks sold as "engineered herringbone" are multi-layer elements, not solid blocks to BS EN 13226.
In the clause Cite it only if engineered blocks are accepted as an alternative, with its own clause.
Confirm the current edition of each standard at every issue. Avoice's State of UK Specifications 2026 found a withdrawn standard cited in 40% of specifications at contract issue.
How do you write it in CAWS?
In CAWS, wood block flooring has its own work section, M42. Each floor type gets a clause in the 100s that names the base, the preparation, the blocks, the pattern, the adhesive and the finishing method. A project with an oak herringbone in the reception and a restored existing floor elsewhere has two type clauses.
The type clause relies on the general and execution clauses later in M42: environmental conditions and acclimatisation before laying, suitability of the base, a sample area, laying wood blocks and protection after finishing. Moisture testing of the base sits in those clauses, so check that the type clause refers to them rather than repeating a limit that might disagree.
- Base
- Sand and cement screed, as M10
- Preparation
- Smoothing compound and surface damp-proof membrane system approved by the adhesive maker, where required by moisture test
- Manufacturer
- Submit proposals
- Wood blocks
- Solid European oak to BS EN 13226, tongued and grooved
- Size
- 70 x 350 mm
- Thickness
- 20 mm overall, wood above tongue not less than 6 mm
- Grade
- Select, as maker's written grade definition
- Pattern
- Single herringbone with two-block border, set out as floor finishes drawing
- Adhesive
- To BS EN ISO 17178, type approved by block supplier, full spread
- Movement provision
- Perimeter gap as BS 8201, concealed by skirting
- Method of finishing
- Machine sanded after laying
- Finish
- TBC Client choice between matt lacquer and hardwax oil outstanding. Resolve before the sample area is laid.
- Accessories
- Oak threshold strips at changes of floor finish
- Timber source
- FSC or PEFC certified
Illustrative, not from a real project. One property is left as a TBC with a reason so it can be tracked and closed before issue.
Clauses the type clause relies on
- M42/310
- Environmental conditions Building weathertight, heated and at service conditions before blocks are delivered.
- M42/380
- Acclimatization Blocks stored in the rooms where they will be laid before laying starts.
- M42/410
- Suitability of substrate Moisture, flatness and soundness of the base checked and recorded.
- M42/440
- Sample area of flooring A laid and finished area approved before the main floor.
- M42/510
- Laying wood blocks Bonding, alignment, joints and border.
- M42/590
- Protection Covering the finished floor until handover.
Clause numbers vary between NBS versions and practice masters; these follow the M42 section of a published NBS-format specification for a public project, so check each one exists in your own M42.
How do you write it in Uniclass?
In Uniclass the laid floor is Ss_30_20_90_95 Wood block flooring systems. The system clause carries the build-up and the things that happen on site: base preparation and moisture testing, adhesive, pattern and set-out, perimeter movement, sanding and finishing, and the sample area.
The blocks are a product clause under Pr_35_93_97_96 Wood blocks, holding species, grade, size, thickness, tongue position and the declared properties. Where the adhesive or finish needs its own product clause, the system clause points to each one, so a change of finish is made once.
- Description
- Solid oak herringbone parquet, fully bonded to screed
- Base
- Sand and cement screed, moisture tested to BS 8201
- Blocks
- Pr_35_93_97_96 Wood blocks (F06)
- Adhesive
- To BS EN ISO 17178, type approved by block supplier, full spread
- Pattern
- Single herringbone with two-block border, set out as floor finishes drawing
- Movement provision
- Perimeter gap as BS 8201
- Finishing
- Machine sanded and finished on site
- Sample area
- Approx. 1 m² laid and finished for approval
- Manufacturer
- Submit proposals
- Standard
- BS EN 13226, declared to BS EN 14342
- Species
- European oak
- Size
- 70 x 350 mm
- Thickness
- 20 mm overall, wood above tongue not less than 6 mm
- Edges
- Tongued and grooved
- Grade
- Select, as maker's written grade definition
- Moisture content
- Within the BS 8201 range for the heating type
- Finish
- TBC Client choice between matt lacquer and hardwax oil outstanding. Resolve before the sample area is laid.
- Timber source
- FSC or PEFC certified
Illustrative. Performance of the finished system sits in the system clause; properties of the product sit in the product clause.
In NBS Chorus, Uniclass product clauses also carry an NBS reference (for wood blocks, 45-80-98/305); keep CAWS and Uniclass references out of the same specification.
What goes in the spec, and what goes in the schedule?
The specification defines each type once. The schedule and drawings say where each type goes.
In the specification
What the product is and how it performs and is installed. Written once per type.
In the schedule or drawings
Where each type goes and how much of it. Changes with every plan revision.
Write each parquet type once with a type mark (F06) and put the set-out point for each room on the floor finishes drawing, not in the clause. Rooms over underfloor heating should be marked on the schedule, because they change the block moisture content and adhesive.
What are the common mistakes?
Most problems are a missing property, a property filled with the wrong kind of value, or a decision left silently open.
- Laying on a screed that looks dry. Surface-dry screeds can still hold enough moisture to lift a bonded floor. Require hygrometer readings to BS 8201 and keep the record.
- "Herringbone" with no set-out. The pattern starts from whichever wall the fitter chooses. Show the centre line and starting point on the drawing.
- No perimeter gap. Blocks laid tight to the walls have nowhere to go when they take up moisture, and the floor peaks. Specify the gap and how it is concealed.
- Grade name with no definition. "Prime" means something different to each supplier. Ask for the written grade definition or the standard's class, and approve a sample.
- Finish chosen from a brochure. Lacquers and oils change the colour of oak differently. Approve the finish on the laid sample area.
- Underfloor heating ignored. Heated screeds need commissioning before laying and blocks dried to a lower moisture content. Mark heated rooms on the schedule and specify for them.
How Avoice helps
Avoice drafts parquet clauses from your floor finishes plans and schedule, and keeps the open choices visible until they are made.
- Drafts from your drawings
It reads parquet types and the rooms they cover from your finishes schedule and plans, picks the M42 or Uniclass heading, and fills in block, pattern and adhesive lines from what you have provided.
- Leaves a TBC where a choice is open
If the client has not chosen lacquer or oil, or the block size is still being sampled, the clause says TBC with the reason. TBCs roll into one project register to close before tender.
- Writes in your format
CAWS M42 type clauses or Uniclass wood block flooring systems with the blocks as a product clause, adapted from your practice's own masters.
- Checks the clause against the drawings
QA/QC flags an F06 on the plans with no clause, a heated room on the schedule with no underfloor heating line in the clause, a reference to an M42 clause that is not in your master, or a withdrawn standard such as the 2009 edition of BS EN 13226.
- Keeps product data in one place
Declarations of performance and adhesive and finish data sheets sit in the Product Room, linked to the clause. Edit the linked block product once and every clause that uses it updates.
Related guides: How to specify engineered wood flooring, How to specify screeds, How to specify cork flooring.
Software can draft and check. The designer still chooses the product and is responsible for the specification.
Draft your parquet block clause in Avoice
Upload your drawings and schedules. Avoice drafts the clause in CAWS or Uniclass, cites the standards and flags anything your information does not settle.
This guide is for general education and is not professional advice. Check current editions of standards and Approved Documents, the manufacturer's data, and the requirements of your project before relying on any clause.