
How to specify phenolic insulation boards
What a phenolic board clause has to say, where the fire rules keep it out, the decisions behind lambda, cavity width and tie courses, the standards to cite, and how to write it in CAWS and in Uniclass.
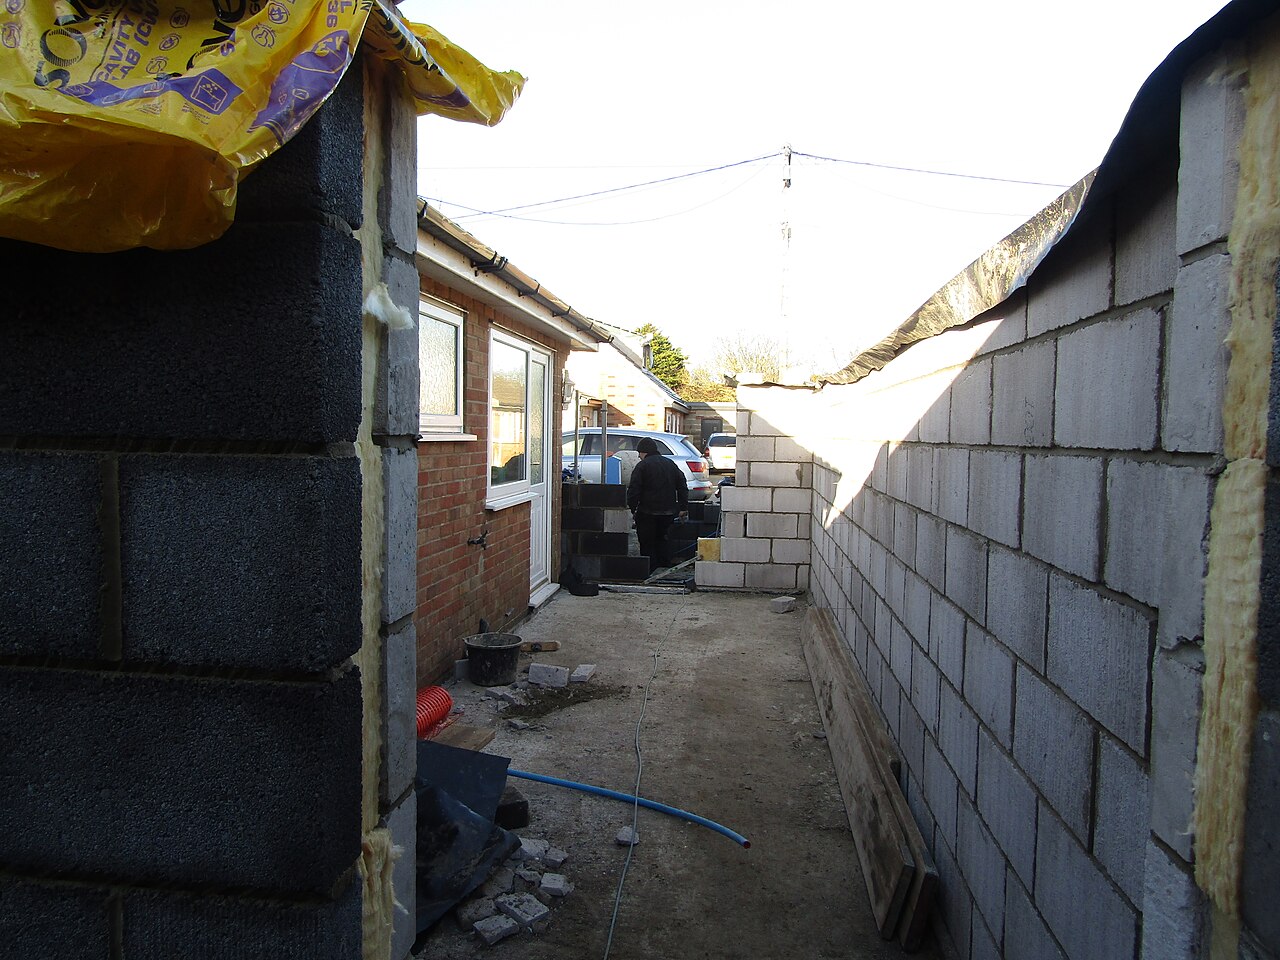
Photo: Kolforn, CC BY-SA 4.0, via Wikimedia Commons.
.JPG)
How do you specify phenolic insulation boards?
To specify phenolic insulation, name the board to BS EN 13166 with its aged declared thermal conductivity, thickness and facing, then confirm it is allowed in the element. Phenolic is combustible, so it cannot go in the external wall of a relevant building under regulation 7(2). In a partial-fill cavity, state the clear residual cavity for the exposure, how the boards are held by the wall ties, and how joints, openings and mortar droppings are dealt with.
Phenolic foam has the lowest declared thermal conductivity of the common rigid boards, so it turns up where depth is tight: a partial-fill cavity that has to stay at a standard width, a thin floor build-up, an insulated lining on a narrow plot. That low lambda comes at a high price and in a combustible product. A phenolic clause is usually protecting a dimension, and it is worth saying which one, so nobody swaps in a thicker board that no longer fits.
This guide covers Uniclass Pr_25_71_63_59 Phenolic foam boards, with the sample clause written for partial-fill cavity insulation in low-rise masonry. Phenolic pipe and duct insulation is a services product with its own code, Pr_80_77_76_62 Phenolic foam insulation, and is not covered here.
What does a phenolic insulation board clause need to cover?
Some properties are specific to phenolic insulation boards. Others belong in every product clause. A clause that leaves either out gives the contractor room to substitute.
Properties of phenolic insulation boards
- Thermal performanceAged declared lambda, the lowest of the common boards.
- Reaction to fire classificationNever guessCombustible; class depends on product and facing.
- FacingLow-emissivity foil on cavity boards; adds cavity resistance.
- Edge treatmentSquare or interlocking; joints must close tight.
- Nominal sizeBoard height to suit tie courses, often 450 mm.
- DensityManufacturer's declared value; not a design value.
- Compressive strengthLittle load in a cavity; matters in floors.
- Water absorptionBoards face a wet outer leaf; check the declared value.
- Vapour resistanceFoil faces are highly vapour resistant; check condensation risk.
- DurabilityAged lambda; protect boards from weather on site.
- Blowing agentZero ODP; ask for the declared GWP.
- Third-party certificationCertificate covering partial fill in the site's exposure zone.
- Material gradeProduct type for the use: cavity, floor, roof or lining board.
- Recycled contentDeclared value for sustainability reporting.
- Special shapesCut pieces at reveals, corners and abutments.
- AccessoriesRetaining clips, joint tape and insulated cavity closers.
What every product clause needs
- Manufacturer and product referenceNamed board, or a performance description if left open.
- Product standardBS EN 13166, evidenced by the declaration of performance.
- Installation methodBuilt in against the inner leaf as it rises.
- Technical submittalsDoP, certificate for partial fill and the U-value calculation.
- Operation and maintenance informationProduct data and certificates for the building record.
- MaterialRigid thermoset phenolic foam core.
- ThicknessFrom the U-value calculation; sets the clear cavity left.
Uniclass Pr_25_71_63_59 Phenolic insulation. Not every property applies to every project; where one does not, say so rather than leaving it blank.
Fields marked Never guess (reaction to fire classification) depend on the project and should never be filled from a default or a previous job. If the information is not available yet, the clause should say so with a TBC and a reason.
Which decisions does the clause depend on?
Most properties follow from the product you choose. These depend on the project, so they need a decision from the designer before the clause is written.
- 01
Is phenolic allowed in this wall?
Never guessPhenolic chars rather than melting, but it is still combustible, and declared Euroclasses vary widely between products and facings. Regulation 7(2) requires materials that become part of an external wall, or specified attachment, of a relevant building to be A2-s1,d0 or A1, and the regulations count anything within a space forming part of the wall, so cavity insulation is included. Relevant buildings have a storey at least 18 m above ground and contain one or more dwellings, an institution or a room for residential purposes; in England that has included hotels, hostels and boarding houses since December 2022.
How to decide
- Relevant building: not phenolic in the external wall. Use mineral wool or another A2-s1,d0 or A1 product.
- Residential building with a storey 11 m or more above ground: Approved Document B asks for A2-s1,d0 or better in the external wall, with limited exemptions.
- Other buildings: check the fire strategy, and the cavity barrier positions, before the build-up is fixed.
- Read the Euroclass on the DoP for the exact faced board; do not assume one phenolic product's class for another.
Write it asReaction to fire: Euroclass as declared to BS EN 13501-1. Not for use in external walls of relevant buildings. Submit declaration of performance. - 02
Aged lambda and the low-e cavity
ThermalPhenolic lambda is declared as an aged value under BS EN 13166, and that is the only figure to compare. Cavity boards also gain from their low-emissivity foil face: a clear cavity bounded by a low-e surface has a higher thermal resistance in a BS EN ISO 6946 calculation than one between two masonry faces. The U-value often counts on that extra resistance. If a substitute board has a different facing, or the cavity is not clear, the credit goes and the wall misses its target with the same insulation thickness.
How to decide
- Take lambda, thickness and the cavity resistance from the wall U-value calculation.
- State lambda as an aged declared maximum.
- If the calculation credits a low-e cavity, name the facing in the clause and require recalculation for any substitute.
Write it asThermal conductivity: Aged declared value to BS EN 13166 not more than the value used in the wall U-value calculation. Facing: Low-emissivity foil, as assumed in the calculation. - 03
Clear cavity and exposure
MoisturePartial fill keeps a clear cavity between the board and the outer leaf so rain that crosses the outer leaf runs down the back of it and out through the weep holes. How wide that gap needs to be depends on the wall's exposure to wind-driven rain, which Approved Document C maps by zone, and on what the board's certificate allows. On exposed coastal or upland sites the certificate may want a wider cavity than the standard detail, which changes tie lengths, lintels and the window position.
How to decide
- Find the exposure zone for each elevation before the cavity width is fixed.
- Read the certificate for the minimum clear cavity and any exposure limits.
- Fix board thickness from the cavity width left after that, not the other way round.
Write it asResidual cavity: Not less than 50 mm clear, or wider where the certificate requires for the exposure zone. - 04
Retaining boards with the wall ties
FixingPartial-fill boards are held against the inner leaf by retaining clips on the wall ties, so the board height and the tie courses have to agree. Cavity boards are commonly made 450 mm high to match ties at 450 mm vertical centres. If the ties are closer together around openings or the blocks are a different height, the boards need cutting, and cut boards are where gaps appear. The clause should name the clips and refer to the wall tie clause rather than repeating spacing.
How to decide
- Match board height to the vertical tie spacing in the wall tie clause.
- Specify clips from the tie manufacturer, compatible with the board thickness.
- Check extra ties at openings and movement joints against the board layout.
Write it asFixing: Retained against inner leaf by wall tie retaining clips, at tie positions as clause 220. - 05
Joints, openings and mortar droppings
WorkmanshipA partial-fill board only works if it sits tight to the inner leaf with closed joints. Mortar squeezed from the bed joints or dropped from above lands on the board edges and bridges the clear cavity, and a gap behind a board lets cold air circulate. Interlocking edges and taped joints help, but the clause also needs to say how the board finishes at reveals, at the base and at the eaves, where most of the gaps are found.
How to decide
- Ask for boards with interlocking edges, or tape joints where the certificate requires it.
- Specify insulated cavity closers at openings, compatible with the board thickness.
- Require mortar to be cleaned off board faces as the work rises, and inspect before the outer leaf hides it.
Write it asJoints: Tightly butted, taped where the certificate requires. Boards kept clean of mortar; cavity kept clear as clause 120.
The values under "Write it as" are examples. The right value depends on the location, the use and the fire strategy.
Which standards should the clause cite?
Cite the product standard the declaration of performance refers to, the code of practice for installation, and the test method behind each value you set. A value without its test method cannot be checked against a submittal.
- BS EN 13166
- Thermal insulation products for buildings. Factory made phenolic foam (PF) products. Specification
The product standard for phenolic boards, including how the aged thermal conductivity is declared and what the DoP has to state.
In the clause Cite it as the product standard: "Phenolic foam boards to BS EN 13166".
- BS EN 13501-1
- Fire classification of construction products and building elements. Classification using data from reaction to fire tests
The Euroclass of the faced board. Facings are part of the tested product, so the class belongs to the board as supplied.
In the clause "Reaction to fire: Euroclass as declared to BS EN 13501-1. Submit declaration of performance."
- BS EN ISO 6946
- Building components and building elements. Thermal resistance and thermal transmittance. Calculation methods
The U-value method, including the thermal resistance of a clear cavity bounded by a low-emissivity surface.
In the clause "Wall U-value calculated to BS EN ISO 6946. Substitutes: submit revised calculation."
- BS EN 845-1
- Specification for ancillary components for masonry. Wall ties, tension straps, hangers and brackets
The product standard for wall ties, which carry the clips that retain partial-fill boards.
In the clause Cite it in the tie clause and refer to it: "Retaining clips: as wall tie manufacturer, ties to BS EN 845-1".
- PD 6697
- Recommendations for the design of masonry structures to BS EN 1996-1-1 and BS EN 1996-2
UK guidance on tie spacing and cavity widths, which sets the courses the boards have to fit.
In the clause Usually cited in the wall tie clause; the insulation clause refers to that clause.
- BS 5250
- Management of moisture in buildings. Code of practice
Moisture risk in walls, including rain penetration through cavities and condensation risk behind vapour-resistant foil faces.
In the clause "Condensation risk assessed to BS 5250. Submit assessment."
Confirm the current edition of each standard at every issue. Avoice's State of UK Specifications 2026 found a withdrawn standard cited in 40% of specifications at contract issue.
For the regulations behind these choices, see Approved Document B explained, Part L and the Future Homes Standard, or search the Avoice Regulations library.
How do you write it in CAWS?
In CAWS, cavity insulation that is built in with the masonry is a product clause in F30, alongside the ties, trays and closers it works with. NBS Source lists phenolic cavity boards against F30 clause 155 Partial fill cavity insulation, and full-fill boards against clause 150. F30 does not bundle a wall build-up into one type clause; the F10 walling type clauses say which insulation, ties and trays each wall type uses.
The partial-fill clause names the board, its thickness and facing, the clear cavity, and how boards are retained and jointed. It relies on other F30 clauses for cavity cleanliness, wall ties and cavity trays, and on the F10 clauses for laying the leaves. A second wall type with a wider cavity is a second insulation clause, with its own suffix.
- Insulation
- Phenolic foam boards to BS EN 13166, type I03
- Manufacturer
- Submit proposals
- Product reference
- Submit proposals
- Third-party certification
- Current certificate covering partial fill in the site exposure zone
- Facing
- Low-emissivity foil both faces
- Thermal conductivity
- Aged declared value not more than the value used in the wall U-value calculation
- Thickness
- TBC Exposure zone for the coastal elevation not yet confirmed, and it sets the clear cavity. Resolve before ordering.
- Board size
- 1200 x 450 mm
- Residual cavity
- Not less than 50 mm clear, or wider where the certificate requires
- Fixing
- Retained against inner leaf by wall tie retaining clips, at tie positions as clause 220
- Laying
- Built in as inner leaf rises, tight to blockwork, joints tightly butted
- Openings
- Insulated cavity closers at jambs, sills and heads, compatible with board thickness
- Reaction to fire
- Euroclass as declared to BS EN 13501-1; submit DoP
- Cleanliness
- Mortar removed from board faces as work proceeds, as clause 120
- Cavity trays
- Over boards at openings and abutments, as clause 370
Illustrative, not from a real project. One property is left as a TBC with a reason so it can be tracked and closed before issue.
Clauses the type clause relies on
- F30/120
- Cleanliness Cavity, ties and board faces kept clear of mortar droppings and debris.
- F30/130
- Perpend joint weep holes Weeps that let water in the clear cavity out above trays and at the base.
- F30/220
- Wall ties Tie type, length for the full cavity, spacing, and the retaining clips.
- F30/370
- Preformed cavity trays Trays at openings and abutments that shed water past the boards.
Clause numbers vary between NBS versions and practice masters. Clause 155 is the number NBS Source gives for partial fill cavity insulation in F30; check the clauses it refers to exist in your own F30.
How do you write it in Uniclass?
Uniclass has no separate system for a cavity, so partial-fill insulation sits as a product inside the wall leaf system it is built against, Ss_25_13_50_51 Masonry wall leaf systems, usually the inner leaf. The system clause states the build-up, the clear cavity and the wall U-value. The board itself is written once as a product clause under Pr_25_71_63_59.
Because the product clause holds the lambda, facing and thickness, a second wall type with the same cavity can point to the same board. A wall with a wider cavity for an exposed elevation gets its own product with its own type mark, so the difference shows up in the system clause and on the wall types schedule.
- Description
- Aircrete block inner leaf of cavity wall with partial-fill insulation
- Blocks
- As block product clause
- Insulation
- Pr_25_71_63_59 Phenolic foam boards (I03)
- Residual cavity
- Not less than 50 mm clear, as wall section drawing
- Wall ties
- As wall tie product clause, with retaining clips
- Cavity trays and closers
- As product clauses, at openings and abutments
- Wall U-value
- Not more than the value in the energy calculation
- Manufacturer
- Submit proposals
- Product reference
- Submit proposals
- Standard
- BS EN 13166
- Facing
- Low-emissivity foil both faces
- Thermal conductivity
- Aged declared value not more than the value used in the U-value calculation
- Thickness
- TBC Exposure zone for the coastal elevation not yet confirmed, and it sets the clear cavity. Resolve before ordering.
- Board size
- 1200 x 450 mm
- Edges
- Interlocking or square, as certificate
- Reaction to fire
- Euroclass as declared to BS EN 13501-1
- Third-party certification
- Current certificate for partial-fill cavity use
Illustrative. Performance of the finished system sits in the system clause; properties of the product sit in the product clause.
In NBS Chorus the phenolic board product clause also carries the NBS reference 45-45-65/420. Use whichever referencing your practice masters use, but do not mix CAWS and Uniclass references in one specification.
What goes in the spec, and what goes in the schedule?
The specification defines each type once. The schedule and drawings say where each type goes.
In the specification
What the product is and how it performs and is installed. Written once per type.
In the schedule or drawings
Where each type goes and how much of it. Changes with every plan revision.
Write each partial-fill build-up once and let the wall types schedule say which elevations use it. Exposure and building height belong on the drawings, where a change is visible.
What are the common mistakes?
Most problems are a missing property, a property filled with the wrong kind of value, or a decision left silently open.
- Phenolic in the cavity of a tall residential building. Cavity insulation is part of the external wall. On a relevant building it has to be A2-s1,d0 or A1.
- A lambda with no "aged". Only the aged declared value is comparable between boards. Ask for it on the DoP.
- No clear cavity stated. The board fills more of the cavity than the certificate allows, and rain finds the inner leaf.
- Boards out of step with the tie courses. Boards get cut to fit the clips, and cut edges leave gaps. Match board height to tie spacing.
- A substitute without the low-e face. The U-value counted on the low-e cavity. The swap loses it at the same thickness.
- Mortar left on the board edges. It bridges the cavity and carries water across. Clean as the wall rises and inspect before the outer leaf closes it.
How Avoice helps
Avoice's spec writer drafts the partial-fill clause from your wall types and flags the decisions that are still open.
- Drafts from your drawings and schedules
It reads the wall types and cavity widths from your sections and schedules, writes the F30 partial fill clause or the Uniclass wall leaf system, and links the phenolic product clause to each wall type that uses it.
- Leaves a TBC where exposure is open
If the exposure zone for an elevation has not been confirmed, thickness stays TBC with the reason, and it goes into the project TBC register to close before tender.
- Writes in your format and your style
CAWS or Uniclass, adapted from your practice's own master clauses.
- Checks the clause against everything else
QA/QC flags a phenolic cavity clause on a wall type used above 18 m, a tie clause whose length no longer suits the cavity, or a withdrawn standard. Approved Documents B and C are in the Avoice Regulations library for checking the requirement itself.
- Keeps product data in one place
The DoP and certificate sit in the Product Room linked to the clause. Edit the linked product once and every wall type that uses it updates.
Related guides: How to specify PIR insulation boards, How to specify wall ties, How to specify cavity trays.
Software can draft and check. The designer still chooses the product and is responsible for the specification.
Draft your phenolic insulation board clause in Avoice
Upload your drawings and schedules. Avoice drafts the clause in CAWS or Uniclass, cites the standards and flags anything your information does not settle.
This guide is for general education and is not professional advice. Check current editions of standards and Approved Documents, the manufacturer's data, and the requirements of your project before relying on any clause.