
How to specify screeds
What a levelling screed clause has to say, the BS 8204 decisions that set its thickness, flatness and joints, the standards to cite, and how to write it in CAWS and in Uniclass.
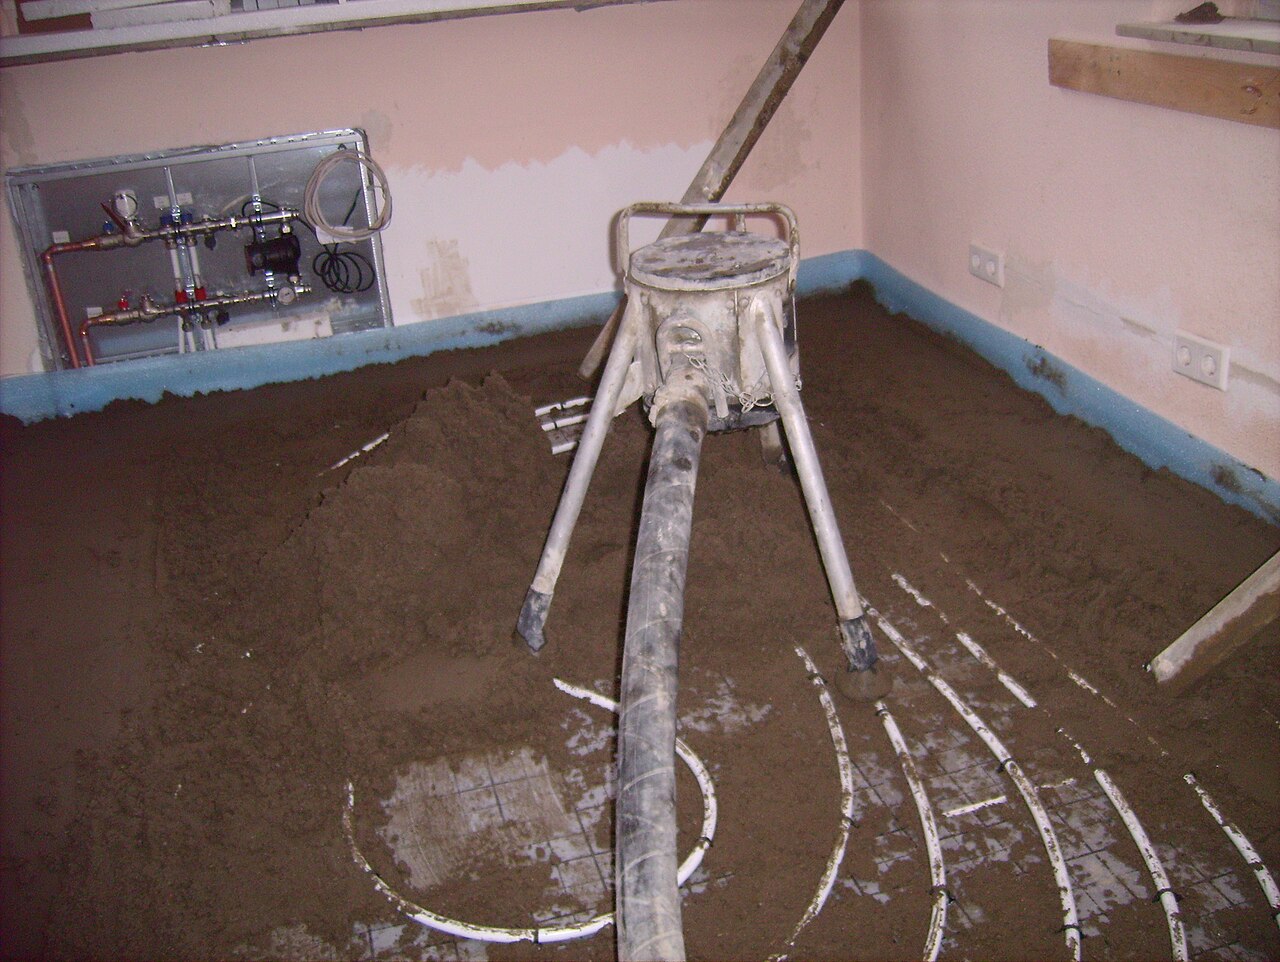
Photo: Hundehalter, CC BY-SA 3.0, via Wikimedia Commons.

How do you specify screeds?
To specify a screed, state whether it is bonded, unbonded or floating, its BS EN 13813 designation (for example CT-C25-F4), its thickness and the surface regularity class it must achieve. Then specify reinforcement, movement joints, curing and the moisture condition it must reach before the floor finish goes down, all set by the finish it will receive and any underfloor heating.
Nobody sees a screed once the building is finished, but everyone sees what happens when it is wrong. Tiles crack along a curled bay joint, sheet vinyl shows every ridge and trowel mark, and timber flooring cups because it went down on a screed that was still drying out. Most of those problems can be traced back to a clause that gave a mix ratio and a thickness and left everything else to the screeding contractor.
This guide covers what the clause needs for Uniclass Pr_35_31_06_12 Cementitious levelling screed mixes, the traditional sand and cement screed. Proprietary products have their own codes, such as Pr_35_31_06_78 Self-smoothing levelling screed mixes, and follow much the same decisions, with the manufacturer's data replacing the mix design.
What does a screed clause need to cover?
Some properties are specific to screeds. Others belong in every product clause. A clause that leaves either out gives the contractor room to substitute.
Properties of screeds
- Aggregate type and sizeSharp sand or fine aggregate to BS EN 13139.
- Moisture content before coveringDryness target the floor finish manufacturer requires.
- Movement jointsBay sizes, structural joints and heating zones.
- Bonding arrangementBonded, unbonded or floating; sets minimum thickness.
- FinishFloat or trowel finish to suit the covering.
- Binder type and gradeCement type to BS EN 197-1, or calcium sulfate.
- DensityAffects dead load and acoustic performance.
- Strength classBS EN 13813 designation, e.g. CT-C25-F4.
- Mix proportionsCement to sand ratio for site-batched screeds.
- CompatibilityWith underfloor heating pipes and the floor finish.
- Curing timeCuring period and when it can be trafficked.
- Bond strengthBonded screeds only: adhesion to the base, BS EN 13892-8.
- Third-party certificationCertificate for proprietary or thin screed systems.
- Soundness categoryBS 8204-1 category matched to the traffic.
- Surface regularity classSR1, SR2 or SR3 to suit the finish.
- AdmixturesOnly those agreed; they change strength and drying.
- Screed typeLevelling, wearing, self-smoothing or calcium sulfate.
- ReinforcementFibres or mesh for floating and heated screeds.
- ThicknessNominal and minimum, checked against BS 8204 limits.
What every product clause needs
- Manufacturer and product referenceProprietary screed named, or site mix described by performance.
- Product standardBS EN 13813, evidenced by the declaration of performance.
- Installation methodBS 8204 and the manufacturer's instructions.
- Technical submittalsMix design or data sheet, DoP and test results.
- Operation and maintenance informationLoading limits and heating commissioning record.
- SubstrateSlab, insulation or separating layer, and its preparation.
- Application conditionsTemperature limits and protection from draughts and sun.
Uniclass Pr_35_31_06_12 Cementitious levelling screed mixes. Not every property applies to every project; where one does not, say so rather than leaving it blank.
Which decisions does the clause depend on?
Most properties follow from the product you choose. These depend on the project, so they need a decision from the designer before the clause is written.
- 01
Bonded, unbonded or floating
Build-upThis choice drives most of the rest of the clause. A bonded screed is laid onto a prepared slab and relies on adhesion to it. An unbonded screed sits on a separating membrane, and a floating screed is laid over insulation, an acoustic layer or underfloor heating. BS 8204-1 sets minimum thicknesses that rise from bonded to unbonded to floating, because a screed with nothing holding it down is more likely to curl at joints and edges as it dries. Floating screeds also need more attention to reinforcement, bay sizes and compaction.
How to decide
- Take the build-up from the floor section: what sits between slab and screed, and whether there is heating.
- Check the drawn thickness against the BS 8204-1 minimum for that bonding arrangement, not just the overall floor zone.
- For bonded screeds, specify how the slab is prepared and the bonding agent or slurry.
- For floating screeds, consider reinforcement and set the minimum cover over any heating pipes.
Write it asScreed construction: Floating, on insulation with separating layer. Thickness: 75 mm nominal, minimum to BS 8204-1 for floating construction. - 02
Surface regularity for the finish on top
FlatnessBS 8204 defines surface regularity classes measured with a straightedge. SR1 is the tightest and suits thin sheet floorings and areas where a high standard is needed; SR2 is the usual class for most floor finishes; SR3 is for utility areas. The class should follow from the finish the screed will receive, and the clause should say whether a smoothing compound is allowed to bring the screed up to that standard. Without a class there is nothing to measure the screed against when the flooring contractor rejects it.
How to decide
- Find out what goes on top: thin sheet vinyl and large-format tiles need a tighter class than carpet.
- Use SR1 where the finish is unforgiving, SR2 for most finishes, SR3 for plant rooms and similar.
- State whether a smoothing underlayment may be used, and who provides it.
- Check level tolerances for thresholds and lift landings separately from surface regularity.
Write it asSurface regularity: Class SR2 to BS 8204-1. Smoothing underlayment permitted only with the flooring manufacturer's approval. - 03
Strength class and soundness
PerformanceThe BS EN 13813 designation describes the screed material: CT for cementitious, CA for calcium sulfate, then a compressive class and a flexural class, as in CT-C25-F4. That tells you about the mix as made, not about the screed as laid. BS 8204-1 adds soundness categories, tested in place with a drop-weight test, so the finished screed can be checked once it has hardened. A busy corridor in a school needs a higher category than a bedroom, and the right category depends on the use above.
How to decide
- Give the BS EN 13813 designation for the material or the proprietary product.
- Set the BS 8204-1 soundness category from the traffic the floor will carry.
- Require in situ testing where the floor is heavily used or the screed is suspect.
- For site mixes, ask for the mix design that is expected to achieve the designation.
Write it asScreed material: CT-C25-F4 to BS EN 13813. Soundness: Category B to BS 8204-1, tested in situ. - 04
Drying before the floor finish goes down
DryingScreeds take a long time to dry, and thicker screeds take longer, so drying is as much a programme issue as a specification one. The clause should set the test, normally a hygrometer reading taken as the standard describes, and the limit, taken from the floor finish and adhesive manufacturers. BS 8203 gives the familiar 75% relative humidity limit for resilient floorings. Timber, tiles and resin systems have their own limits, and force drying or a moisture-suppressing membrane should only be allowed where the flooring manufacturer accepts it.
How to decide
- Get the limit from the flooring and adhesive manufacturers for each finish on the job.
- Specify the test method and who takes the readings and records them.
- Allow force drying or a surface damp-proof membrane only with the flooring manufacturer's agreement.
- Make sure the programme leaves enough drying time for the thickness drawn.
Write it asMoisture before covering: Not more than the floor finish manufacturer's limit, measured by hygrometer. Resilient finishes: 75% RH to BS 8203. - 05
Joints, bays and heating zones
JointsStructural movement joints in the slab have to carry up through the screed and the finish, and bay joints let drying shrinkage happen in a controlled place rather than as random cracks. Over underfloor heating, the joints also follow the heating circuits and zones, because each zone heats and cools on its own. That means the joint layout cannot be fixed until the heating layout is, and it has to be agreed with whoever is laying the finish so that tile and screed joints line up.
How to decide
- Show structural joints and bay joints on a drawing rather than describing them in words.
- Over heating, coordinate joints with circuits and zones from the M&E layout.
- Line up screed joints with movement joints in the floor finish.
- Say how joints are formed and filled, and whether crack-inducing grooves are allowed.
Write it asJoints: Over structural joints and at heating zone boundaries, as screed joint layout drawing. Align with movement joints in floor finish.
The values under "Write it as" are examples. The right value depends on the location, the use and the fire strategy.
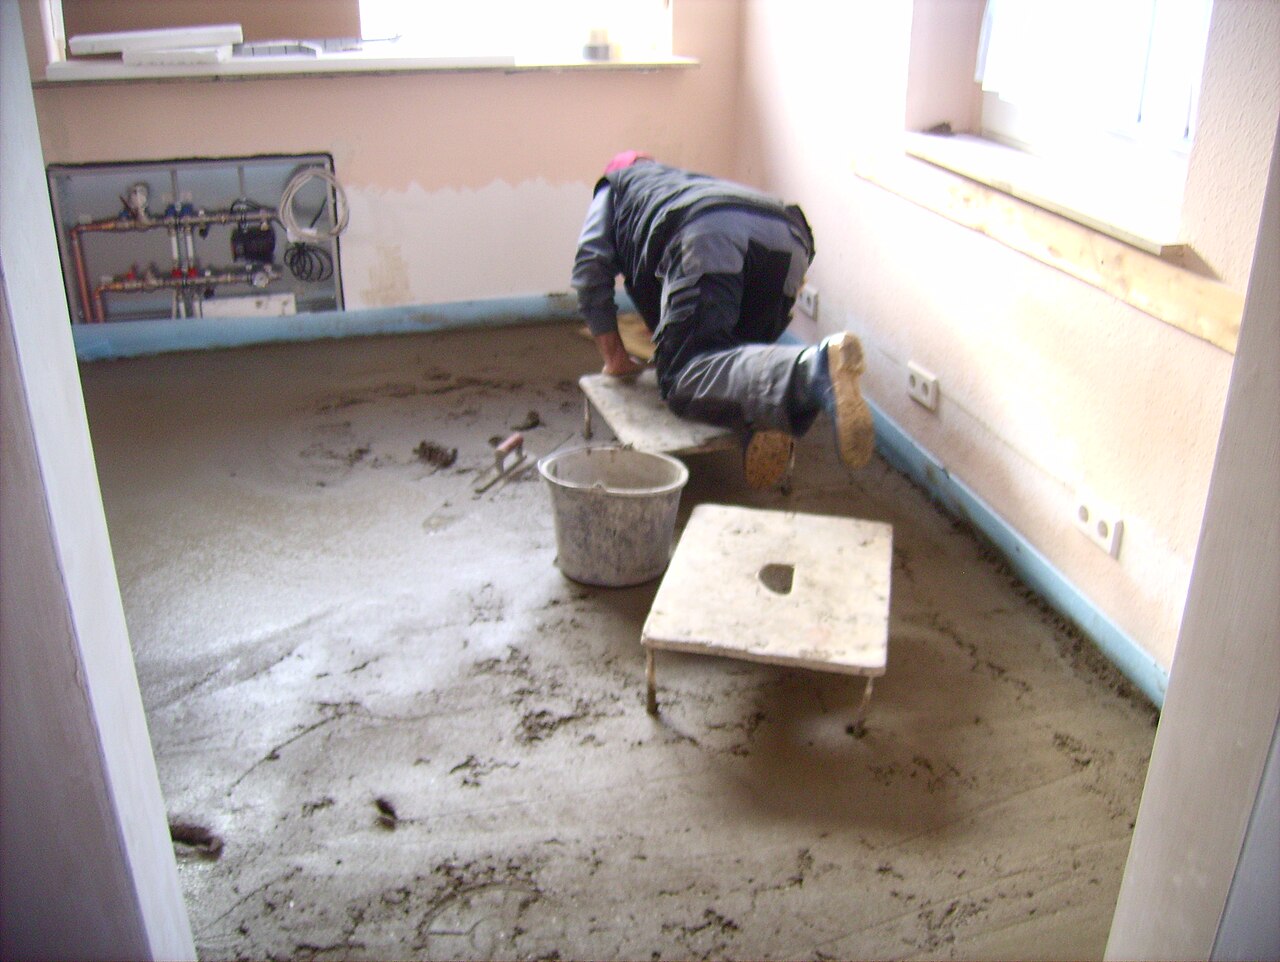
Photo: Hundehalter, CC BY-SA 3.0, via Wikimedia Commons.

Which standards should the clause cite?
Cite the product standard the declaration of performance refers to, the code of practice for installation, and the test method behind each value you set. A value without its test method cannot be checked against a submittal.
- BS 8204-1
- Screeds, bases and in situ floorings. Concrete bases and cementitious levelling screeds to receive floorings. Code of practice
The main code for levelling screeds: bonding arrangements and minimum thicknesses, soundness categories, surface regularity classes and curing.
In the clause Cite it for the performance of the finished screed: "Surface regularity: Class SR2 to BS 8204-1".
- BS 8204-7
- Screeds, bases and in situ floorings. Pumpable self-smoothing screeds. Code of practice
Self-smoothing cementitious and calcium sulfate screeds pumped into place, where the product is proprietary and placing differs from a traditional screed.
In the clause Use it in place of Part 1 when the screed is self-smoothing: "Installation to BS 8204-7".
- BS EN 13813
- Screed material and floor screeds. Screed material. Properties and requirements
The product standard for screed material, with the CT and CA designations for binder, compressive and flexural class.
In the clause "Screed material: CT-C25-F4 to BS EN 13813."
- BS EN 13892 series
- Methods of test for screed materials
The test methods behind the declared values, including compressive and flexural strength and, in Part 8, bond strength.
In the clause "Bond strength: declared value to BS EN 13892-8" for bonded construction.
- BS 8000-9
- Workmanship on building sites. Cementitious levelling screeds and wearing screeds. Code of practice
Site workmanship: preparation, placing, compaction, finishing and curing.
In the clause "Workmanship: to BS 8000-9."
- BS 8203
- Code of practice for installation of resilient floor coverings
Preparation of bases for resilient floorings, including the dryness test and the relative humidity limit.
In the clause "Moisture before covering: 75% RH, measured as BS 8203, for resilient finishes."
- BS EN 13139
- Aggregates for mortar
The sand and fine aggregate used in site-mixed screeds.
In the clause "Aggregate: to BS EN 13139, grading suitable for screeds."
Confirm the current edition of each standard at every issue. Avoice's State of UK Specifications 2026 found a withdrawn standard cited in 40% of specifications at contract issue.
How do you write it in CAWS?
Screeds are written in CAWS section M10. The section starts with type clauses in the 100s, one for each kind of screed: NBS has separate clauses for bonded cement:sand screeds, cement:sand screeds generally, fine concrete, proprietary quick-drying and self-smoothing screeds, and wearing screeds. A building with a bonded screed on the ground floor and a floating heated screed upstairs needs two type clauses.
The type clause says what the screed is and points to the clauses that say how it is built. M10 is unusually detailed here, with separate clauses for each bonding arrangement, for batching and mixing, for surface regularity, for each kind of joint, for heated screeds, for finishing and for curing. Referring to the right ones is a large part of writing the type clause.
- Base
- Concrete slab, as structural drawings
- Screed construction
- Floating, on insulation and separating layer, as clause 290
- Underfloor heating
- Pipes as mechanical services specification
- Screed material
- Sand and cement, CT-C25-F4 to BS EN 13813
- Aggregate
- To BS EN 13139
- Mix
- Mix design submitted to achieve designation
- Admixtures
- Only as agreed in writing
- Reinforcement
- As clause 392
- Thickness
- 75 mm nominal
- Cover over heating pipes
- TBC Pipe size and fixing system not yet confirmed by the M&E engineer. Resolve before the screed thickness is fixed.
- Soundness
- Category B to BS 8204-1
- Surface regularity
- SR2, as clause 355
- Finish
- Trowelled, as clause 540
- To receive
- Porcelain floor tiling T02
- Joints
- As clauses 405 and 428, positions as joint layout drawing
- Curing
- As clause 650
- Moisture before covering
- Not more than tile adhesive manufacturer's limit
Illustrative, not from a real project. One property is left as a TBC with a reason so it can be tracked and closed before issue.
Clauses the type clause relies on
- M10/290
- Floating construction Insulation and separating layer laid flat and lapped, with edge strips at walls.
- M10/355
- Flatness/ surface regularity of floor screeds The surface regularity class to BS 8204 and no sudden irregularities.
- M10/405
- Joints in levelling screeds generally Continuous laying with as few defined joints as possible.
- M10/428
- Heated screeds Joints and procedures for screeds containing heating, including first heat-up.
- M10/540
- Trowelled finish to levelling screeds A smooth, even surface suited to thin floor finishes.
- M10/650
- Curing Keeping the screed moist and protected for the curing period.
Clause numbers vary between NBS versions and practice masters. Check that each clause your type clause refers to exists in your own M10, particularly the heated screed and joint clauses.
For more on clause structure and checks, see NBS clause writing: common mistakes.
How do you write it in Uniclass?
Uniclass puts the build-up in a system clause and the screed material in a product clause. For a screed laid over insulation or heating, the system is Ss_30_42_15_30 Floating cementitious levelling screed systems. A screed laid straight onto a prepared slab uses Ss_30_42_15_10 Bonded or partially bonded cementitious levelling screed systems instead.
The system clause carries the thickness, the joints, the finish and the performance of the finished screed, such as surface regularity and soundness, because those depend on the build-up. The product clause carries the material: its BS EN 13813 designation, aggregate and mix. The same screed mix used in a bonded and a floating build-up is written once and referred to from both systems.
- Description
- Floating sand and cement screed over underfloor heating
- Base
- Concrete slab, insulation and separating layer
- Screed
- Pr_35_31_06_12 Cementitious levelling screed mixes (SC01)
- Thickness
- 75 mm nominal, minimum to BS 8204-1
- Reinforcement
- As manufacturer's or engineer's recommendation
- Joints
- At structural joints and heating zone boundaries, as joint layout drawing
- Surface regularity
- SR2 to BS 8204-1
- Soundness
- Category B to BS 8204-1
- Product standard
- BS EN 13813
- Designation
- CT-C25-F4
- Binder
- Cement to BS EN 197-1
- Aggregate
- To BS EN 13139
- Mix
- Mix design submitted to achieve designation
- Admixtures
- Only as agreed in writing
- Compatibility
- TBC Heating system type and pipe cover not yet confirmed by the M&E engineer. Resolve before the mix is finalised.
- Curing time
- As BS 8204-1 before any traffic or loading
- Moisture before covering
- Not more than floor finish manufacturer's limit
Illustrative. Performance of the finished system sits in the system clause; properties of the product sit in the product clause.
In NBS Chorus, the product clause also carries an NBS reference (for this code, 45-55-10/345). Write the specification in CAWS or in Uniclass, not a mixture of both.
What goes in the spec, and what goes in the schedule?
The specification defines each type once. The schedule and drawings say where each type goes.
In the specification
What the product is and how it performs and is installed. Written once per type.
In the schedule or drawings
Where each type goes and how much of it. Changes with every plan revision.
Write each screed build-up once with a type mark (for example SC01) and let the floor finishes schedule and drawings say where it goes. Thickness often varies across a floor, so give the nominal and minimum in the clause and the levels on the drawings.
What are the common mistakes?
Most problems are a missing property, a property filled with the wrong kind of value, or a decision left silently open.
- A mix ratio and a thickness, and nothing else. "1:4 sand and cement, 65 mm" says nothing about bonding, strength, flatness or drying. Give the BS EN 13813 designation and the BS 8204 requirements the finished screed has to meet.
- No surface regularity class. Without SR1, SR2 or SR3 there is nothing to test the screed against, and the flooring contractor inherits the argument.
- Thickness below the minimum for the build-up. A floating screed laid at bonded-screed thickness will curl and crack. Check the drawn thickness against the BS 8204-1 minimum.
- A programme that ignores drying. Floor finishes laid on a wet screed fail. State the dryness test and limit, and let the programme allow for them.
- Joints that ignore the heating zones. Heated screeds move zone by zone. Coordinate the joint layout with the heating design before the screed goes down.
- Admixtures added on site without agreement. Accelerators and plasticisers change strength, bond and drying. Allow only those the clause or the manufacturer names.
How Avoice helps
Avoice's spec writer drafts screed clauses from the floor build-ups on the project, and shows where the information to fix thickness or joints is missing.
- Drafts from your drawings and schedules
It reads the floor build-ups and the finishes schedule, identifies screed types such as SC01 and SC02, and sets the surface regularity class from the finish each screed receives.
- Marks open decisions as TBC
If the heating pipe size, the soundness category or the drying limit is not settled, the line says TBC with the reason, and it is added to one TBC register for the project so it is closed before tender.
- Writes in your format
Choose CAWS M10 or the Uniclass screed systems. Avoice adapts your practice's own master clauses rather than replacing them with generic text.
- Checks the screed against the drawings
QA/QC flags a floating screed drawn thinner than the clause allows, a screed type on a section that the specification never defines, references to M10 clauses that are missing, and withdrawn standards.
- Keeps proprietary product data linked
For proprietary screeds, data sheets and declarations of performance sit in the Product Room, linked to the clause, so the designation and drying data the clause relies on can be checked.
Related guides: How to specify tile adhesives, How to specify resin flooring, How to specify vinyl flooring.
Software can draft and check. The designer still chooses the product and is responsible for the specification.
For more on the evidence behind product choices, see the role of manufacturer product data in specification writing.
Draft your screed clause in Avoice
Upload your drawings and schedules. Avoice drafts the clause in CAWS or Uniclass, cites the standards and flags anything your information does not settle.
This guide is for general education and is not professional advice. Check current editions of standards and Approved Documents, the manufacturer's data, and the requirements of your project before relying on any clause.