
How to specify shower trays
What a shower tray clause has to cover, from slip resistance and wastes to support and waterproofing, the standards behind it, and how to write it in CAWS and in Uniclass.
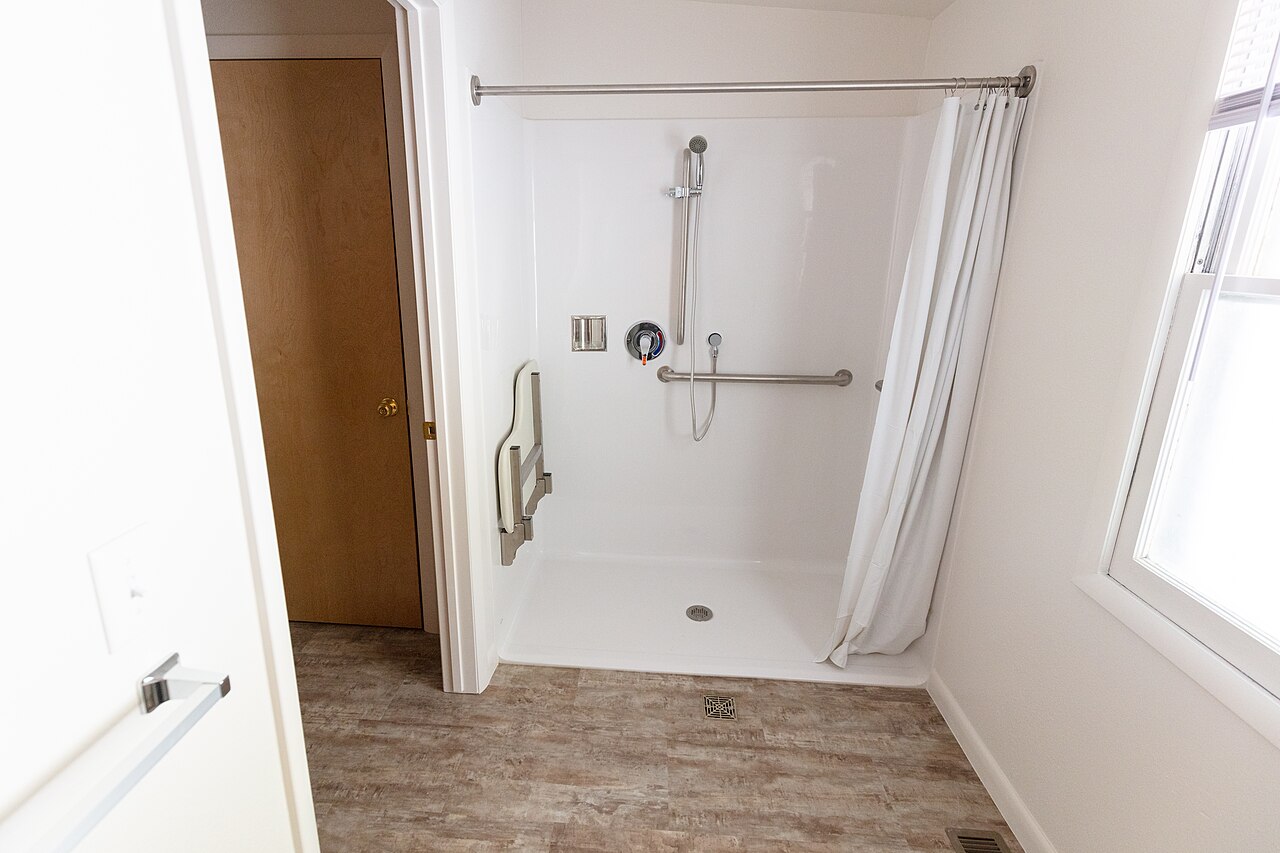
Photo: YellowstoneNPS, Public domain, via Wikimedia Commons.
.jpg)
How do you specify shower trays?
To specify a shower tray, give the type (raised, low-profile or level-access), size, material and BS EN 14527 class, then state the slip resistance with the test method behind it, because BS EN 14527 does not test for slip. Specify the waste and trap to BS EN 274 with a seal depth that suits the tray height, how the tray is supported and waterproofed, and, for accessible showers, the layout and level access required by Approved Document M.
Shower trays are where small decisions turn into callbacks. A low-profile tray with a standard trap that cannot fit under it, a tray bedded on dabs that flexes and cracks its sealant, or a smooth acrylic tray in a care setting with no slip evidence at all. The tray itself is rarely the problem; what surrounds it in the clause usually is.
This guide covers Uniclass Pr_40_20_06_84 Shower trays. Enclosures, screens and seats have their own codes in the same section, such as Pr_40_20_06_79 Shower enclosures, and the tray waste is Pr_70_55_96_83 Shower tray wastes. For a fully tiled level-access floor, the product is usually a wet room former, Pr_40_20_60_96, rather than a tray.
What does a shower tray clause need to cover?
Some properties are specific to shower trays. Others belong in every product clause. A clause that leaves either out gives the contractor room to substitute.
Properties of shower trays
- MaterialStone resin, acrylic capped ABS, enamelled steel or ceramic.
- Slip resistanceNot covered by BS EN 14527; ask for test evidence.
- AccessoriesRiser kit, upstands, seals, waste cover.
- Waste fittingBS EN 274 waste and trap that fit under the tray.
- FinishColour and any textured or anti-slip surface.
- Structural performanceNever guessTray must stay stable under the user, and wheelchairs if level access.
- AccessibilityNever guessLevel access and layout to AD M where required.
- Nominal sizeSize and shape, checked against the enclosure.
- Product typeRaised, low-profile or level-access tray.
- WaterproofingTanking and upstand detail around the tray.
What every product clause needs
- Manufacturer and product referenceNamed tray, or performance description for proposals.
- Product standardBS EN 14527, with the class declared.
- Installation methodManufacturer's bedding and support method, not site habit.
- Technical submittalsDoP, slip test report and support details.
- Operation and maintenance informationCleaning products that will not dull anti-slip finishes.
- FixingsBedding, riser kit or leg set, and any wall fixing.
Uniclass Pr_40_20_06_84 Shower trays. Not every property applies to every project; where one does not, say so rather than leaving it blank.
Fields marked Never guess (structural performance and accessibility) depend on the project and should never be filled from a default or a previous job. If the information is not available yet, the clause should say so with a TBC and a reason.
Which decisions does the clause depend on?
Most properties follow from the product you choose. These depend on the project, so they need a decision from the designer before the clause is written.
- 01
Raised, low-profile or level access
Never guessThis decision sets the floor build-up, the waste and the budget, so it has to be made before the drainage is drawn. A raised tray is simple to install but is a step over for anyone with limited mobility. A low-profile tray is lower but still has an upstand. Level access needs the tray or former recessed into the floor, which means a deeper zone for the trap, a set-down in the slab or joists, and falls coordinated with the surrounding floor. Approved Document M Volume 2 sets the layout for wheelchair-accessible shower rooms, and accessible dwellings have their own provisions in Volume 1.
How to decide
- Accessible shower rooms: follow the AD M Volume 2 layout (Diagram 23 for a self-contained shower room) with a level-access floor.
- Dwellings to M4(2) or M4(3): check AD M Volume 1 and the access statement for showering provision.
- Level access: confirm the structural set-down and trap depth with the engineer early.
- General use: a low-profile tray is often the practical middle option.
Write it asType: Level-access tray, recessed so top of tray is flush with finished floor, layout to Approved Document M Volume 2 Diagram 23. - 02
Support and stability
Never guessMost tray failures start under the tray. BS EN 14527 tests the stability of the tray bottom, but that test assumes the tray is supported the way the manufacturer intends. Bedded on dabs instead of a full bed, or on a timber floor that deflects, the tray flexes, the sealant joint opens and water gets into the floor. Level-access trays and formers in wheelchair-accessible rooms also take wheel loads, and a shower seat may be fixed close by. The clause has to state how the tray is supported and what it sits on.
How to decide
- Ask the manufacturer for the support method: full mortar bed, adhesive bed, riser kit or legs.
- Timber floors: check deflection and add a rigid deck if the manufacturer requires one.
- Level-access in accessible rooms: confirm the tray or former is rated for wheelchair use.
- Record any shower seat load as part of the wall clause, not the tray.
Write it asSupport: Full bed as manufacturer's instructions on rigid, level substrate. Tray suitable for wheelchair loading; submit manufacturer's confirmation. - 03
Slip resistance evidence
SafetyBS EN 14527 covers cleanability and durability, not slip, so a tray can comply and still be slippery when soapy. Approved Document M asks for wheelchair-accessible bathroom and changing floors to be slip resistant wet and dry, and the same logic applies to the tray. Manufacturers usually test barefoot slip with the ramp method now in BS EN 16165 Annex A, which replaced DIN 51097, or with the pendulum in Annex C using the barefoot slider. Ramp results are an angle, and many reports still quote the old DIN 51097 classes A, B and C (at least 12, 18 and 24 degrees). Ask which test and which result.
How to decide
- Care, healthcare and accessible showers: ask for a textured or anti-slip surface with test evidence.
- Barefoot ramp test: ask for at least 18 degrees (former class B) or 24 degrees (former class C) under BS EN 16165 Annex A.
- Pendulum test: ask for wet PTV with slider 57, the barefoot slider.
- Check the anti-slip finish survives the cleaning regime the O&M will prescribe.
Write it asSlip resistance: Not less than 24 degrees in the barefoot ramp test to BS EN 16165 Annex A (former DIN 51097 class C). Submit test report for the surface finish supplied. - 04
Waste, trap and flow
DrainageApproved Document H gives a shower a 40 mm trap with a 50 mm seal, reducible to 38 mm only where the shower discharges directly to a gully. Low-profile trays often leave too little depth for a standard trap, which is why so many are fitted with shallow-seal or waterless traps that lose their seal or block. The waste also has to take the shower's flow: a high-flow or rainfall head can overrun a small waste. Specify the trap and waste together and check the depth available under the tray.
How to decide
- Confirm the zone under the tray before choosing the tray height.
- Specify the manufacturer's matched waste and trap, with seal depth stated.
- Check the waste flow rate against the shower head flow.
- Require access to the trap from above for cleaning.
Write it asWaste and trap: Manufacturer's 90 mm waste and 40 mm trap to BS EN 274, 50 mm seal, cleanable from above. - 05
Waterproofing around the tray
WaterproofingThe tray is waterproof; the junction with the walls is not, unless the clause makes it so. Water that gets behind tiles at the tray edge runs down the wall and under the tray, and on timber floors it can go unnoticed for years. The usual detail is a tanking membrane on the walls lapped over a tray upstand or a sealing tape bonded to the tray edge, with sealant as the last line, not the only one. For level-access trays and formers, the tanking continues across the surrounding floor.
How to decide
- Trays with upstands: lap wall tanking over the upstand before tiling.
- Trays without upstands: use the manufacturer's sealing tape or kit.
- Level access: tank the whole wet area, not just the tray.
- Liquid-applied membranes under tiles: specify a product to BS EN 14891.
Write it asWaterproofing: Wall tanking to BS EN 14891 lapped over tray upstand and sealing tape, before tiling. Sealant as clause 755.
The values under "Write it as" are examples. The right value depends on the location, the use and the fire strategy.
Which standards should the clause cite?
Cite the product standard the declaration of performance refers to, the code of practice for installation, and the test method behind each value you set. A value without its test method cannot be checked against a submittal.
- BS EN 14527
- Shower trays for domestic purposes
Cleanability and durability requirements and tests for shower trays, in two classes. "Domestic" includes hotels, student accommodation and hospitals. It does not cover slip resistance or trays with medical provisions.
In the clause "Tray: to BS EN 14527, class 1".
- BS EN 251
- Shower trays. Connecting dimensions
Waste outlet and other connecting dimensions, referenced by BS EN 14527.
In the clause "Connecting dimensions: to BS EN 251".
- BS EN 274 series
- Waste fittings for sanitary appliances
Requirements and tests for wastes and traps, including those for shower trays.
In the clause "Waste and trap: to BS EN 274-1, 50 mm seal".
- BS EN 16165
- Determination of slip resistance of pedestrian surfaces. Methods of evaluation
Annex A is the barefoot ramp test that replaced DIN 51097, Annex B the shod ramp, Annex C the pendulum with barefoot and shod sliders.
In the clause "Slip resistance: barefoot ramp to BS EN 16165 Annex A, not less than 24 degrees".
- BS EN 14428
- Shower enclosures. Functional requirements and test methods
The standard for the enclosure or screen that goes with the tray. Cite it in the enclosure clause.
In the clause "Enclosure: to BS EN 14428".
- BS EN 14891
- Liquid applied water impermeable products for use beneath ceramic tiling bonded with adhesives. Requirements, test methods, assessment and verification of constancy of performance, classification and marking
Liquid waterproofing under tiles, the usual tanking around trays and in wet rooms.
In the clause "Tanking: liquid-applied membrane to BS EN 14891".
- BS 8300-2
- Design of an accessible and inclusive built environment. Buildings. Code of practice
Detailed guidance on accessible showers, seats and controls, behind Approved Document M.
In the clause "Accessible shower: to Approved Document M Volume 2 and BS 8300-2".
Confirm the current edition of each standard at every issue. Avoice's State of UK Specifications 2026 found a withdrawn standard cited in 40% of specifications at contract issue.
For the regulations behind these choices, see Approved Document M explained, or search the Avoice Regulations library.
How do you write it in CAWS?
Shower trays are written in N13 inside a shower unit clause, in the 370s in current NBS layouts. That clause collects the tray, the shower valve and head, the waste and trap and the enclosure, each as a sub-item with its own standard and product reference. A low-profile shower in the bedrooms and a level-access shower in the accessible bathroom are two clauses.
Execution is in the shared N13 clauses: installation generally, wastes and overflows, and sealant pointing. The tanking and tiling around the tray are not N13 work; they sit in the tiling and waterproofing sections, so the shower clause should refer to them rather than describe them again.
- Tray standard
- BS EN 14527, class 1
- Manufacturer
- Submit proposals
- Product reference
- Submit proposals
- Type
- Low-profile rectangular tray
- Size
- 1200 x 800 mm
- Material
- Stone resin
- Colour
- White
- Surface
- Textured anti-slip finish
- Slip resistance
- Barefoot ramp to BS EN 16165 Annex A, not less than 24 degrees; submit test report
- Support
- Full bed as manufacturer's instructions
- Waste
- Manufacturer's 90 mm waste to BS EN 274
- Trap
- 40 mm, 50 mm seal, cleanable from above
- Shower fittings
- As shower valve clause, TMV approved
- Enclosure
- TBC Enclosure type awaits client choice between door and walk-in screen. Resolve before ordering.
- Waterproofing
- Wall tanking lapped over tray upstand, as tiling section
- Sealing
- As clause 755
Illustrative, not from a real project. One property is left as a TBC with a reason so it can be tracked and closed before issue.
Clauses the type clause relies on
- N13/580
- Sealant for pointing Sanitary sealant type and colour for the tray to wall joint.
- N13/610
- Installation generally Surfaces designed to fall drain as intended; no leaks on completion.
- N13/613
- Compatibility of components Tray, waste and enclosure functionally compatible.
- N13/720
- Installing wastes and overflows Waste bedded watertight with resilient washer.
- N13/755
- Sealant bedding and pointing Joints between tray and walls or floors.
Clause numbers vary between NBS versions and practice masters. The numbers here follow an issued NBS N13 section from a 2018 Scottish housing tender; check them against your own N13.
How do you write it in Uniclass?
In Uniclass, the shower as built is a system: Ss_40_15_75_78 Shower area systems. The system clause covers the whole wet area: tray, waste, waterproofing, wall finish interface, valve and enclosure, and what it must achieve, such as level access, slip resistance and drainage. The tray is a product clause the system points to.
This is a good fit for showers because the tray is only one part of a watertight assembly. The system clause is where you say the tanking laps over the tray upstand and the falls drain to the waste. Change the tray and the system keeps its waterproofing rules; change the enclosure and the tray clause is untouched.
- Description
- Low-profile shower tray with wall tanking and glazed enclosure
- Tray
- Pr_40_20_06_84 Shower trays (ST01)
- Waste
- Pr_70_55_96_83 Shower tray wastes, 40 mm trap with 50 mm seal
- Enclosure
- Pr_40_20_06_79 Shower enclosures, to BS EN 14428
- Waterproofing
- Liquid-applied tanking to BS EN 14891 lapped over tray upstand
- Shower valve
- Thermostatic, TMV approved for shower use
- Execution
- Tray fully supported, tanking complete and tested before tiling
- Manufacturer
- Submit proposals
- Product reference
- Submit proposals
- Standard
- BS EN 14527, class 1
- Connecting dimensions
- BS EN 251
- Type
- Low-profile rectangular tray
- Size
- 1200 x 800 mm
- Material
- Stone resin
- Slip resistance
- Barefoot ramp to BS EN 16165 Annex A, not less than 24 degrees
- Colour
- TBC Client finishes selection outstanding. Resolve before ordering.
- Support
- Full bed as manufacturer's instructions
Illustrative. Performance of the finished system sits in the system clause; properties of the product sit in the product clause.
In NBS Chorus, shower trays carry the NBS reference 45-35-70/336. Use whichever your practice's masters use, but do not mix CAWS and Uniclass references in one specification.
What goes in the spec, and what goes in the schedule?
The specification defines each type once. The schedule and drawings say where each type goes.
In the specification
What the product is and how it performs and is installed. Written once per type.
In the schedule or drawings
Where each type goes and how much of it. Changes with every plan revision.
Write each shower type once with its type mark and let the sanitaryware schedule place it. Tray size and waste position often vary room by room, so put those in the schedule rather than writing a new clause for each size.
What are the common mistakes?
Most problems are a missing property, a property filled with the wrong kind of value, or a decision left silently open.
- No slip evidence. BS EN 14527 compliance says nothing about slip. Ask for the test report for the exact surface supplied.
- Low-profile tray, standard trap. The trap will not fit, and a shallower one gets fitted on site without anyone checking the seal depth.
- Sealant as the waterproofing. Sealant fails. The tanking has to lap onto the tray or its tape, with sealant as a finish over it.
- Bedding left to the fitter. Dabs instead of a full bed let the tray flex. State the manufacturer's support method.
- Level access decided after the slab. A recessed tray needs a set-down and trap zone. If it is decided late, the result is a ramp or a step.
- Room names in the clause. "Shower trays to bedrooms 1 to 12" goes out of date at the next layout change. Use type marks and the schedule.
How Avoice helps
Avoice drafts shower clauses from your schedules and drawings and keeps the tray, waste and waterproofing lines consistent.
- Drafts from your schedules
It reads SH01 and the accessible shower types from your sanitaryware schedule and drawings, and writes an N13 375 clause or a Uniclass shower area system and tray product clause for each.
- Flags open choices as TBC
If the enclosure type or tray colour is still open, the clause says TBC with the reason and it joins the project TBC register for closing before tender.
- Adapts your own masters
Choose CAWS or Uniclass. Avoice works from your practice's N13 and tiling clauses, so the waterproofing cross-references point at clauses you actually use.
- Checks against drawings and other sections
QA/QC flags a level-access shower on the drawings with a raised tray in the clause, a tanking reference to a missing tiling clause, or a withdrawn test standard in the slip line.
- Keeps test evidence linked
Slip test reports and declarations of performance sit in the Product Room against the tray clause, so an alternative tray can be checked against the same requirements.
Related guides: How to specify ceramic tiles, How to specify taps, How to specify sealants.
Software can draft and check. The designer still chooses the product and is responsible for the specification.
Draft your shower tray clause in Avoice
Upload your drawings and schedules. Avoice drafts the clause in CAWS or Uniclass, cites the standards and flags anything your information does not settle.
This guide is for general education and is not professional advice. Check current editions of standards and Approved Documents, the manufacturer's data, and the requirements of your project before relying on any clause.