
How to specify spray foam insulation
When spray polyurethane foam is the right answer for a roof, what the clause has to control so the timbers stay dry and inspectable, and how to write it in CAWS and in Uniclass.
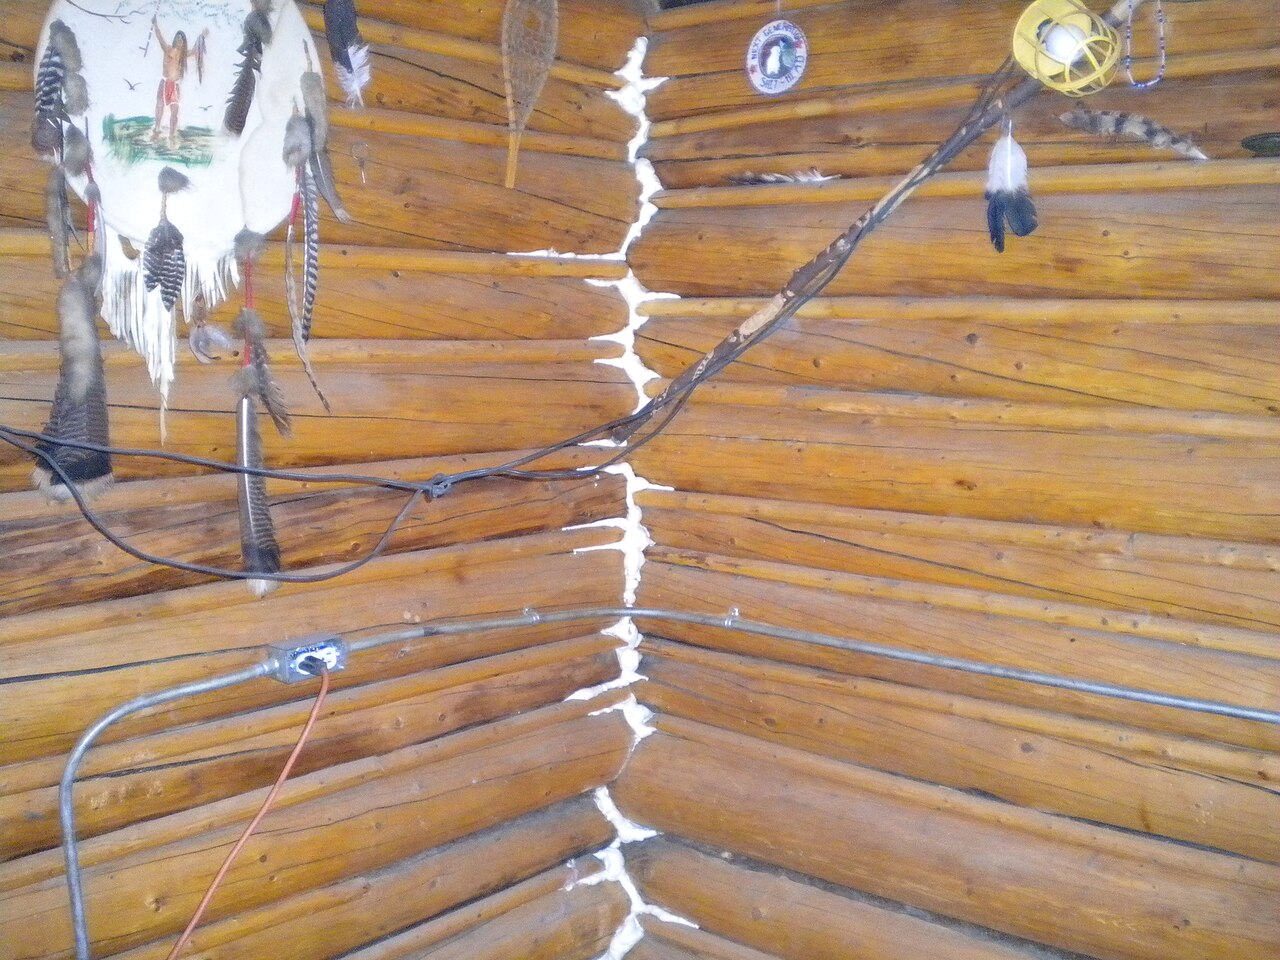
Photo: Ben Brennan, Public domain, via Wikimedia Commons.

How do you specify spray foam insulation?
To specify spray foam insulation, name a sprayed polyurethane system declared to BS EN 14315-1 with a current third-party certificate for the exact roof build-up, say whether it is open or closed cell, and give the installed thickness, declared conductivity and Euroclass. Base the build-up on a BS 5250 moisture assessment, never spray directly onto tiles or slates, and require a recorded survey of the timbers, an approved installer and a full handover pack, because spray foam affects how surveyors and lenders view the property.
Spray foam has a reputation problem, and most of it was earned on retrofit jobs where foam was sprayed onto the underside of old tiles with no assessment of the roof. Specified properly, sprayed polyurethane is a legitimate way to insulate an awkward roof or soffit and to make it airtight in the same operation. The specification has to do more work than for a quilt, though: once the foam is on, the roof timbers cannot be seen, and any moisture problem it creates is hidden.
This guide covers sprayed polyurethane insulation under Uniclass Pr_25_31_28_67 Polyurethane (PUR) foam insulation. Some sprayed products are polyisocyanurate and NBS Source lists them under Pr_25_31_28_65 Polyisocyanurate (PIR) foam insulation; foam injected into cavities is Pr_25_31_28_66 Polyurethane (PUR) injected foam insulation and is not covered here.
What does a spray foam insulation system clause need to cover?
Some properties are specific to spray foam insulation. Others belong in every product clause. A clause that leaves either out gives the contractor room to substitute.
Properties of spray foam insulation
- Thermal performanceDeclared conductivity used in the U-value.
- SubstrateWhat it is sprayed onto decides the moisture risk.
- ThicknessMinimum installed thickness, checked on site.
- Installer certificationTrained and approved by the system holder.
- Application conditionsTemperature, humidity and timber moisture limits.
What every product clause needs
- Manufacturer and product referenceNamed system; the certificate is tied to it.
- Product standardBS EN 14315-1 for the spray system.
- Installation methodCertificate method for this roof type only.
- Technical submittalsDoP, certificate and condensation risk assessment.
- Operation and maintenance informationHandover pack surveyors and lenders will ask for.
- MaterialOpen-cell or closed-cell PUR, or sprayed PIR.
- Reaction to fire classificationNever guessFoams vary by formulation; never assume a class.
Uniclass Pr_25_31_28_67 Spray foam insulation. Not every property applies to every project; where one does not, say so rather than leaving it blank.
Fields marked Never guess (reaction to fire classification) depend on the project and should never be filled from a default or a previous job. If the information is not available yet, the clause should say so with a TBC and a reason.
Which decisions does the clause depend on?
Most properties follow from the product you choose. These depend on the project, so they need a decision from the designer before the clause is written.
- 01
What it is sprayed onto, and whether the roof can dry
MoistureThe moisture risk depends far more on the build-up than on the foam. In 2024 the Building Safety Regulator published modelling of retrofitted spray foam in timber pitched roofs. It found the highest risk where foam is sprayed directly onto tiles or slates, high risk for open-cell foam behind a high-resistance underlay with no vapour control, and low risk where open-cell foam follows the constructions BS 5250 sets out. It also found that gaps as small as 1 mm between foam and timber raised the risk considerably. The clause has to fix the underlay, the vapour control and the contact with the rafters.
How to decide
- Do not specify foam sprayed directly onto the underside of tiles, slates or sarking boards.
- Confirm the underlay type: low or high vapour resistance, existing or new.
- Base the build-up on a BS 5250 assessment, and add an air and vapour control layer on the warm side where it shows one is needed.
- Require full adhesion to the rafter sides, with no shrinkage gaps.
Write it asSubstrate: Between rafters, against a low resistance (LR) underlay, as the system certificate. Do not apply directly to tiles, slates or boarding. Contact with rafters: Fully adhered, no gaps. - 02
Euroclass and what covers the foam
Never guessSprayed polyurethane is combustible, and its reaction to fire class depends on the formulation; some manufacturers offer a standard grade and a fire-retardant grade of the same product with different Euroclasses. In a habitable roof the foam will normally be covered by plasterboard, and it is the lining that has to meet the Approved Document B class for the room. Where foam is left exposed, in a plant space, a garage soffit or an accessible loft, the class of the foam itself matters. In the external wall of a relevant building under regulation 7(2), foam insulation does not meet the A2-s1,d0 requirement.
How to decide
- Take the Euroclass from the declaration of performance for the exact grade being sprayed.
- Where the foam is concealed, specify the lining that covers it and its class.
- Where it stays exposed, check the class against the fire strategy for that space.
- Do not use it in external walls of relevant buildings.
Write it asReaction to fire: As declared to BS EN 13501-1 for the grade supplied. Lining: Plasterboard as the lining clause; foam not left exposed in habitable rooms. - 03
Inspection, valuation and the handover pack
LendingIn March 2023 RICS published a consumer guide on spray foam. It says the presence of spray foam is a factor that could affect a surveyor's opinion of value, that a roof structure covered in foam cannot be fully inspected, and that a surveyor may ask for an independent specialist report. It advises homeowners to keep the installation records. A specifier cannot change lender policy, but can make sure the evidence exists: the condition of the timbers before they were covered, the moisture readings, the certificate and who installed it.
How to decide
- Require a survey of the roof timbers before spraying, with moisture readings and photographs.
- Make the condensation risk assessment and system certificate part of the submittals.
- List what goes in the handover pack: certificate, installer approval, thickness and moisture records, photographs and guarantee.
- On homes, tell the client in writing that the foam may be raised at sale or remortgage.
Write it asPre-installation survey: Roof timbers inspected, moisture content recorded and photographed before spraying. Handover: Certificate, installer approval, thickness readings, moisture readings and photographs. - 04
Installer and application conditions
WorkmanshipSpray foam is made on site, so the product only exists in the form the installer leaves it. Mixing ratio, temperature, humidity, the moisture content of the timber and the thickness of each pass all affect the cell structure, the adhesion and the conductivity. System holders train and approve their installers, and their certificates set the limits for substrate and air conditions. The clause should tie the work to that approval and to those limits, rather than to a general statement about good practice.
How to decide
- Require an installer trained and approved by the system holder, with evidence.
- Set the application limits by reference to the certificate, not by inventing figures.
- Ask for the maximum timber moisture content at application to be checked and recorded.
- Require thickness checks at stated intervals with a depth gauge.
Write it asInstaller: Trained and approved by the system holder; submit evidence. Application conditions: Air, substrate temperature and timber moisture content within the system certificate limits, recorded. - 05
Thickness and declared conductivity
Part LOpen-cell and closed-cell foams have quite different conductivities, so the same U-value needs very different thicknesses. Sprayed foam is also uneven: it rises in passes and is trimmed back, so the thickness the U-value assumed is a minimum, not an average. The U-value should use the conductivity on the declaration of performance, not a figure from sales literature. Low-density open-cell foam is often applied to fill the rafter depth and trimmed flush; closed-cell is often applied thinner, which leaves a void that the moisture assessment must take into account.
How to decide
- Use the declared conductivity from the DoP in the U-value calculation.
- State a minimum installed thickness, not a nominal one.
- Decide whether the rafter depth is filled or a void is left, and check that against the BS 5250 assessment.
- Ask for thickness readings across each roof slope at handover.
Write it asThermal conductivity: Declared value to BS EN 14315-1 as used in the U-value calculation. Thickness: Minimum installed thickness as the U-value calculation, checked with a depth gauge.
The values under "Write it as" are examples. The right value depends on the location, the use and the fire strategy.
Which standards should the clause cite?
Cite the product standard the declaration of performance refers to, the code of practice for installation, and the test method behind each value you set. A value without its test method cannot be checked against a submittal.
- BS EN 14315-1:2013
- Thermal insulating products for buildings. In-situ formed sprayed rigid polyurethane (PUR) and polyisocyanurate (PIR) foam products. Specification for the rigid foam spray system before installation
The product standard for the spray system as delivered. UK certificates for both closed-cell and low-density open-cell spray foams commonly refer to it for CE or UKCA marking.
In the clause Cite it as the product standard: "Sprayed PUR to BS EN 14315-1".
- BS EN 14315-2:2013
- Thermal insulating products for buildings. In-situ formed sprayed rigid polyurethane (PUR) and polyisocyanurate (PIR) foam products. Specification for the installed insulation products
The installed product: the checks made on the foam as installed and the information the installer declares.
In the clause Use it for the installation and records line: "Installed product: To BS EN 14315-2, submit installation records".
- BS 5250:2021
- Management of moisture in buildings. Code of practice
Moisture risk in pitched roofs, including constructions with insulation at rafter level, and how existing roofs are assessed before work.
In the clause "Condensation risk: Build-up assessed to BS 5250, submit assessment before work starts."
- BS 5534
- Slating and tiling for pitched roofs and vertical cladding. Code of practice
The code for tiled and slated roofs, including the underlay that the foam is sprayed against, its classification and laps.
In the clause Cite it in the roofing clause for the underlay, and refer to that clause from the foam clause.
- BS EN 13501-1
- Fire classification of construction products and building elements. Classification using data from reaction to fire tests
The Euroclass system. Sprayed foams are combustible and are classified by grade and end use.
In the clause "Reaction to fire: As declared to BS EN 13501-1 for the grade supplied."
- BS EN ISO 6946
- Building components and building elements. Thermal resistance and thermal transmittance. Calculation methods
The U-value calculation for the roof, including the bridging effect of rafters.
In the clause "U-value: Calculated to BS EN ISO 6946 using the declared conductivity."
- PAS 2035:2023
- Retrofitting dwellings for improved energy efficiency. Specification and guidance
The risk-based framework for domestic retrofit, including assessment and coordination before insulation measures such as spray foam are installed in existing homes.
In the clause Cite it in the preliminaries for retrofit projects delivered under it.
Confirm the current edition of each standard at every issue. Avoice's State of UK Specifications 2026 found a withdrawn standard cited in 40% of specifications at contract issue.
For the regulations behind these choices, see Part L and the Future Homes Standard, Approved Document B explained, or search the Avoice Regulations library.
How do you write it in CAWS?
In CAWS, sprayed insulation is written in P10 as a product-and-workmanship clause. NBS Source lists sprayed polyurethane against P10 clauses such as 147 Polyurethane foam sprayed between rafters, 205 Insulation sprayed between studs and 185 Soffit insulation. Each clause names the system, its certificate and the substrate, then the thickness and the conditions it is applied in.
Because the risk sits in the build-up, the foam clause has to point to the clauses either side of it: the underlay in the roof covering section, the air and vapour control layer in P10 and the lining that covers it. Pre-installation survey and handover records are best written into the clause itself so they are priced with the work.
- Manufacturer
- Submit proposals
- Product reference
- Submit proposals
- Foam type
- Closed-cell sprayed polyurethane
- Standard
- BS EN 14315-1
- Certification
- Current BBA or Kiwa certificate covering pitched roofs with the specified underlay
- Substrate
- Between rafters, against LR underlay as the roof covering clause. Do not apply directly to tiles, slates or boarding
- Thermal conductivity
- Declared value to BS EN 14315-1
- Minimum installed thickness
- TBC U-value calculation not yet issued. Resolve before tender.
- Reaction to fire
- As declared to BS EN 13501-1 for the grade supplied
- Air and vapour control layer
- As clause 310
- Pre-installation survey
- Roof timbers inspected, moisture content recorded and photographed
- Installer
- Trained and approved by the system holder; submit evidence
- Application conditions
- Within the certificate limits for air, substrate temperature and timber moisture content; recorded
- Contact with rafters
- Fully adhered, no gaps
- Thickness checks
- Depth gauge readings on each roof slope, recorded
- Handover
- Certificate, installer approval, thickness and moisture records, photographs, guarantee
Illustrative, not from a real project. One property is left as a TBC with a reason so it can be tracked and closed before issue.
Clauses the type clause relies on
- P10/310
- Air and vapour control layer The warm-side layer the moisture assessment calls for, with laps and sealing at penetrations.
- P10/205
- Insulation sprayed between studs The companion clause where the same system is used in timber stud walls.
- P10/185
- Soffit insulation Sprayed insulation to the underside of exposed floors or soffits, with its own fire and finish requirements.
Clause numbers vary between NBS versions and practice masters; check that the underlay and lining clauses the foam clause refers to exist in your specification.
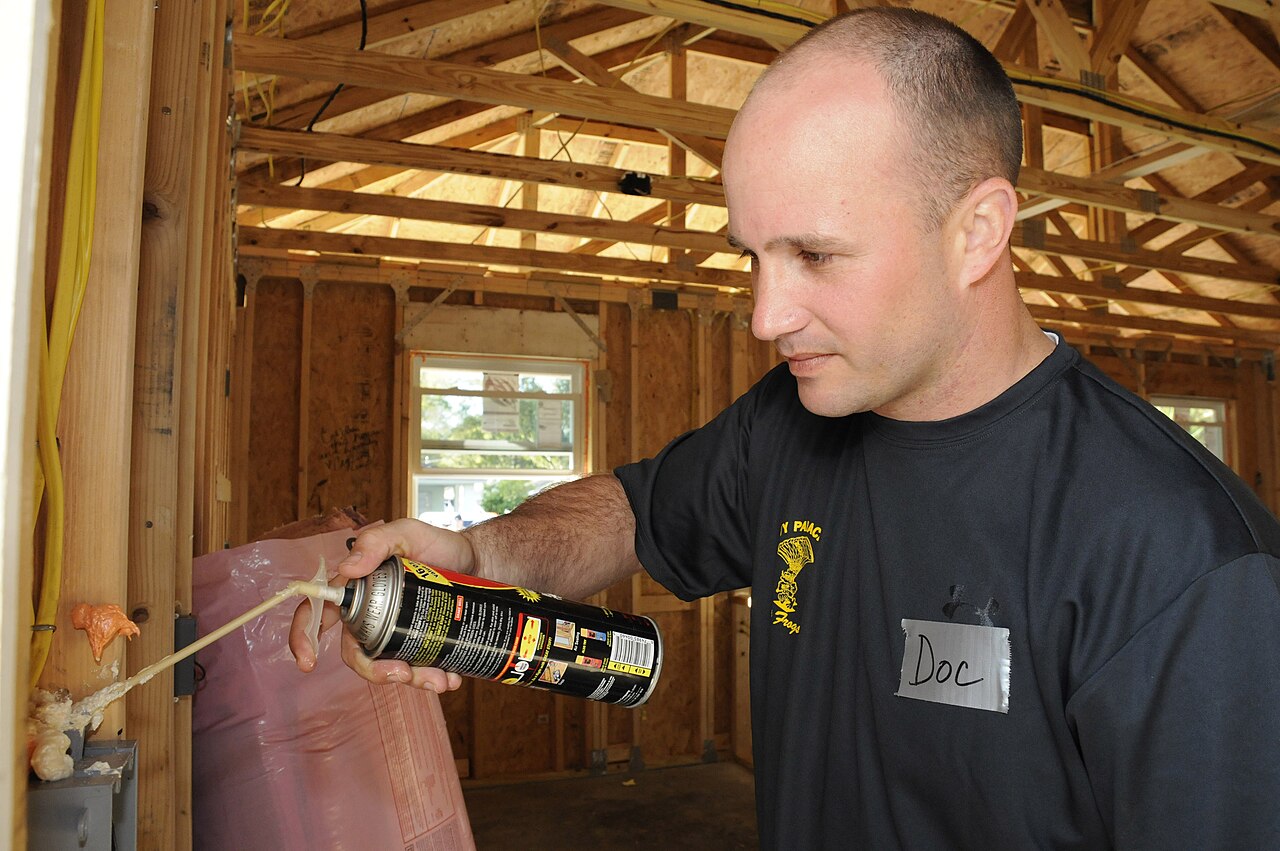
Photo: U.S. Navy photo by Mass Communication Specialist 2nd Class Michelle Kapica, Public domain, via Wikimedia Commons.

How do you write it in Uniclass?
Uniclass has no system code for spray foam, so the foam is written as a product within the roof system. Ss_30_10_30_85 Timber roof framing systems describes the warm pitched roof: rafters, underlay, foam between the rafters, the vapour control layer, the lining, and the U-value and moisture performance the roof as a whole must achieve.
The foam itself is a product clause under Pr_25_31_28_67 Polyurethane (PUR) foam insulation, holding the system reference, certificate, conductivity and Euroclass. The system clause is the right place for the moisture assessment and the pre-installation survey, because both concern the roof rather than the foam.
- Description
- Warm pitched roof, insulation between rafters, existing timber roof
- Underlay
- Low resistance underlay, as the roof covering system
- Insulation
- Pr_25_31_28_67 Polyurethane (PUR) foam insulation (SF01)
- Air and vapour control layer
- On the warm side, as the BS 5250 assessment
- Lining
- Plasterboard, as the lining system
- Moisture
- Build-up assessed to BS 5250; submit before work starts
- Pre-installation survey
- Roof timbers inspected, moisture content recorded and photographed
- Thermal performance
- U-value as the energy calculation, to BS EN ISO 6946
- Manufacturer
- Submit proposals
- Product reference
- Submit proposals
- Material
- Closed-cell sprayed polyurethane
- Standard
- BS EN 14315-1
- Certification
- Current BBA or Kiwa certificate for this roof build-up
- Thermal conductivity
- Declared value to BS EN 14315-1
- Minimum installed thickness
- TBC U-value calculation not yet issued. Resolve before tender.
- Reaction to fire
- As declared to BS EN 13501-1 for the grade supplied
- Installer
- Trained and approved by the system holder
- Application conditions
- Within the certificate limits, recorded
Illustrative. Performance of the finished system sits in the system clause; properties of the product sit in the product clause.
Airtable holds no NBS reference for this code; if the chosen product is sprayed PIR, change the heading to Pr_25_31_28_65 rather than leaving the PUR code in place.
What goes in the spec, and what goes in the schedule?
The specification defines each type once. The schedule and drawings say where each type goes.
In the specification
What the product is and how it performs and is installed. Written once per type.
In the schedule or drawings
Where each type goes and how much of it. Changes with every plan revision.
Write the foam once as a product with a type mark and show on the roof plans and sections where it goes. On existing buildings the condition of each roof differs, so record the survey findings per roof in a schedule rather than in the clause.
What are the common mistakes?
Most problems are a missing property, a property filled with the wrong kind of value, or a decision left silently open.
- Foam onto the back of tiles. Spraying with no underlay traps moisture against the battens and makes the covering unrepairable. Do not allow it.
- No moisture assessment. The same foam is low risk in one build-up and high risk in another. Make the BS 5250 assessment a submittal before work starts.
- Certificate for the wrong roof. A certificate for a new roof with a specific underlay does not cover an old roof with bitumen felt. Check the certificate names the build-up.
- Nominal thickness only. Sprayed foam is uneven. State a minimum installed thickness and ask for readings.
- No record of the timbers. Once covered, nobody can see what state the rafters were in. Require photographs and moisture readings first.
- Wiring and pipes left in place. Services buried in foam cannot be inspected or altered easily. Relocate them, or sleeve them, before spraying.
How Avoice helps
Avoice's spec writer drafts spray foam clauses from the roof sections and survey information, and makes the missing moisture and U-value inputs visible.
- Drafts from your drawings and schedules
It reads the roof build-ups and type marks from your sections, picks the P10 or Uniclass heading, and fills in the system, substrate, lining and records your information supports.
- Leaves a TBC where the inputs are missing
If the U-value calculation or the BS 5250 assessment has not been done, the thickness line says TBC with the reason, and the item goes into the project TBC register to close before tender.
- Writes in your format and your style
Choose CAWS or Uniclass. Avoice adapts your own P10 clauses, including survey and handover requirements, rather than replacing them with generic text.
- Checks the clause against everything else
QA/QC flags a foam clause that refers to an underlay the roofing clause does not specify, a missing vapour control clause, or a drawing note that still shows quilt between the rafters.
- Keeps product data in one place
The certificate, declaration of performance and data sheet sit in the Product Room linked to the clause, so a proposed alternative system can be checked against the build-up the clause describes.
Related guides: How to specify PIR insulation boards, How to specify vapour control layers, How to specify breather membranes.
Software can draft and check. The designer still chooses the product and is responsible for the specification.
Draft your spray foam insulation system clause in Avoice
Upload your drawings and schedules. Avoice drafts the clause in CAWS or Uniclass, cites the standards and flags anything your information does not settle.
This guide is for general education and is not professional advice. Check current editions of standards and Approved Documents, the manufacturer's data, and the requirements of your project before relying on any clause.