
How to specify stair nosings
What a stair nosing clause has to say about grip, contrast, profile and fixing, the standards behind each, and how to write it in CAWS and in Uniclass.
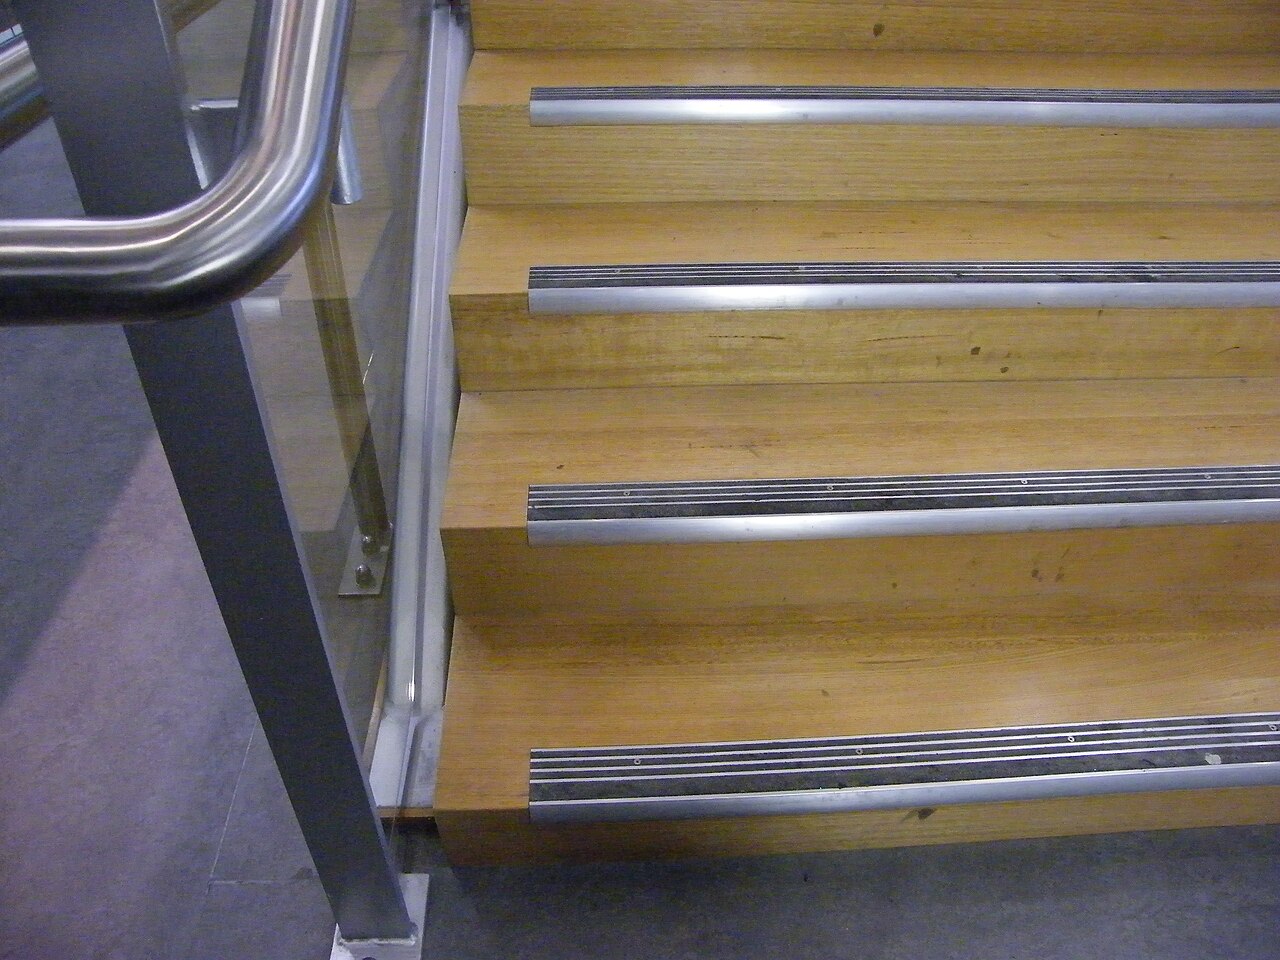
Photo: John Robert McPherson, CC0, via Wikimedia Commons.

How do you specify stair nosings?
To specify stair nosings, state the profile and material, how the nosing sits in the floor finish, and how it is fixed. Then set the two performance requirements that matter: a wet slip resistance measured by pendulum to BS EN 16165 Annex C, and a permanent visual contrast on the tread and riser that meets Approved Document K and BS 8300-2. Contrast can only be checked against the actual tread colour.
On most stairs the nosing is the part of the tread people actually stand on when they descend, and the only mark that tells someone with poor sight where each step ends. Clauses tend to shrink it to "aluminium nosing with anti-slip insert", which describes a catalogue page. It says nothing about how slippery the insert is when wet, whether the step edge will stand out against the tread, or what holds the nosing down after ten years of heels.
This guide covers Uniclass Pr_35_90_31_74 Rigid stair nosings. The nosing is usually supplied and fixed with the stair finish, so it is written alongside the floor covering and has to be coordinated with that finish's thickness and colour.
What does a stair nosing clause need to cover?
Some properties are specific to stair nosings. Others belong in every product clause. A clause that leaves either out gives the contractor room to substitute.
Properties of stair nosings
- FixingsScrewed, bonded or set in a channel.
- Nominal sizeLeg widths and lengths across the full tread.
- Slip resistanceNever guessWet PTV of the insert, by pendulum.
- AccessibilityNever guessContrasting strip on tread and riser to Approved Document K.
- FinishCarrier finish and insert colour.
- Light reflectance valueInsert LRV, checked against the tread finish.
- Third-party certificationIndependent slip test reports for the insert.
- Product typeStair nosing, distinct from threshold or edge trims.
- ThicknessMatches the floor finish so there is no lip.
What every product clause needs
- Manufacturer and product referenceNamed nosing range and profile, or a performance description.
- Product standardNo harmonised standard; cite slip and contrast evidence instead.
- Installation methodManufacturer's instructions, coordinated with the floor finish.
- Technical submittalsWet PTV report and insert LRV before ordering.
- Operation and maintenance informationCleaning, and how to replace worn inserts.
- MaterialAluminium, stainless steel or brass carrier and insert material.
- ProfileTread and riser legs, stepped or bullnose, non-projecting.
Uniclass Pr_35_90_31_74 Stair nosings. Not every property applies to every project; where one does not, say so rather than leaving it blank.
Fields marked Never guess (slip resistance and accessibility) depend on the project and should never be filled from a default or a previous job. If the information is not available yet, the clause should say so with a TBC and a reason.
Which decisions does the clause depend on?
Most properties follow from the product you choose. These depend on the project, so they need a decision from the designer before the clause is written.
- 01
Wet slip resistance of the insert
Never guessMost stair falls happen on the way down, when the foot lands on or close to the nosing, and wet stairs near entrances are the worst case. The value that tells you how the insert behaves is the wet pendulum test value, measured to BS EN 16165 Annex C. UK Slip Resistance Group guidance treats a wet PTV of 36 or more as low slip potential. A ramp test R value, or "anti-slip" in the product name, cannot be checked against anything on site. The pendulum can, before and after handover.
How to decide
- Decide whether the stair will be wet in use: external stairs, stairs off an entrance, stairs in wet areas.
- Ask for the wet PTV of the insert itself, using slider 96 for shod use.
- Set 36 as the floor, and a higher value where the client's own standards or the risk assessment ask for it.
- Ask for the test report as a submittal, not a brochure claim.
Write it asSlip resistance: Insert wet PTV not less than 36, tested to BS EN 16165 Annex C using slider 96. Submit test report. - 02
Visual contrast on tread and riser
Never guessApproved Document K asks for step nosings in buildings other than dwellings, and on common stairs in blocks of flats, to be made apparent with a contrasting material on both the tread and the riser, and sets the widths for each case. BS 8300-2 explains contrast as a difference in light reflectance value between the strip and the surface next to it. That makes contrast a property of two products, not one. A grey insert reads well on a pale timber tread and disappears on dark vinyl, so the clause has to tie the insert to the tread finish.
How to decide
- Check which stairs the Approved Document K requirement covers on this project.
- Choose a nosing with legs on both tread and riser, run the full width of each step.
- Ask for the LRV of the insert and the tread finish and compare them using the BS 8300-2 guidance.
- Hold the insert colour as TBC until the tread finish is chosen.
Write it asVisual contrast: Permanent contrasting inserts on tread and riser legs to Approved Document K. Submit LRV of insert and tread finish. - 03
Profile and the floor finish
ProfileA nosing that stands proud of the tread, or overhangs the riser line, is a trip edge. The profile has to suit the finish it meets: nosings for sheet vinyl and rubber have a gauge matched to the sheet so the covering butts up flush, carpet nosings have a deeper step, and nosings on concrete or stone stairs are often recessed into a channel. The nosing manufacturer's gauge and the flooring thickness come from two different suppliers, which is why the clause should state the finish thickness to be matched.
How to decide
- Name the tread finish and its thickness, taken from the finishes schedule.
- Choose a stepped profile for sheet finishes, a carpet profile for carpet, a recessed profile for hard stairs.
- Check the riser leg does not project beyond the riser face.
Write it asProfile: Stepped, non-projecting, gauge to suit 2 mm sheet vinyl tread finish, finished flush. - 04
Fixing to the stair
FixingBonded nosings are quick to fit and look clean, but on a busy stair the adhesive bond is what gets tested every time someone steps down. Screw fixing through the carrier into plugs in concrete, or into timber, holds far better and lets a worn insert be replaced without lifting the carrier. Channel or cast-in systems suit new concrete stairs where the nosing goes in before the finish. A loose nosing on an escape stair is a hazard in its own right, so "fixed securely" is not enough.
How to decide
- Concrete or timber stairs with heavy use: screwed and plugged at the manufacturer's centres, on an adhesive bed.
- Light use or refurbishment over sheet floors: bonded, if the manufacturer supports it for the traffic.
- New in situ or precast concrete stairs: consider a channel or cast-in system and coordinate with the stair supplier.
Write it asFixing: Countersunk stainless steel screws and plugs at manufacturer's recommended centres, on adhesive bed.
The values under "Write it as" are examples. The right value depends on the location, the use and the fire strategy.
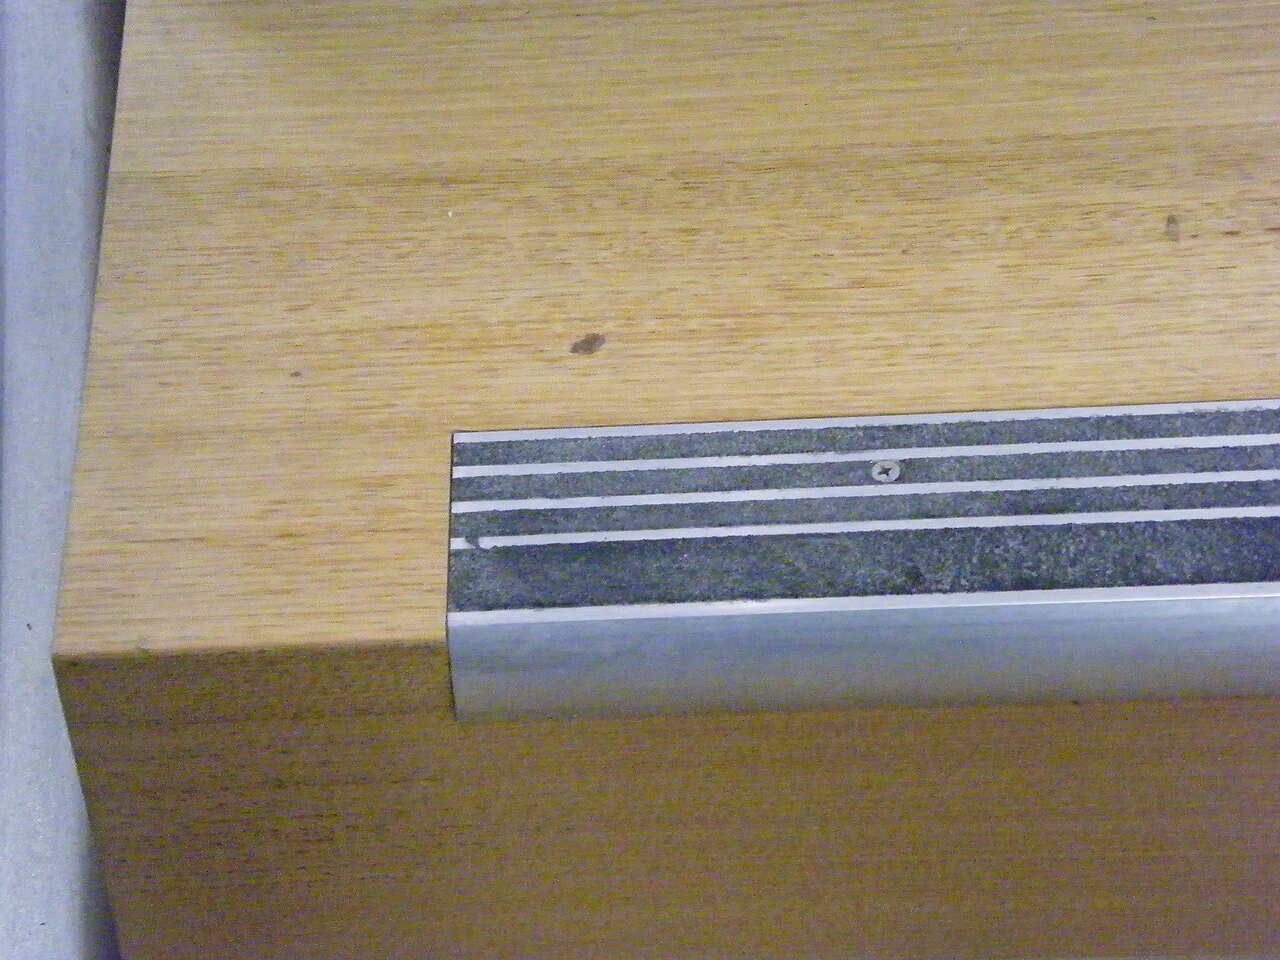
Photo: John Robert McPherson, CC0, via Wikimedia Commons.

Which standards should the clause cite?
Cite the product standard the declaration of performance refers to, the code of practice for installation, and the test method behind each value you set. A value without its test method cannot be checked against a submittal.
- BS EN 16165
- Determination of slip resistance of pedestrian surfaces. Methods of evaluation
Annex C is the pendulum test, including slider choice: slider 96 for shod use and slider 57 for barefoot use. BSI withdrew BS 7976-2 in 2022, so older test reports may still quote it.
In the clause Name the annex and the slider: "Wet PTV not less than 36, tested to BS EN 16165 Annex C using slider 96".
- BS EN 16165
- Determination of slip resistance of pedestrian surfaces. Methods of evaluation
The European set of slip test methods, including the pendulum and ramp tests. Manufacturers often test to it.
In the clause Accept a pendulum result to it as evidence: "pendulum test to BS EN 16165 Annex C".
- BS 8300-2
- Design of an accessible and inclusive built environment. Buildings. Code of practice
Guidance on stairs for people with impaired sight, including marking step edges and the use of light reflectance values to judge contrast.
In the clause "Visual contrast with tread and riser finishes assessed using LRV to BS 8300-2."
- BS 5395-1
- Stairs. Code of practice for the design of stairs with straight flights and winders
Design of stairs, including the geometry of the nosing and the going it affects.
In the clause Cite it in the stair design clauses rather than the nosing clause, and check the nosing does not change the going.
- BS EN 755-2
- Aluminium and aluminium alloys. Extruded rod/bar, tube and profiles. Mechanical properties
Mechanical properties of extruded aluminium sections, which most nosing carriers are.
In the clause "Carrier: extruded aluminium alloy to BS EN 755-2."
- BS EN ISO 7599
- Anodizing of aluminium and its alloys. Method for specifying decorative and protective anodic oxidation coatings on aluminium
How to specify an anodised finish, including coating thickness classes.
In the clause "Carrier finish: satin anodised to BS EN ISO 7599."
Confirm the current edition of each standard at every issue. Avoice's State of UK Specifications 2026 found a withdrawn standard cited in 40% of specifications at contract issue.
For the regulations behind these choices, see Approved Document K explained, Approved Document M explained, or search the Avoice Regulations library.
How do you write it in CAWS?
There are two homes for nosings in CAWS. Where the stair has a sheet or tile covering, the nosing is normally written in the same section as the covering, M50, because the same contractor lays both and the nosing gauge depends on the sheet. NBS has a product clause for this, stair nosings and trims, and real specifications use it for rigid aluminium nosings with inserts. Where a concrete or stone stair has no applied covering, L30 has its own clause for applied stair nosings instead.
In M50 the nosing is a product clause, not a "type of" system clause in the 100s. The covering for the stair sits in a type clause of its own, and the nosing clause sits further down with the other accessories. The workmanship clauses at the back of M50 (general workmanship, samples, adhesive fixing, protection after laying) apply to the nosing as they do to the sheet, so the nosing clause does not need to repeat them.
- Manufacturer
- Submit proposals
- Product reference
- Submit proposals
- Profile
- Stepped, non-projecting, with tread and riser legs
- Carrier material
- Extruded aluminium alloy to BS EN 755-2
- Carrier finish
- Satin anodised to BS EN ISO 7599
- Gauge
- To suit 2 mm sheet vinyl tread finish, finished flush
- Insert material
- Replaceable PVC insert
- Insert colour
- TBC Tread finish not yet selected, so contrast cannot be checked. Resolve before ordering.
- Slip resistance
- Insert wet PTV not less than 36, tested to BS EN 16165 Annex C using slider 96
- Visual contrast
- Permanent contrasting inserts on tread and riser to Approved Document K; LRV of insert and tread finish submitted
- Length
- Continuous across full width of each tread
- Fixing
- Countersunk stainless steel screws and plugs at manufacturer's centres, on adhesive bed
- Submittals
- Wet PTV test report and LRV values before ordering
Illustrative, not from a real project. One property is left as a TBC with a reason so it can be tracked and closed before issue.
Clauses the type clause relies on
- M50/210
- Workmanship generally General standard of laying, including at stair treads and junctions.
- M50/220
- Samples Nosing and insert samples approved alongside the tread finish.
- M50/640
- Adhesive fixing generally Adhesive type, coverage and bond to the stair, used for the bed under the carrier.
- M50/780
- Trafficking after laying Keeps the stair out of use until the adhesive has cured.
Clause numbers vary between NBS versions and practice masters. The 750 number follows the NBS clause reference used for stair nosings and trims; some masters number the same clause 75 or put applied nosings in L30.
For more on clause structure and checks, see NBS clause writing: common mistakes.
How do you write it in Uniclass?
In Uniclass the stair finish is a floor covering system. For a stair finished in sheet vinyl, the system clause is Ss_30_42_72_72 Resilient sheet floor covering systems. It describes the build-up on the stair and what the finished stair has to achieve, which is where the slip resistance of the walking surface and the contrast at each step edge belong. The nosing is a separate product clause with its own Pr code, and the system clause points to it.
The split matters for nosings because the important properties come from two products together. The insert's slip value and colour are product properties. Whether the step edge contrasts with the tread is a property of the finished system, and it can only be checked once both products are known. Writing contrast in the system clause and LRV in the product clause keeps that relationship visible.
- Description
- Sheet vinyl stair finish to treads and risers with aluminium nosings
- Base
- Concrete stair, smoothed with levelling compound
- Covering
- 2 mm slip-resistant sheet vinyl, as product clause
- Nosings
- Pr_35_90_31_74 Rigid stair nosings (SN01)
- Step edge contrast
- Permanent contrasting strip on tread and riser of each step, to Approved Document K
- Slip resistance of finished stair
- Wet PTV not less than 36 to BS EN 16165 Annex C, slider 96
- Fixing of nosings
- Screwed and plugged on adhesive bed before covering is laid
- Manufacturer
- Submit proposals
- Product reference
- Submit proposals
- Material
- Extruded aluminium alloy carrier to BS EN 755-2, replaceable PVC insert
- Profile
- Stepped, non-projecting, tread and riser legs
- Thickness
- Gauge to suit 2 mm sheet vinyl
- Slip resistance
- Insert wet PTV not less than 36 to BS EN 16165 Annex C, slider 96
- Light reflectance value
- TBC Tread finish not yet selected, so the insert LRV cannot be set. Resolve before ordering.
- Finish
- Carrier satin anodised to BS EN ISO 7599
- Fixings
- Countersunk stainless steel screws and plugs
Illustrative. Performance of the finished system sits in the system clause; properties of the product sit in the product clause.
In NBS Chorus, Uniclass product clauses also carry an NBS reference (for stair nosings, 45-20-35/390). Use whichever your practice's masters use, but do not mix CAWS and Uniclass references in one specification.
What goes in the spec, and what goes in the schedule?
The specification defines each type once. The schedule and drawings say where each type goes.
In the specification
What the product is and how it performs and is installed. Written once per type.
In the schedule or drawings
Where each type goes and how much of it. Changes with every plan revision.
Write each nosing type once with a type mark (for example SN01) and let the stair drawings and finishes schedule say where it goes. The insert colour depends on the tread finish, so coordinate the two schedules rather than fixing the colour in the clause.
What are the common mistakes?
Most problems are a missing property, a property filled with the wrong kind of value, or a decision left silently open.
- Contrast on the tread only. A nosing with no riser leg leaves the step edge hard to read when looking up the stair. Approved Document K asks for both.
- Insert colour chosen before the floor. A charcoal insert on a charcoal tread gives no contrast at all. Tie the insert colour to the tread finish and compare LRVs.
- An R rating instead of a PTV. Ramp test values come from a laboratory test and cannot be checked on the stair. Specify the wet pendulum value of the insert.
- Nosings that stand proud. A gauge that does not match the sheet thickness leaves a lip at every step. State the finish thickness in the clause.
- "Fixed securely". It cannot be checked. Say screws and plugs, adhesive or channel, and to what.
- Nosings on the top and bottom step only. A common saving that leaves the middle of the flight unmarked. Every step needs the contrasting edge.
How Avoice helps
Avoice's spec writer drafts nosing clauses from your stair drawings and finishes schedule, and holds open anything that depends on a finish nobody has chosen yet.
- Drafts from the stair drawings and finishes schedule
It picks up the nosing type (SN01) and the tread finish on each stair, and drafts the M50 or Uniclass clause with the gauge, profile and fixing those documents support.
- Holds the insert colour as a TBC
Until the tread finish is selected, the insert colour and LRV stay TBC with the reason, and they go into the project TBC register so contrast is checked before tender rather than on site.
- Writes in your format
CAWS or Uniclass, adapted from your practice's master clauses, so a nosing written in M50 by one team and in L30 by another follows your house rules.
- Checks the stair against the specification
QA/QC flags a stair on the drawings with no nosing type, a nosing gauge that does not match the scheduled finish thickness, a cross-reference to a missing clause, or a withdrawn standard.
- Keeps slip and LRV evidence in one place
Test reports and data sheets live in the Product Room linked to the nosing clause, and Approved Document K is in the Avoice Regulations library for checking the contrast requirement.
Related guides: How to specify vinyl flooring, How to specify glass balustrades, How to specify carpet tiles.
Software can draft and check. The designer still chooses the product and is responsible for the specification.
For more on the evidence behind product choices, see the role of manufacturer product data in specification writing.
Draft your stair nosing clause in Avoice
Upload your drawings and schedules. Avoice drafts the clause in CAWS or Uniclass, cites the standards and flags anything your information does not settle.
This guide is for general education and is not professional advice. Check current editions of standards and Approved Documents, the manufacturer's data, and the requirements of your project before relying on any clause.