
Outline Specifications at RIBA Stages 2 and 3: How Much Detail Is Enough
What an outline specification is for, what belongs in it at each stage, and how it grows into the Stage 4 specification
An outline specification is the first written statement of what the building is made of and how well it must perform. It supports the cost plan, the planning application, client sign-off and, sometimes, procurement. Written too thinly it prices badly. Written too fully it fixes decisions the design has not yet earned. This guide sets out the purposes, what to include at Stage 2 and Stage 3, when to be performance-led and when product-led, and how to avoid the mistakes that carry into Stage 4.
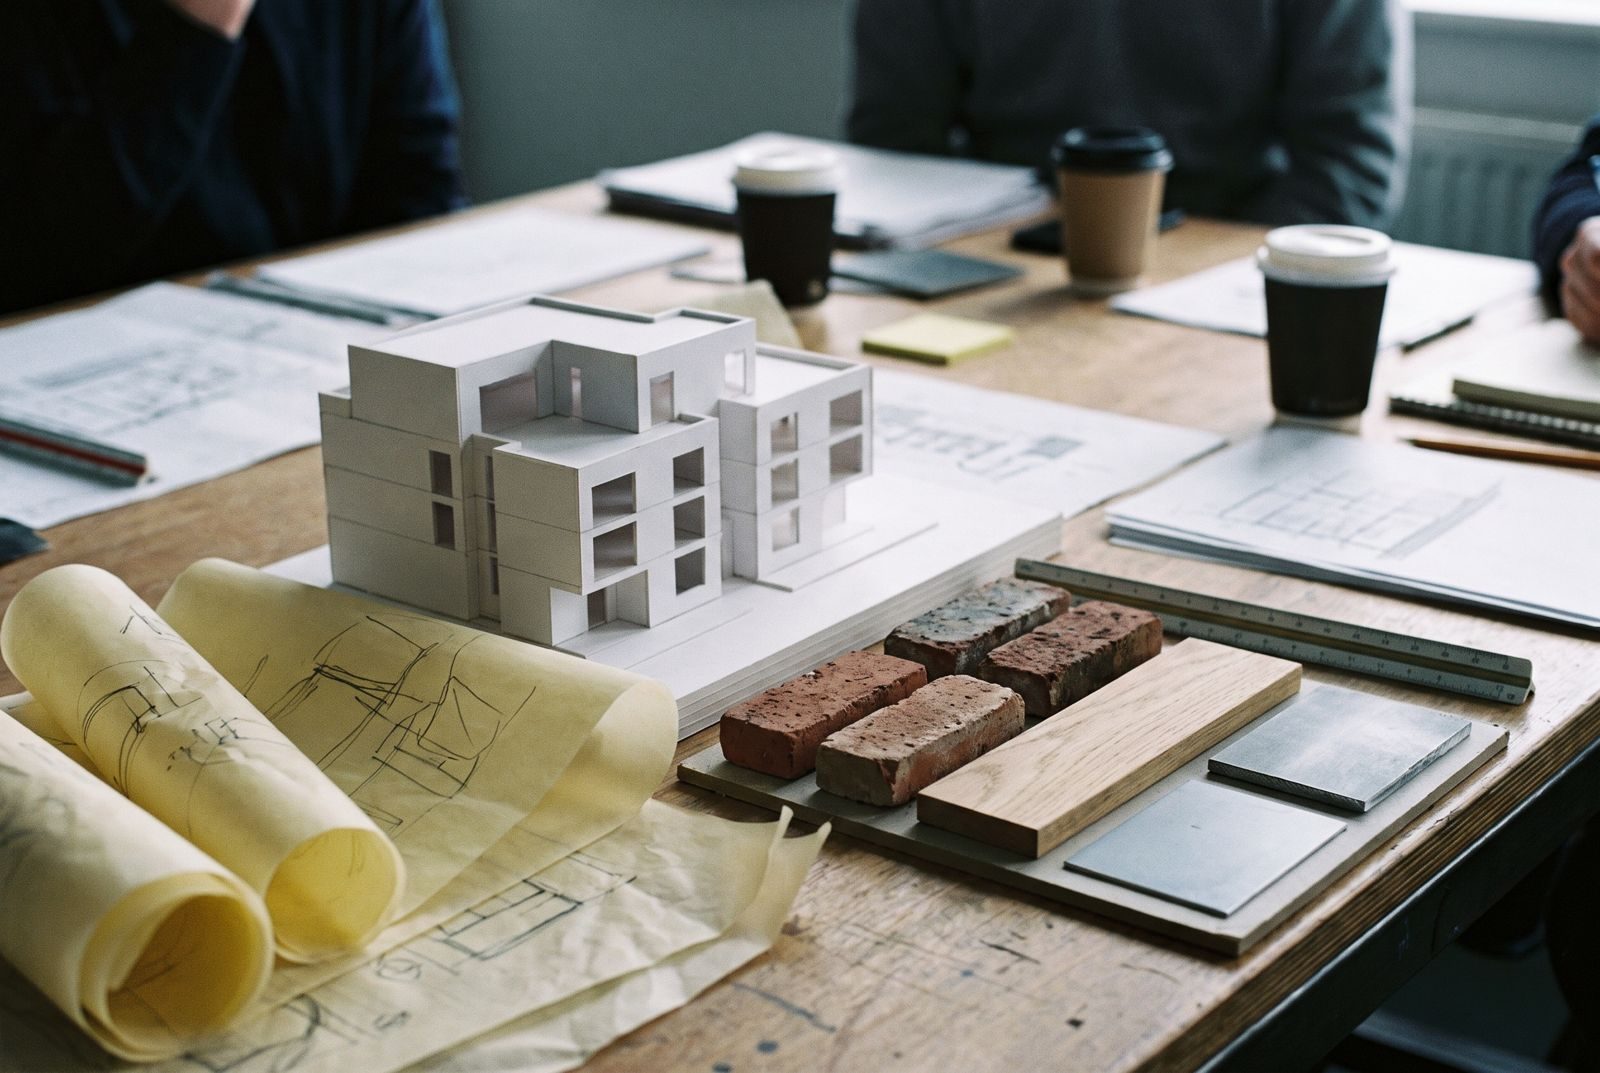
The quality level and main systems that drive cost, the performance targets to be tested, and the assumptions the next stage must close.
What is an outline specification for?
An outline specification gives the cost plan something to price, gives planning and consent teams a consistent description of materials, gives the client something to approve, and gives any early contractor or specialist a basis for advice.
The RIBA Plan of Work 2020 names the Outline Specification at Stage 2 and again at Stage 3. At Stage 2, Concept Design, the cost plan should demonstrate that the proposals and the outline specification align with the project budget. At Stage 3, Spatial Coordination, design studies are aligned to cost exercises and the development of the outline specification, and iterations may be needed so the cost plan still aligns with the budget. It is the same document, growing as the design is tested.
In practice it does four jobs, and the detail needed depends on which of them matters most on the project.
- 01
Cost plan input
The cost consultant needs to know what is being priced: the structure, envelope, finishes and services at a level that supports rates.
- Needs
- Systems, quality level, key performance values
- Risk if thin
- Allowances that hide scope and later become variations
- 02
Planning and consent support
The materials and the approach to the facades and public realm must be described consistently with the planning submission.
- Needs
- External materials, form and key details as the planning drawings show
- Risk if loose
- Conditions that fix material choices before the design is ready
- 03
Client sign-off
The client approves quality, durability, lifecycle and the main performance targets before the design is developed further.
- Needs
- Plain-language statements of quality and the choices that cost money
- Risk if absent
- Requests at Stage 4 to reopen settled decisions
- 04
Procurement and early contractor input
On some routes, an early contractor or specialist uses the outline to advise on buildability and cost.
- Needs
- Responsibility split, performance targets, key interfaces
- Risk if vague
- Unpriced design risk passed to the wrong party
The same document serves all four, which is why it needs a clear structure and a status that says what has been decided and what has not.
What goes in an outline specification at Stage 2 and at Stage 3?
At Stage 2 an outline specification records the quality level, main systems, key materials and targets that shape cost and form. At Stage 3 it adds coordinated build-ups, performance values, standards and the split of design responsibility.
The right split is by decision, not by page count. At Stage 2, record the decisions that shape cost and form. At Stage 3, add the decisions needed to coordinate the design and test the cost plan. Everything beyond that is Stage 4 work, and writing it early is often wasted effort because the design will move.
Scroll horizontally to view all columns.
| Topic | Stage 2: Concept Design | Stage 3: Spatial Coordination |
|---|---|---|
| Structure and frame | Preferred structural system, grid assumptions and key spans, noted as a strategy with the engineer. | Agreed structural system, floor and roof build-ups with depths, key performance such as vibration or deflection limits. |
| Envelope | Wall and roof types in principle, key external materials, target U-values and glazing ratio. | Build-ups with layers, fire and thermal strategy, glazing performance, junction principles, interface to structure. |
| Internal elements | Partition and ceiling types by area, quality level for circulation and key spaces. | Partition schedule types with fire and acoustic ratings, door types, ceiling types and key finishes by space type. |
| Finishes and fittings | Palette and quality level for key spaces, with indicative allowances. | Finish schedule by room type, key joinery and fixed fittings, durability and maintenance expectations. |
| Services and sustainability | Strategy: heating, ventilation, energy and water targets, and strategic engineering inputs. | Outline performance specification for systems, plant allowances, riser sizes and coordination requirements. |
| Fire, acoustics and accessibility | Strategy and targets: the route to Building Regulations compliance. | Rated elements identified, compartment lines, acoustic criteria per space type, accessibility provisions. |
| Standards and responsibility | Governing standards listed in outline. Specialist packages identified. | Standards confirmed, contractor design portions defined, interfaces and responsibilities allocated. |
The wording changes from strategy at Stage 2 to coordinated, schedulable information at Stage 3. The categories are illustrative and should be tailored to the project.
Stage 2: decisions that move cost and form
Write enough to record the quality level and the main systems. Typical content is the structural strategy, the envelope concept, the key external materials, the main internal finishes by space type, the services strategy and the sustainability targets. Use headings that follow the work sections the cost plan will use, so each paragraph can be priced and later developed. State assumptions explicitly, since the cost plan depends on them.
Stage 3: information that can be coordinated
At Stage 3 the outline should line up with drawings, schedules and the consultants' information. Identify the typical constructions, give their performance values, list the standards that apply and name the elements that will be contractor-designed. The Plan of Work expects the information to be spatially coordinated by the end of the stage, and the outline specification is one of the records of that coordination. If a planning application is made at the end of Stage 3, the external materials and the approach to the facade need to match it.
The Plan of Work note on Employer's Requirements
The RIBA Plan of Work 2020 notes that on some projects Employer's Requirements may be issued at the end of Stage 3 rather than in Stage 4. That may require some elements to be drawn to a higher level of detail, or schedules or detailed specifications to be produced, to reduce risk in procurement. If the route is design and build, treat the outline specification as a starting point and plan the extra work.
Should an outline specification be performance-led or product-led?
Performance-led wording suits most outline specifications because the design is surer of what the building must do than of which product will do it. Use product-led wording only where a client, planning or heritage decision has already fixed the product.
Early in a project the design is more certain about what the building must do than about which product will do it. That favours performance-led wording at Stage 2, with product-led wording reserved for decisions that are part of the design intent. The three terms are explained in the beginners' guide; here the question is when to use each in an outline.
Performance-led outline
Insulated rainscreen in a masonry or metal finish, non-combustible, with a stated U-value and acoustic target. Product to be selected at Stage 4.
Product-led outline
Handmade facing brick in a named blend, as the planning approval. Used where the product is the design intent.
Use product-led wording only where a client, planner or heritage constraint has fixed the product. Otherwise describe the performance and leave the product open. Values here are illustrative.
Why performance-led works at outline
It keeps options open, lets the cost consultant price a system and avoids anchoring the team on a product that may be unavailable or unaffordable by Stage 4. It also stops the outline from being read as a commitment to a manufacturer. Pair every performance statement with the value that matters, such as U-value, fire classification or acoustic rating, even if the value is an early target. A target is a number the team can test.
When to name a product
Name a product or specific material where it is the design: the brick approved at planning, the stone the client has chosen, the system that is subject to a long-lead decision. Say why it is named so Stage 4 can tell a fixed choice from an assumption. If an equivalent is acceptable, say how equivalence is judged.
Quality level and aspiration
The Plan of Work expects the Quality Aspirations to be captured. In an outline specification this means short plain statements that the client can understand and the cost consultant can price: durability expectations, maintenance regime, level of finish in key spaces. Avoid adjectives that cannot be tested. "High quality" should become something the team can check, such as design life, finish standard or sample approval.
How does an outline specification become the Stage 4 specification?
Keep the same structure from outline to full specification, carry forward the status of every decision and assumption, and begin the design responsibility matrix at Stage 3 so each contractor-designed package has an owner before clauses are written.
The outline specification should be the skeleton of the Stage 4 document, not a separate piece of writing that is discarded. When it is structured by work section from the start, each paragraph becomes a clause or a group of clauses, and each assumption becomes a decision to be closed. The Stage 4 technical design guide covers what happens next.
- 2
Concept
Outline by work section. Quality level, main systems, targets, assumptions recorded.
- 3
Spatial coordination
Typical constructions with performance values, standards and design responsibility. Aligned to drawings and schedules.
- 3→4
Handover to Stage 4
Open decisions listed with owner and date. Unfixed items marked, not hidden.
- 4
Technical design
Clauses completed with products, workmanship, testing and submittals. Reviewed for coordination before issue.
- 5
Construction
Specification used to review submittals and manage changes.
Each stage adds detail to the same structure. The outline is completed, never replaced.
Keep the same structure
Use the same headings and identifiers at every stage. If the outline is organised by the same CAWS or Uniclass-based structure the practice uses for the full specification, the transition is a matter of adding content. The CAWS guide and the Uniclass codes guide explain the two systems.
Carry decisions and assumptions forward
Record what has been decided, what is assumed and what is open. A short status marker on each item works: agreed, assumed, open. Open items go into the Stage 4 decision list with an owner. This is the best defence against the open TBCs that the audits of tender documents keep finding, covered in TBCs in specifications at tender.
Start the responsibility matrix early
Identify contractor-designed items at Stage 3. The Plan of Work expects a responsibility matrix to be maintained, and the design responsibility matrix guide explains how. The outline specification is where the first split of design responsibility is written down, so Stage 4 can write the performance requirements for each package.
What are the common mistakes in outline specifications?
The common mistakes are generic text, products named too early, adjectives instead of values, unrecorded assumptions, silence on design responsibility, and drawings and outline that disagree.
Audits of outline specifications show a handful of mistakes that are cheap to avoid at Stages 2 and 3 and expensive to correct at Stage 4. They map closely to the root causes in the audit guide, Why specifications fail the same way in every practice.
- Generic text.An outline copied from the last job reads like a brochure and fits any building. Anchor every paragraph to this project: element, location and the decision it records.
- Products named too early.Naming a product at Stage 2 fixes a choice the design has not tested. Describe the system and performance, and name products only where the product is the design.
- Adjectives instead of values."Durable", "robust" and "high quality" cannot be priced. Give a design life, a value or a standard, even as a target.
- No record of assumptions.If the cost plan assumes a particular system, the outline must say so. When the assumption changes, the cost consequence is visible.
- Silence on design responsibility.If a package will be contractor-designed, say so at Stage 3, even in outline. Late discovery leads to scope gaps.
- Treating Stage 3 as finished.An outline that has been through spatial coordination still has open decisions. List them, with owners.
- Divergence from drawings.A material described in the outline that appears differently on the planning drawings will surface as a condition or a query. Compare before each issue.
- No owner for the document.Outline specifications often belong to nobody. Assign an author and a review point at the end of each stage.
- Every paragraph is tied to a work section and this project.
- Every performance statement carries a value, even as a target.
- Assumptions behind the cost plan are listed.
- Products are named only where they are the design.
- Contractor-designed packages are identified.
- Open decisions have an owner and a date.
Questions technical directors ask about outline specifications
What is an outline specification?
An outline specification is a short, structured statement of the main materials, systems, standards and performance of a building, written before the detailed design is complete. It supports the cost plan, planning submission and client decisions and is the basis for the full specification developed at RIBA Stage 4.
At which RIBA stage is the outline specification prepared?
The RIBA Plan of Work 2020 refers to the outline specification at both Stage 2, Concept Design, where the cost plan should show that the proposals and outline specification align with the budget, and Stage 3, Spatial Coordination, where design studies are aligned to cost exercises and the development of the outline specification. It is then developed into the full specification at Stage 4.
How long should an outline specification be?
As long as the decisions require. For a small project a few pages arranged by work section can be enough. For a large project it can run to many pages. The test is whether the cost consultant can price it, the client can approve it and the Stage 4 author can build on it without reversing decisions.
Should an outline specification name products?
Only where the product is part of the design intent, such as a facing brick the planning authority has approved or a client-mandated system. Otherwise describe the system, the performance and the quality level, and keep the option to select products at Stage 4.
Can the outline specification be used as Employer's Requirements?
The RIBA Plan of Work notes that on some projects Employer's Requirements are issued at the end of Stage 3 rather than Stage 4, which may need parts of the design drawn to a higher level of detail and schedules or detailed specifications produced. An outline specification alone usually leaves too much open for that purpose, so the contractor's design responsibility needs to be stated with care.
What are the most common mistakes in outline specifications?
The common mistakes are writing generic text that fits any building, naming products too early, leaving performance as adjectives, omitting design responsibility, and having no record of the assumptions the cost plan was built on. Each makes Stage 4 more expensive.
Where Avoice fits
An outline specification works when it shares a structure with the full specification and carries its decisions forward. That is document governance and comparison, which software holds well once the practice has set the rules.
In Avoice the outline can be started from the office master, so the structure and standard wording are in place at Stage 2 and the same sections develop into the Stage 4 specification without being rewritten. The clause library holds the practice's approved wording for typical constructions, and practice rules can require a value and a standard on performance statements.
Open decisions stay visible against the clauses they affect, which carries the assumption list into Stage 4. The pre-issue Technical Review compares the specification with the schedules and drawings, and the Revit, ArchiCAD and Vectorworks plugins can help keep identifiers aligned.
Software can structure, compare and flag. Deciding how much detail a given project needs at each stage remains a judgement for the technical director and the client.